
2695 Paw Print Way Castle Rock CO 80109 MLS #REC3442933

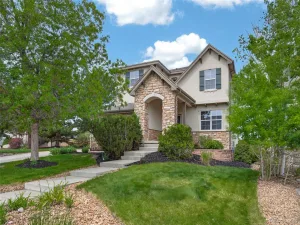
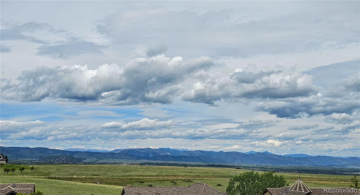
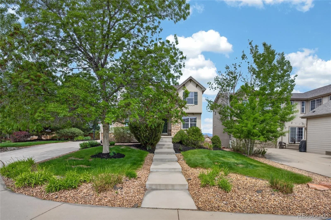
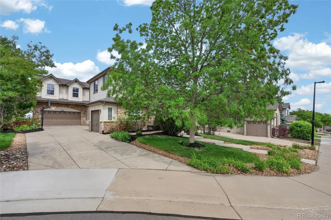
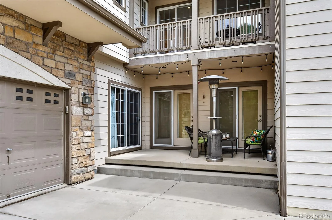
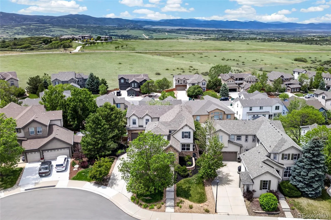
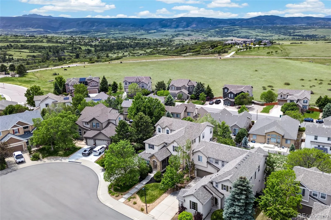
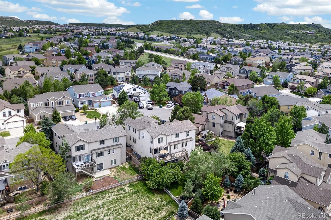
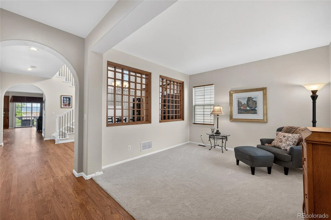
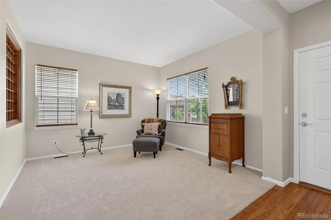
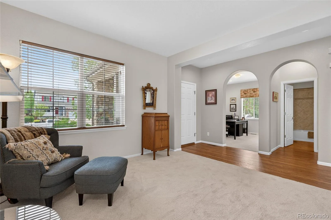
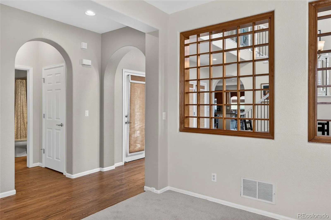
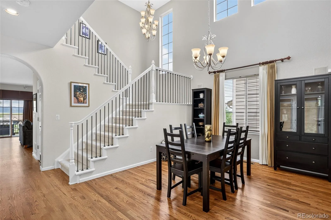
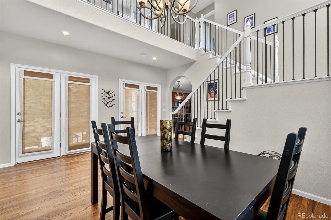
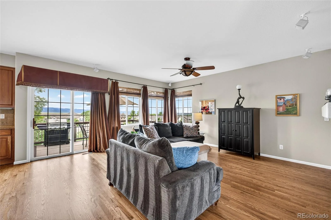
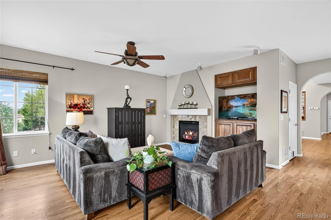
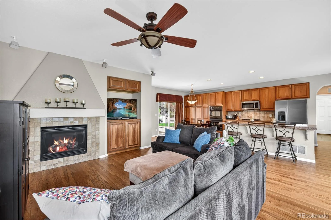
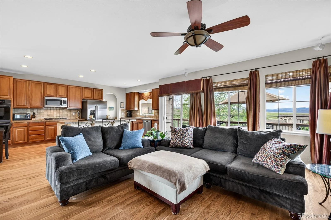
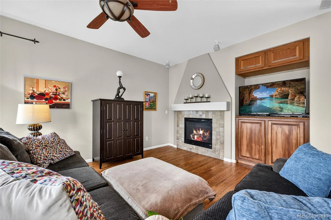
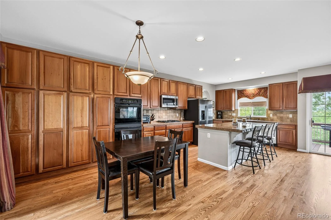
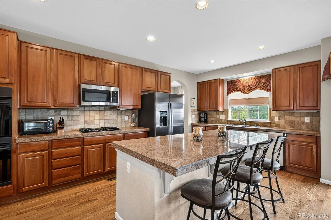
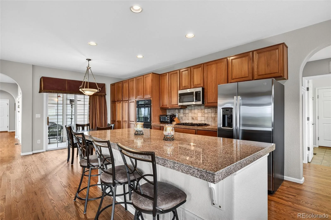
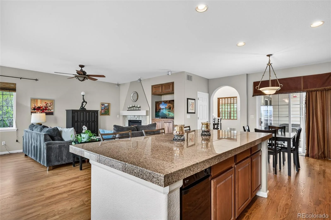
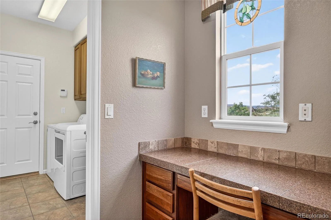
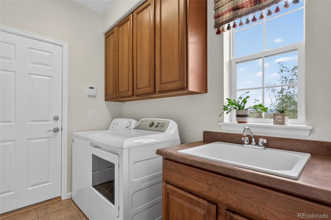
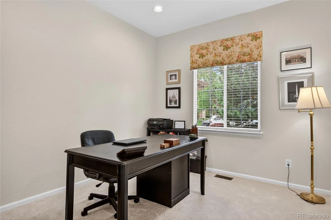
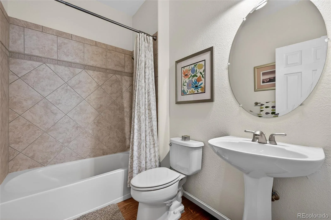
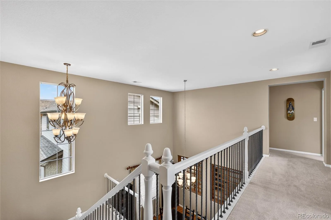
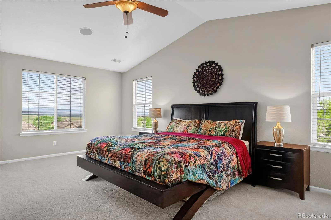
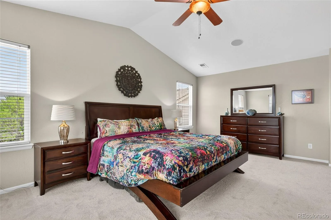
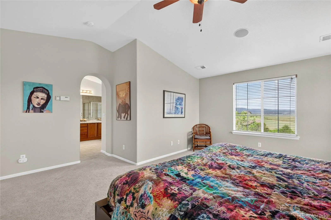
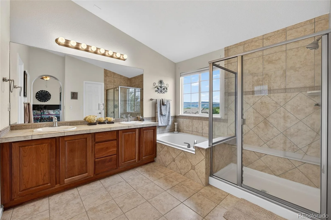
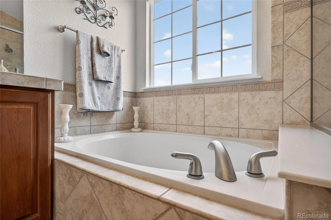
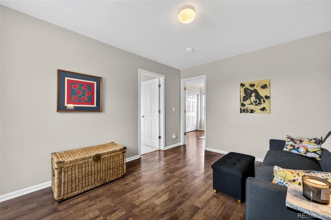
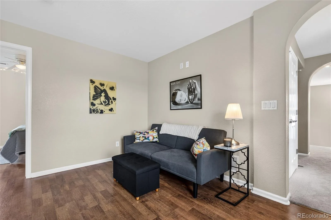
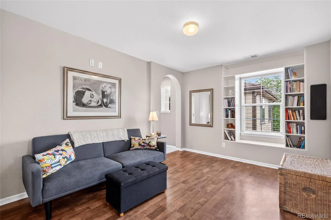
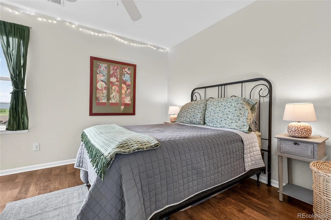
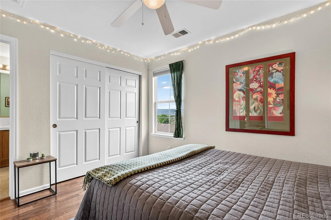
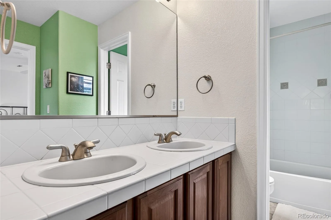
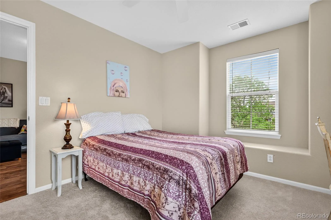
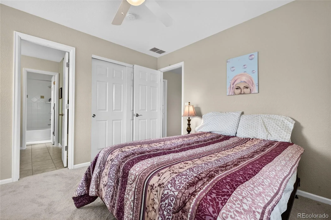
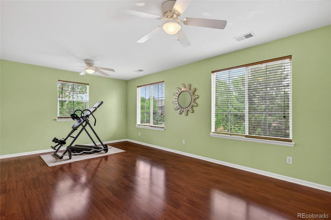
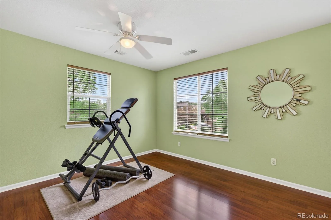
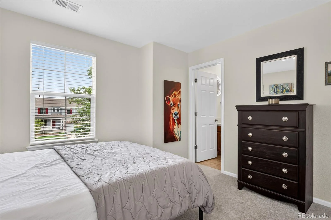
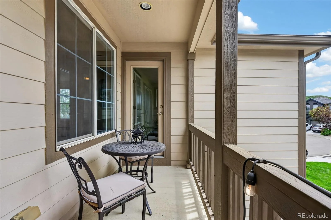
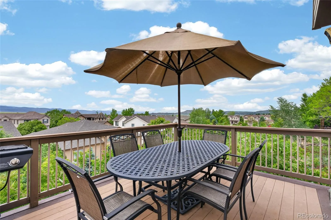
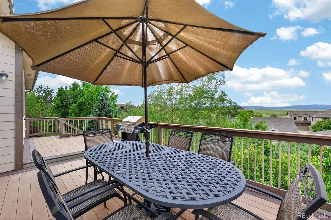
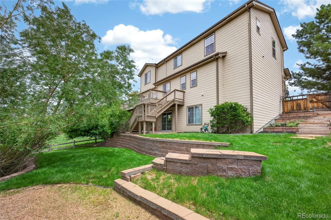
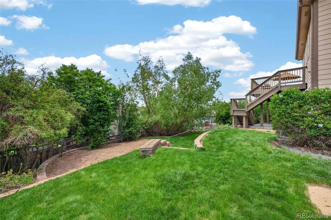
Views of the entire front range! Don’t miss this incredible home! Experience elevated Colorado living in this beautiful Joyce home, “Greenbuilt”, with incredible panoramic mountain views stretching from Pikes Peak to Longs Peak. The breathtaking scenery can be enjoyed from the back of the home, creating the perfect backdrop for everyday living and entertaining. Inside, luxurious hardwood floors flow throughout the main level, where you’ll find a thoughtfully designed layout featuring a private office, a full bathroom, elegant formal dining room, family room and gourmet eat in kitchen. The spacious kitchen is the heart of the home, complete with a large island, ample cabinetry, and generous gathering space for family and guests. Upstairs offers four bedrooms and three full bathrooms, including a spacious ensuite retreat. A versatile bonus/workout room, charming loft area, and private balcony provide additional flexibility and comfort. The unfinished walkout basement offers endless potential for future expansion, storage, or customization to fit your lifestyle. This exceptional home combines luxury, functionality, and some of Colorado’s most stunning mountain views. Notables.. this home has just been updated with new carpet, refinished hardwood floors, and some fresh paint. Enjoy the showing and home! Its one of a kind.. located close to walking paths, Ridgeline open space, and The Grange. Also this home has 2X6 exterior walls with blown in cellulose, high end windows.. two high efficiency furnaces and high efficiency gas water heater. New roof coming!
Property Details
Price:
$825,000
MLS #:
REC3442933
Status:
Active Under Contract
Beds:
4
Baths:
4
Type:
Single Family
Subtype:
Single Family Residence
Subdivision:
The Meadows
Finished Sq Ft:
3,306
Total Sq Ft:
4,544
Lot Size:
10,890 sqft / 0.25 acres (approx)
Year Built:
2005
Schools
School District:
Douglas RE-1
Elementary School:
Soaring Hawk
Middle School:
Castle Rock
High School:
Castle View
Interior
Above Grade Finished Area
3306
Appliances
Cooktop, Dishwasher, Disposal, Double Oven, Dryer, Microwave, Refrigerator, Self Cleaning Oven, Washer
Bathrooms
4 Full Bathrooms
Below Grade Unfinished Area
1238
Cooling
Central Air
Fireplaces Total
1
Flooring
Carpet, Wood
Heating
Forced Air, Natural Gas
Interior Features
Built-in Features, Ceiling Fan(s), Eat-in Kitchen, Entrance Foyer, Five Piece Bath, Granite Counters, Kitchen Island, Smoke Free, Walk-In Closet(s)
Levels
Two
Main Level Bathrooms
1
Exterior
Architectural Style
Traditional
Association Amenities
Park, Playground, Pool, Tennis Court(s), Trail(s)
Attached Garage YN
1
Construction Materials
Frame, Rock, Stucco, Wood Siding
Direction Faces
East
Exterior Features
Balcony, Private Yard
Garage Spaces
3
Lot Features
Cul-De-Sac, Landscaped, Sprinklers In Front, Sprinklers In Rear
Parking Spots
3
Parking Total
3
Patio And Porch Features
Deck
Roof
Composition
Security Features
Smoke Detector(s)
View
Mountain(s)
Window Features
Double Pane Windows, Window Coverings
Financial
HOA Fee
$272
HOA Fee Frequency
Quarterly
HOA Includes
Recycling, Trash
HOA Name
The Meadows Neighborhood Company
HOA Phone
303-814-2358
Tax Year
2026
Taxes
$5,896
Map
Contact Us
Mortgage Calculator
Property Summary
- Located in the The Meadows subdivision, 2695 Paw Print Way Castle Rock CO is a Single Family for sale in Castle Rock, CO, 80109. It is listed for $825,000 and features 4 beds, 4 baths, and has approximately 4,544 square feet of living space, and was originally constructed in 2005. The current price per square foot is $182. The average price per square foot for Single Family listings in Castle Rock is $248. The average listing price for Single Family in Castle Rock is $1,051,705. To schedule a showing of MLS#rec3442933 at 2695 Paw Print Way in Castle Rock, CO, contact your Smart Sale AI agent at 3039066915.
Similar Listings Nearby

Additional Details
MLS ID : REC3442933
Listing Key : REC2054481838
Parcel Number : R0444813
Zip Code : 80109
City : Castle Rock
State : CO
Building if Condo :
Full Street: 2695 Paw Print Way
Address : 2695
Address Prefix :
Address Suffix : Way
Street : Paw Print
Street Prefix :
Street Suffix :
Unit if Condo :
Latitude : 39.392239
Longitude : -104.917831
Property Type : singlefamily
Property Sub Type : Single Family Residence
Stories Total if Condo :
Lot Size : 10,890 sqft / 0.25 acres (approx)
Ownership : Individual
Zoning :
Condition :
Renovation :
Pets Allowed :
Special Conditions : None
Possession :
Original Price : 850000
Close Price :
Close Date :
List Date : May 28, 2026
List Contract Date : 2026-05-28
Off Market Date : 2026-07-15
Purchase Contract Date : 2026-07-15
Days on Market : 73
Concessions Amount :
Concession Comment :
Renovation :
Company : HomeSmart

Copyright 2026. All rights reserved.
2695 Paw Print Way
Castle Rock, CO