
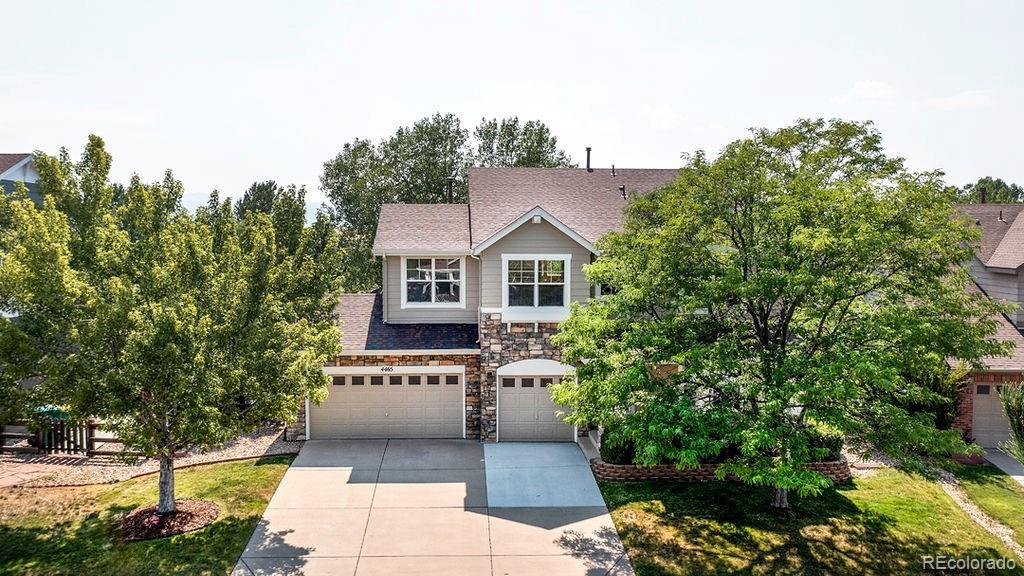
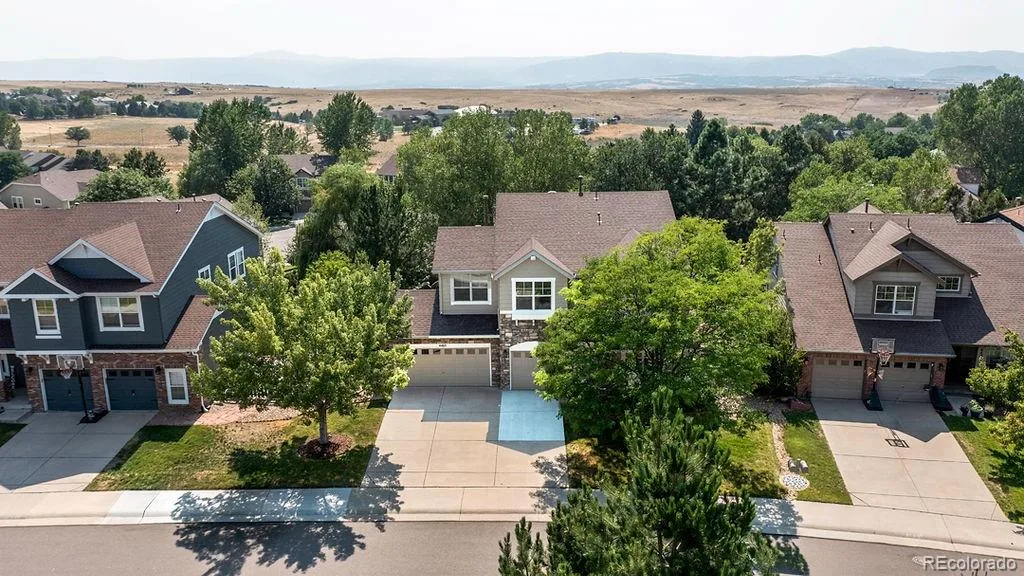
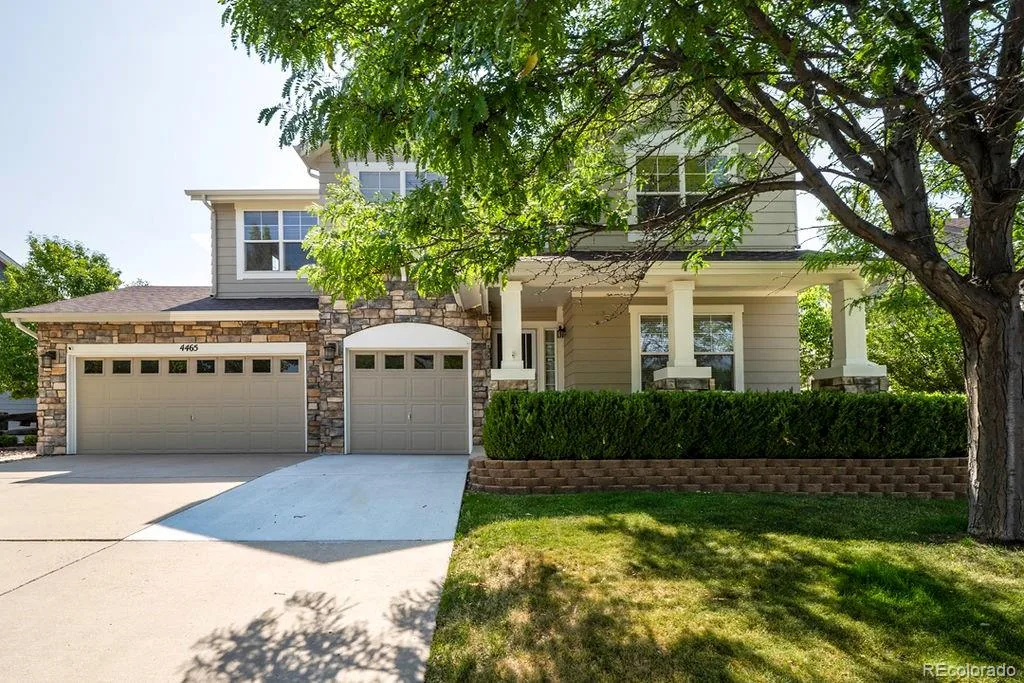
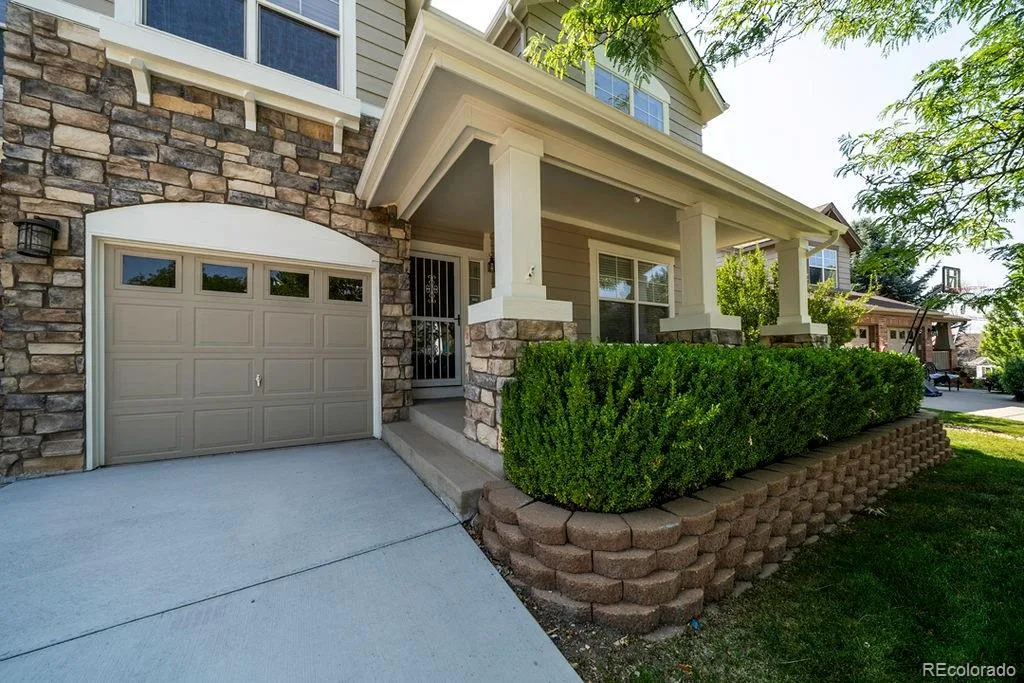
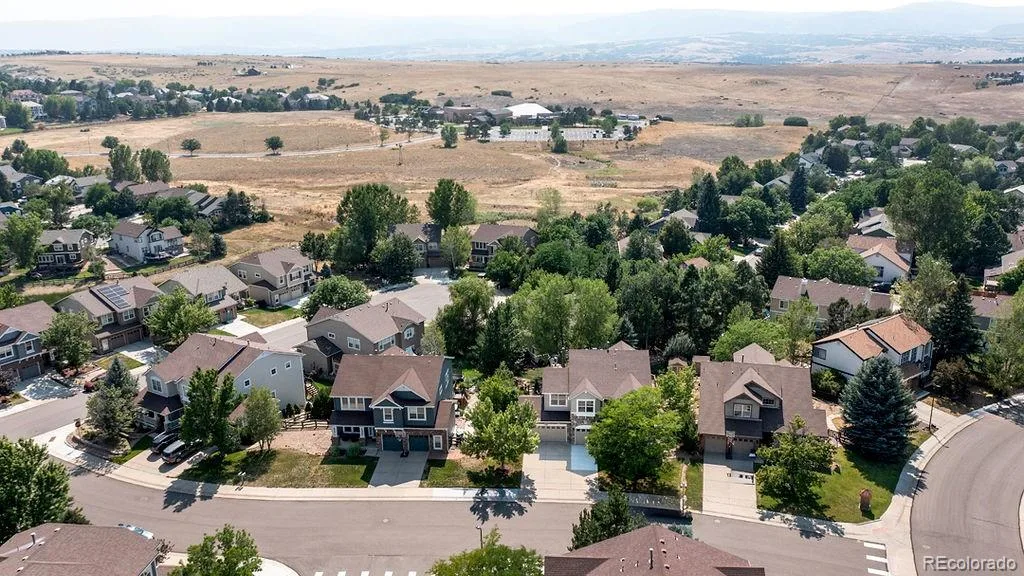
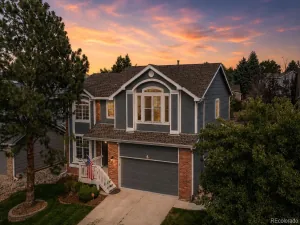
Welcome to this spacious 6-bedroom, 4-bathroom, 3-car garage two-story home in the picturesque community of Castle Rock! Offering the perfect blend of comfort, functionality, and abundant storage, this home is designed to fit a variety of lifestyles.
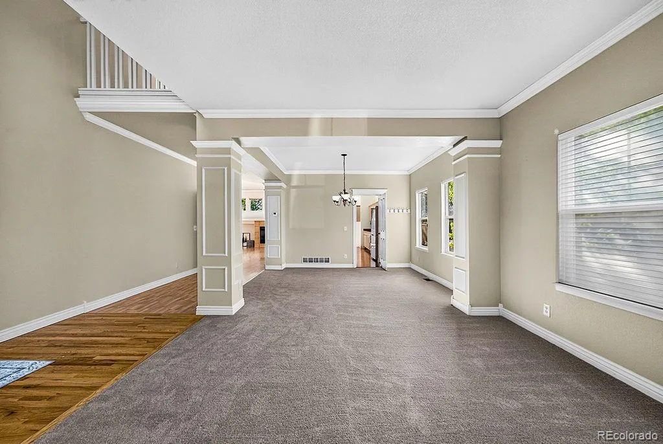
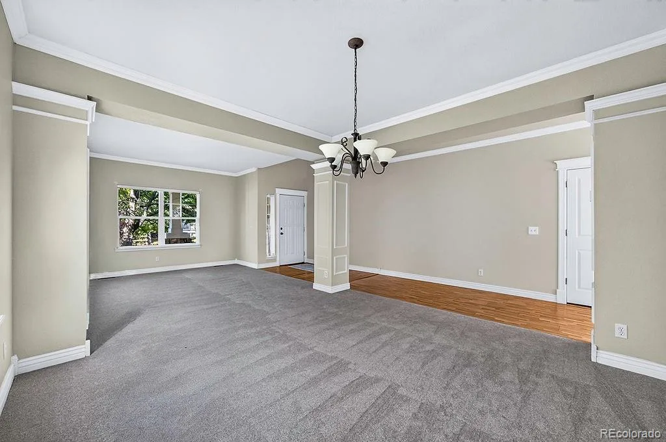
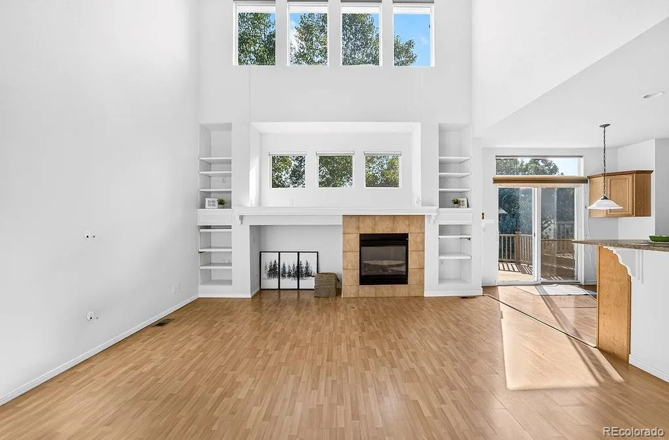
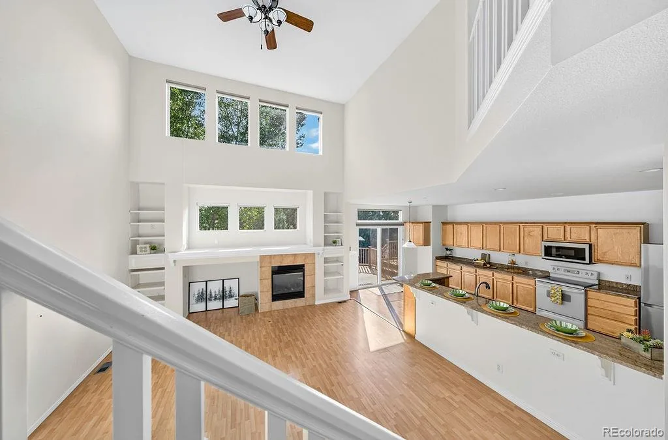
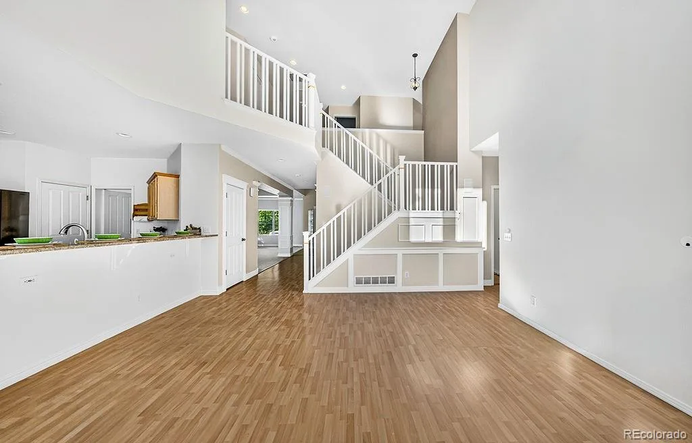
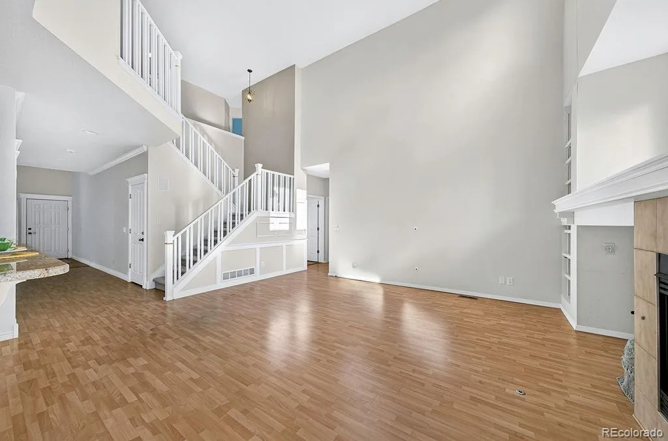
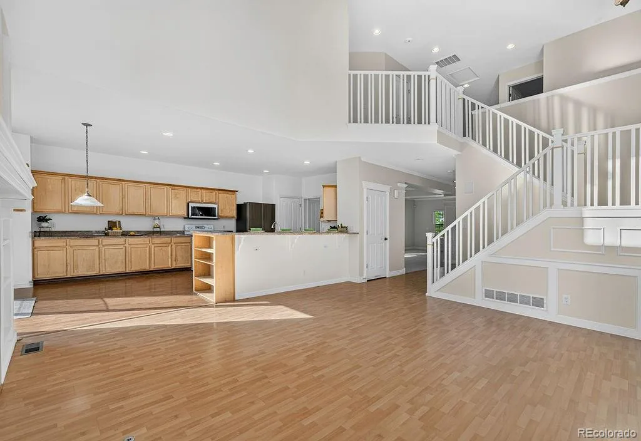
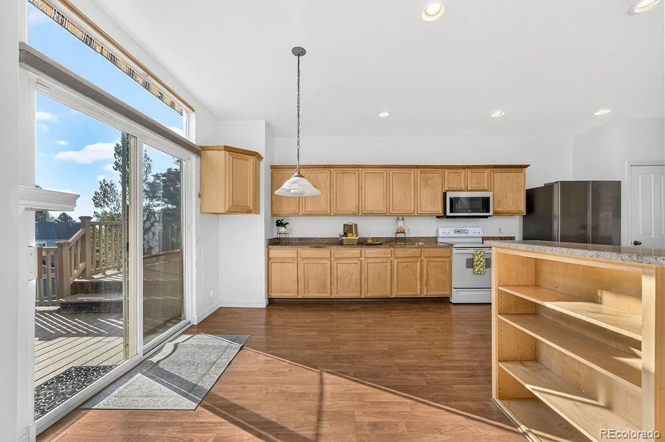
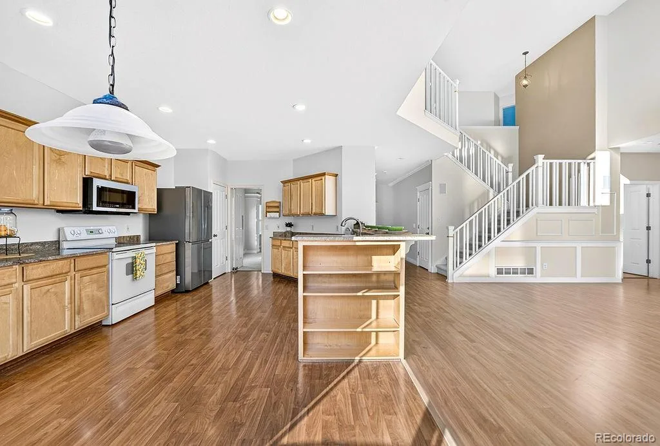
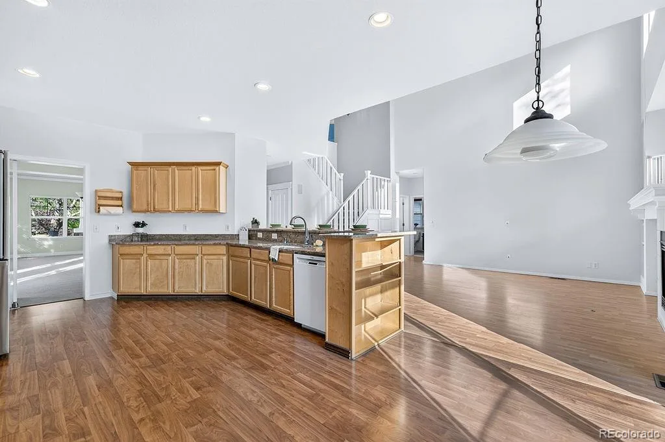
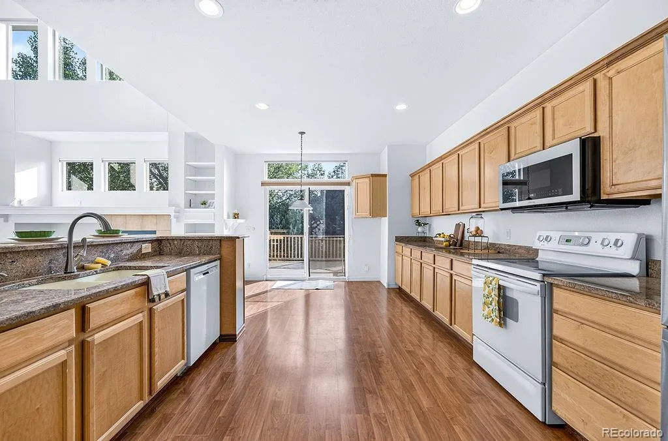
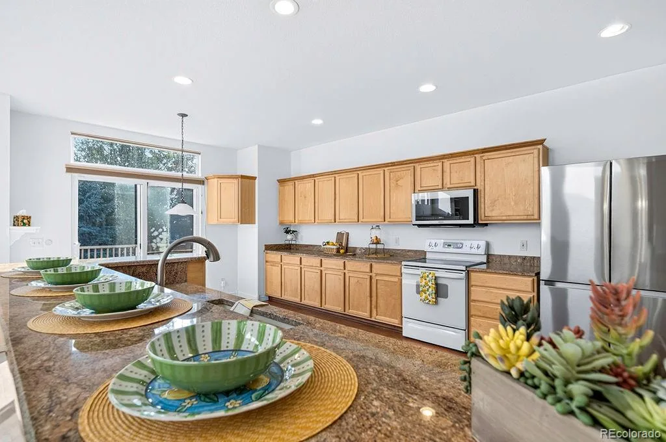
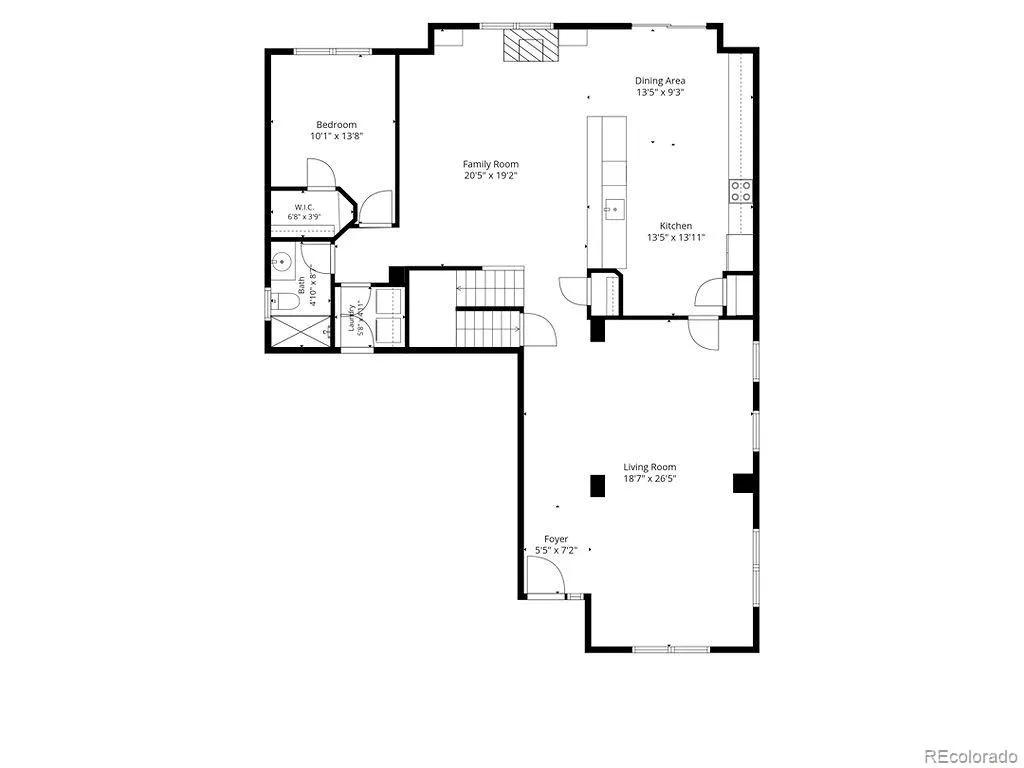
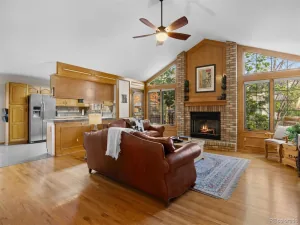
Step inside to a bright and inviting main level where the formal living and dining rooms greet you with plush carpeting and abundant natural light. Continue into the well-equipped kitchen featuring generous counter space, granite countertops, a pantry, smooth-top oven/range, newer refrigerator and microwave, and a walk-out to the deck through the sliding glass door. The adjoining family room showcases soaring vaulted ceilings, custom built-ins, and a cozy fireplace, creating an open great room ideal for gathering and everyday living.
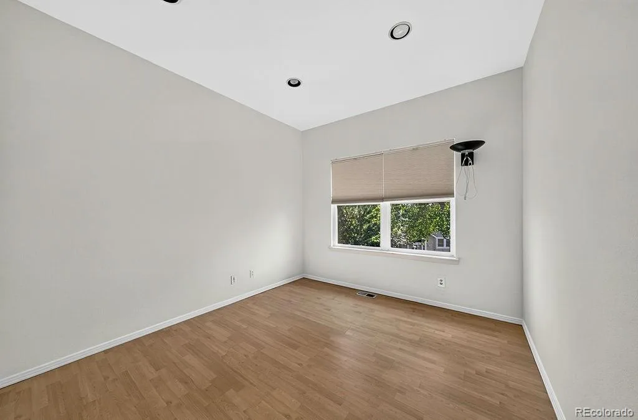
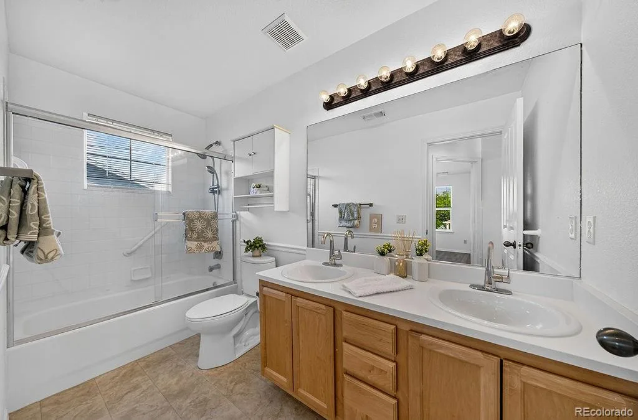
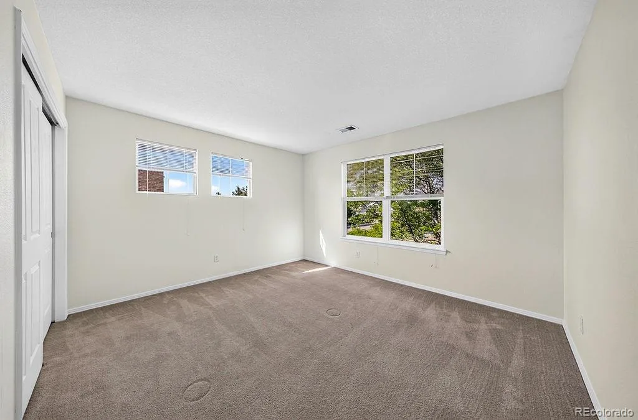
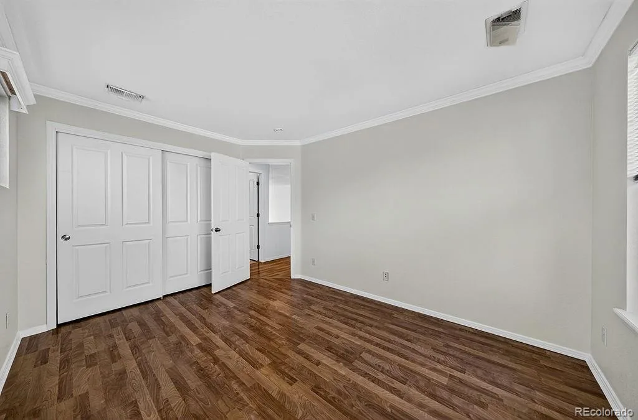
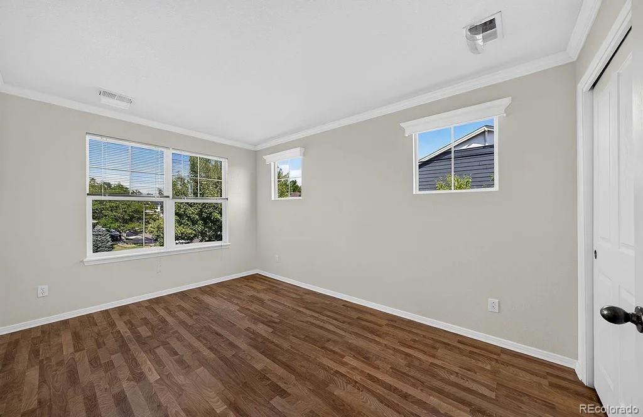
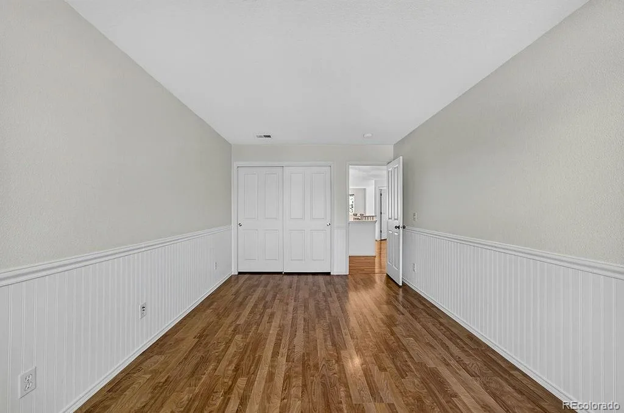
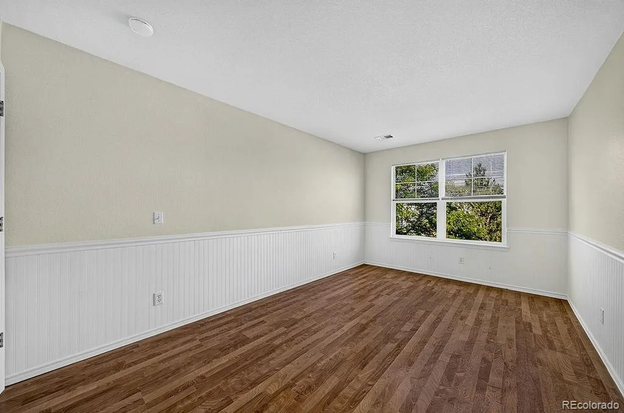
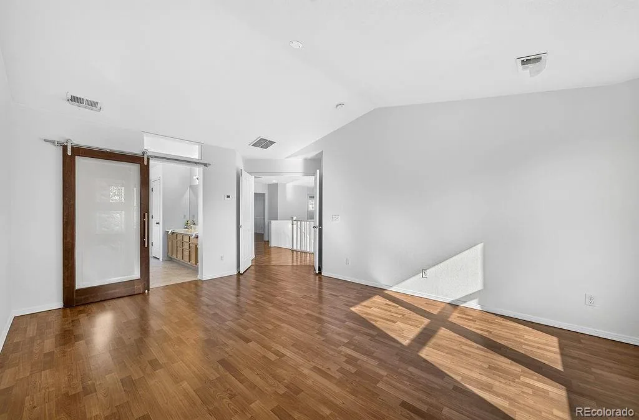
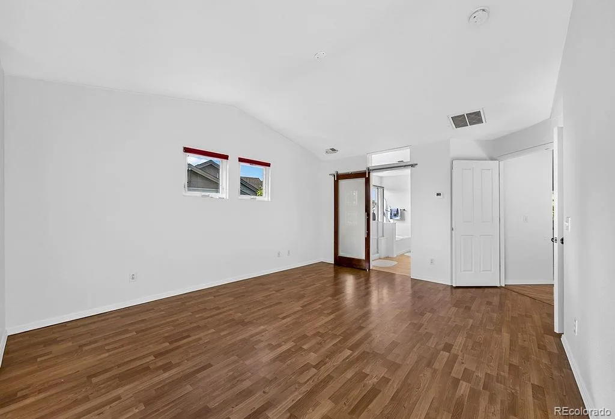
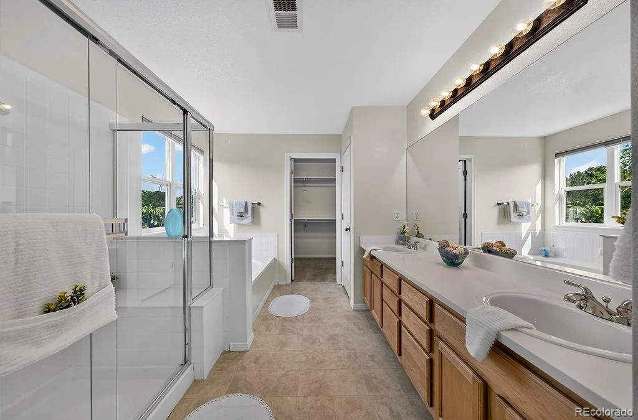
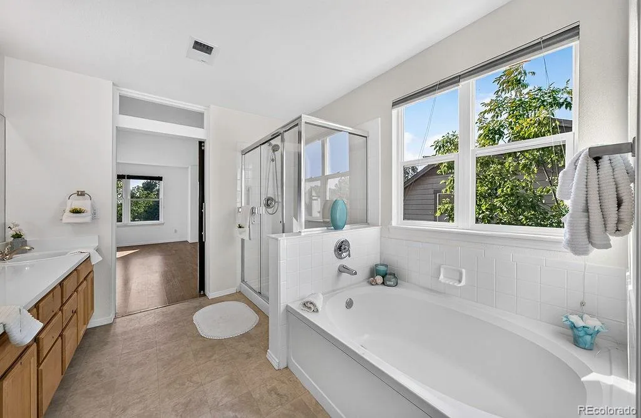
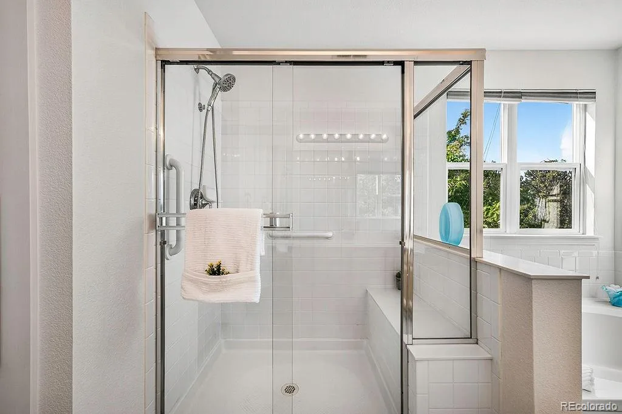
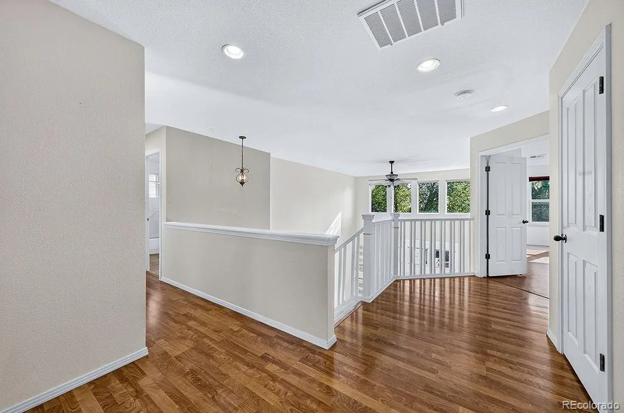
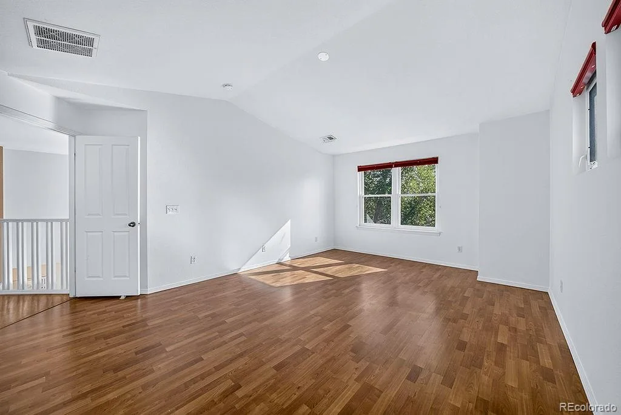
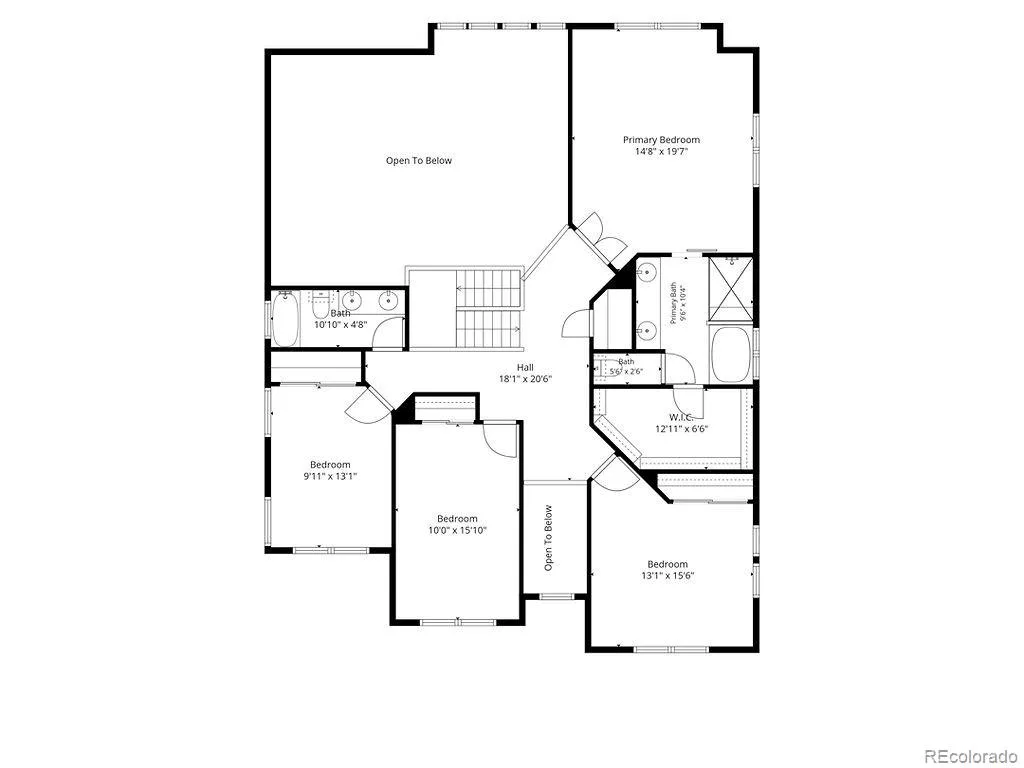
Upstairs, the spacious primary suite offers a walk-in closet and an adjoining 5-piece bath with soaker tub for your own private retreat. Three additional bedrooms and a full bathroom with double vanities complete the upper level.
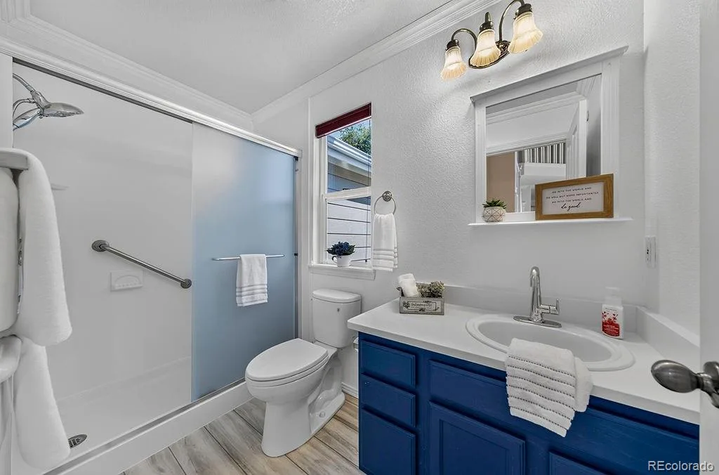
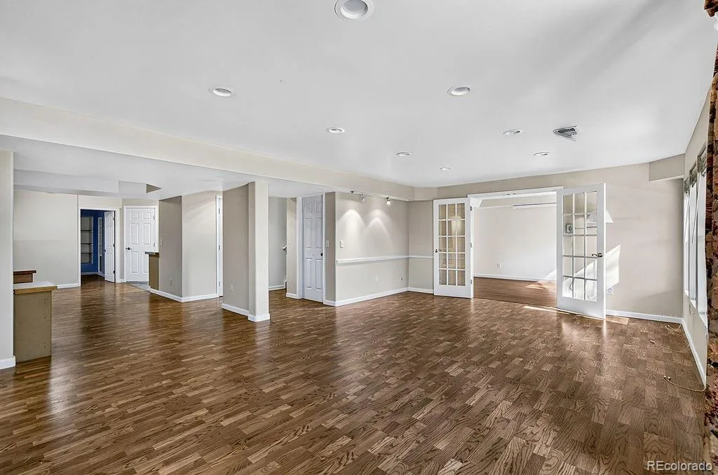
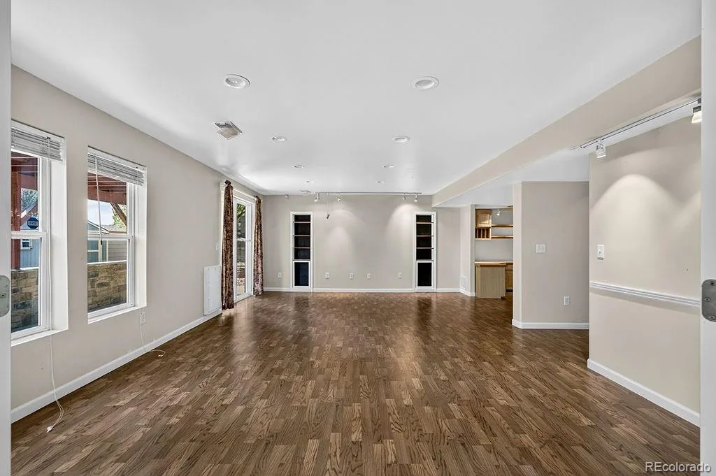
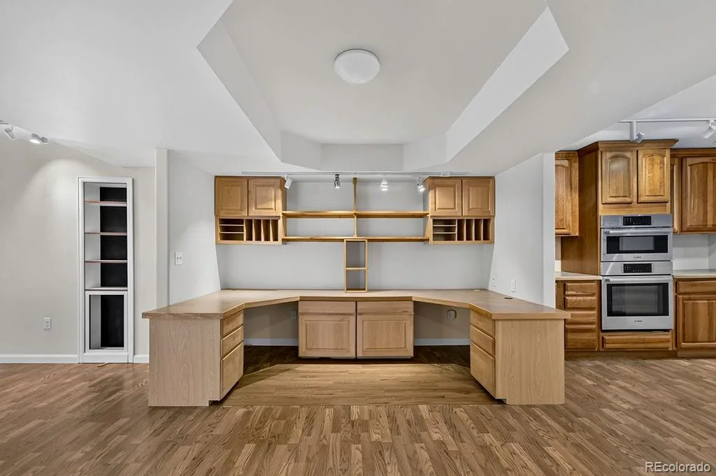
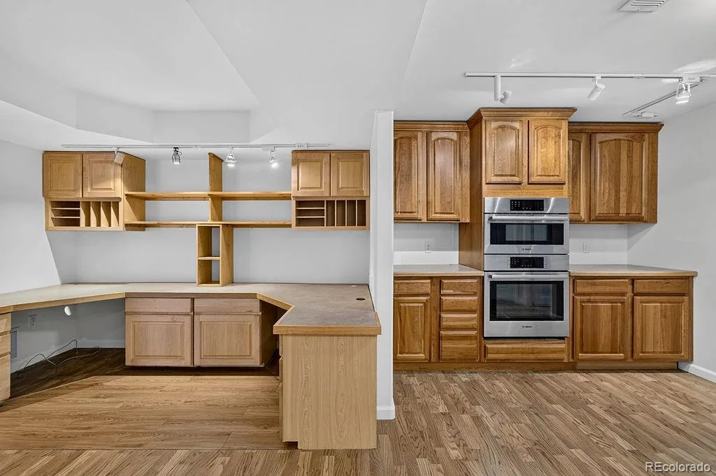
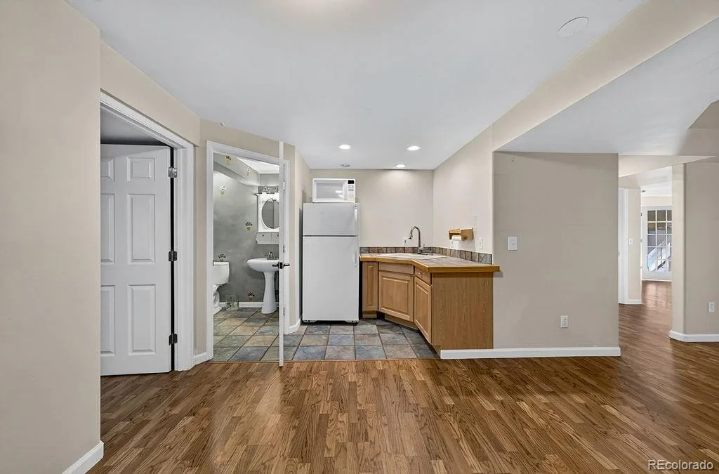
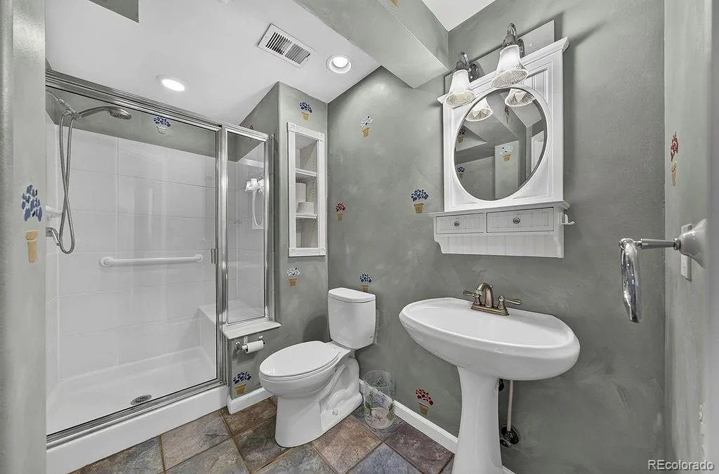
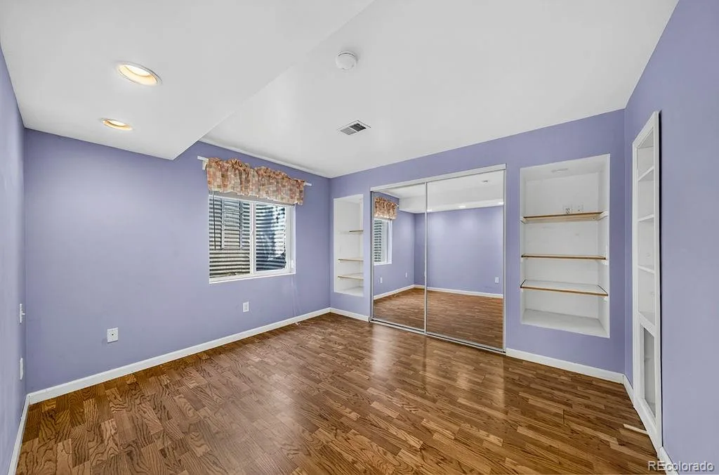
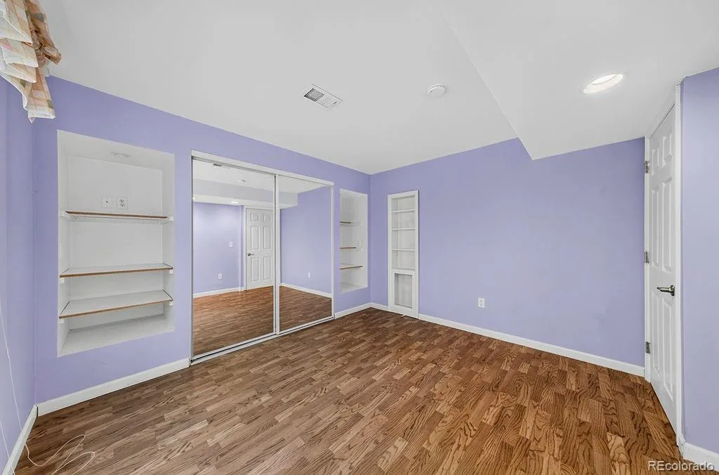
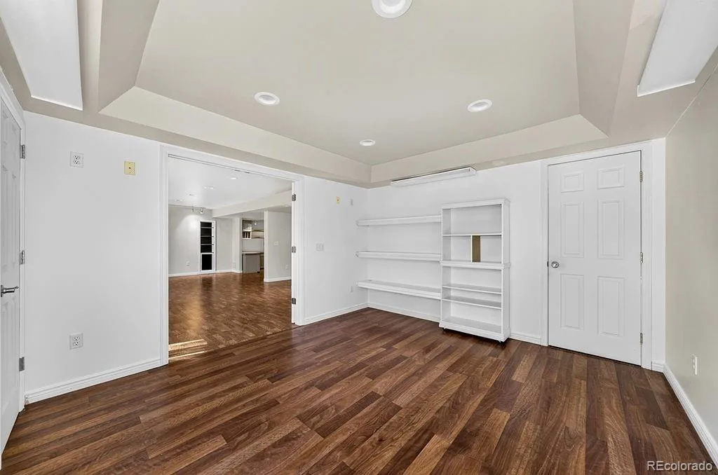
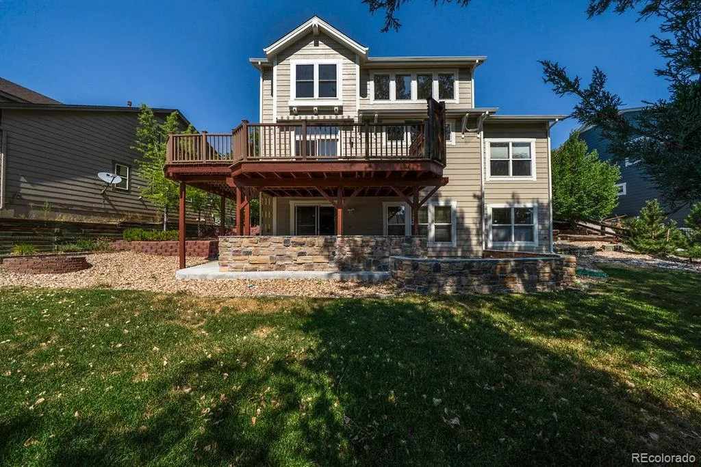
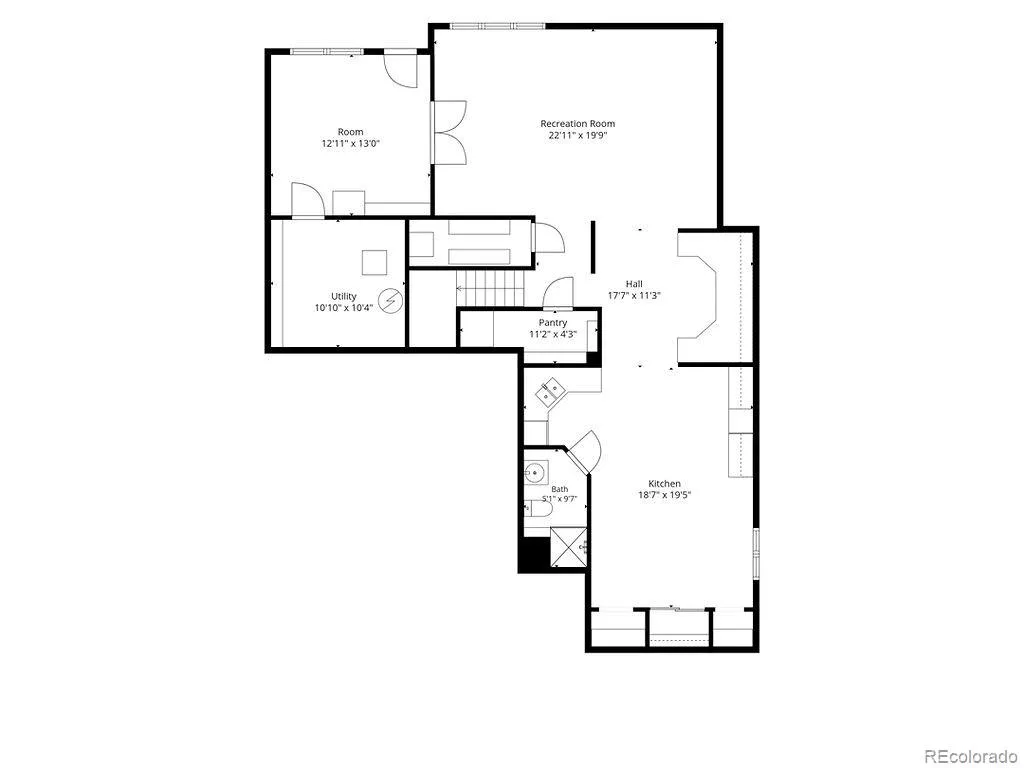
The fully finished walk-out basement is a standout feature, offering exceptional versatility. Complete with its own kitchenette featuring a full-size refrigerator, oven, microwave, and sink, plus two additional bedrooms, a 3/4 bathroom, and a large recreation/family room, this space is ideal for multi-generational living, guests, entertaining, or a private retreat.
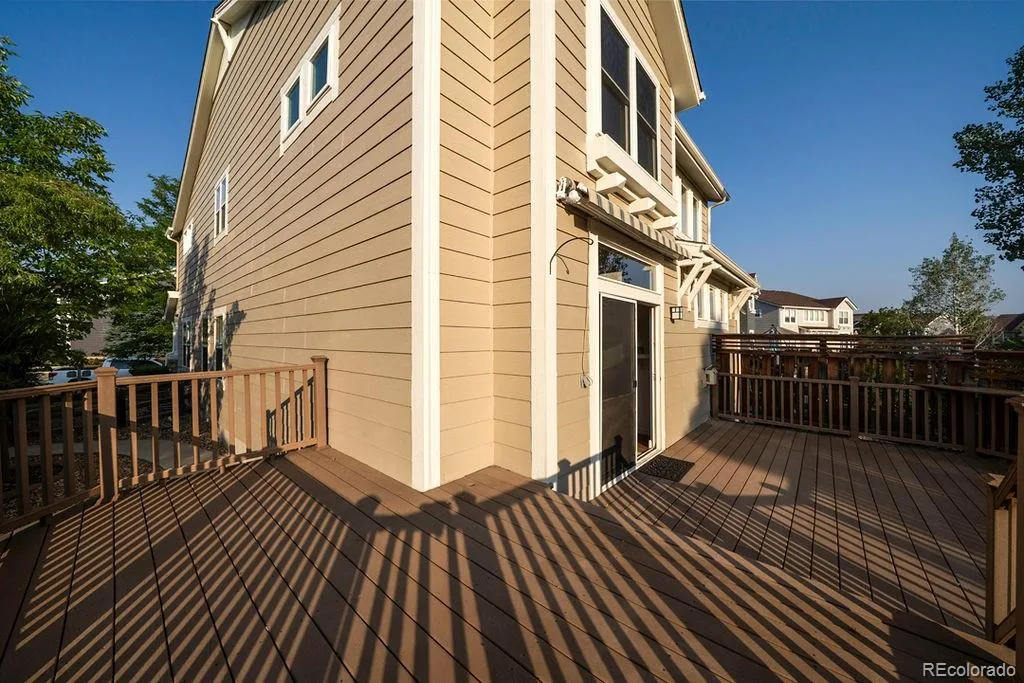
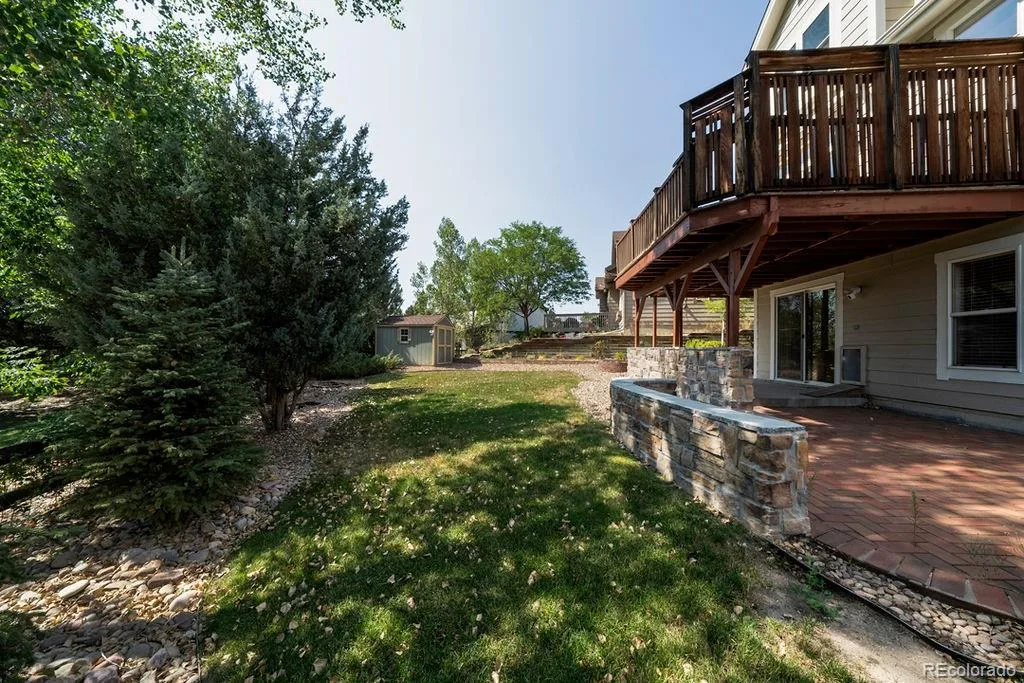
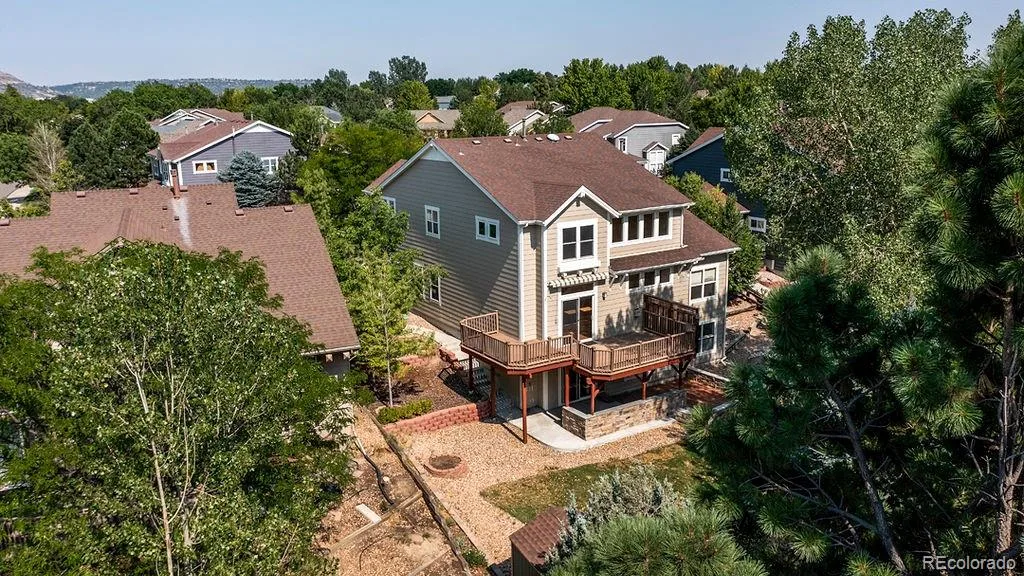
Outside, enjoy Colorado’s beautiful seasons from the expansive two-story deck overlooking the backyard—perfect for entertaining, relaxing, or taking in the outdoors.
This incredible home combines space, flexibility, and thoughtful design in one of Castle Rock’s most desirable locations. Schedule your private showing today!
Step inside to a bright and inviting main level where the formal living and dining rooms greet you with plush carpeting and abundant natural light. Continue into the well-equipped kitchen featuring generous counter space, granite countertops, a pantry, smooth-top oven/range, newer refrigerator and microwave, and a walk-out to the deck through the sliding glass door. The adjoining family room showcases soaring vaulted ceilings, custom built-ins, and a cozy fireplace, creating an open great room ideal for gathering and everyday living.
Upstairs, the spacious primary suite offers a walk-in closet and an adjoining 5-piece bath with soaker tub for your own private retreat. Three additional bedrooms and a full bathroom with double vanities complete the upper level.
The fully finished walk-out basement is a standout feature, offering exceptional versatility. Complete with its own kitchenette featuring a full-size refrigerator, oven, microwave, and sink, plus two additional bedrooms, a 3/4 bathroom, and a large recreation/family room, this space is ideal for multi-generational living, guests, entertaining, or a private retreat.
Outside, enjoy Colorado’s beautiful seasons from the expansive two-story deck overlooking the backyard—perfect for entertaining, relaxing, or taking in the outdoors.
This incredible home combines space, flexibility, and thoughtful design in one of Castle Rock’s most desirable locations. Schedule your private showing today!
Property Details
Price:
$710,000
MLS #:
REC4535296
Status:
Active
Beds:
6
Baths:
4
Type:
Single Family
Subtype:
Single Family Residence
Subdivision:
The Meadows
Finished Sq Ft:
4,051
Total Sq Ft:
4,258
Lot Size:
9,583 sqft / 0.22 acres (approx)
Year Built:
2000
Schools
School District:
Douglas RE-1
Elementary School:
Meadow View
Middle School:
Castle Rock
High School:
Castle View
Interior
Above Grade Finished Area
2776
Appliances
Dishwasher, Disposal, Dryer, Microwave, Range, Refrigerator, Washer
Bathrooms
2 Full Bathrooms, 2 Three Quarter Bathrooms
Below Grade Finished Area
1275
Below Grade Unfinished Area
207
Cooling
Central Air
Fireplaces Total
1
Flooring
Carpet, Laminate, Vinyl
Heating
Forced Air
Interior Features
Built-in Features, Ceiling Fan(s), Corian Counters, Eat-in Kitchen, Entrance Foyer, Five Piece Bath, High Ceilings, Primary Suite, Walk-In Closet(s), Wet Bar
Laundry Features
In Unit
Levels
Two
Main Level Bathrooms
1
Main Level Bedrooms
1
Exterior
Attached Garage YN
1
Construction Materials
Frame
Exterior Features
Garden, Private Yard
Fencing
Partial
Garage Spaces
3
Lot Features
Landscaped
Parking Spots
3
Parking Total
3
Patio And Porch Features
Front Porch
Roof
Composition
Financial
HOA Fee
$260
HOA Fee Frequency
Semi-Annually
HOA Name
The Meadows
HOA Phone
303-420-4433
Tax Year
2025
Taxes
$4,731
Map
Contact Us
Mortgage Calculator
Property Summary
- Located in the The Meadows subdivision, 4465 Charing Drive Castle Rock CO is a Single Family for sale in Castle Rock, CO, 80109. It is listed for $710,000 and features 6 beds, 4 baths, and has approximately 4,258 square feet of living space, and was originally constructed in 2000. The current price per square foot is $167. The average price per square foot for Single Family listings in Castle Rock is $248. The average listing price for Single Family in Castle Rock is $1,052,325. To schedule a showing of MLS#rec4535296 at 4465 Charing Drive in Castle Rock, CO, contact your Smart Sale AI agent at 3039066915.
Similar Listings Nearby

Additional Details
MLS ID : REC4535296
Listing Key : REC2056093245
Parcel Number : R0416295
Zip Code : 80109
City : Castle Rock
State : CO
Building if Condo :
Full Street: 4465 Charing Drive
Address : 4465
Address Prefix :
Address Suffix : Drive
Street : Charing
Street Prefix :
Street Suffix :
Unit if Condo :
Latitude : 39.406597
Longitude : -104.913422
Property Type : singlefamily
Property Sub Type : Single Family Residence
Stories Total if Condo :
Lot Size : 9,583 sqft / 0.22 acres (approx)
Ownership : Individual
Zoning :
Condition :
Renovation :
Pets Allowed :
Special Conditions : None
Possession :
Original Price : 710000
Close Price :
Close Date :
List Date : Aug 7, 2026
List Contract Date : 2026-08-07
Off Market Date :
Purchase Contract Date :
Days on Market : 23
Concessions Amount :
Concession Comment :
Renovation :
Company : Keller Williams Clients Choice Realty

Copyright 2026. All rights reserved.
4465 Charing Drive
Castle Rock, CO