
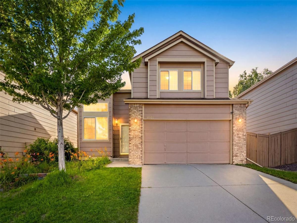
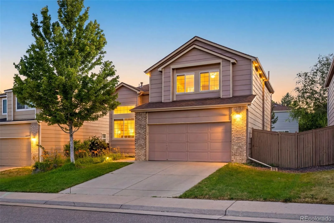
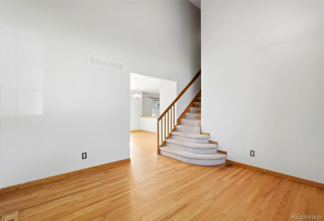
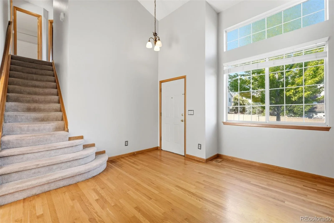
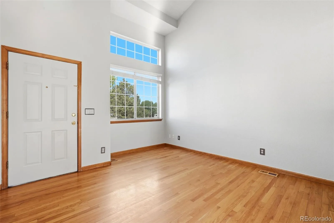
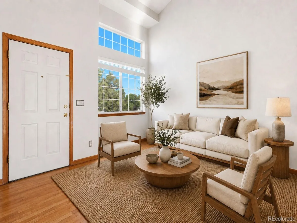
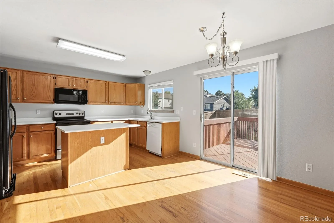
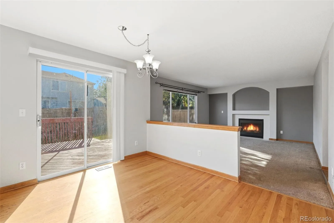
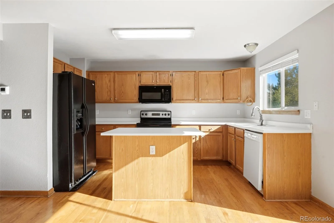
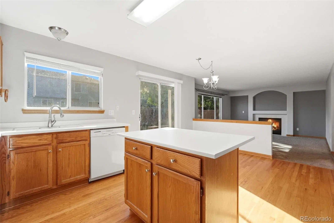
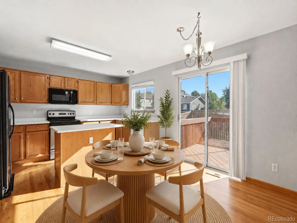
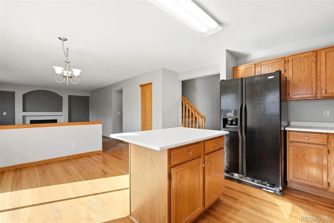
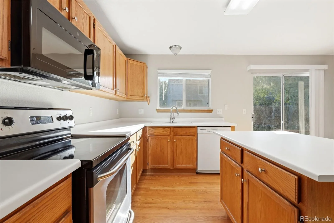
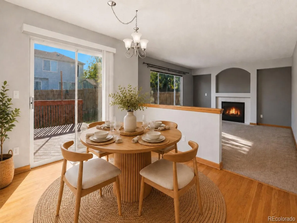
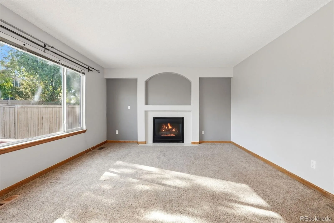
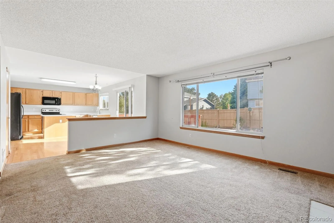
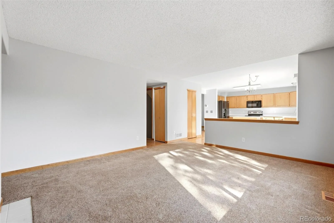
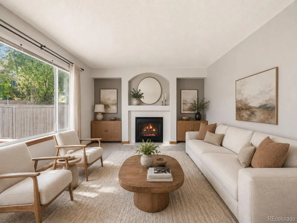
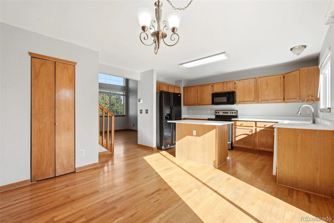
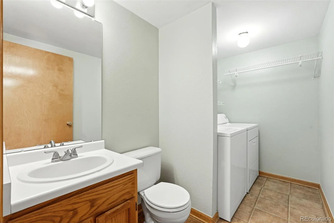
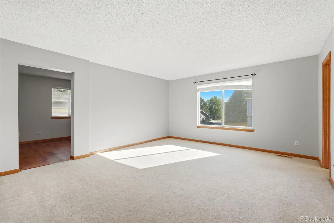
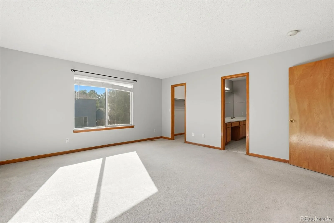
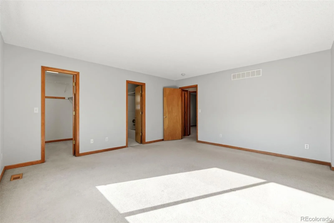
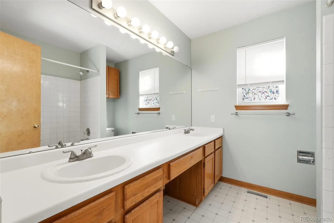
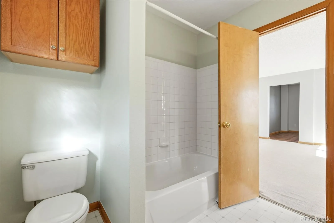
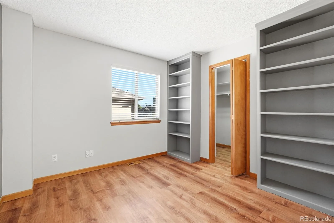
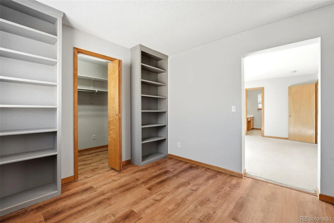
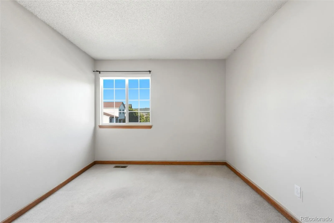
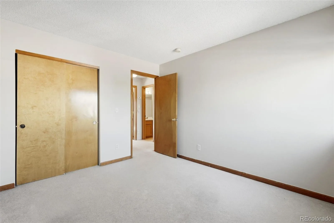
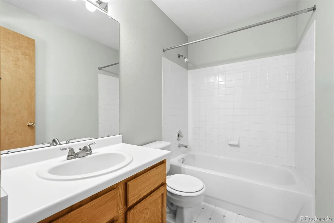
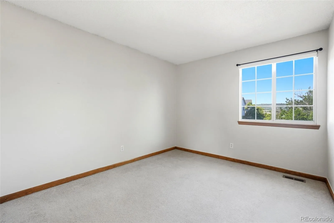
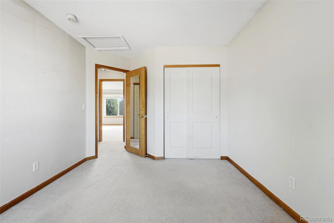
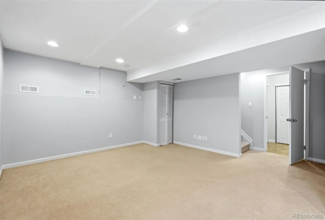
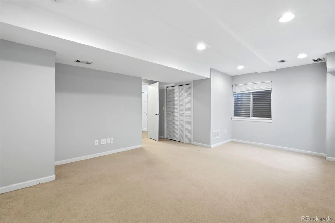
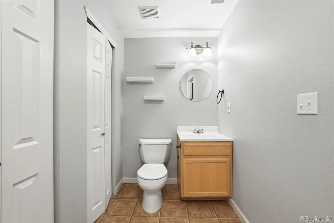
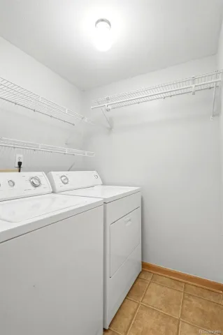
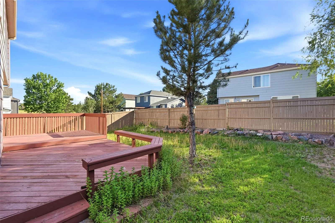
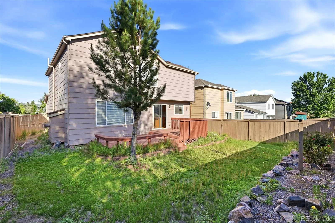
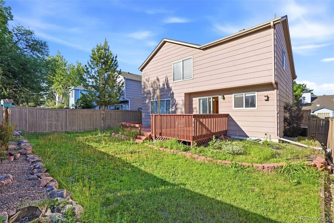
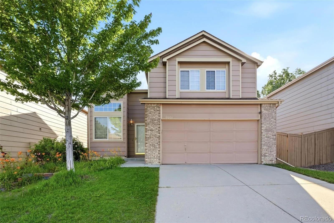
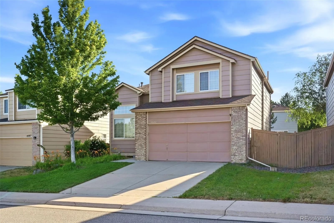
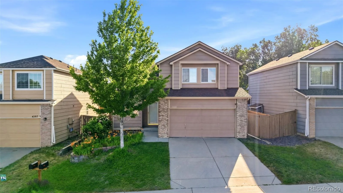
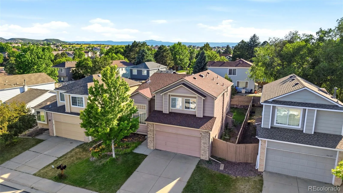
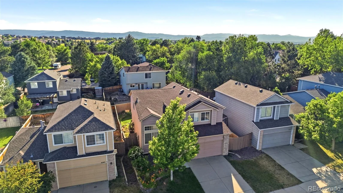
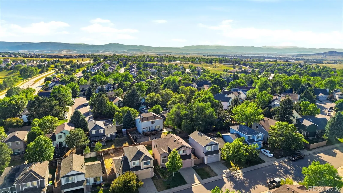
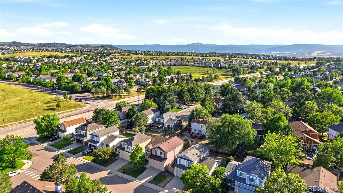
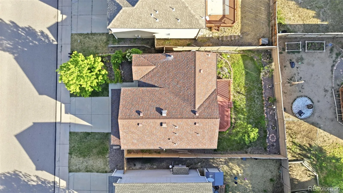
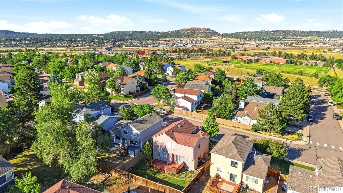
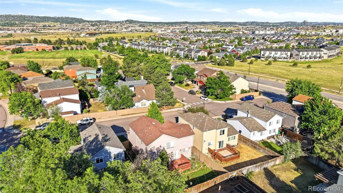
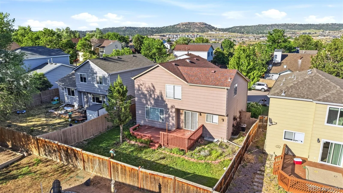
Price reduction = opportunity*LET US KNOW WHAT YOU NEED TO MAKE THIS YOUR HOME*Super price for this 2,150 finished sq. ft., 3-bedroom, 3.5-bath, 2-story home in The Meadows*This popular floor plan offers three separate living areas, including a finished basement with a flex space and half bath*The main level features wood flooring, vaulted ceilings, and an updated kitchen with all appliances included*The primary suite includes a walk-in closet, double vanity, and full private bath*Enjoy the large rear deck overlooking a mature backyard*New hot water heater in 2025. Conveniently located near schools, parks, trails, shopping, I-25, Highway 85, and Castle Rock Outlet Mall*Great bones and ready for your personal updates and finishing touches*Sold as-is!*
Property Details
Price:
$495,500
MLS #:
REC5704061
Status:
Active Under Contract
Beds:
3
Baths:
4
Type:
Single Family
Subtype:
Single Family Residence
Subdivision:
The Meadows
Finished Sq Ft:
2,151
Total Sq Ft:
2,151
Lot Size:
4,356 sqft / 0.10 acres (approx)
Year Built:
1994
Schools
School District:
Douglas RE-1
Elementary School:
Meadow View
Middle School:
Castle Rock
High School:
Castle View
Interior
Above Grade Finished Area
1687
Appliances
Dishwasher, Disposal, Dryer, Microwave, Oven, Range, Range Hood, Refrigerator, Self Cleaning Oven
Bathrooms
2 Full Bathrooms, 2 Half Bathrooms
Below Grade Finished Area
464
Cooling
Central Air
Fireplaces Total
1
Flooring
Carpet, Laminate
Heating
Forced Air, Natural Gas
Interior Features
Ceiling Fan(s), High Ceilings, Kitchen Island, Laminate Counters, Vaulted Ceiling(s)
Levels
Two
Main Level Bathrooms
1
Exterior
Architectural Style
Traditional
Association Amenities
Park, Playground, Pool, Trail(s)
Attached Garage YN
1
Construction Materials
Frame
Direction Faces
East
Fencing
Full
Garage Spaces
2
Lot Features
Landscaped, Sprinklers In Front, Sprinklers In Rear
Parking Features
Concrete
Parking Spots
2
Parking Total
2
Patio And Porch Features
Deck, Front Porch
Roof
Shingle
Security Features
Carbon Monoxide Detector(s), Smoke Detector(s)
Window Features
Double Pane Windows, Window Coverings
Financial
HOA Fee
$242
HOA Fee Frequency
Semi-Annually
HOA Includes
Recycling, Trash
HOA Name
The Meadows Community Association
HOA Phone
303-420-4433
Tax Year
2025
Taxes
$3,808
Map
Contact Us
Mortgage Calculator
Property Summary
- Located in the The Meadows subdivision, 4607 N Foxtail Drive Castle Rock CO is a Single Family for sale in Castle Rock, CO, 80109. It is listed for $495,500 and features 3 beds, 4 baths, and has approximately 2,151 square feet of living space, and was originally constructed in 1994. The current price per square foot is $230. The average price per square foot for Single Family listings in Castle Rock is $247. The average listing price for Single Family in Castle Rock is $1,052,629. To schedule a showing of MLS#rec5704061 at 4607 N Foxtail Drive in Castle Rock, CO, contact your Smart Sale AI agent at 3039066915.
Similar Listings Nearby

Additional Details
MLS ID : REC5704061
Listing Key : REC2054963160
Parcel Number : R0344360
Zip Code : 80109
City : Castle Rock
State : CO
Building if Condo :
Full Street: 4607 N Foxtail Drive
Address : 4607
Address Prefix :
Address Suffix : Drive
Street : Foxtail
Street Prefix : N
Street Suffix :
Unit if Condo :
Latitude : 39.408039
Longitude : -104.897377
Property Type : singlefamily
Property Sub Type : Single Family Residence
Stories Total if Condo :
Lot Size : 4,356 sqft / 0.10 acres (approx)
Ownership : Corporation/Trust
Zoning :
Condition :
Renovation :
Pets Allowed :
Special Conditions : None
Possession : Closing/DOD
Original Price : 514500
Close Price :
Close Date :
List Date : Jun 18, 2026
List Contract Date : 2026-06-18
Off Market Date : 2026-07-29
Purchase Contract Date : 2026-07-29
Days on Market : 75
Concessions Amount :
Concession Comment :
Renovation :
Company : Pinnacle Real Estate

Copyright 2026. All rights reserved.
4607 N Foxtail Drive
Castle Rock, CO