
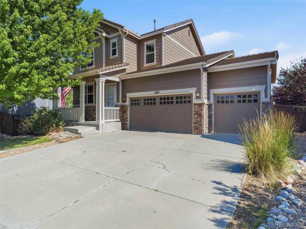
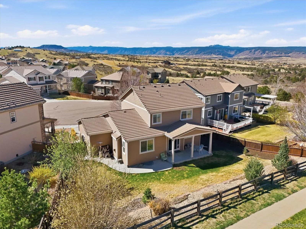
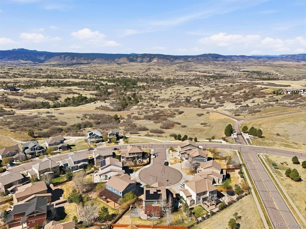
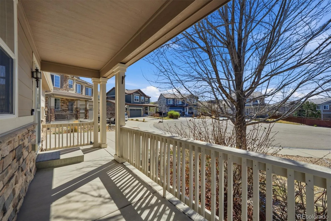
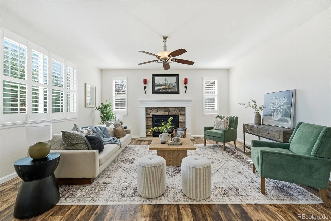
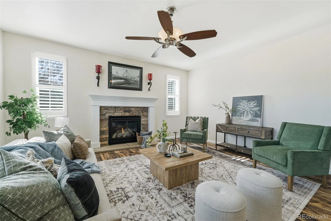
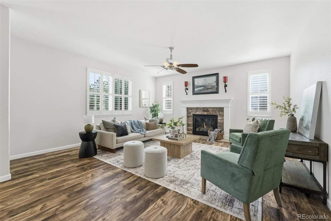
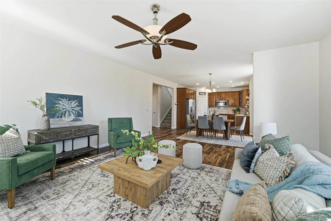
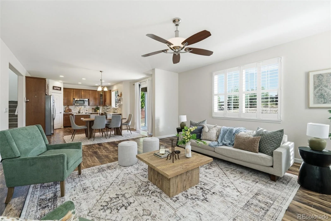
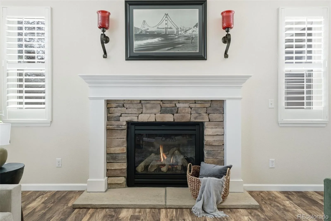
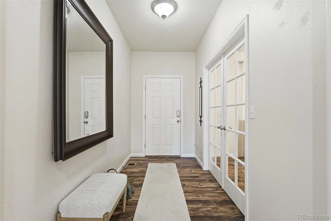
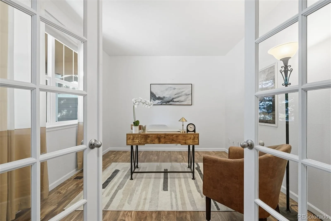
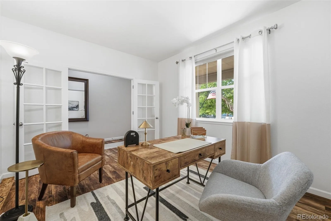
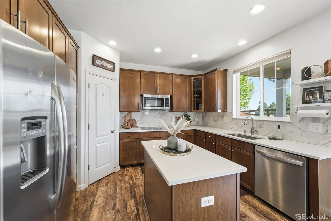
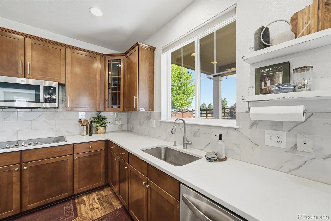
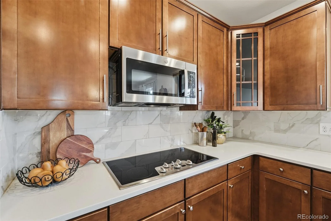
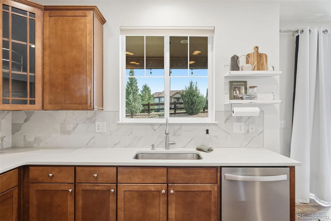
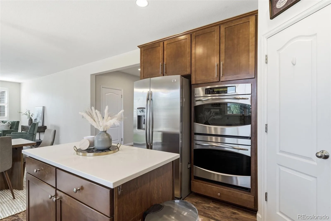
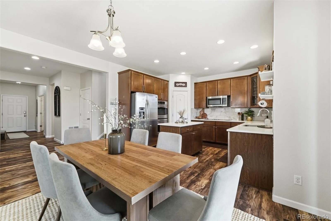
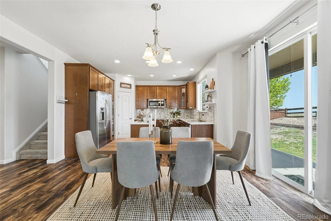
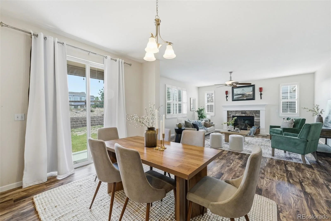
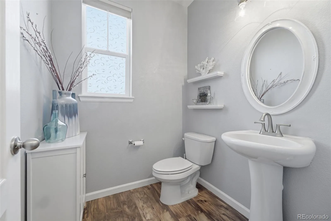
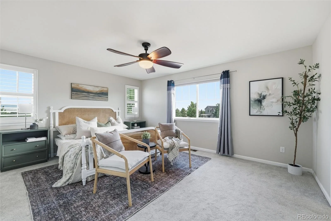
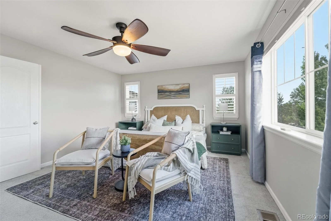
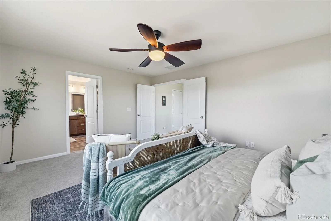
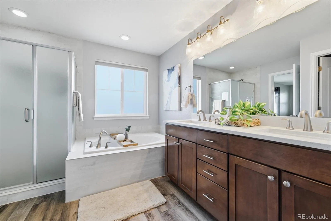
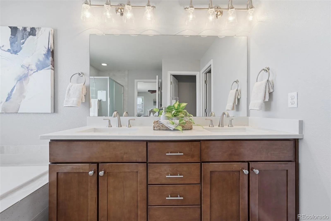
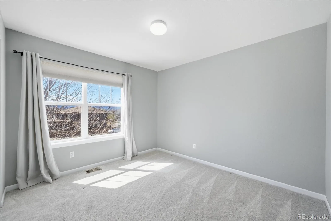
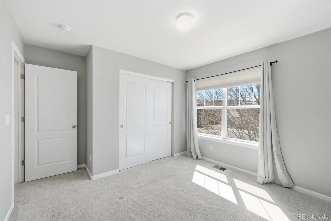
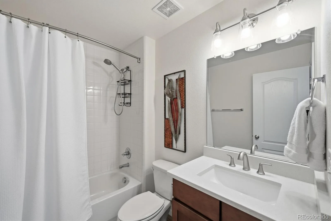
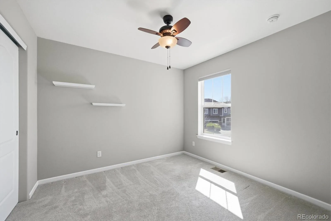
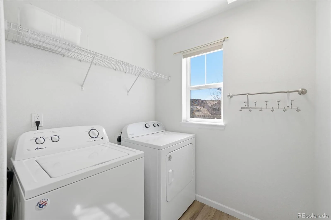
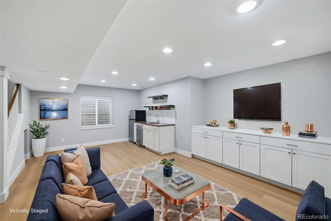
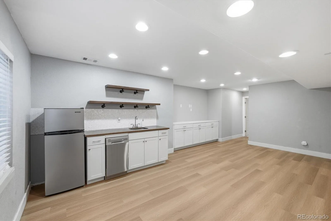
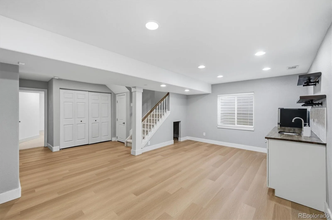
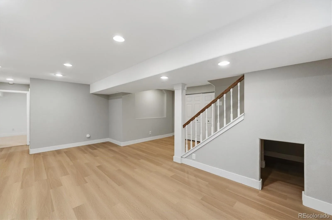
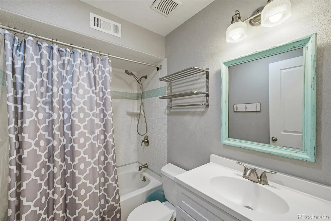
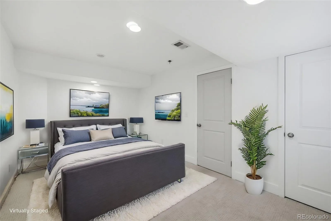
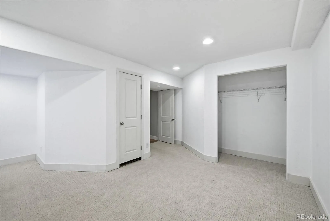
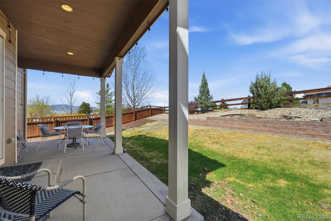
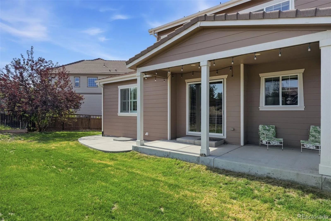
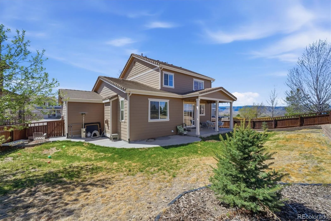
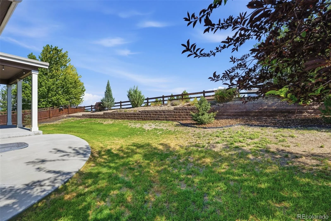
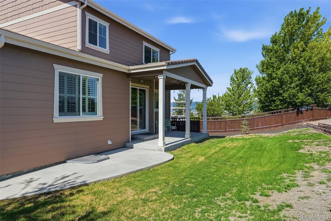
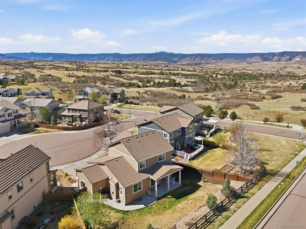
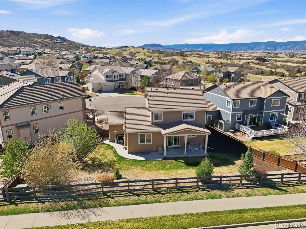
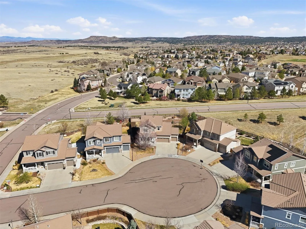
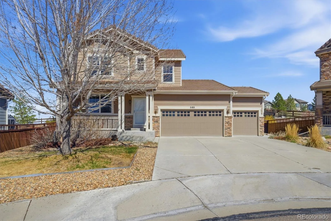
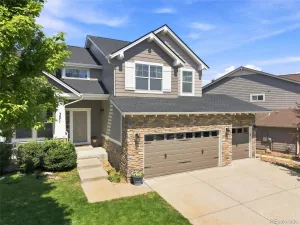
GREAT OPPORTUNITY IN THE MEADOWS! 5 bedrooms plus a study, Perfectly situated on a CUL-DE-SAC and SOUTH FACING LOT, w/3-car garage & MOUNTAIN VIEWS! The main floor features an open floorplan w/PRIVATE STUDY/OFFICE with French doors, powder bath, great room with gas fireplace, Nicely UPDATED KITCHEN w/eating area. The kitchen offers 42″cabinets, QUARTS COUNTERS, STYLISH TILE BACKSPLASH, double oven & stainless appliances. Open into the family room with gas fireplace, PLANTATION SHUTTERS. Step out to COVERED PATIO and enjoy the SPACIOUS BACKYARD w/GREENBELT & WALKING TRAILS behind it. Upstairs the spacious Primary Bedroom features amazing those AMAZING MOUNTAIN VIEWS, 5-piece bathroom and walk-in closet. Upstairs there are 2 more bedrooms, full bathroom, and Convenient Laundry Room. The FINISHED BASEMENT has a large BONUS ROOM w/WET BAR/MINI KITCHEN & BUILT IN MEDIA AREA, play/cubbie area under the stairs, 2 more bedrooms and a full bathroom. This beautiful home has a DURABLE CONCRETE TILE ROOF & 1 year old A/C. Enjoy The Grange clubhouse, pool and the Taft House pool! Convenient to I-25, Santa Fe, Phillip S. Miller Park, Castle Rock Adventist Hospital, outlets, eateries, walking paths and biking trails. NEW PRICE makes this a FANTASTIC VALUE! Schedule your showing today!
Property Details
Price:
$700,000
MLS #:
REC2965110
Status:
Pending
Beds:
5
Baths:
4
Type:
Single Family
Subtype:
Single Family Residence
Subdivision:
The Meadows
Finished Sq Ft:
3,250
Total Sq Ft:
3,306
Lot Size:
8,712 sqft / 0.20 acres (approx)
Year Built:
2010
Schools
School District:
Douglas RE-1
Elementary School:
Soaring Hawk
Middle School:
Castle Rock
High School:
Castle View
Interior
Above Grade Finished Area
2160
Appliances
Bar Fridge, Dishwasher, Disposal, Dryer, Microwave, Oven, Refrigerator, Self Cleaning Oven, Washer
Bathrooms
3 Full Bathrooms, 1 Half Bathroom
Below Grade Finished Area
1090
Below Grade Unfinished Area
56
Cooling
Central Air
Fireplaces Total
1
Flooring
Carpet, Laminate
Heating
Forced Air, Natural Gas
Interior Features
Breakfast Bar, Ceiling Fan(s), Eat-in Kitchen, Five Piece Bath, High Ceilings, Kitchen Island, Open Floorplan, Pantry, Primary Suite, Quartz Counters, Smoke Free, Walk-In Closet(s)
Levels
Two
Main Level Bathrooms
1
Exterior
Architectural Style
Traditional
Association Amenities
Clubhouse, Fitness Center, Park, Playground, Pool, Tennis Court(s), Trail(s)
Attached Garage YN
1
Construction Materials
Frame, Stone, Wood Siding
Direction Faces
South
Exterior Features
Private Yard, Rain Gutters
Fencing
Full
Garage Spaces
3
Lot Features
Cul-De-Sac, Greenbelt, Irrigated, Landscaped, Level, Master Planned, Open Space, Sprinklers In Front, Sprinklers In Rear
Parking Features
Concrete, Floor Coating, Lighted, Storage
Parking Spots
3
Parking Total
3
Patio And Porch Features
Covered, Front Porch, Patio
Roof
Concrete
Security Features
Carbon Monoxide Detector(s), Smoke Detector(s), Video Doorbell
View
City, Mountain(s)
Window Features
Double Pane Windows
Financial
HOA Fee
$247
HOA Fee Frequency
Quarterly
HOA Includes
Recycling, Trash
HOA Name
The Meadows Community Association
HOA Phone
303-420-4433
Tax Year
2025
Taxes
$5,104
Map
Contact Us
Mortgage Calculator
Property Summary
- Located in the The Meadows subdivision, 5185 Lemon Grass Place Castle Rock CO is a Single Family for sale in Castle Rock, CO, 80109. It is listed for $700,000 and features 5 beds, 4 baths, and has approximately 3,306 square feet of living space, and was originally constructed in 2010. The current price per square foot is $212. The average price per square foot for Single Family listings in Castle Rock is $247. The average listing price for Single Family in Castle Rock is $1,052,891. To schedule a showing of MLS#rec2965110 at 5185 Lemon Grass Place in Castle Rock, CO, contact your Smart Sale AI agent at 3039066915.
Similar Listings Nearby

Additional Details
MLS ID : REC2965110
Listing Key : REC2052540289
Parcel Number : R0449399
Zip Code : 80109
City : Castle Rock
State : CO
Building if Condo :
Full Street: 5185 Lemon Grass Place
Address : 5185
Address Prefix :
Address Suffix : Place
Street : Lemon Grass
Street Prefix :
Street Suffix :
Unit if Condo :
Latitude : 39.390354
Longitude : -104.918007
Property Type : singlefamily
Property Sub Type : Single Family Residence
Stories Total if Condo :
Lot Size : 8,712 sqft / 0.20 acres (approx)
Ownership : Individual
Zoning :
Condition : Updated/Remodeled
Renovation :
Pets Allowed :
Special Conditions : None
Possession :
Original Price : 765000
Close Price :
Close Date :
List Date : Apr 7, 2026
List Contract Date : 2026-04-07
Off Market Date : 2026-07-21
Purchase Contract Date : 2026-07-21
Days on Market : 147
Concessions Amount :
Concession Comment :
Renovation :
Company : Berkshire Hathaway HomeServices Colorado, LLC – Highlands Ranch Real Estate

Copyright 2026. All rights reserved.
5185 Lemon Grass Place
Castle Rock, CO