
6281 Oxford Peak Place Castle Rock CO 80108 MLS #REC2904929

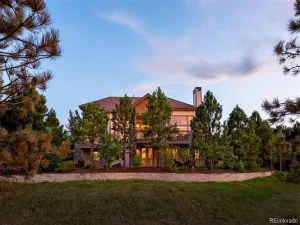
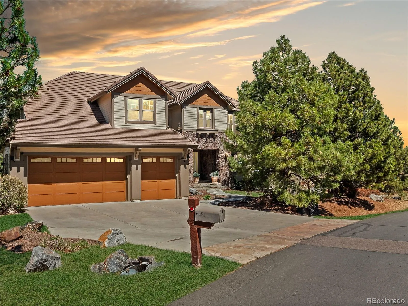
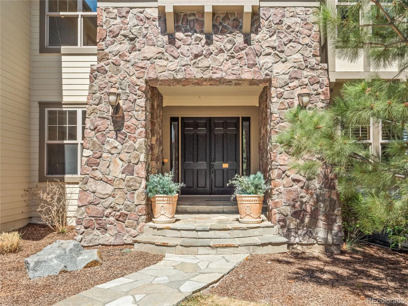
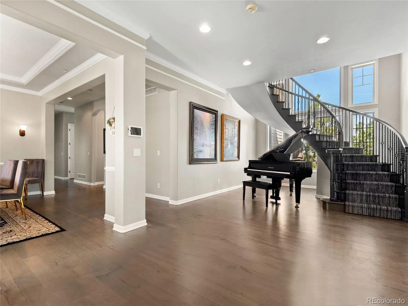
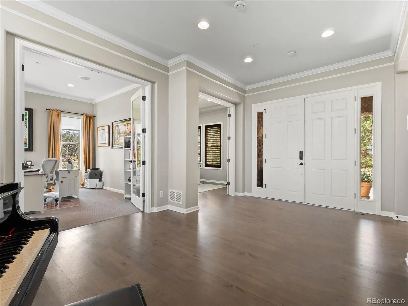
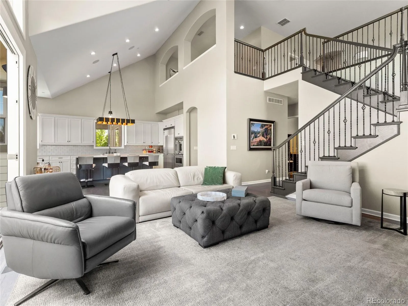
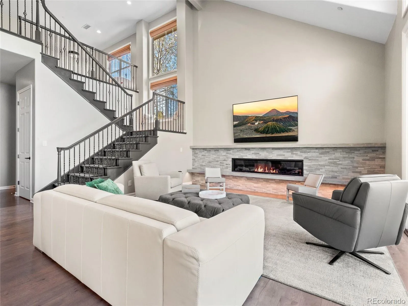
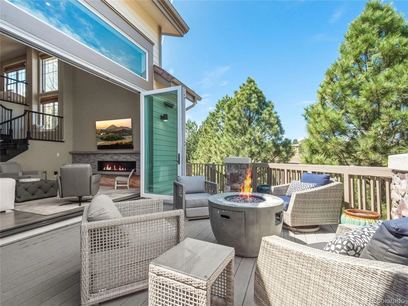
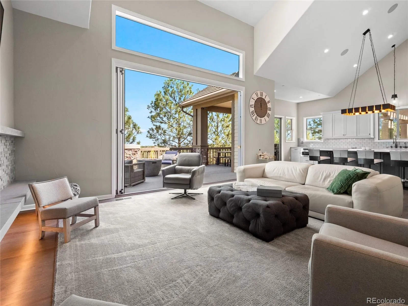
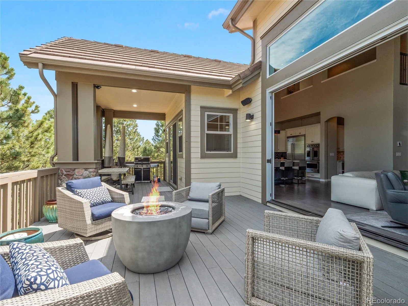
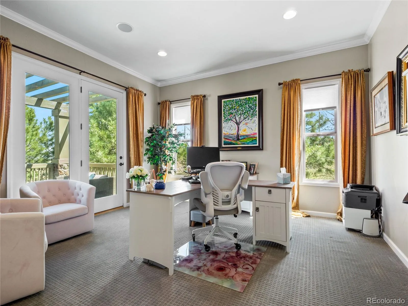
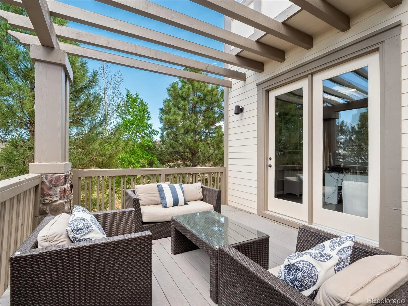
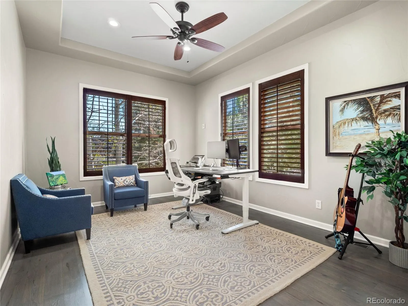
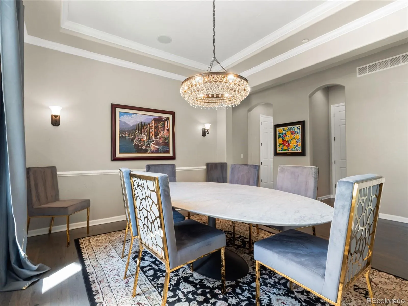
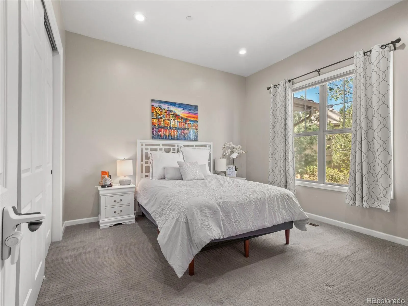
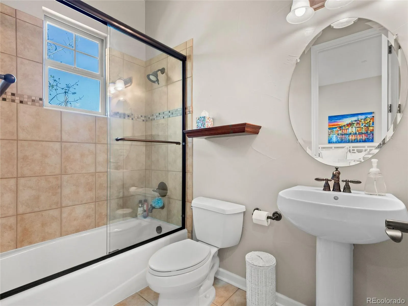
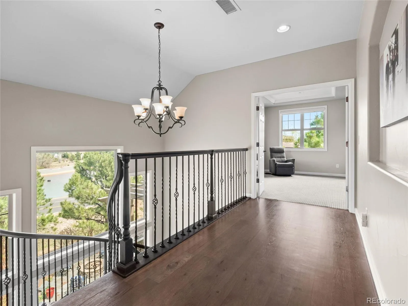
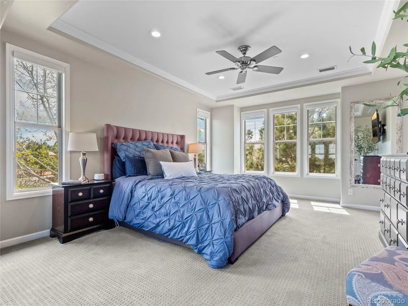
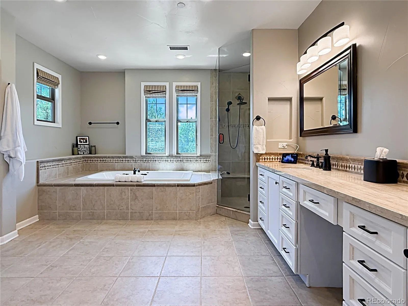
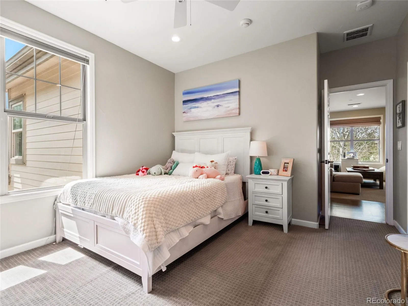
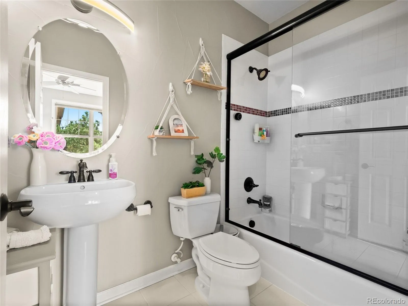
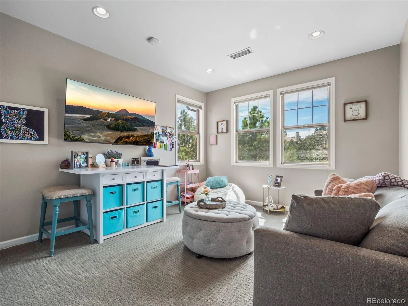
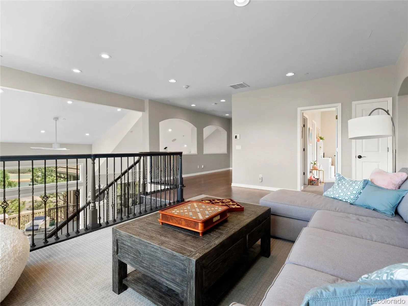
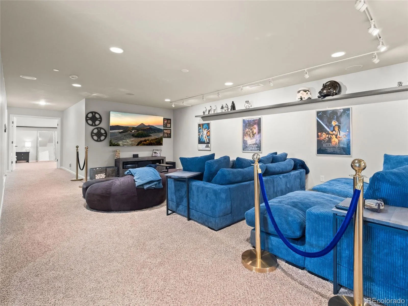
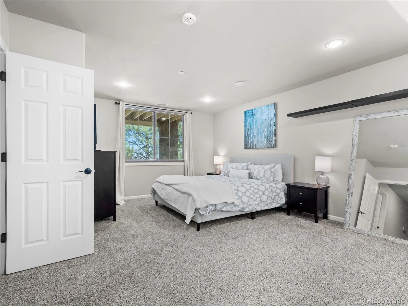
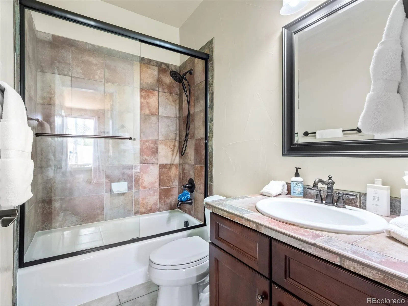
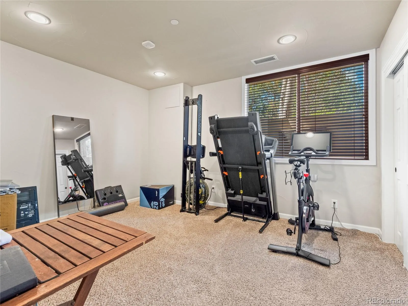
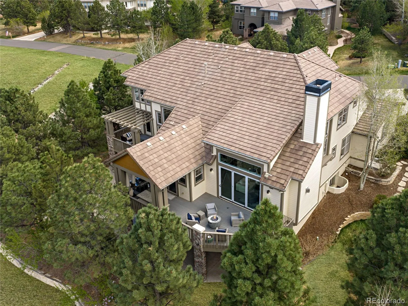
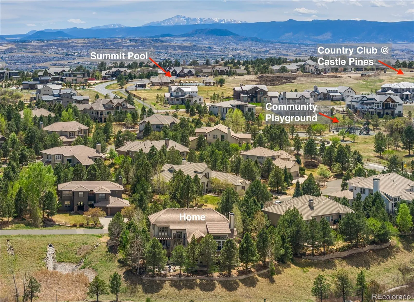
Set on a quiet cul-de-sac in the Village at Castle Pines, just around the corner from the Summit Pool, this home offers over 6,800 sqft, 6 beds, and 7 baths on a serene homesite. Featuring one of the most sought-after floorplans in the area, this home impresses with thoughtful upgrades and recent mechanical updates. The main level has been beautifully updated with a refined, modern feel. Refinished hardwoods, custom lighting, and a remodeled fireplace create a warm, welcoming backdrop.
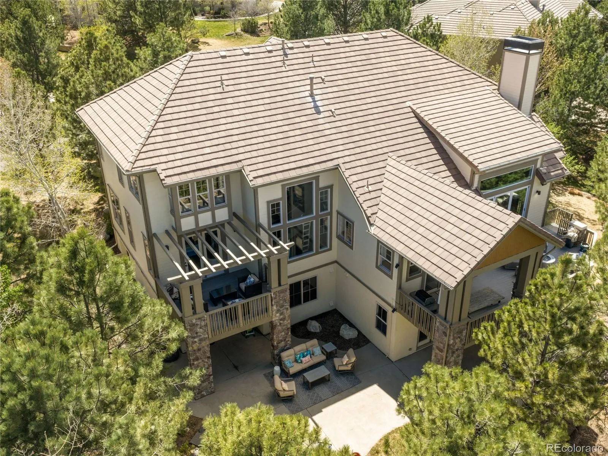
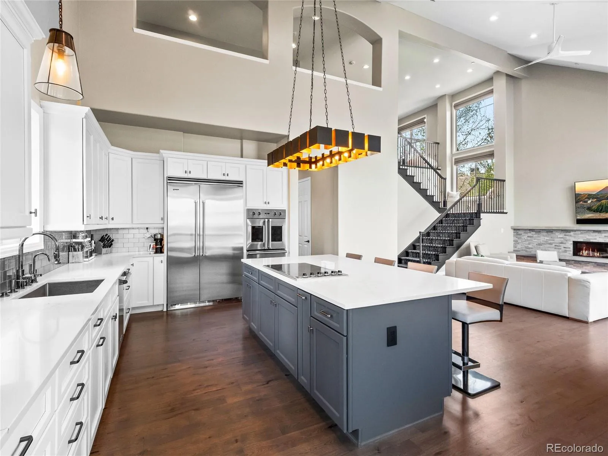
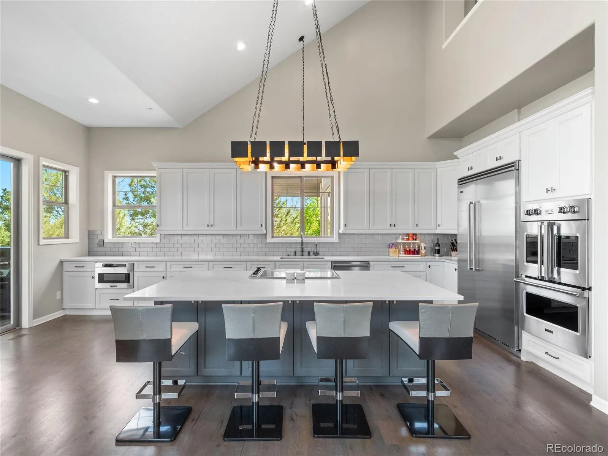
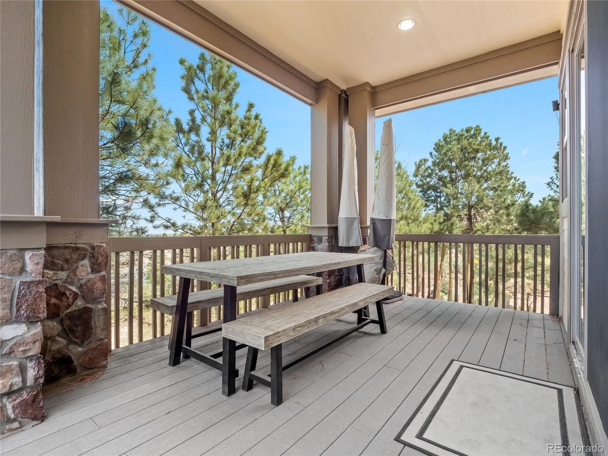
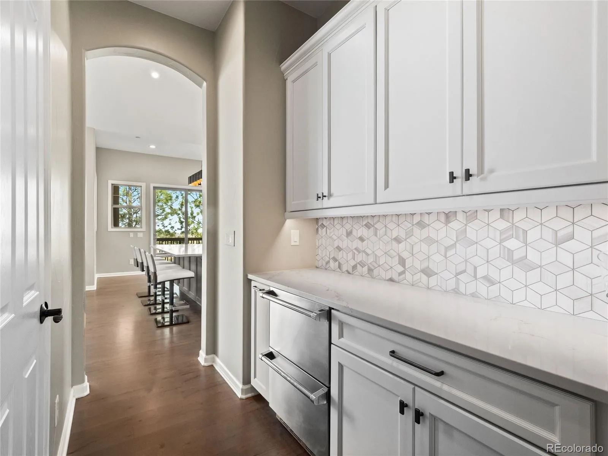
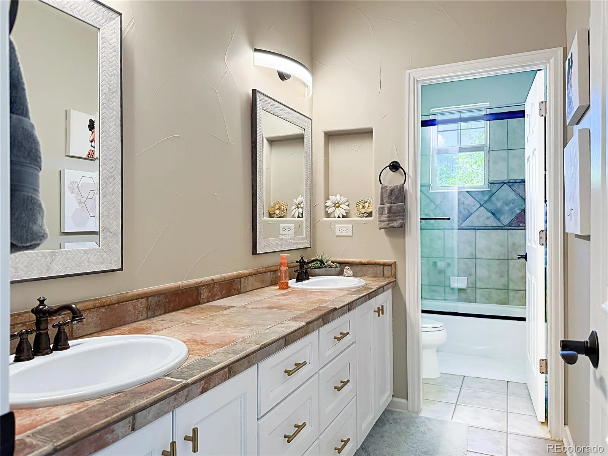
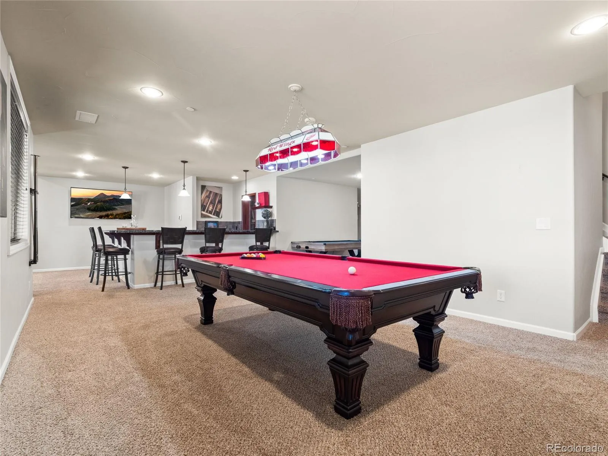
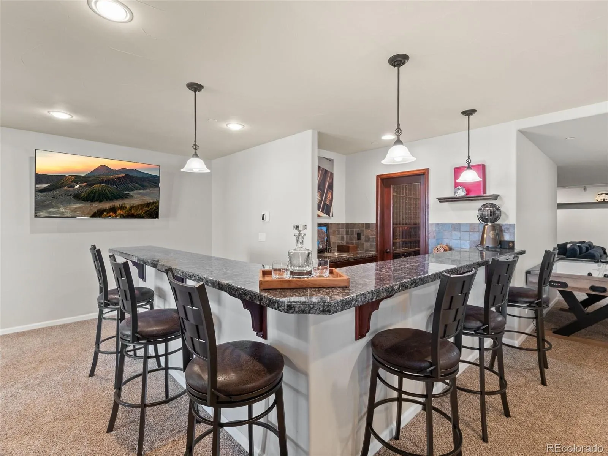
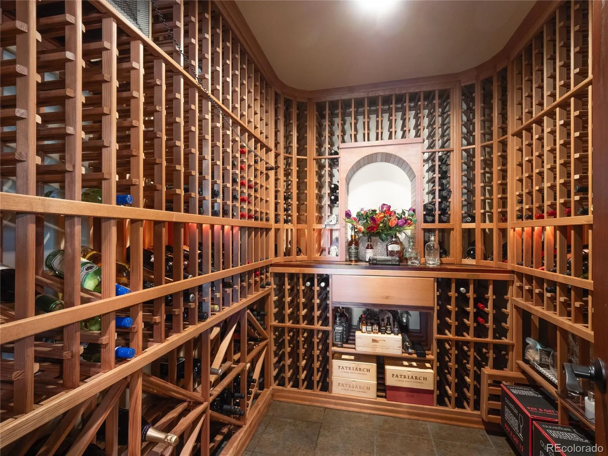
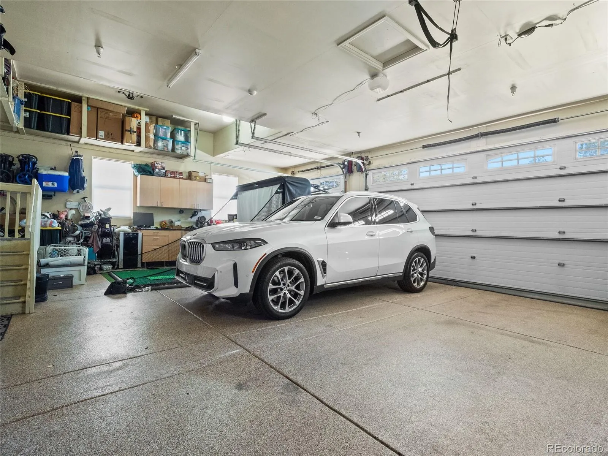
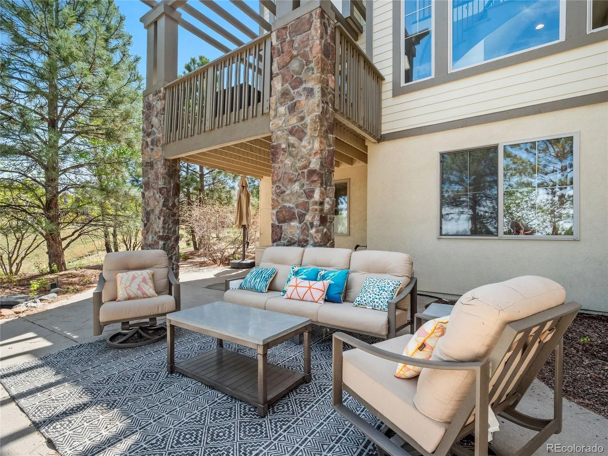
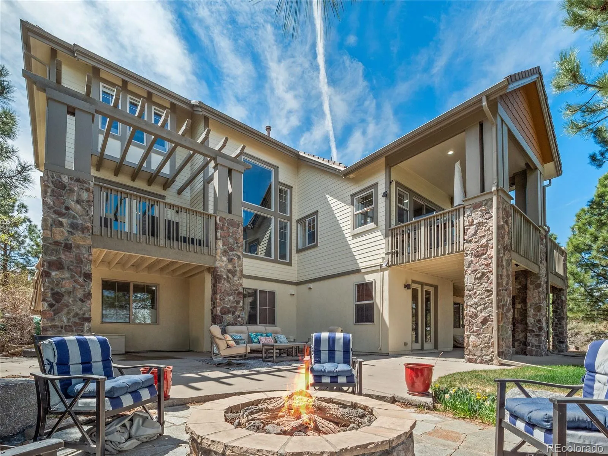
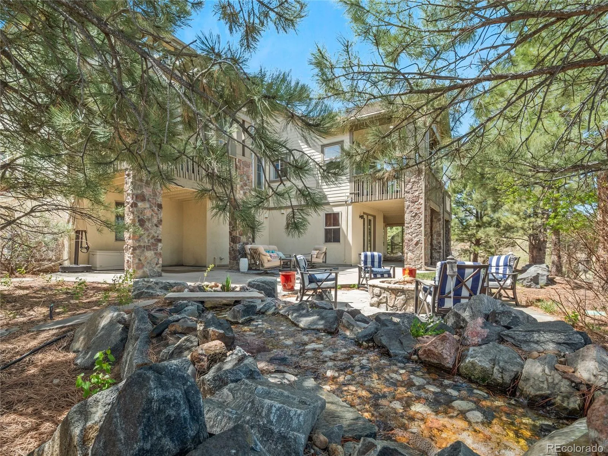
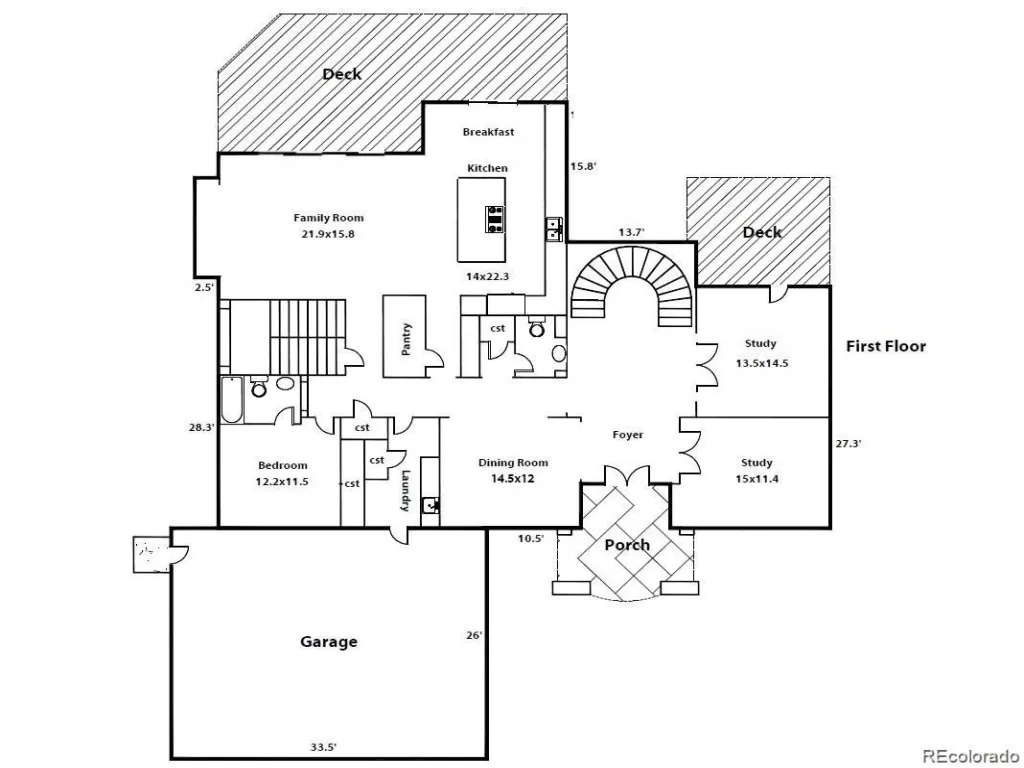
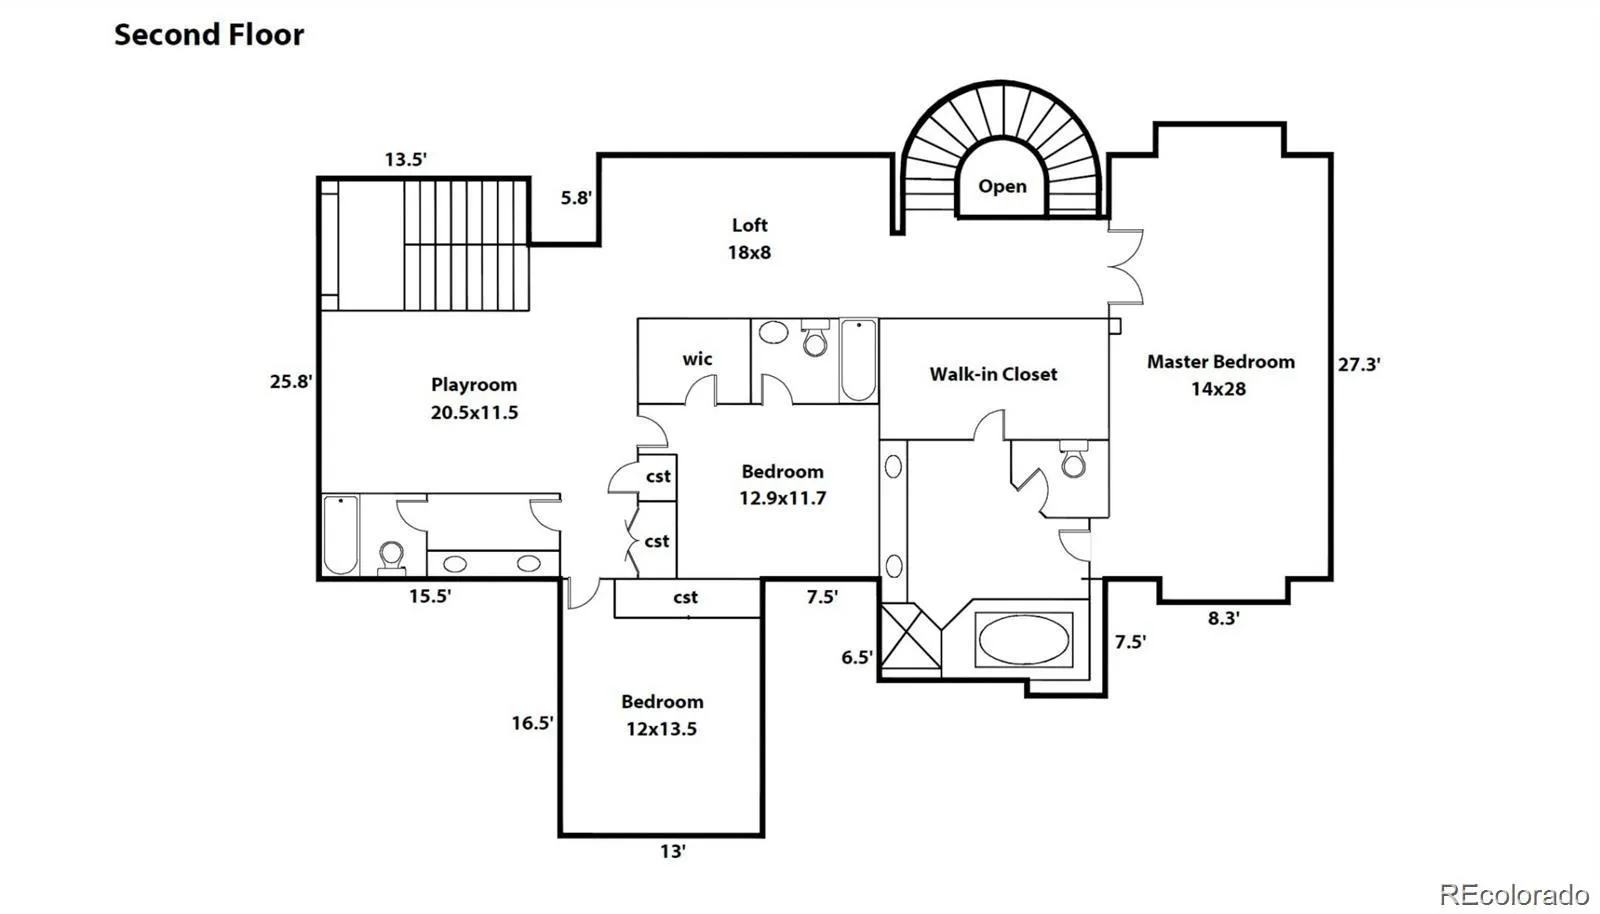
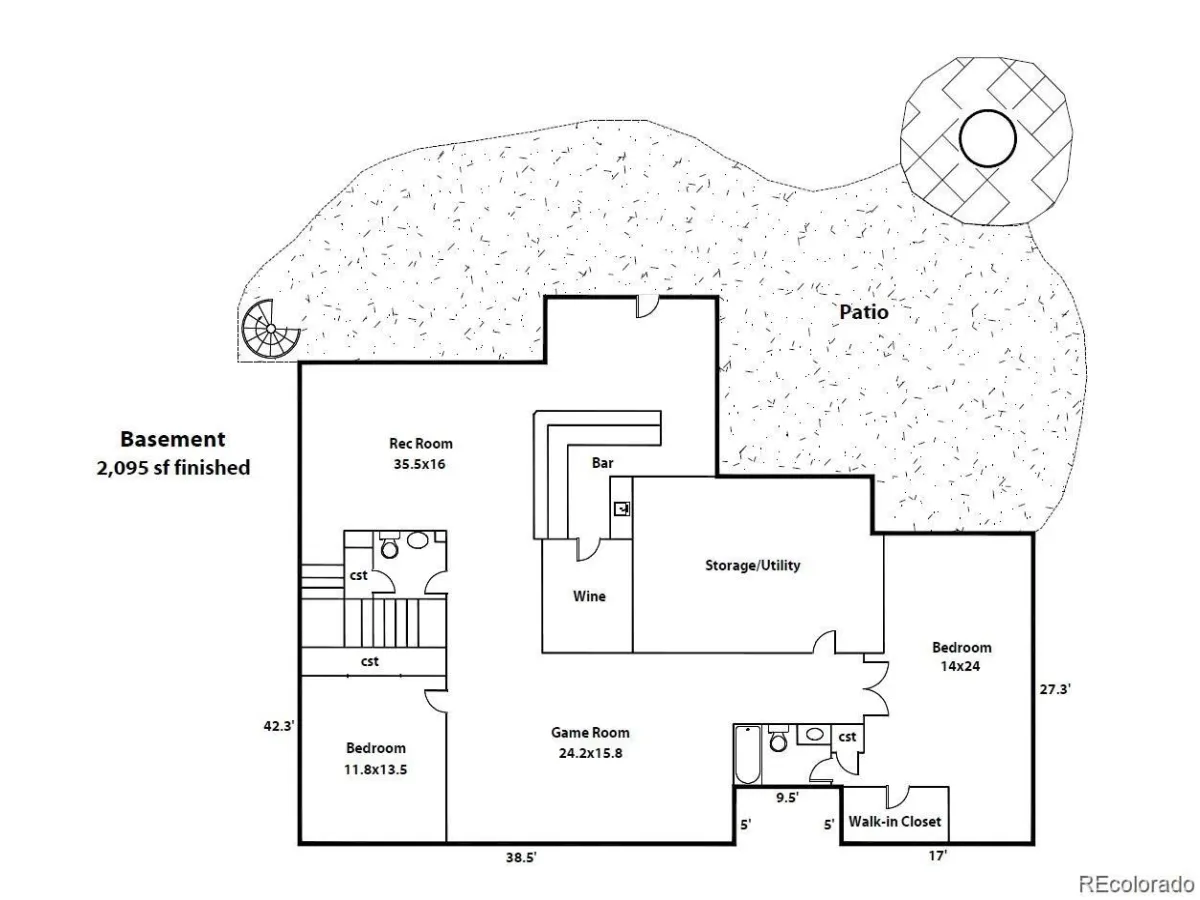
The kitchen features a $225k redesign with quartz countertops and a full suite of Viking Pro appliances, including a French door double oven, 48″ built-in refrigerator, and induction cooktop. In the great room, a new fireplace and stunning 9’ x 12’ three-panel window wall with transom window open to a private deck overlooking the country club pond, creating an effortless indoor-outdoor connection. The backyard continues the experience with a fire pit, water feature, and lounge area. The main level also includes a full bedroom suite, spacious dining area, and 2 executive offices, one with a private deck and pond views. Upstairs, the primary suite serves as a luxurious retreat with 5-piece bath and walk-in closet. Two additional bedrooms, one with ensuite and one with an oversized hall bath, provide space for everyone. Need another bedroom upstairs? The versatile loft can easily convert to a 4th bedroom with connecting bath! The walkout basement is designed for entertaining and everyday living, featuring a custom wine cellar, spacious rec room with bar, theater area, a gym or bedroom, and a large suite that lives like a second primary. Oversized garage doors provide extra clearance for larger vehicles, no need to unpack roof racks before parking.
Additional updates include a water filtration system, updated main HVAC and AC (2023), steam humidifier, UV air purification, and commercial-grade hot water system. **Country Club at Castle Pines Golf Membership opportunity may be available**
The kitchen features a $225k redesign with quartz countertops and a full suite of Viking Pro appliances, including a French door double oven, 48″ built-in refrigerator, and induction cooktop. In the great room, a new fireplace and stunning 9’ x 12’ three-panel window wall with transom window open to a private deck overlooking the country club pond, creating an effortless indoor-outdoor connection. The backyard continues the experience with a fire pit, water feature, and lounge area. The main level also includes a full bedroom suite, spacious dining area, and 2 executive offices, one with a private deck and pond views. Upstairs, the primary suite serves as a luxurious retreat with 5-piece bath and walk-in closet. Two additional bedrooms, one with ensuite and one with an oversized hall bath, provide space for everyone. Need another bedroom upstairs? The versatile loft can easily convert to a 4th bedroom with connecting bath! The walkout basement is designed for entertaining and everyday living, featuring a custom wine cellar, spacious rec room with bar, theater area, a gym or bedroom, and a large suite that lives like a second primary. Oversized garage doors provide extra clearance for larger vehicles, no need to unpack roof racks before parking.
Additional updates include a water filtration system, updated main HVAC and AC (2023), steam humidifier, UV air purification, and commercial-grade hot water system. **Country Club at Castle Pines Golf Membership opportunity may be available**
Property Details
Price:
$1,897,000
MLS #:
REC2904929
Status:
Active
Beds:
6
Baths:
7
Type:
Single Family
Subtype:
Single Family Residence
Subdivision:
The Village at Castle Pines
Finished Sq Ft:
6,303
Total Sq Ft:
6,873
Lot Size:
16,988 sqft / 0.39 acres (approx)
Year Built:
2007
Schools
School District:
Douglas RE-1
Elementary School:
Buffalo Ridge
Middle School:
Rocky Heights
High School:
Rock Canyon
Interior
Above Grade Finished Area
4465
Appliances
Bar Fridge, Convection Oven, Cooktop, Dishwasher, Disposal, Double Oven, Dryer, Gas Water Heater, Humidifier, Microwave, Refrigerator, Washer, Water Purifier, Wine Cooler
Bathrooms
5 Full Bathrooms, 2 Half Bathrooms
Below Grade Finished Area
1838
Below Grade Unfinished Area
570
Cooling
Central Air
Fireplaces Total
1
Flooring
Carpet, Tile, Wood
Heating
Forced Air
Interior Features
Audio/Video Controls, Five Piece Bath, High Ceilings, Kitchen Island, Open Floorplan, Primary Suite, Quartz Counters, Smart Thermostat, Vaulted Ceiling(s), Walk-In Closet(s), Wet Bar
Levels
Two
Main Level Bathrooms
3
Main Level Bedrooms
1
Exterior
Association Amenities
Clubhouse, Fitness Center, Gated, Park, Playground, Pool, Security, Spa/Hot Tub, Tennis Court(s), Trail(s)
Attached Garage YN
1
Construction Materials
Frame
Direction Faces
South
Exterior Features
Balcony, Fire Pit, Garden, Private Yard, Water Feature
Garage Spaces
3
Lot Features
Irrigated, Landscaped, Many Trees, Open Space
Parking Features
Concrete, Dry Walled, Exterior Access Door, Floor Coating, Oversized Door
Parking Spots
3
Parking Total
3
Patio And Porch Features
Covered, Deck, Front Porch, Patio
Roof
Shake
View
Lake, Mountain(s)
Window Features
Window Coverings
Financial
HOA Fee
$455
HOA Fee Frequency
Monthly
HOA Includes
Road Maintenance, Security, Snow Removal, Trash
HOA Name
Castle Pines Village
HOA Phone
303-814-1345
Tax Year
2025
Taxes
$13,964
Map
Contact Us
Mortgage Calculator
Property Summary
- Located in the The Village at Castle Pines subdivision, 6281 Oxford Peak Place Castle Rock CO is a Single Family for sale in Castle Rock, CO, 80108. It is listed for $1,897,000 and features 6 beds, 7 baths, and has approximately 6,873 square feet of living space, and was originally constructed in 2007. The current price per square foot is $276. The average price per square foot for Single Family listings in Castle Rock is $254. The average listing price for Single Family in Castle Rock is $1,079,814. To schedule a showing of MLS#rec2904929 at 6281 Oxford Peak Place in Castle Rock, CO, contact your Smart Sale AI agent at 3039066915.
Similar Listings Nearby

Additional Details
MLS ID : REC2904929
Listing Key : REC2053371223
Parcel Number : R0439166
Zip Code : 80108
City : Castle Rock
State : CO
Building if Condo :
Full Street: 6281 Oxford Peak Place
Address : 6281
Address Prefix :
Address Suffix : Place
Street : Oxford Peak
Street Prefix :
Street Suffix :
Unit if Condo :
Latitude : 39.455891
Longitude : -104.893486
Property Type : singlefamily
Property Sub Type : Single Family Residence
Stories Total if Condo :
Lot Size : 16,988 sqft / 0.39 acres (approx)
Ownership : Corporation/Trust
Zoning : PDU
Condition : Updated/Remodeled
Renovation :
Pets Allowed :
Special Conditions : None
Possession : Close Plus 30 to 60 Days,Negotiable
Original Price : 1950000
Close Price :
Close Date :
List Date : Apr 17, 2026
List Contract Date : 2026-04-17
Off Market Date :
Purchase Contract Date :
Days on Market : 84
Concessions Amount :
Concession Comment :
Renovation :
Company : LIV Sotheby’s International Realty

Copyright 2026. All rights reserved.
6281 Oxford Peak Place
Castle Rock, CO