
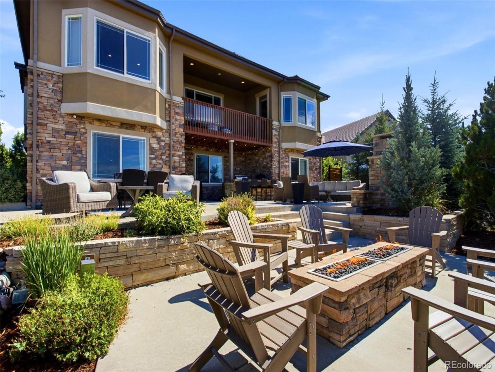
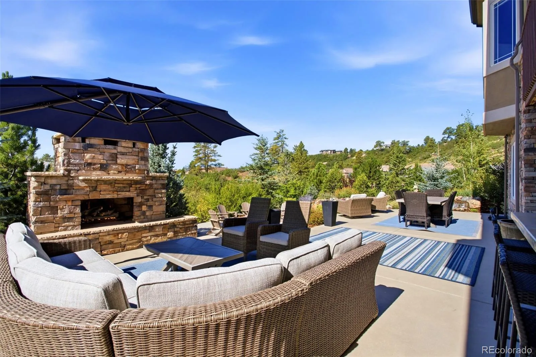
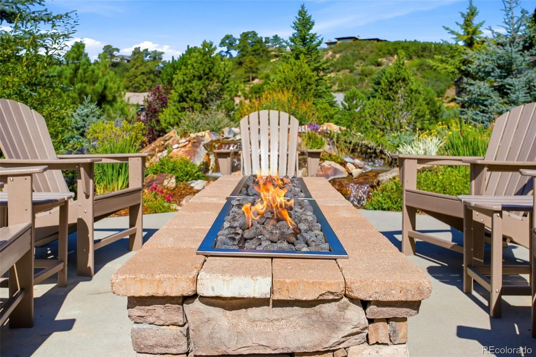
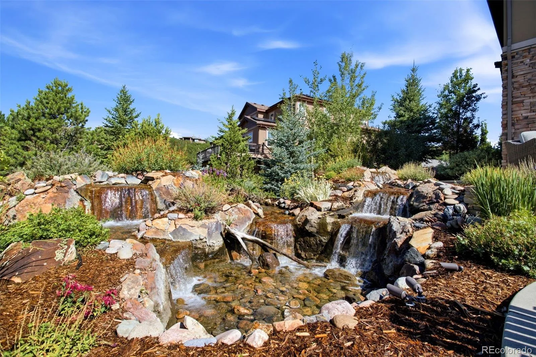
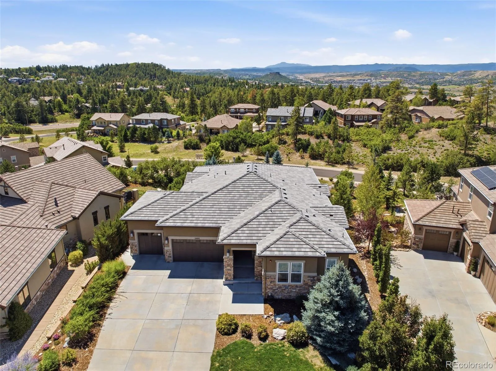
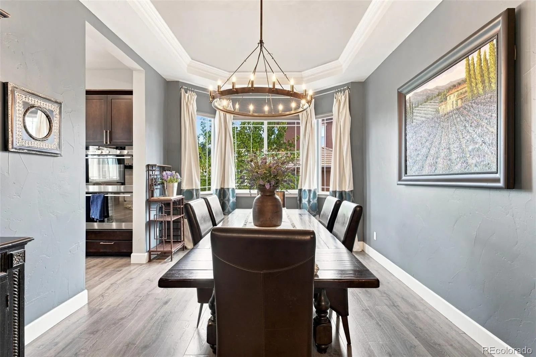
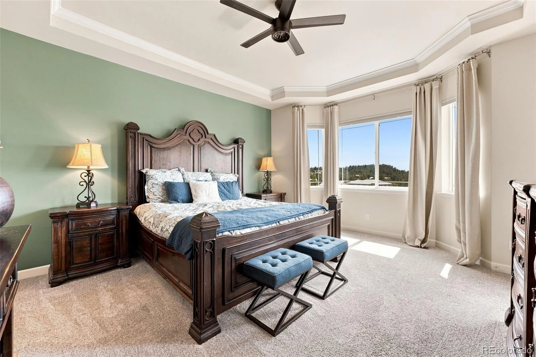
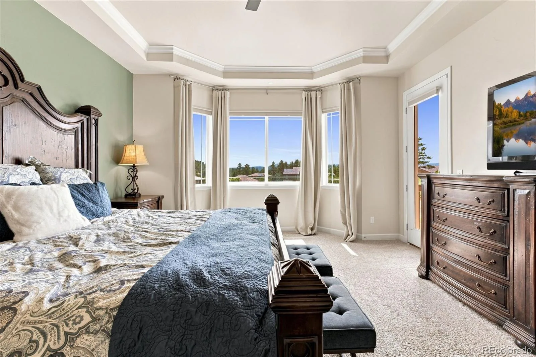
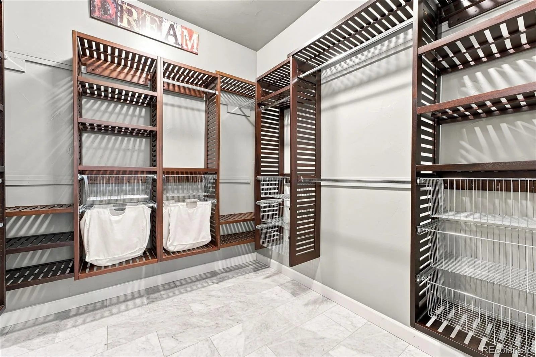
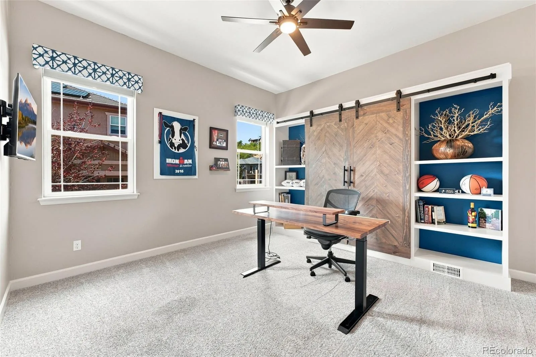
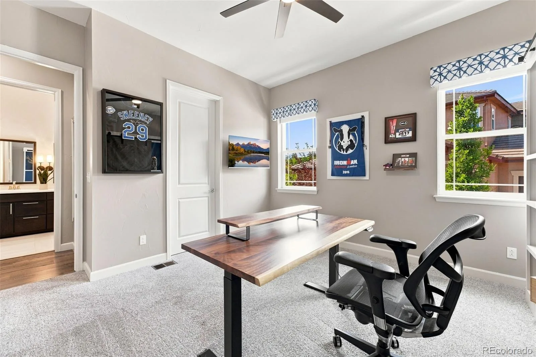
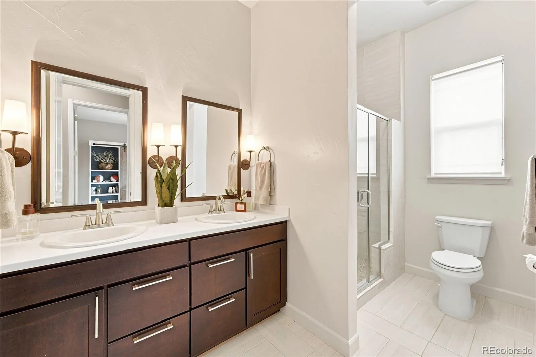
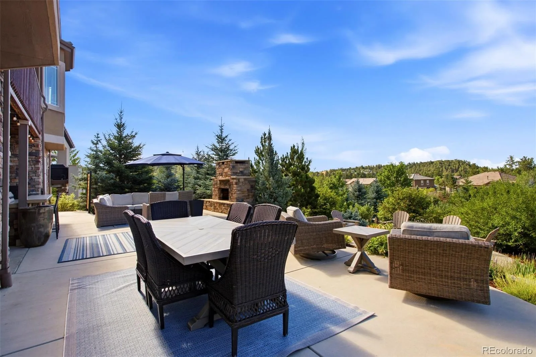
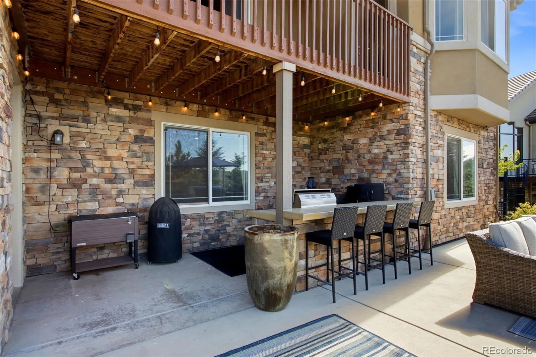
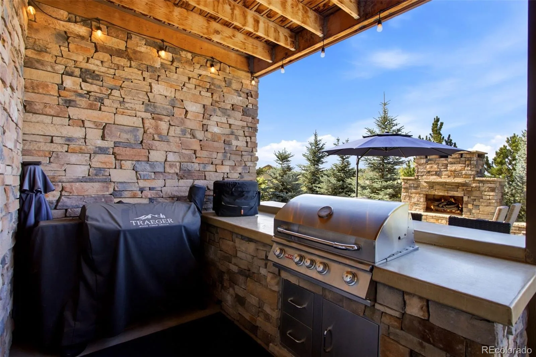
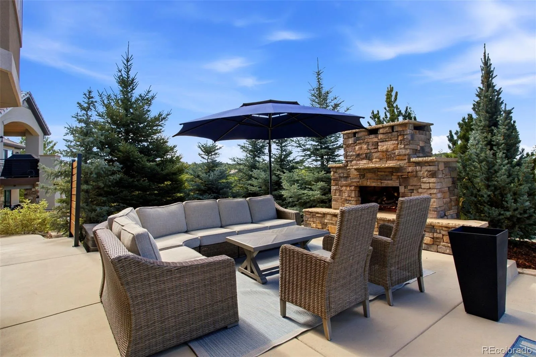
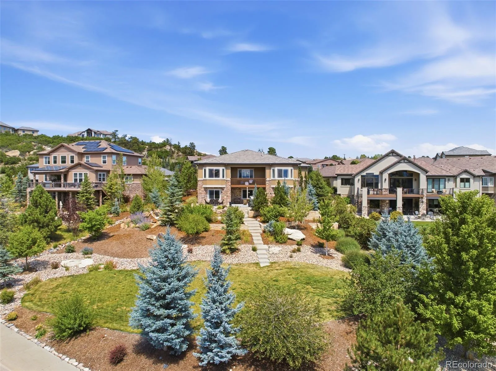
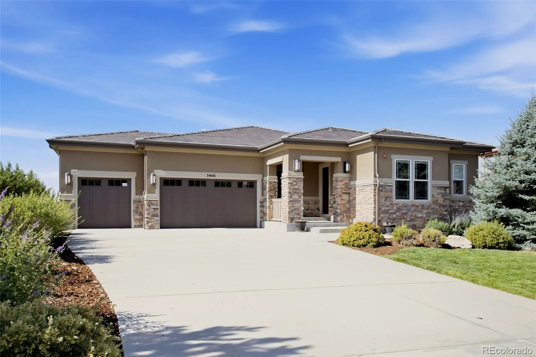
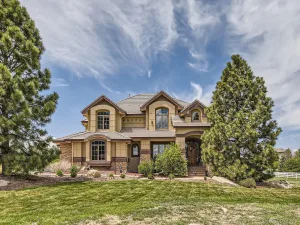
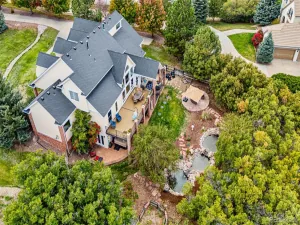
Every day feels like a getaway in this extraordinary home, where no detail has been overlooked. Set on nearly half an acre, the outdoor space is a private resort: a built-in fireplace, a fire pit with seating, a three-tiered water feature, an outdoor bar with built in grill, hot tub and mature, beautifully landscaped grounds that make you feel like you’re on vacation without ever leaving home.
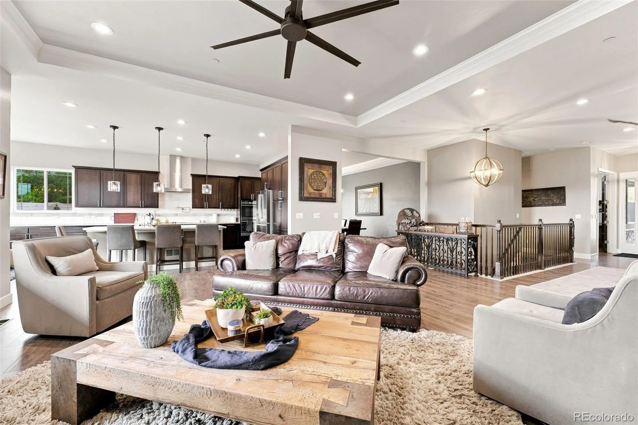
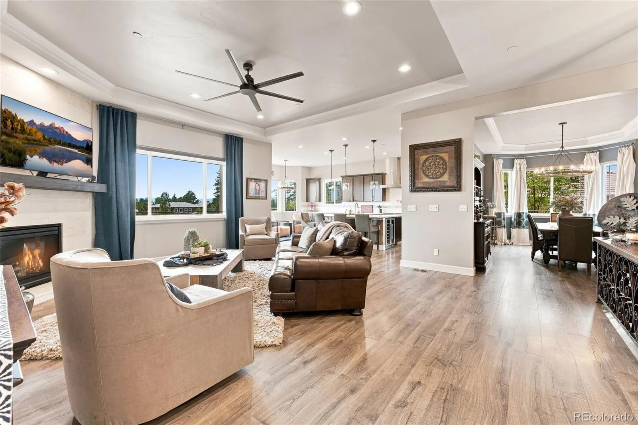
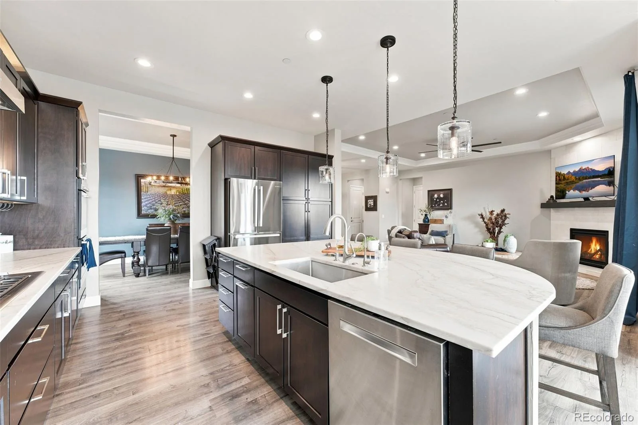
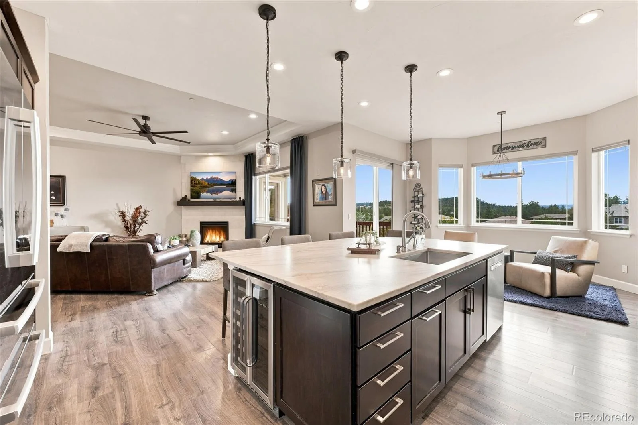
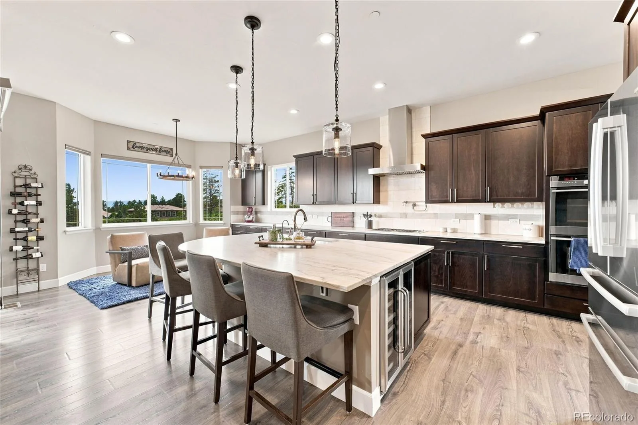
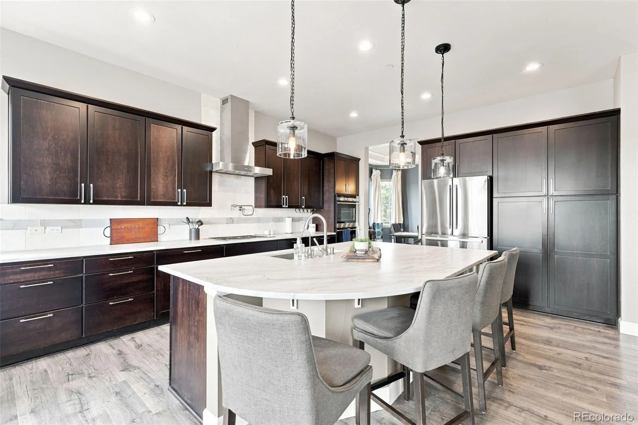
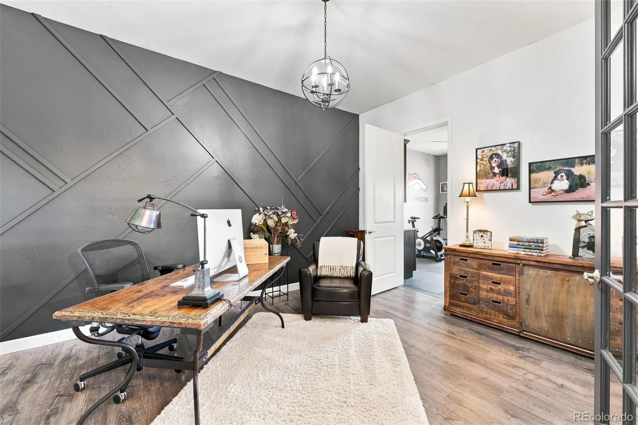
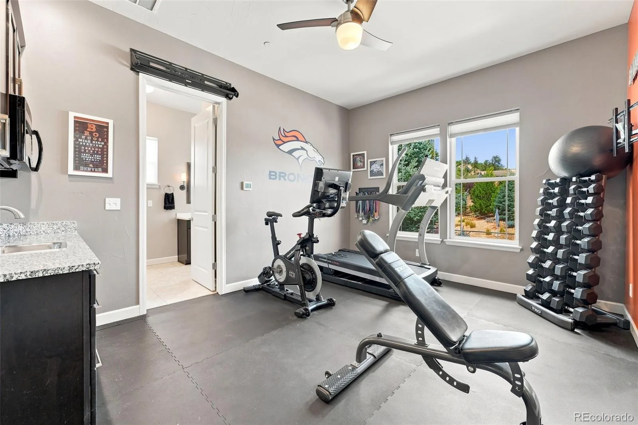
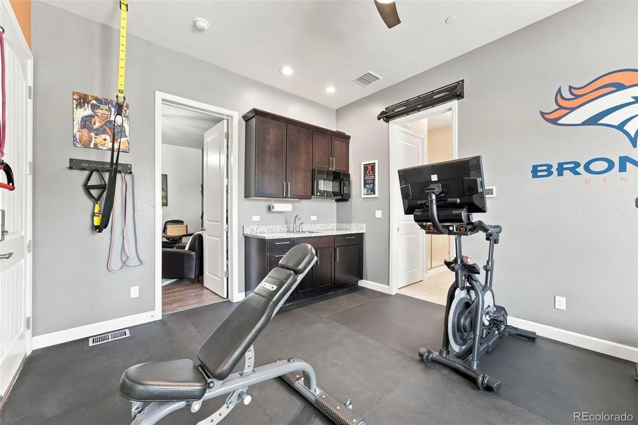
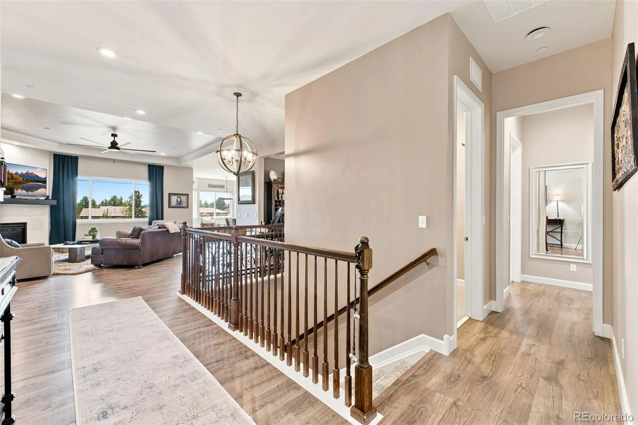
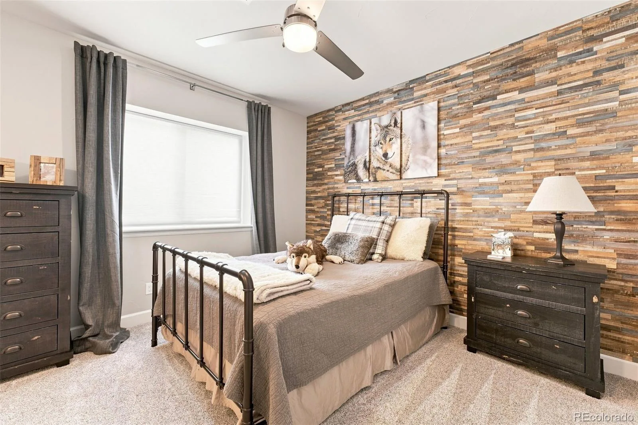
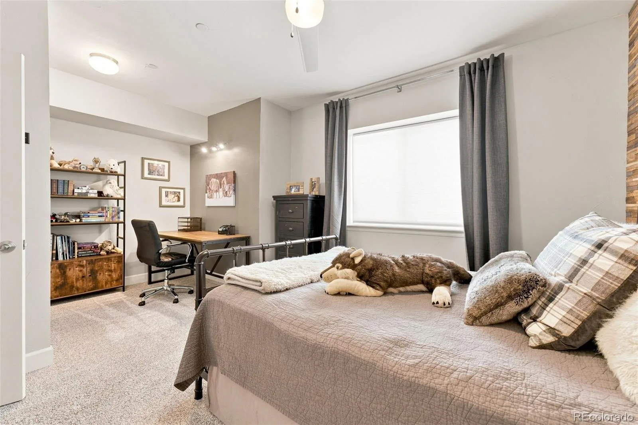
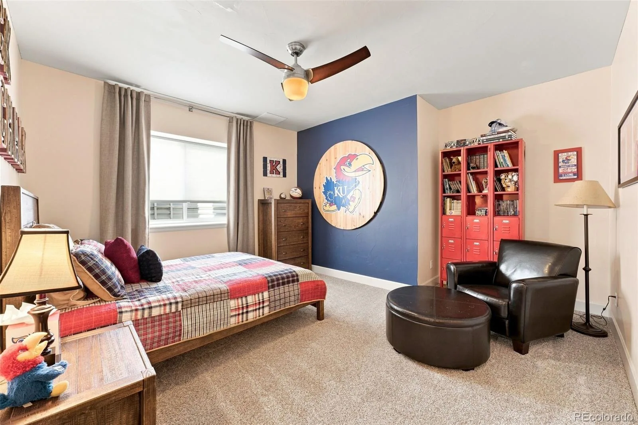

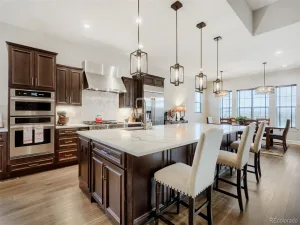
Inside, the open floor plan and soaring ceilings set the tone, leading into a gourmet kitchen built for entertaining, with a huge island, stainless steel appliances, and elegant stone countertops. Views of mountains and trees provide a relaxing atmosphere every day. LED lighting runs throughout, and tons of cabinetry and designer finishes appear at every turn. A private office adjoins a bedroom and bar area, use as a bedroom suite, or the ideal in-law suite with its own separate entrance; currently set up as a home gym.
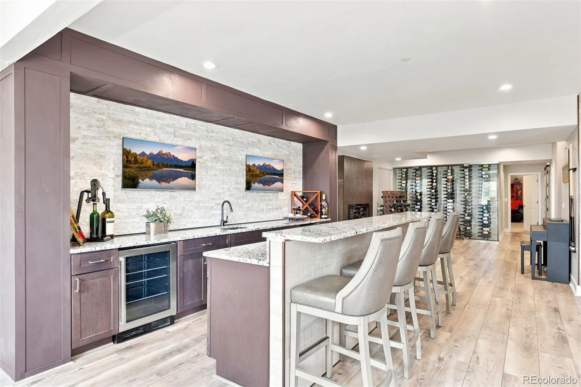

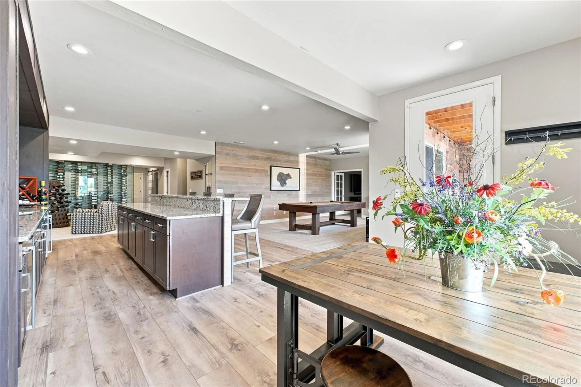
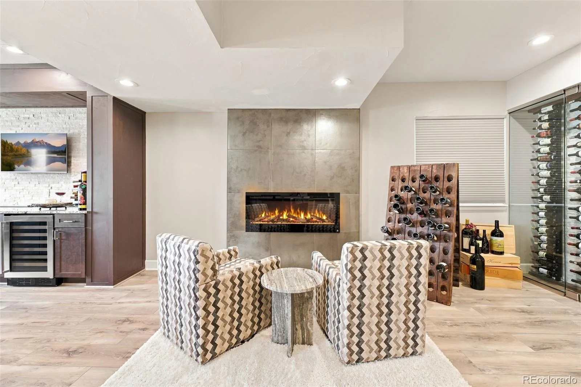
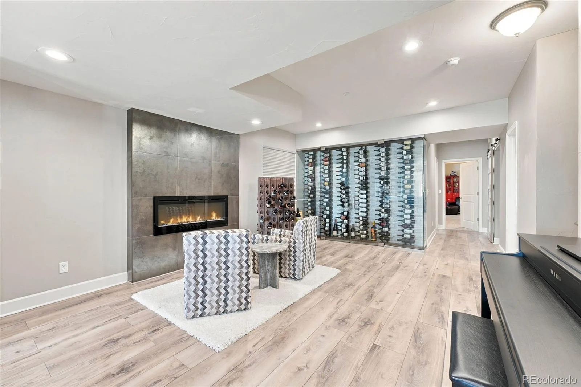
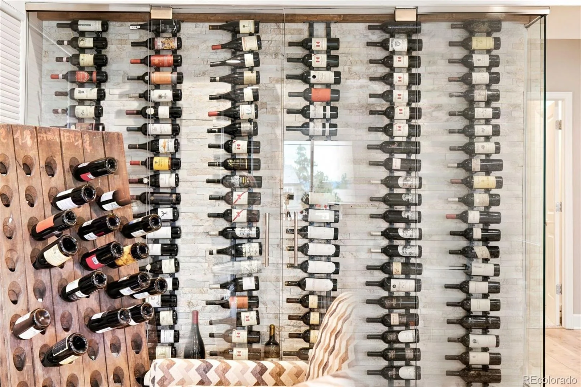
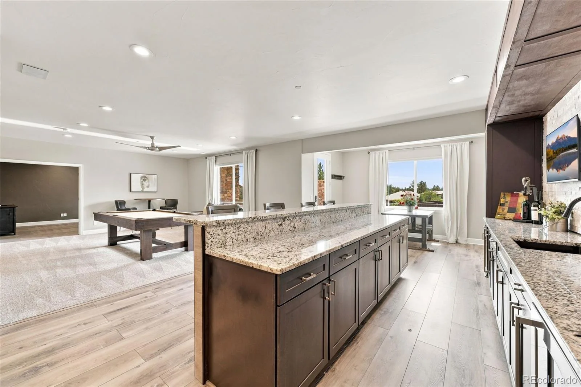
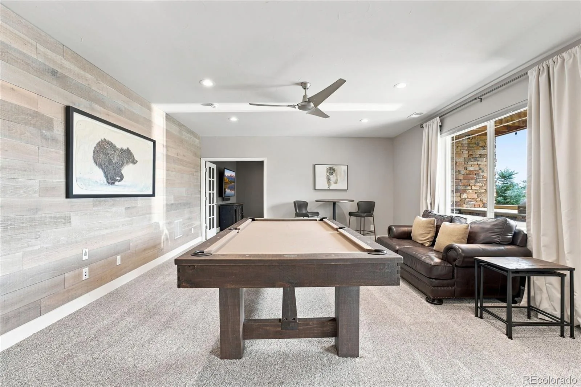
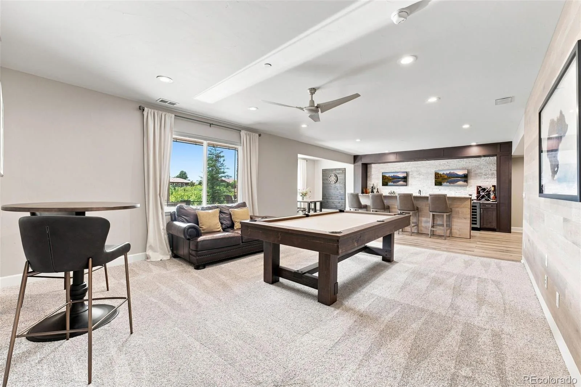
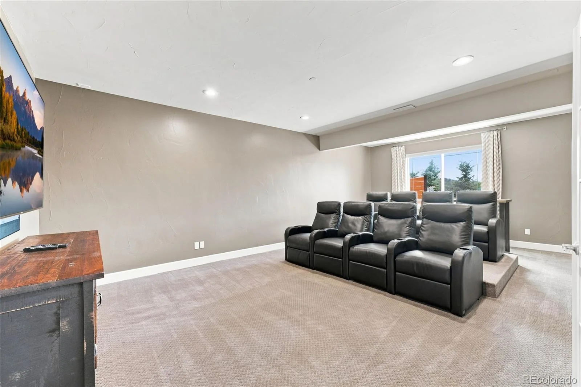
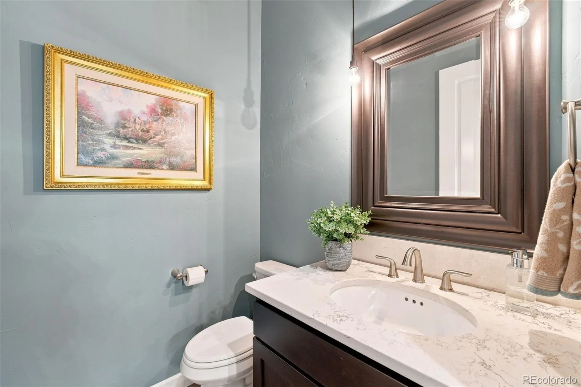
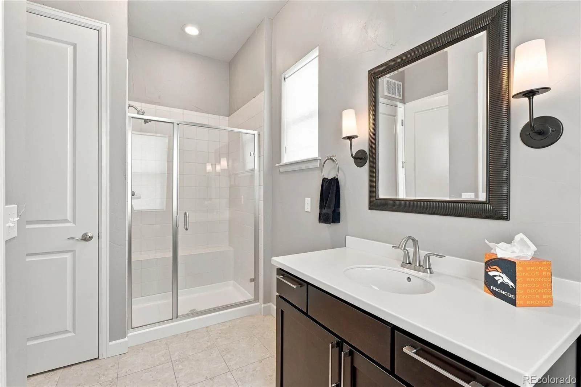
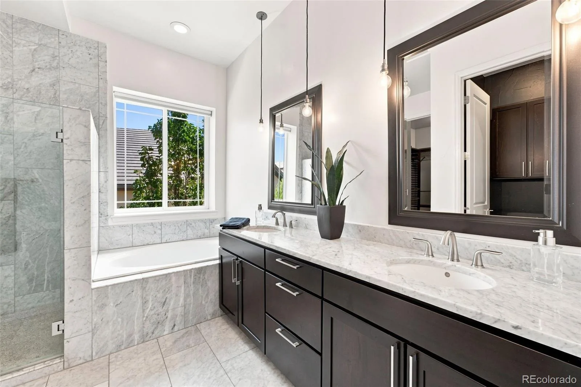
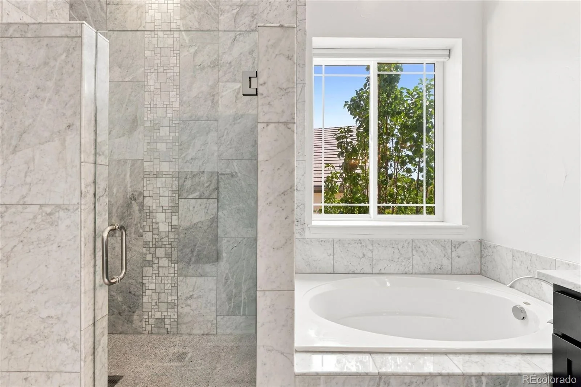
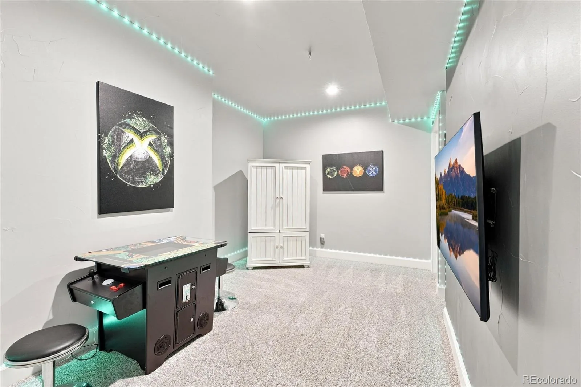
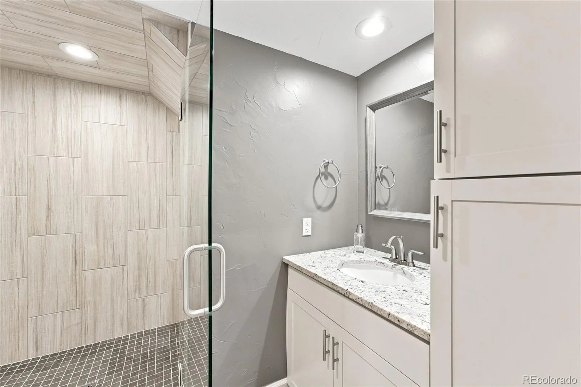
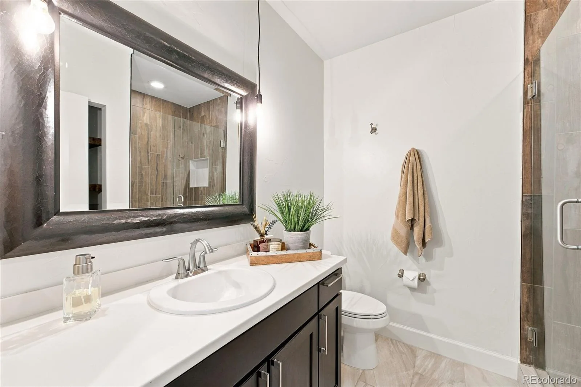
Downstairs, the walkout basement is nothing short of a showstopper: a massive custom bar, a fireplace to sit an enjoy a glass of your favorite wine, and a glass-enclosed wine cellar with display racks. Large pool table/game area, a full home theater with seating included, and a separate game area for the kids. Every bathroom throughout the home features beautiful tile work. Between the basement and the outdoor living space, this is a true entertainer’s dream! The kind of home that rarely comes to market.
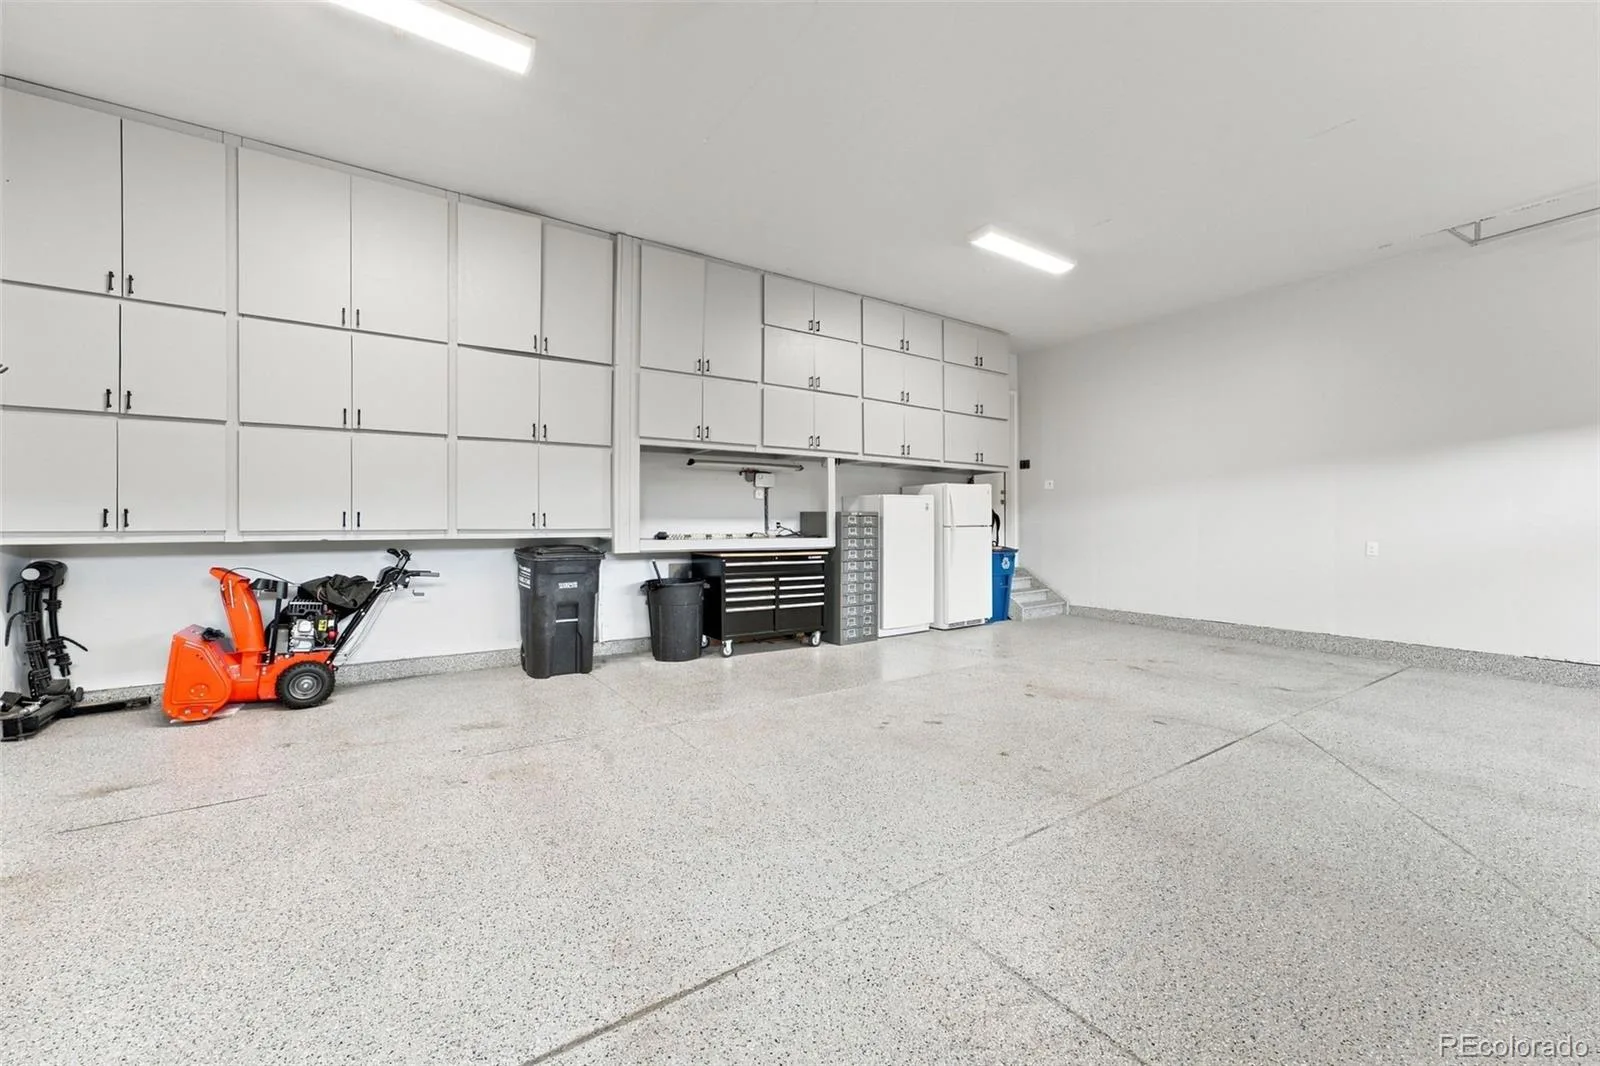
Stunning finishes, premium upgrades, and sweeping mountain views round out a home with more to offer than words can capture. The oversized three-car garage adds to the appeal, with extra-tall ceilings, coated flooring, and built-in storage cabinetry.
Come see it today…..your dream home is waiting.
Inside, the open floor plan and soaring ceilings set the tone, leading into a gourmet kitchen built for entertaining, with a huge island, stainless steel appliances, and elegant stone countertops. Views of mountains and trees provide a relaxing atmosphere every day. LED lighting runs throughout, and tons of cabinetry and designer finishes appear at every turn. A private office adjoins a bedroom and bar area, use as a bedroom suite, or the ideal in-law suite with its own separate entrance; currently set up as a home gym.
Downstairs, the walkout basement is nothing short of a showstopper: a massive custom bar, a fireplace to sit an enjoy a glass of your favorite wine, and a glass-enclosed wine cellar with display racks. Large pool table/game area, a full home theater with seating included, and a separate game area for the kids. Every bathroom throughout the home features beautiful tile work. Between the basement and the outdoor living space, this is a true entertainer’s dream! The kind of home that rarely comes to market.
Stunning finishes, premium upgrades, and sweeping mountain views round out a home with more to offer than words can capture. The oversized three-car garage adds to the appeal, with extra-tall ceilings, coated flooring, and built-in storage cabinetry.
Come see it today…..your dream home is waiting.
Property Details
Price:
$1,675,000
MLS #:
REC2480767
Status:
Coming Soon
Beds:
5
Baths:
6
Type:
Single Family
Subtype:
Single Family Residence
Subdivision:
Timber Ridge
Finished Sq Ft:
5,240
Total Sq Ft:
5,523
Lot Size:
20,909 sqft / 0.48 acres (approx)
Year Built:
2014
Schools
School District:
Douglas RE-1
Elementary School:
Sage Canyon
Middle School:
Mesa
High School:
Douglas County
Interior
Above Grade Finished Area
2806
Appliances
Bar Fridge, Cooktop, Dishwasher, Disposal, Double Oven, Dryer, Microwave, Range Hood, Refrigerator, Washer
Bathrooms
2 Full Bathrooms, 3 Three Quarter Bathrooms, 1 Half Bathroom
Below Grade Finished Area
2434
Below Grade Unfinished Area
283
Cooling
Central Air
Fireplaces Total
2
Flooring
Carpet, Tile, Vinyl
Heating
Forced Air
Interior Features
Breakfast Bar, Built-in Features, Butcher Counters, Ceiling Fan(s), Eat-in Kitchen, Entrance Foyer, Five Piece Bath, Granite Counters, High Ceilings, High Speed Internet, In-Law Floorplan, Kitchen Island, Open Floorplan, Primary Suite, Quartz Counters, Smoke Free, Walk-In Closet(s), Wet Bar
Laundry Features
Sink
Levels
One
Main Level Bathrooms
4
Main Level Bedrooms
3
Exterior
Attached Garage YN
1
Construction Materials
Frame
Exterior Features
Barbecue, Fire Pit, Gas Grill, Lighting, Spa/Hot Tub, Water Feature
Garage Spaces
3
Lot Features
Irrigated, Landscaped, Many Trees, Rolling Slope, Sprinklers In Front, Sprinklers In Rear
Parking Features
Dry Walled, Floor Coating, Oversized, Oversized Door, Storage
Parking Spots
3
Parking Total
3
Patio And Porch Features
Covered, Deck, Front Porch, Patio
Roof
Concrete
View
Mountain(s)
Window Features
Double Pane Windows
Financial
HOA Fee
$350
HOA Fee Frequency
Quarterly
HOA Includes
Maintenance Grounds, Recycling, Trash
HOA Name
Brookwood HOA
HOA Phone
303-482-2213
Tax Year
2025
Taxes
$6,539
Map
Contact Us
Mortgage Calculator
Property Summary
- Located in the Timber Ridge subdivision, 5466 Water Oak Circle Castle Rock CO is a Single Family for sale in Castle Rock, CO, 80108. It is listed for $1,675,000 and features 5 beds, 6 baths, and has approximately 5,523 square feet of living space, and was originally constructed in 2014. The current price per square foot is $303. The average price per square foot for Single Family listings in Castle Rock is $247. The average listing price for Single Family in Castle Rock is $1,052,891. To schedule a showing of MLS#rec2480767 at 5466 Water Oak Circle in Castle Rock, CO, contact your Smart Sale AI agent at 3039066915.
Similar Listings Nearby

Additional Details
MLS ID : REC2480767
Listing Key : REC2056515201
Parcel Number : R0466230
Zip Code : 80108
City : Castle Rock
State : CO
Building if Condo :
Full Street: 5466 Water Oak Circle
Address : 5466
Address Prefix :
Address Suffix : Circle
Street : Water Oak
Street Prefix :
Street Suffix :
Unit if Condo :
Latitude : 39.414764
Longitude : -104.844269
Property Type : singlefamily
Property Sub Type : Single Family Residence
Stories Total if Condo :
Lot Size : 20,909 sqft / 0.48 acres (approx)
Ownership : Individual
Zoning :
Condition : Updated/Remodeled
Renovation :
Pets Allowed :
Special Conditions : None
Possession : Closing/DOD,Negotiable
Original Price :
Close Price :
Close Date :
List Date : Aug 27, 2026
List Contract Date :
Off Market Date :
Purchase Contract Date :
Days on Market : 3
Concessions Amount :
Concession Comment :
Renovation :
Company : Simply Denver

Copyright 2026. All rights reserved.
5466 Water Oak Circle
Castle Rock, CO