
6500 Agave Avenue Castle Rock CO 80108 | MLS #REC7114304
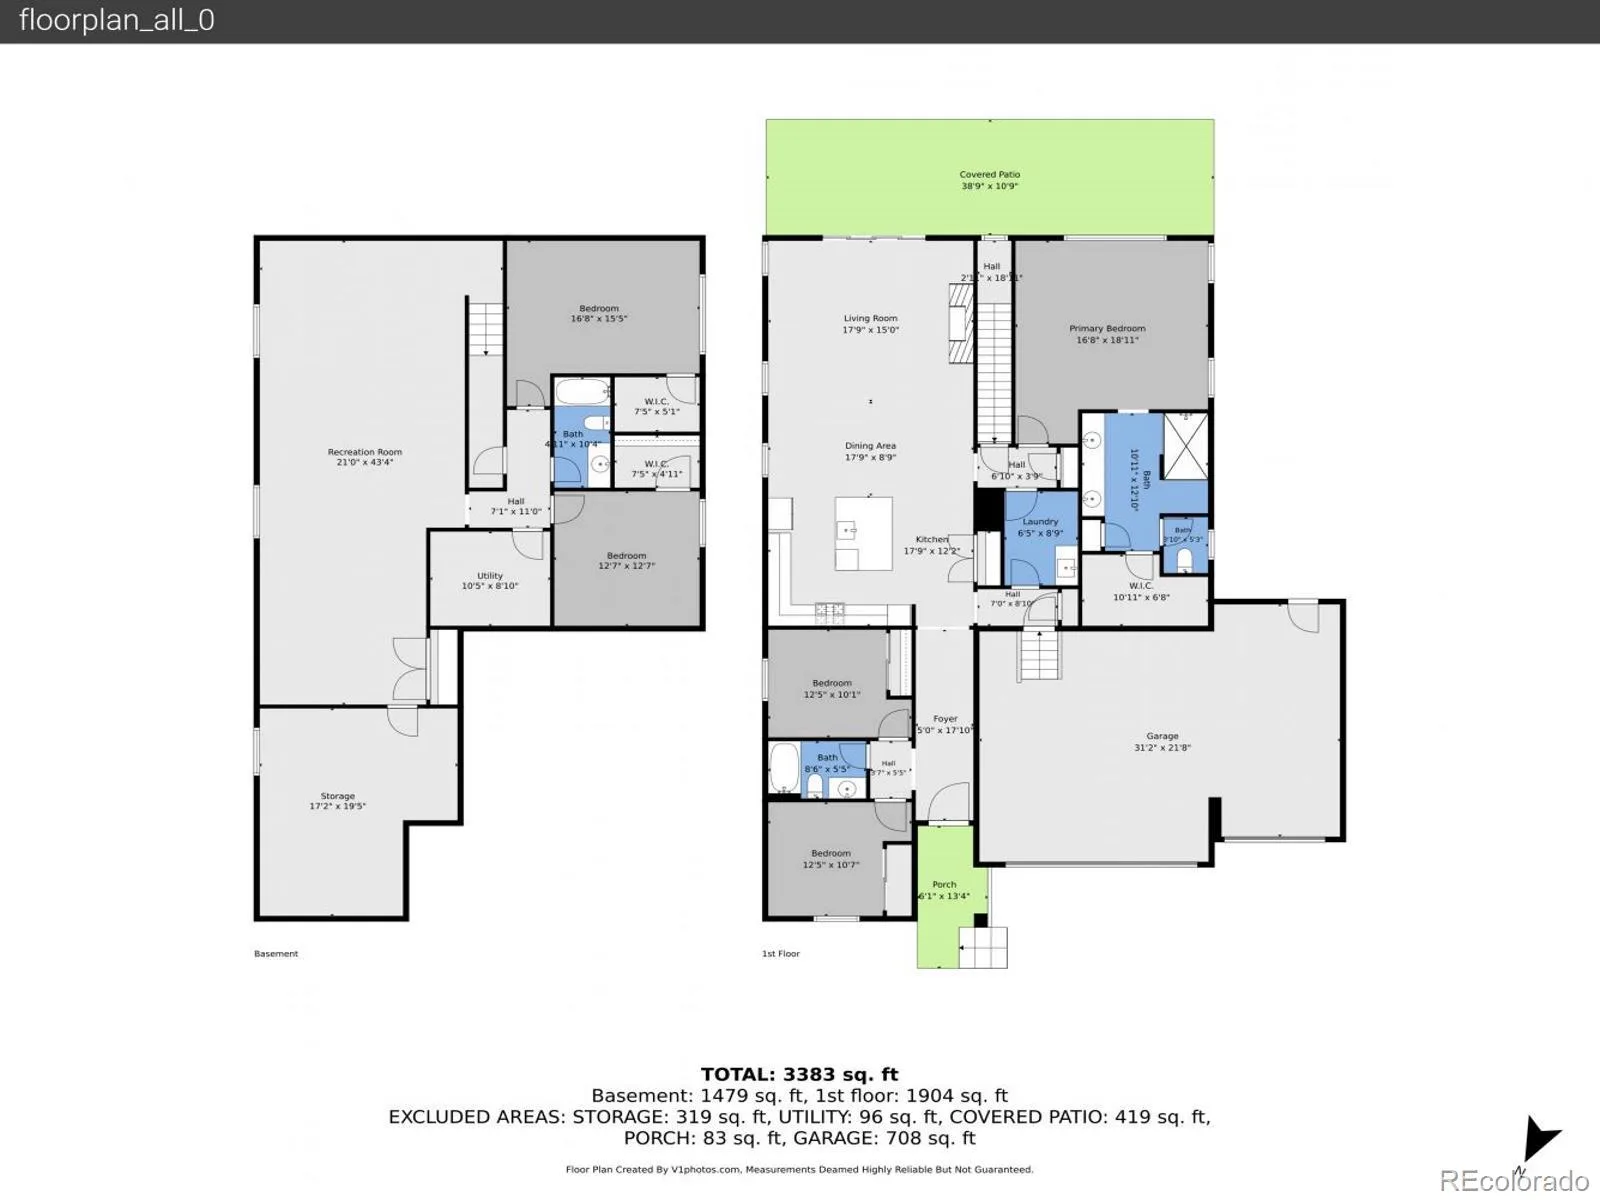
Better Than New: Turnkey Main-Floor Living in Desirable Cobblestone Ranch
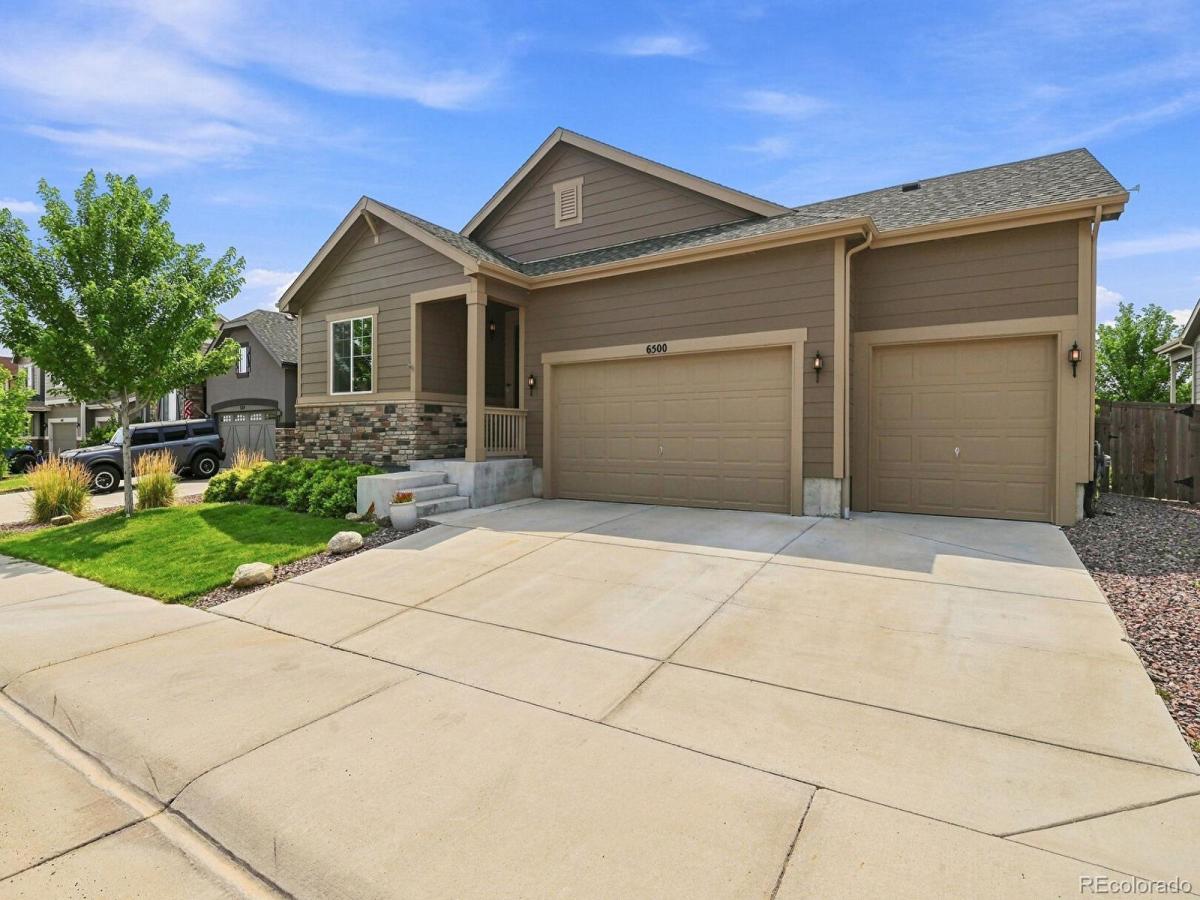
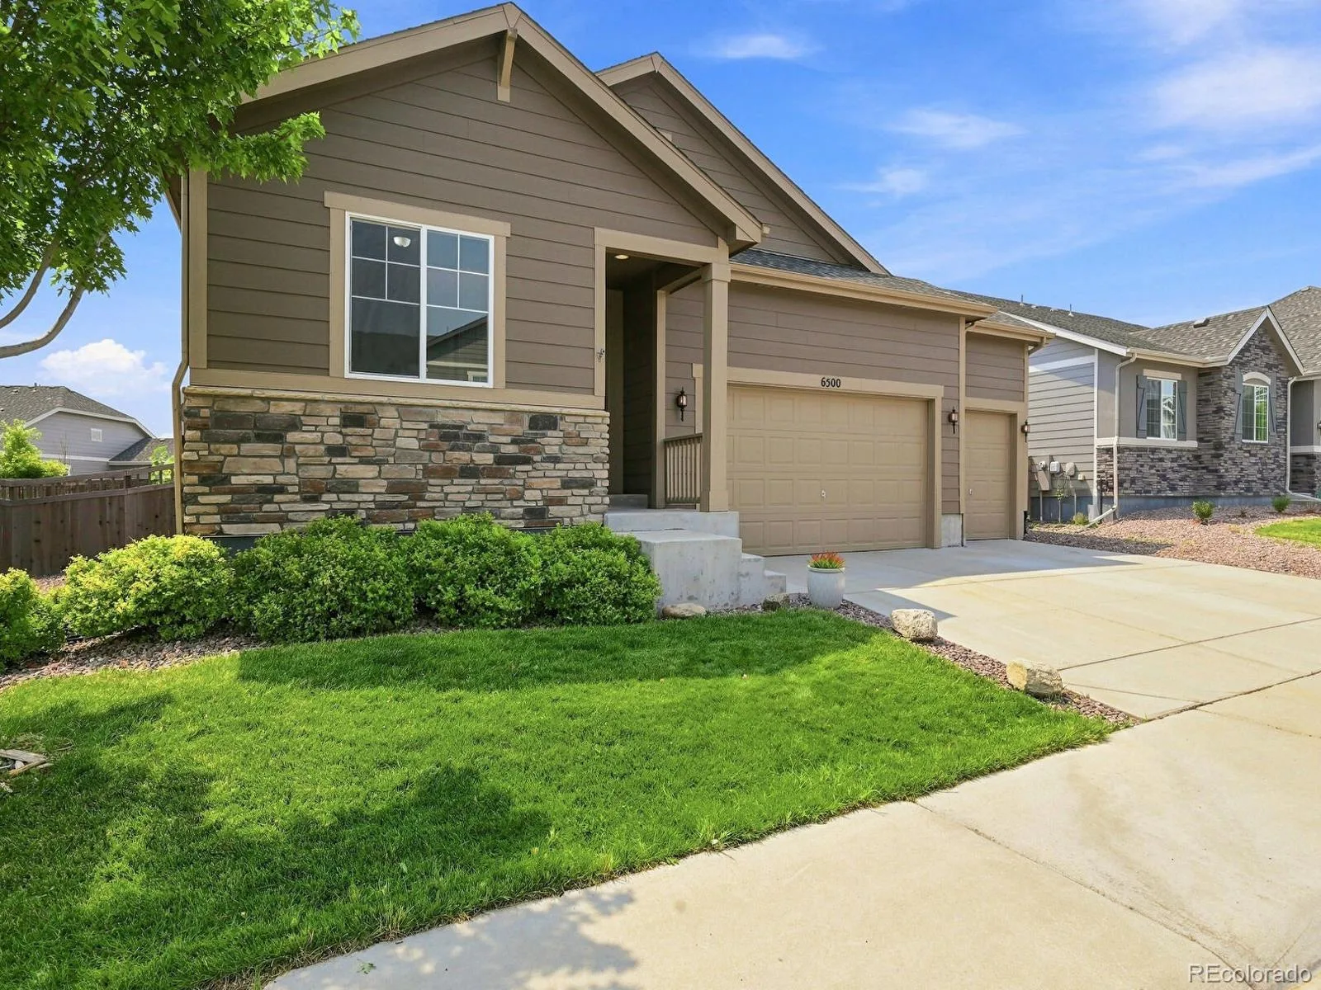
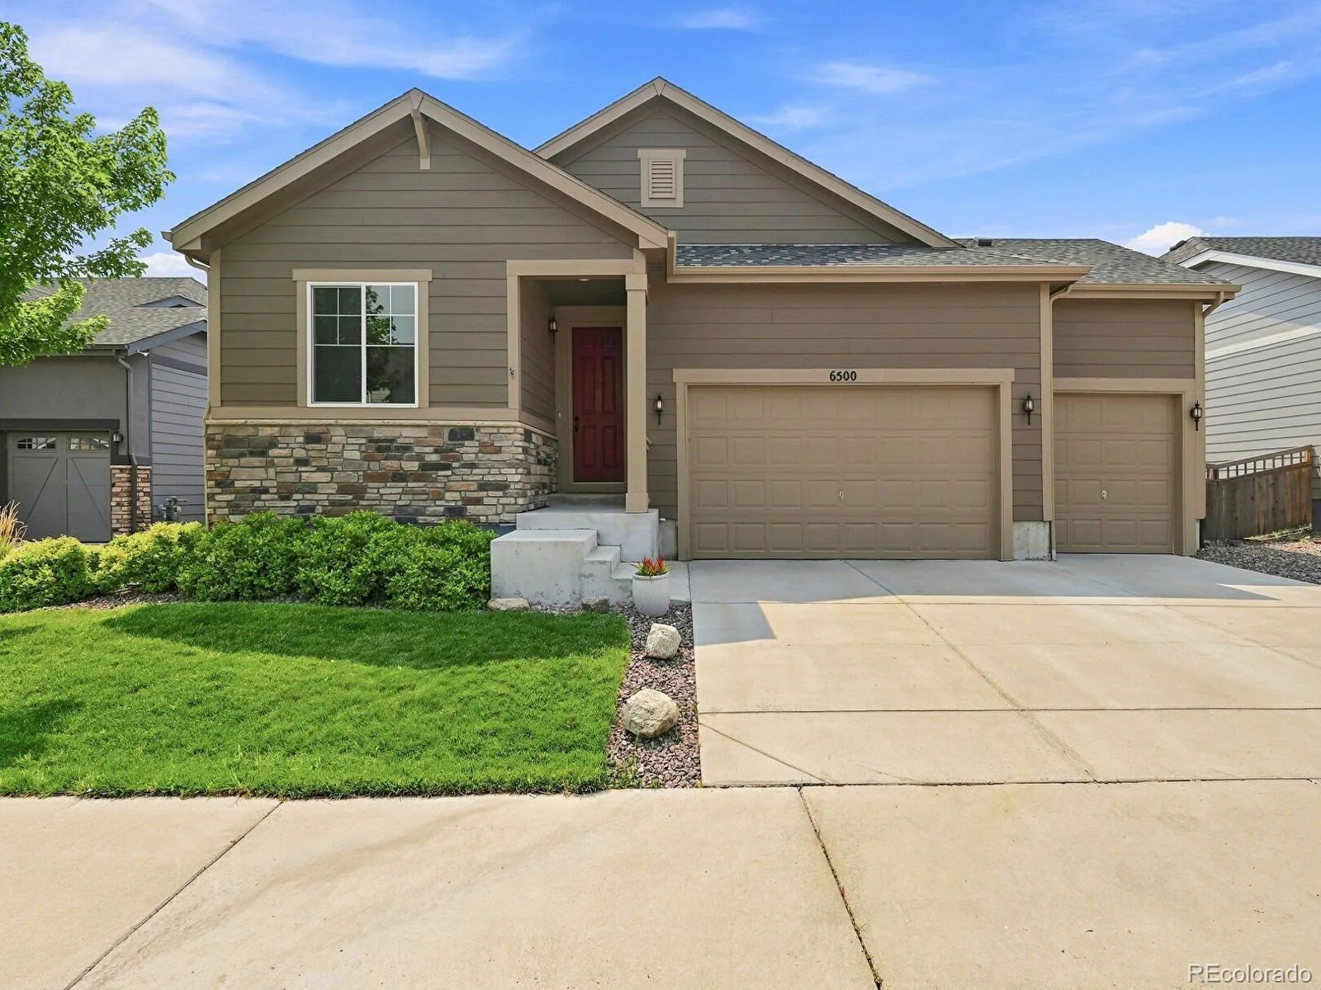
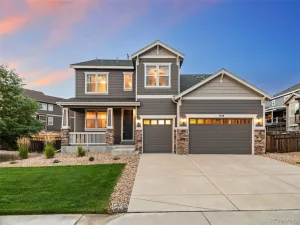
Welcome to 6500 Agave Avenue, where modern luxury meets effortless main-floor living. Built by Richmond American Homes, this sought-after Arlington floor plan has been elevated well beyond builder standards to create a truly “better-than-new” living experience in one of Castle Rock’s most vibrant communities.
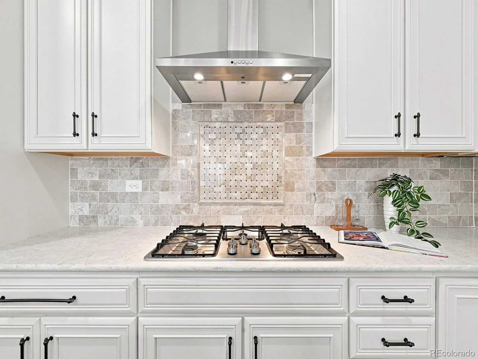
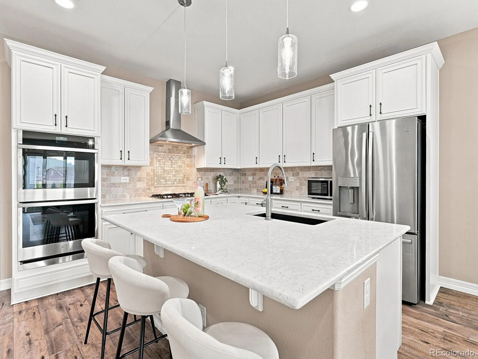
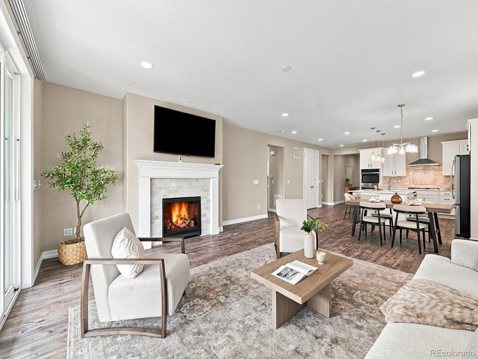
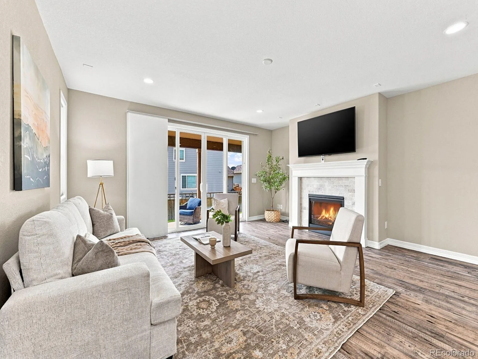
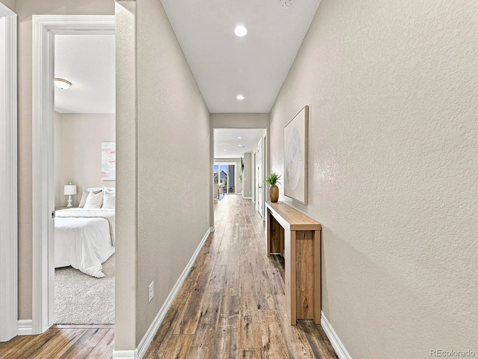
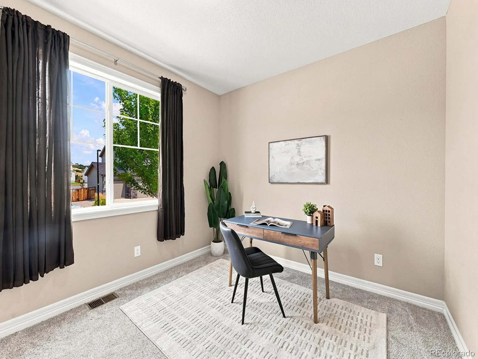
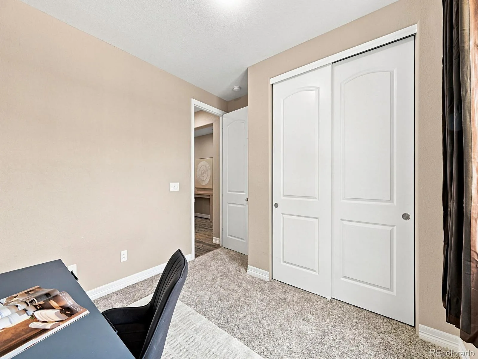
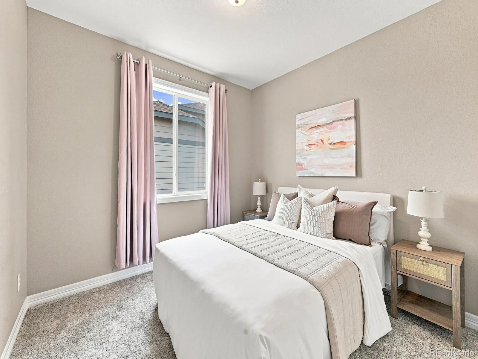
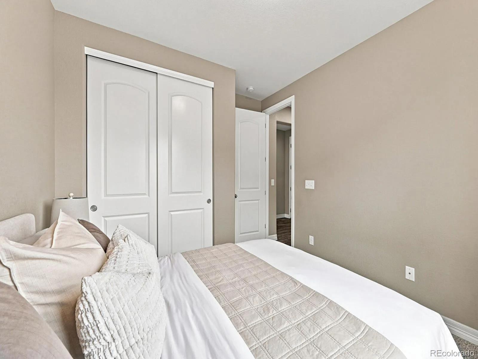
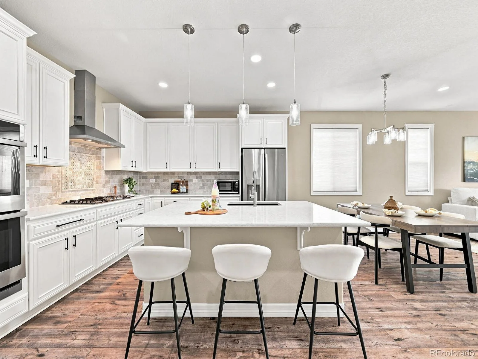
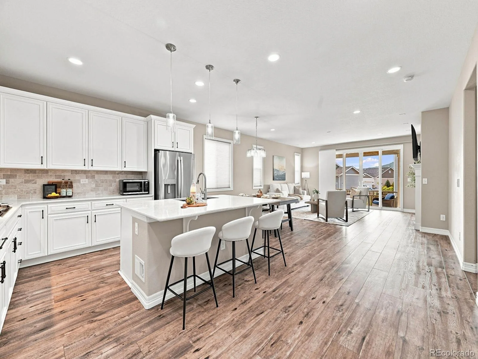
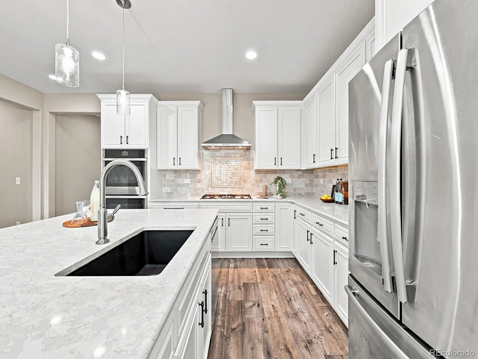
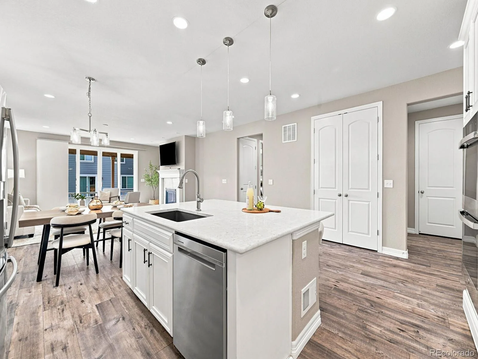
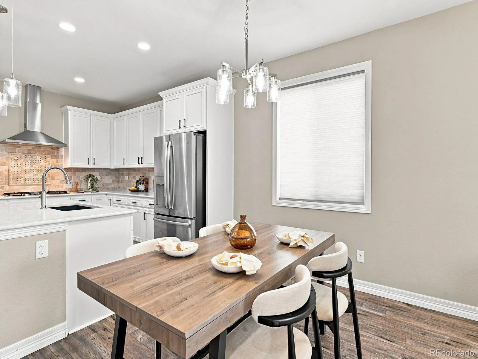
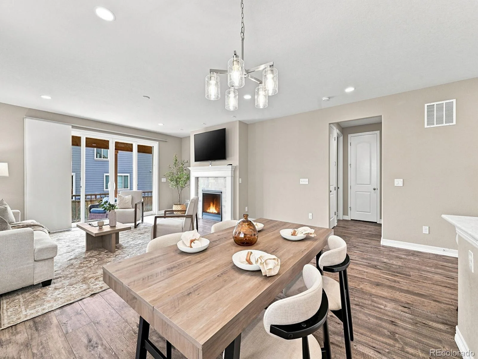
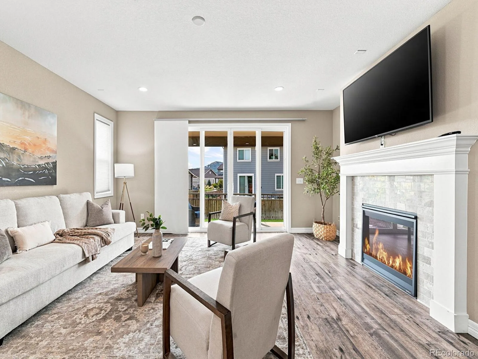
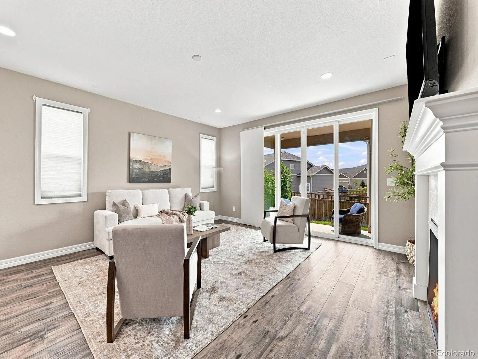
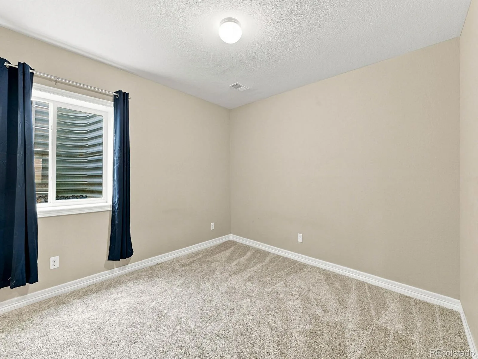
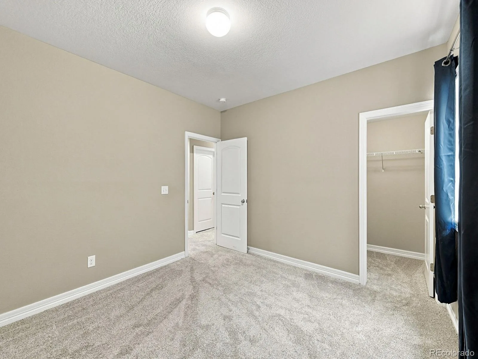
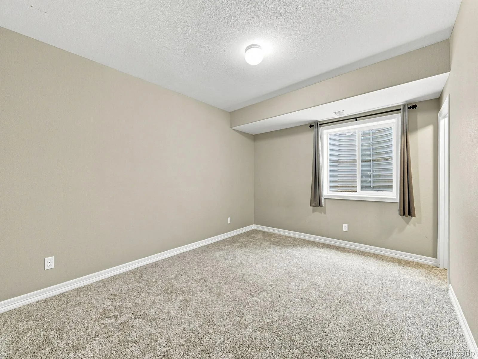
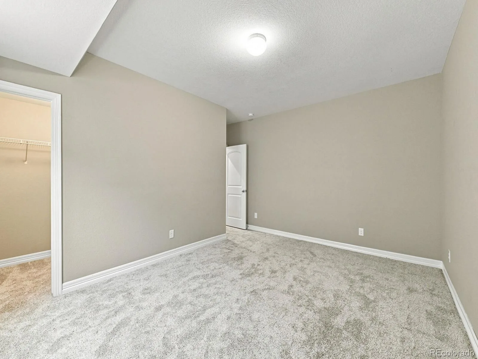
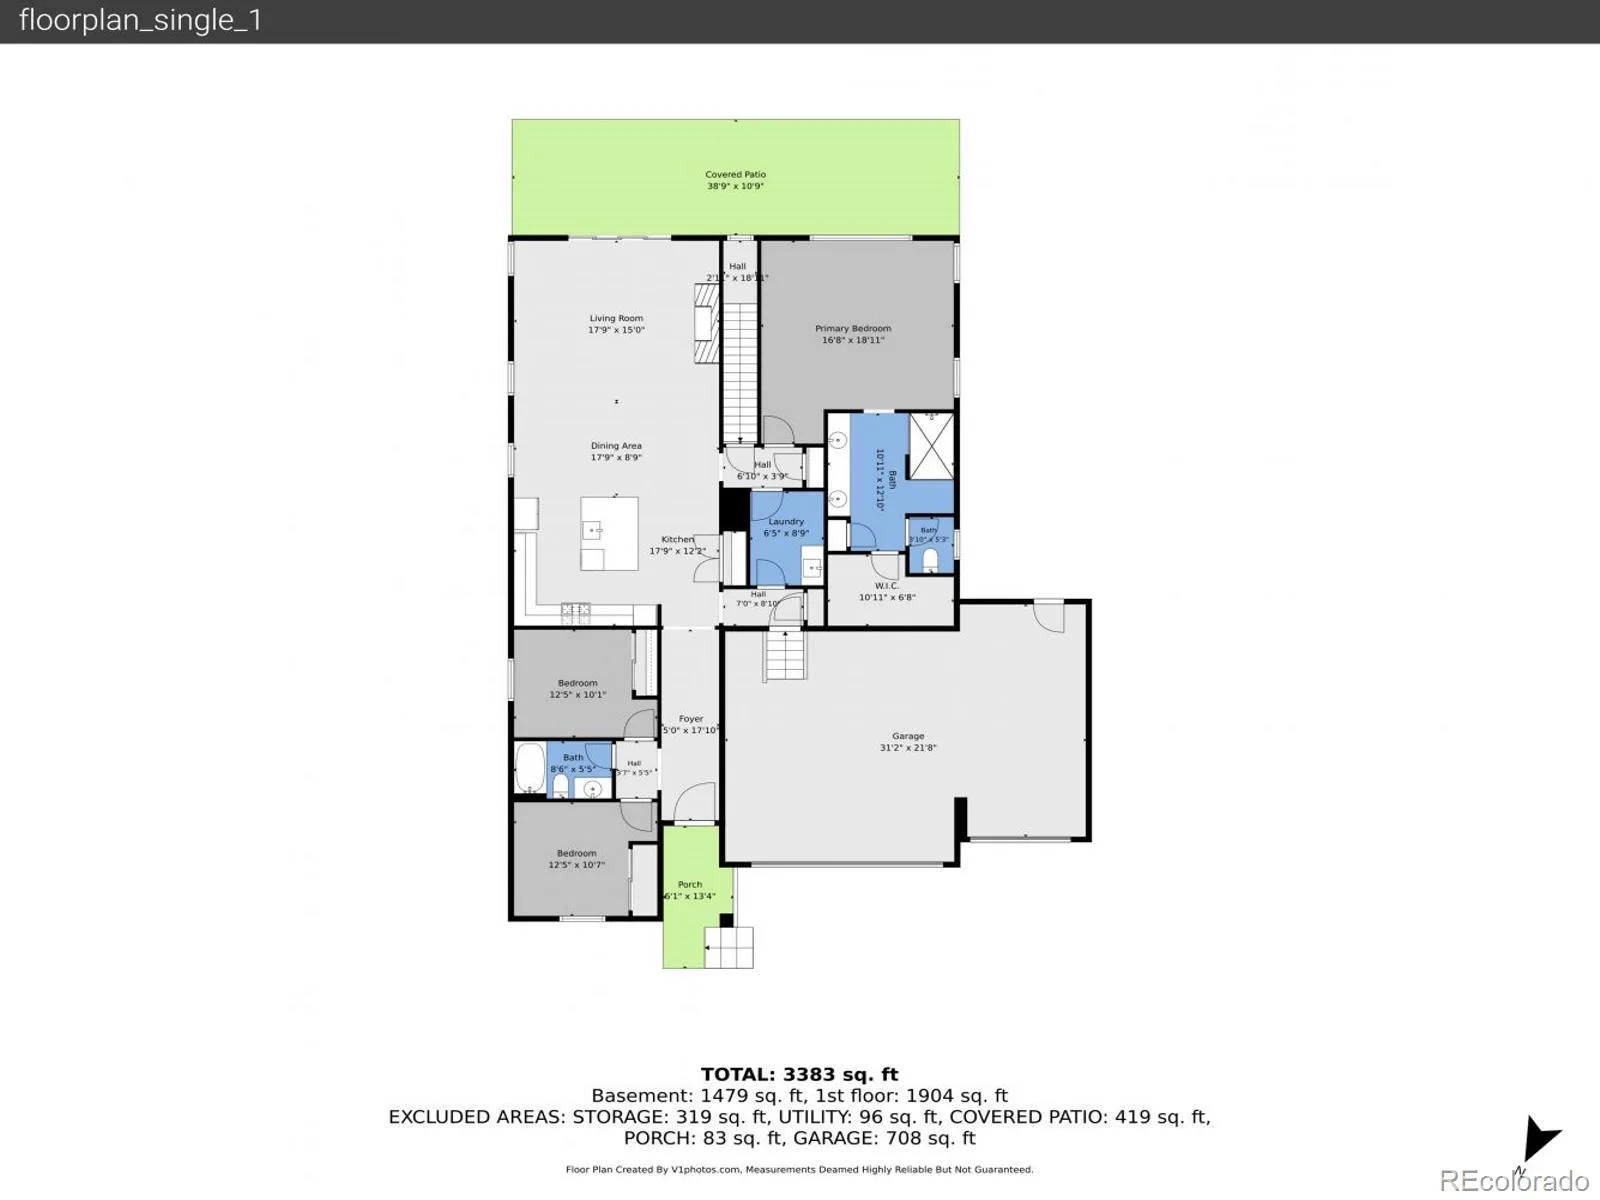
From the moment you step inside, rich architectural details and pristine upgrades take center stage. At the heart of the home, the chef’s kitchen features premier Camelot Maple painted cabinetry, quartz countertops, a gas cooktop, double ovens, and premium stainless-steel appliances. The expansive open-concept layout flows into light-filled living spaces, anchored by fresh, brand-new carpet extending throughout every bedroom and the newly finished lower level.
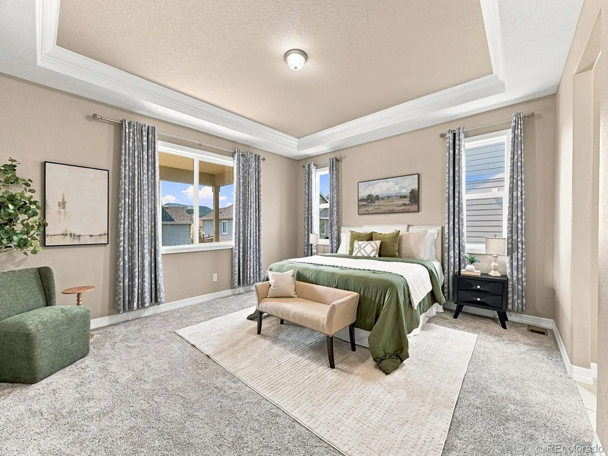

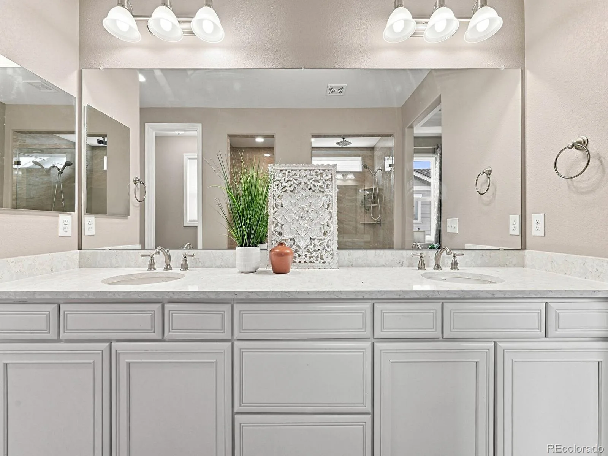
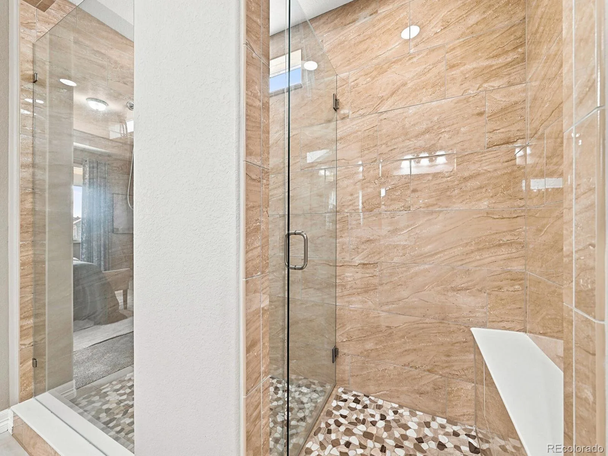
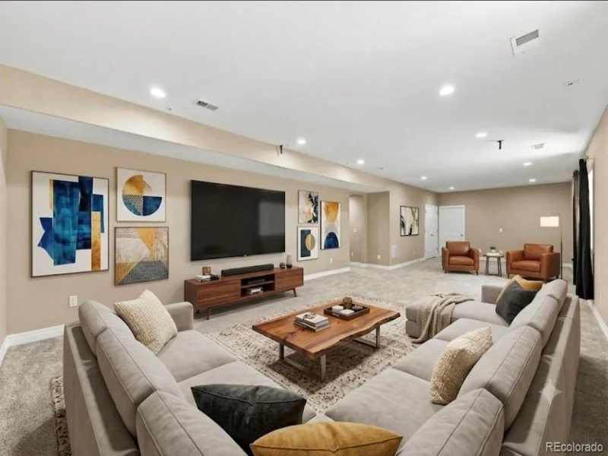
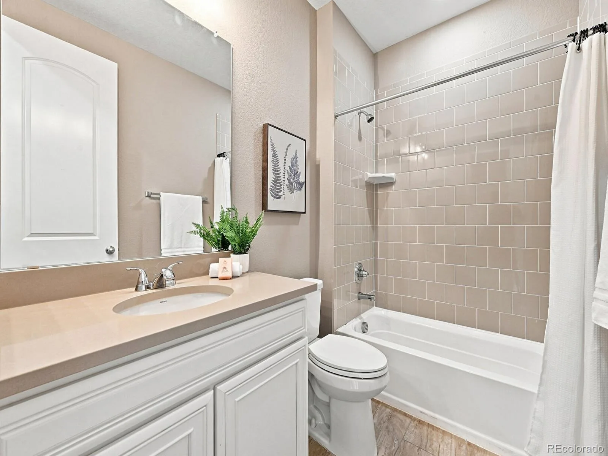
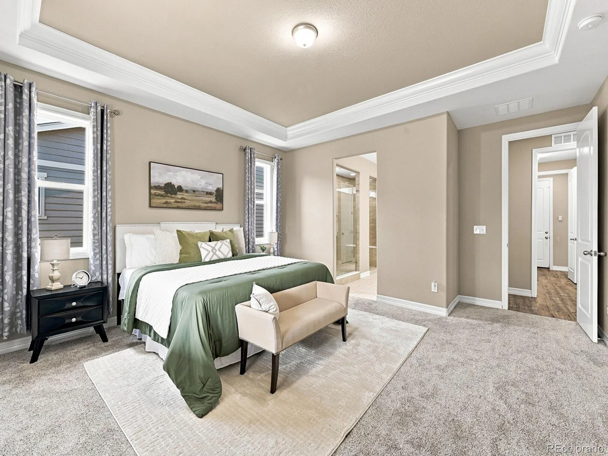
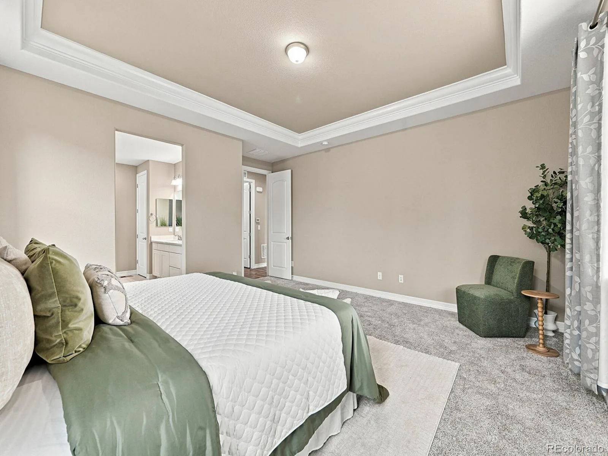
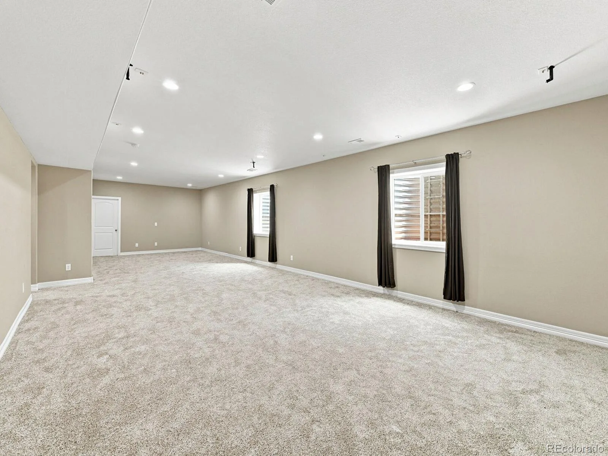
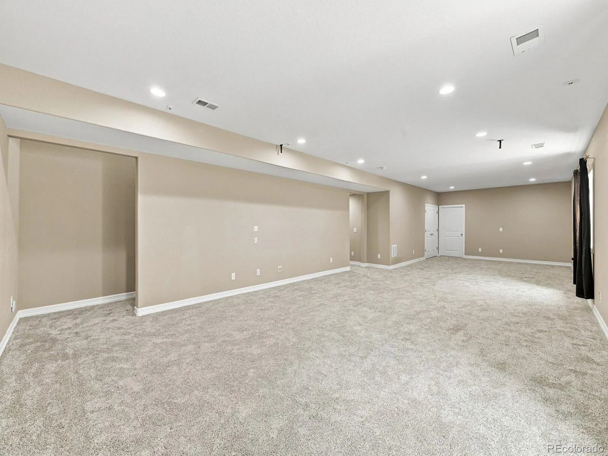
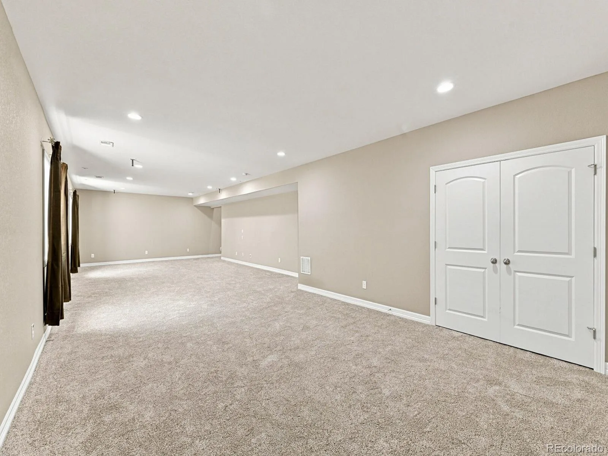
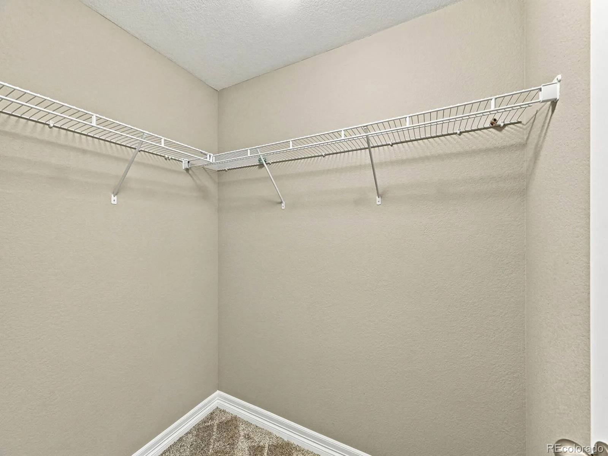
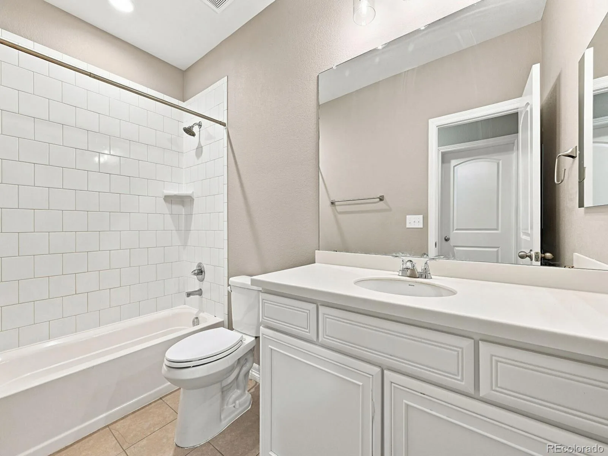
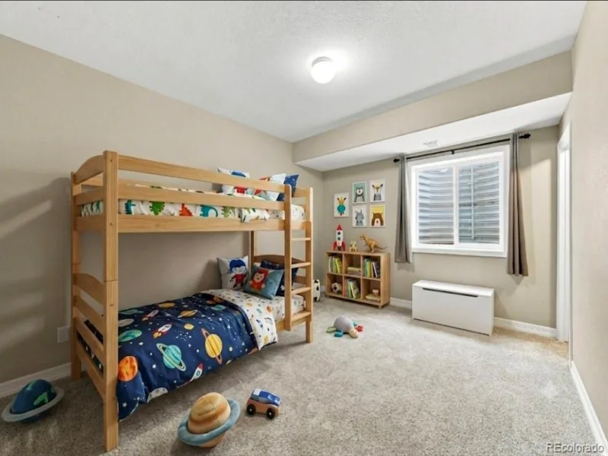
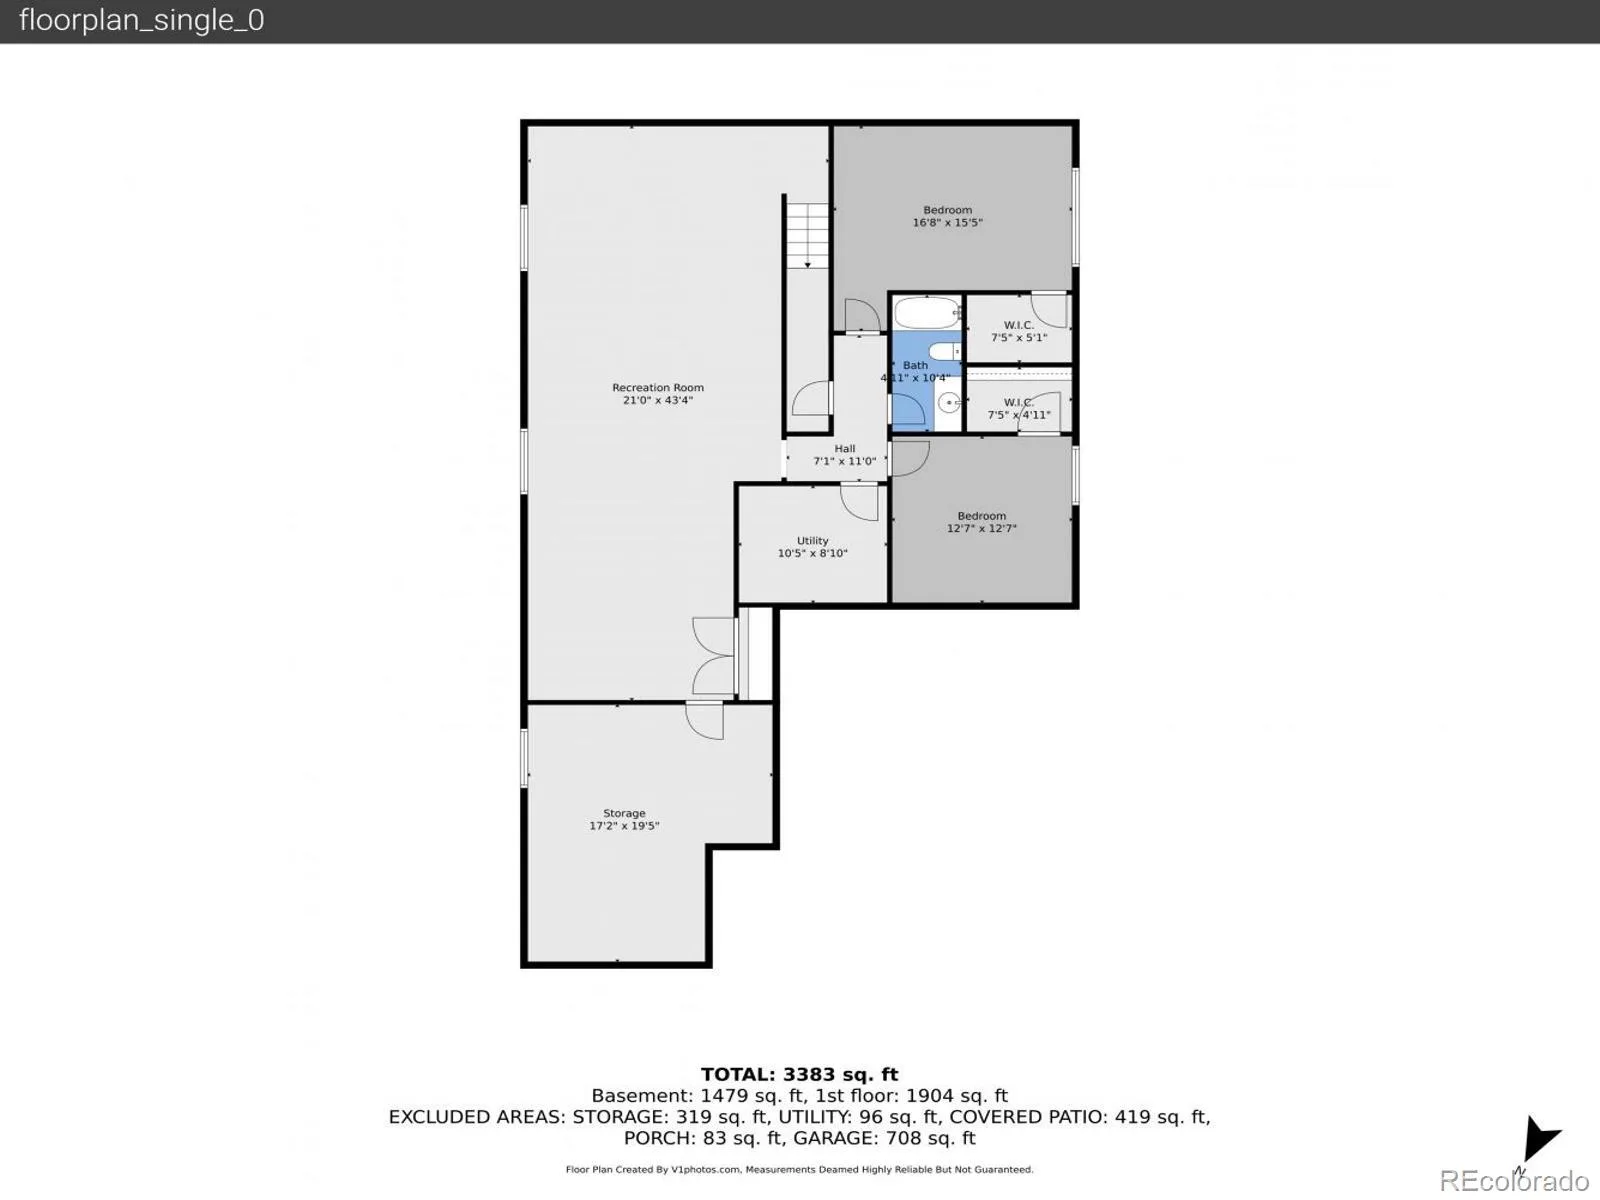
The main-floor primary retreat is a private sanctuary, featuring a spa-inspired luxury bathroom and a generous walk-in closet. Downstairs, the expertly finished basement doubles your living and entertaining potential—ideal for a secondary family room, media lounge, guest quarters, or home gym.
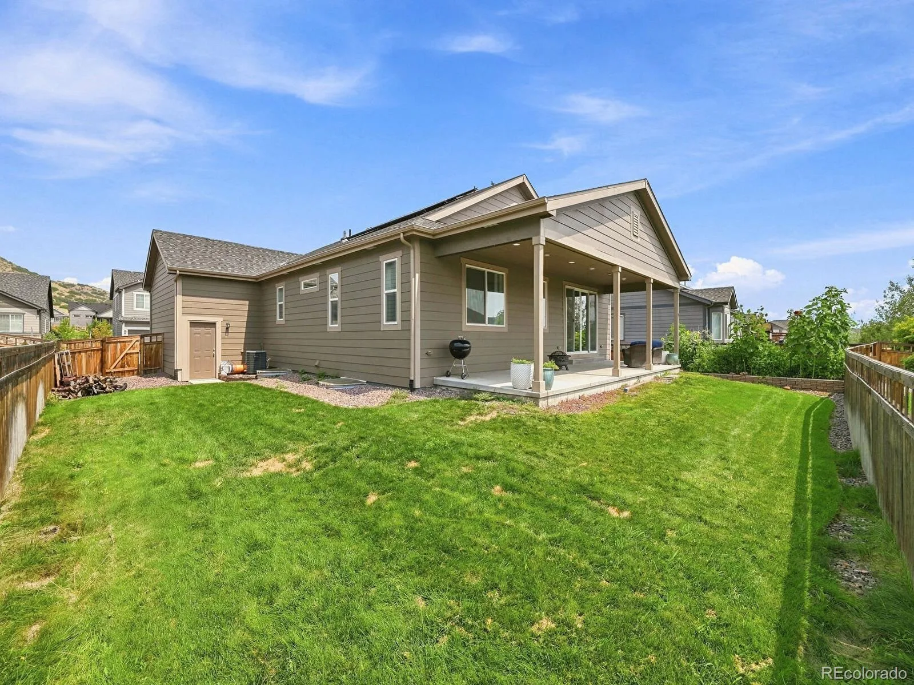
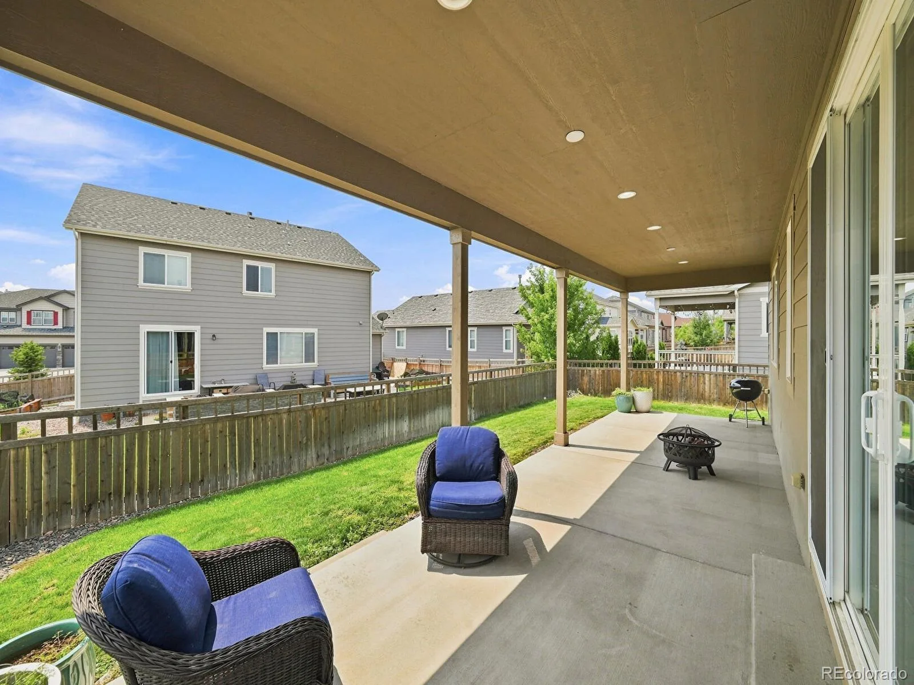
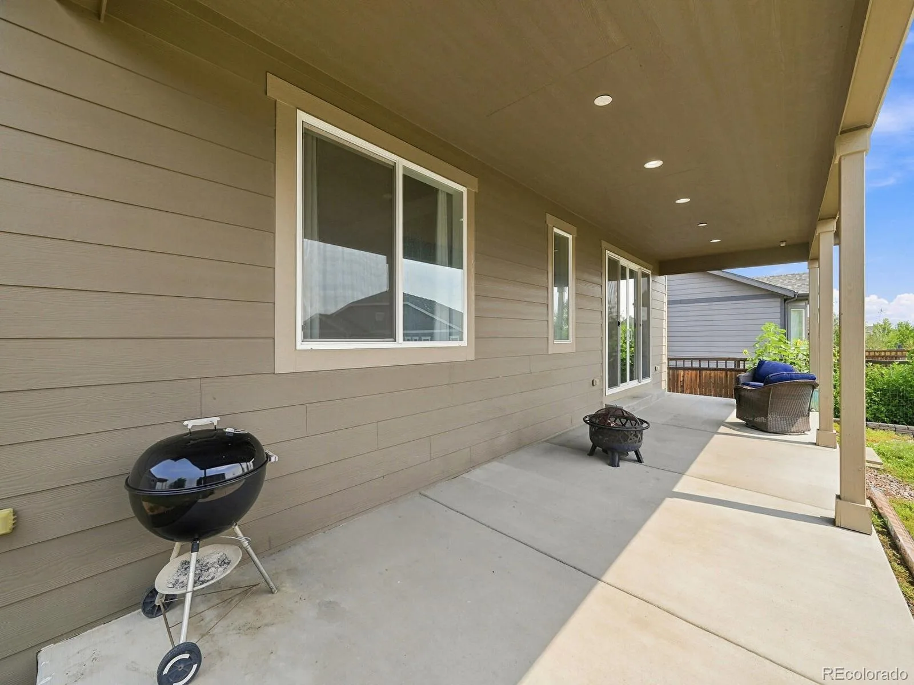
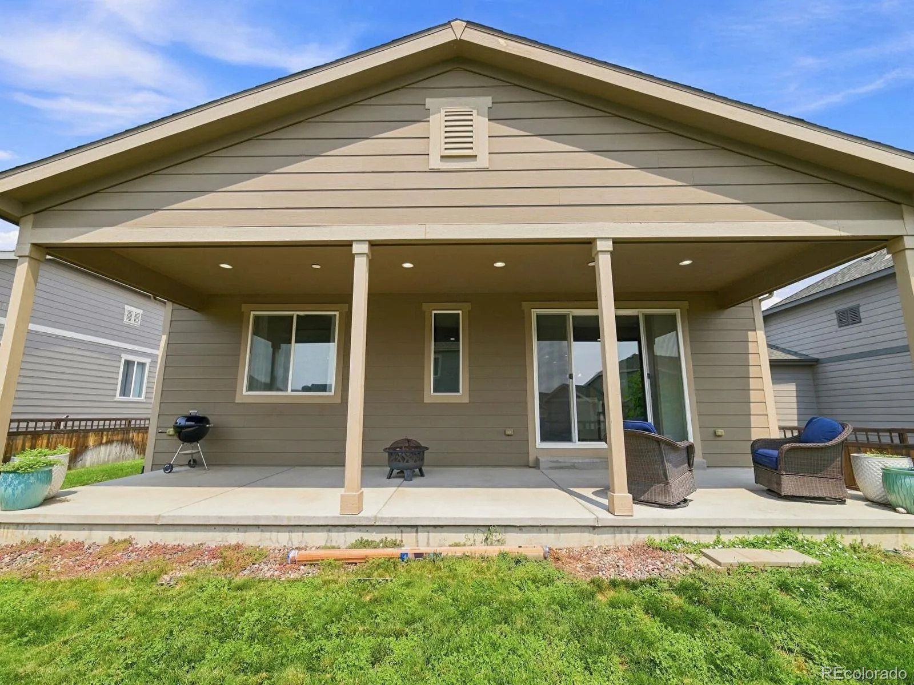
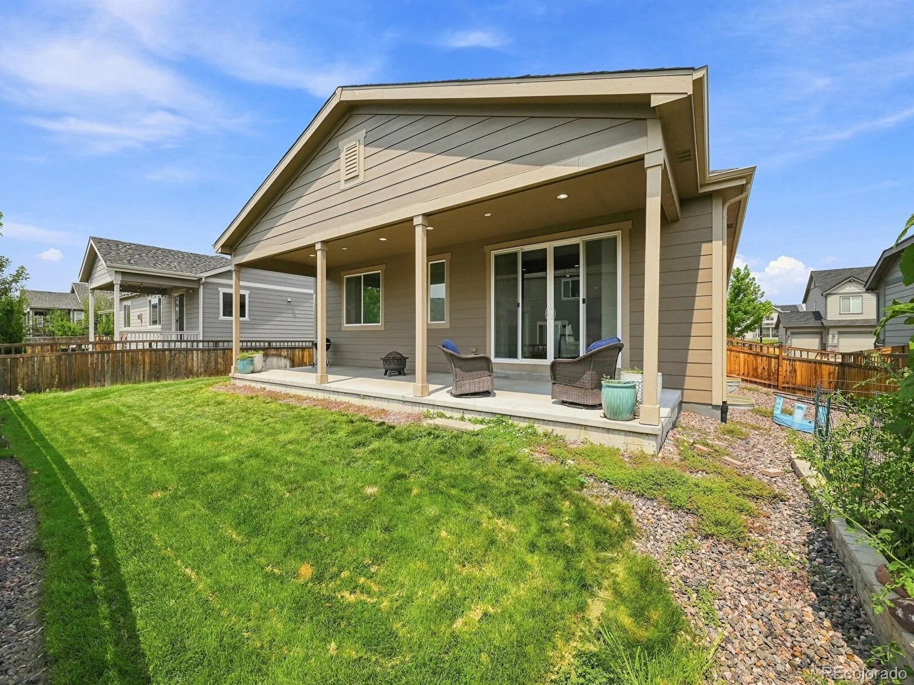
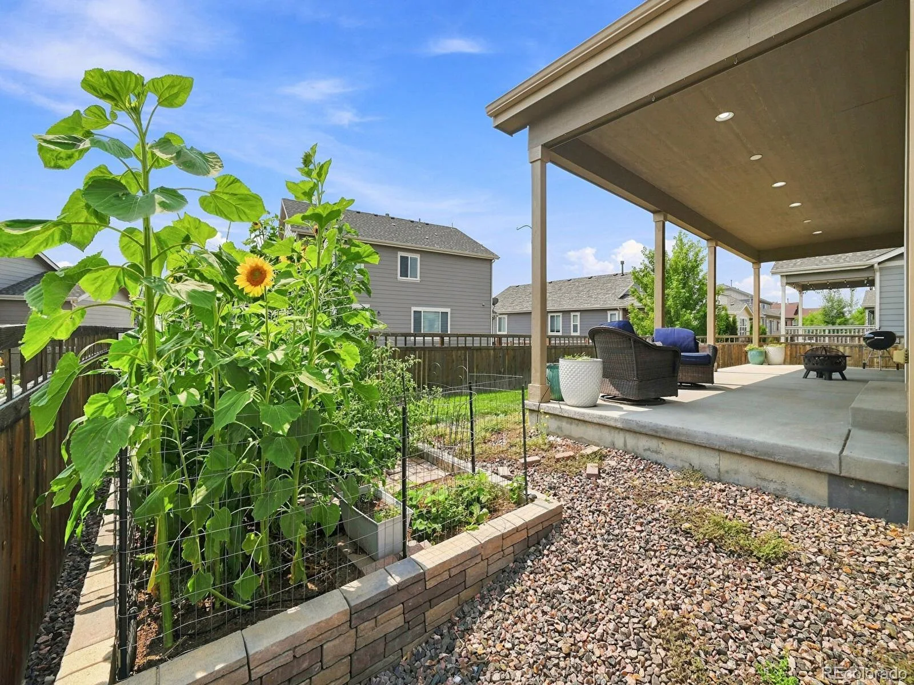
Outside, step through to your private outdoor haven: an extended, poured concrete covered patio outfitted with custom integrated lighting, perfect for year-round Colorado alfresco dining. Complete with a rare 3-car garage and a fully paid-off solar system for near-zero electric bills, this immaculate home delivers refined design, efficiency, and comfort in equal measure.
Click the Virtual Tour link to view the 3D walkthrough. Discounted rate options and no lender fee future refinancing may be available for qualified buyers of this home.
Welcome to 6500 Agave Avenue, where modern luxury meets effortless main-floor living. Built by Richmond American Homes, this sought-after Arlington floor plan has been elevated well beyond builder standards to create a truly “better-than-new” living experience in one of Castle Rock’s most vibrant communities.
From the moment you step inside, rich architectural details and pristine upgrades take center stage. At the heart of the home, the chef’s kitchen features premier Camelot Maple painted cabinetry, quartz countertops, a gas cooktop, double ovens, and premium stainless-steel appliances. The expansive open-concept layout flows into light-filled living spaces, anchored by fresh, brand-new carpet extending throughout every bedroom and the newly finished lower level.
The main-floor primary retreat is a private sanctuary, featuring a spa-inspired luxury bathroom and a generous walk-in closet. Downstairs, the expertly finished basement doubles your living and entertaining potential—ideal for a secondary family room, media lounge, guest quarters, or home gym.
Outside, step through to your private outdoor haven: an extended, poured concrete covered patio outfitted with custom integrated lighting, perfect for year-round Colorado alfresco dining. Complete with a rare 3-car garage and a fully paid-off solar system for near-zero electric bills, this immaculate home delivers refined design, efficiency, and comfort in equal measure.
Click the Virtual Tour link to view the 3D walkthrough. Discounted rate options and no lender fee future refinancing may be available for qualified buyers of this home.
Property Details
Price:
$750,000
MLS #:
REC7114304
Status:
Active
Beds:
5
Baths:
3
Type:
Single Family
Subtype:
Single Family Residence
Subdivision:
Villages At Castle Rock
Finished Sq Ft:
3,759
Total Sq Ft:
3,844
Lot Size:
7,667 sqft / 0.18 acres (approx)
Year Built:
2019
Schools
School District:
Douglas RE-1
Elementary School:
Franktown
Middle School:
Sagewood
High School:
Ponderosa
Interior
Above Grade Finished Area
1922
Appliances
Dishwasher, Disposal, Microwave, Range, Refrigerator
Bathrooms
3 Full Bathrooms
Below Grade Finished Area
1837
Below Grade Unfinished Area
85
Cooling
Central Air
Fireplaces Total
1
Flooring
Carpet, Laminate
Heating
Forced Air, Natural Gas
Interior Features
Audio/Video Controls, Eat-in Kitchen, Five Piece Bath, High Speed Internet, Kitchen Island, Open Floorplan, Pantry, Primary Suite, Quartz Counters, Smart Thermostat, Smoke Free, Sound System, Walk-In Closet(s)
Laundry Features
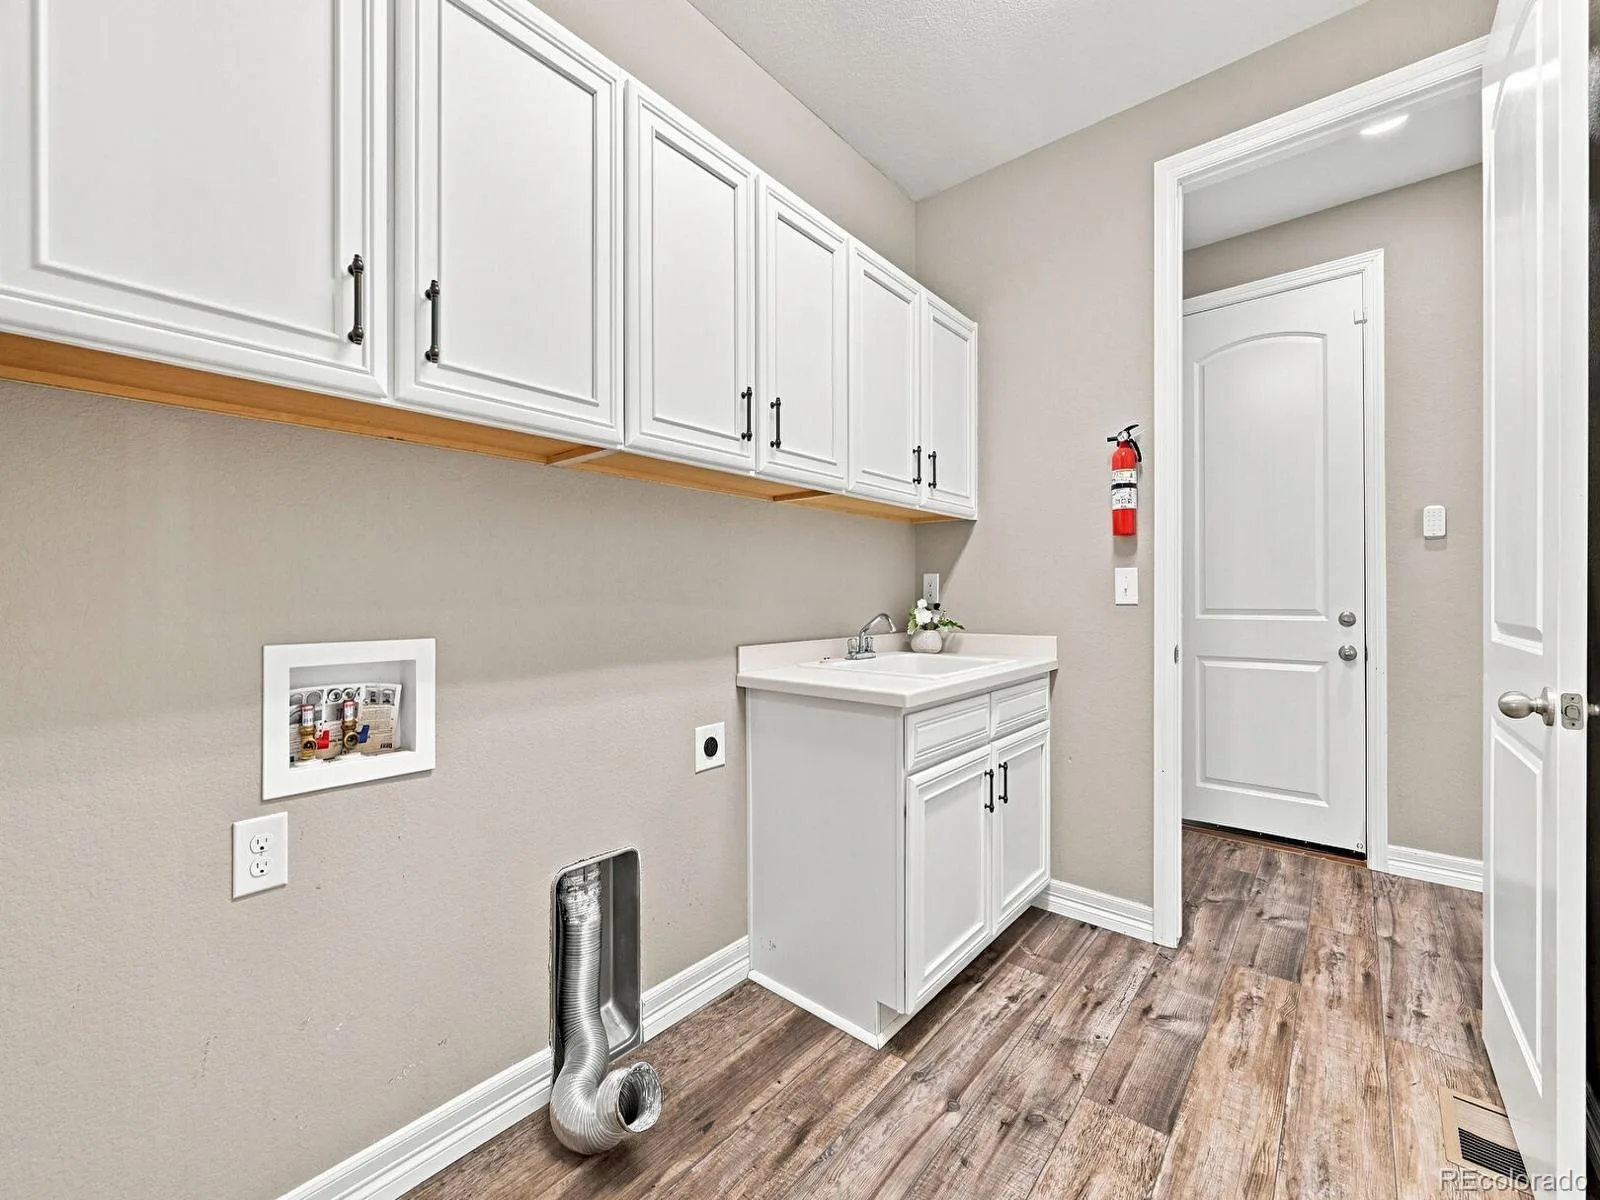
Sink, In Unit
Levels
One
Main Level Bathrooms
2
Main Level Bedrooms
3
Exterior
Association Amenities
Bike Maintenance Area, Clubhouse, Park, Playground, Pool, Spa/Hot Tub, Tennis Court(s), Trail(s)
Attached Garage YN
1
Construction Materials
Wood Siding
Exterior Features
Lighting, Private Yard, Rain Gutters
Fencing
Full
Garage Spaces
3
Parking Spots
3
Parking Total
3
Roof
Composition
Window Features
Double Pane Windows, Egress Windows, Storm Window(s), Window Coverings, Window Treatments
Financial
HOA Fee
$100
HOA Fee Frequency
Monthly
HOA Name
Cobblestone Ranch
HOA Phone
7209773909
Tax Year
2025
Taxes
$6,980
Map
Contact Us
Mortgage Calculator
Property Summary
- Located in the Villages At Castle Rock subdivision, 6500 Agave Avenue Castle Rock CO is a Single Family for sale in Castle Rock, CO, 80108. It is listed for $750,000 and features 5 beds, 3 baths, and has approximately 3,844 square feet of living space, and was originally constructed in 2019. The current price per square foot is $195. The average price per square foot for Single Family listings in Castle Rock is $246. The average listing price for Single Family in Castle Rock is $1,050,876. To schedule a showing of MLS#rec7114304 at 6500 Agave Avenue in Castle Rock, CO, contact your Smart Sale AI agent at 3039066915.
Similar Listings Nearby

Additional Details
MLS ID : REC7114304
Listing Key : REC2055975599
Parcel Number : R0496536
Zip Code : 80108
City : Castle Rock
State : CO
Building if Condo :
Full Street: 6500 Agave Avenue
Address : 6500
Address Prefix :
Address Suffix : Avenue
Street : Agave
Street Prefix :
Street Suffix :
Unit if Condo :
Latitude : 39.422066
Longitude : -104.795212
Property Type : singlefamily
Property Sub Type : Single Family Residence
Stories Total if Condo :
Lot Size : 7,667 sqft / 0.18 acres (approx)
Ownership : Individual
Zoning :
Condition :
Renovation :
Pets Allowed :
Special Conditions : None
Possession :
Original Price : 767000
Close Price :
Close Date :
List Date : Aug 6, 2026
List Contract Date : 2026-08-06
Off Market Date :
Purchase Contract Date :
Days on Market : 19
Concessions Amount :
Concession Comment :
Renovation :
Company : Orchard Brokerage LLC

Copyright 2026. All rights reserved.
6500 Agave Avenue
Castle Rock, CO