
6691 S Abilene Way
Centennial, CO, 80111
$1,174,999
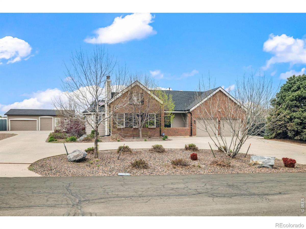
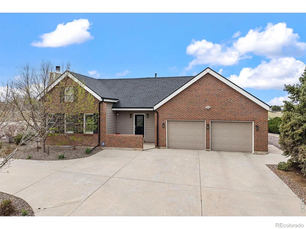
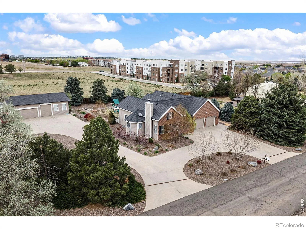
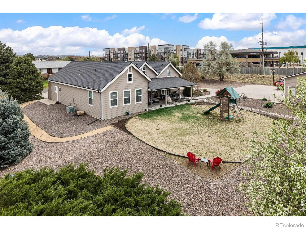
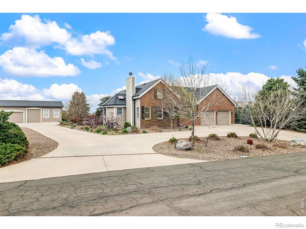
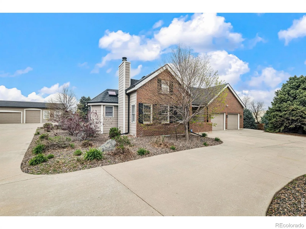
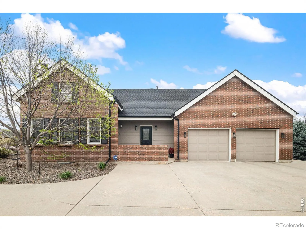
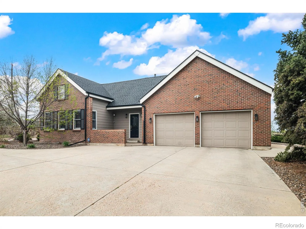
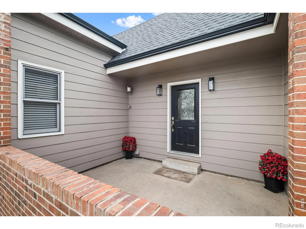
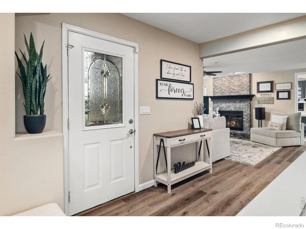
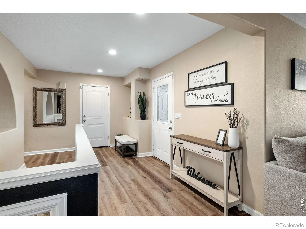
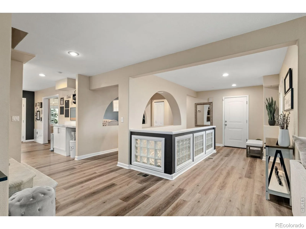
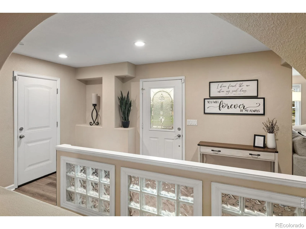
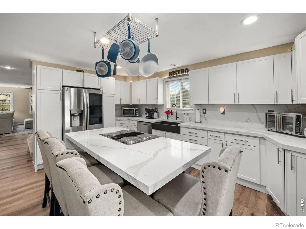
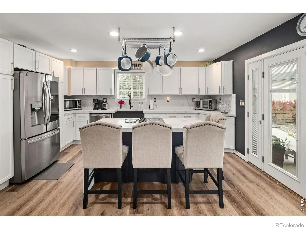
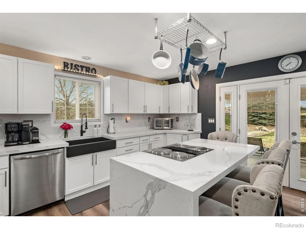
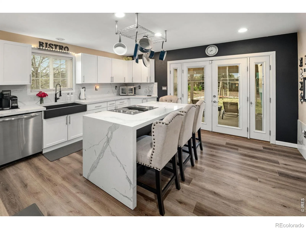
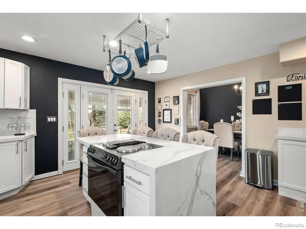
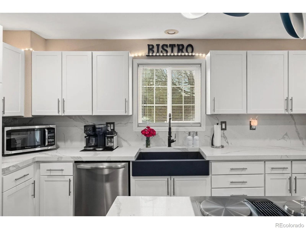
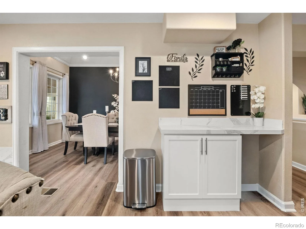
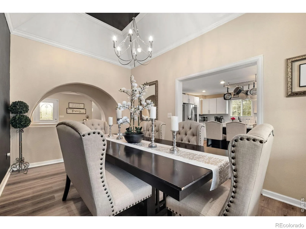
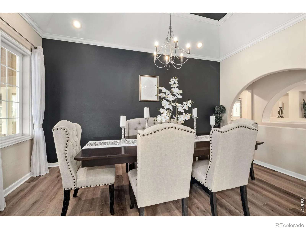
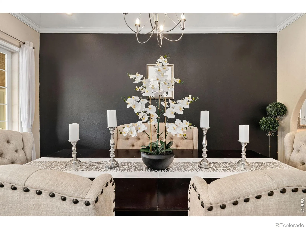
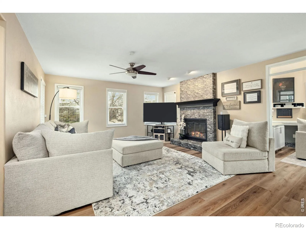
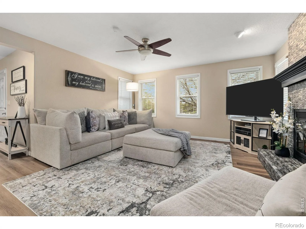
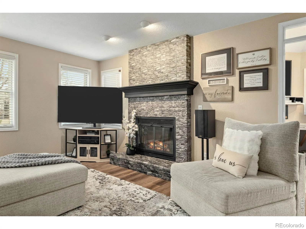
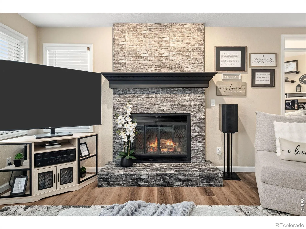
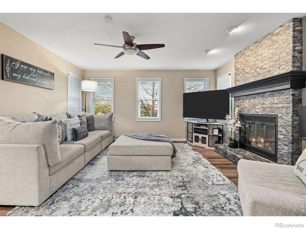
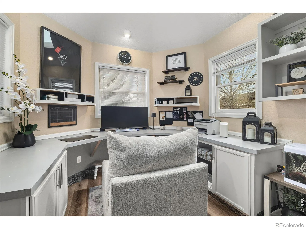
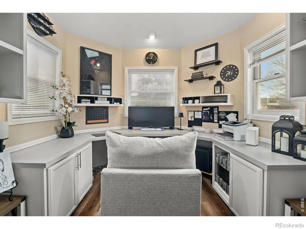
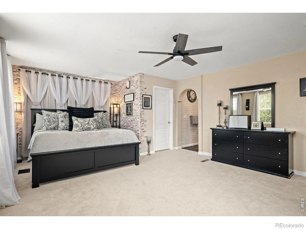
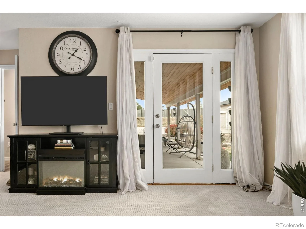
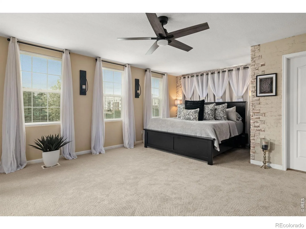
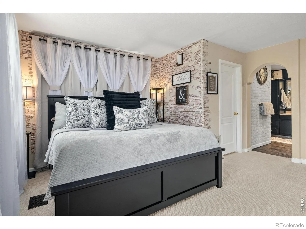
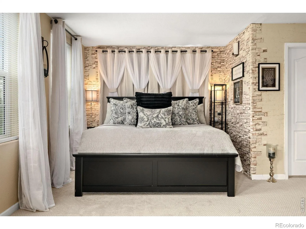
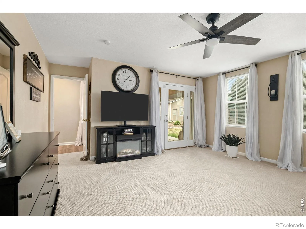
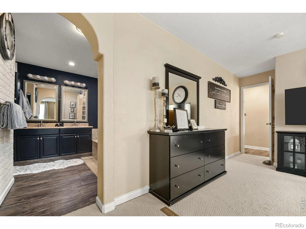
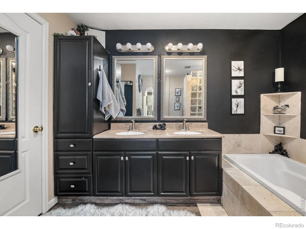
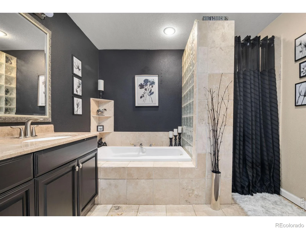
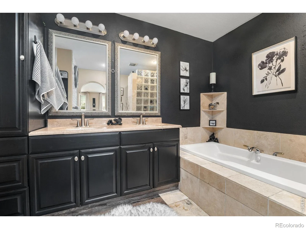
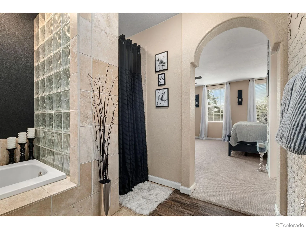
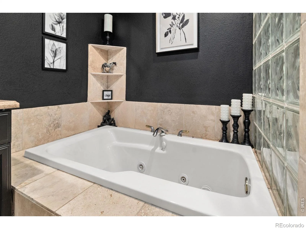
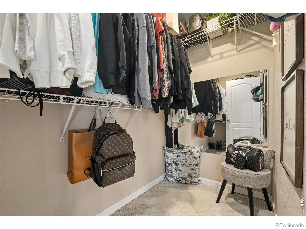
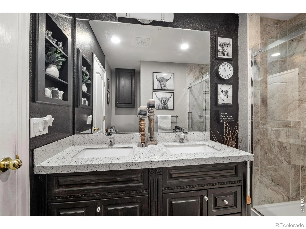
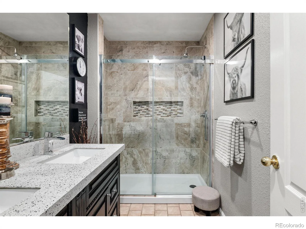
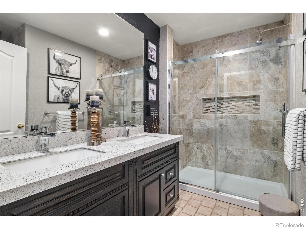
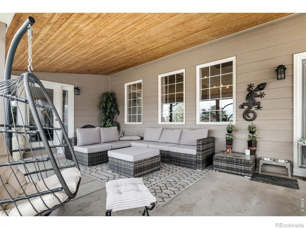
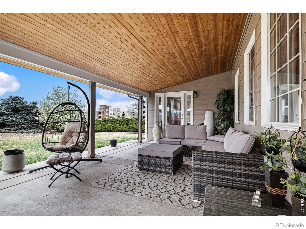
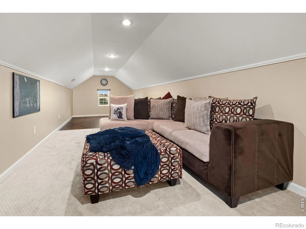
A rare, high-utility opportunity set on .70 acres in Algonquin Acres community. With no HOA ( $75 annually voluntarily) the property is offering exceptional flexibility for investors, or multi-functional living. The property stands out with extensive infrastructure, including an attached 2-car garage, a detached 3-car garage, ( one spot for RV) and abundant additional parking ( about 15 spots total) -ideal for RVs, trailers, work vehicles, or equipment. Opportunities with this level of space and usability are increasingly limited in this location. Inside, the home has been thoughtfully updated with a newly remodeled kitchen, completed just six months ago, featuring quartz countertops, stainless steel appliances, and a large island designed for gathering and functionality. Bathrooms have also been updated, creating a cohesive and modern feel throughout. The layout is designed for versatility, allowing for a variety of living or working configurations. The upper level includes a spacious loft, ideal for an entertainment area or workspace, along with two additional bedrooms offering additional flexibility. The finished basement further expands the footprint with a dedicated gym area, an additional non-conforming bedroom, and a full bathroom-well-suited for extended living or added value potential. The expansive .70-acre lot provides ample room for outdoor storage, future improvements, or customization, while a covered patio enhances everyday usability. The property is serviced by private community wells managed by East Valley Metro District. Ongoing city improvements, including a new retaining wall, contribute to the long-term infrastructure and appeal of the area. Ideally located near major highways, shopping, and dining, this property offers both accessibility and flexibility. A unique opportunity combining land, parking capacity, recent updates, and a versatile layout. Up to $25000 in seller’s concessions available to a qualified buyer.
Property Details
Price:
$1,174,999
MLS #:
RECIR1065575
Status:
Active
Beds:
4
Baths:
3
Type:
Single Family
Subtype:
Single Family Residence
Subdivision:
Algonquin Acres Amd
Finished Sq Ft:
2,623
Total Sq Ft:
3,016
Lot Size:
30,710 sqft / 0.71 acres (approx)
Year Built:
1983
Schools
School District:
Cherry Creek 5
Elementary School:
High Plains
Middle School:
Campus
High School:
Cherry Creek
Interior
Above Grade Finished Area
2144
Appliances
Dishwasher, Dryer, Microwave, Refrigerator, Washer
Bathrooms
3 Full Bathrooms
Below Grade Finished Area
479
Below Grade Unfinished Area
393
Cooling
Central Air
Heating
Forced Air
Interior Features
Eat-in Kitchen, Kitchen Island, Walk-In Closet(s)
Levels
Two
Main Level Bathrooms
2
Main Level Bedrooms
1
Exterior
Attached Garage YN
1
Construction Materials
Frame
Fencing
Partial
Garage Spaces
5
Lot Features
Corner Lot
Parking Features
Oversized, RV Access/Parking
Parking Spots
5
Parking Total
5
Patio And Porch Features
Patio
Roof
Composition
Security Features
Smoke Detector(s)
Window Features
Window Coverings
Financial
HOA Fee
$75
HOA Fee Frequency
Annually
Tax Year
2025
Taxes
$7,355
Map
Contact Us
Mortgage Calculator
Property Summary
- Located in the Algonquin Acres Amd subdivision, 6691 S Abilene Way Centennial CO is a Single Family for sale in Centennial, CO, 80111. It is listed for $1,174,999 and features 4 beds, 3 baths, and has approximately 3,016 square feet of living space, and was originally constructed in 1983. The current price per square foot is $390. The average price per square foot for Single Family listings in Centennial is $268. The average listing price for Single Family in Centennial is $779,994. To schedule a showing of MLS#recir1065575 at 6691 S Abilene Way in Centennial, CO, contact your Smart Sale AI agent at 3039066915.
Similar Listings Nearby

Additional Details
MLS ID : RECIR1065575
Listing Key : REC2055991897
Parcel Number : 2073-19-3-05-004
Zip Code : 80111
City : Centennial
State : CO
Building if Condo :
Full Street: 6691 S Abilene Way
Address : 6691
Address Prefix :
Address Suffix : Way
Street : Abilene
Street Prefix : S
Street Suffix :
Unit if Condo :
Latitude : 39.595501
Longitude : -104.828941
Property Type : singlefamily
Property Sub Type : Single Family Residence
Stories Total if Condo :
Lot Size : 30,710 sqft / 0.71 acres (approx)
Ownership : Individual
Zoning : SFR
Condition :
Renovation :
Pets Allowed :
Special Conditions :
Possession : See Remarks
Original Price : 1174999
Close Price :
Close Date :
List Date : Jul 9, 2026
List Contract Date : 2026-07-09
Off Market Date :
Purchase Contract Date :
Days on Market : 52
Concessions Amount :
Concession Comment :
Renovation :
Company : Compass-Denver

Copyright 2026. All rights reserved.
6691 S Abilene Way
Centennial, CO