
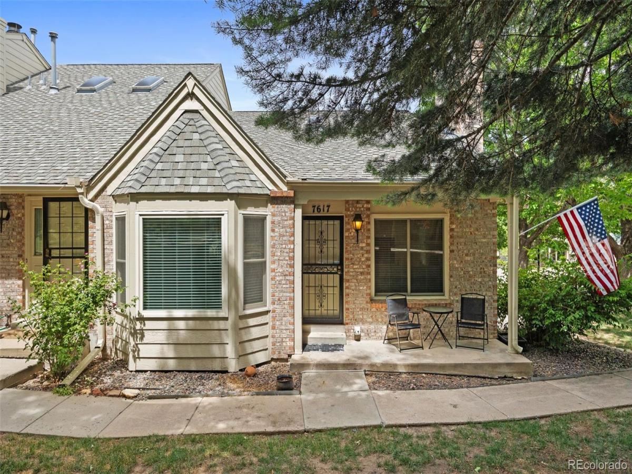
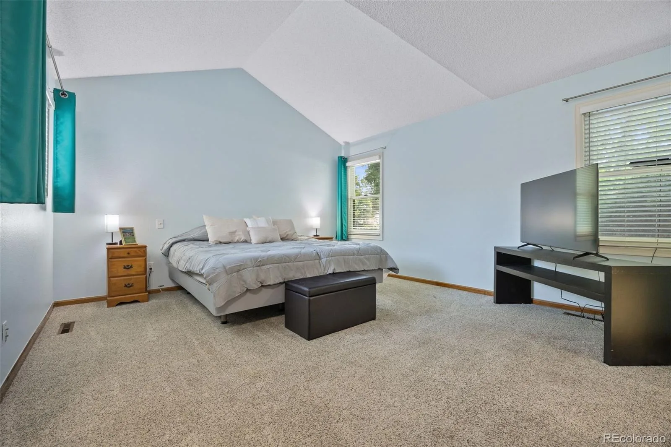
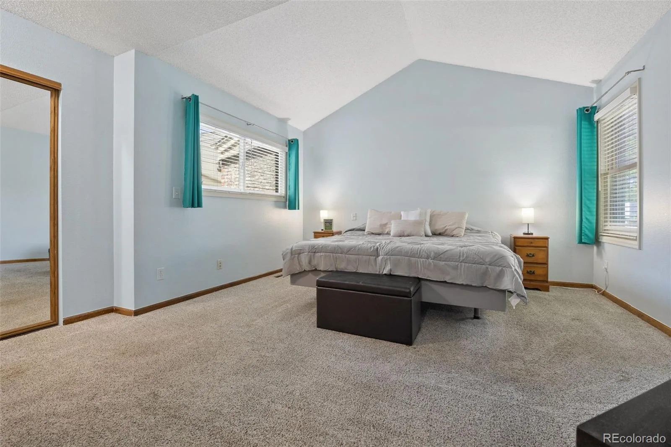
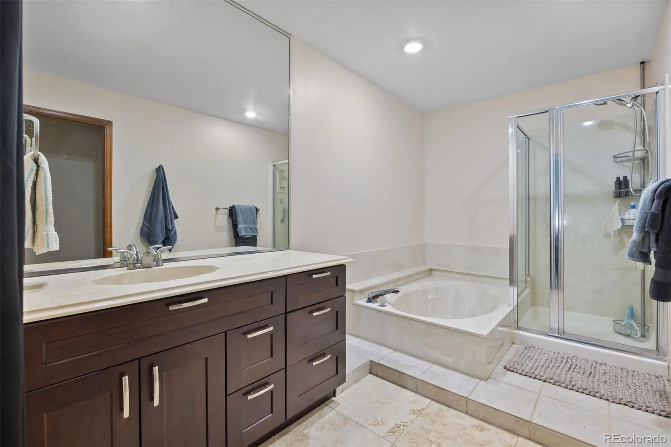
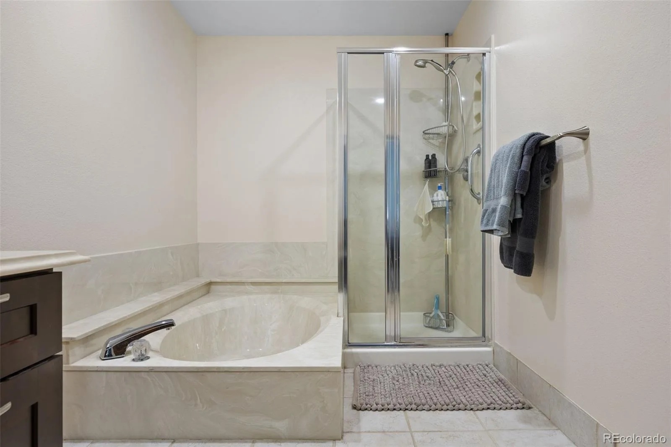
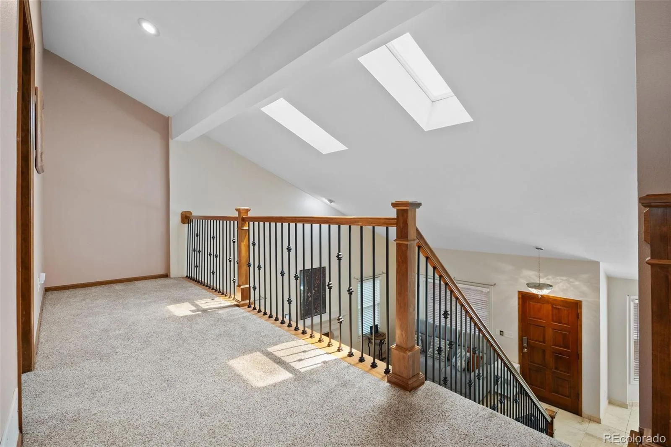
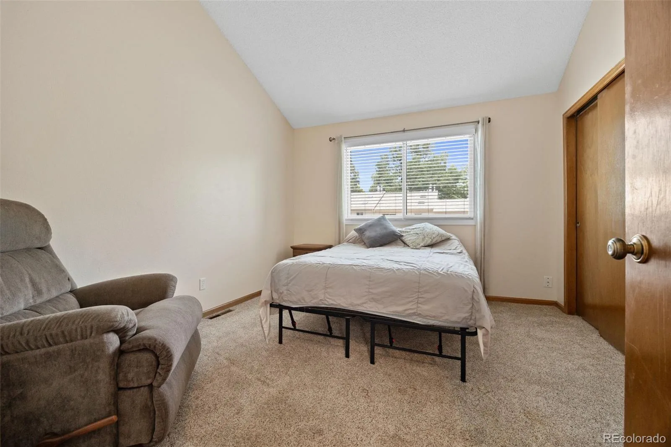
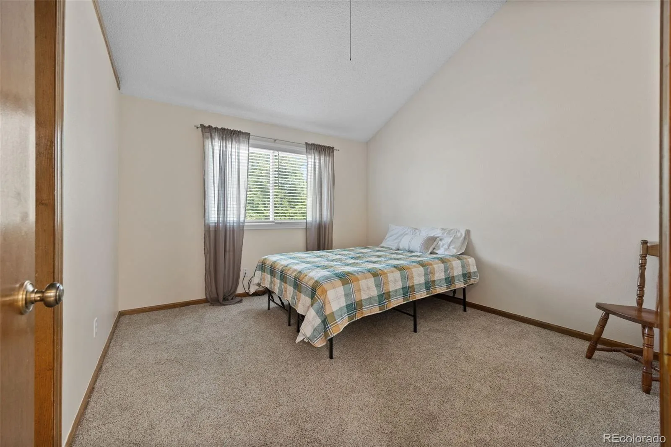
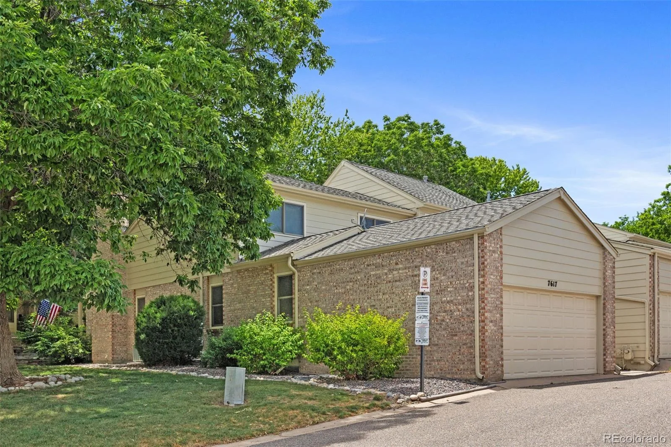
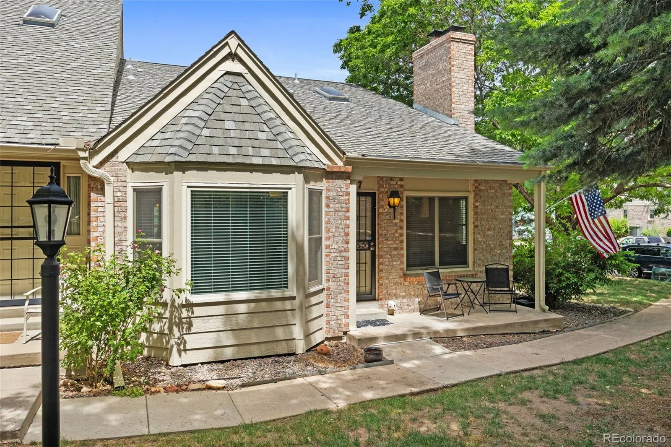
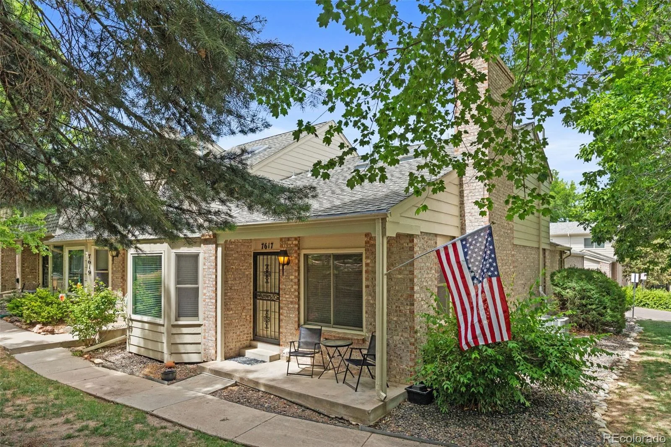
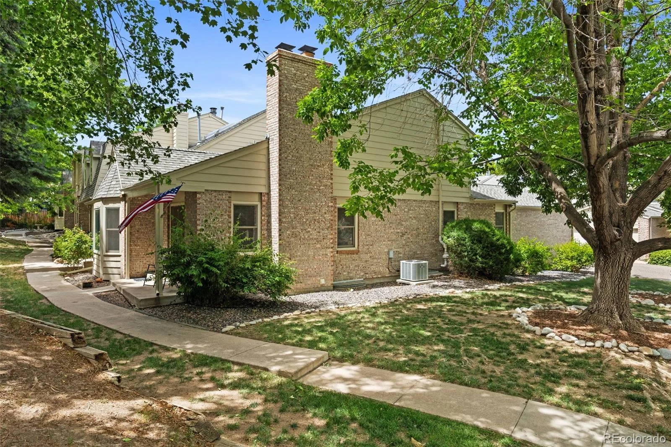
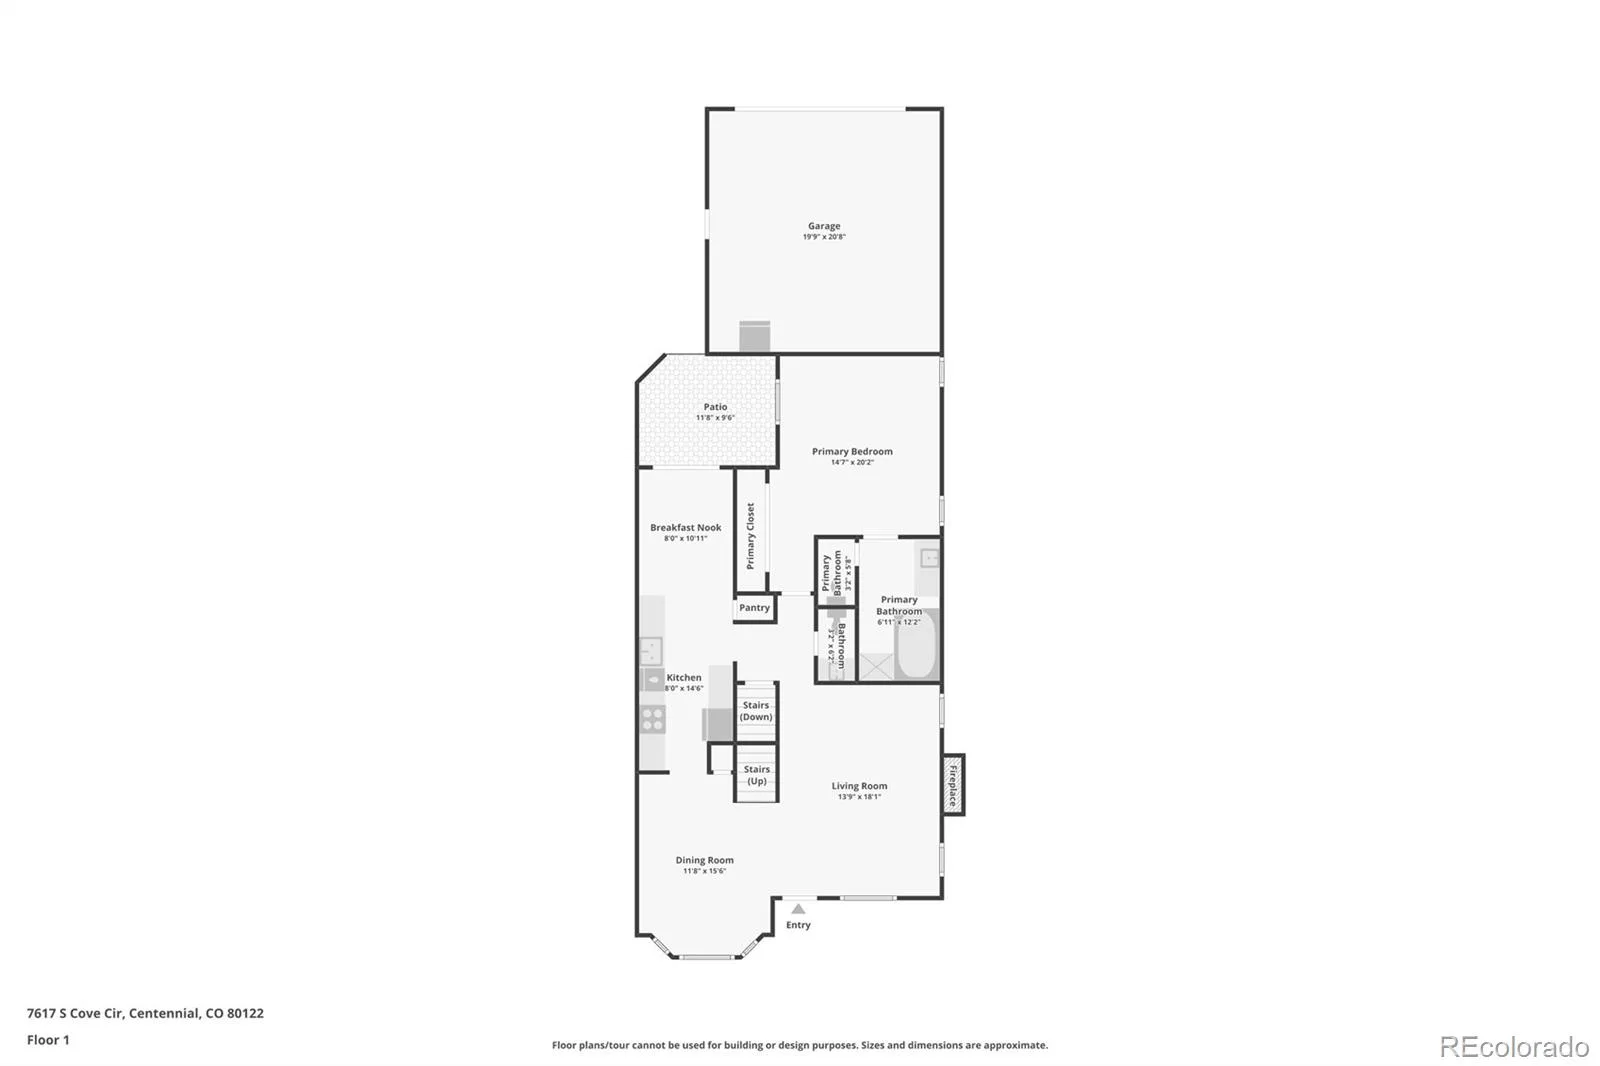
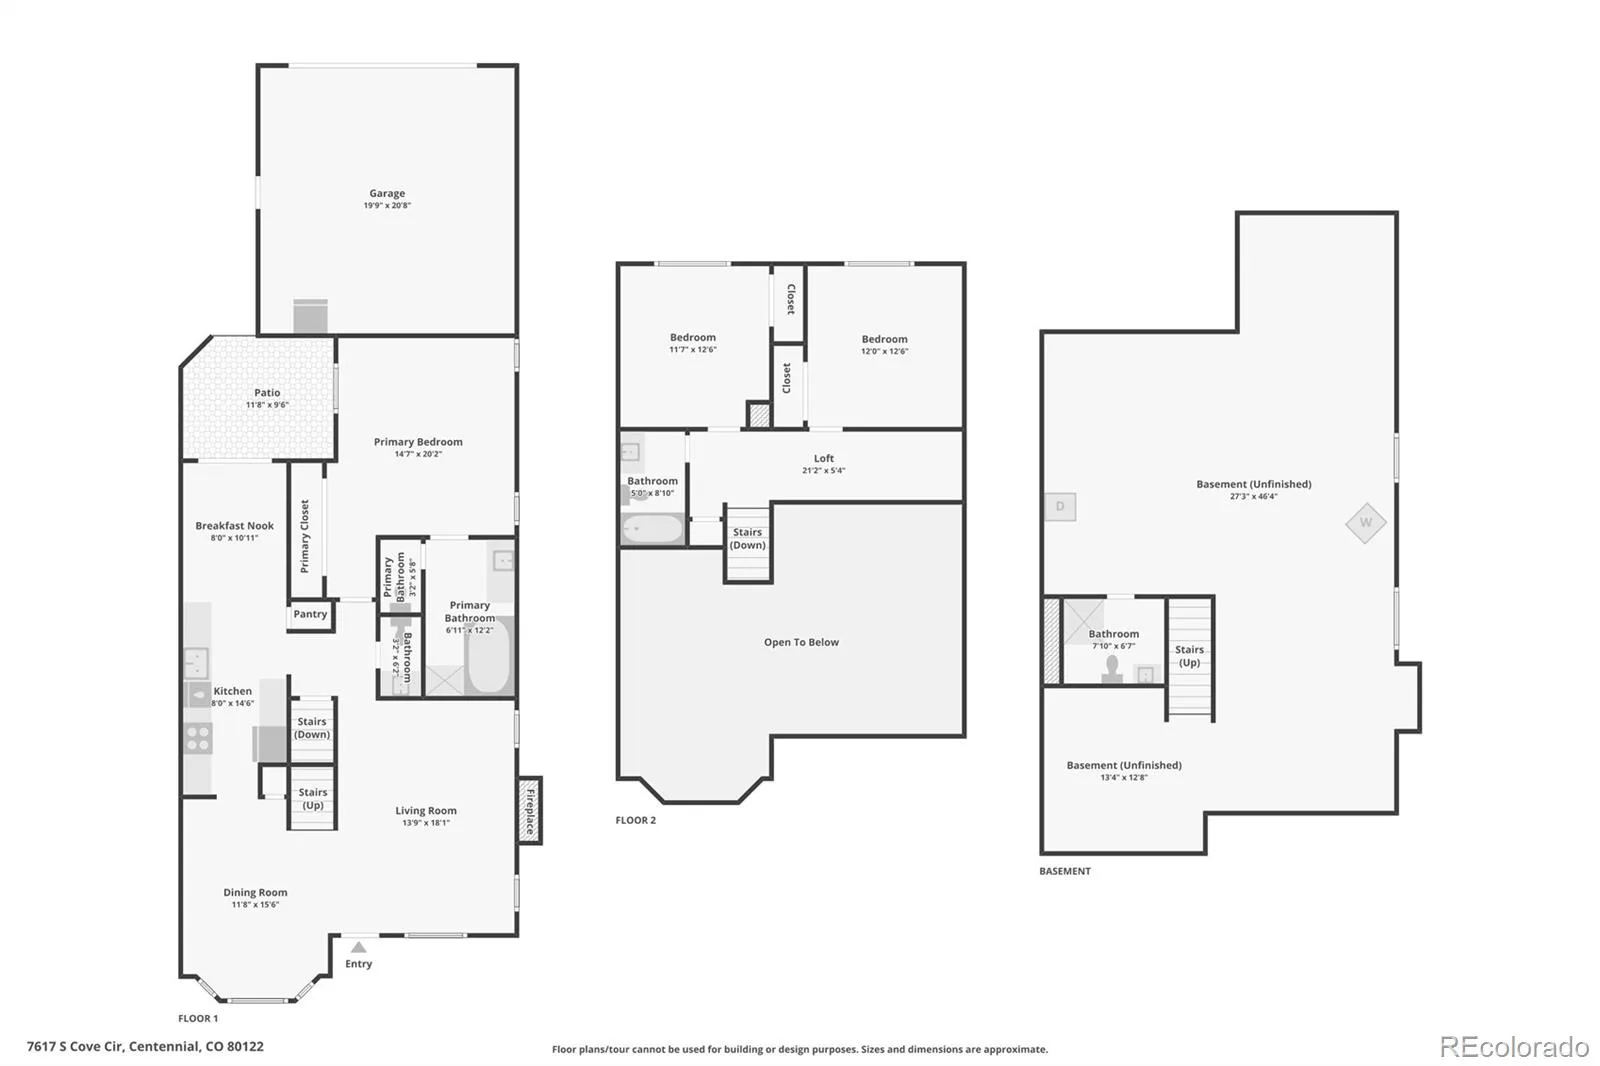
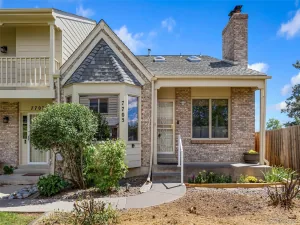
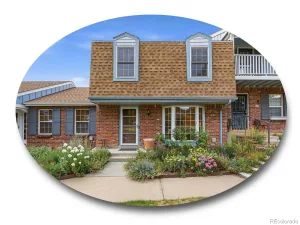
Rarely does a home offer the perfect blend of convenience, space, and opportunity quite like this thoughtfully designed corner-unit townhome. Featuring the highly sought-after main-floor primary suite, this home offers the ease of main-level living without sacrificing the generous space found throughout.
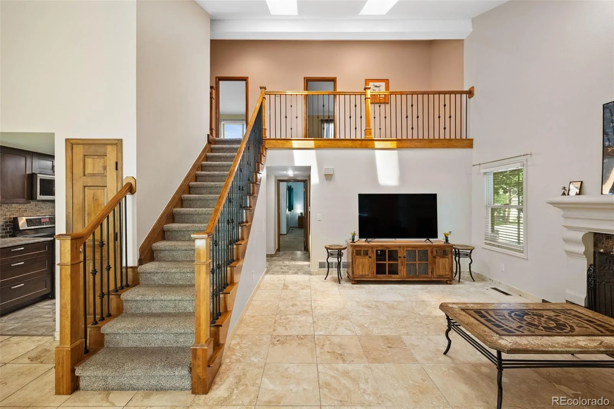
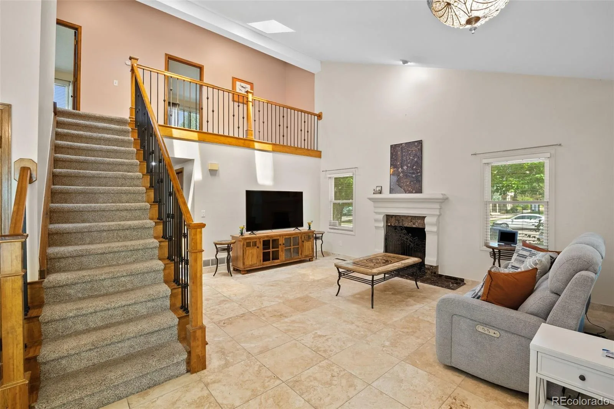
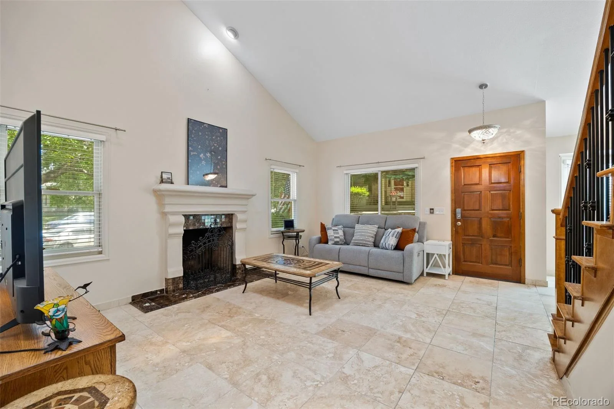
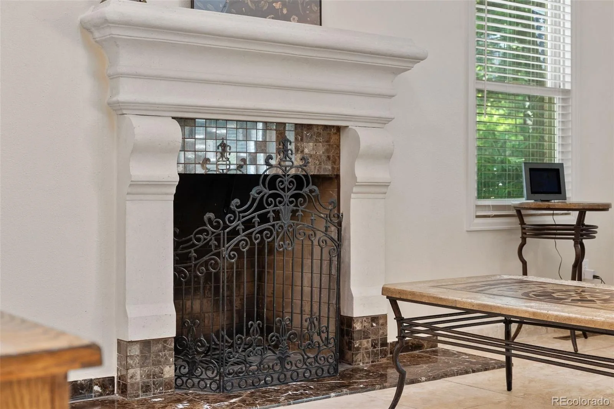
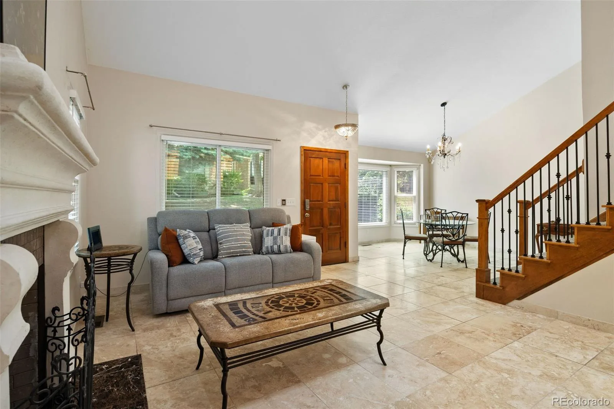
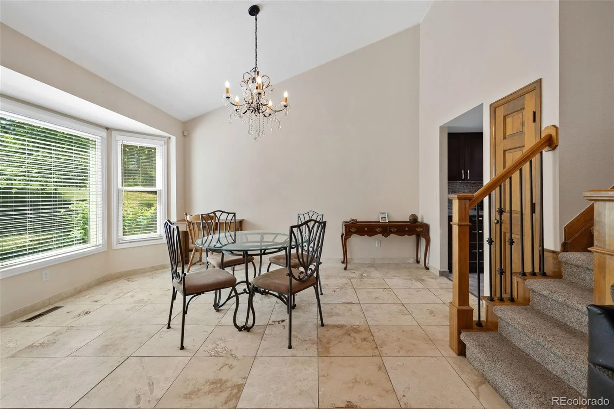
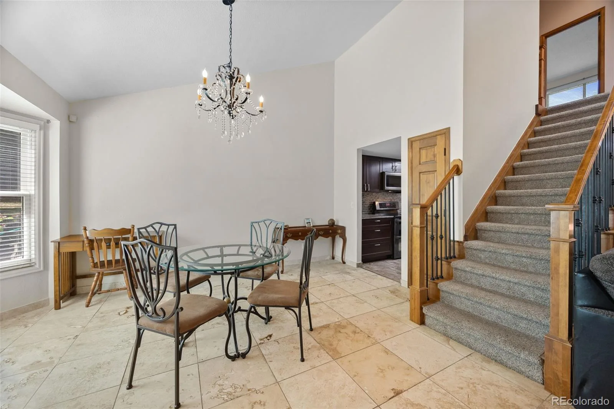
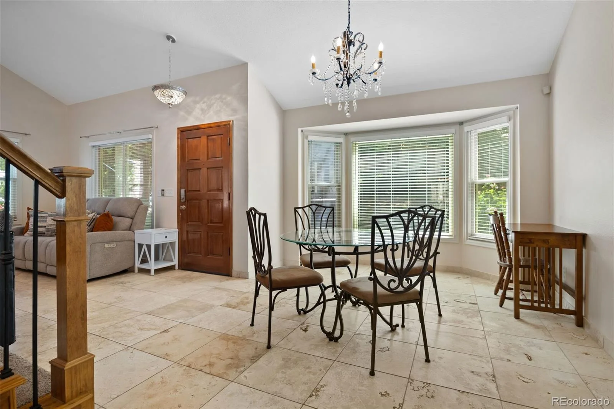
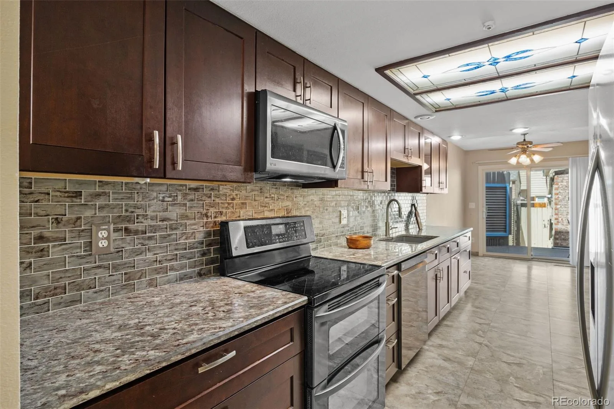
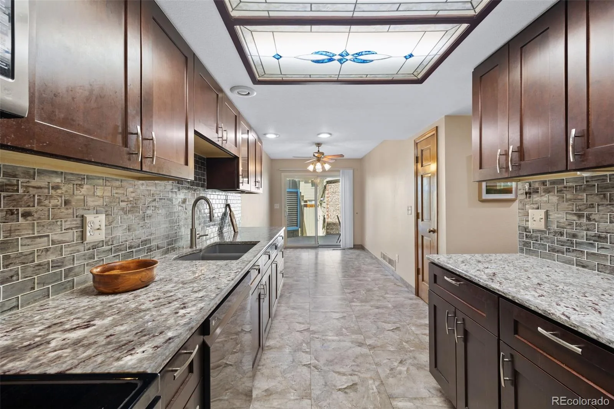
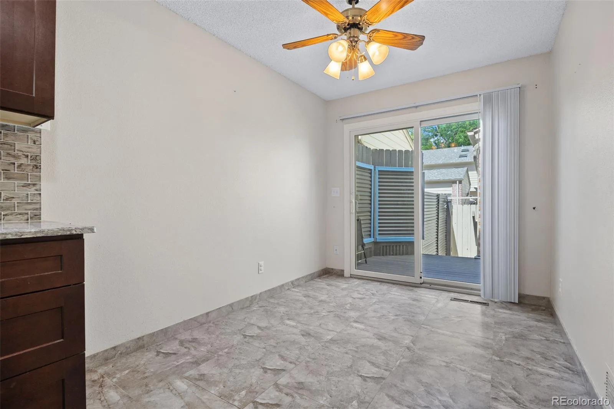
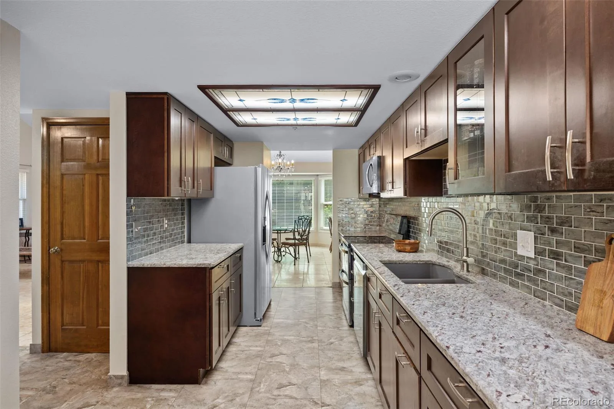
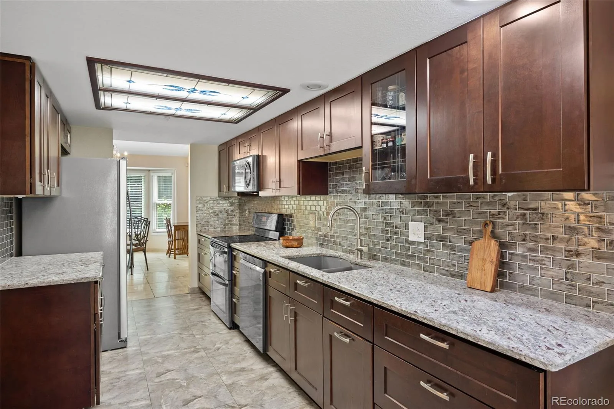
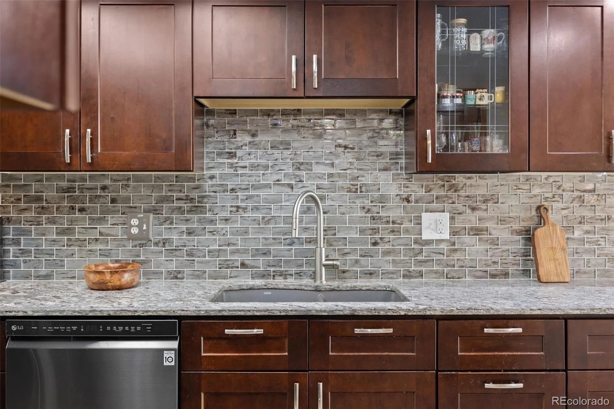
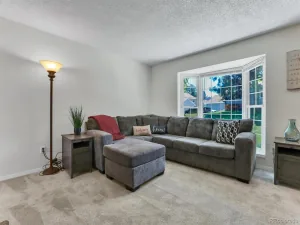
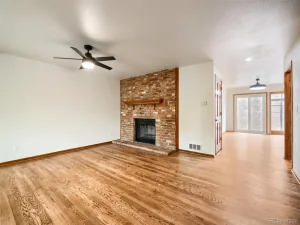
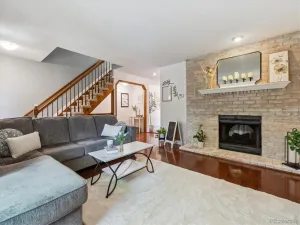
Step inside to soaring vaulted ceilings and a bright, airy great room filled with natural light from two skylights and centered around a cozy wood-burning fireplace. The adjoining dining room flows effortlessly into the beautifully remodeled kitchen, complete with updated appliances, abundant cabinetry, and a casual eat-in dining area—perfect for both everyday living and entertaining.
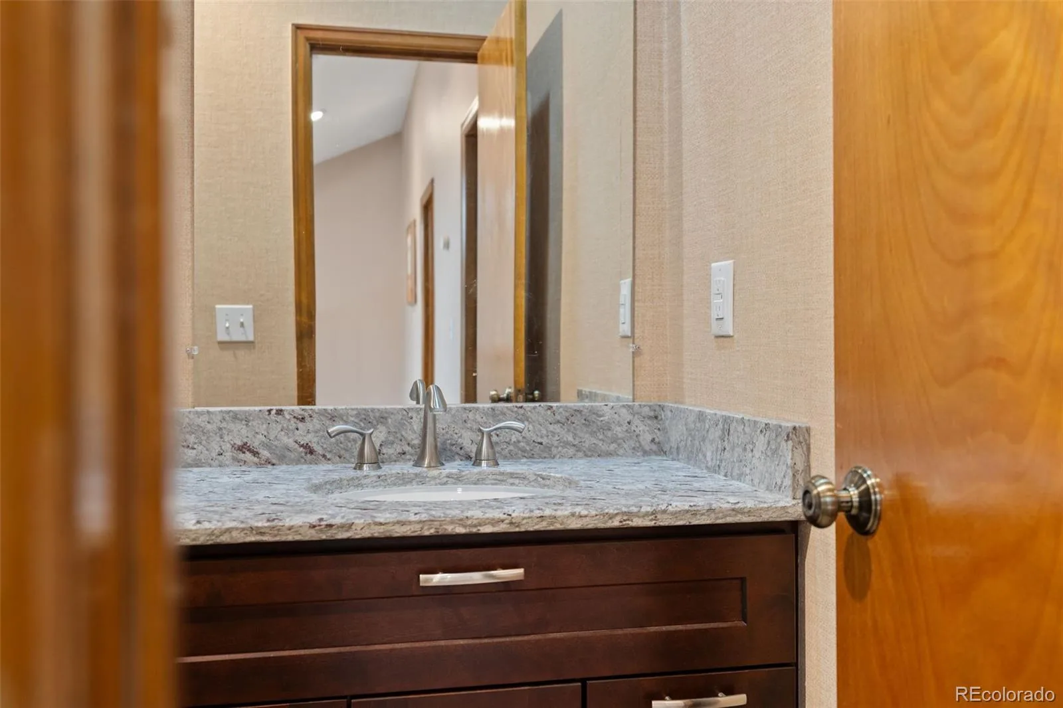
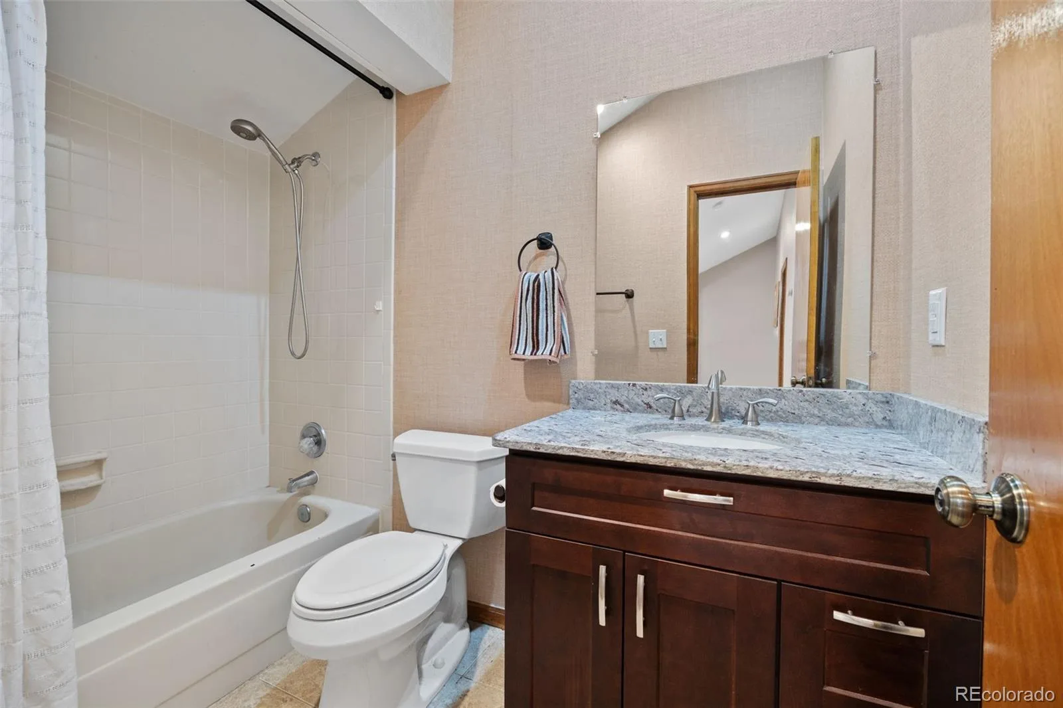
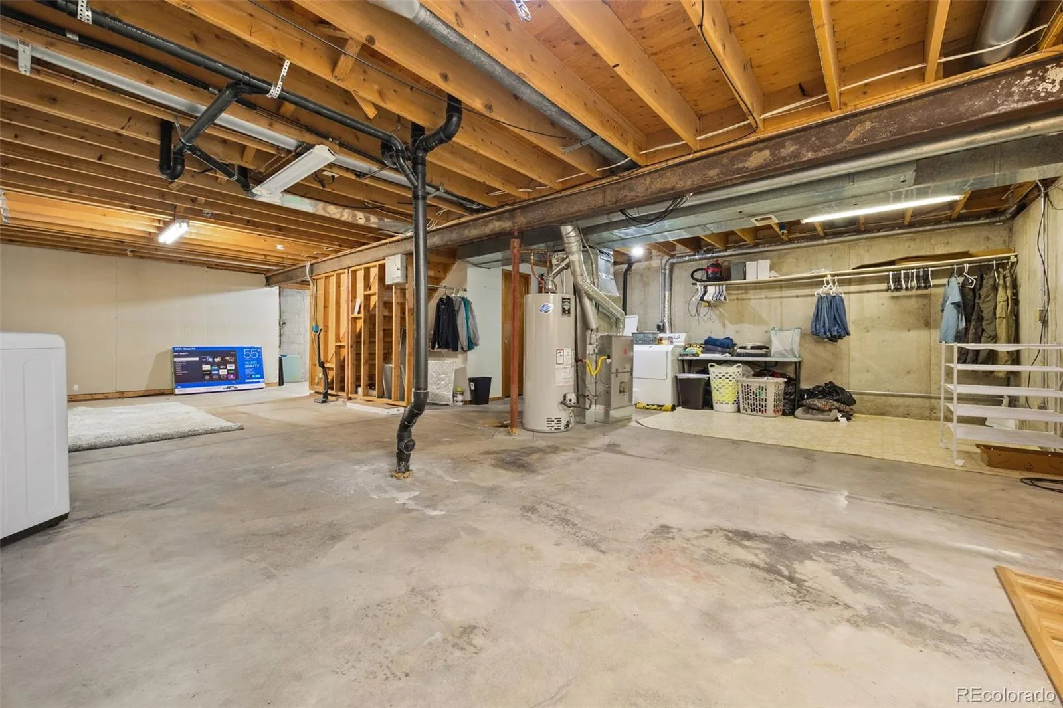
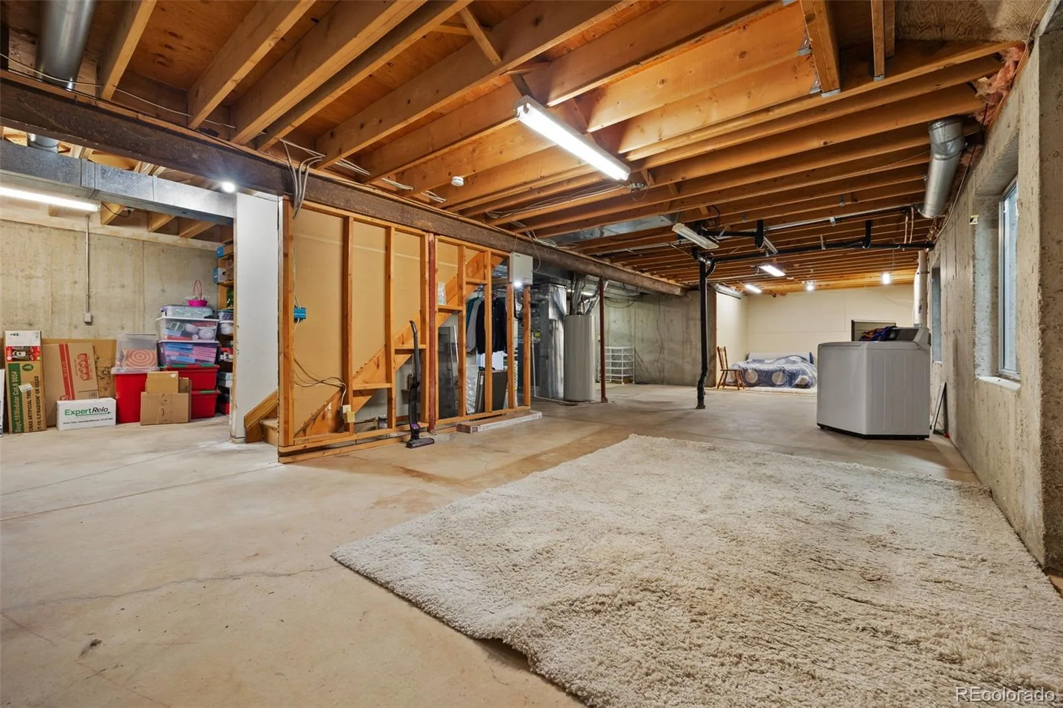
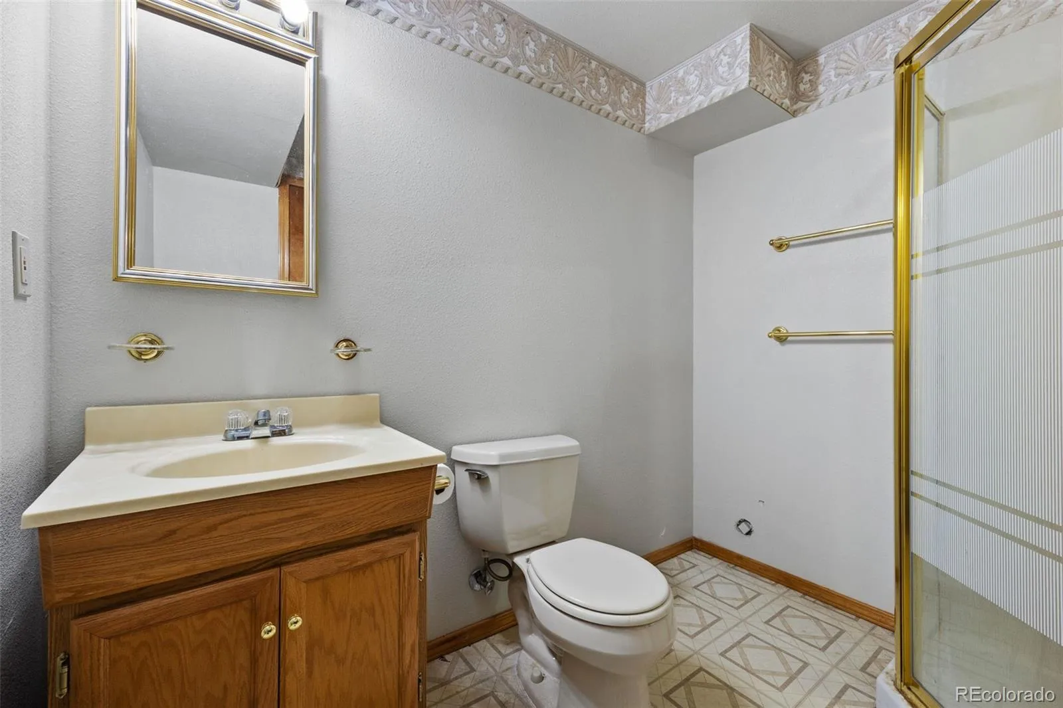
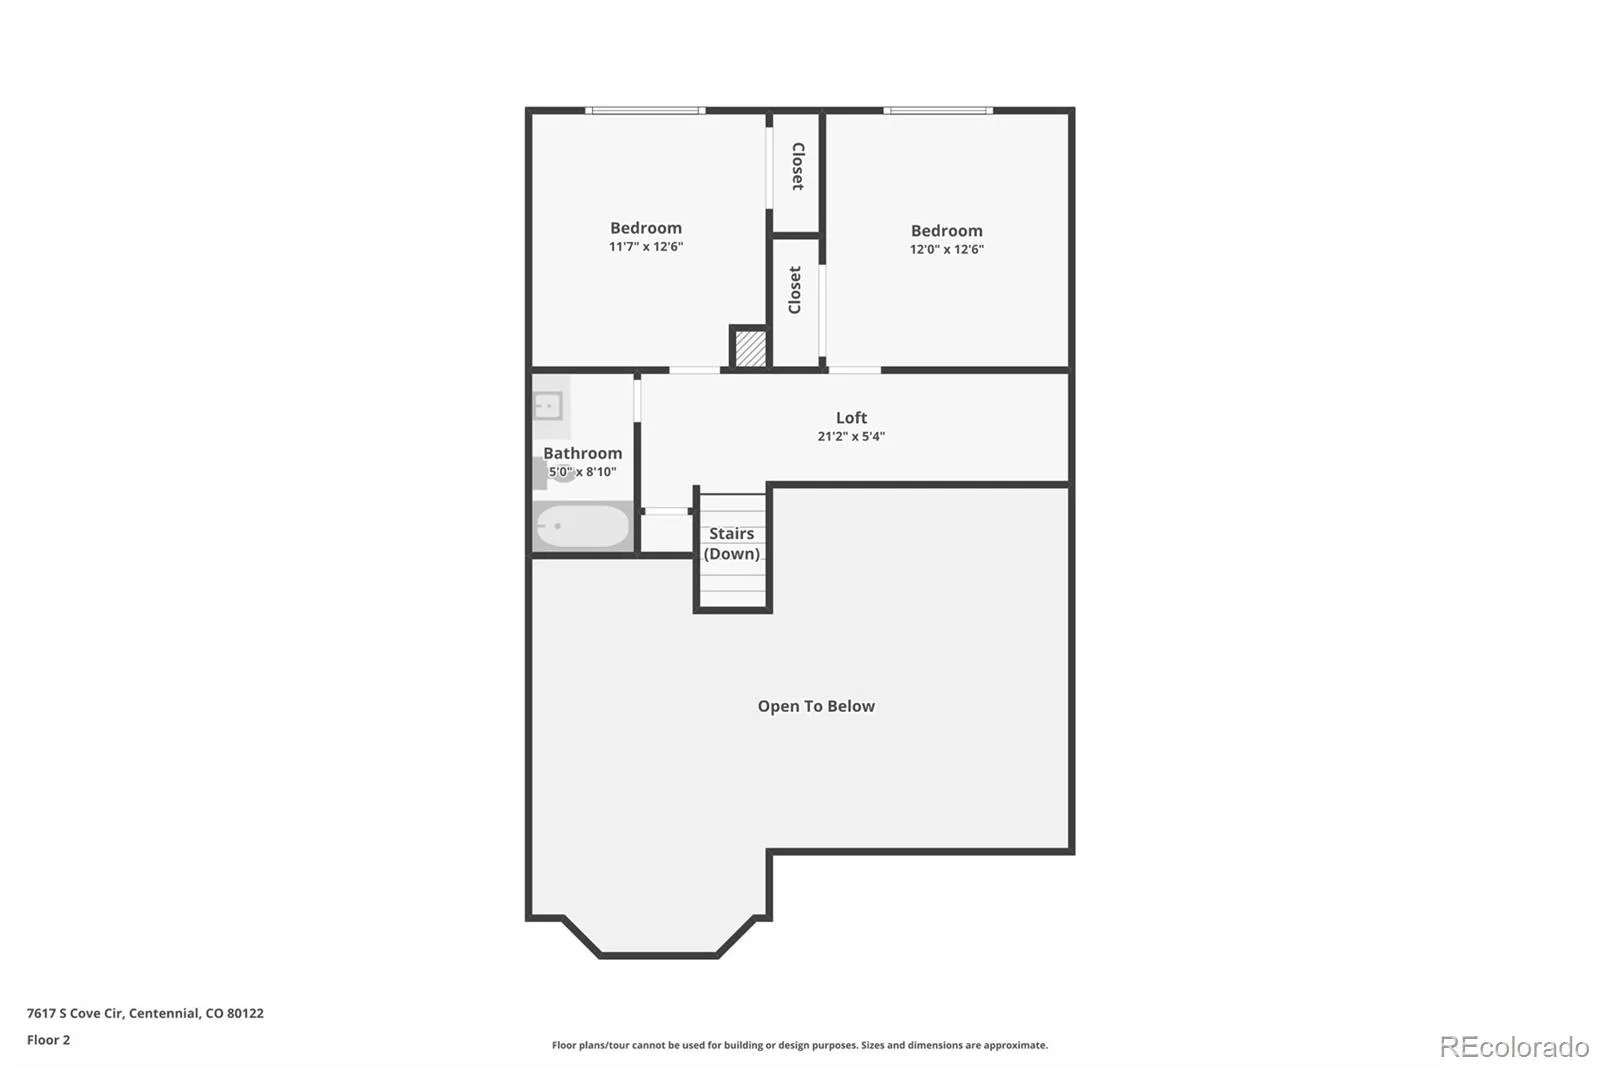
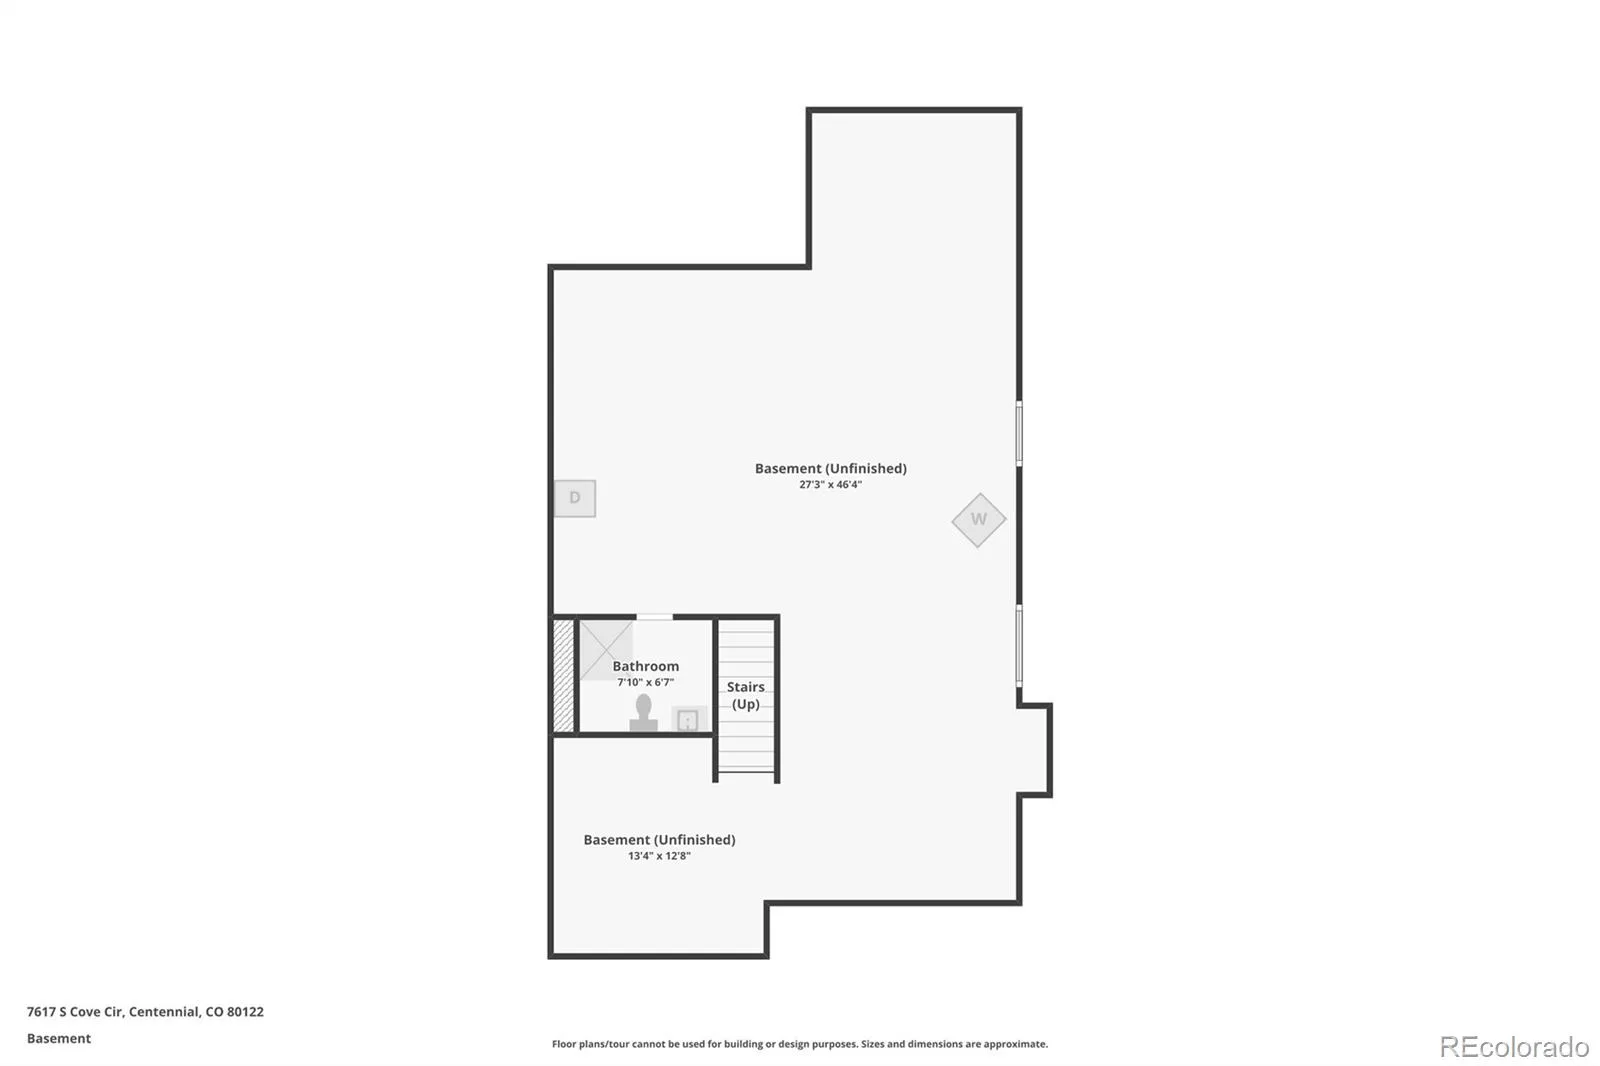
With three bedrooms, four bathrooms, and an expansive unfinished basement, there’s room for everyone and everything. Whether you need exceptional storage today or envision a home gym, media room, workshop, or additional living space tomorrow, the possibilities are endless.
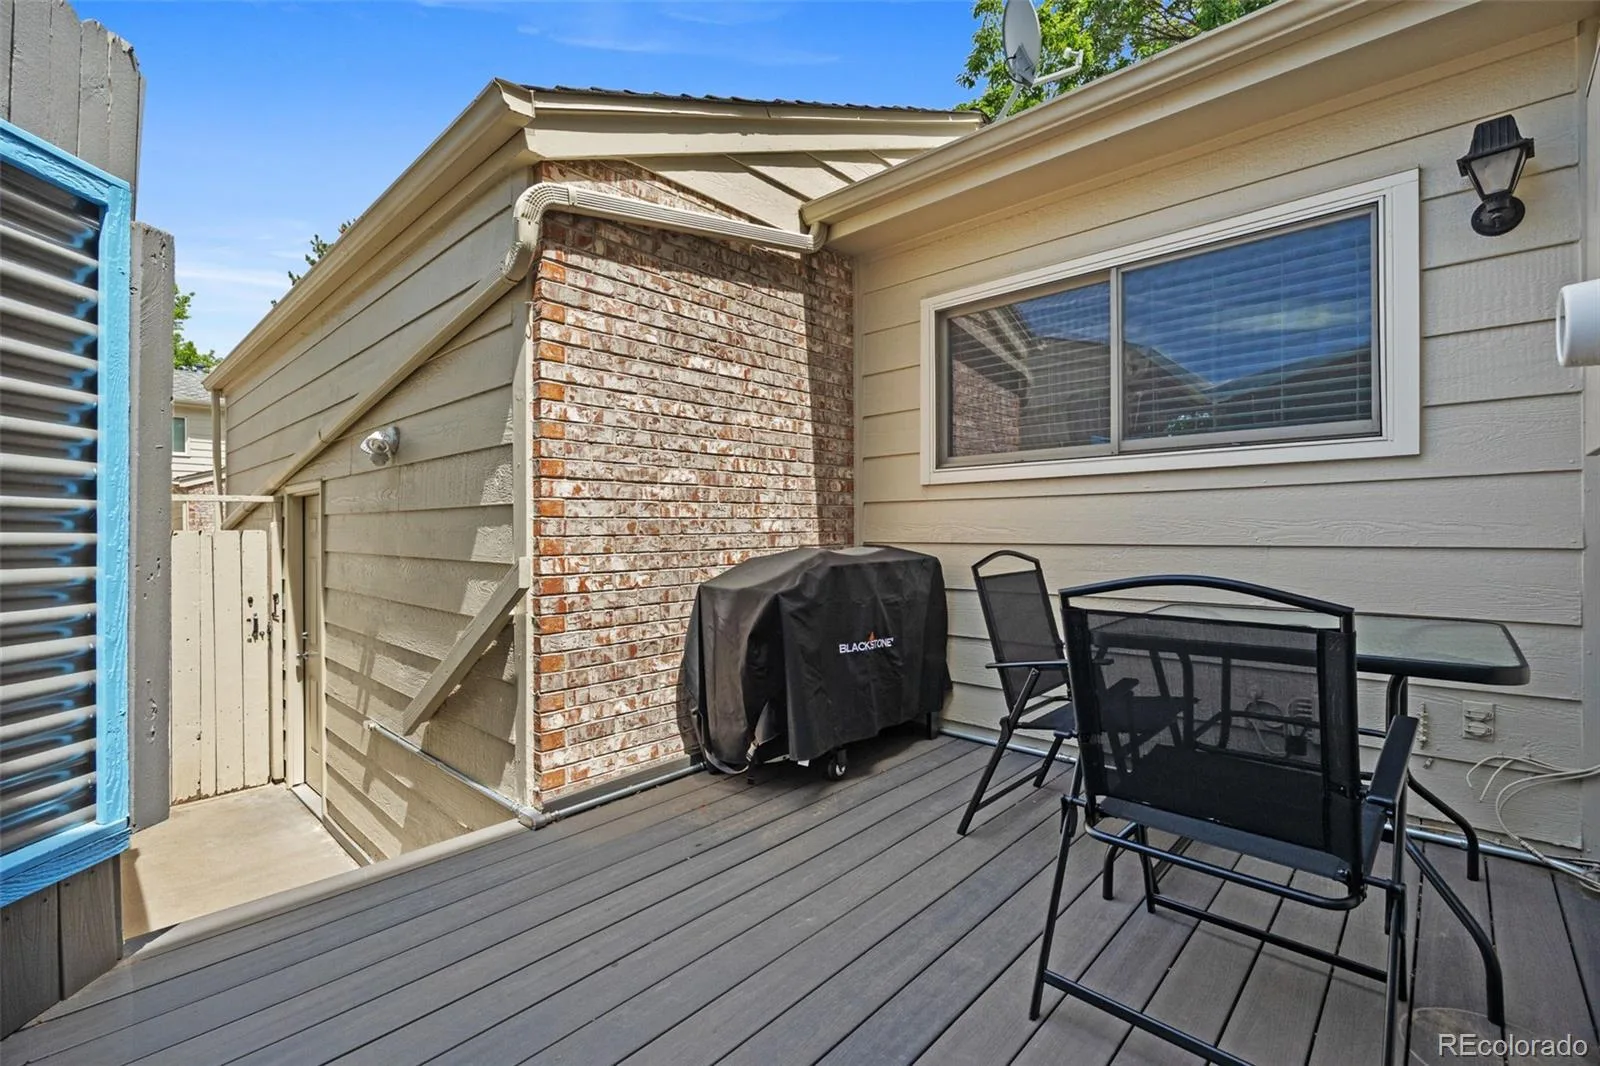
Thoughtful updates provide peace of mind, including Andersen windows, a furnace and water heater just seven years old, newer A/C installed in 2024, a radon mitigation system added in 2024, and a detached two-car garage with 220V service.
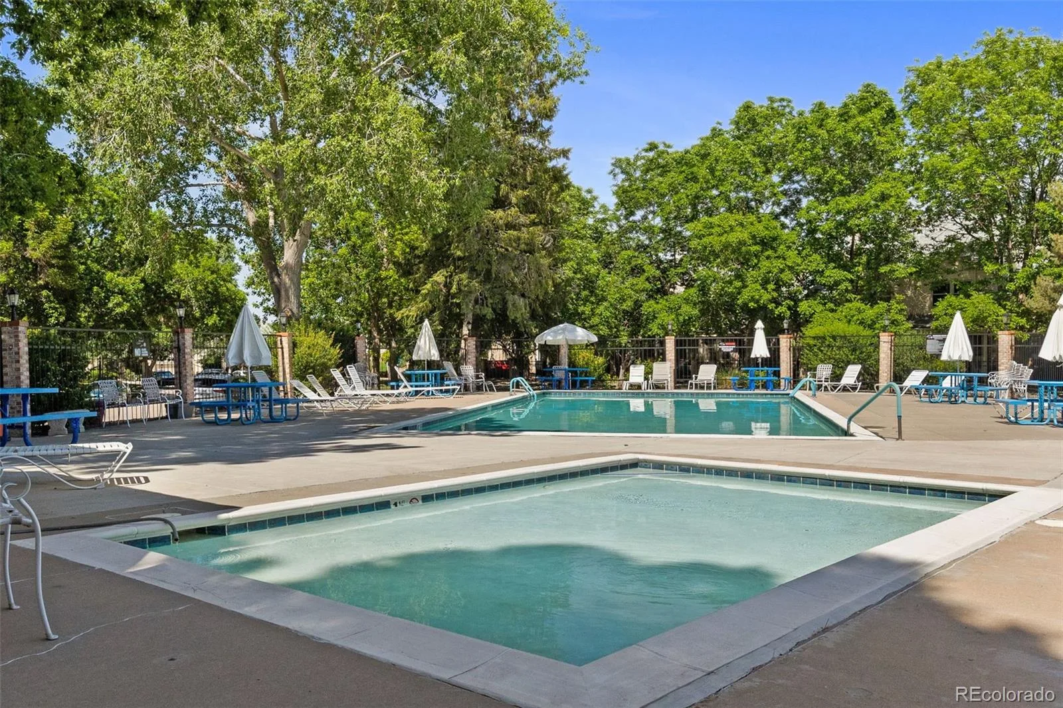
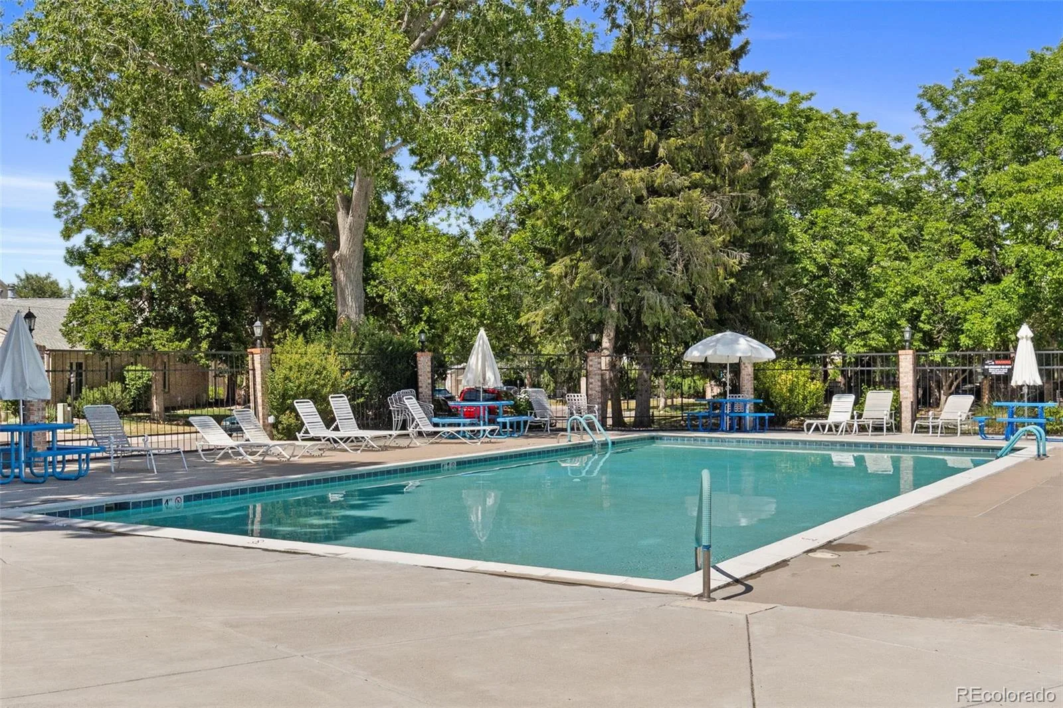
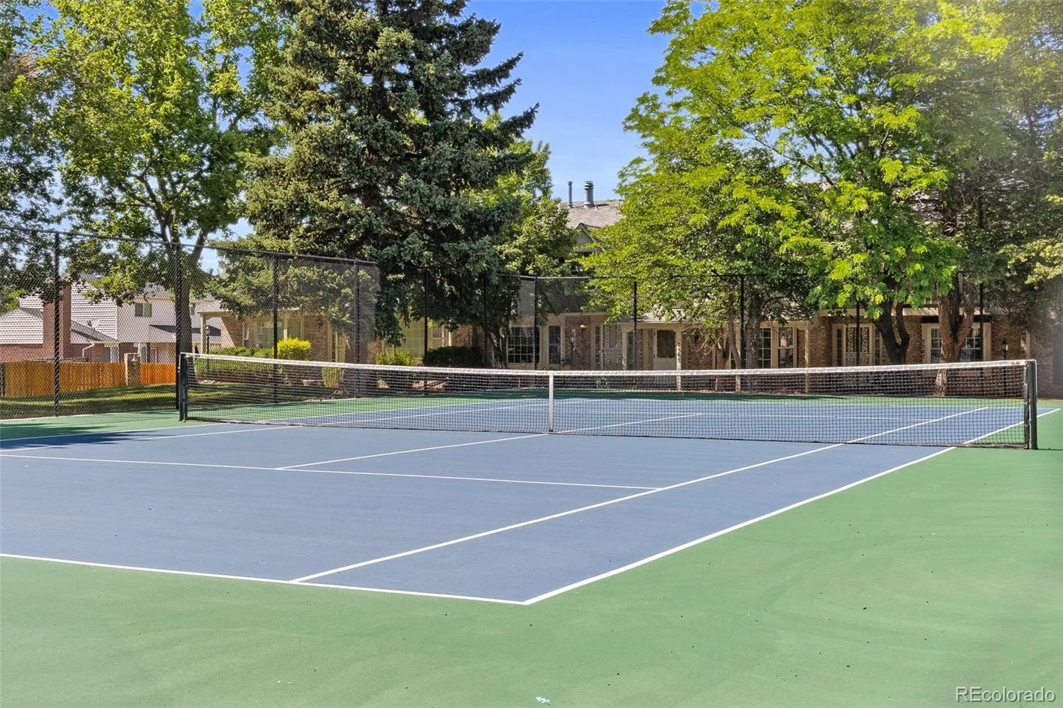
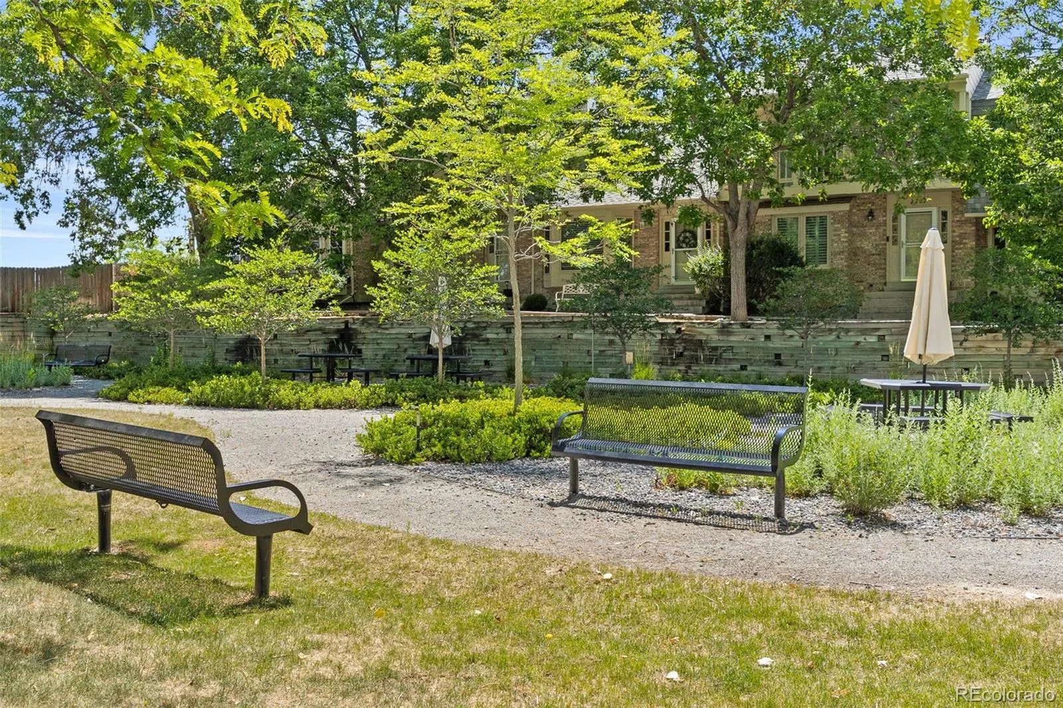
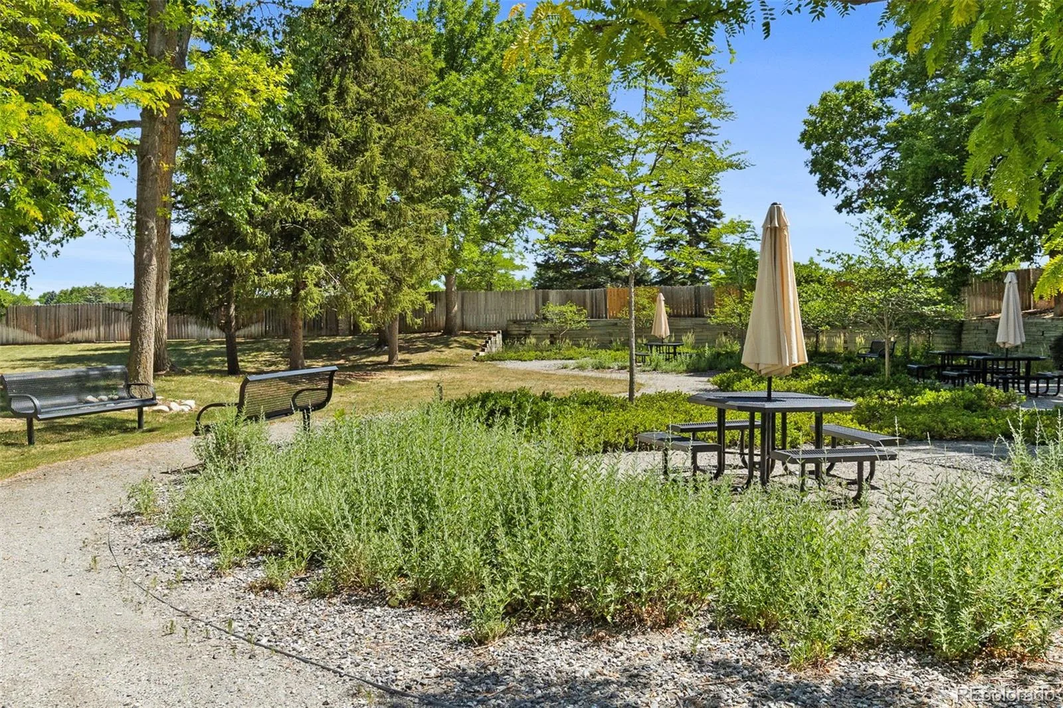
Enjoy a truly low-maintenance lifestyle with an HOA that covers sewer, water, trash, snow removal, and more, while providing fantastic community amenities including a pool and tennis courts.
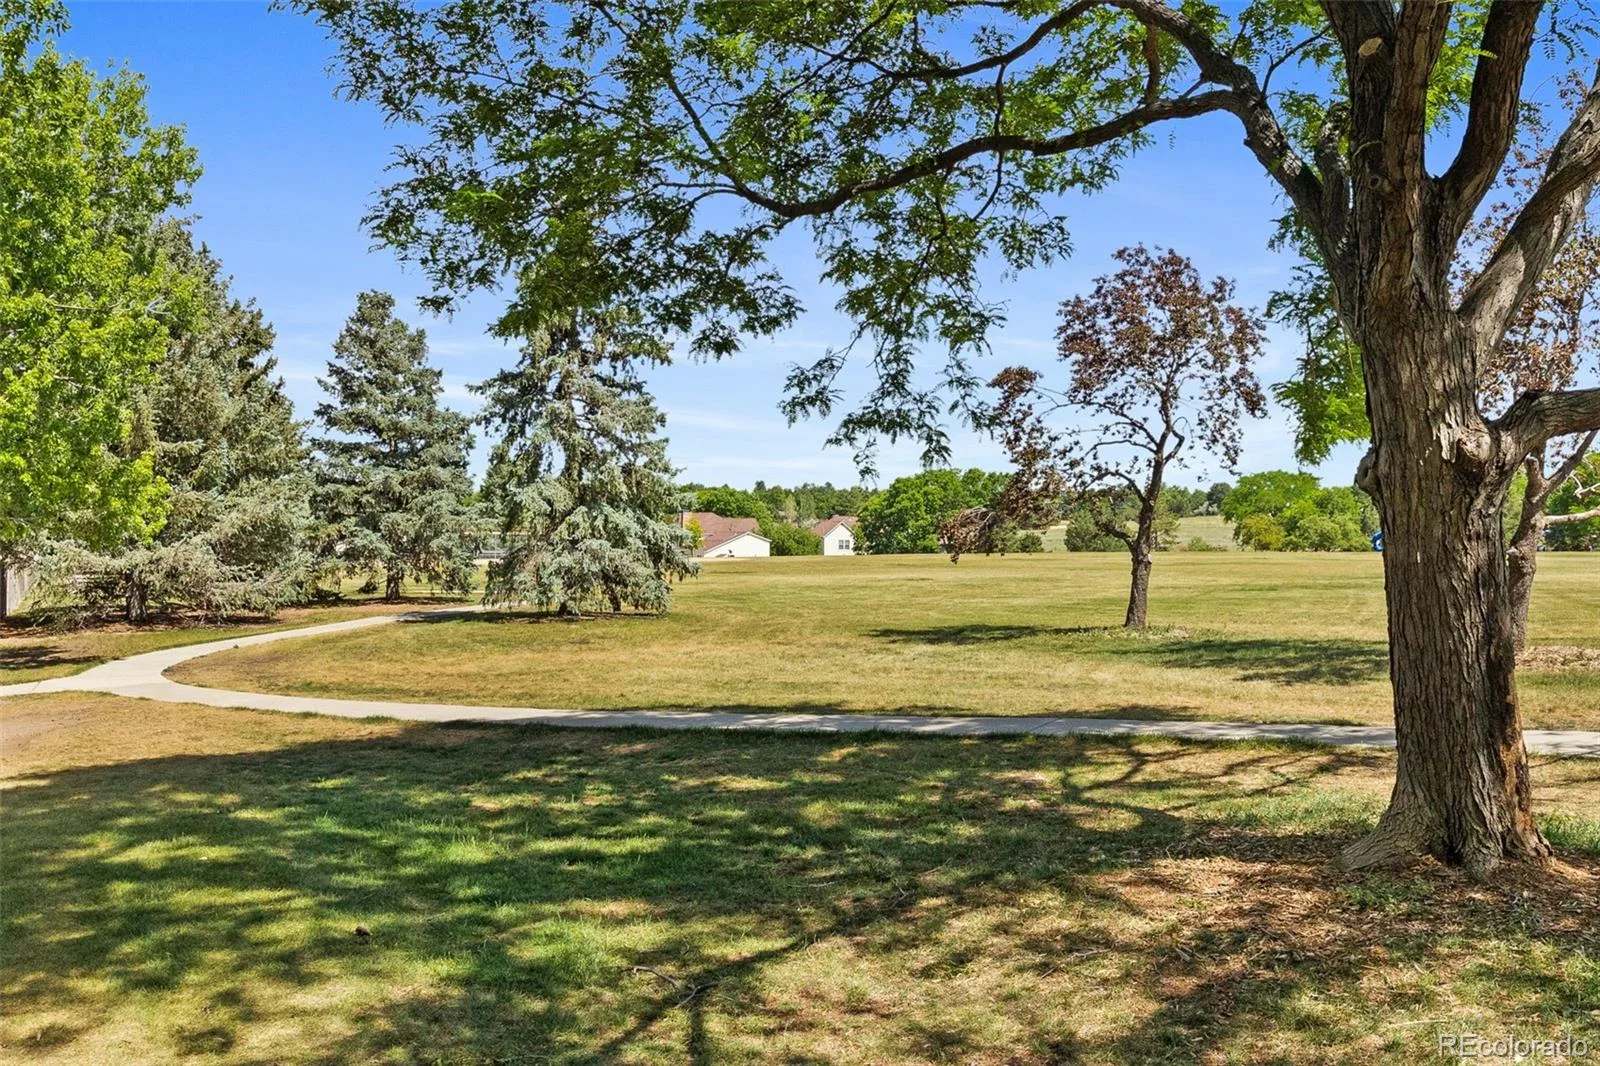
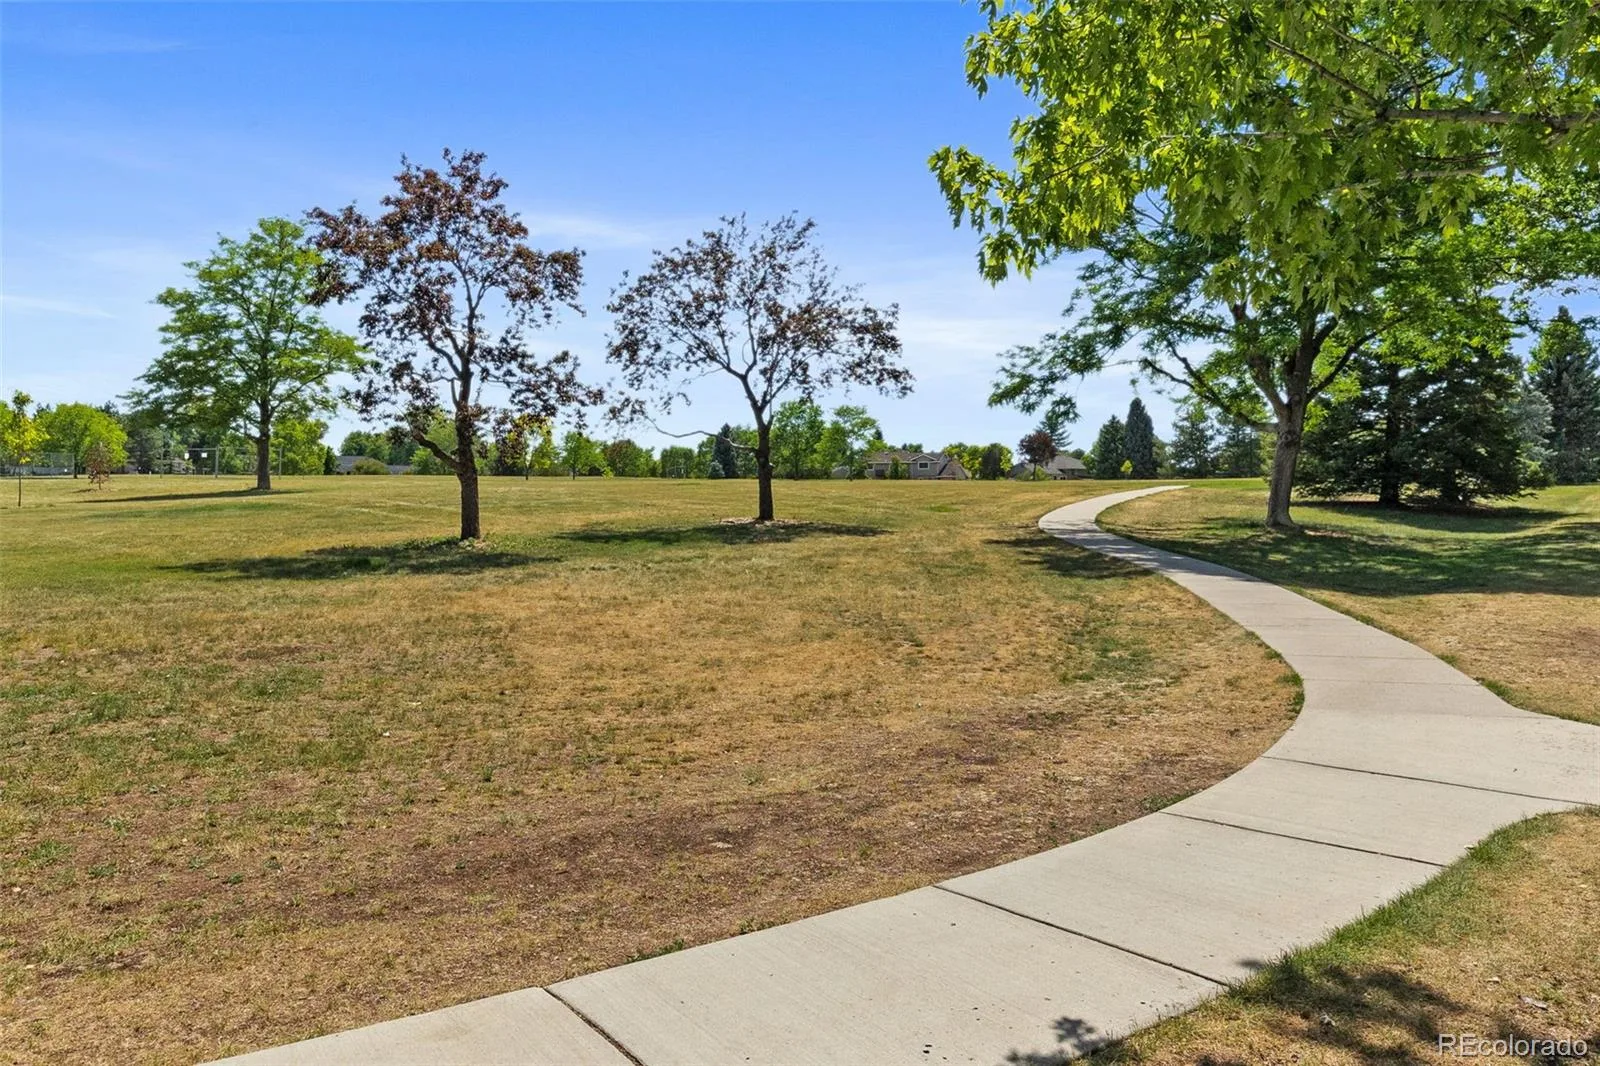
Ideally located near Dry Creek Road and University Boulevard, you’ll enjoy easy access to shopping, dining, parks, trails, light rail, and major commuter routes, all while coming home to a peaceful, established community. Offering a rare main-floor primary suite, abundant living space, and room to grow, this home is ready to welcome its next chapter.
Step inside to soaring vaulted ceilings and a bright, airy great room filled with natural light from two skylights and centered around a cozy wood-burning fireplace. The adjoining dining room flows effortlessly into the beautifully remodeled kitchen, complete with updated appliances, abundant cabinetry, and a casual eat-in dining area—perfect for both everyday living and entertaining.
With three bedrooms, four bathrooms, and an expansive unfinished basement, there’s room for everyone and everything. Whether you need exceptional storage today or envision a home gym, media room, workshop, or additional living space tomorrow, the possibilities are endless.
Thoughtful updates provide peace of mind, including Andersen windows, a furnace and water heater just seven years old, newer A/C installed in 2024, a radon mitigation system added in 2024, and a detached two-car garage with 220V service.
Enjoy a truly low-maintenance lifestyle with an HOA that covers sewer, water, trash, snow removal, and more, while providing fantastic community amenities including a pool and tennis courts.
Ideally located near Dry Creek Road and University Boulevard, you’ll enjoy easy access to shopping, dining, parks, trails, light rail, and major commuter routes, all while coming home to a peaceful, established community. Offering a rare main-floor primary suite, abundant living space, and room to grow, this home is ready to welcome its next chapter.
Property Details
Price:
$534,900
MLS #:
REC8706465
Status:
Active
Beds:
3
Baths:
4
Type:
Townhouse
Subdivision:
Bristol Cove II
Finished Sq Ft:
2,007
Total Sq Ft:
2,973
Year Built:
1983
Schools
School District:
Littleton 6
Elementary School:
Sandburg
Middle School:
Powell
High School:
Arapahoe
Interior
Above Grade Finished Area
1818
Appliances
Dishwasher, Disposal, Dryer, Gas Water Heater, Microwave, Range, Refrigerator, Washer
Bathrooms
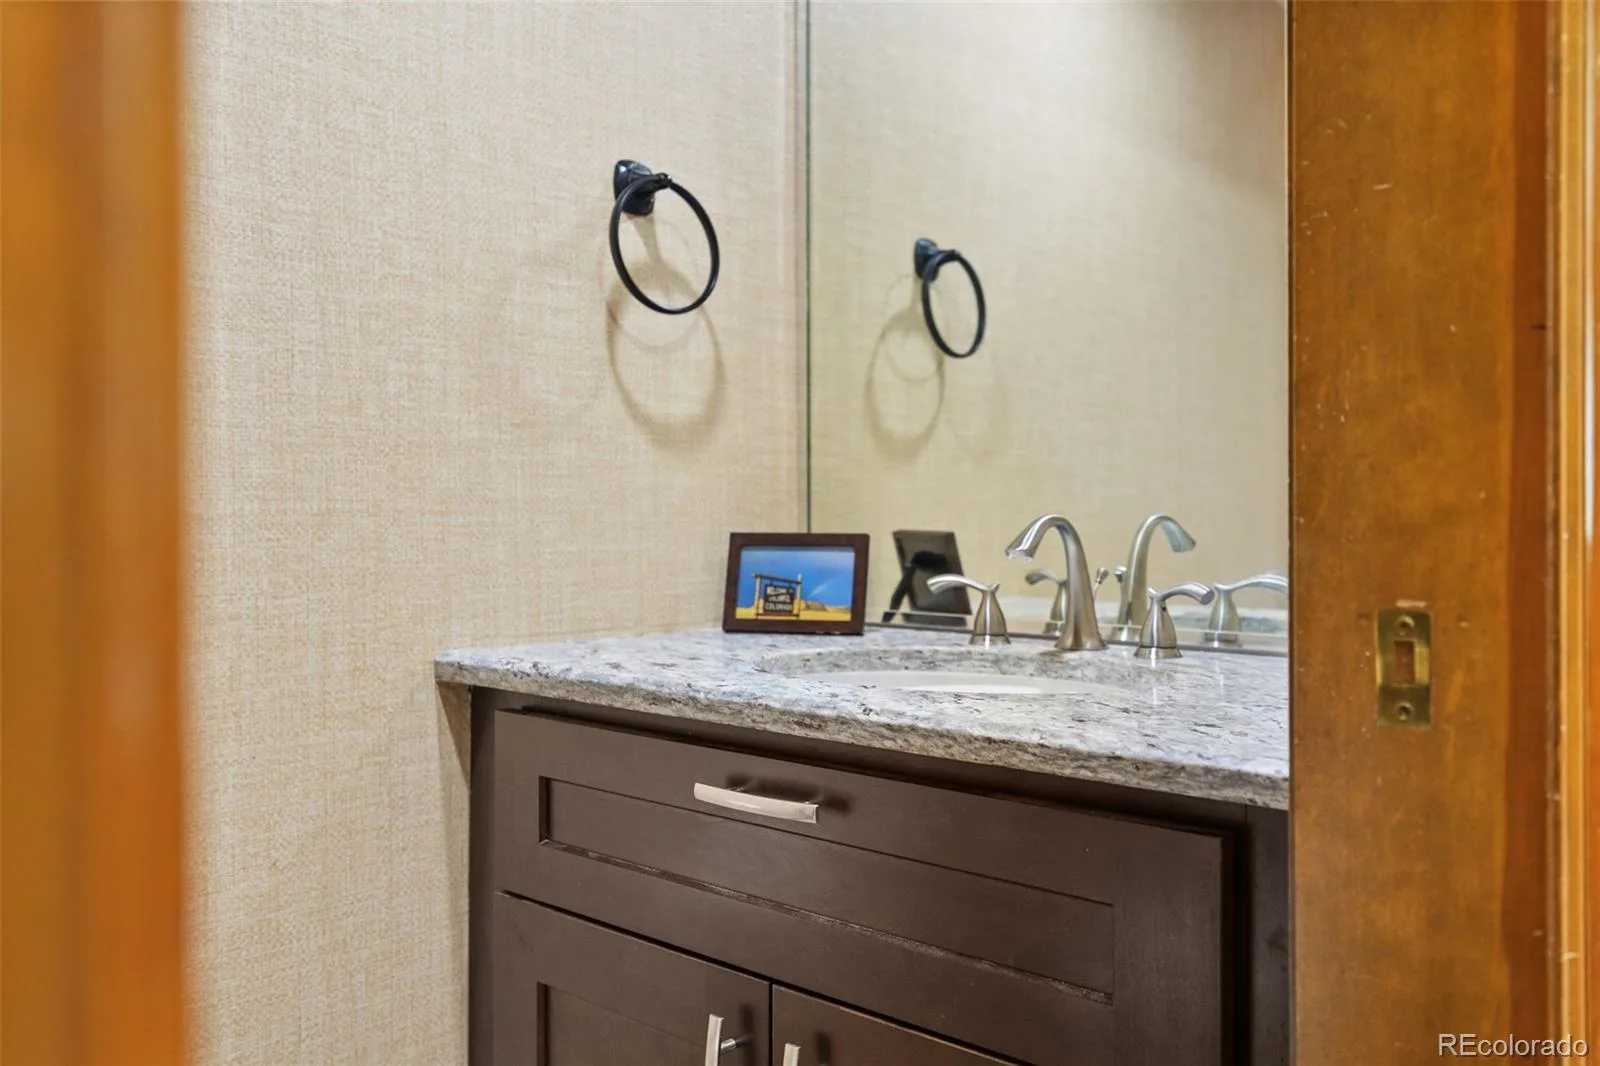
2 Full Bathrooms, 1 Three Quarter Bathroom, 1 Half Bathroom
Below Grade Finished Area
189
Below Grade Unfinished Area
966
Cooling
Central Air
Fireplaces Total
1
Flooring
Carpet, Tile
Heating
Forced Air, Natural Gas
Interior Features
Ceiling Fan(s), Eat-in Kitchen, Granite Counters, High Ceilings, Primary Suite, Radon Mitigation System, Vaulted Ceiling(s)
Laundry Features
In Unit
Levels
Two
Main Level Bathrooms
2
Main Level Bedrooms
1
Exterior
Association Amenities
Park, Playground, Pool, Tennis Court(s)
Common Walls
End Unit
Construction Materials
Frame
Direction Faces
Southwest
Exterior Features
Lighting, Rain Gutters, Tennis Court(s)
Garage Spaces
2
Parking Features
220 Volts, Concrete, Dry Walled, Exterior Access Door
Parking Spots
2
Parking Total
2
Patio And Porch Features
Covered, Front Porch, Patio
Roof
Composition
Security Features
Carbon Monoxide Detector(s), Security System, Smoke Detector(s)
Window Features
Bay Window(s), Double Pane Windows, Egress Windows, Skylight(s)
Financial
HOA Fee
$448
HOA Fee Frequency
Monthly
HOA Includes
Maintenance Grounds, Recycling, Sewer, Snow Removal, Trash, Water
HOA Name
Bristol Cove II
HOA Phone
303-369-1800
Tax Year
2025
Taxes
$4,486
Map
Contact Us
Mortgage Calculator
Property Summary
- Located in the Bristol Cove II subdivision, 7617 S Cove Circle Centennial CO is a Townhouse for sale in Centennial, CO, 80122. It is listed for $534,900 and features 3 beds, 4 baths, and has approximately 2,973 square feet of living space, and was originally constructed in 1983. The current price per square foot is $180. The average price per square foot for Townhouse listings in Centennial is $272. The average listing price for Townhouse in Centennial is $477,472. To schedule a showing of MLS#rec8706465 at 7617 S Cove Circle in Centennial, CO, contact your Smart Sale AI agent at 3039066915.
Similar Listings Nearby

Additional Details
MLS ID : REC8706465
Listing Key : REC2055049565
Parcel Number : 032431148
Zip Code : 80122
City : Centennial
State : CO
Building if Condo :
Full Street: 7617 S Cove Circle
Address : 7617
Address Prefix :
Address Suffix : Circle
Street : Cove
Street Prefix : S
Street Suffix :
Unit if Condo :
Latitude : 39.578930
Longitude : -104.953629
Property Type : townhouse
Property Sub Type : Townhouse
Stories Total if Condo :
Lot Size :
Ownership : Individual
Zoning :
Condition :
Renovation :
Pets Allowed : Yes
Special Conditions : None
Possession :
Original Price : 534900
Close Price :
Close Date :
List Date : Jun 24, 2026
List Contract Date : 2026-06-24
Off Market Date :
Purchase Contract Date :
Days on Market : 68
Concessions Amount :
Concession Comment :
Renovation :
Company : Your Castle Real Estate Inc

Copyright 2026. All rights reserved.
7617 S Cove Circle
Centennial, CO