
6536 S Kit Carson Street Centennial CO 80121 MLS #REC3914253

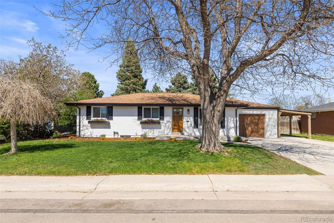
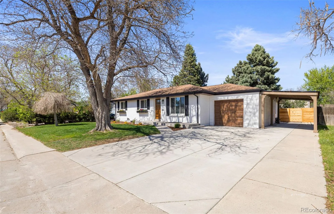
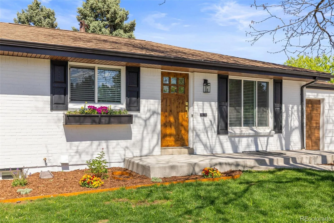
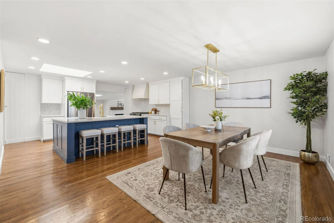
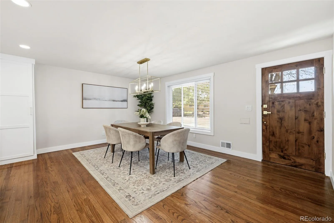
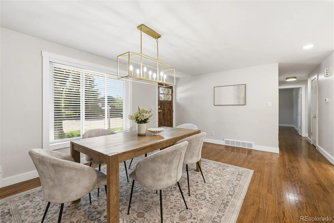
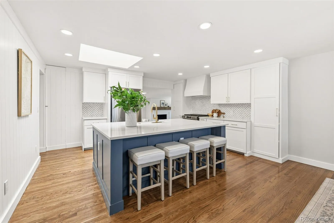
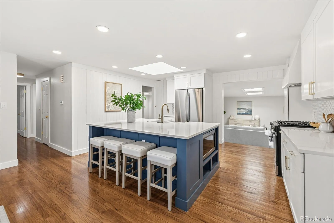
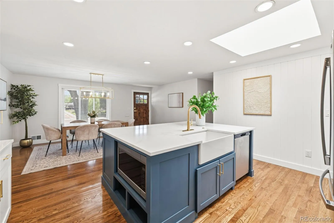
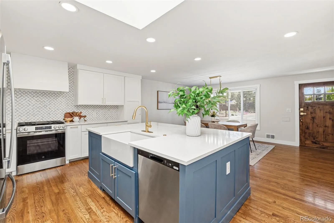
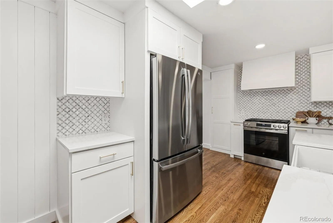
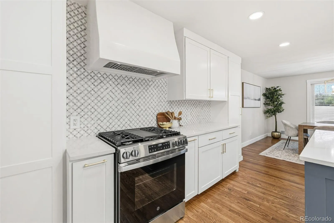
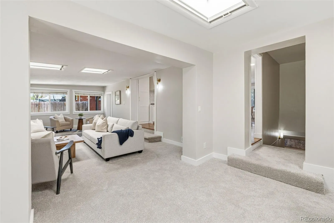
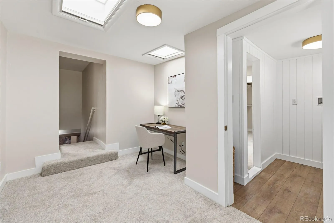
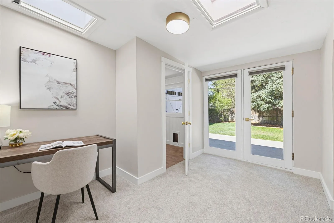
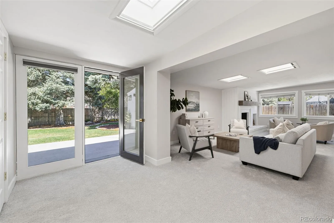
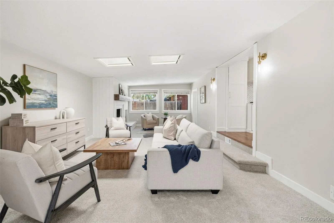
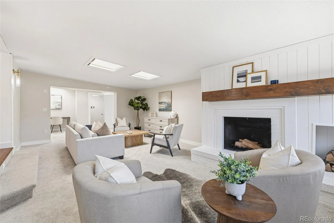
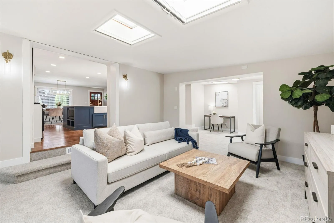
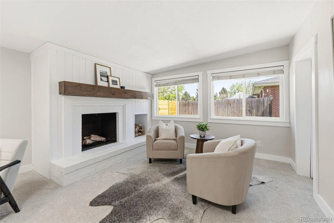
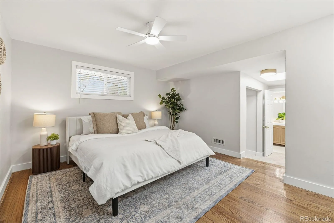
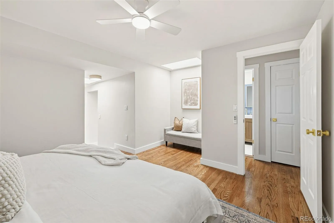
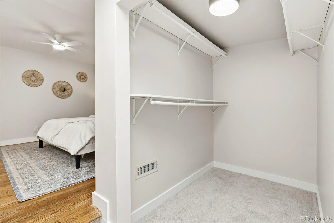
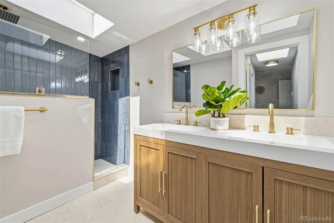
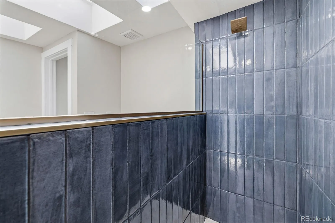
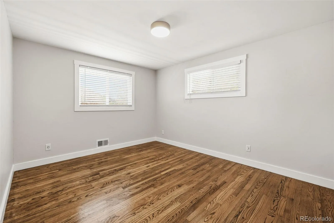
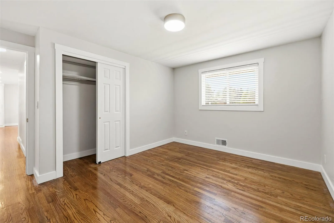
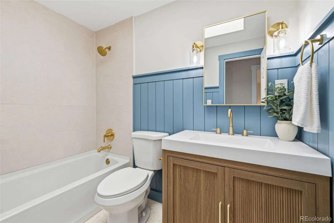
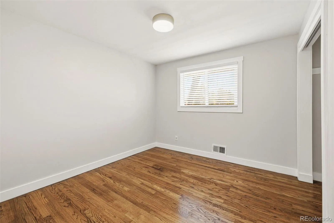
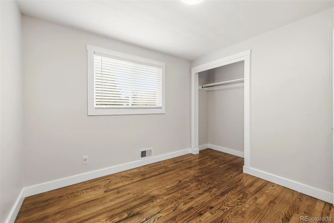
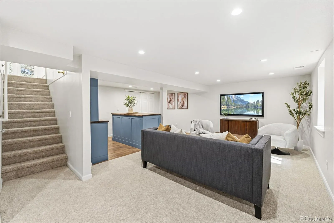
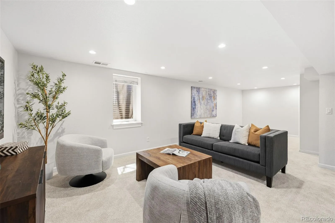
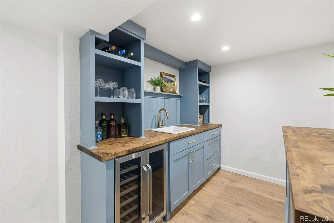
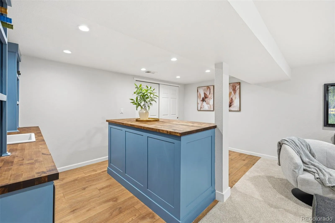
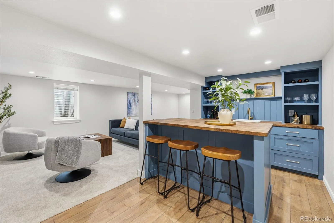
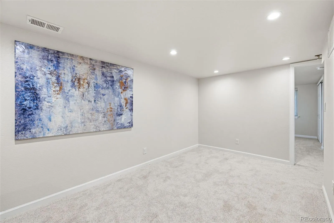
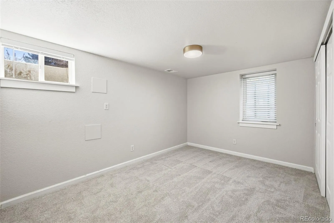
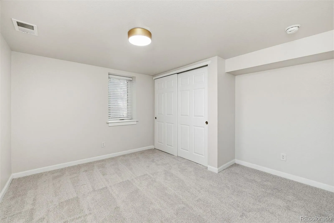
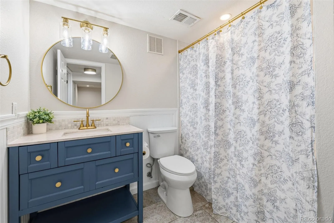
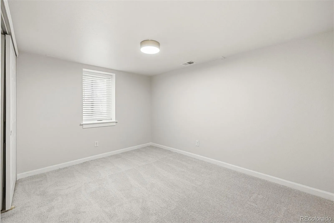
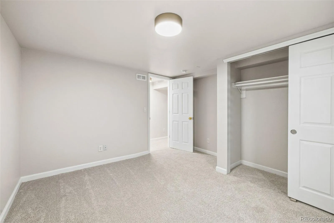
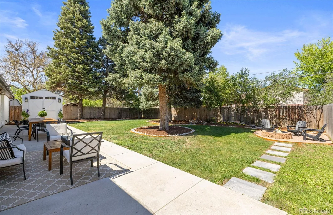
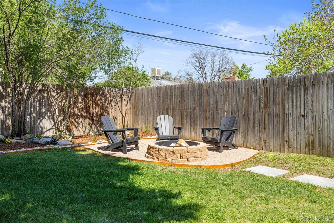
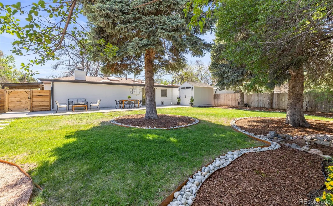
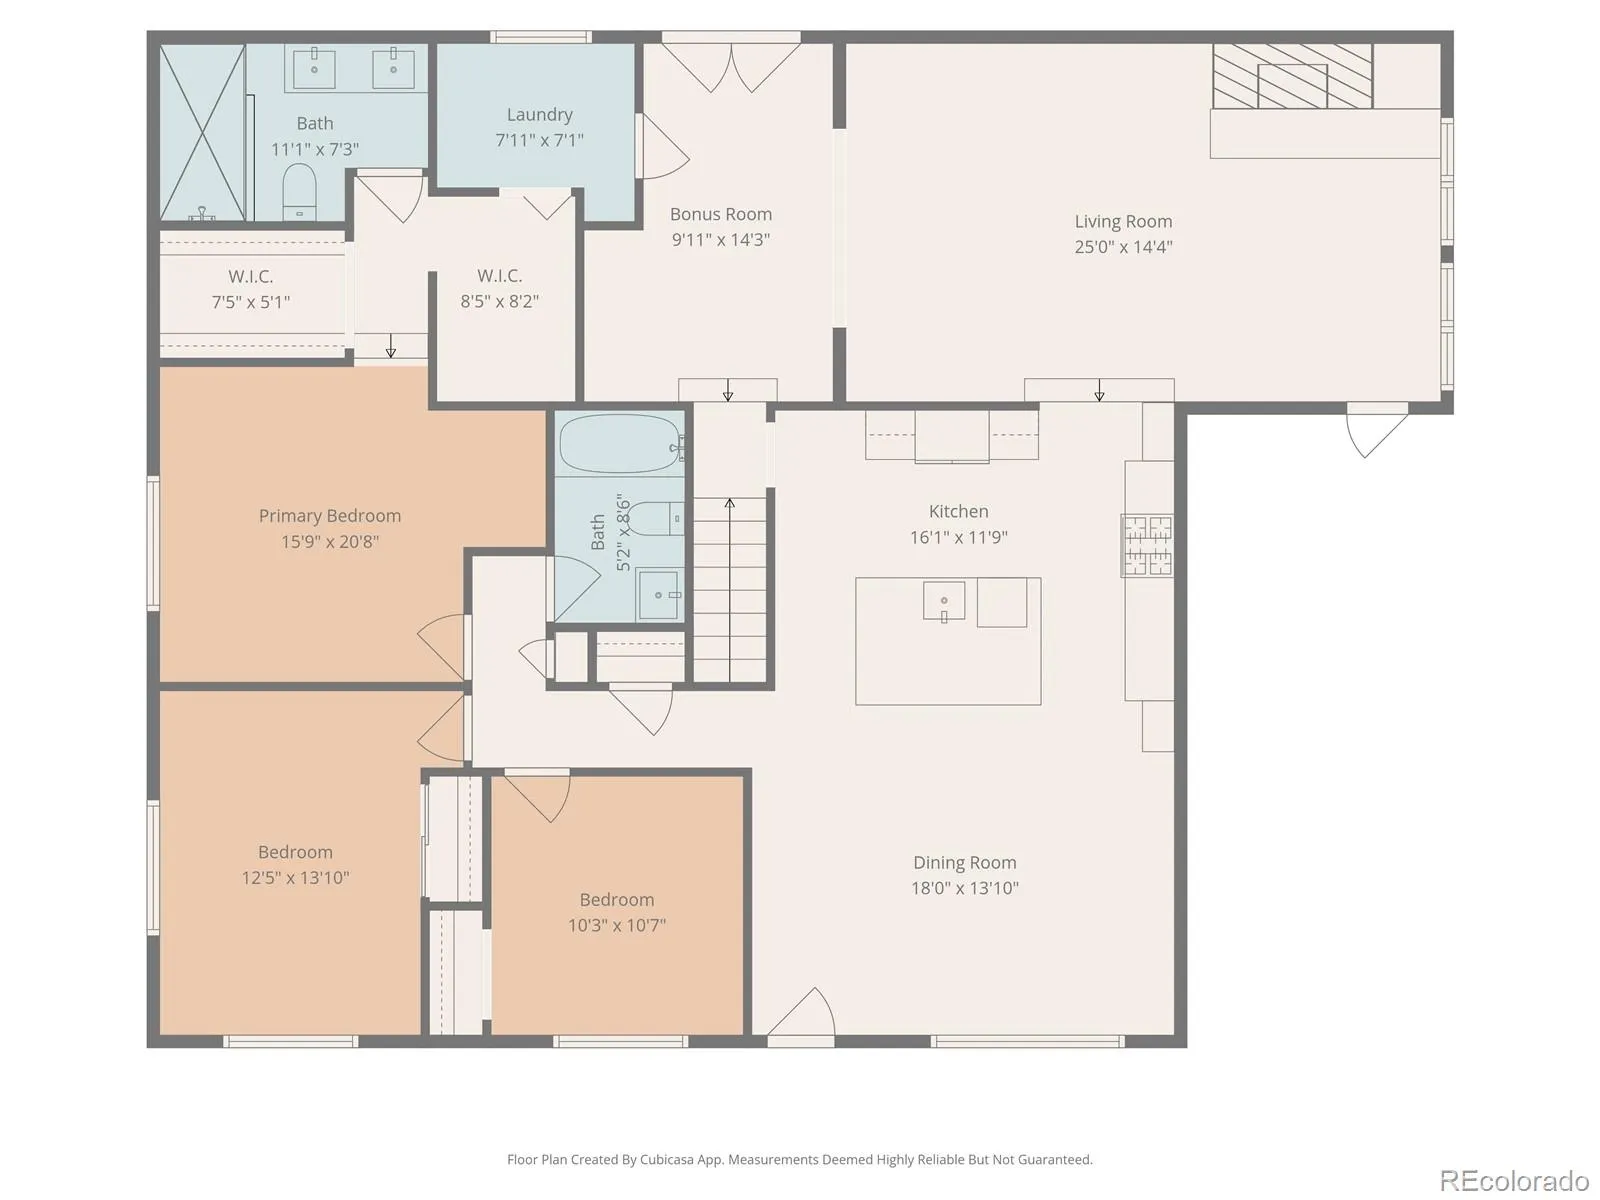
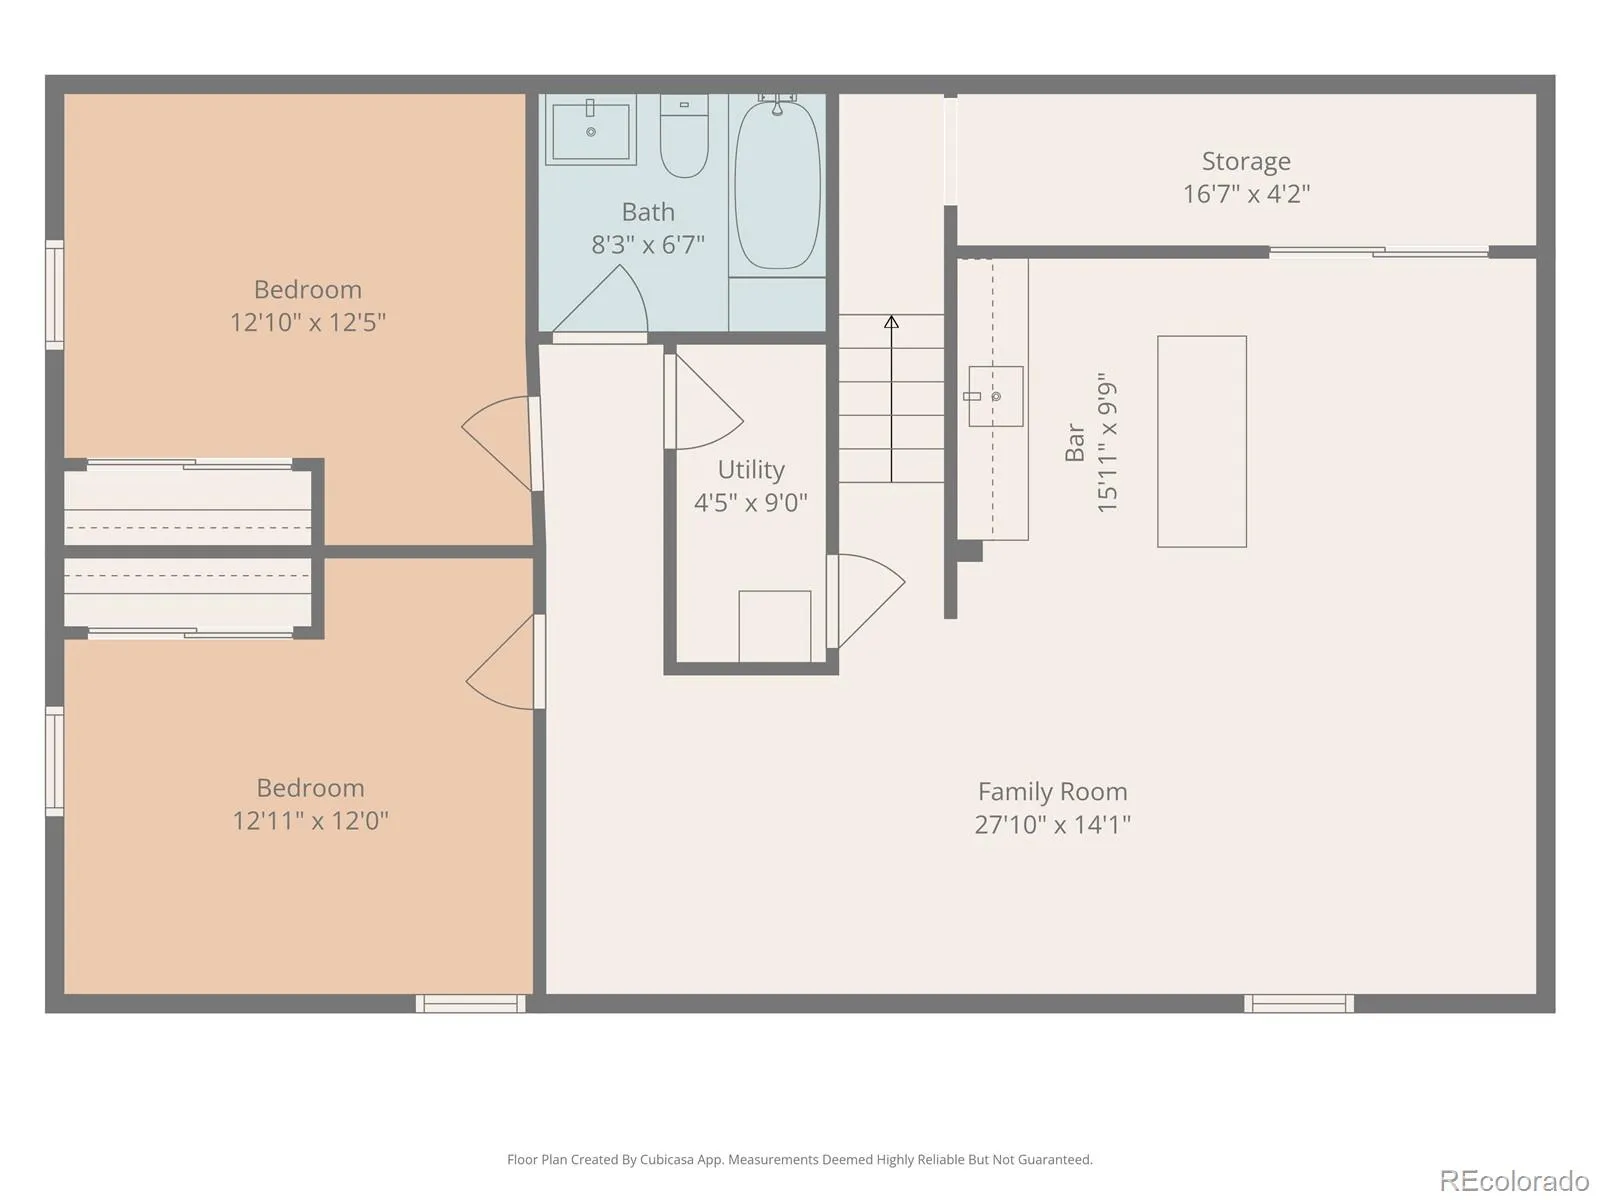
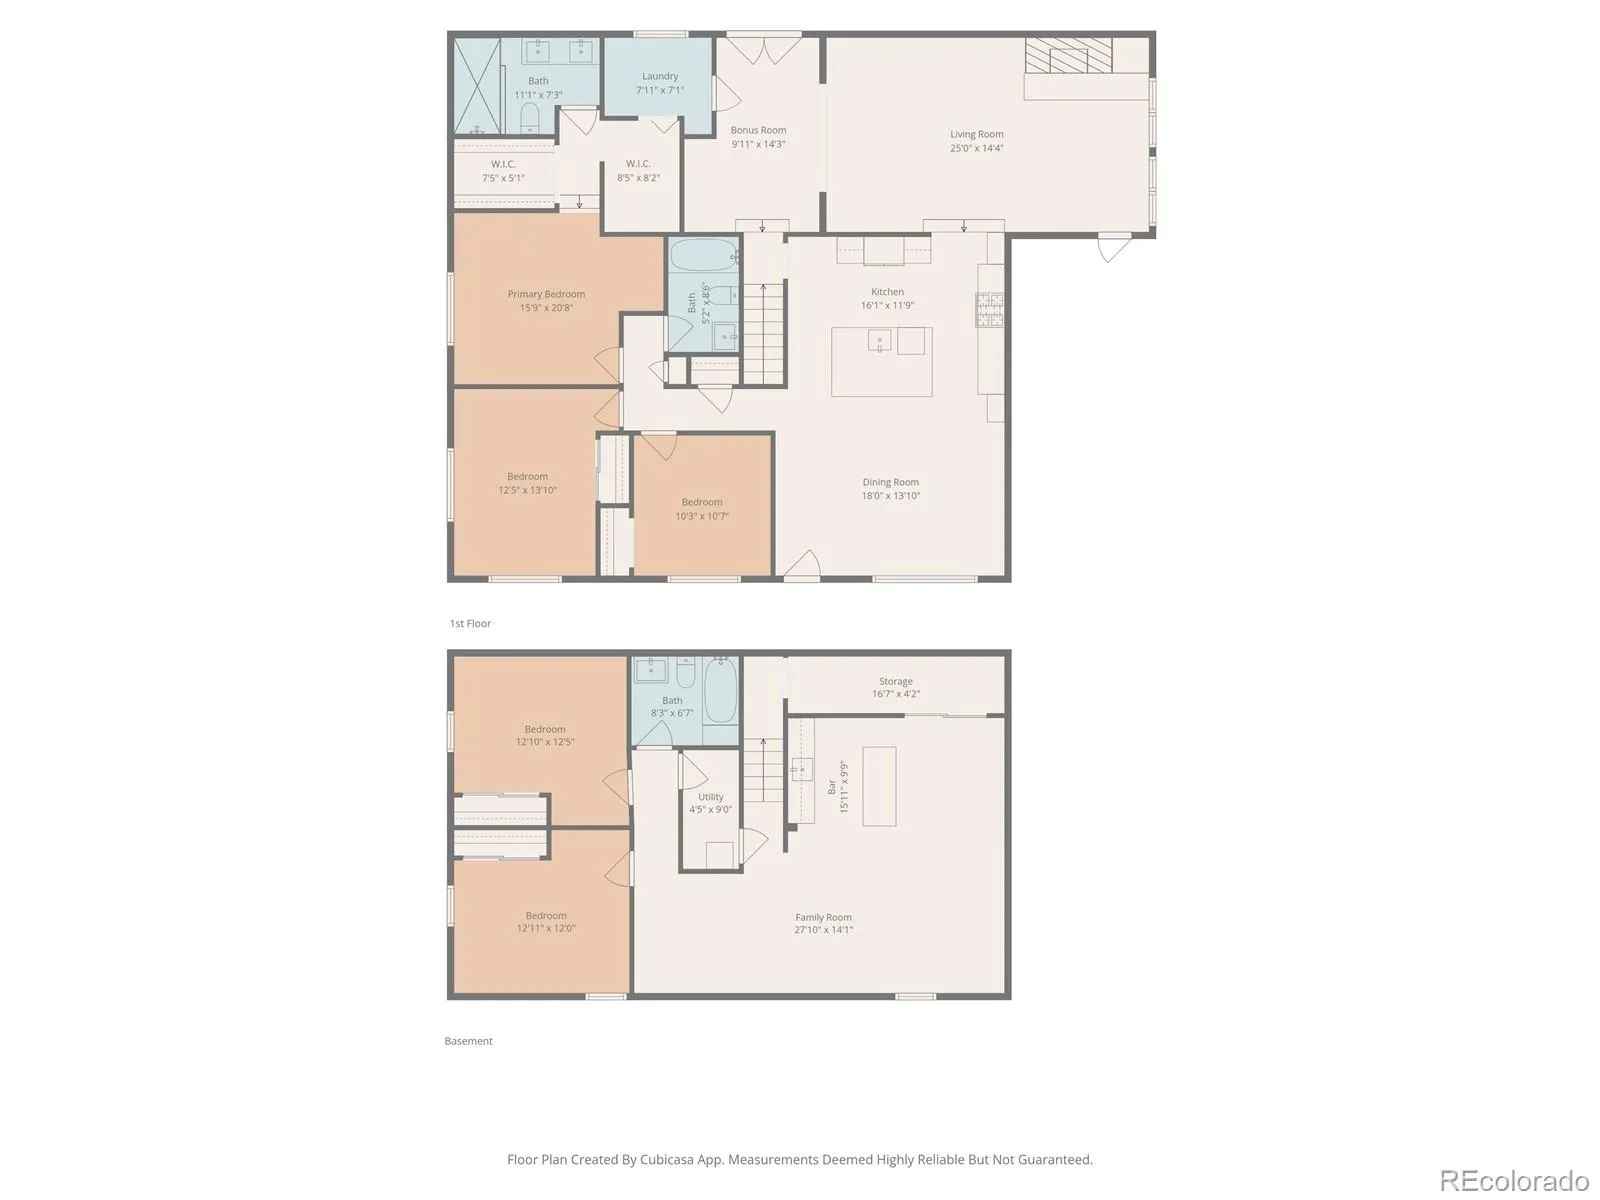
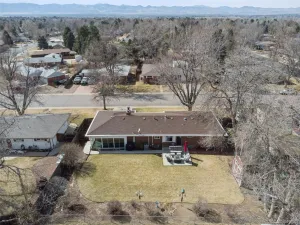
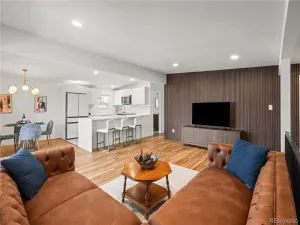
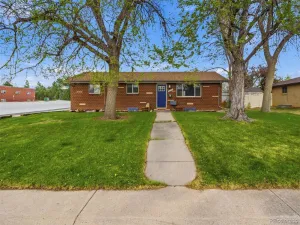
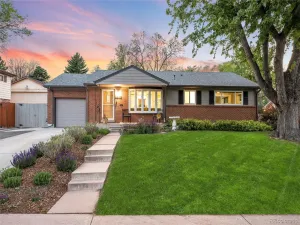
Fully renovated ranch-style home offering over 3,000 square feet and an ideal layout for both everyday living and entertaining. The spacious open floorplan features an expansive living area, dining space, and beautifully updated kitchen. The large living room includes a cozy wood-burning fireplace and an additional sitting area. Nearly every surface of this home has been updated, including brand-new cabinetry, appliances, wall texture and paint, trim, lighting, carpet, vanities, mirrors, faucets, showers, and more. The main level showcases original hardwood flooring, complemented by new carpet in the living room and basement. The stunning kitchen offers abundant cabinet storage, two pantry areas, a gas range, a huge eat-in island, quartz countertops, and a marble backsplash. Western exposure at the front of the home allows for beautiful sunset views while cooking or entertaining. The primary suite serves as its own retreat with dual walk-in closets and a beautifully redesigned ensuite bathroom featuring a spacious walk-in shower with rainfall and wall-mounted showerheads, along with a large double vanity. The newly enclosed shiplap laundry room includes a hidden door leading directly into the primary closet for added convenience and functionality. There is a versatile bonus room off the living area. The home features 5 fully conforming bedrooms. The finished basement expands the home’s living space with a large family room, kitchenette/bar area, space for dining or game tables, walk-in storage, two oversized bedrooms, and a full bathroom. Outside, the property includes an attached one-car garage plus a built-in carport. The backyard has been thoughtfully updated with new landscaping, four mature trees, a firepit area, and a large storage shed. Conveniently located near several top-rated schools, just a 2-minute walk to the High Line Canal, close to premier shopping and dining at The Streets at SouthGlenn, and only minutes from historic downtown Littleton.
Property Details
Price:
$729,500
MLS #:
REC3914253
Status:
Active Under Contract
Beds:
5
Baths:
3
Type:
Single Family
Subtype:
Single Family Residence
Subdivision:
Broadway Estates
Finished Sq Ft:
3,002
Total Sq Ft:
3,002
Lot Size:
9,017 sqft / 0.21 acres (approx)
Year Built:
1959
Schools
School District:
Littleton 6
Elementary School:
Gudy Gaskill
Middle School:
Euclid
High School:
Arapahoe
Interior
Above Grade Finished Area
1887
Appliances
Bar Fridge, Dishwasher, Disposal, Gas Water Heater, Microwave, Oven, Range, Range Hood, Refrigerator, Self Cleaning Oven, Tankless Water Heater
Bathrooms
2 Full Bathrooms, 1 Three Quarter Bathroom
Below Grade Finished Area
1092
Below Grade Unfinished Area
23
Cooling
Central Air
Fireplaces Total
1
Flooring
Carpet, Tile, Wood
Heating
Forced Air
Interior Features
Built-in Features, Butcher Counters, Ceiling Fan(s), Kitchen Island, Open Floorplan, Pantry, Primary Suite, Quartz Counters, Radon Mitigation System, Smoke Free, Walk-In Closet(s), Wet Bar, Wired for Data
Laundry Features
In Unit
Levels
One
Main Level Bathrooms
2
Main Level Bedrooms
3
Exterior
Architectural Style
Traditional
Attached Garage YN
1
Construction Materials
Brick
Direction Faces
West
Exterior Features
Fire Pit, Private Yard, Rain Gutters
Fencing
Full
Garage Spaces
1
Lot Features
Landscaped, Sprinklers In Front, Sprinklers In Rear
Parking Features
Concrete, Lighted, Storage
Parking Spots
2
Parking Total
2
Patio And Porch Features
Patio
Roof
Composition
Security Features
Carbon Monoxide Detector(s), Smoke Detector(s)
View
Mountain(s)
Window Features
Double Pane Windows, Egress Windows, Skylight(s), Window Coverings
Financial
Tax Year
2025
Taxes
$5,085
Map
Contact Us
Mortgage Calculator
Property Summary
- Located in the Broadway Estates subdivision, 6536 S Kit Carson Street Centennial CO is a Single Family for sale in Centennial, CO, 80121. It is listed for $729,500 and features 5 beds, 3 baths, and has approximately 3,002 square feet of living space, and was originally constructed in 1959. The current price per square foot is $243. The average price per square foot for Single Family listings in Centennial is $274. The average listing price for Single Family in Centennial is $817,751. To schedule a showing of MLS#rec3914253 at 6536 S Kit Carson Street in Centennial, CO, contact your Smart Sale AI agent at 3039066915.
Similar Listings Nearby

Additional Details
MLS ID : REC3914253
Listing Key : REC2053882960
Parcel Number : 032122072
Zip Code : 80121
City : Centennial
State : CO
Building if Condo :
Full Street: 6536 S Kit Carson Street
Address : 6536
Address Prefix :
Address Suffix : Street
Street : Kit Carson
Street Prefix : S
Street Suffix :
Unit if Condo :
Latitude : 39.598423
Longitude : -104.977554
Property Type : singlefamily
Property Sub Type : Single Family Residence
Stories Total if Condo :
Lot Size : 9,017 sqft / 0.21 acres (approx)
Ownership : Individual
Zoning :
Condition : Updated/Remodeled
Renovation :
Pets Allowed :
Special Conditions : None
Possession : Closing/DOD
Original Price : 729500
Close Price :
Close Date :
List Date : May 14, 2026
List Contract Date : 2026-05-14
Off Market Date : 2026-05-16
Purchase Contract Date : 2026-05-16
Days on Market : 12
Concessions Amount :
Concession Comment :
Renovation :
Company : Start Real Estate

Copyright 2026. All rights reserved.
6536 S Kit Carson Street
Centennial, CO