
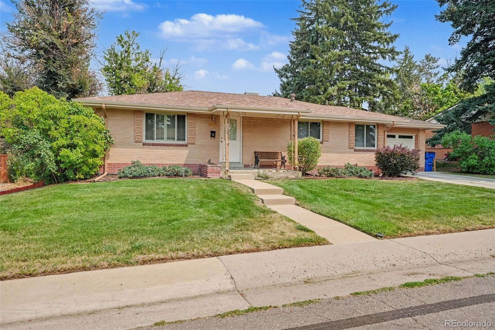
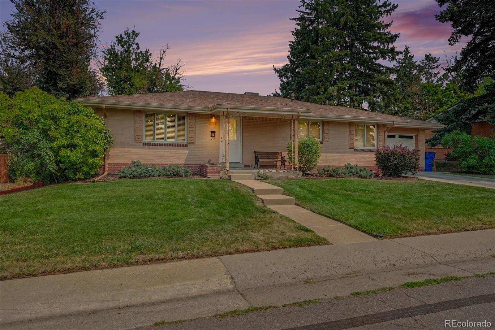
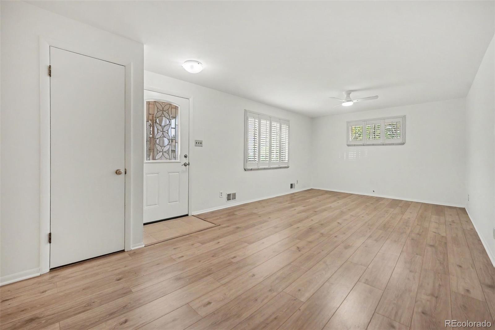
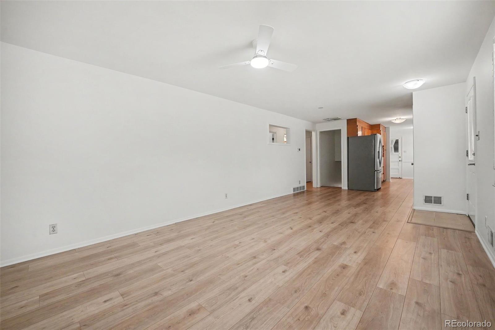
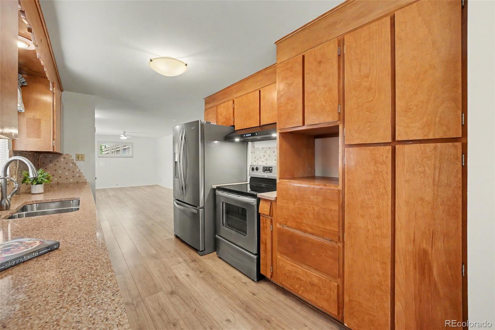
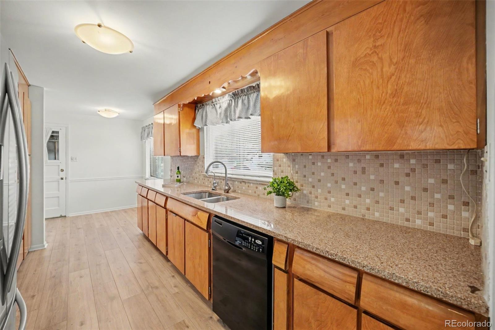
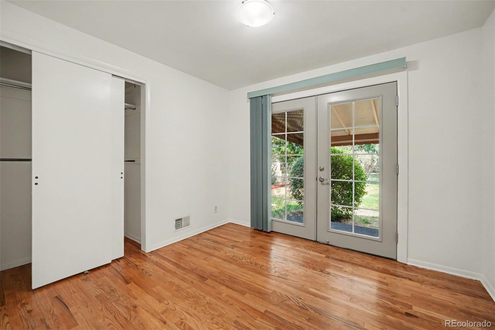
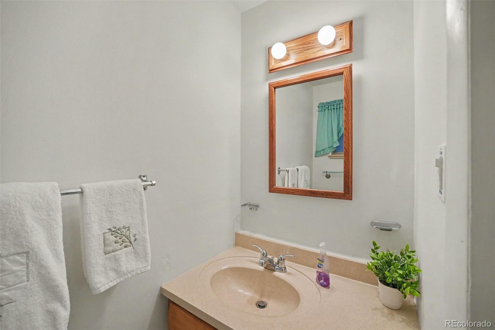
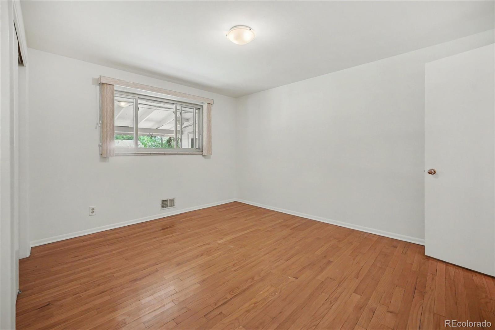
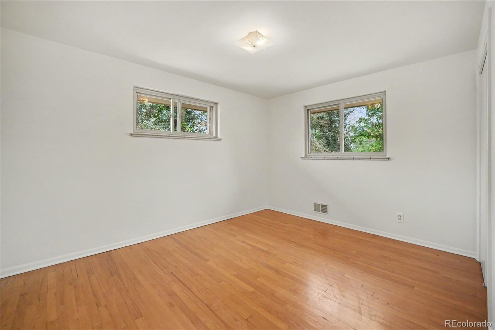
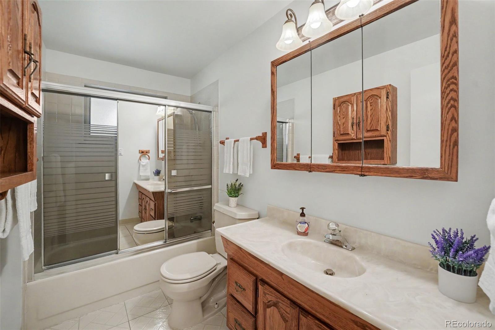
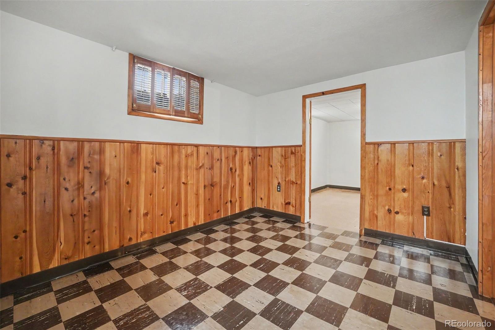
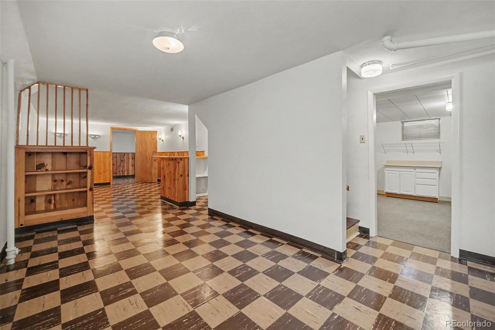
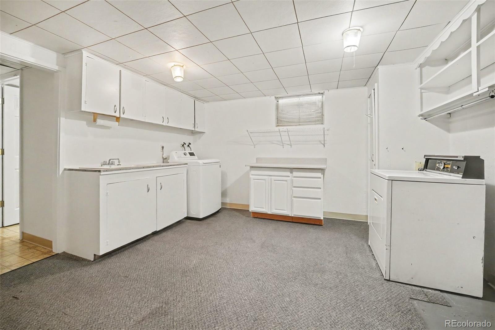
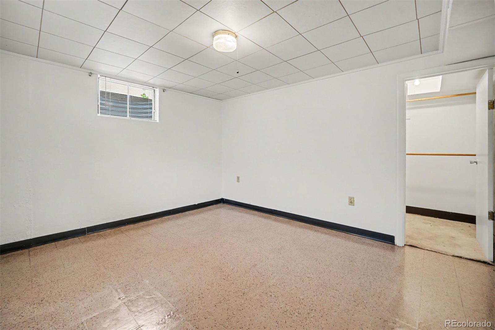
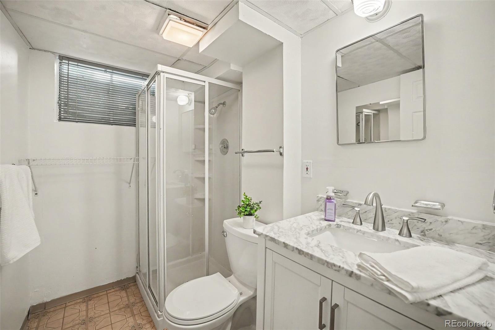
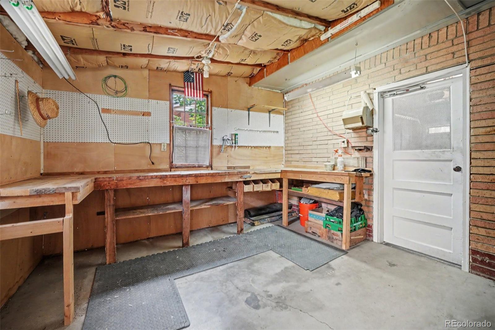
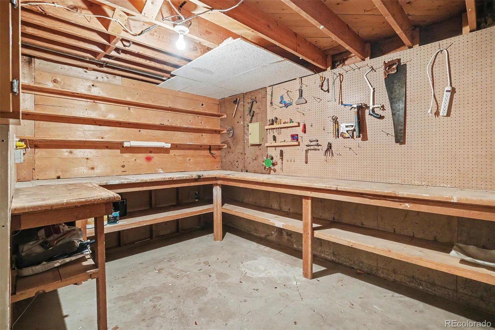
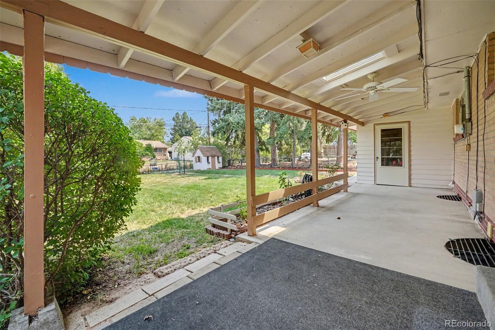
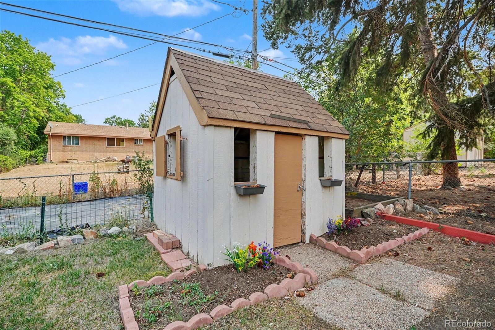
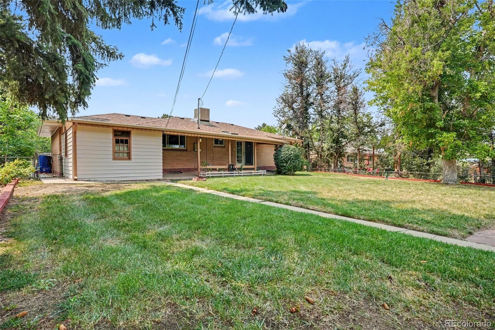
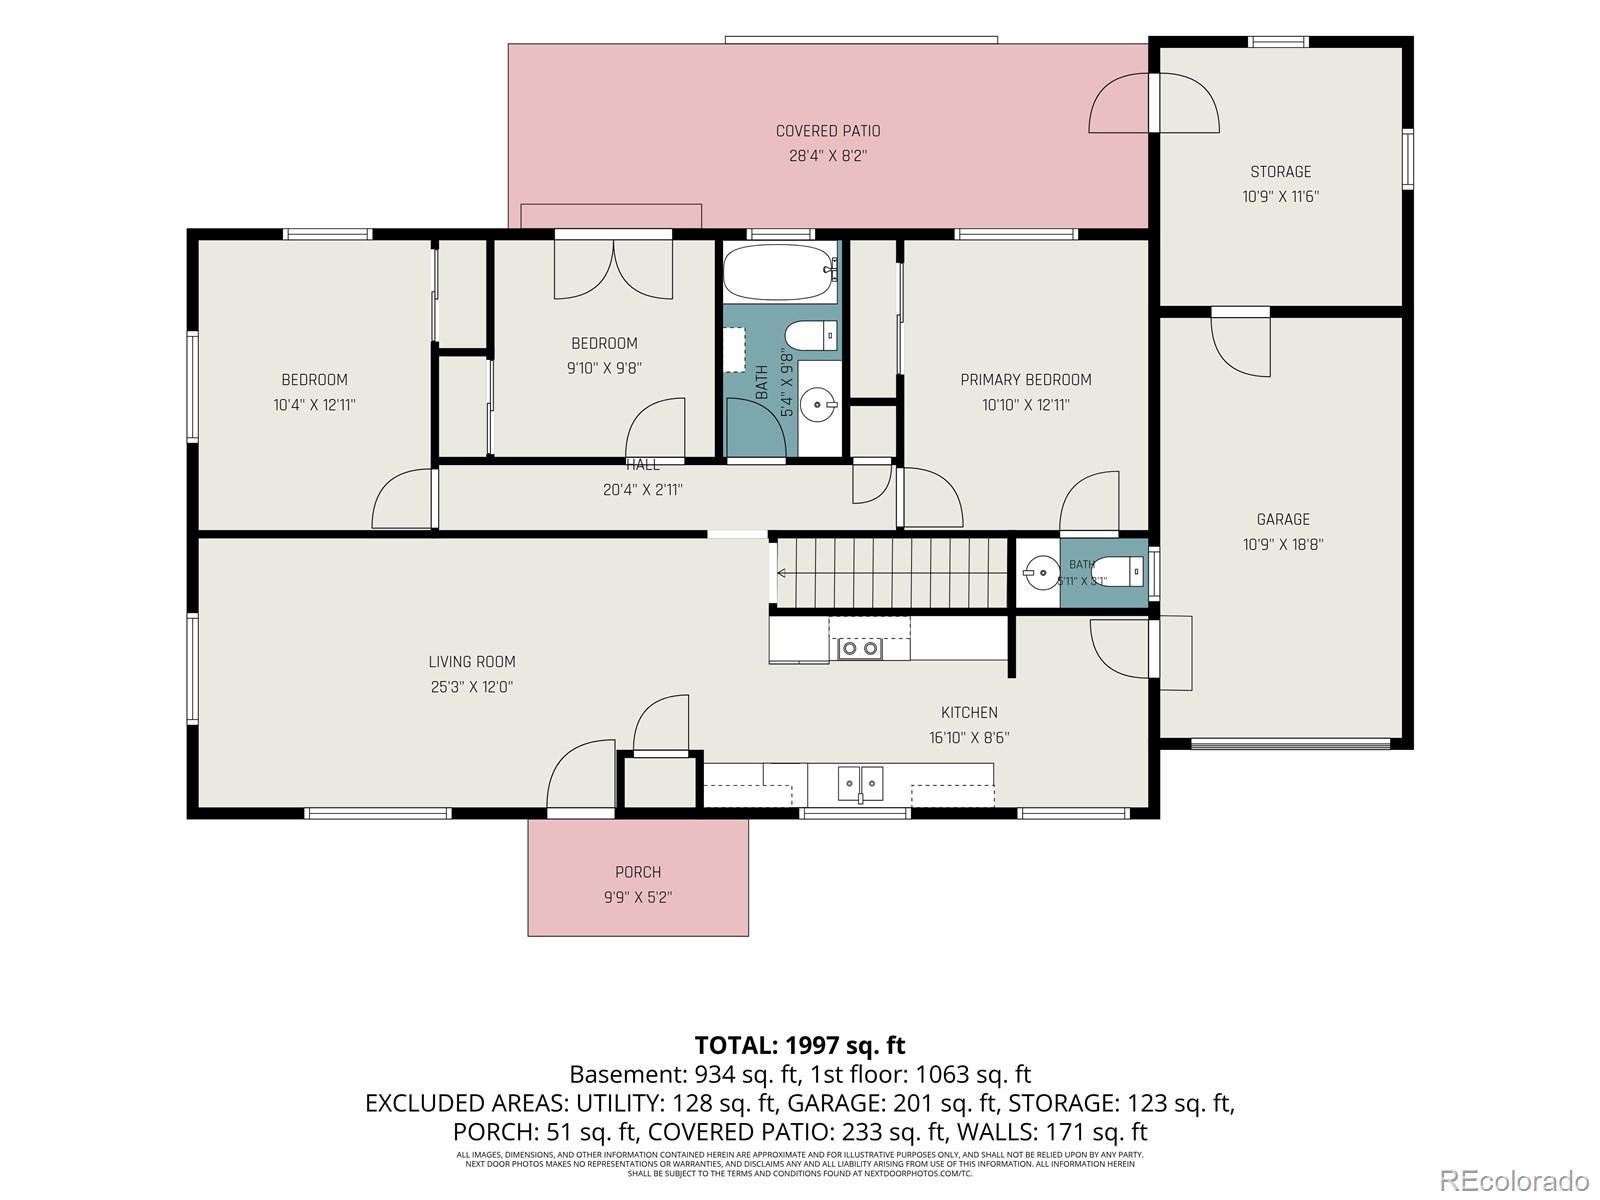
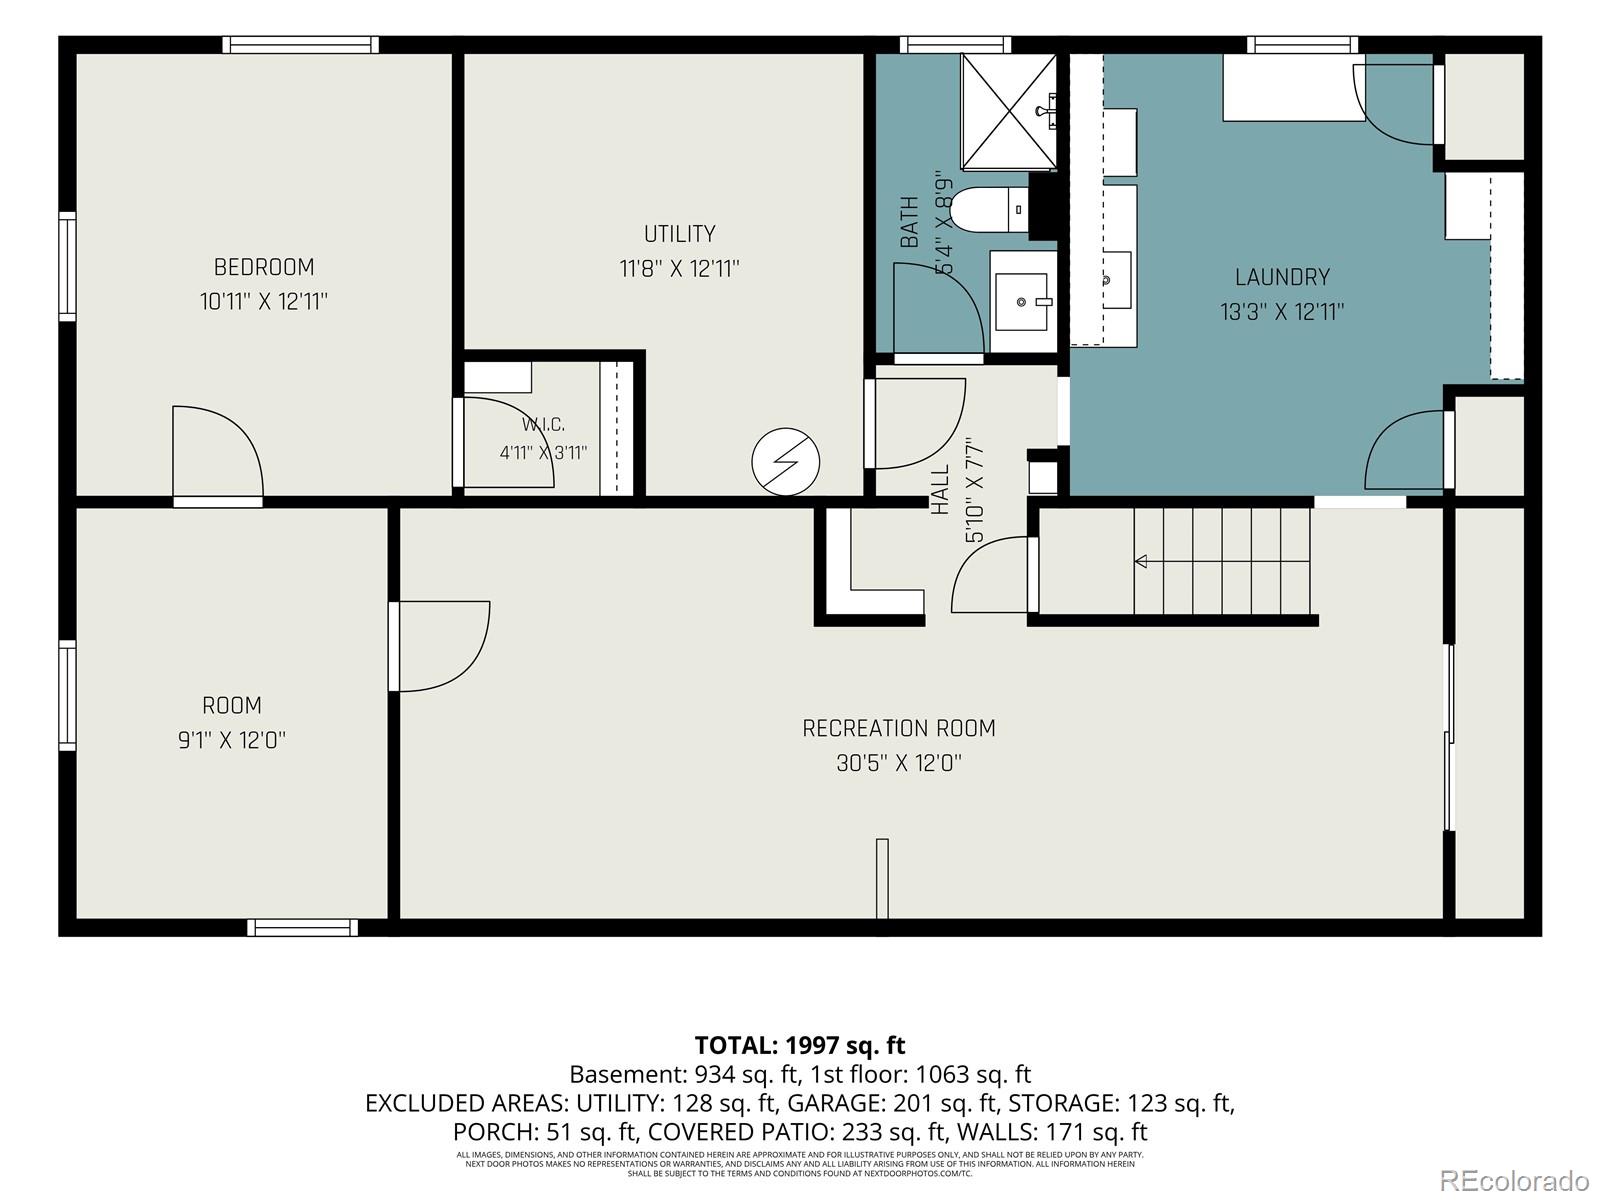
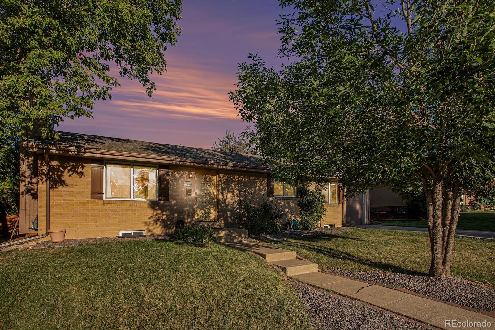
Wonderful brick ranch in desirable Broadway Estates offering 4 bedrooms, 3 bathrooms, and a 1-car attached garage with an adjoining workshop. The main level features three bedrooms, including a primary suite with a private half bath. Hardwood floors in all upstairs bedrooms. The updated kitchen features granite countertops, new manufactured hardwood flooring, and all kitchen appliances are included. Fresh interior paint and updated flooring in the living room create a bright, move-in-ready feel. The fully finished basement offers exceptional additional living space with a spacious family room featuring a bar, a non-conforming bedroom, a dedicated office, a workshop, a ¾ bath, and a separate laundry room. The washer and dryer are also included. Enjoy the outdoors with a covered concrete patio, sprinkler system in both the front and back yards, and a charming playhouse. Conveniently located near The Streets at SouthGlenn, downtown Littleton, shopping, dining, parks, public transportation, and major commuter routes.
Property Details
Price:
$554,000
MLS #:
8031277
Status:
Active
Beds:
4
Baths:
3
Type:
Single Family
Subtype:
Single Family Residence
Subdivision:
Broadway Estates
Finished Sq Ft:
2,020
Lot Size:
9,148 sqft / 0.21 acres (approx)
Year Built:
1957
Schools
School District:
Littleton 6
Elementary School:
Gudy Gaskill
Middle School:
Euclid
High School:
Littleton
Interior
Appliances
Dishwasher, Disposal, Oven, Range, Refrigerator
Bathrooms
1 Full Bathroom, 1 Three Quarter Bathroom, 1 Half Bathroom
Cooling
Evaporative Cooling
Flooring
Linoleum, Wood
Heating
Forced Air, Natural Gas
Interior Features
Ceiling Fan(s), Eat-in Kitchen, Granite Counters
Laundry Features
In Unit
Levels
One
Exterior
Attached Garage YN
1
Construction Materials
Brick
Exterior Features
Private Yard
Garage Spaces
1
Roof
Composition
Financial
Taxes
$4,118
Map
Contact Us
Mortgage Calculator
Property Summary
- Located in the Broadway Estates subdivision, 6644 S Penrose Court Centennial CO is a Single Family for sale in Centennial, CO, 80121. It is listed for $554,000 and features 4 beds, 3 baths, and has approximately 2,020 square feet of living space, and was originally constructed in 1957. The current price per square foot is $274. The average price per square foot for Single Family listings in Centennial is $290. The average listing price for Single Family in Centennial is $790,324. To schedule a showing of MLS#8031277 at 6644 S Penrose Court in Centennial, CO, contact your Smart Sale AI agent at 3039066915.
Similar Listings Nearby

Additional Details
MLS ID : 8031277
Listing Key : 089d89d27cfa6a2cddbce051d58b15f9
Parcel Number : 032114657
Zip Code : 80121
City : Centennial
State : CO
Building if Condo :
Full Street: 6644 S Penrose Court
Address : 6644
Address Prefix :
Address Suffix : Court
Street : Penrose
Street Prefix : S
Street Suffix :
Unit if Condo :
Latitude : 39.596405
Longitude : -104.979721
Property Type : singlefamily
Property Sub Type : Single Family Residence
Stories Total if Condo :
Lot Size : 9,148 sqft / 0.21 acres (approx)
Ownership :
Zoning :
Condition :
Renovation :
Pets Allowed :
Special Conditions : None Known
Possession :
Original Price :
Close Price :
Close Date :
List Date : Aug 5, 2026
List Contract Date : 2026-08-05
Off Market Date :
Purchase Contract Date :
Days on Market : 76
Concessions Amount :
Concession Comment :
Company : RE/MAX Professionals

Copyright 2026. All rights reserved.
6644 S Penrose Court
Centennial, CO