
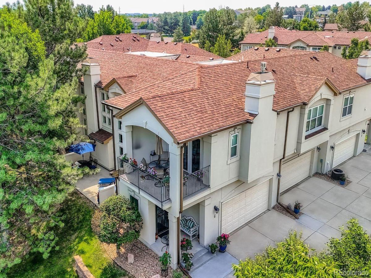
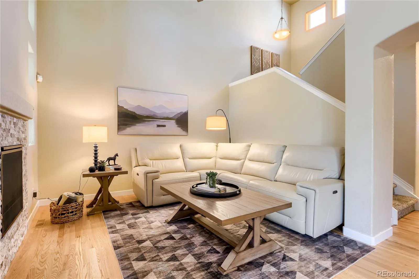
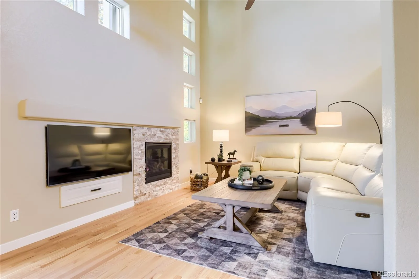
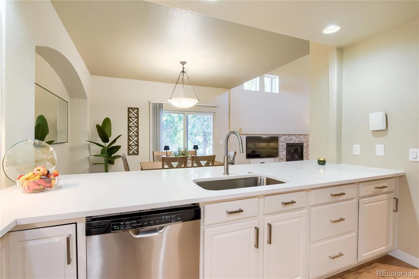
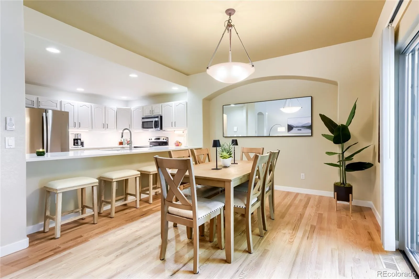
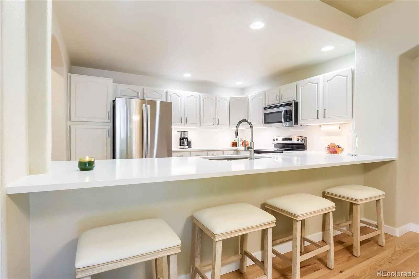
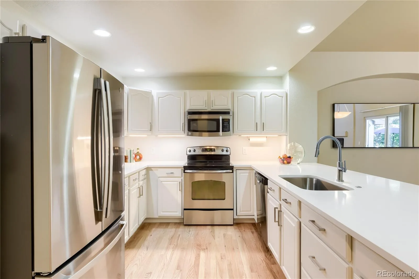
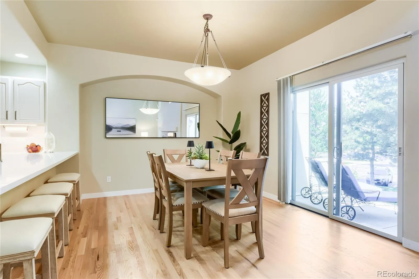
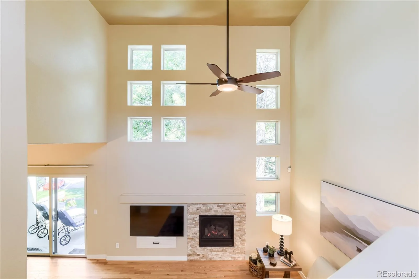
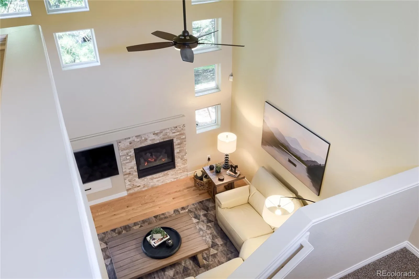
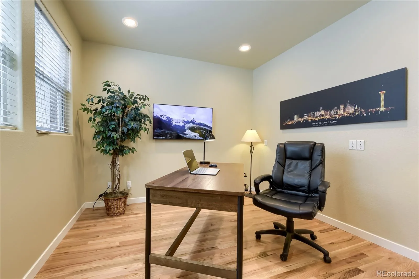
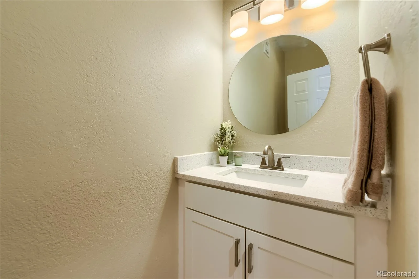
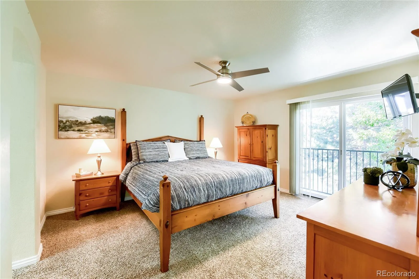
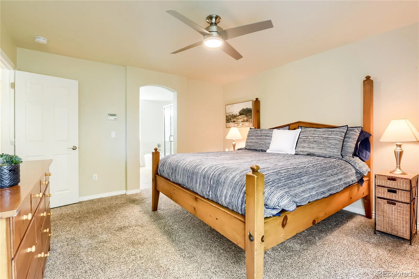
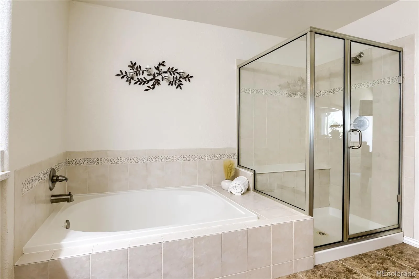
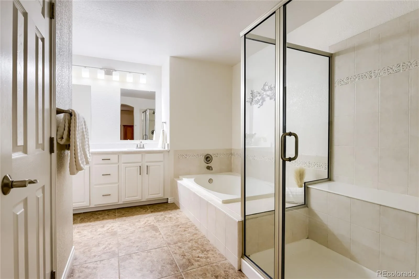
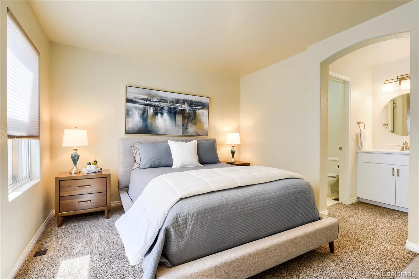
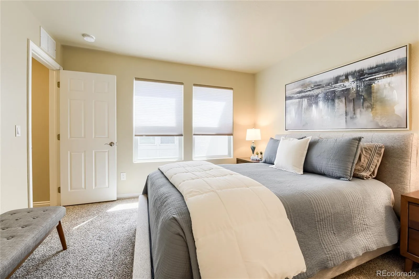
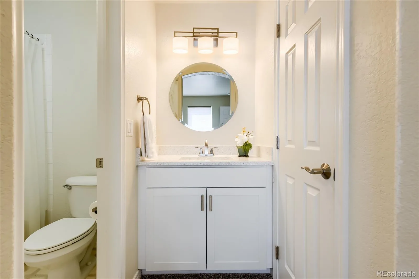
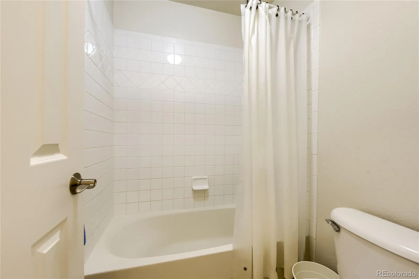
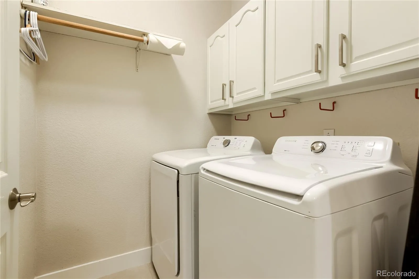
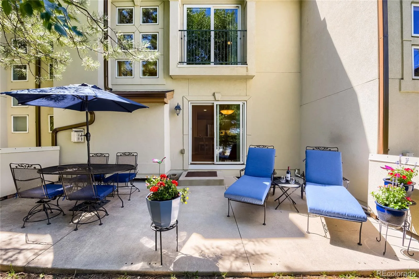
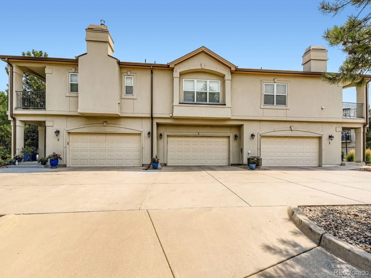
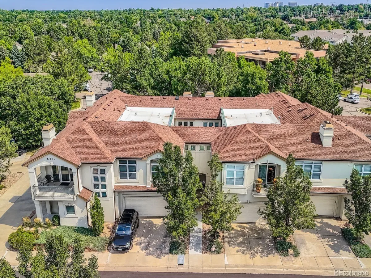
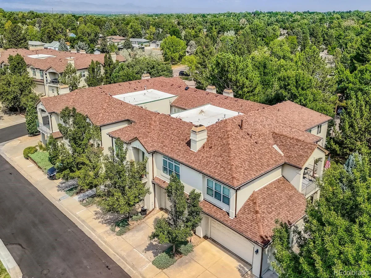
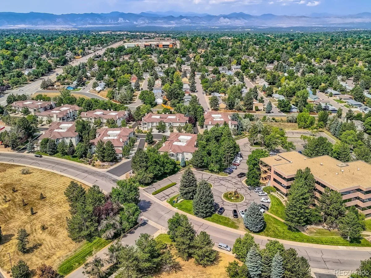
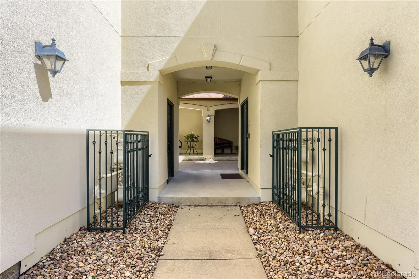
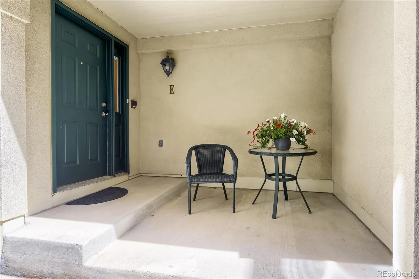
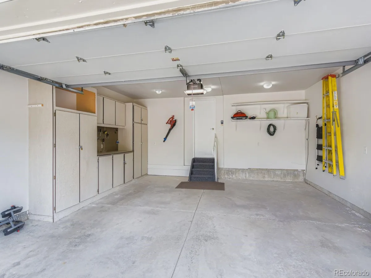
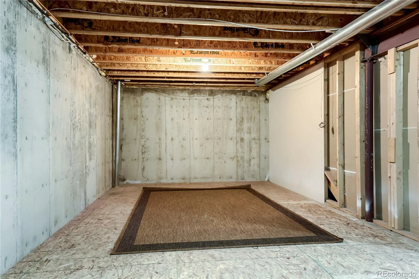
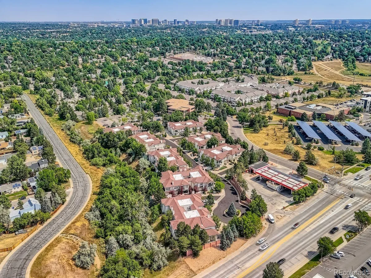
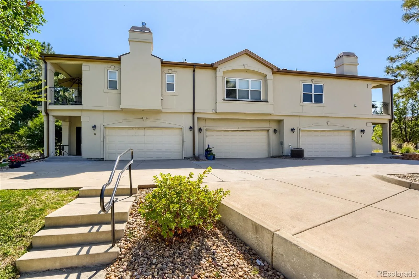
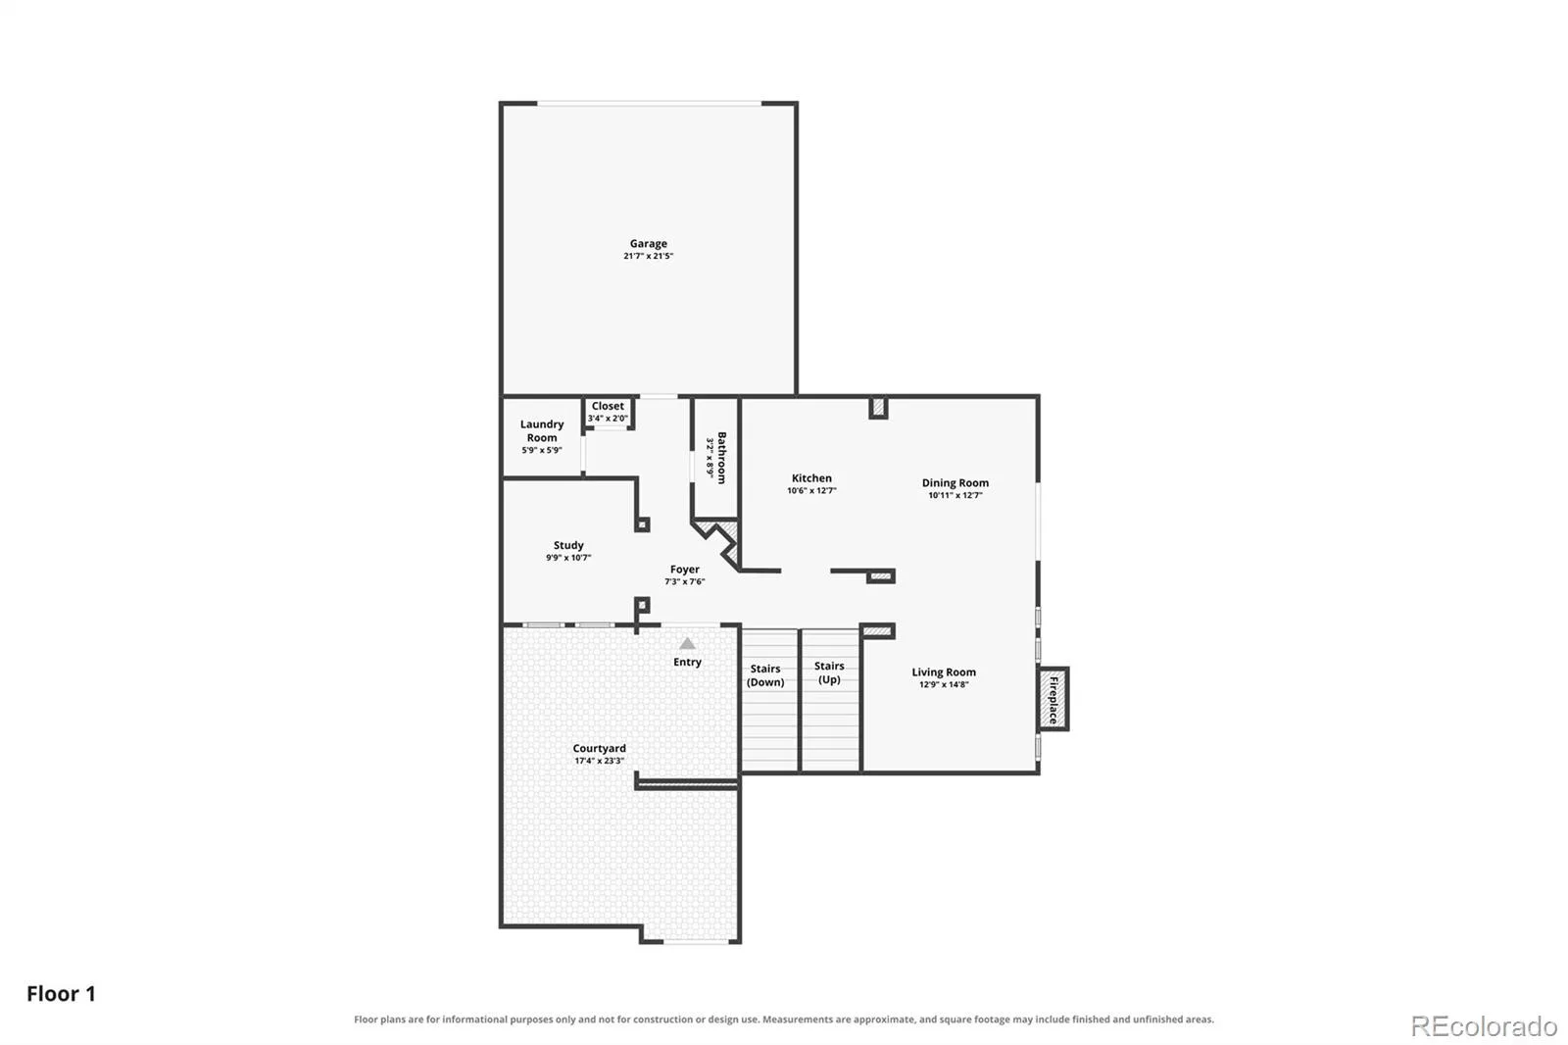
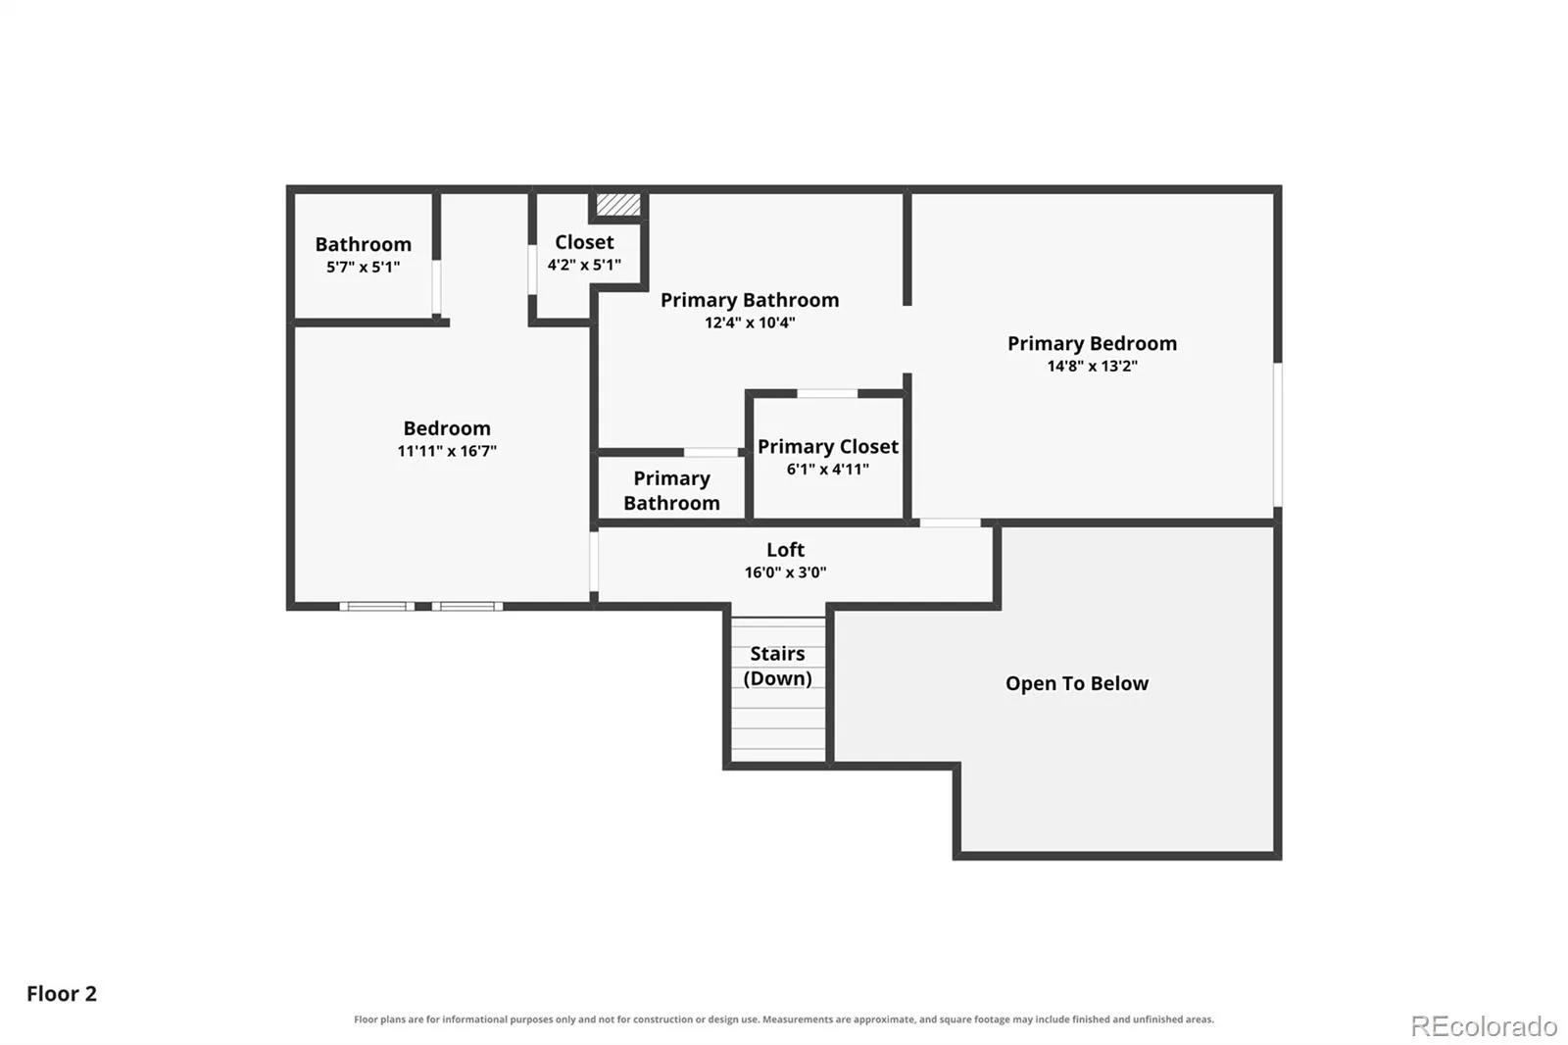
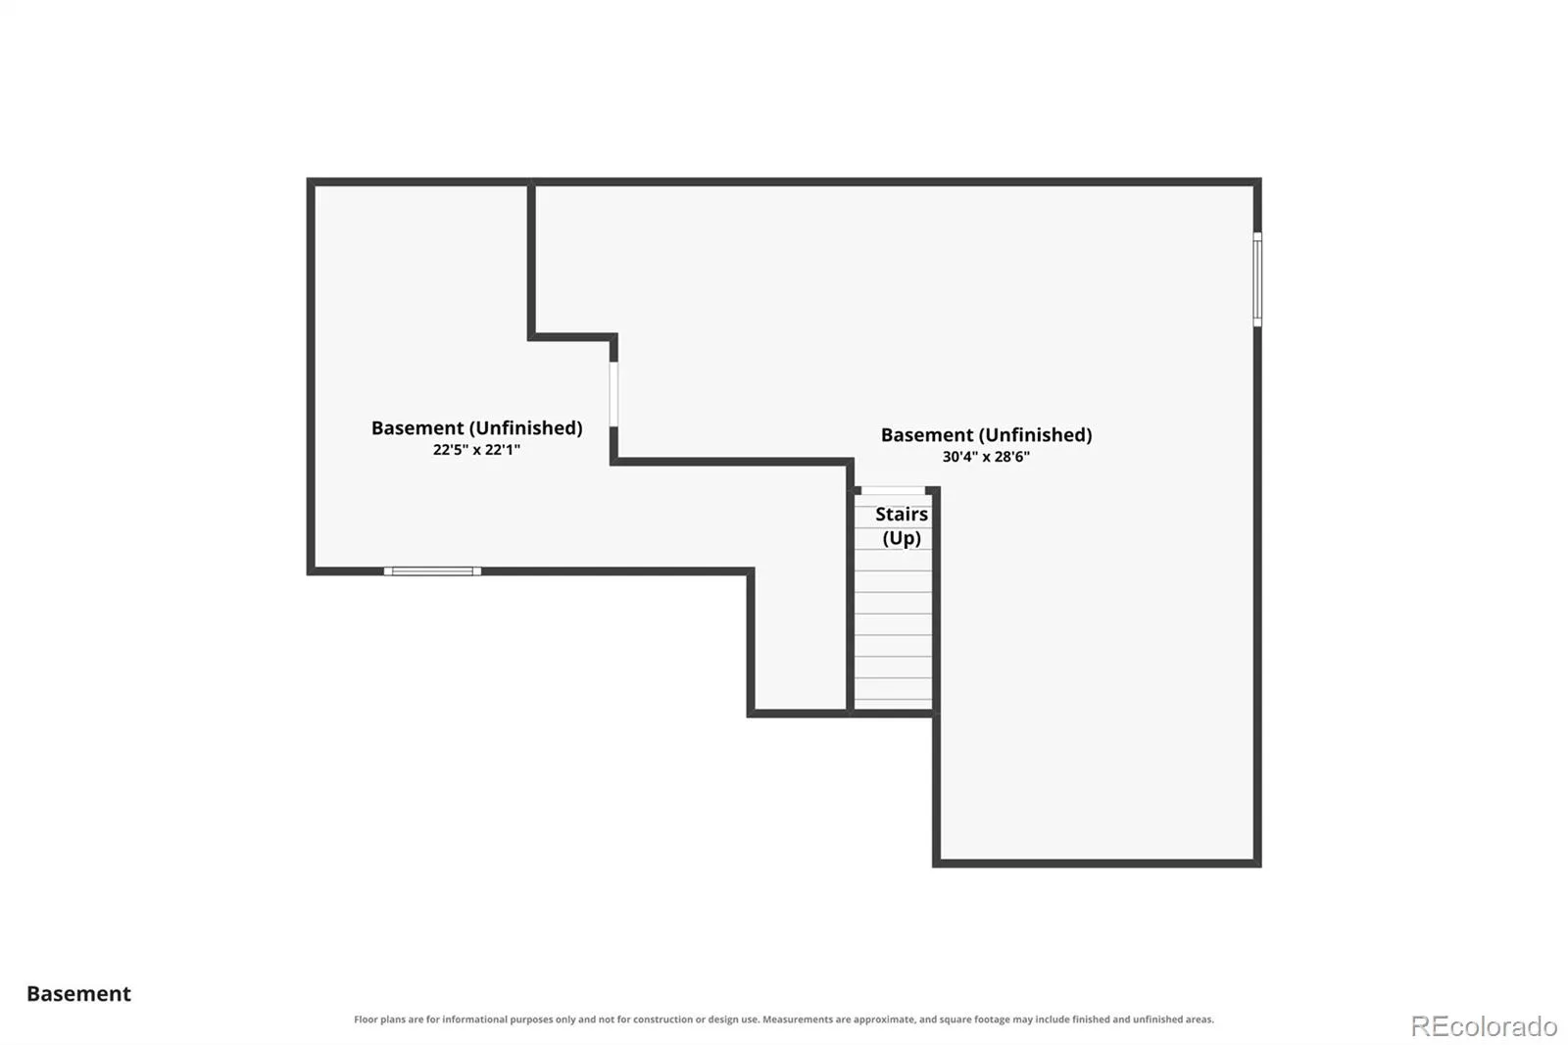
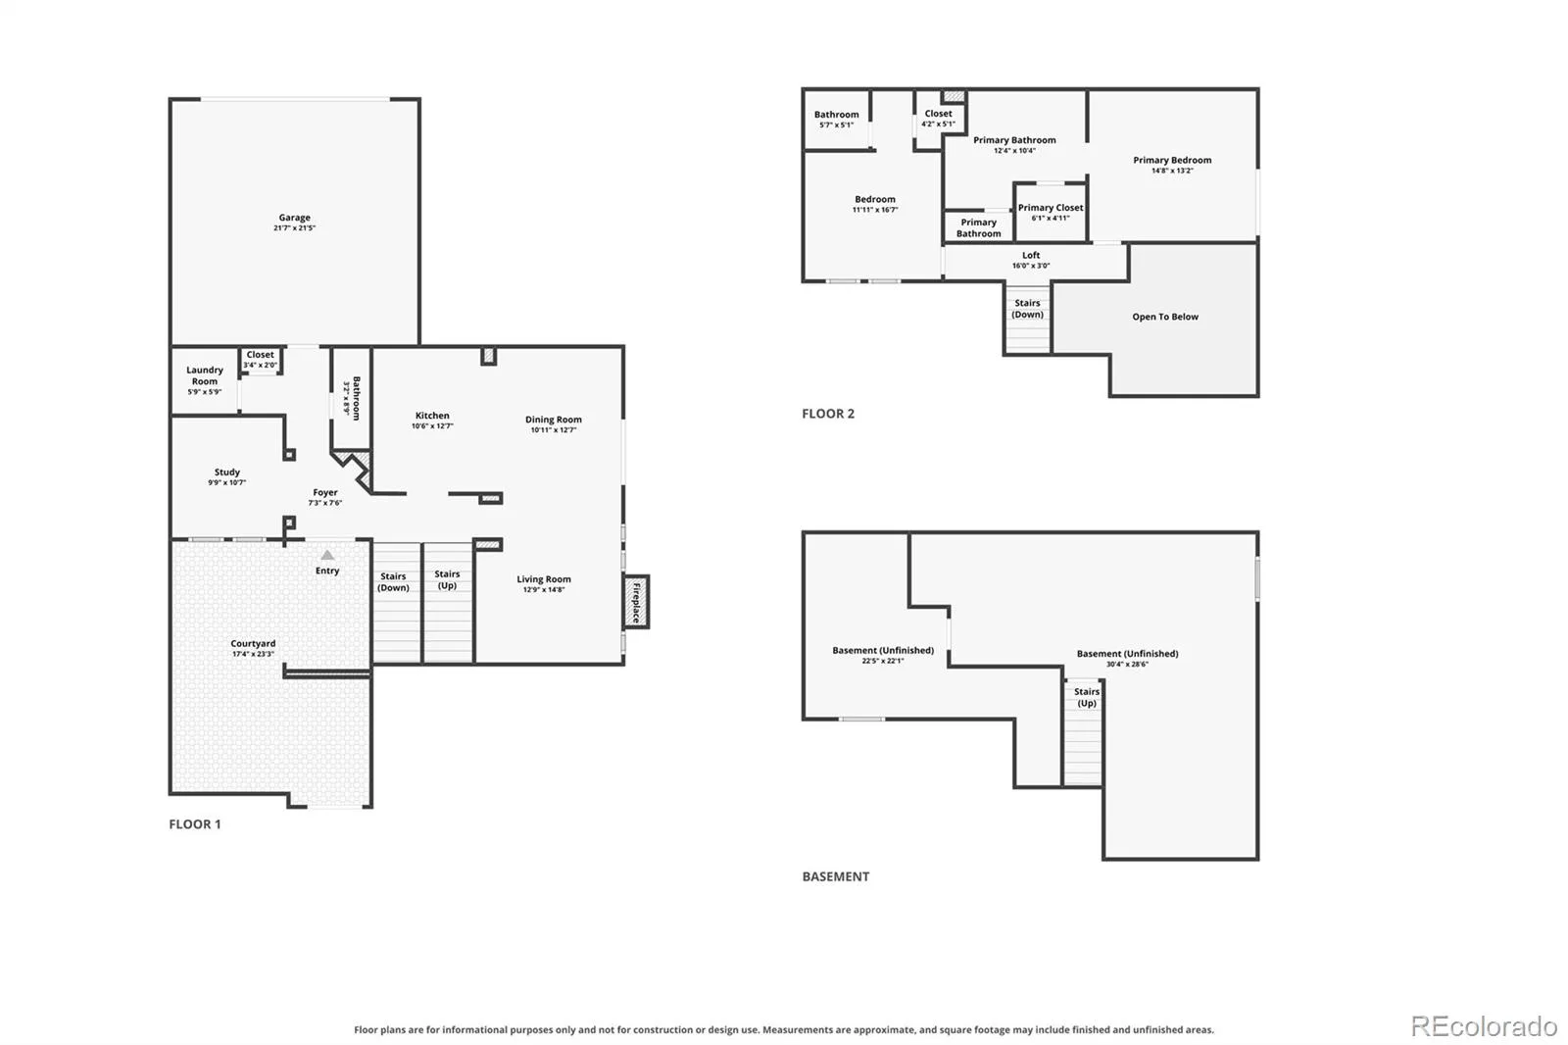
Welcome to this updated and ready to move in South Denver townhome centrally located in Denver Tech Center area. Every element in this former model home with 2 bedrooms 2.5 baths + Den/Office, is addressed with remarkable style including 50k in recent upgrades and additions. Created by discerning perfectionists, the sellers were able to achieve a unique home, spacious in design with unending attention to detail. With clever architecture and soaring ceilings, strategically placed windows let in an abundance of light, so the residence has an energizing yet tranquil feel. Gas fireplace is the heartbeat of the home surrounded by stacked stone. Gorgeous, updated kitchen with stunning cabinetry, quartz counters, stainless appliances, breakfast bar. In 2026 hardwood flooring throughout main level with new baseboards. Bathrooms remodeled with quartz counters, sinks, fixtures and toilets. Upper-level bedrooms: the owners’ suite has walk in closet, dual sinks, shower + tub, with a Juliette balcony to let in fresh air. Second en-suite bedroom has walk in closet. Oversized 21×21 two car, side entry garage with storage cabinets and 900 SF of
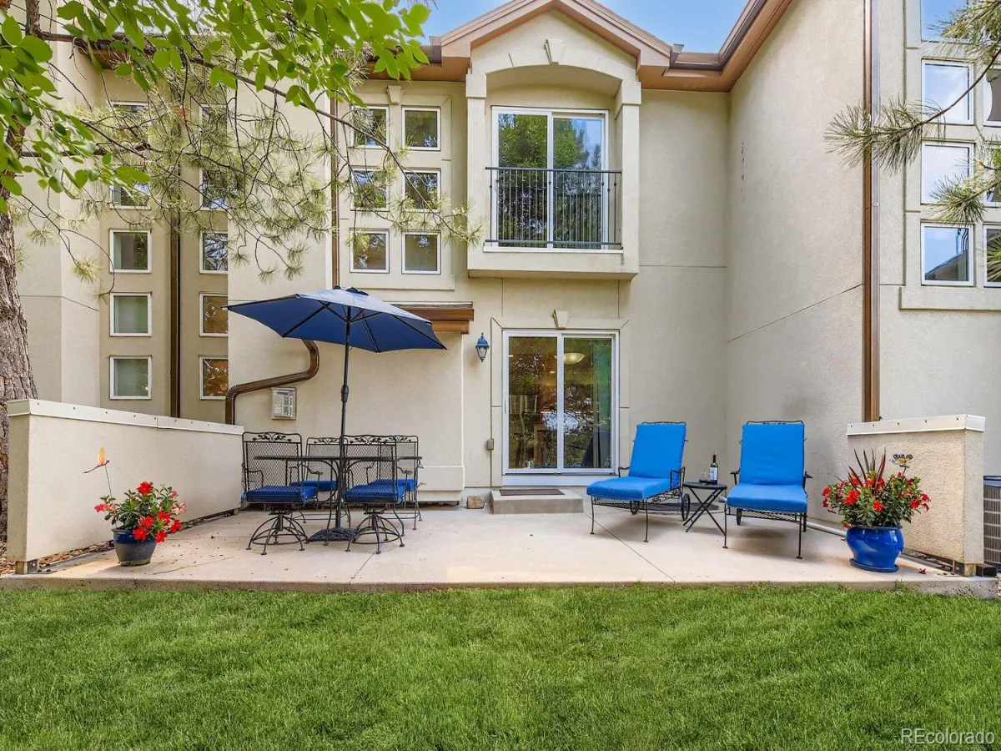
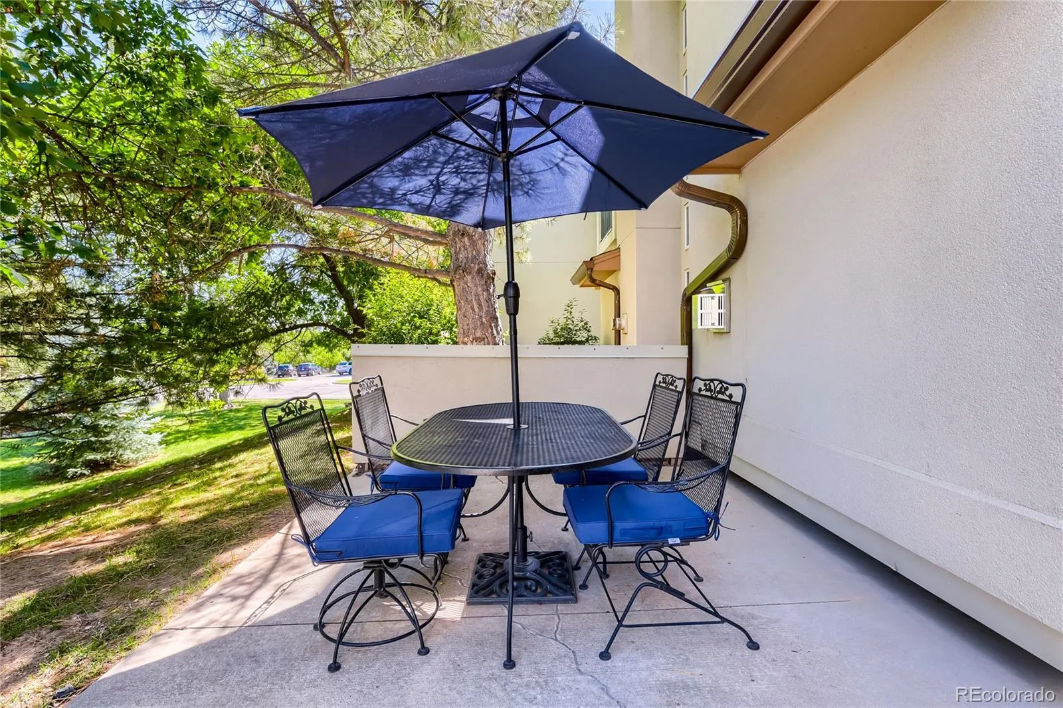
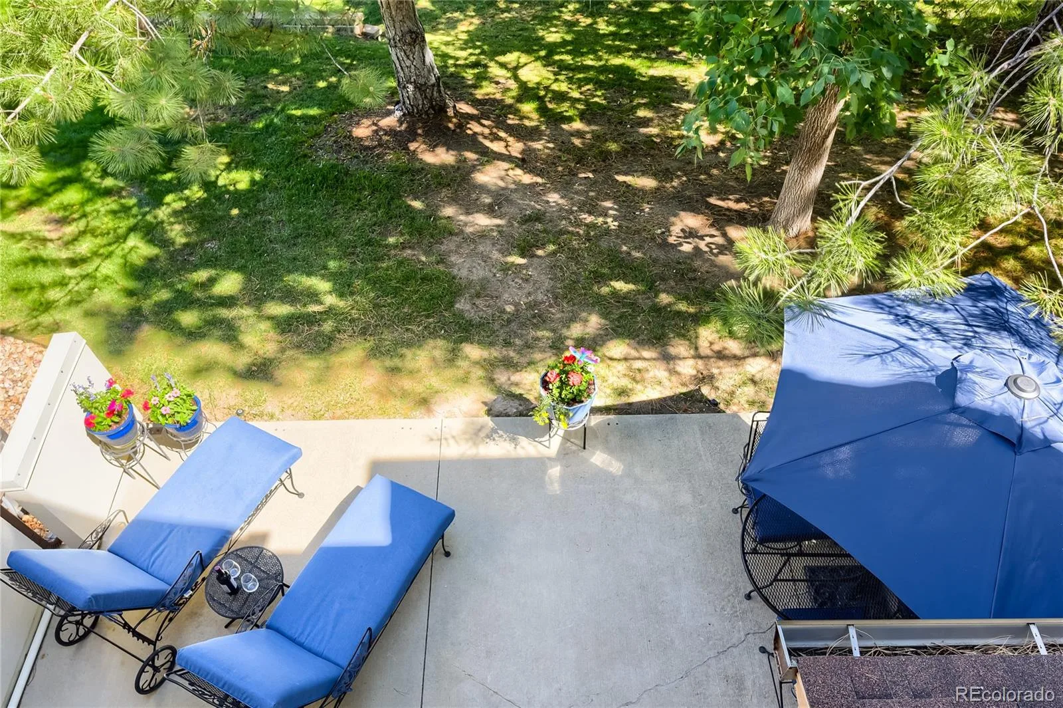
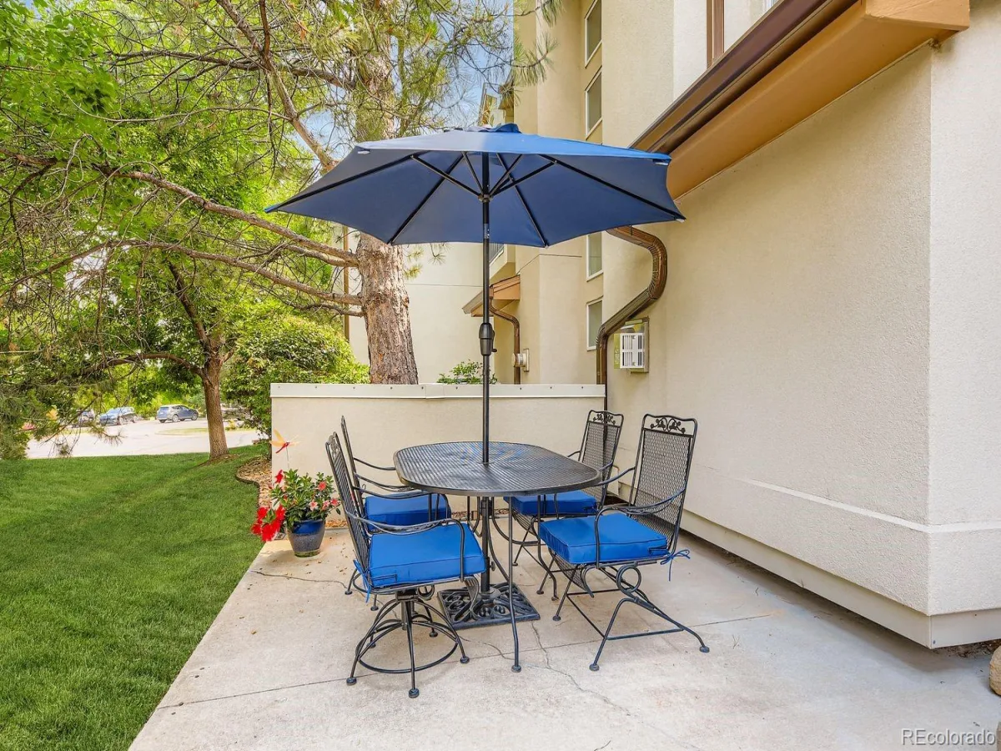
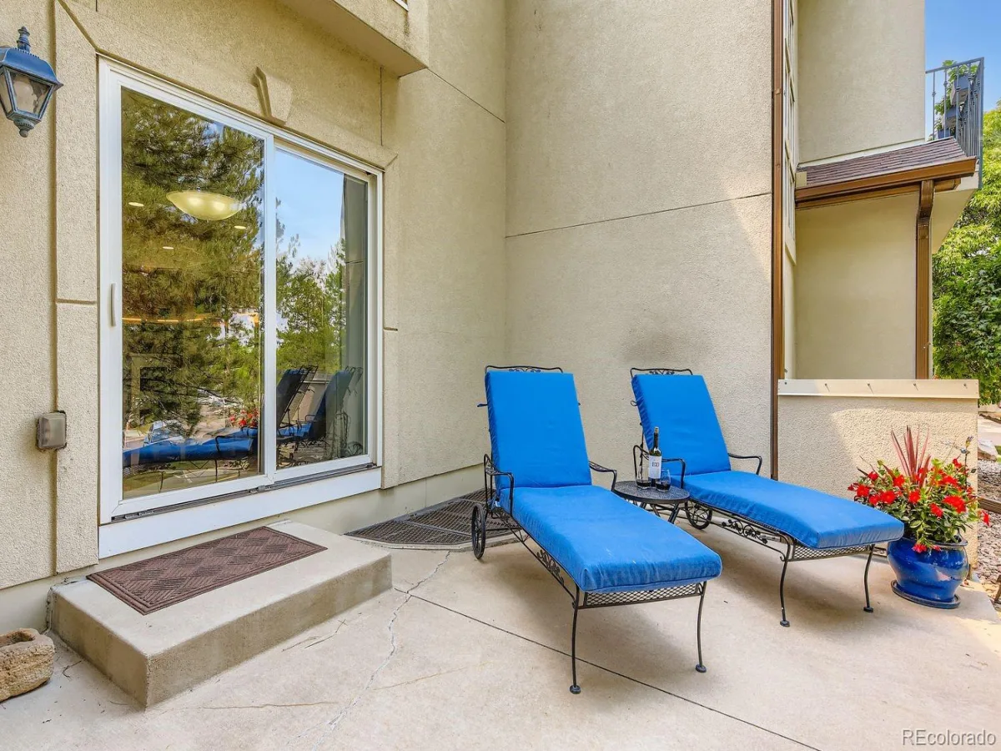
unfinished basement space. Nothing captures the mood better than serene living with an oversized 12×24 private patio, overlooking tree’s and greenbelt with peek-a-boo mountain views. Fabulous DTC location: minutes to shopping, dining, Koelbel Library, Fiddlers Green Amphitheatre, Greenwood Village, Southglen, and the Highline Canal access is ideal for biking and athletic or leisurely strolls. On a practical note: new hot water in 2025, roofs replaced in 2024, gutters in 2025. All furnishings available
separately, easy to make a move with very little effort if desired.
unfinished basement space. Nothing captures the mood better than serene living with an oversized 12×24 private patio, overlooking tree’s and greenbelt with peek-a-boo mountain views. Fabulous DTC location: minutes to shopping, dining, Koelbel Library, Fiddlers Green Amphitheatre, Greenwood Village, Southglen, and the Highline Canal access is ideal for biking and athletic or leisurely strolls. On a practical note: new hot water in 2025, roofs replaced in 2024, gutters in 2025. All furnishings available
separately, easy to make a move with very little effort if desired.
Property Details
Price:
$529,000
MLS #:
REC8716277
Status:
Active
Beds:
2
Baths:
3
Type:
Condo
Subtype:
Condominium
Subdivision:
Carriage Gate
Finished Sq Ft:
1,602
Total Sq Ft:
2,524
Lot Size:
1,307 sqft / 0.03 acres (approx)
Year Built:
1999
Schools
School District:
Littleton 6
Elementary School:
Lois Lenski
Middle School:
Newton
High School:
Littleton
Interior
Above Grade Finished Area
1602
Appliances
Dishwasher, Disposal, Dryer, Microwave, Oven, Refrigerator, Washer
Bathrooms
2 Full Bathrooms, 1 Half Bathroom
Below Grade Unfinished Area
922
Cooling
Central Air
Fireplaces Total
1
Flooring
Carpet, Wood
Heating
Forced Air, Natural Gas
Interior Features
Ceiling Fan(s), Five Piece Bath, Granite Counters, Walk-In Closet(s)
Levels
Two
Main Level Bathrooms
1
Exterior
Attached Garage YN
1
Common Walls
2+ Common Walls
Construction Materials
Frame, Steel Siding, Stucco
Garage Spaces
2
Parking Features
Dry Walled
Parking Spots
2
Parking Total
2
Patio And Porch Features
Patio
Roof
Composition
Financial
HOA Fee
$433
HOA Fee Frequency
Monthly
HOA Includes
Insurance, Maintenance Grounds, Maintenance Structure, Sewer, Snow Removal, Trash, Water
HOA Name
Carriage Gate Homeowners Association Inc
HOA Phone
303-495-2213
Tax Year
2025
Taxes
$4,128
Map
Contact Us
Mortgage Calculator
Property Summary
- Located in the Carriage Gate subdivision, 6617 S Forest Way #E Centennial CO is a Condo for sale in Centennial, CO, 80121. It is listed for $529,000 and features 2 beds, 3 baths, and has approximately 2,524 square feet of living space, and was originally constructed in 1999. The current price per square foot is $210. The average price per square foot for Condo listings in Centennial is $262. The average listing price for Condo in Centennial is $331,352. To schedule a showing of MLS#rec8716277 at 6617 S Forest Way #E in Centennial, CO, contact your Smart Sale AI agent at 3039066915.
Similar Listings Nearby

Additional Details
MLS ID : REC8716277
Listing Key : REC2056373027
Parcel Number : 2075-19-4-21-005
Zip Code : 80121
City : Centennial
State : CO
Building if Condo :
Full Street: 6617 S Forest Way #E
Address : 6617
Address Prefix :
Address Suffix : Way
Street : Forest
Street Prefix : S
Street Suffix :
Unit if Condo : E
Latitude : 39.596710
Longitude : -104.927269
Property Type : condo
Property Sub Type : Condominium
Stories Total if Condo :
Lot Size : 1,307 sqft / 0.03 acres (approx)
Ownership : Individual
Zoning :
Condition : Updated/Remodeled
Renovation :
Pets Allowed :
Special Conditions : None
Possession : Negotiable
Original Price : 529000
Close Price :
Close Date :
List Date : Aug 21, 2026
List Contract Date : 2026-08-21
Off Market Date :
Purchase Contract Date :
Days on Market : 8
Concessions Amount : 0
Concession Comment :
Renovation :
Company : RE/MAX Professionals

Copyright 2026. All rights reserved.
6617 S Forest Way #E
Centennial, CO