
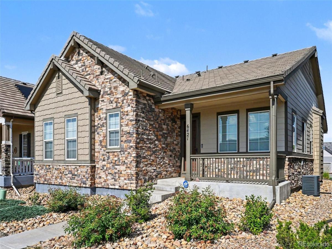
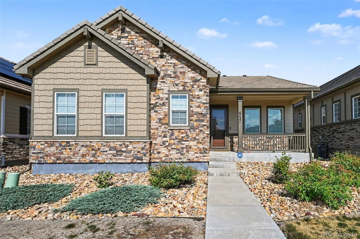
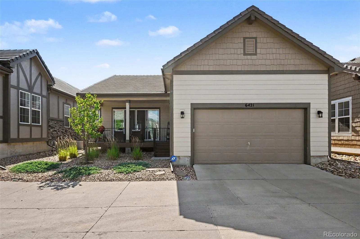
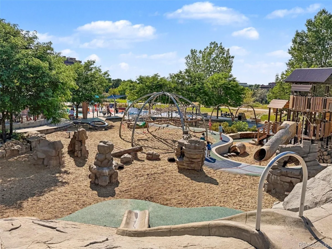
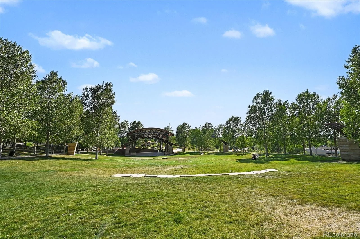
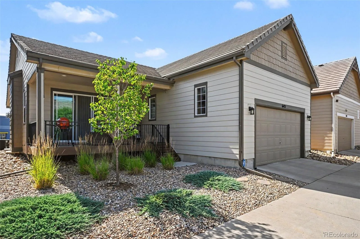
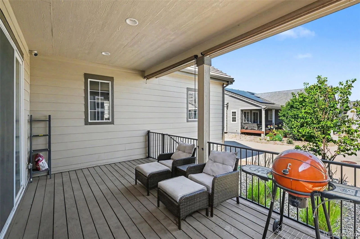
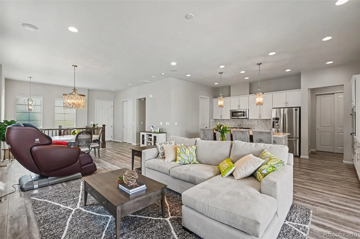
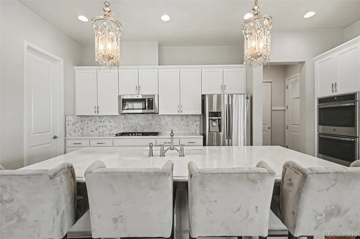
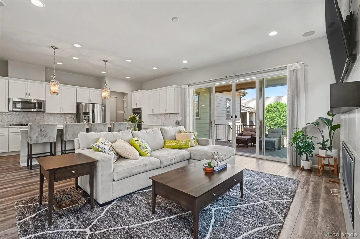
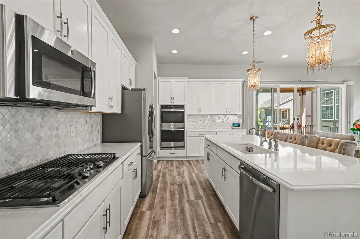
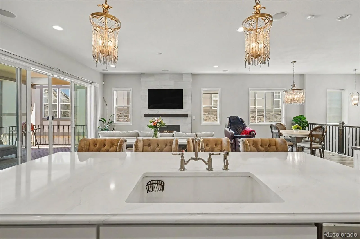
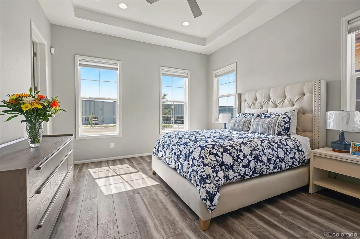
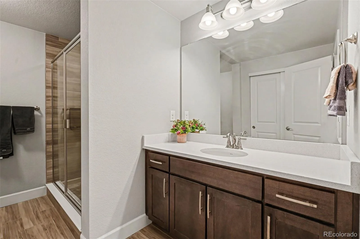
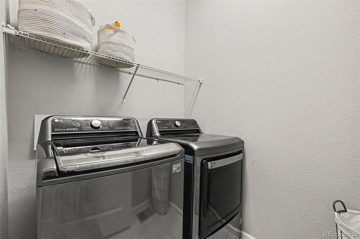
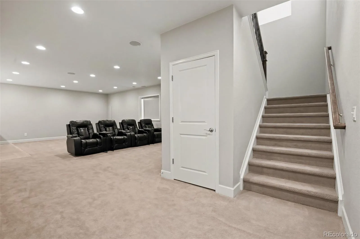
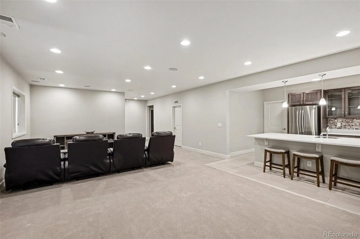
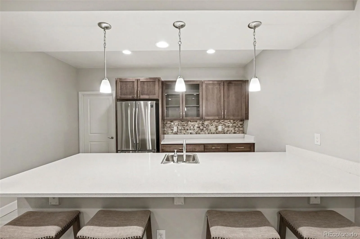
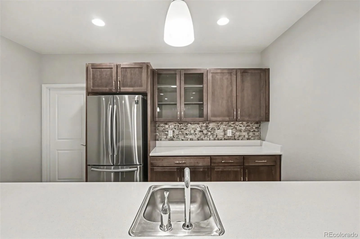
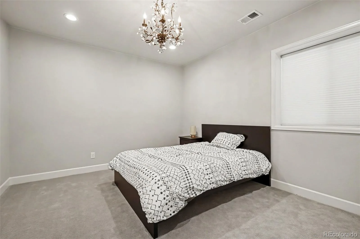
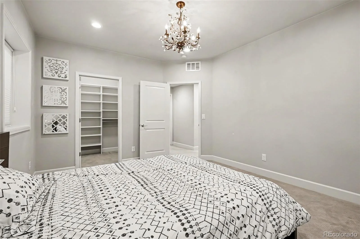
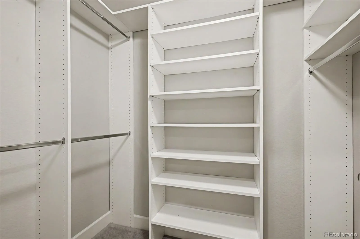
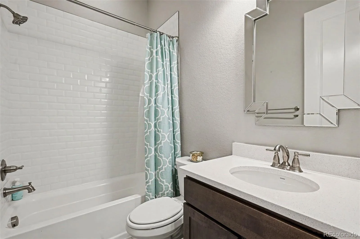
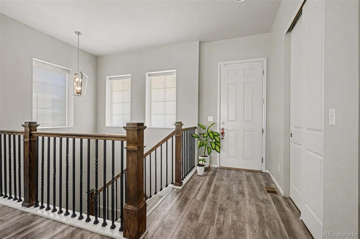
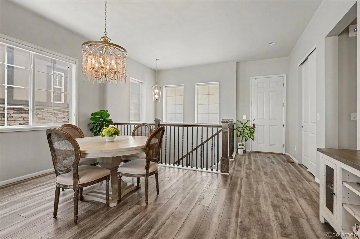
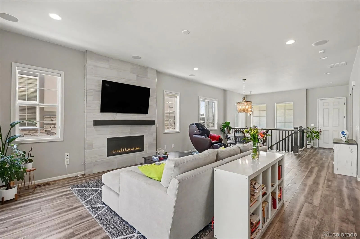
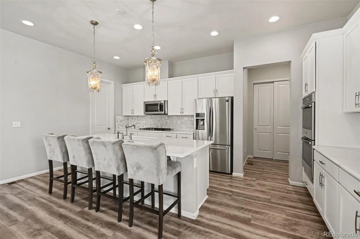
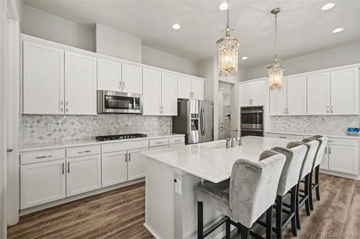
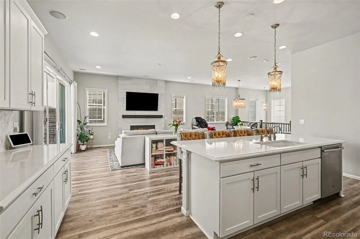
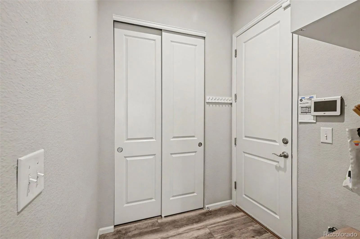
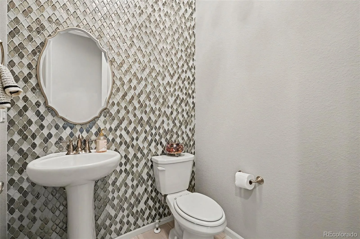
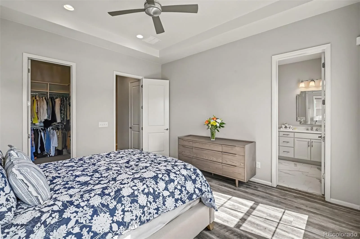
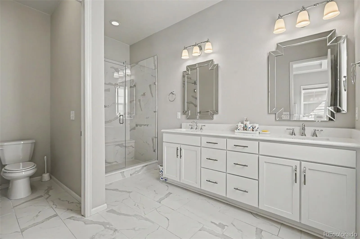
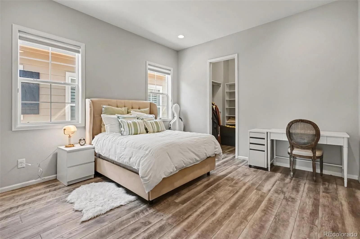
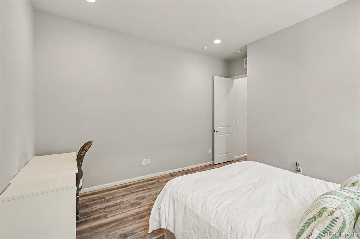
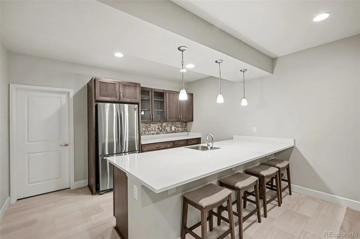
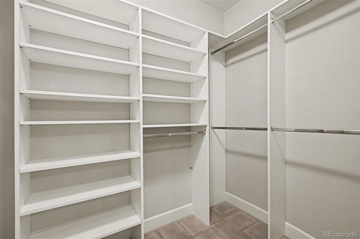
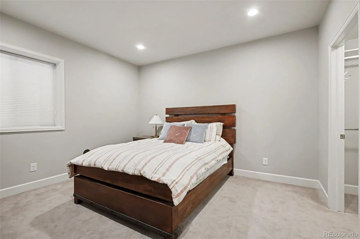
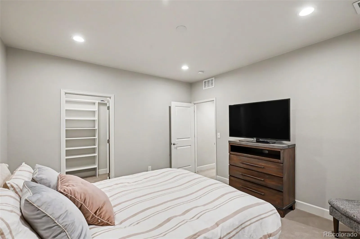
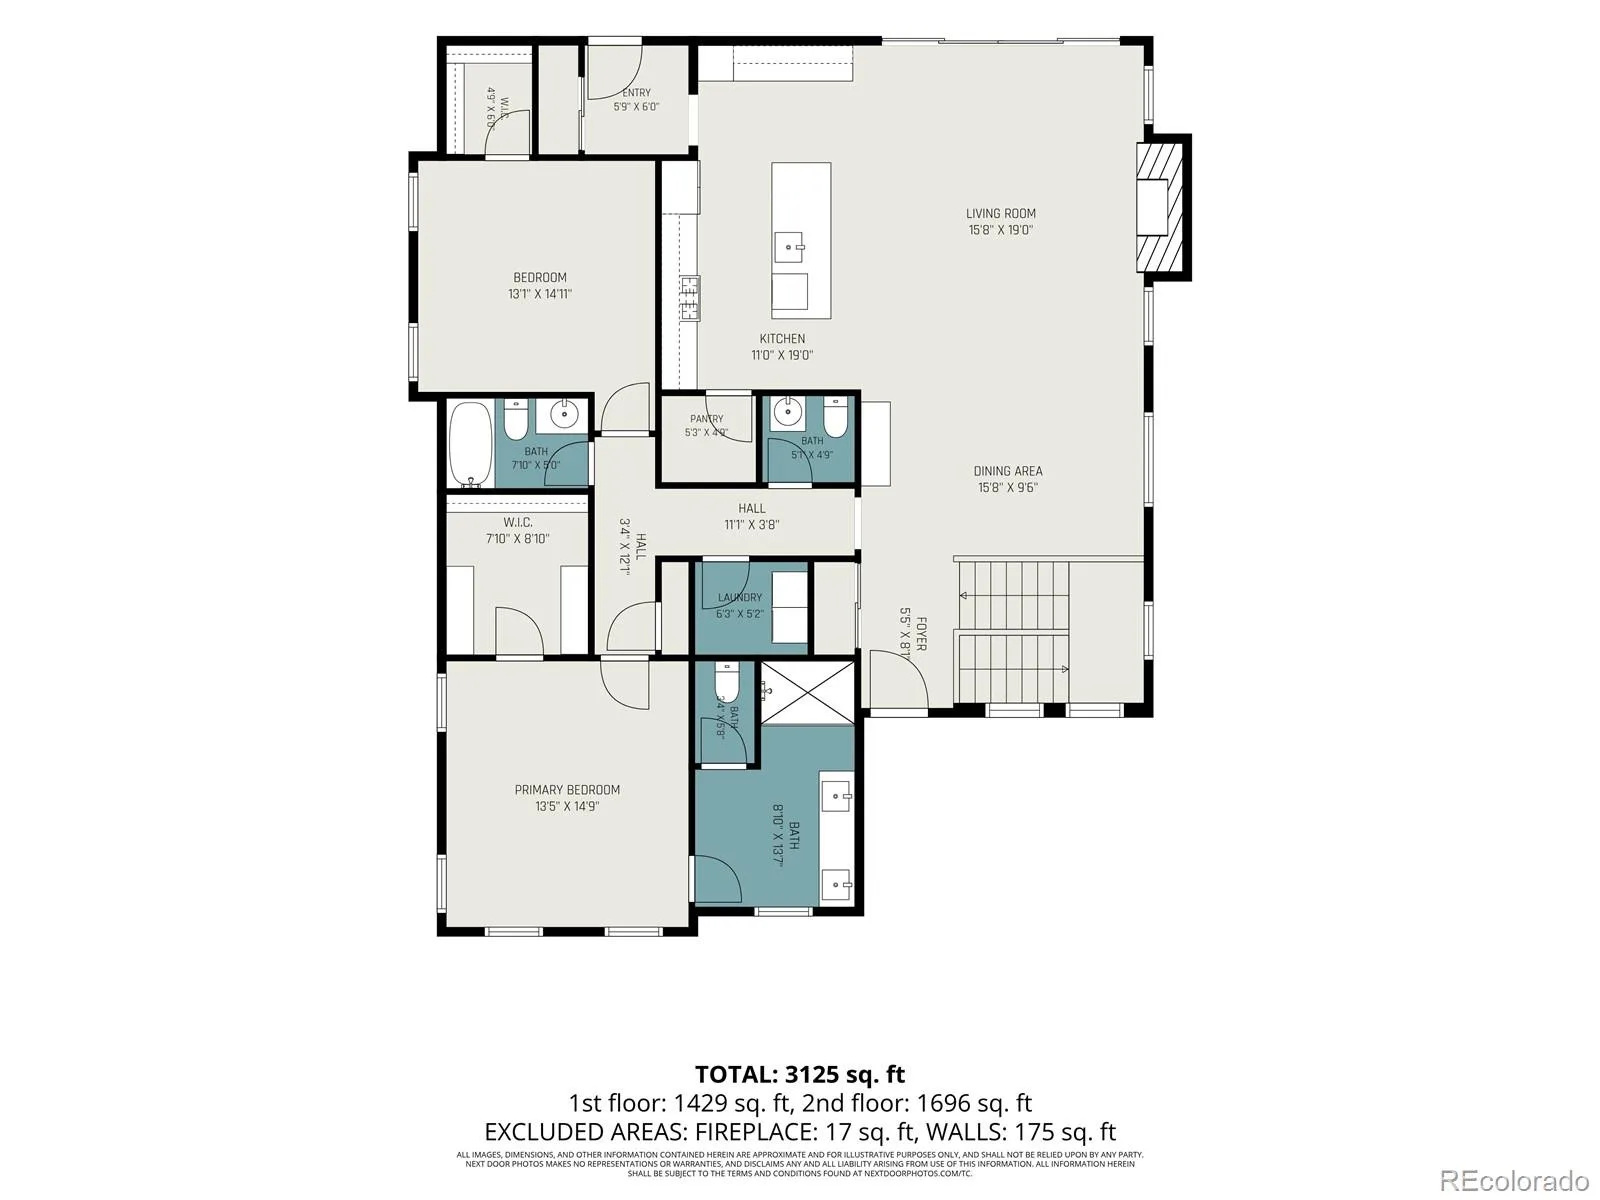
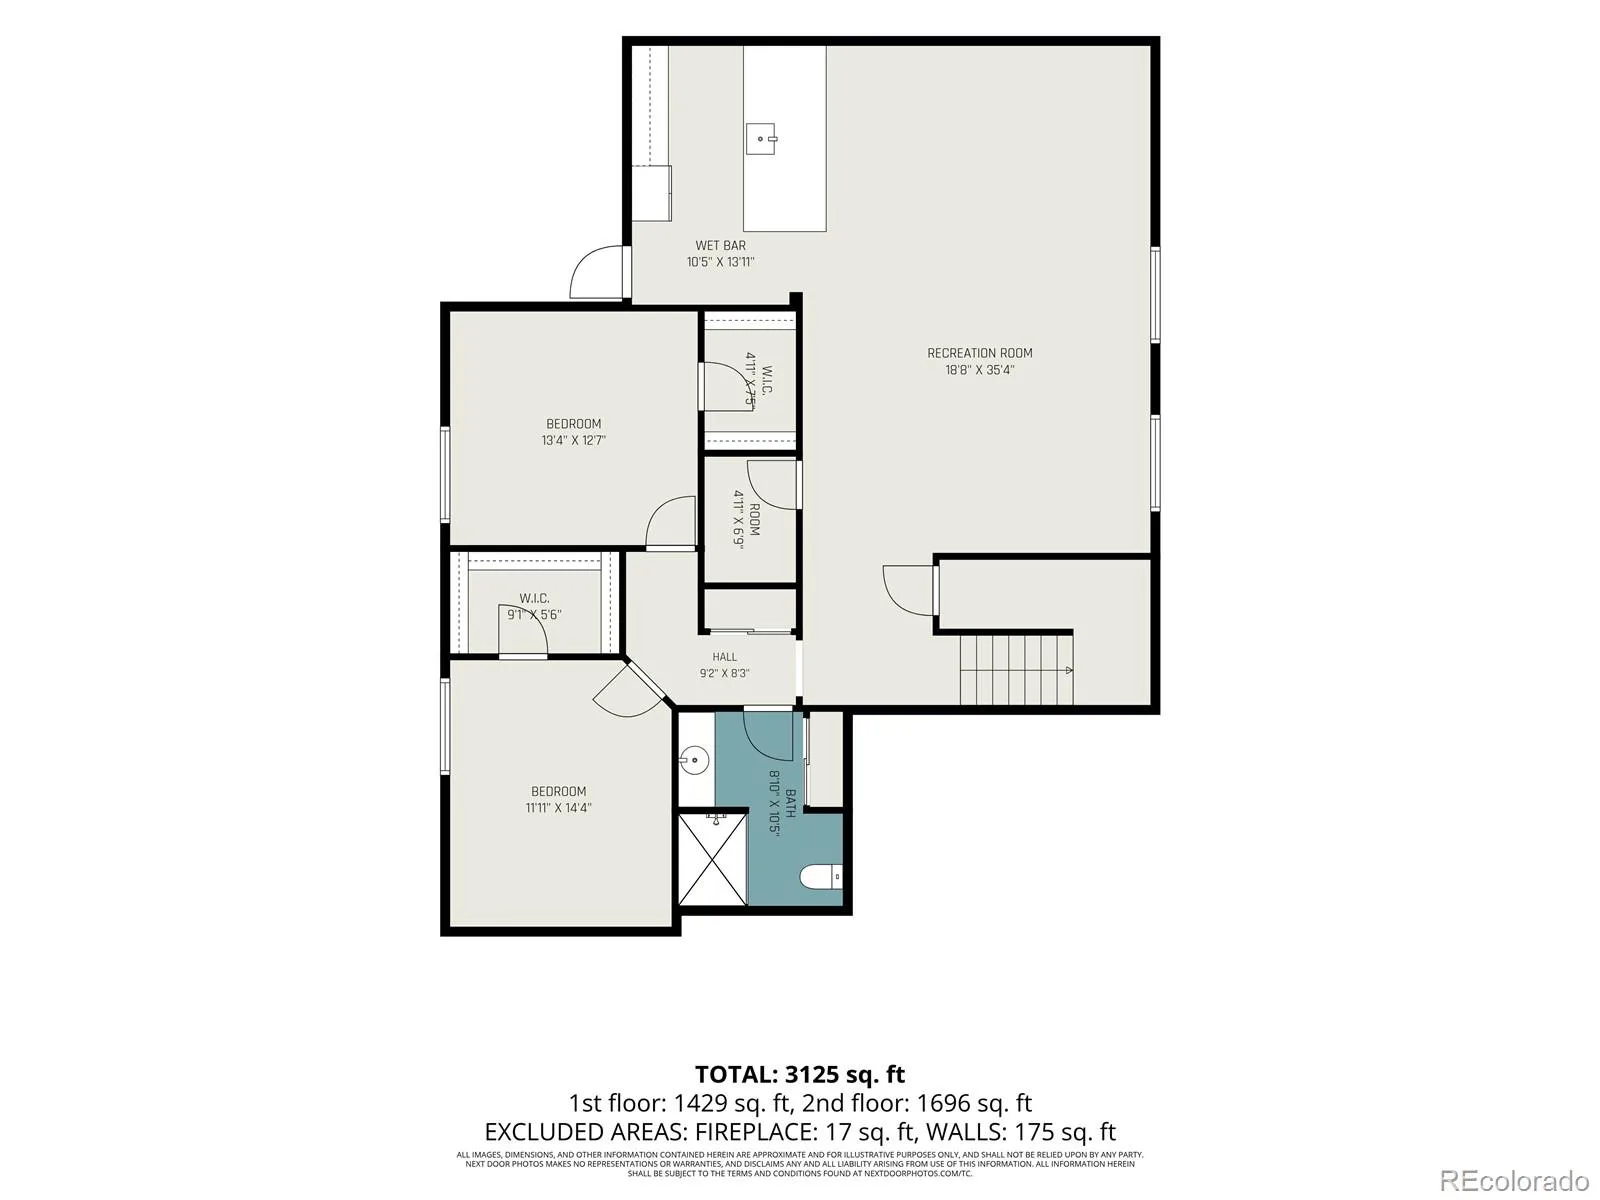
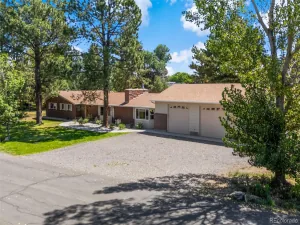
Welcome to this 2018 Peakview Village low maintenance Graham model home. Walk to Cherry Creek State Park/Centennial Center Park where there are summer concert series and dry/wet playgrounds. Located in the CHERRY CREEK school district, including Cherry Creek High School. The home has a front porch, back covered patio, and a 2 car garage with an electric car outlet. This stunning home features electronic blinds in the open entry, higher ceilings, clean modern touches such as white custom cabinets in the kitchen, huge island-quartz countertops, stainless steel appliances,walk in pantry, multi-slide doors in the open family room, a custom mud room and tons of storage-closet spaces and designer lighting in every room. The large cozy family room has built in speakers with surround sound system, a floor to ceiling tiled wall with a gas fireplace. NEW vinyl floors (2022/23), no carpet on the first floor, Ring Doorbell, sump pump, and radon mitigation system are included. A bright primary suite with lots of windows and a large ensuite bathroom with 2 sinks and a large walk in shower. All 4 bedrooms have professionally installed closet organizing systems. Beautifully custom tiled back wall in powder bathroom on the main floor. The finished basement features a movie/tv area with built in speakers with surround sound, gym/kitchen. The kitchen features a full size stainless steel refrigerator, a large quartz countertop, and a sink with many custom cabinets/storage, 2 generously sized bedrooms and a large bath are down the hall. The extra large storage room can be converted into a gym, office, closet, or playroom. Conveniently located near Arapahoe and Parker Road, easy access to parks, dining, and I-25. Additional guest parking is available on Uvalda Street. Don’t miss the opportunity to experience this immaculate home. A home warranty is available, transferrable,
Property Details
Price:
$809,000
MLS #:
REC4288567
Status:
Active Under Contract
Beds:
4
Baths:
4
Type:
Single Family
Subtype:
Single Family Residence
Subdivision:
Castlewood
Finished Sq Ft:
3,288
Total Sq Ft:
3,614
Lot Size:
4,487 sqft / 0.10 acres (approx)
Year Built:
2018
Schools
School District:
Cherry Creek 5
Elementary School:
High Plains
Middle School:
Campus
High School:
Cherry Creek
Interior
Above Grade Finished Area
1815
Appliances
Convection Oven, Cooktop, Dishwasher, Disposal, Double Oven, Dryer, Gas Water Heater, Microwave, Oven, Range, Refrigerator, Self Cleaning Oven, Sump Pump, Washer
Bathrooms
2 Full Bathrooms, 1 Three Quarter Bathroom, 1 Half Bathroom
Below Grade Finished Area
1473
Below Grade Unfinished Area
326
Cooling
Central Air
Fireplaces Total
1
Flooring
Carpet, Laminate, Tile, Vinyl
Heating
Forced Air
Interior Features
Ceiling Fan(s), Entrance Foyer, Five Piece Bath, High Speed Internet, Kitchen Island, Open Floorplan, Pantry, Quartz Counters, Radon Mitigation System, Smart Window Coverings, Smoke Free, Walk-In Closet(s), Wet Bar
Laundry Features
Laundry Closet
Levels
One
Main Level Bathrooms
3
Main Level Bedrooms
2
Exterior
Architectural Style
Contemporary
Attached Garage YN
1
Construction Materials
Frame, Stone, Wood Siding
Direction Faces
West
Exterior Features
Dog Run, Garden, Playground
Fencing
None
Garage Spaces
2
Parking Features
Concrete
Parking Spots
2
Parking Total
2
Patio And Porch Features
Covered, Deck, Front Porch, Patio
Roof
Concrete
Security Features
Carbon Monoxide Detector(s), Radon Detector, Smoke Detector(s)
View
City
Window Features
Double Pane Windows, Storm Window(s), Window Coverings
Financial
HOA Fee
$231
HOA Fee Frequency
Monthly
HOA Includes
Maintenance Grounds, Recycling, Road Maintenance, Sewer, Snow Removal, Trash
HOA Name
Peakview Village at Centennial
HOA Phone
303-482-2213
Tax Year
2025
Taxes
$5,958
Map
Contact Us
Mortgage Calculator
Property Summary
- Located in the Castlewood subdivision, 6421 Village Lane Centennial CO is a Single Family for sale in Centennial, CO, 80111. It is listed for $809,000 and features 4 beds, 4 baths, and has approximately 3,614 square feet of living space, and was originally constructed in 2018. The current price per square foot is $224. The average price per square foot for Single Family listings in Centennial is $268. The average listing price for Single Family in Centennial is $792,387. To schedule a showing of MLS#rec4288567 at 6421 Village Lane in Centennial, CO, contact your Smart Sale AI agent at 3039066915.
Similar Listings Nearby

Additional Details
MLS ID : REC4288567
Listing Key : REC2055598401
Parcel Number : 2075-24-4-38-024
Zip Code : 80111
City : Centennial
State : CO
Building if Condo :
Full Street: 6421 Village Lane
Address : 6421
Address Prefix :
Address Suffix : Lane
Street : Village
Street Prefix :
Street Suffix :
Unit if Condo :
Latitude : 39.600033
Longitude : -104.835426
Property Type : singlefamily
Property Sub Type : Single Family Residence
Stories Total if Condo :
Lot Size : 4,487 sqft / 0.10 acres (approx)
Ownership : Individual
Zoning : SFR
Condition :
Renovation :
Pets Allowed : Cats OK,Dogs OK
Special Conditions : None
Possession : Negotiable
Original Price : 839000
Close Price :
Close Date :
List Date : Jul 17, 2026
List Contract Date : 2026-07-17
Off Market Date : 2026-09-26
Purchase Contract Date : 2026-09-26
Days on Market : 93
Concessions Amount :
Concession Comment :
Renovation :
Company : RE/MAX Leaders

Copyright 2026. All rights reserved.
6421 Village Lane
Centennial, CO