
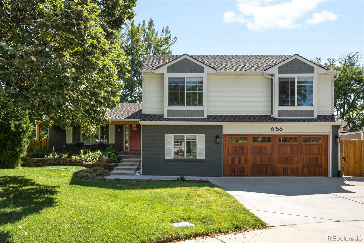
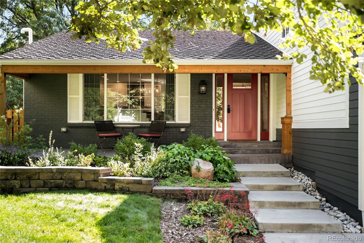
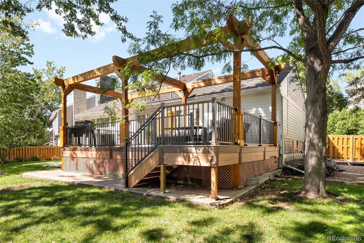
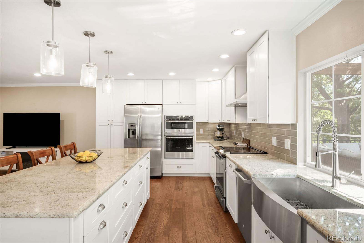
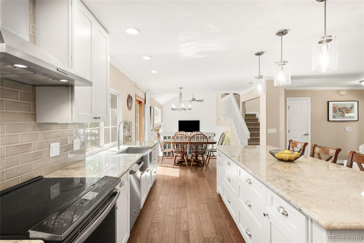
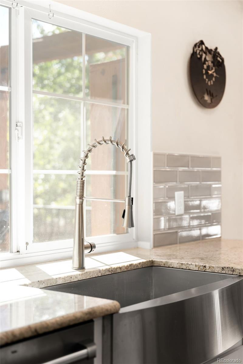
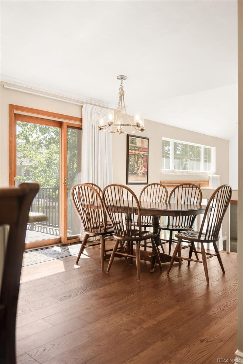
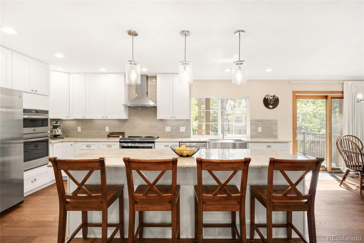
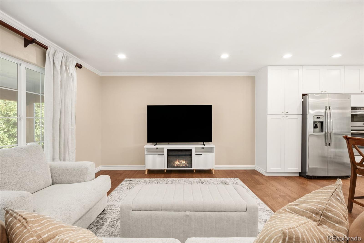
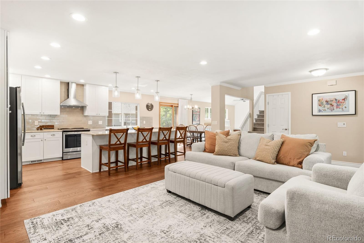
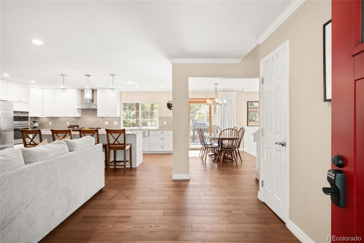
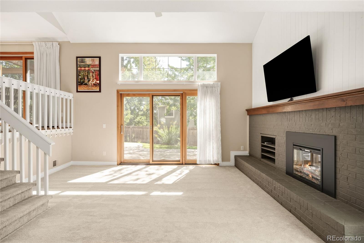
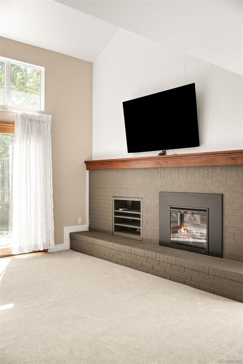
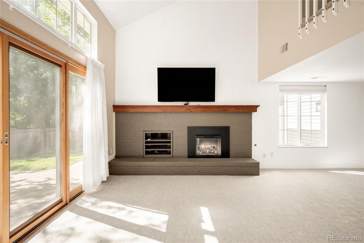
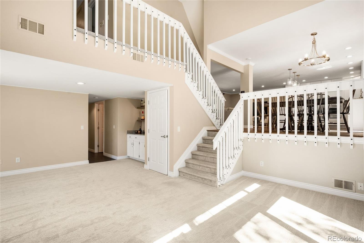
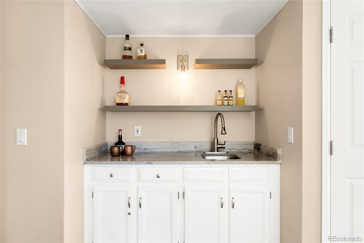
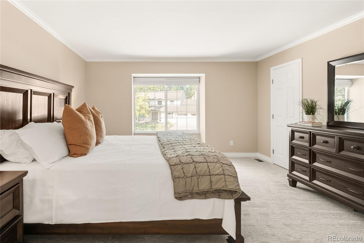
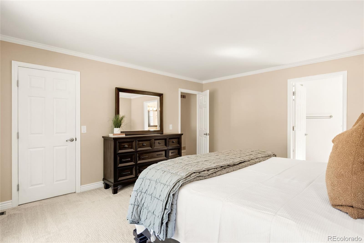
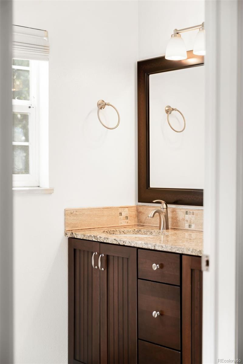
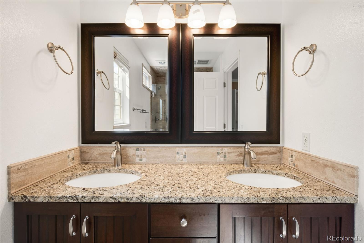
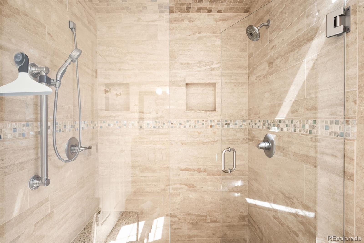
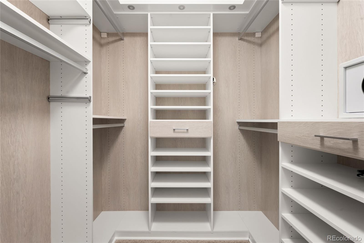
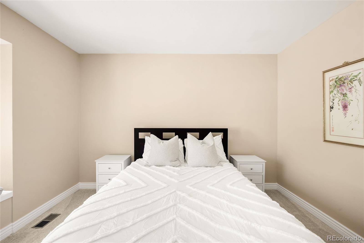
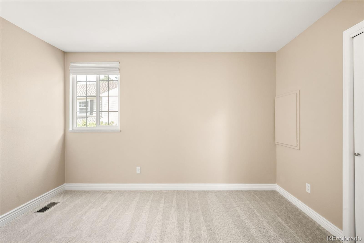
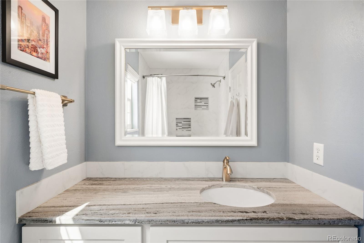
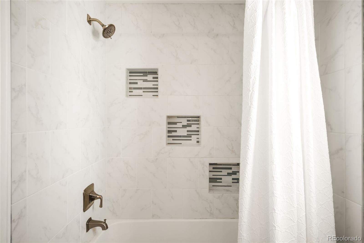
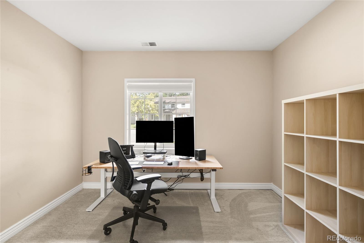
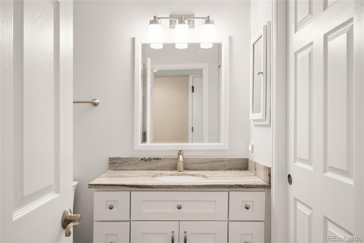
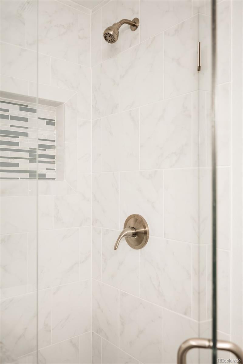
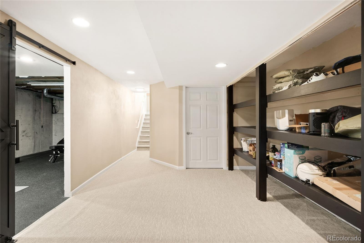
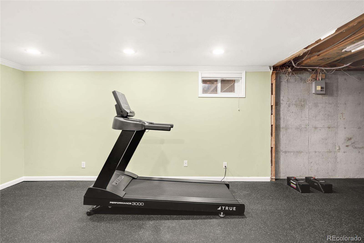
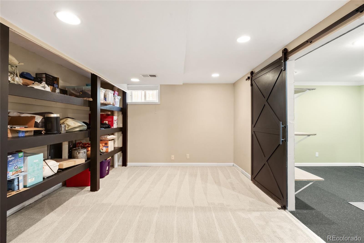
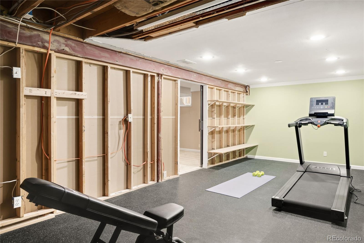
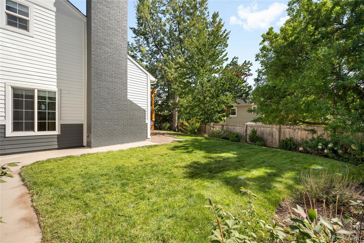
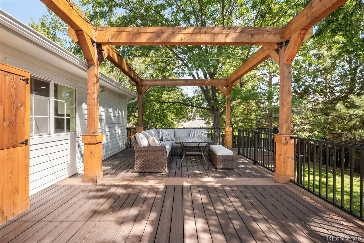
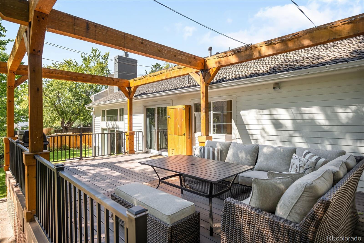
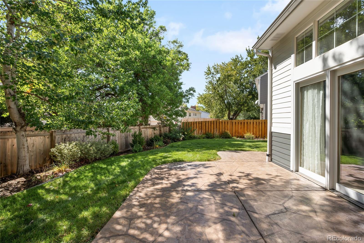
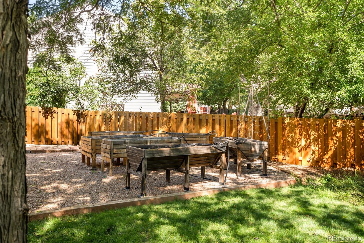
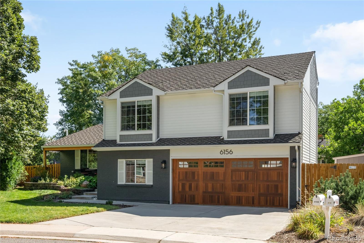
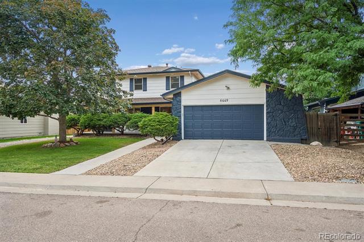
This Cherry Park home pairs a light-filled, open floorplan with thoughtful updates, all set on a picturesque cul-de-sac lot. Mature landscaping, a beautifully remodeled exterior, covered front porch and Pella front door create a welcoming first impression. Wide-plank hardwood floors span the main level, where a vaulted family room opens to the dreamy backyard and features a wet bar, setting the stage for effortless entertaining. The remodeled chef’s kitchen showcases an eight-foot island, illuminated white cabinetry and a picture window overlooking the expansive deck and backyard oasis. Sliding glass doors open to an oversized deck with a seasonal cover and lower patio, surrounded by mature trees, a designated garden area and storage shed. Retreat to the primary suite featuring a custom walk-in closet, double vanities, a custom shower and heated floors. Two additional upstairs bedrooms share a remodeled bath, while a nearby laundry room adds everyday convenience. A lower-level guest bedroom or office, remodeled bath and finished basement with exercise and craft spaces provide added flexibility. Newer Hardie siding, exterior paint, carpeting, furnace, water heater and A/C add comfort and peace of mind. Ideally located in the coveted Cherry Creek School District, with shopping, dining, pools, tennis and trails nearby.
Property Details
Price:
$910,000
MLS #:
4445875
Status:
Active
Beds:
4
Baths:
3
Type:
Single Family
Subtype:
Single Family Residence
Subdivision:
Cherry Park
Finished Sq Ft:
2,741
Lot Size:
8,538 sqft / 0.20 acres (approx)
Year Built:
1979
Schools
School District:
Cherry Creek 5
Elementary School:
Heritage
Middle School:
West
High School:
Cherry Creek
Interior
Appliances
Cooktop, Dishwasher, Disposal, Double Oven, Dryer, Microwave, Range, Range Hood, Refrigerator, Washer
Bathrooms
1 Full Bathroom, 2 Three Quarter Bathrooms
Cooling
Central Air
Fireplaces Total
1
Flooring
Carpet, Tile, Wood
Heating
Forced Air, Natural Gas
Interior Features
Breakfast Nook, Ceiling Fan(s), Eat-in Kitchen, Entrance Foyer, Granite Counters, Kitchen Island, Open Floorplan, Primary Suite, Vaulted Ceiling(s), Walk-In Closet(s), Wet Bar
Laundry Features
In Unit
Levels
Tri-Level
Exterior
Attached Garage YN
1
Construction Materials
Brick, Frame, Vinyl Siding
Direction Faces
North
Exterior Features
Garden, Lighting, Private Yard, Rain Gutters
Fencing
Full
Garage Spaces
2
Lot Features
Cul-De-Sac, Landscaped, Level, Sprinklers In Front, Sprinklers In Rear
Parking Features
220 Volts, Electric Vehicle Charging Station(s), Oversized, Oversized Door
Patio And Porch Features
Covered, Deck, Front Porch, Patio
Roof
Shingle, Composition
Window Features
Double Pane Windows, Window Coverings
Financial
HOA Fee
$50
HOA Fee Frequency
Annually
Taxes
$7,096
Map
Contact Us
Mortgage Calculator
Property Summary
- Located in the Cherry Park subdivision, 6156 E Euclid Avenue Centennial CO is a Single Family for sale in Centennial, CO, 80111. It is listed for $910,000 and features 4 beds, 3 baths, and has approximately 2,741 square feet of living space, and was originally constructed in 1979. The current price per square foot is $332. The average price per square foot for Single Family listings in Centennial is $291. The average listing price for Single Family in Centennial is $791,993. To schedule a showing of MLS#4445875 at 6156 E Euclid Avenue in Centennial, CO, contact your Smart Sale AI agent at 3039066915.
Similar Listings Nearby


Additional Details
MLS ID : 4445875
Listing Key : f78b1c8af332c3fbca289ea9de50f13d
Parcel Number : 031815738
Zip Code : 80111
City : Centennial
State : CO
Building if Condo :
Full Street: 6156 E Euclid Avenue
Address : 6156
Address Prefix :
Address Suffix : Avenue
Street : Euclid
Street Prefix : E
Street Suffix :
Unit if Condo :
Latitude : 39.597649
Longitude : -104.916908
Property Type : singlefamily
Property Sub Type : Single Family Residence
Stories Total if Condo :
Lot Size : 8,538 sqft / 0.20 acres (approx)
Ownership :
Zoning :
Condition :
Renovation :
Pets Allowed :
Special Conditions : None Known
Possession :
Original Price :
Close Price :
Close Date :
List Date : Sep 25, 2026
List Contract Date : 2026-09-25
Off Market Date :
Purchase Contract Date :
Days on Market : 24
Concessions Amount :
Concession Comment :
Renovation :
Company : Milehimodern

Copyright 2026. All rights reserved.
6156 E Euclid Avenue
Centennial, CO