
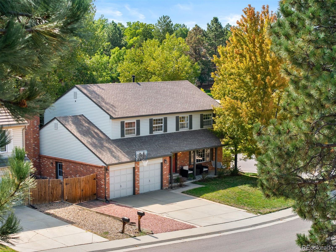
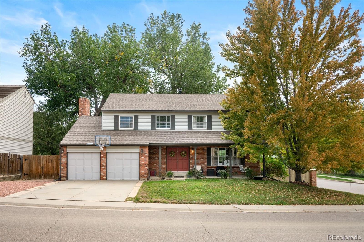
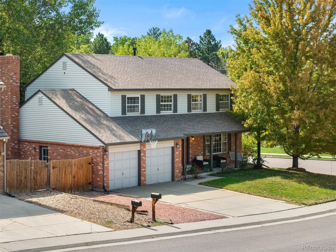
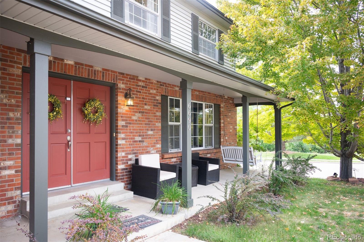
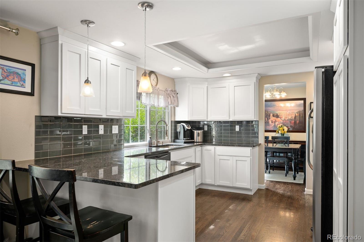
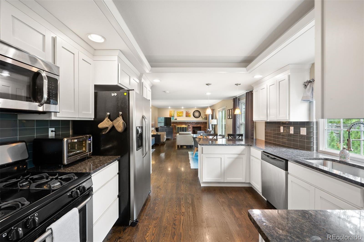
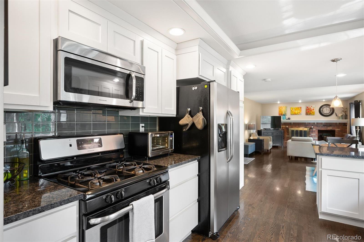
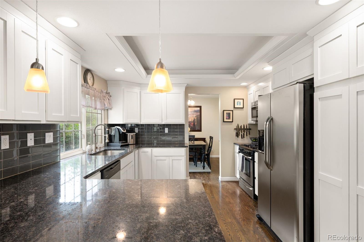
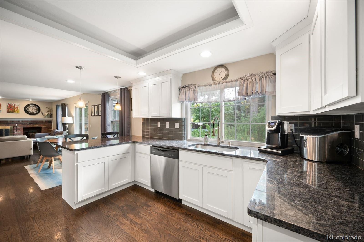
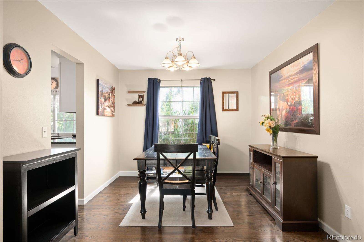
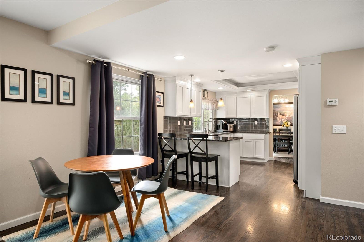
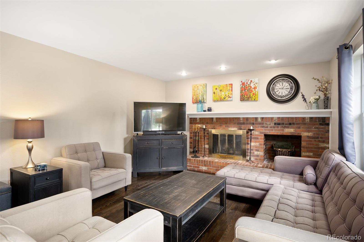
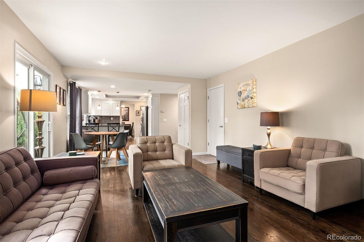
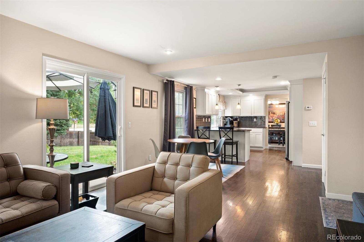
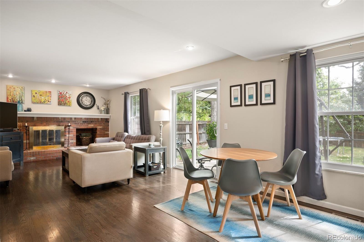
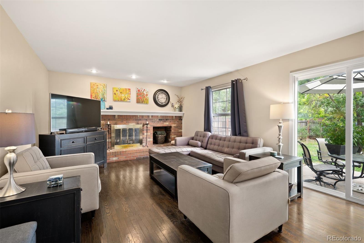
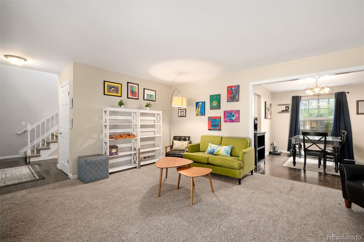
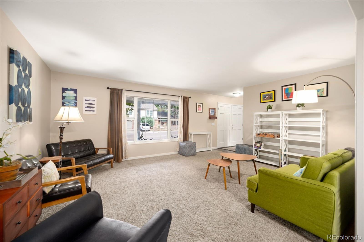
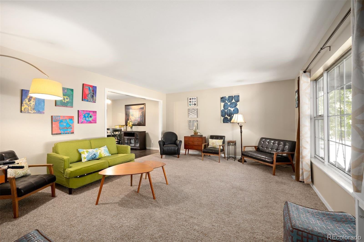
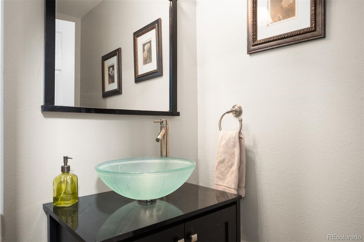
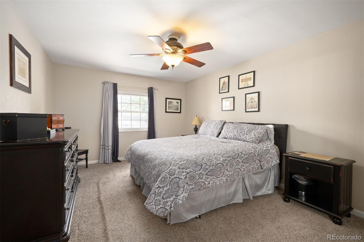
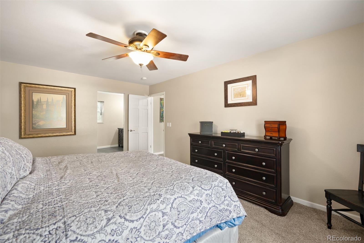
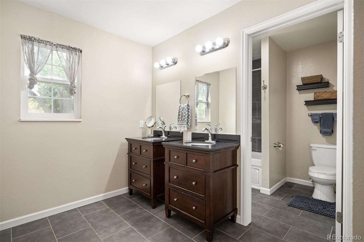
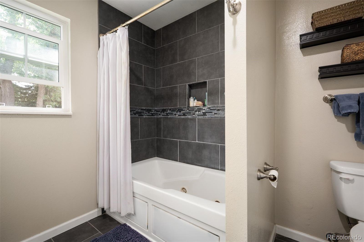
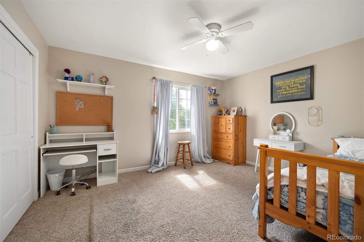
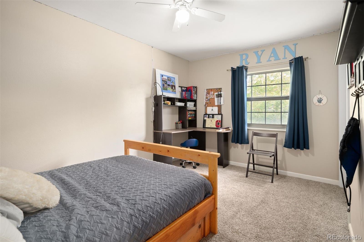
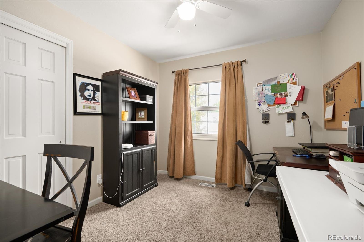
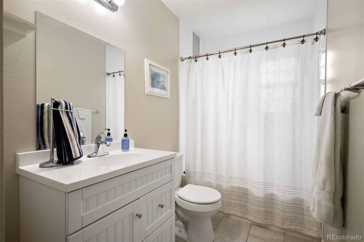
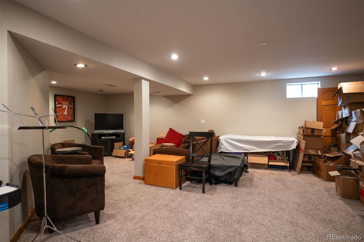
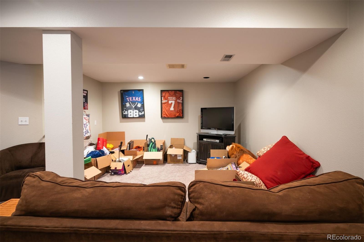
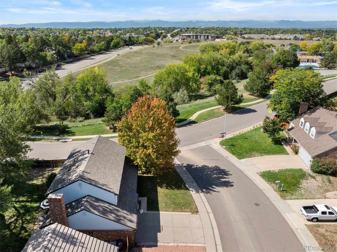
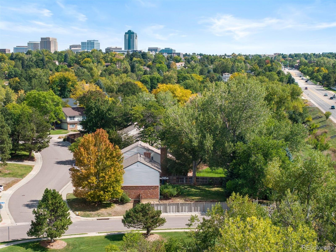
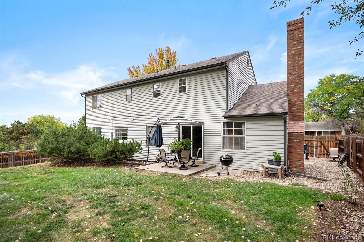
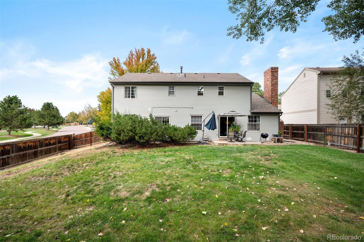
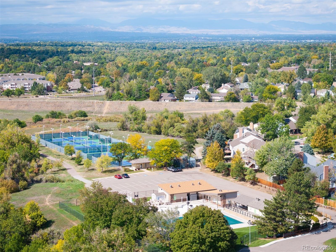
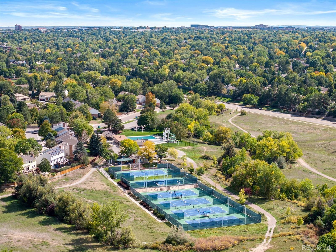
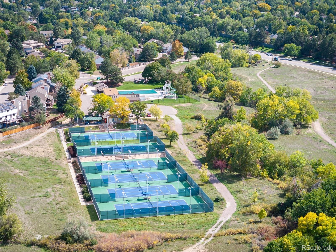
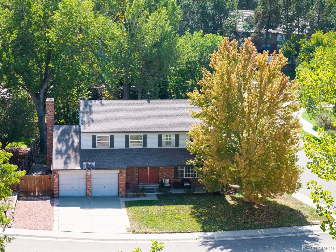
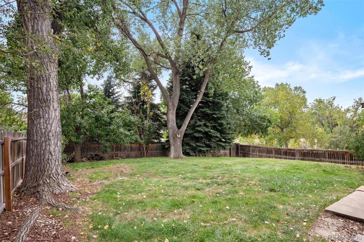
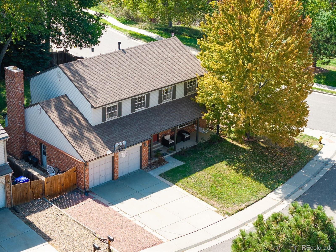
Exceptional Value & Classic Charm in Cherry Park! Welcome to this timeless two-story residence offering an ideal floor plan and generous living spaces. Greeted by a welcoming covered front porch, step inside to a bright, formal living room and adjacent dining room, ideal for hosting dinner parties and holiday gatherings. The heart of the home features an updated kitchen, an informal breakfast nook, and seamless flow into the cozy family room anchored by a classic brick fireplace. Warm real hardwood floors throughout most of the main level. Upstairs, retreat to four spacious bedrooms, including a primary suite complete with a private en-suite bathroom, alongside three additional bedrooms that share a full hallway bathroom. Downstairs, the finished basement provides versatile flex space ready for your lifestyle; whether you envision a home office, recreation room, fitness studio, or guest accommodations. Outside, the expansive backyard features a concrete patio and a lush canvas ready for your dream outdoor entertaining setup, garden, or play area. The home is located just down the street from the South Suburban Parks & Recreation’s premier Holly Pool and Tennis Center: home to a 6-lane lap pool, water slide, leisure pool, and six lighted tennis courts. Highly rated and sought-after Cherry Creek School District (Heritage Elementary, West Middle, and Cherry Creek High School). This home also offers an incredible investment opportunity. Competitively priced at $730,000 (well below recent automated online market estimates and the Arapaho County assessed value) this home is an outstanding opportunity to build equity and add your personal finishing touches in one of the area’s most established neighborhoods.
Property Details
Price:
$730,000
MLS #:
2139138
Status:
Active
Beds:
4
Baths:
3
Type:
Single Family
Subtype:
Single Family Residence
Subdivision:
Cherry Park
Finished Sq Ft:
2,829
Lot Size:
9,583 sqft / 0.22 acres (approx)
Year Built:
1978
Schools
School District:
Cherry Creek 5
Elementary School:
Heritage
Middle School:
West
High School:
Cherry Creek
Interior
Appliances
Dishwasher, Disposal, Dryer, Microwave, Oven, Range, Refrigerator, Washer
Bathrooms
2 Full Bathrooms, 1 Half Bathroom
Cooling
Attic Fan, Central Air
Fireplaces Total
1
Flooring
Carpet, Tile, Wood
Heating
Forced Air
Interior Features
Breakfast Nook, Ceiling Fan(s), Eat-in Kitchen, Entrance Foyer, Five Piece Bath, Granite Counters, Open Floorplan, Pantry, Primary Suite, Walk-In Closet(s)
Levels
Two
Exterior
Architectural Style
Traditional
Attached Garage YN
1
Construction Materials
Brick, Frame, Vinyl Siding
Exterior Features
Private Yard
Fencing
Partial
Garage Spaces
2
Lot Features
Corner Lot, Level
Patio And Porch Features
Front Porch, Patio
Roof
Composition
Financial
HOA Fee
$50
HOA Fee Frequency
Annually
Taxes
$5,849
Map
Contact Us
Mortgage Calculator
Property Summary
- Located in the Cherry Park subdivision, 6690 S Locust Way Centennial CO is a Single Family for sale in Centennial, CO, 80111. It is listed for $730,000 and features 4 beds, 3 baths, and has approximately 2,829 square feet of living space, and was originally constructed in 1978. The current price per square foot is $258. The average price per square foot for Single Family listings in Centennial is $291. The average listing price for Single Family in Centennial is $791,993. To schedule a showing of MLS#2139138 at 6690 S Locust Way in Centennial, CO, contact your Smart Sale AI agent at 3039066915.
Similar Listings Nearby


Additional Details
MLS ID : 2139138
Listing Key : 3c417344eea8360e06b74fe0636c7339
Parcel Number : 031813620
Zip Code : 80111
City : Centennial
State : CO
Building if Condo :
Full Street: 6690 S Locust Way
Address : 6690
Address Prefix :
Address Suffix : Way
Street : Locust
Street Prefix : S
Street Suffix :
Unit if Condo :
Latitude : 39.595737
Longitude : -104.915321
Property Type : singlefamily
Property Sub Type : Single Family Residence
Stories Total if Condo :
Lot Size : 9,583 sqft / 0.22 acres (approx)
Ownership :
Zoning :
Condition :
Renovation :
Pets Allowed :
Special Conditions : Third Party Approval
Possession :
Original Price :
Close Price :
Close Date :
List Date : Oct 7, 2026
List Contract Date : 2026-10-07
Off Market Date :
Purchase Contract Date :
Days on Market : 12
Concessions Amount :
Concession Comment :
Renovation :
Company : LIV Sotheby’s International Realty

Copyright 2026. All rights reserved.
6690 S Locust Way
Centennial, CO