
21220 E Bellewood Drive Centennial CO 80015 MLS #REC5553833

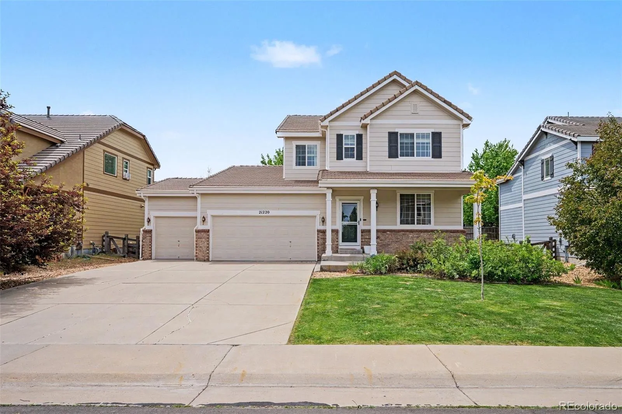
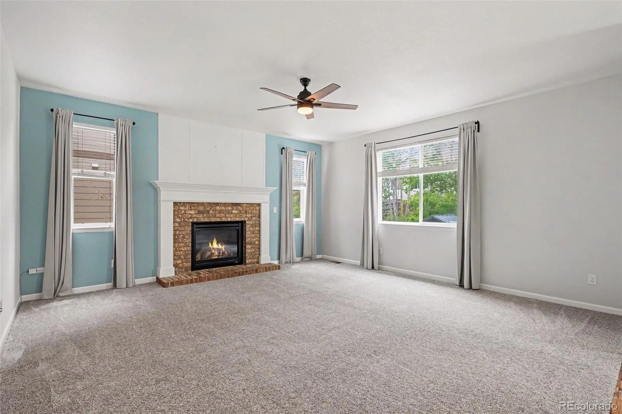
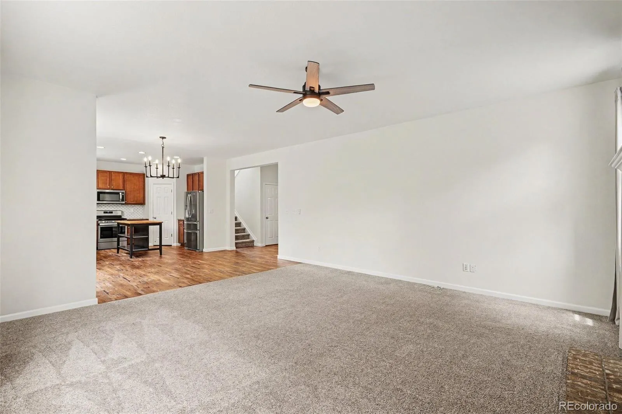
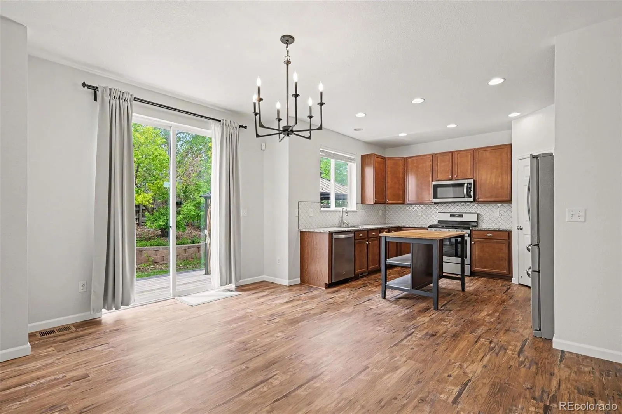
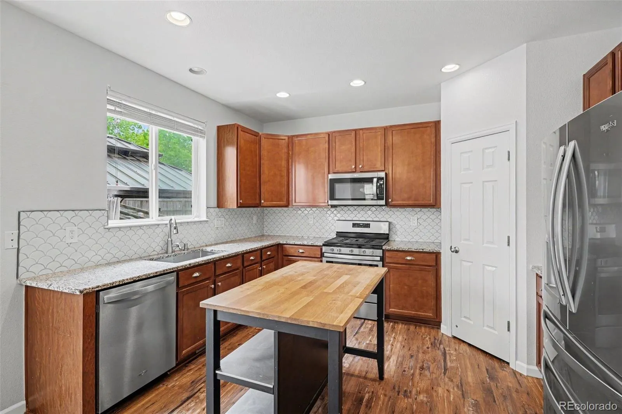
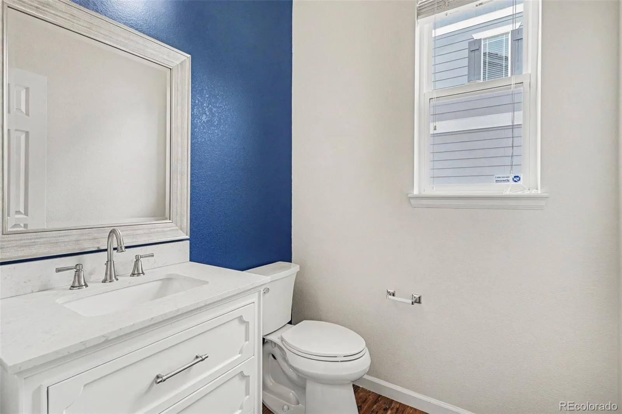
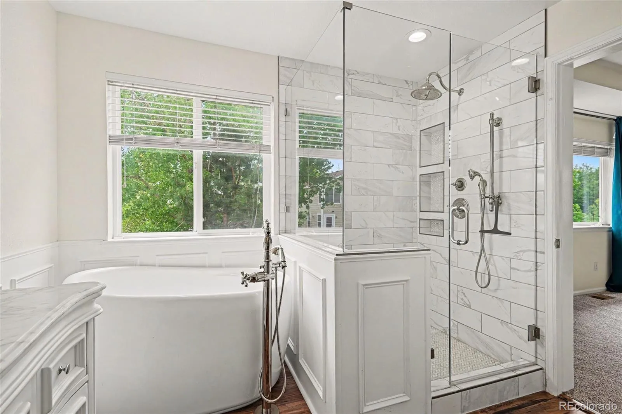
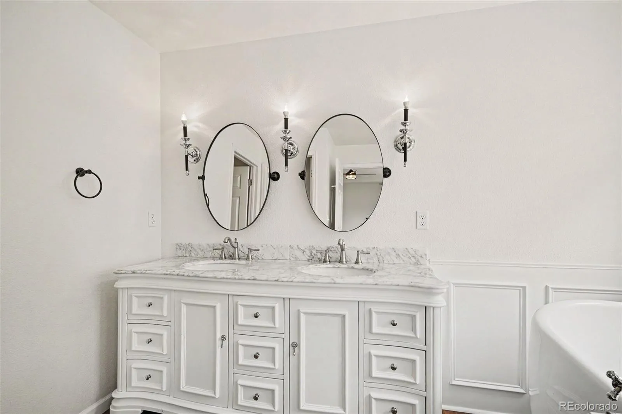
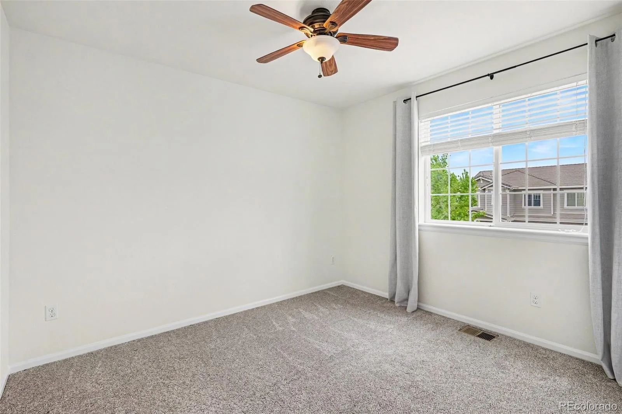
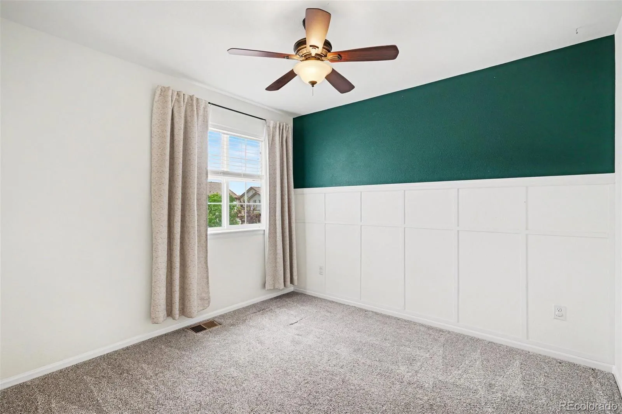
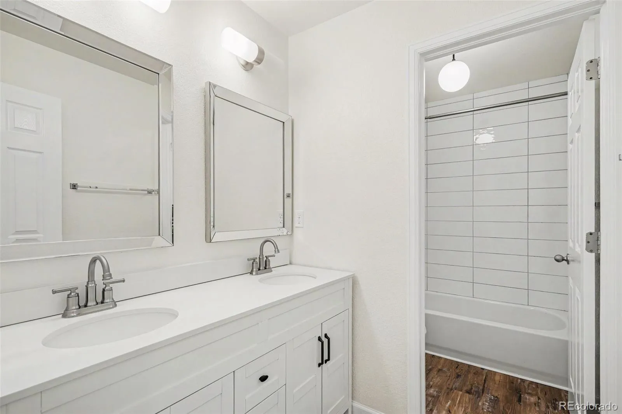
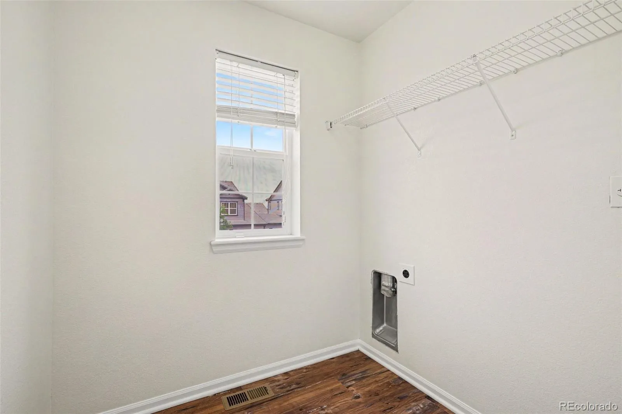
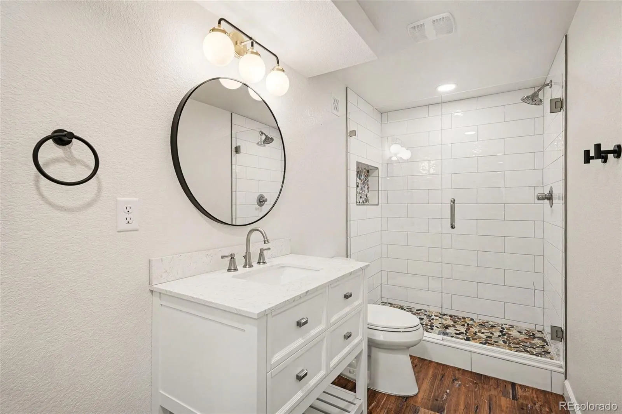
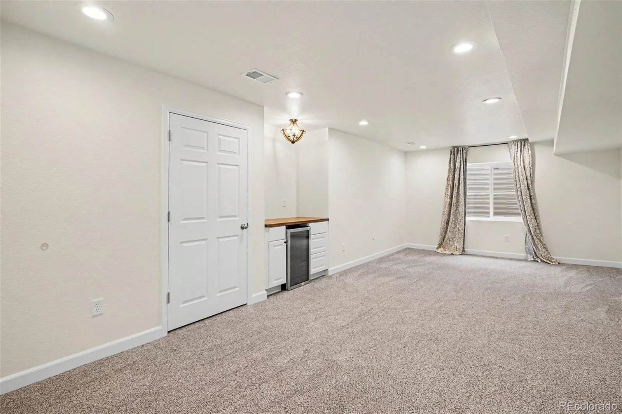
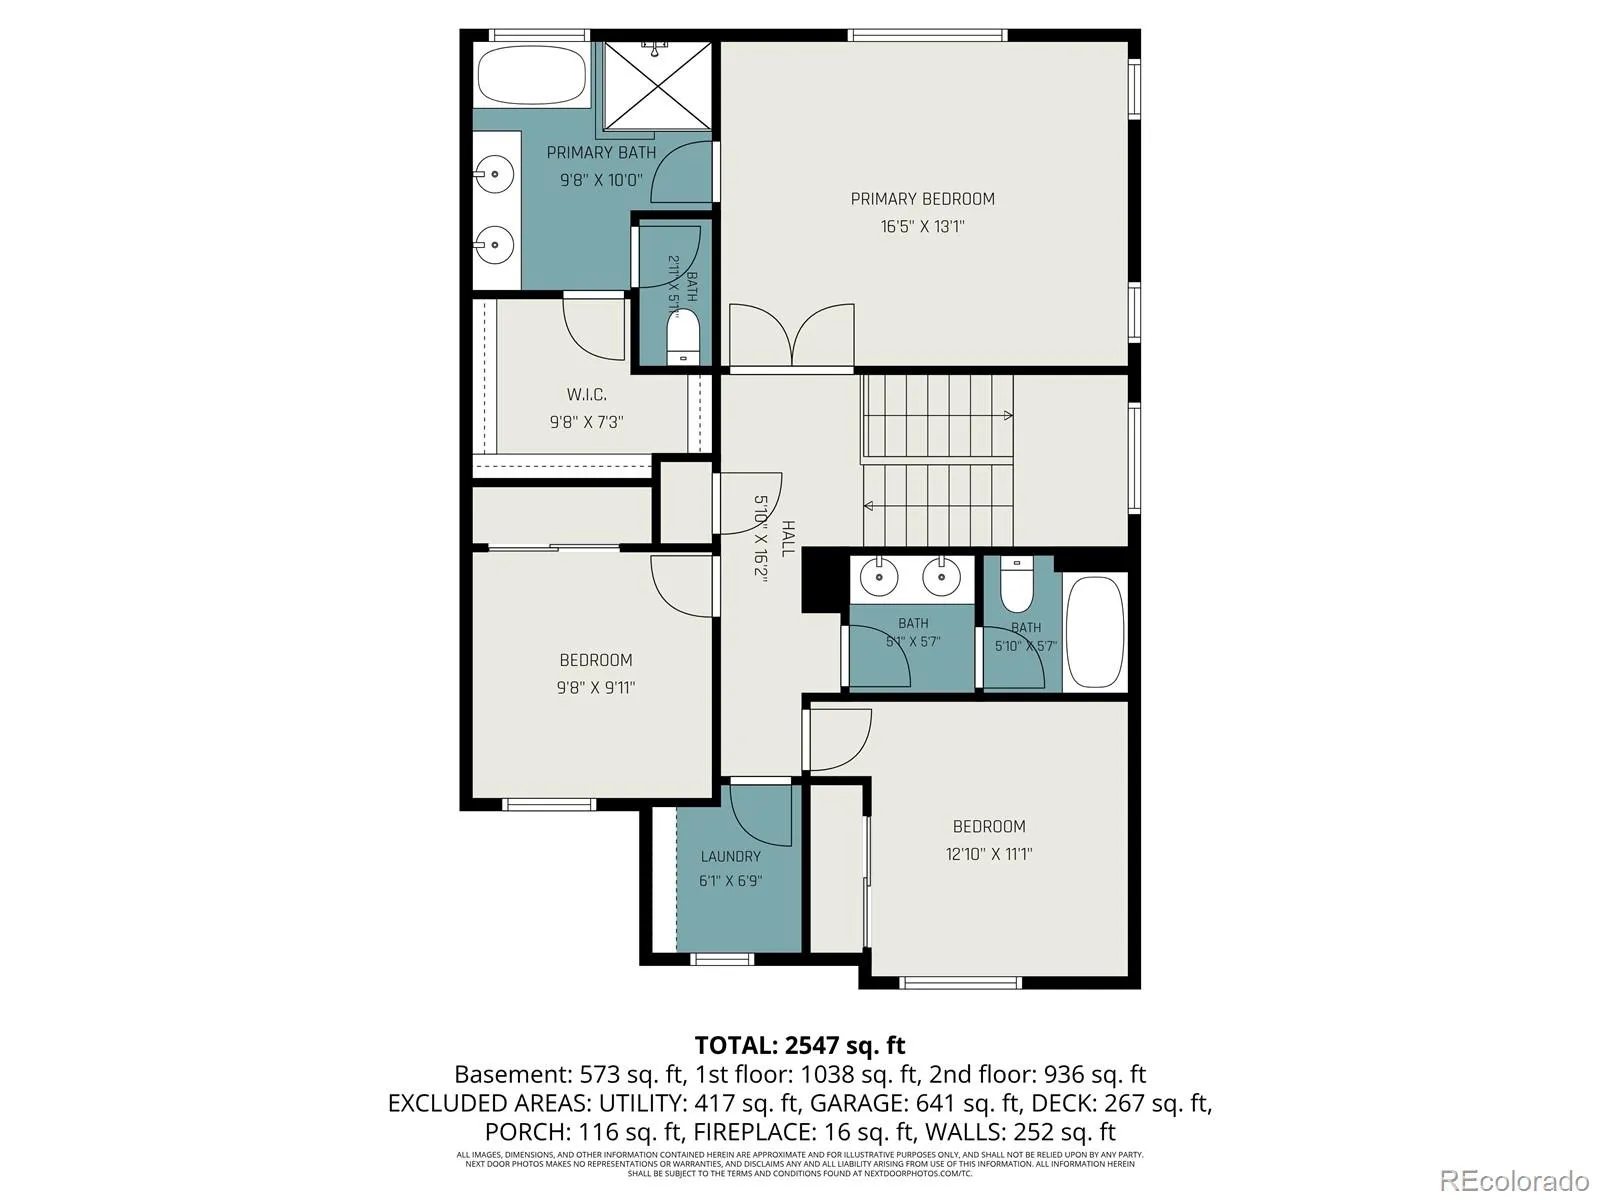
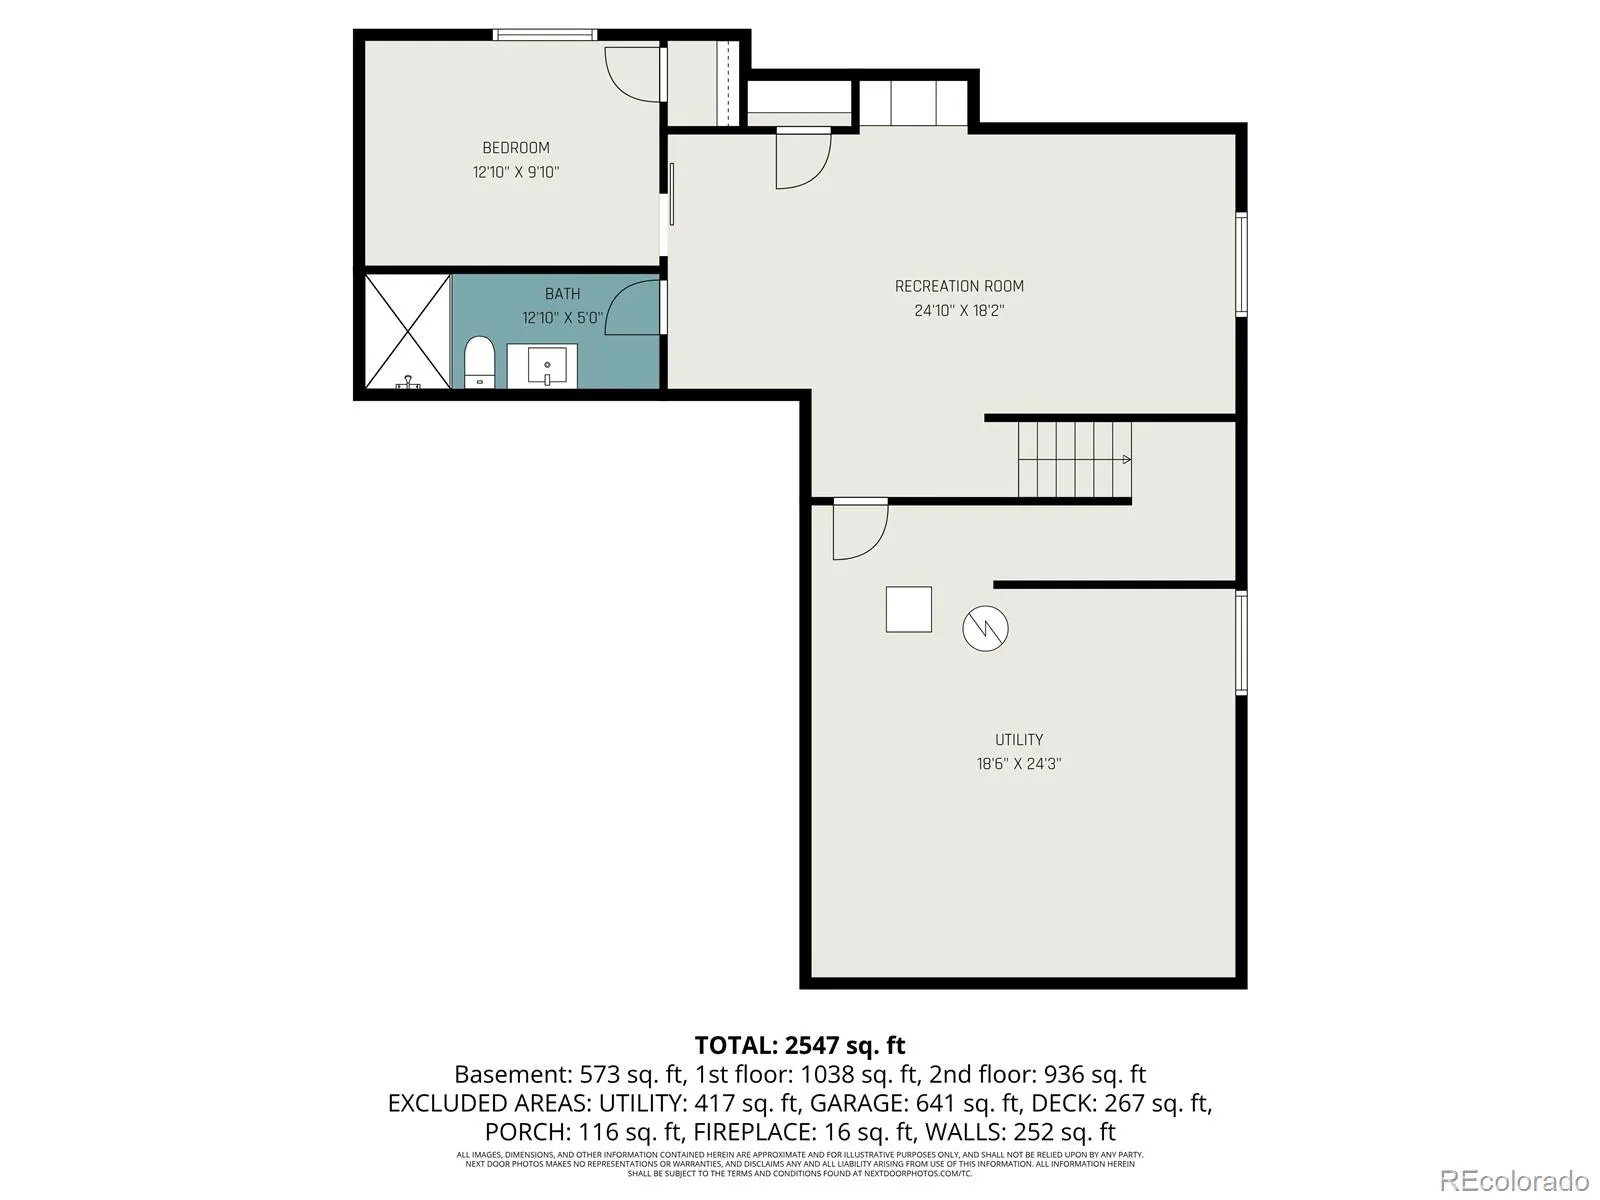
Welcome to this beautifully maintained, modern single-family home located in the heart of Centennial. Built in 2009, this sophisticated residence spans a generous 2,715 square feet, perfectly blending functional living space with contemporary style. From the moment you step inside, the thoughtful design shines through, recently enhanced by fresh, modern paint throughout the bathrooms and the entire downstairs level, providing a bright and inviting canvas for its next owners.
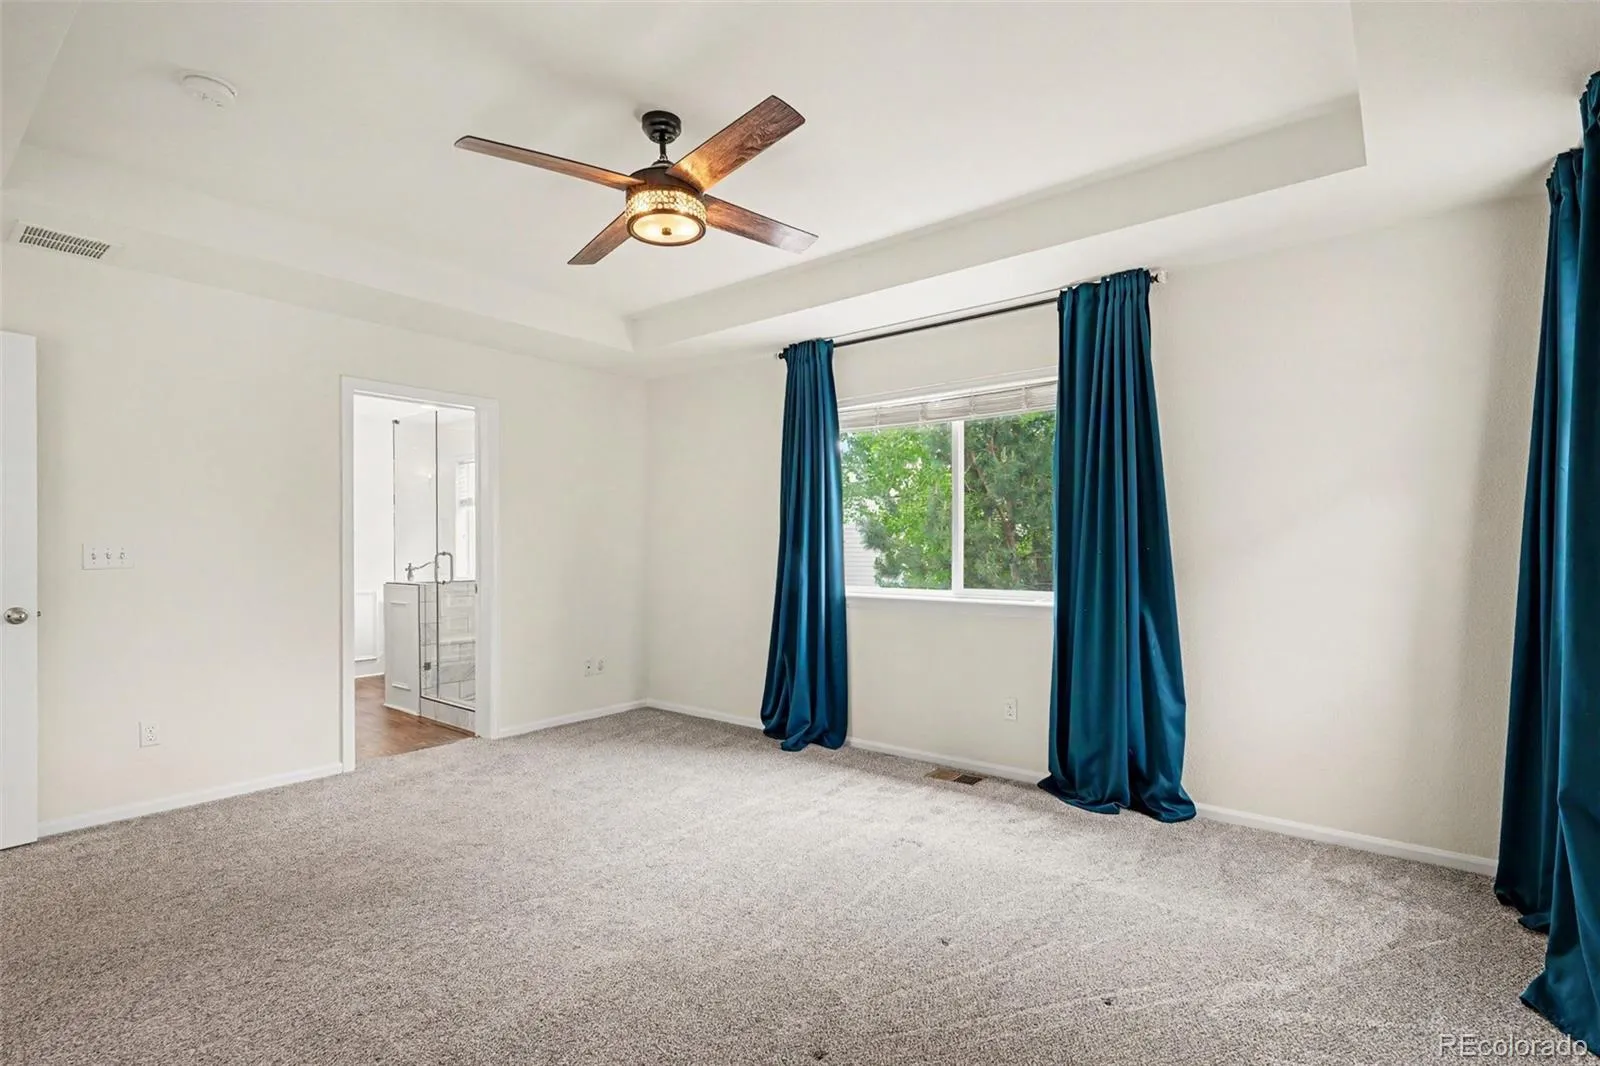
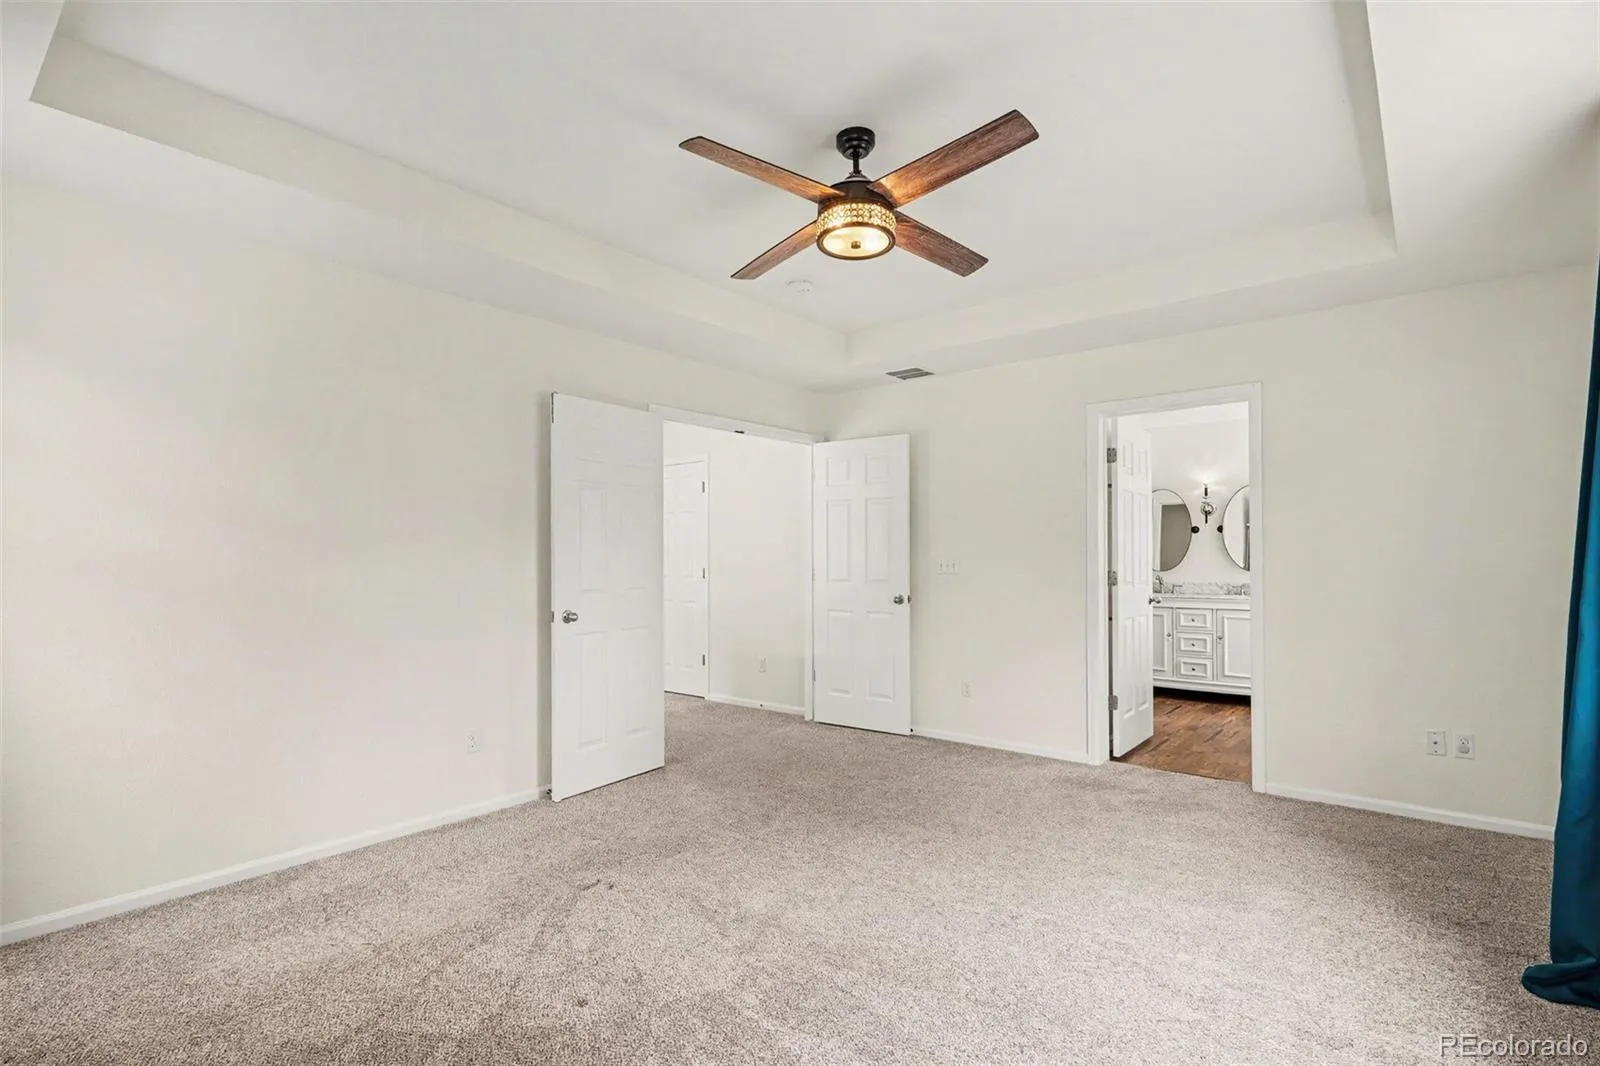
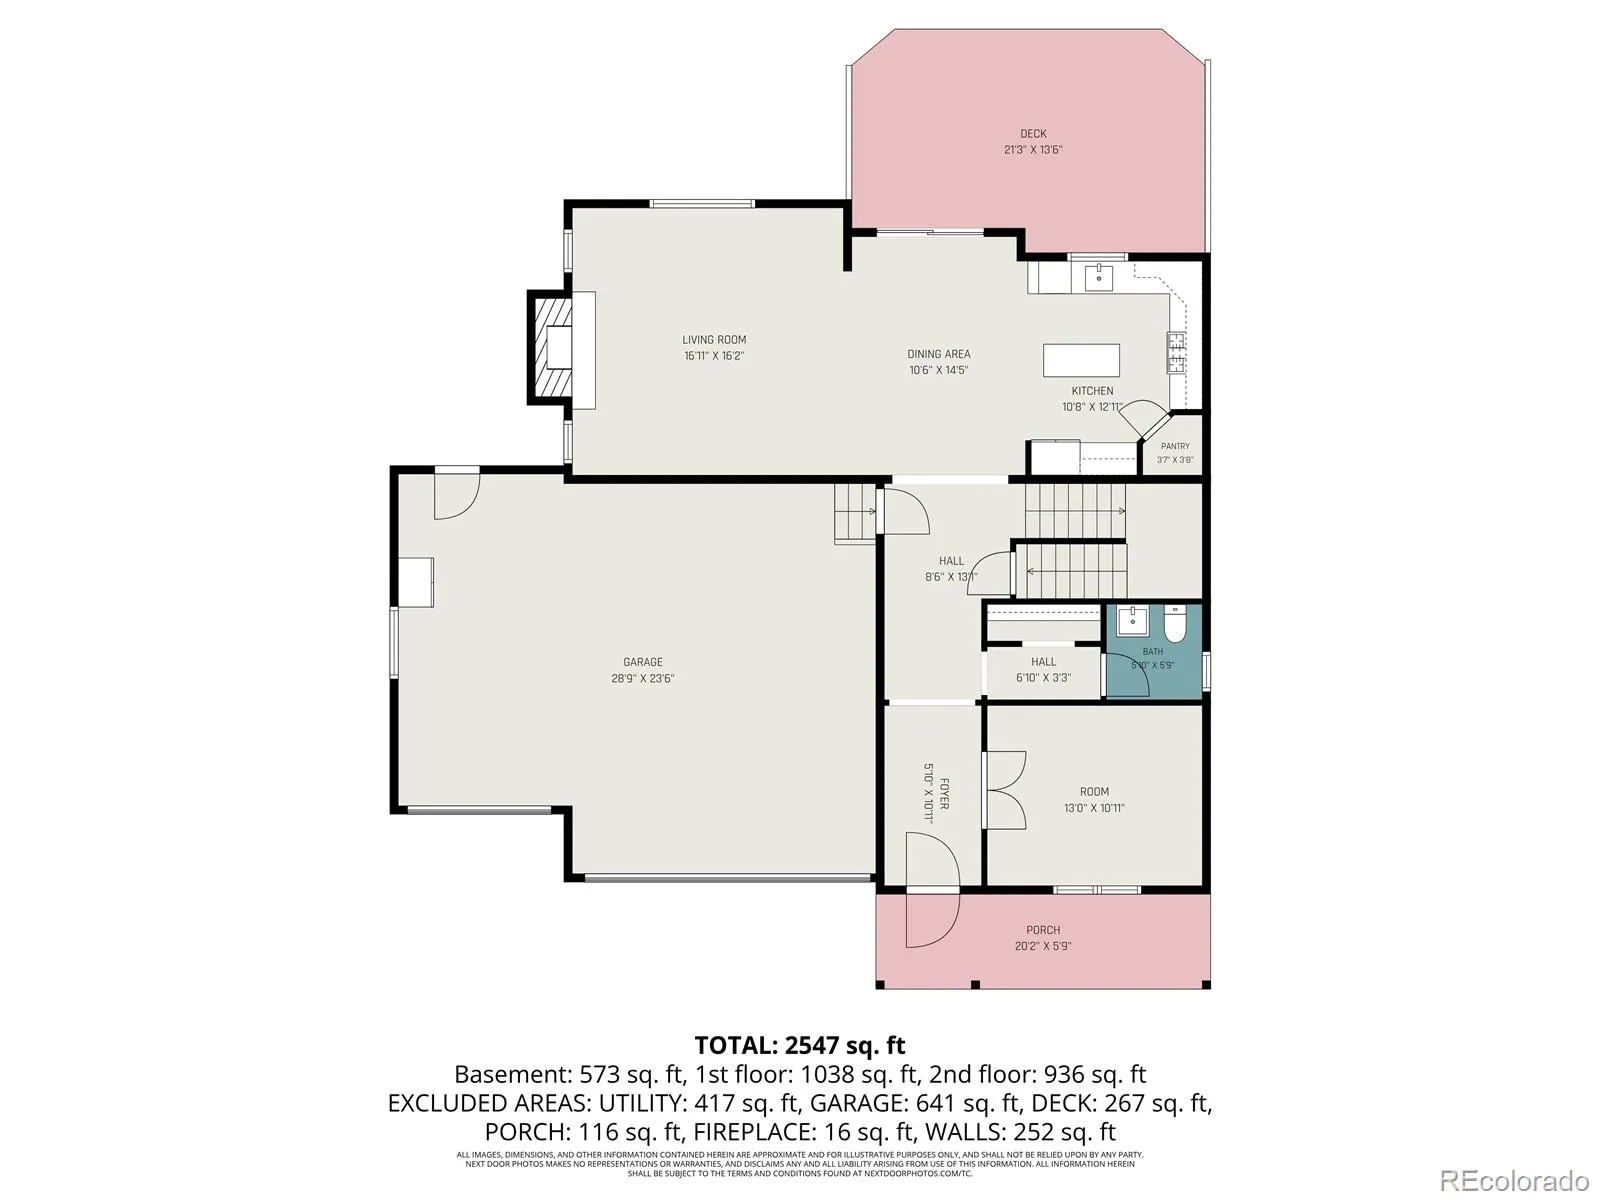
The heart of the home flows seamlessly across an expansive layout, boasting four spacious bedrooms and two-and-a-half well-appointed bathrooms. The primary suite serves as a true private retreat, complete with a luxurious five-piece en suite bathroom designed for ultimate relaxation. Whether you are hosting grand gatherings or enjoying quiet weeknights, the versatile living spaces offer the ideal backdrop for a dynamic modern lifestyle.
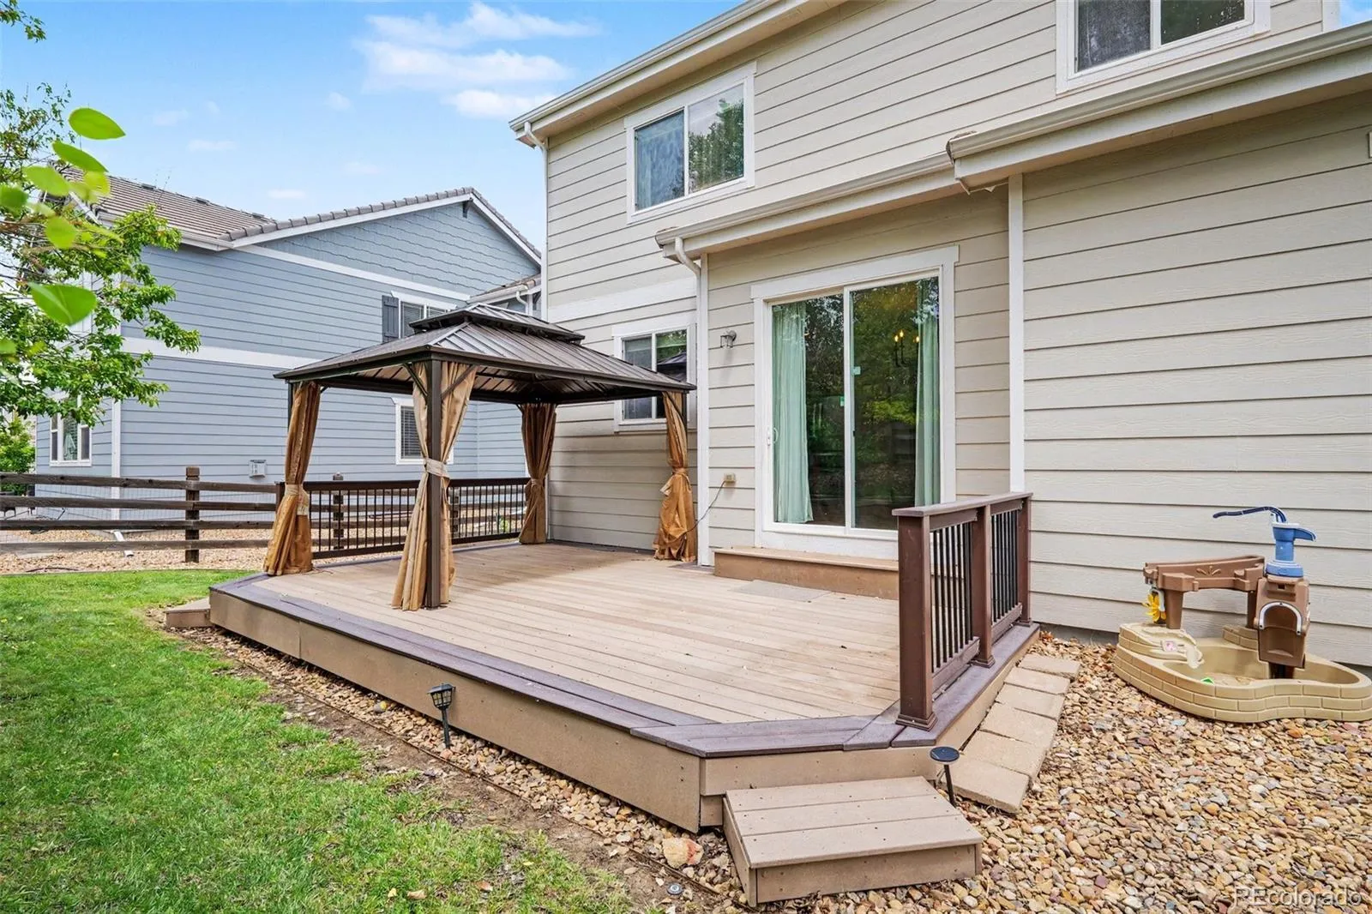
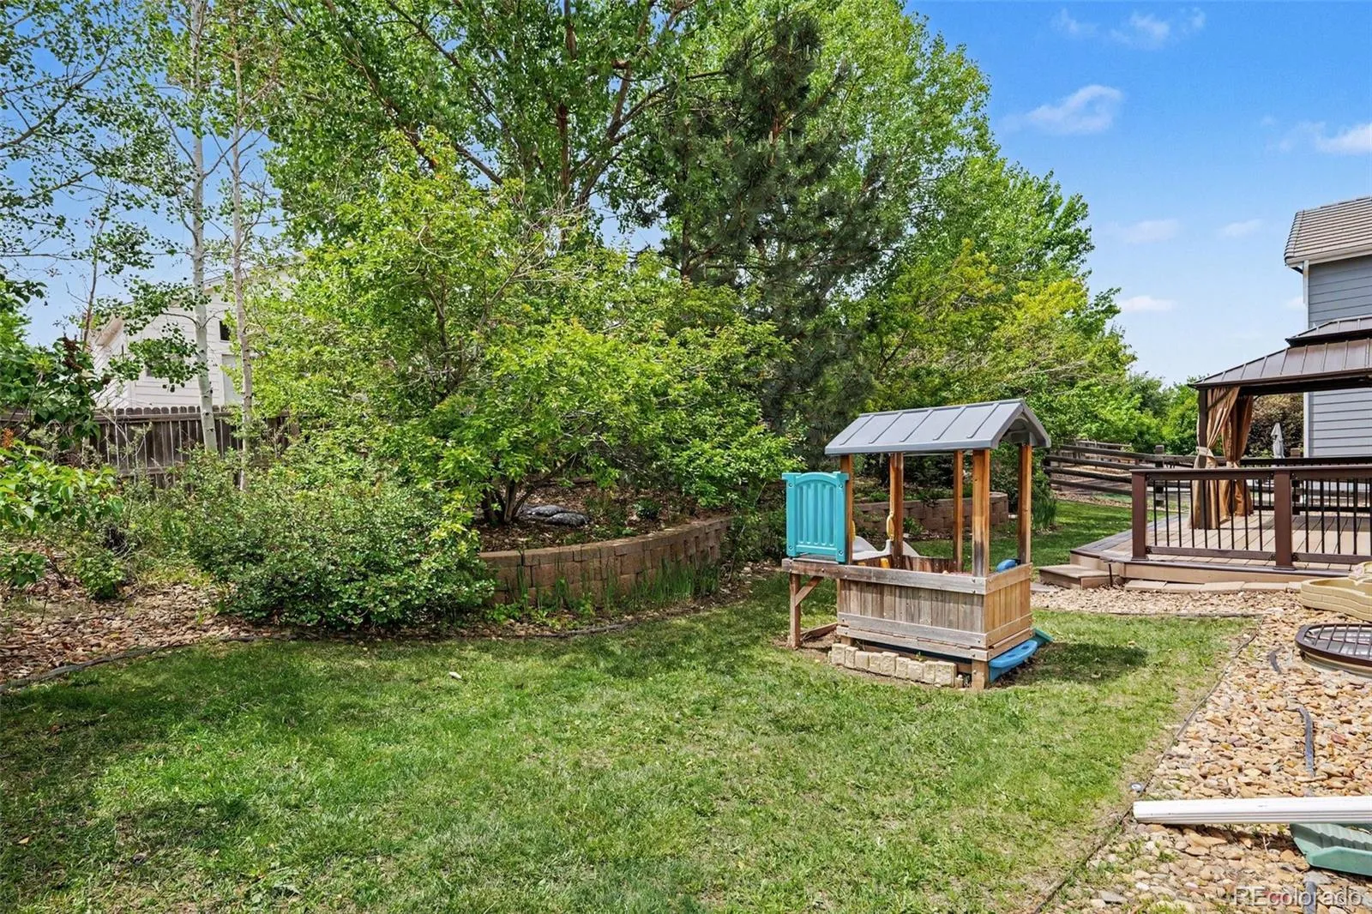
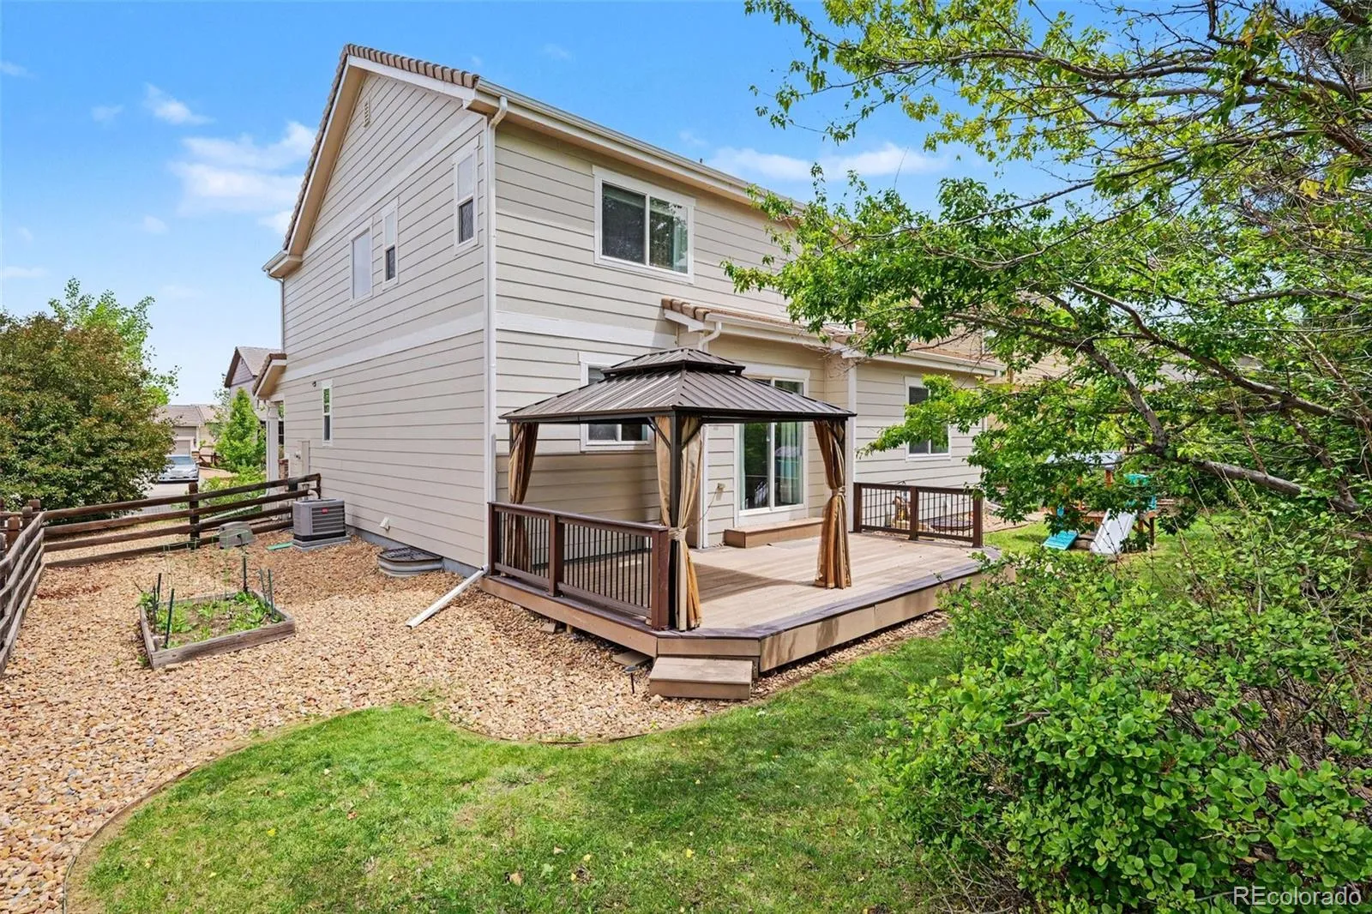
Step outside to discover an exceptional outdoor living area, featuring a lovely deck with a partial cover that ensures comfortable year-round enjoyment, perfect for morning coffee or weekend barbecues. The exterior features also include a massive, attached three-car garage, offering abundant parking and unparalleled storage solutions for vehicles, tools, and outdoor gear.
Perfectly situated for convenience and connectivity, this property offers an enviable lifestyle in a highly desirable community. Commuting is effortless with quick and easy access to E-470, keeping you connected to Denver International Airport, downtown Denver, and the surrounding metro area. Combining modern updates, spacious comfort, and a premier location, this exceptional property is ready to welcome you home.
The heart of the home flows seamlessly across an expansive layout, boasting four spacious bedrooms and two-and-a-half well-appointed bathrooms. The primary suite serves as a true private retreat, complete with a luxurious five-piece en suite bathroom designed for ultimate relaxation. Whether you are hosting grand gatherings or enjoying quiet weeknights, the versatile living spaces offer the ideal backdrop for a dynamic modern lifestyle.
Step outside to discover an exceptional outdoor living area, featuring a lovely deck with a partial cover that ensures comfortable year-round enjoyment, perfect for morning coffee or weekend barbecues. The exterior features also include a massive, attached three-car garage, offering abundant parking and unparalleled storage solutions for vehicles, tools, and outdoor gear.
Perfectly situated for convenience and connectivity, this property offers an enviable lifestyle in a highly desirable community. Commuting is effortless with quick and easy access to E-470, keeping you connected to Denver International Airport, downtown Denver, and the surrounding metro area. Combining modern updates, spacious comfort, and a premier location, this exceptional property is ready to welcome you home.
Property Details
Price:
$649,000
MLS #:
REC5553833
Status:
Active
Beds:
4
Baths:
4
Type:
Single Family
Subtype:
Single Family Residence
Subdivision:
Copperleaf
Finished Sq Ft:
3,265
Total Sq Ft:
3,265
Lot Size:
7,850 sqft / 0.18 acres (approx)
Year Built:
2009
Schools
School District:
Cherry Creek 5
Elementary School:
Timberline
Middle School:
Thunder Ridge
High School:
Eaglecrest
Interior
Above Grade Finished Area
2131
Appliances
Bar Fridge, Dishwasher, Disposal, Gas Water Heater, Microwave, Oven, Refrigerator
Bathrooms
2 Full Bathrooms, 1 Three Quarter Bathroom, 1 Half Bathroom
Below Grade Unfinished Area
550
Cooling
Central Air
Fireplaces Total
1
Flooring
Carpet, Laminate, Tile
Heating
Forced Air
Interior Features
Ceiling Fan(s), Smart Thermostat
Levels
Two
Main Level Bathrooms
1
Exterior
Architectural Style
Traditional
Association Amenities
Clubhouse, Pool
Attached Garage YN
1
Construction Materials
Other, Stone
Fencing
Full
Garage Spaces
3
Lot Features
Landscaped, Level, Many Trees, Near Public Transit, Sprinklers In Front, Sprinklers In Rear
Parking Features
Concrete
Parking Spots
3
Parking Total
3
Patio And Porch Features
Patio
Roof
Concrete
Security Features
Video Doorbell
Window Features
Window Coverings
Financial
HOA Fee
$493
HOA Fee Frequency
Semi-Annually
HOA Includes
Maintenance Grounds, Recycling, Trash
HOA Name
Copperleaf Homeowners Association, Inc.
HOA Phone
303-690-4172
Tax Year
2025
Taxes
$5,824
Map
Contact Us
Mortgage Calculator
Property Summary
- Located in the Copperleaf subdivision, 21220 E Bellewood Drive Centennial CO is a Single Family for sale in Centennial, CO, 80015. It is listed for $649,000 and features 4 beds, 4 baths, and has approximately 3,265 square feet of living space, and was originally constructed in 2009. The current price per square foot is $199. The average price per square foot for Single Family listings in Centennial is $265. The average listing price for Single Family in Centennial is $808,196. To schedule a showing of MLS#rec5553833 at 21220 E Bellewood Drive in Centennial, CO, contact your Smart Sale AI agent at 3039066915.
Similar Listings Nearby



Additional Details
MLS ID : REC5553833
Listing Key : REC2054281401
Parcel Number : 034638172
Zip Code : 80015
City : Centennial
State : CO
Building if Condo :
Full Street: 21220 E Bellewood Drive
Address : 21220
Address Prefix :
Address Suffix : Drive
Street : Bellewood
Street Prefix : E
Street Suffix :
Unit if Condo :
Latitude : 39.624134
Longitude : -104.741806
Property Type : singlefamily
Property Sub Type : Single Family Residence
Stories Total if Condo :
Lot Size : 7,850 sqft / 0.18 acres (approx)
Ownership : Individual
Zoning :
Condition : Updated/Remodeled
Renovation :
Pets Allowed : Cats OK,Dogs OK
Special Conditions : None
Possession : Closing/DOD
Original Price : 649000
Close Price :
Close Date :
List Date : May 27, 2026
List Contract Date : 2026-05-27
Off Market Date :
Purchase Contract Date :
Days on Market : 21
Concessions Amount :
Concession Comment :
Renovation :
Company : Orchard Brokerage LLC

Copyright 2026. All rights reserved.
21220 E Bellewood Drive
Centennial, CO