
6954 S Espana Way
Centennial, CO, 80016
$5,550,000
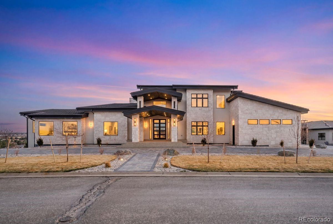
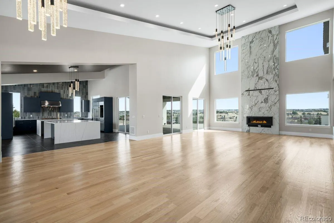
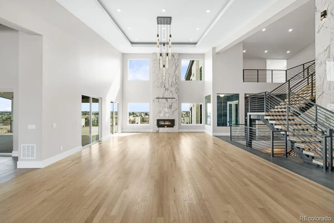
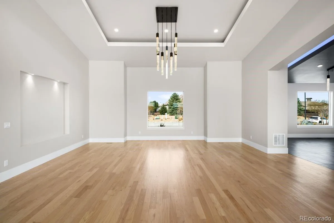
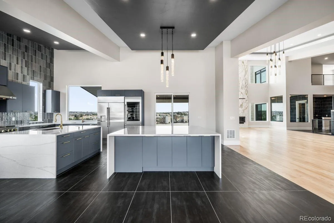
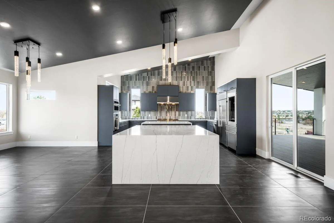
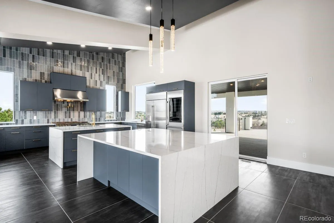
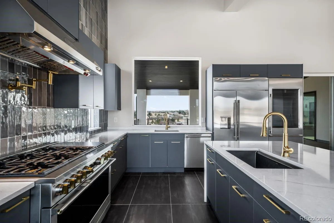
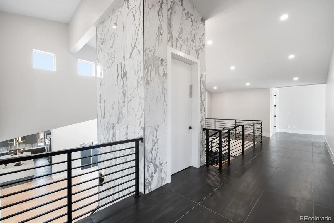
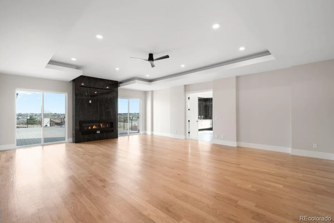
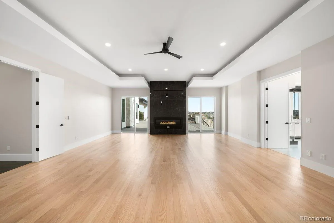
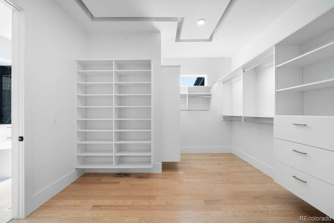
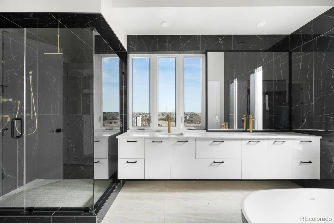
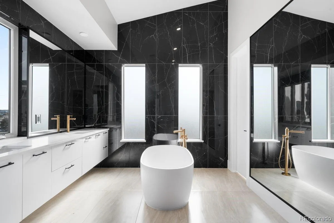
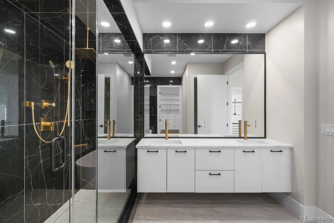
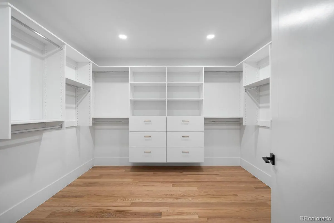
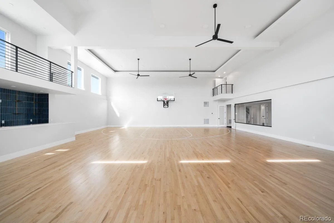
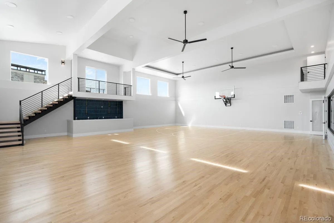
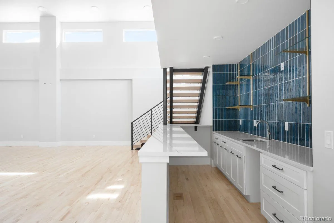
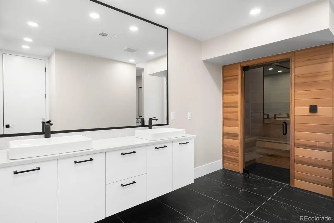
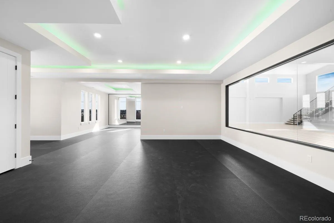
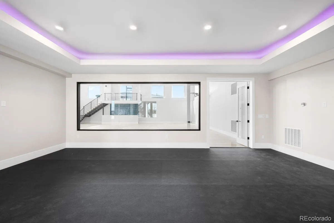
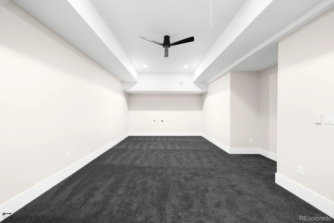
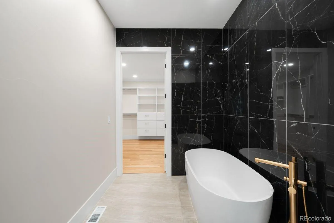
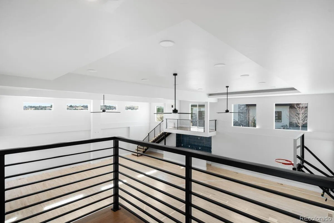
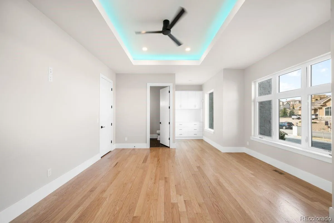
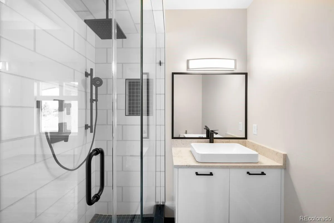
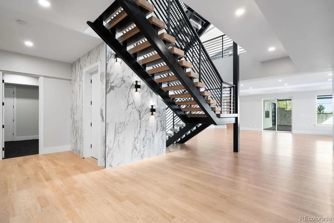
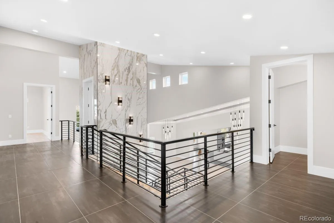
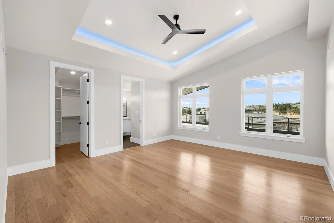
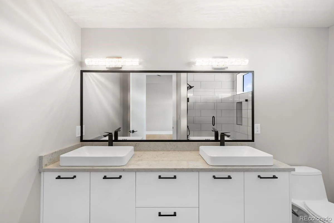
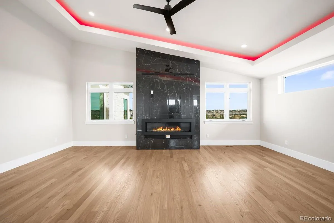
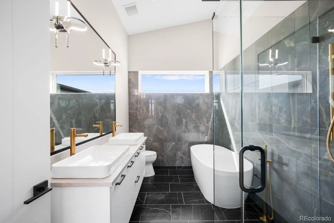
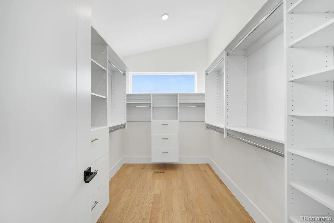
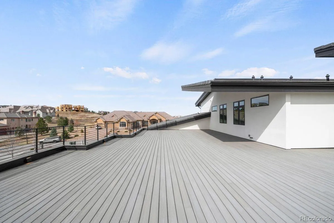
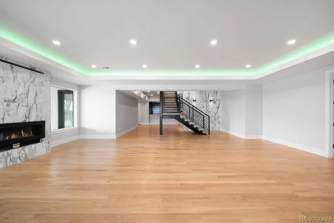
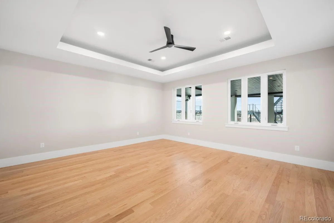
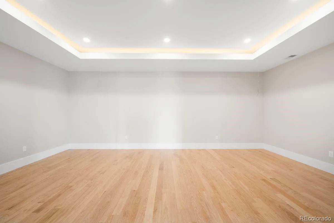
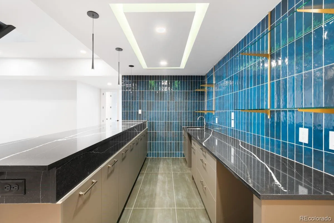
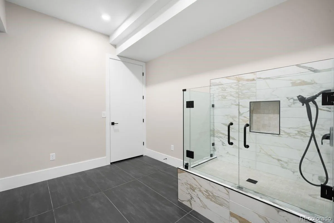
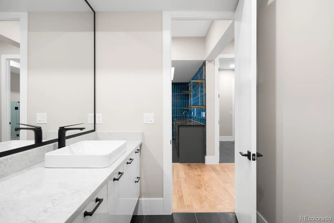
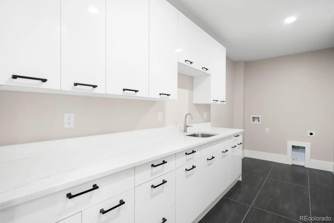
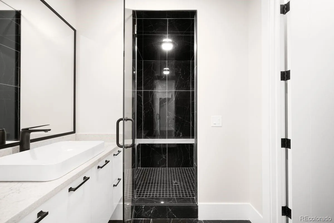
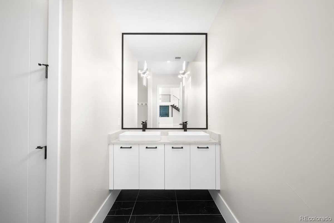
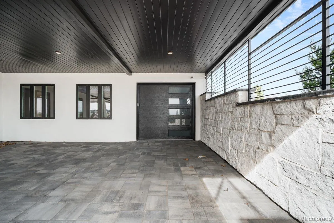
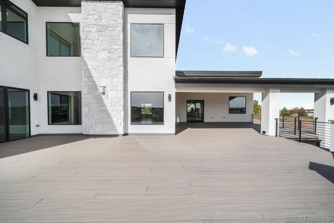
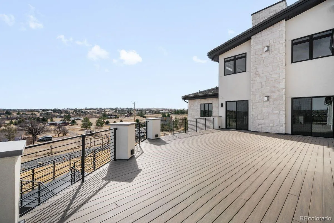
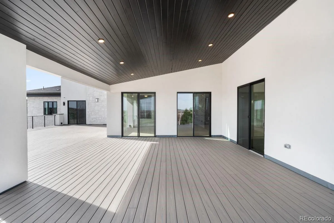
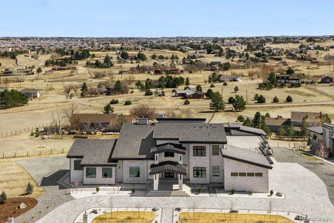
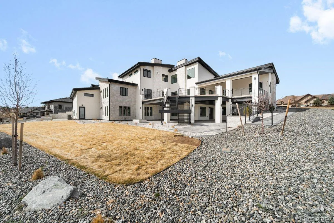
Includes an en-suite bedroom or office with ¾ bath and walk-in closet, elegant powder bath, mudroom with pantry/storage, and a 5-car garage. The primary suite is a true retreat with dual bathrooms, heated floors, oversized soaking tub, walk-in closet, fireplace, and private balcony overlooking the basketball court. The grand living room offers soaring ceilings, fireplace, and dual sliding doors to the patio. The gourmet kitchen features a double island, built-in storage, natural light, and direct outdoor access. Wet bar and custom storage room included.Walk-out basement built for entertaining with fireplace, spacious living area, private bedroom suite, office, theater room with powder bath, laundry, and dog wash station. The gym connects to an indoor basketball court and features a spa-like bath with sauna and steam shower. Includes bar area, balcony, and direct backyard access. Outdoor highlights include a fire pit, golf cart garage, and locker room with multiple showers and baths. Upstairs, multiple bedroom suites with walk-in closets and en-suite baths, including a private suite with fireplace. Upstairs laundry, powder bath, and deck access complete the level. Recessed lighting throughout the home.
Property Details
Price:
$5,550,000
MLS #:
REC2458942
Status:
Active
Beds:
6
Baths:
12
Type:
Single Family
Subtype:
Single Family Residence
Subdivision:
Estancia
Finished Sq Ft:
13,362
Total Sq Ft:
14,201
Lot Size:
43,560 sqft / 1.00 acres (approx)
Year Built:
2025
Schools
School District:
Cherry Creek 5
Elementary School:
Creekside
Middle School:
Liberty
High School:
Grandview
Interior
Above Grade Finished Area
6536
Appliances
Bar Fridge, Convection Oven, Dishwasher, Disposal, Double Oven, Freezer, Humidifier, Microwave, Oven, Range, Range Hood, Refrigerator, Sump Pump, Water Purifier, Wine Cooler
Bathrooms
9 Full Bathrooms, 3 Half Bathrooms
Below Grade Finished Area
6826
Below Grade Unfinished Area
839
Cooling
Central Air
Fireplaces Total
4
Flooring
Carpet, Tile, Wood
Heating
Forced Air
Interior Features
Breakfast Bar, Built-in Features, Ceiling Fan(s), Central Vacuum, Eat-in Kitchen, Elevator, Entrance Foyer, Five Piece Bath, High Ceilings, High Speed Internet, Kitchen Island, Open Floorplan, Pantry, Primary Suite, Quartz Counters, Sauna, Smart Thermostat, Smoke Free, Walk-In Closet(s), Wet Bar, Wired for Data
Laundry Features
Sink
Levels
Two
Main Level Bathrooms
3
Main Level Bedrooms
2
Exterior
Attached Garage YN
1
Construction Materials
Concrete, Frame, Other, Stone, Stucco
Exterior Features
Fire Pit, Lighting, Private Yard
Garage Spaces
5
Lot Features
Landscaped, Level, Many Trees, Near Public Transit, Sprinklers In Front, Sprinklers In Rear
Parking Features
Circular Driveway, Concrete, Electric Vehicle Charging Station(s), Exterior Access Door, Finished Garage, Floor Coating, Insulated Garage, Oversized, Oversized Door
Parking Spots
5
Parking Total
5
Patio And Porch Features
Covered, Deck, Front Porch, Patio, Rooftop, Wrap Around
Roof
Spanish Tile
Security Features
Carbon Monoxide Detector(s), Radon Detector, Security System, Smoke Detector(s)
Financial
HOA Fee
$875
HOA Fee Frequency
Semi-Annually
HOA Name
Estancia Metro District
HOA Phone
303-459-4919
Tax Year
2025
Taxes
$7,135
Map
Contact Us
Mortgage Calculator
Property Summary
- Located in the Estancia subdivision, 6954 S Espana Way Centennial CO is a Single Family for sale in Centennial, CO, 80016. It is listed for $5,550,000 and features 6 beds, 12 baths, and has approximately 14,201 square feet of living space, and was originally constructed in 2025. The current price per square foot is $391. The average price per square foot for Single Family listings in Centennial is $269. The average listing price for Single Family in Centennial is $771,338. To schedule a showing of MLS#rec2458942 at 6954 S Espana Way in Centennial, CO, contact your Smart Sale AI agent at 3039066915.
Similar Listings Nearby
Additional Details
MLS ID : REC2458942
Listing Key : REC2052716204
Parcel Number : 034748865
Zip Code : 80016
City : Centennial
State : CO
Building if Condo :
Full Street: 6954 S Espana Way
Address : 6954
Address Prefix :
Address Suffix : Way
Street : Espana
Street Prefix : S
Street Suffix :
Unit if Condo :
Latitude : 39.590160
Longitude : -104.759262
Property Type : singlefamily
Property Sub Type : Single Family Residence
Stories Total if Condo :
Lot Size : 43,560 sqft / 1.00 acres (approx)
Ownership : Corporation/Trust
Zoning :
Condition :
Renovation :
Pets Allowed :
Special Conditions : None
Possession : Negotiable
Original Price : 5760000
Close Price :
Close Date :
List Date : Mar 24, 2026
List Contract Date : 2026-03-24
Off Market Date :
Purchase Contract Date :
Days on Market : 161
Concessions Amount :
Concession Comment :
Renovation :
Company : LIV Sotheby’s International Realty

Copyright 2026. All rights reserved.
6954 S Espana Way
Centennial, CO