
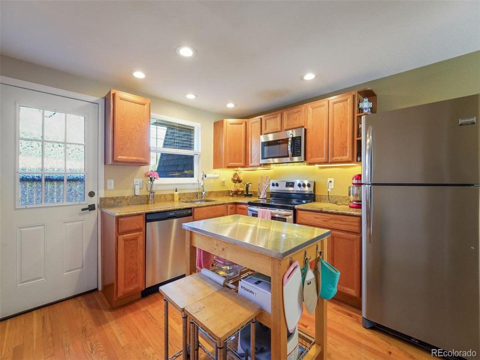
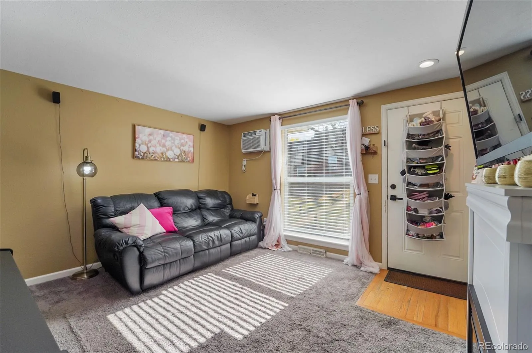
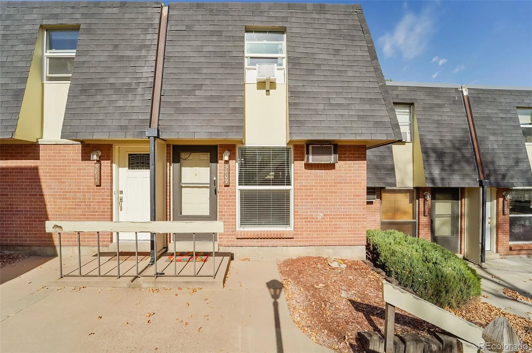
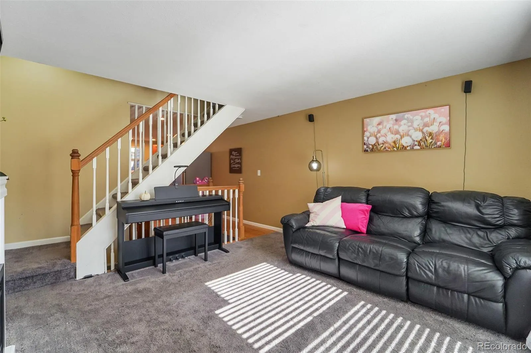
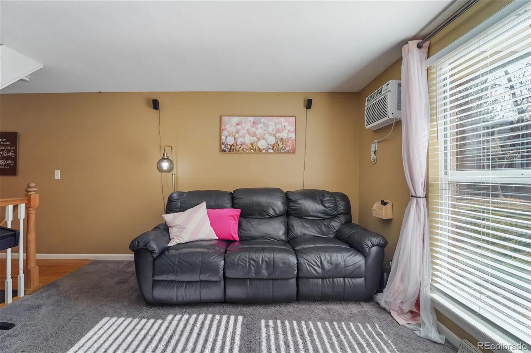
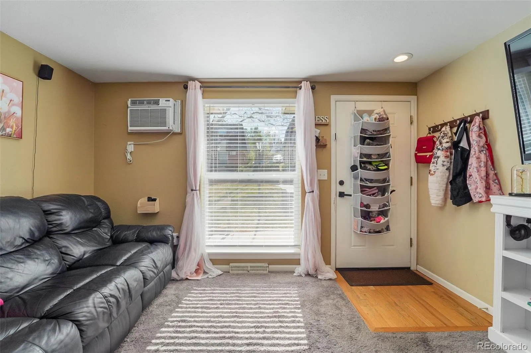
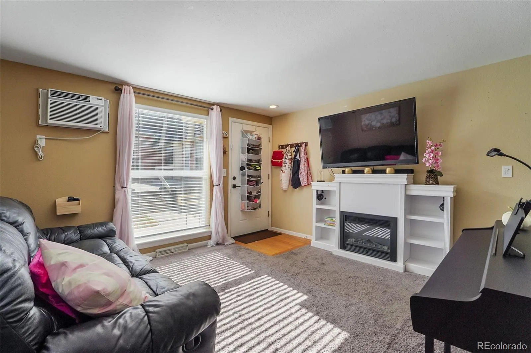
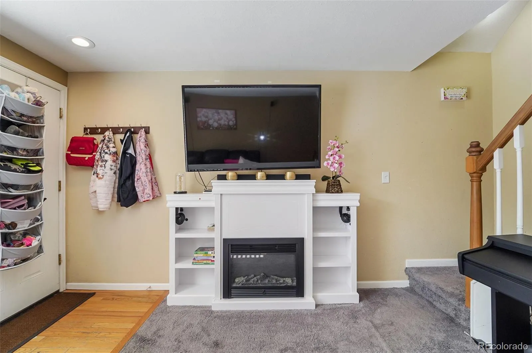
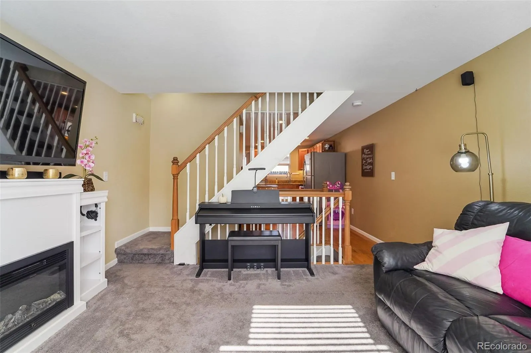
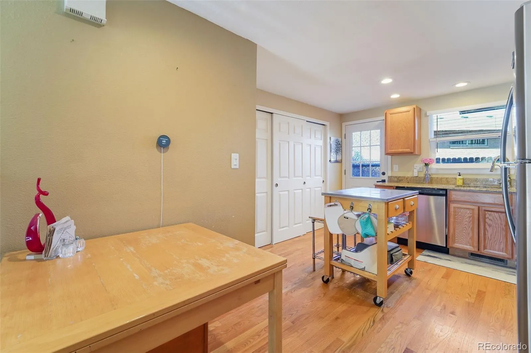
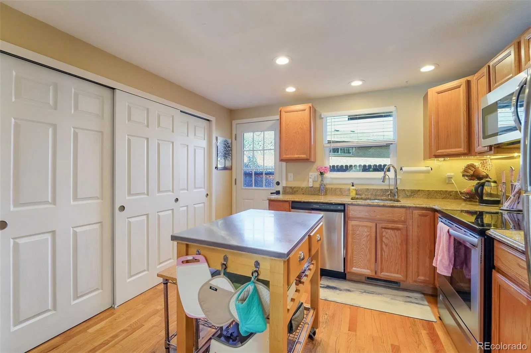
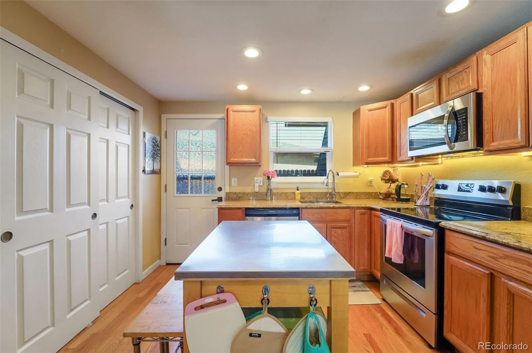
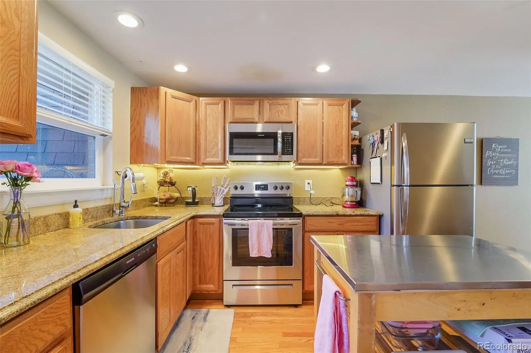
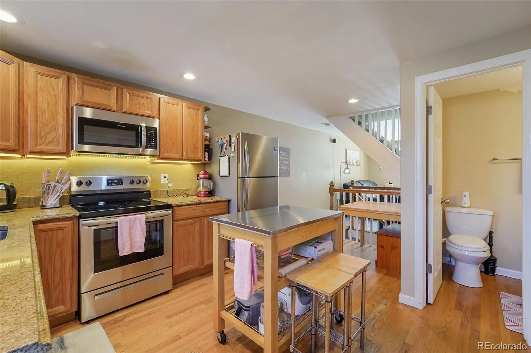
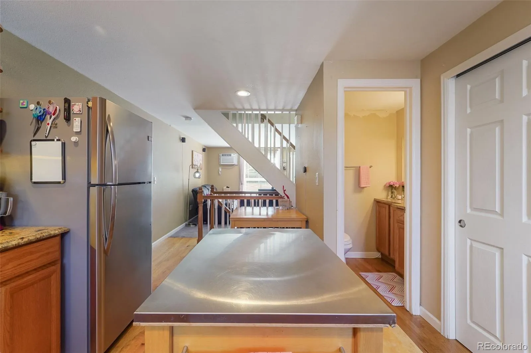
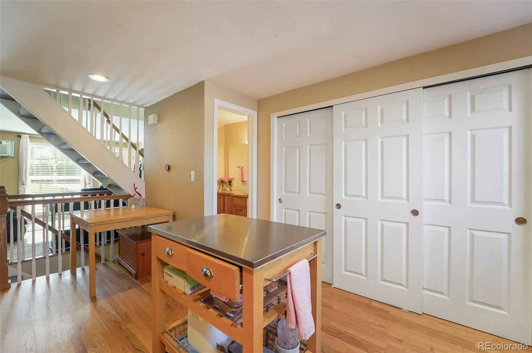
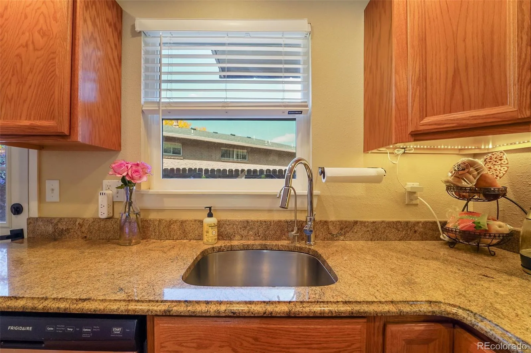
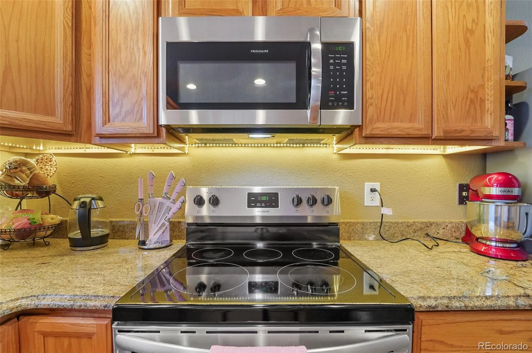
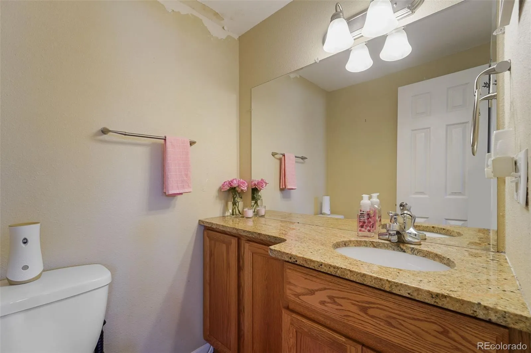
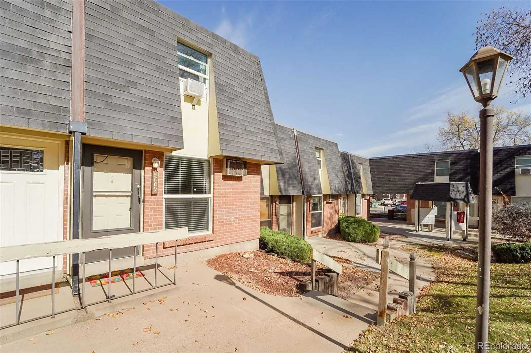
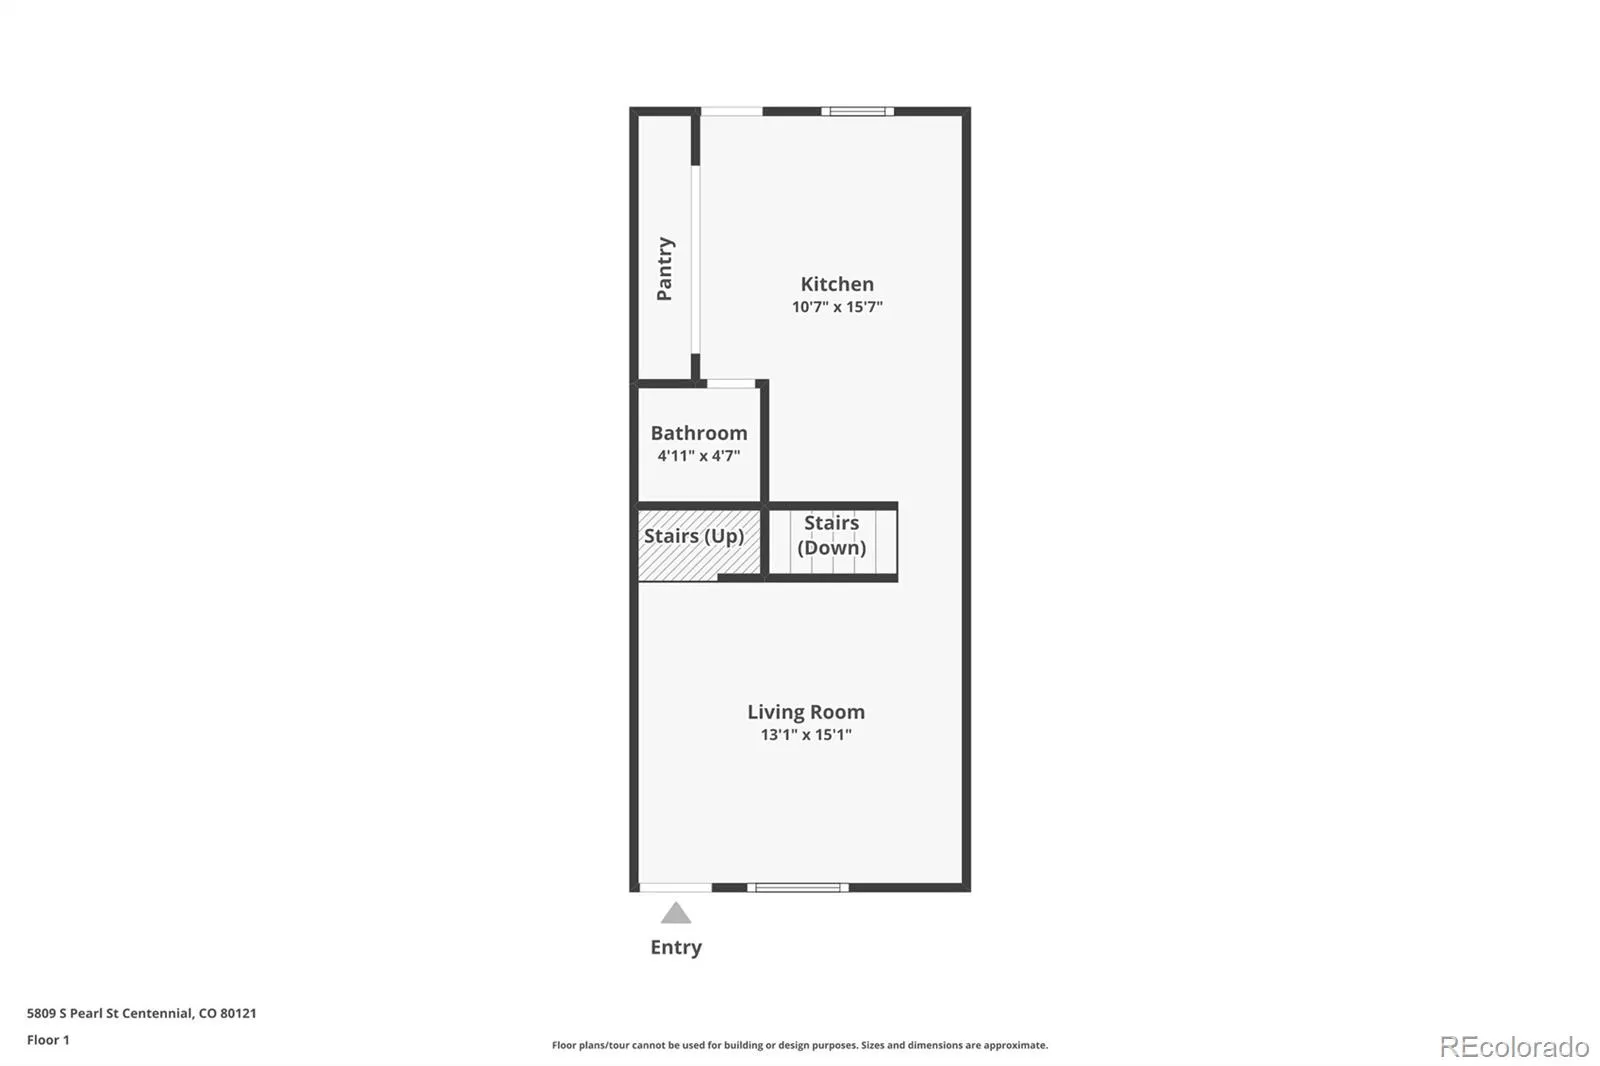
NEW PRICE! Updated 2-bedroom, 1.5-bath townhome with finished basement, private patio, and two reserved parking spaces in a convenient Littleton location. The open-concept main level features a bright living room. The kitchen offers granite countertops, stainless steel appliances, under-sink water filtration, and a movable island for added prep space and flexibility. A convenient half bath is located just off the kitchen.
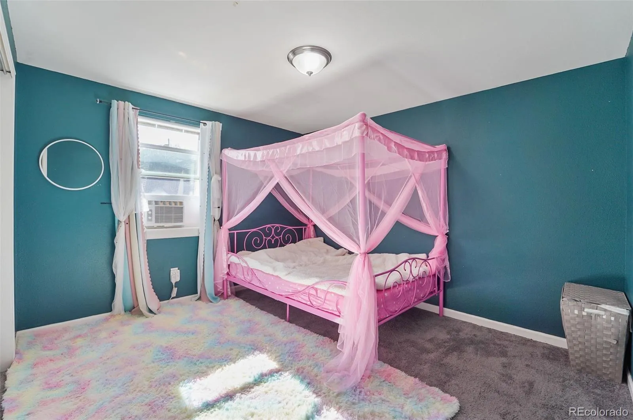
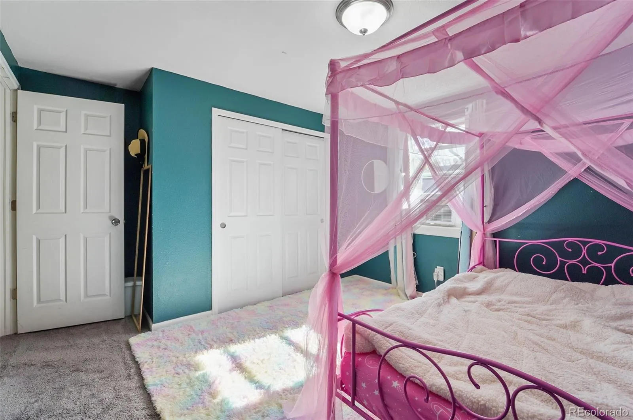
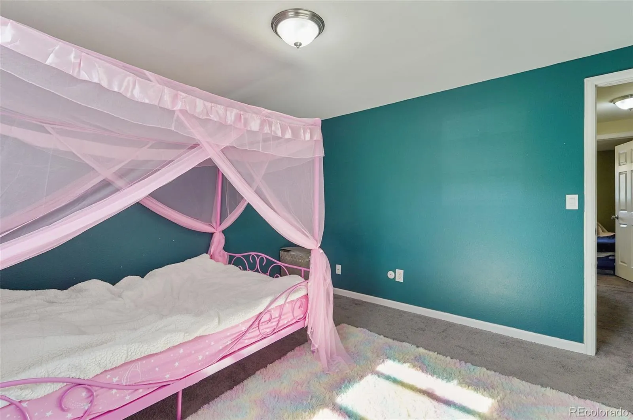
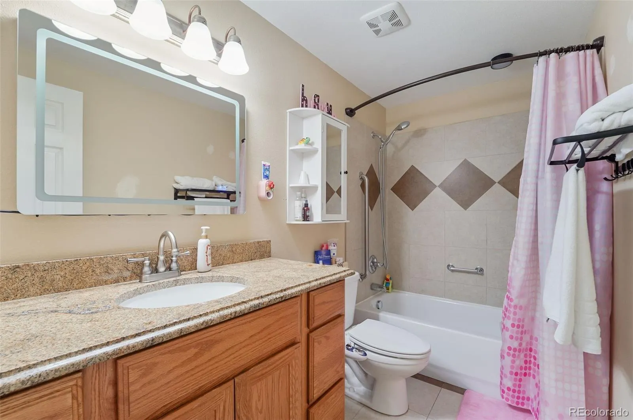
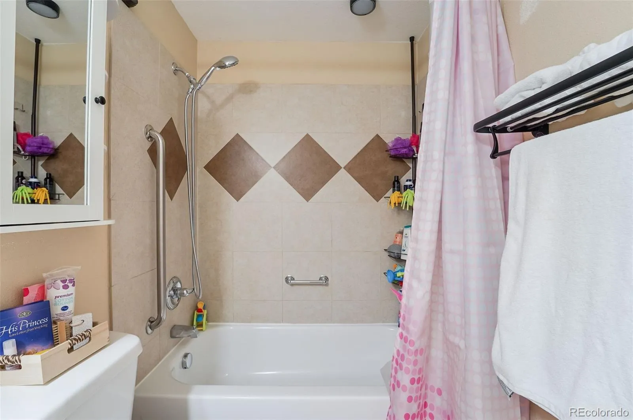
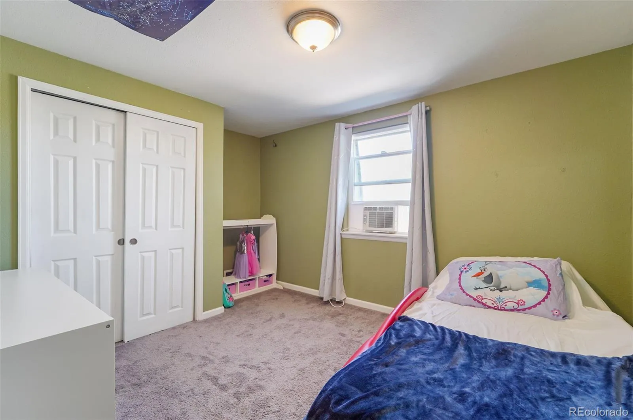
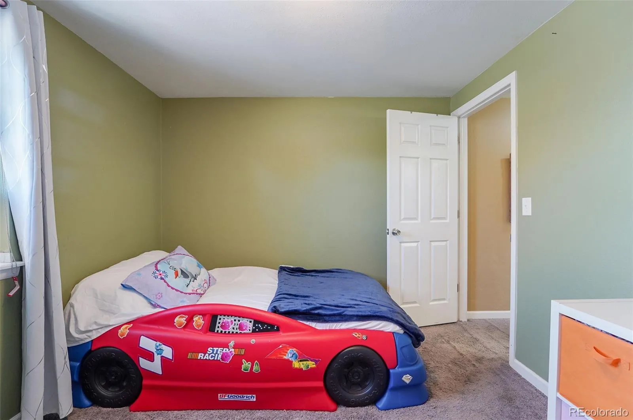
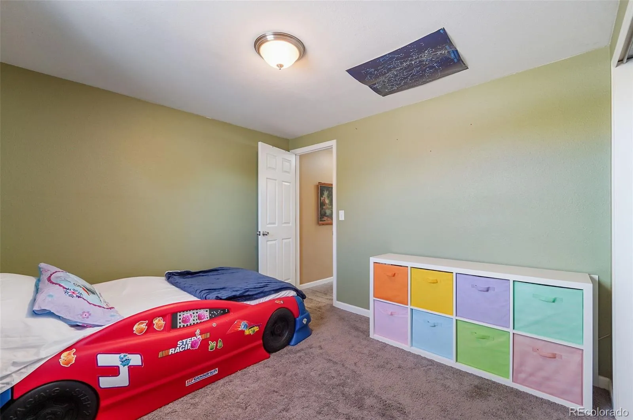
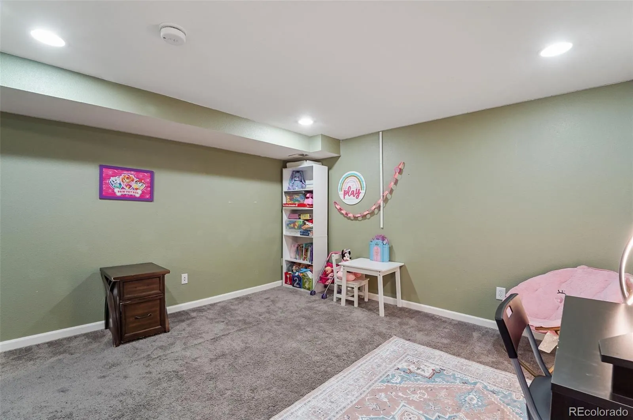
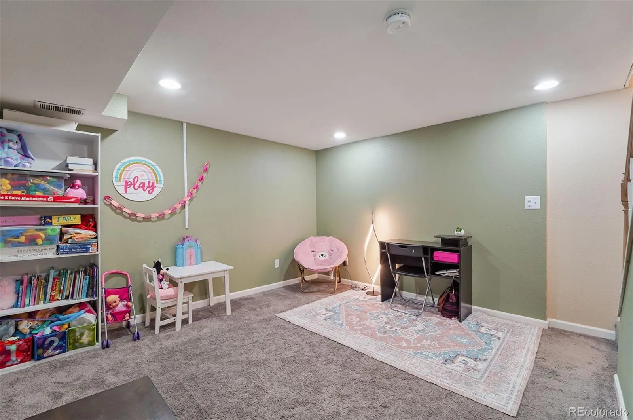
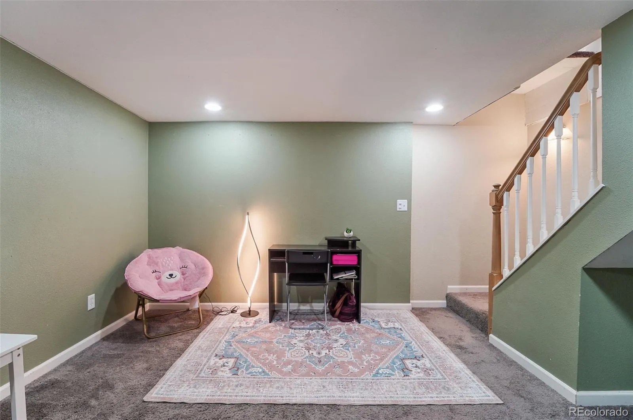
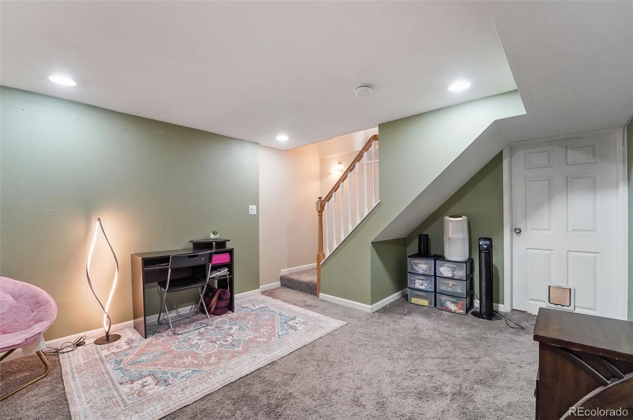
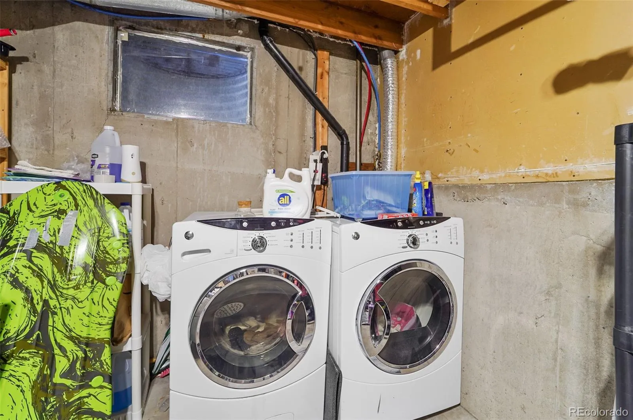
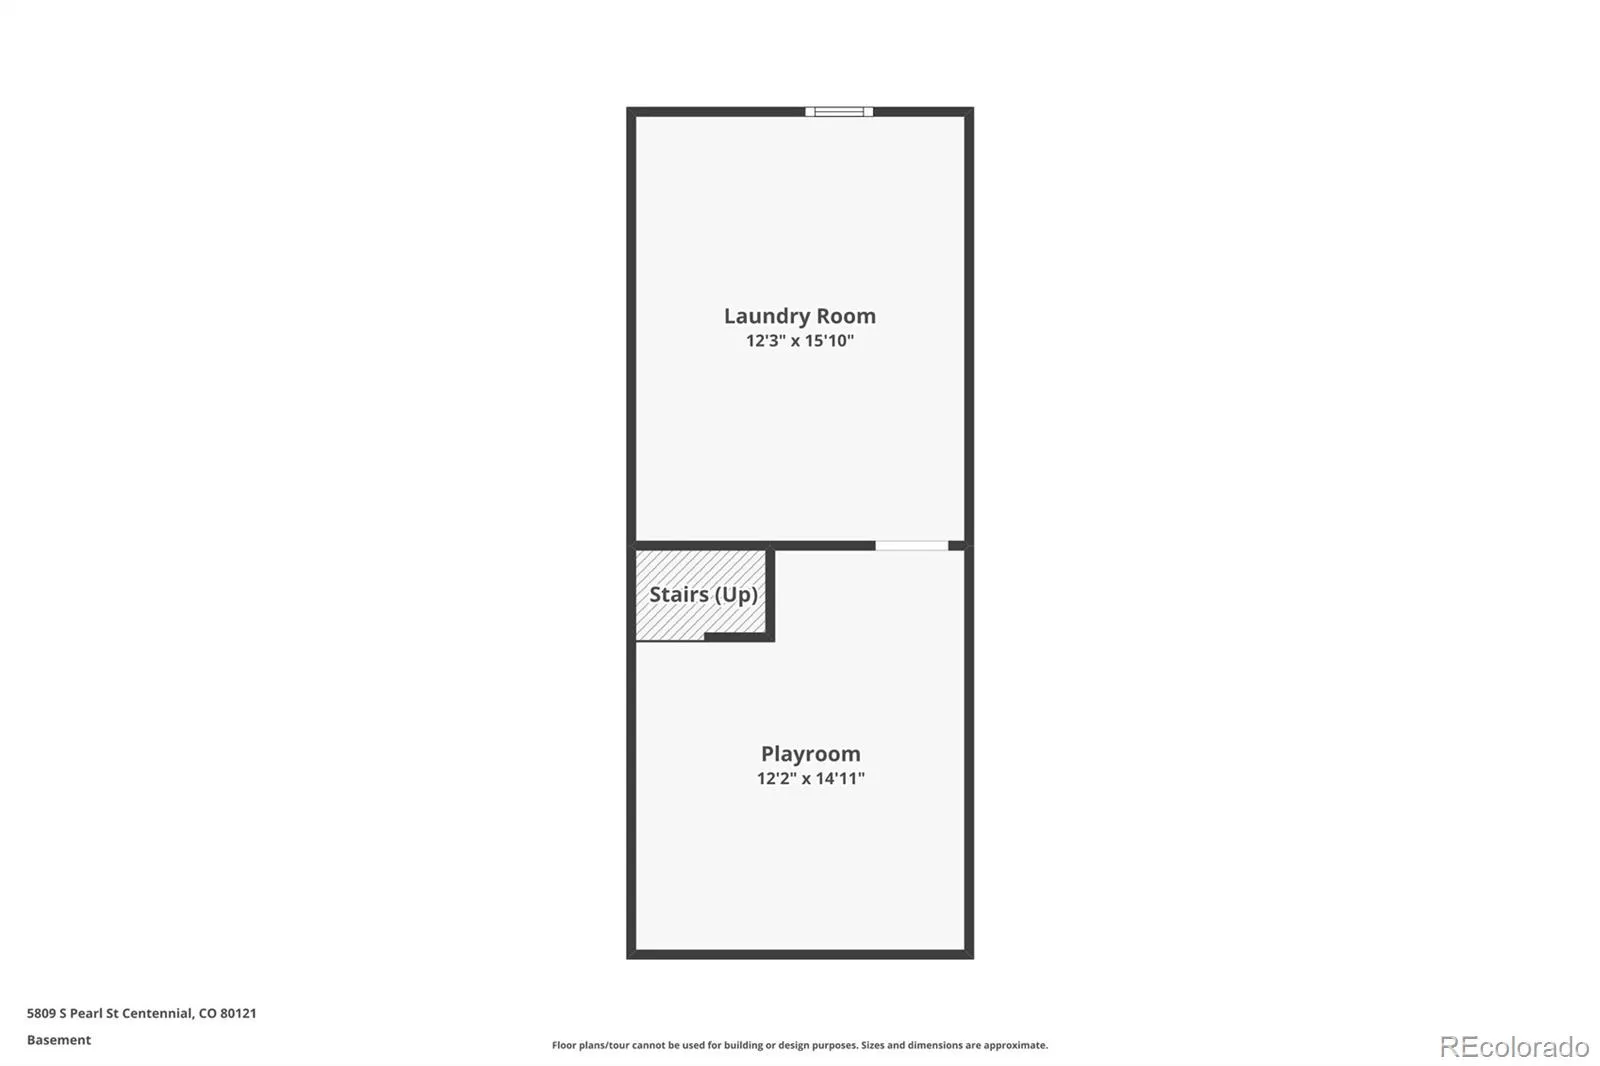
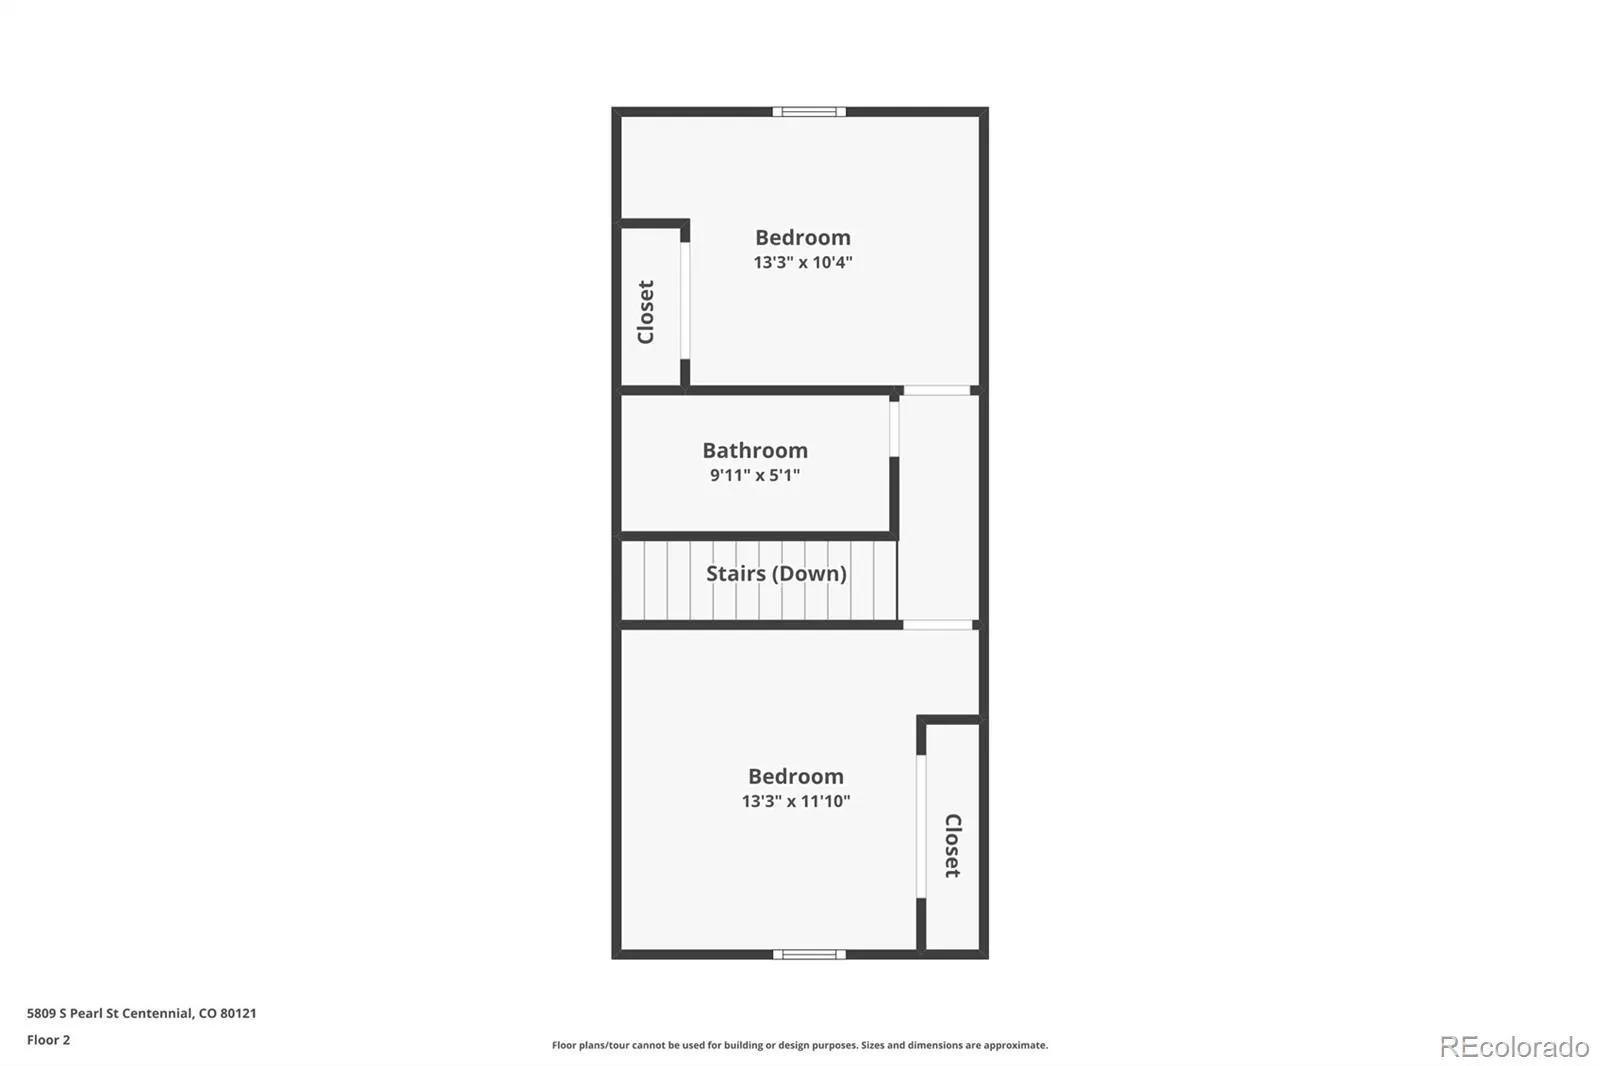
Upstairs, you’ll find two spacious bedrooms and a full bathroom with granite countertops. The finished basement adds valuable living space—ideal for a home office, media room, workout area, or playroom—along with a large laundry room with washer and dryer included.
Enjoy outdoor living on the private fenced patio just off the kitchen, perfect for relaxing or entertaining, with the outdoor umbrella included.
The HOA covers water, sewer, trash, snow removal, grounds maintenance, structure maintenance, and insurance for easy, low-maintenance living.
Ideally located near parks, playgrounds, Big Dry Creek, and the scenic High Line Canal Trail system for biking and walking. Walking distance to Littleton High School and EPIC Campus, with grocery stores, dining, and everyday shopping just minutes away. Just 15 minutes to the Denver Tech Center (DTC) for a quick commute.
Move-in ready townhome offering updated finishes, flexible living space, outdoor patio, and a prime location close to trails, schools, and DTC.
*Seller is offering a $3,000 credit for carpet replacement with an acceptable offer.*
Upstairs, you’ll find two spacious bedrooms and a full bathroom with granite countertops. The finished basement adds valuable living space—ideal for a home office, media room, workout area, or playroom—along with a large laundry room with washer and dryer included.
Enjoy outdoor living on the private fenced patio just off the kitchen, perfect for relaxing or entertaining, with the outdoor umbrella included.
The HOA covers water, sewer, trash, snow removal, grounds maintenance, structure maintenance, and insurance for easy, low-maintenance living.
Ideally located near parks, playgrounds, Big Dry Creek, and the scenic High Line Canal Trail system for biking and walking. Walking distance to Littleton High School and EPIC Campus, with grocery stores, dining, and everyday shopping just minutes away. Just 15 minutes to the Denver Tech Center (DTC) for a quick commute.
Move-in ready townhome offering updated finishes, flexible living space, outdoor patio, and a prime location close to trails, schools, and DTC.
*Seller is offering a $3,000 credit for carpet replacement with an acceptable offer.*
Property Details
Price:
$284,900
MLS #:
REC6425004
Status:
Active
Beds:
2
Baths:
2
Type:
Townhouse
Subdivision:
Green Oaks
Finished Sq Ft:
1,209
Total Sq Ft:
1,344
Lot Size:
436 sqft / 0.01 acres (approx)
Year Built:
1969
Schools
School District:
Littleton 6
Elementary School:
Field
Middle School:
Euclid
High School:
Littleton
Interior
Above Grade Finished Area
896
Appliances
Dishwasher, Disposal, Dryer, Gas Water Heater, Microwave, Oven, Range, Refrigerator, Washer, Water Purifier
Bathrooms
1 Full Bathroom, 1 Half Bathroom
Below Grade Finished Area
313
Below Grade Unfinished Area
135
Cooling
Air Conditioning-Room
Flooring
Carpet, Tile, Wood
Heating
Forced Air, Natural Gas
Interior Features
Granite Counters, Kitchen Island, Open Floorplan
Laundry Features
In Unit
Levels
Two
Main Level Bathrooms
1
Exterior
Common Walls
End Unit
Construction Materials
Brick, Frame
Direction Faces
North
Exterior Features
Private Yard
Fencing
Full
Parking Features
Asphalt
Parking Spots
2
Parking Total
2
Patio And Porch Features
Patio
Roof
Composition
Security Features
Carbon Monoxide Detector(s), Smoke Detector(s)
Window Features
Double Pane Windows
Financial
HOA Fee
$385
HOA Fee Frequency
Monthly
HOA Includes
Insurance, Maintenance Grounds, Maintenance Structure, Sewer, Snow Removal, Trash, Water
HOA Name
Row Cal
HOA Phone
(303) 459-4919
Tax Year
2026
Taxes
$2,340
Map
Contact Us
Mortgage Calculator
Property Summary
- Located in the Green Oaks subdivision, 5809 S Pearl Street Centennial CO is a Townhouse for sale in Centennial, CO, 80121. It is listed for $284,900 and features 2 beds, 2 baths, and has approximately 1,344 square feet of living space, and was originally constructed in 1969. The current price per square foot is $212. The average price per square foot for Townhouse listings in Centennial is $272. The average listing price for Townhouse in Centennial is $477,472. To schedule a showing of MLS#rec6425004 at 5809 S Pearl Street in Centennial, CO, contact your Smart Sale AI agent at 3039066915.
Similar Listings Nearby
Additional Details
MLS ID : REC6425004
Listing Key : REC2052697427
Parcel Number : 032043750
Zip Code : 80121
City : Centennial
State : CO
Building if Condo : Green Oaks Townhomes
Full Street: 5809 S Pearl Street
Address : 5809
Address Prefix :
Address Suffix : Street
Street : Pearl
Street Prefix : S
Street Suffix :
Unit if Condo :
Latitude : 39.611980
Longitude : -104.980591
Property Type : townhouse
Property Sub Type : Townhouse
Stories Total if Condo :
Lot Size : 436 sqft / 0.01 acres (approx)
Ownership : Individual
Zoning :
Condition :
Renovation :
Pets Allowed : Cats OK
Special Conditions : None
Possession :
Original Price : 293000
Close Price :
Close Date :
List Date : Mar 19, 2026
List Contract Date : 2026-03-19
Off Market Date :
Purchase Contract Date :
Days on Market : 164
Concessions Amount :
Concession Comment :
Renovation :
Company : Wisdom Real Estate

Copyright 2026. All rights reserved.
5809 S Pearl Street
Centennial, CO