

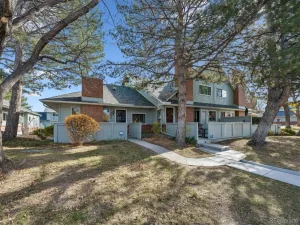
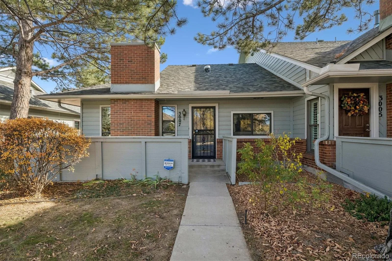
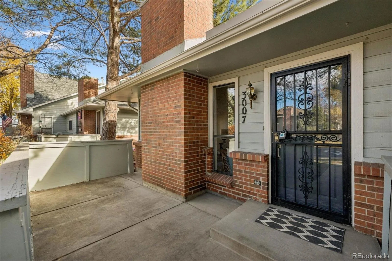
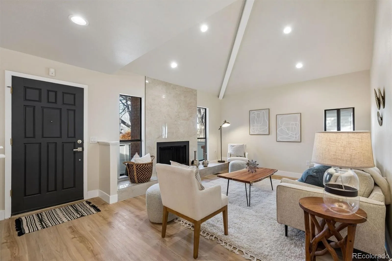
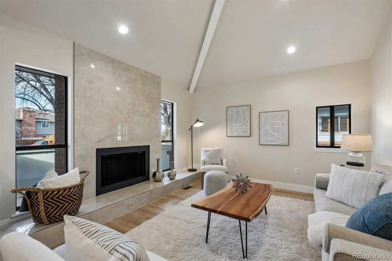
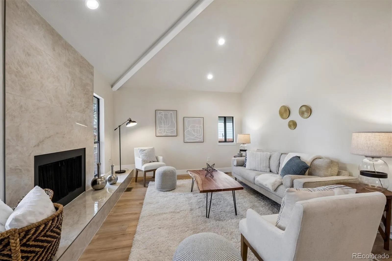
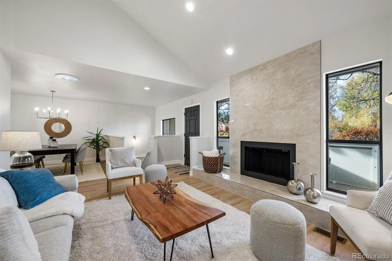
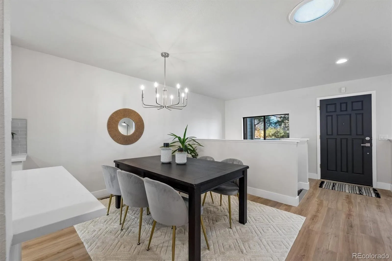
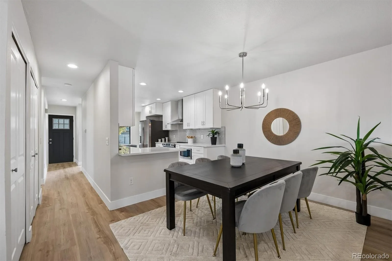
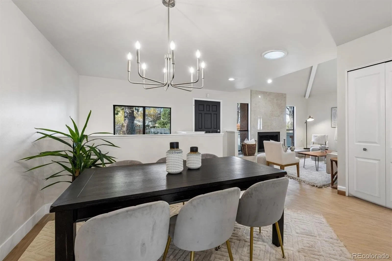
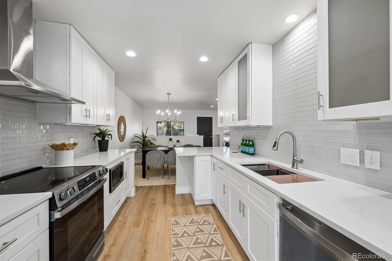
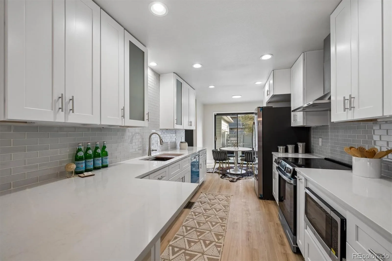
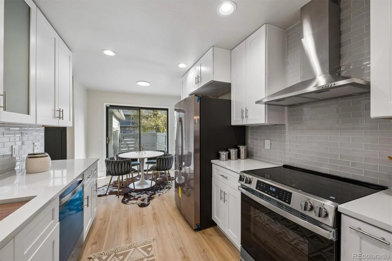
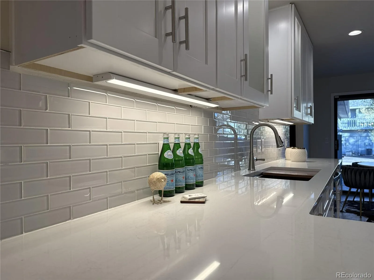
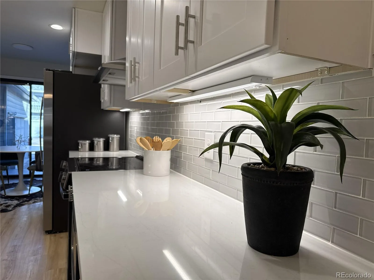
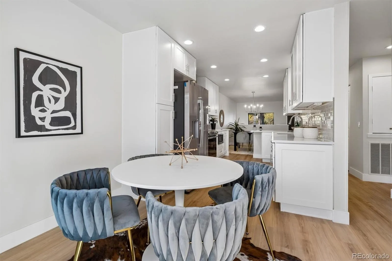
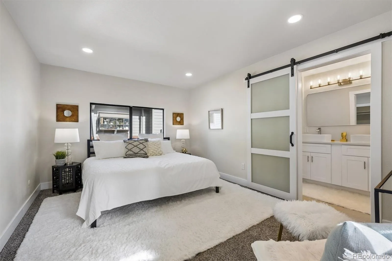
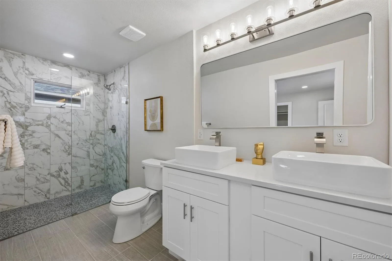
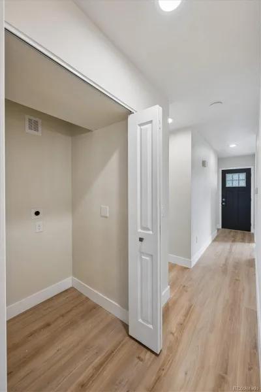
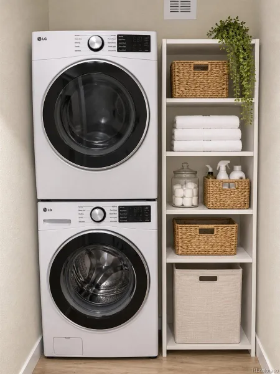
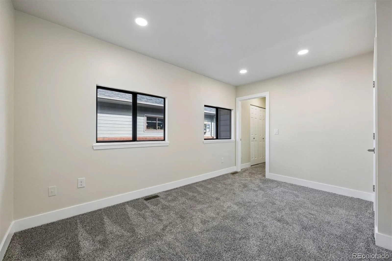
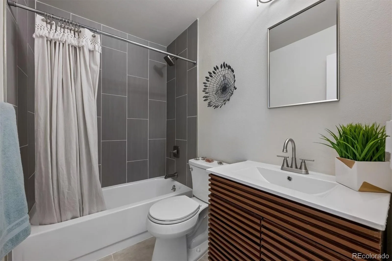
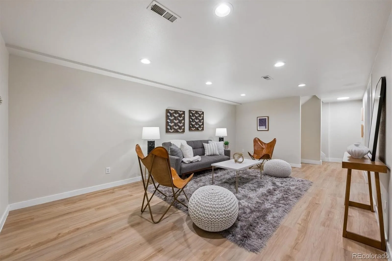
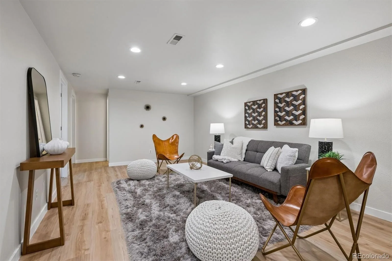
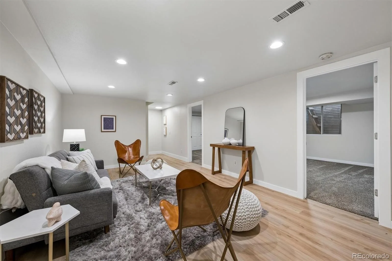
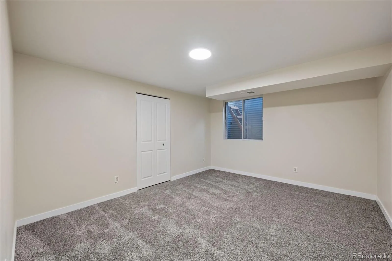
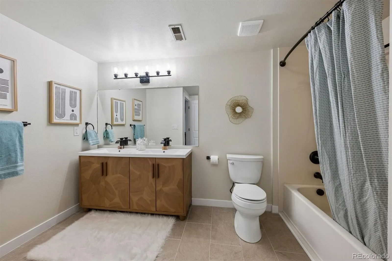
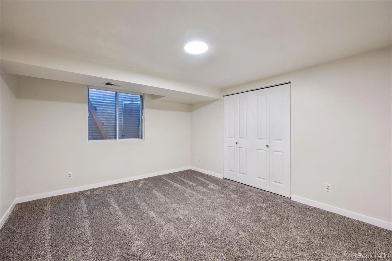
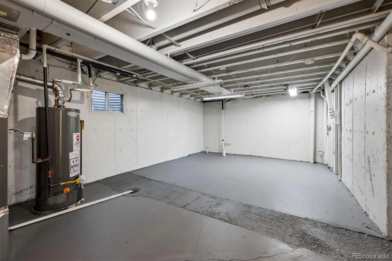
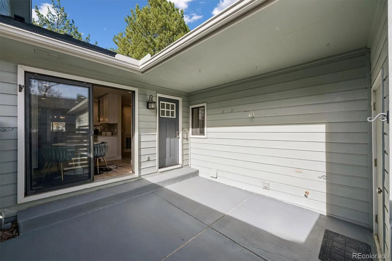
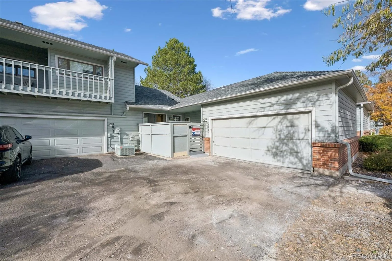
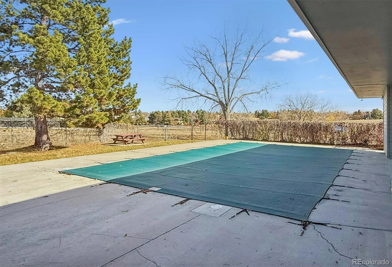
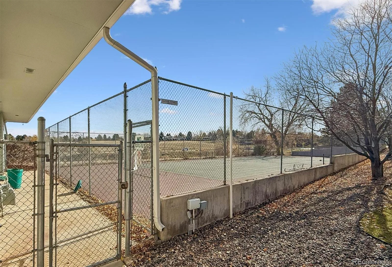
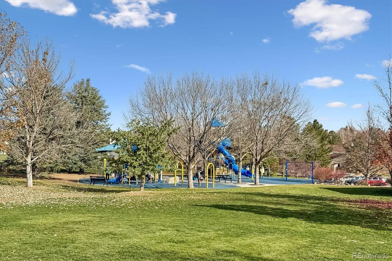
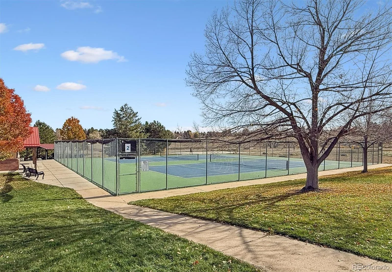
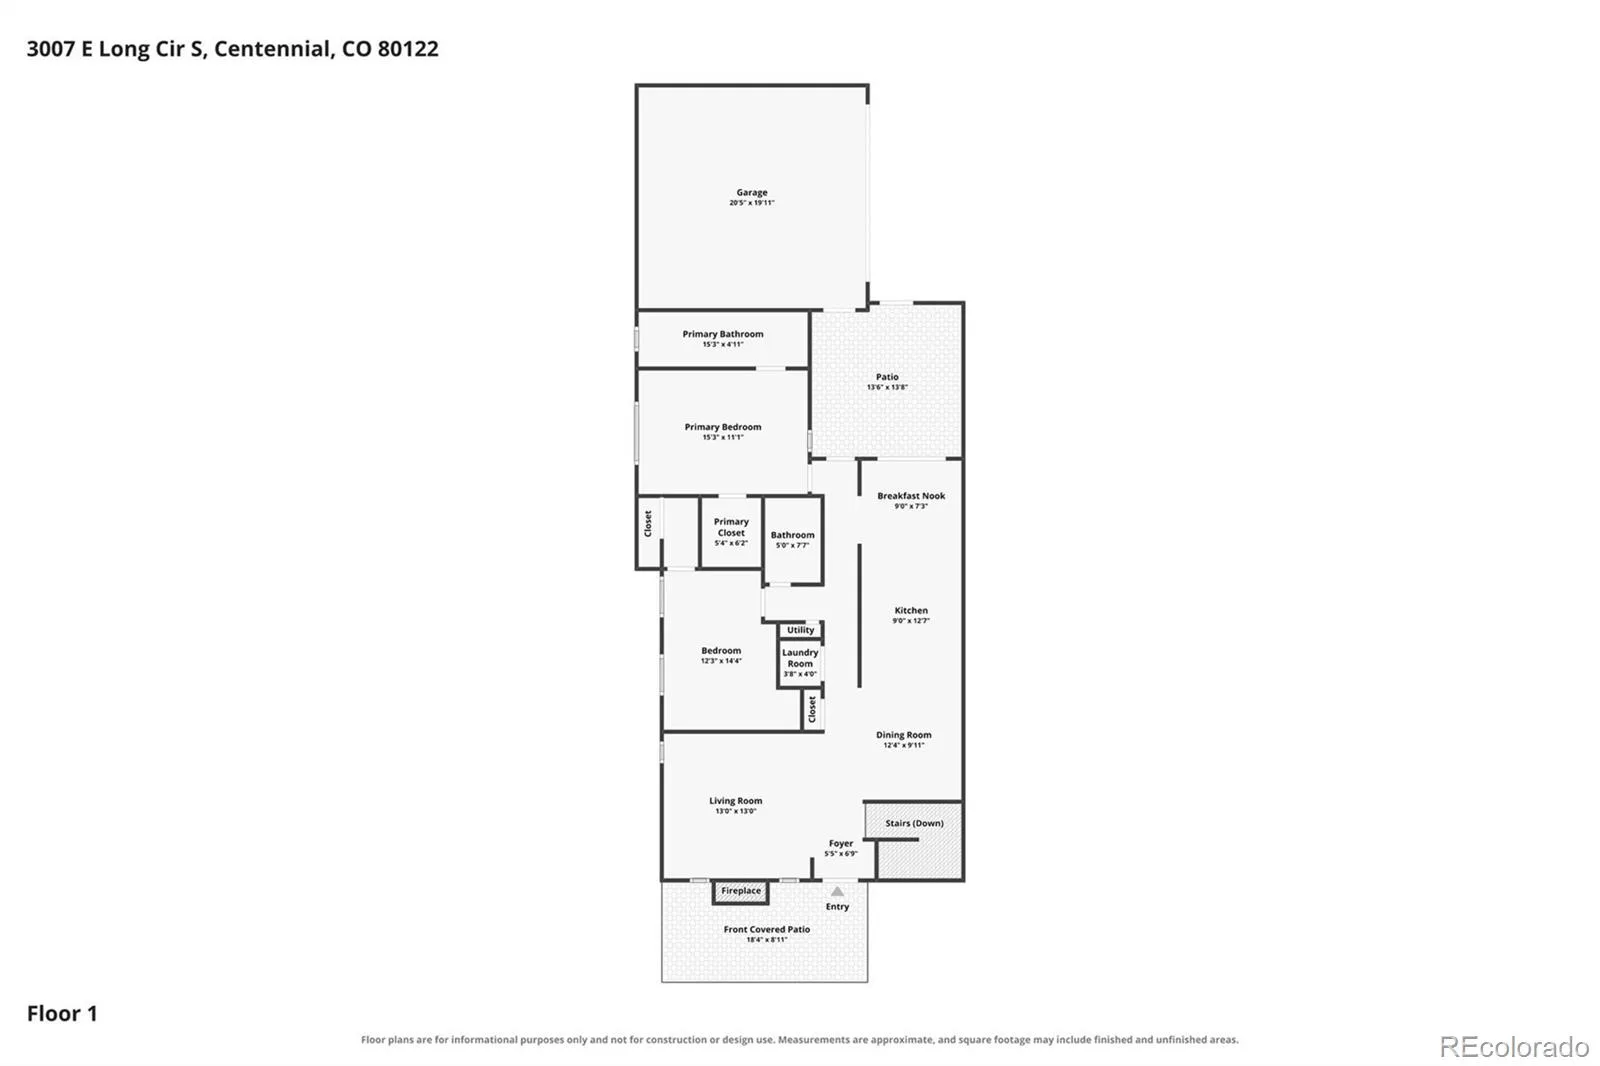
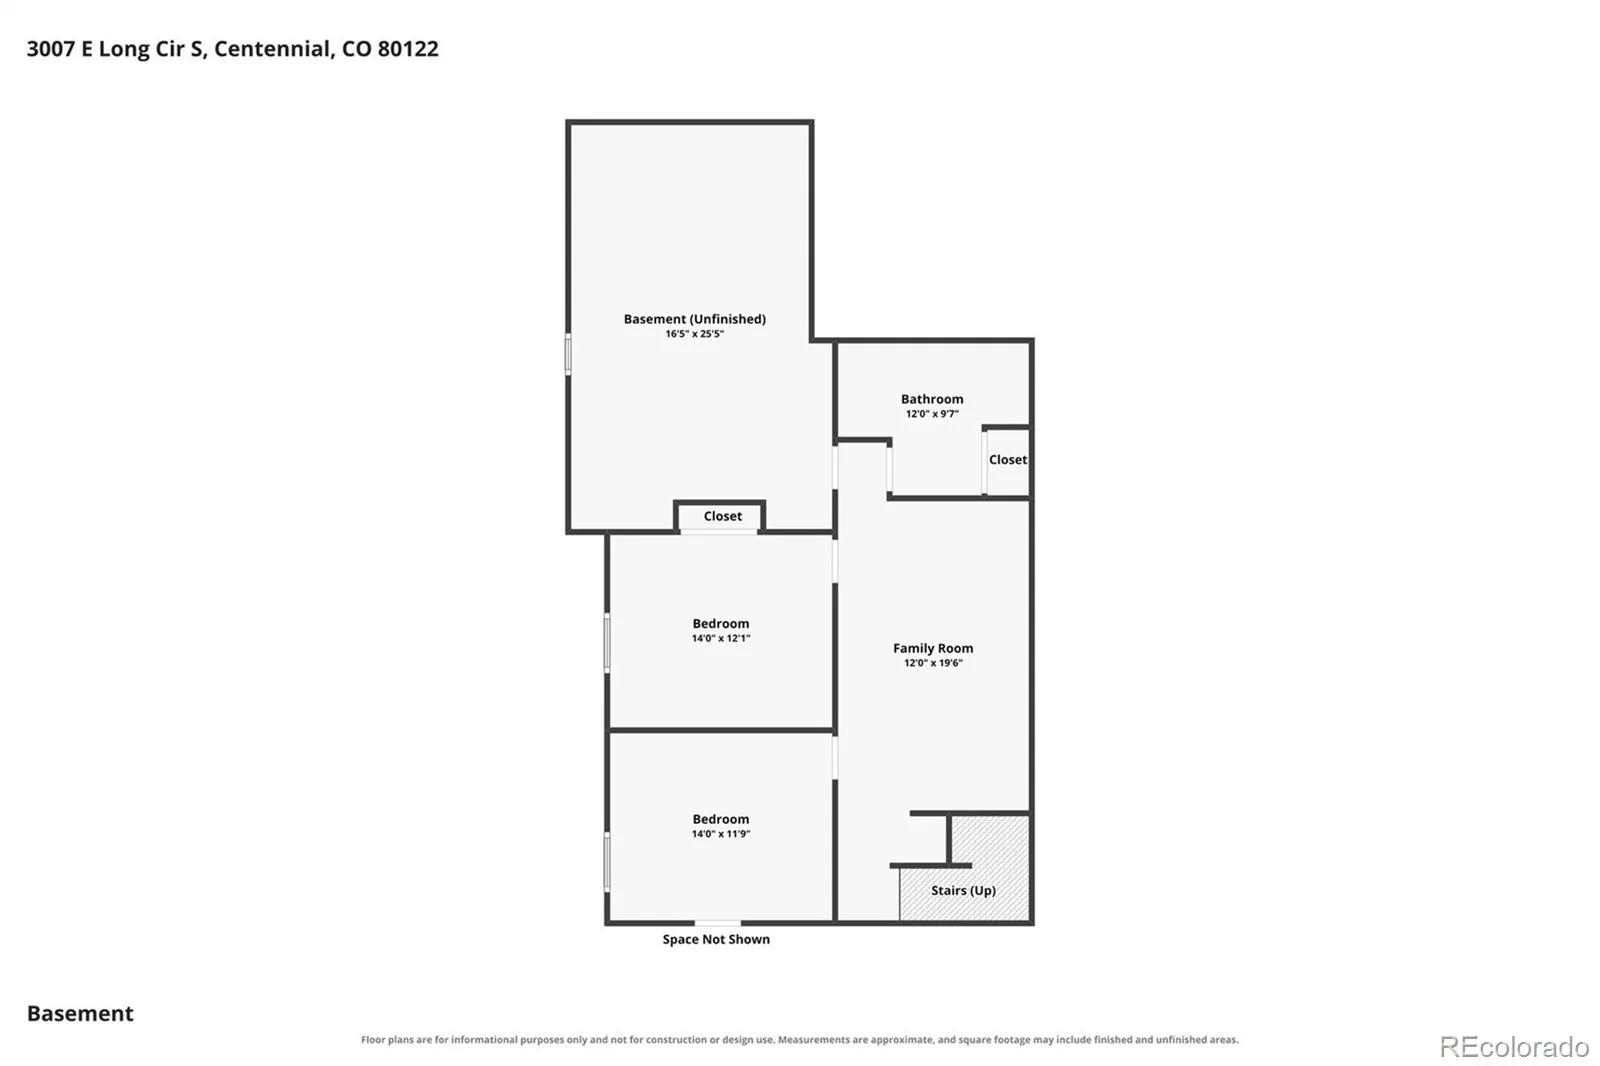
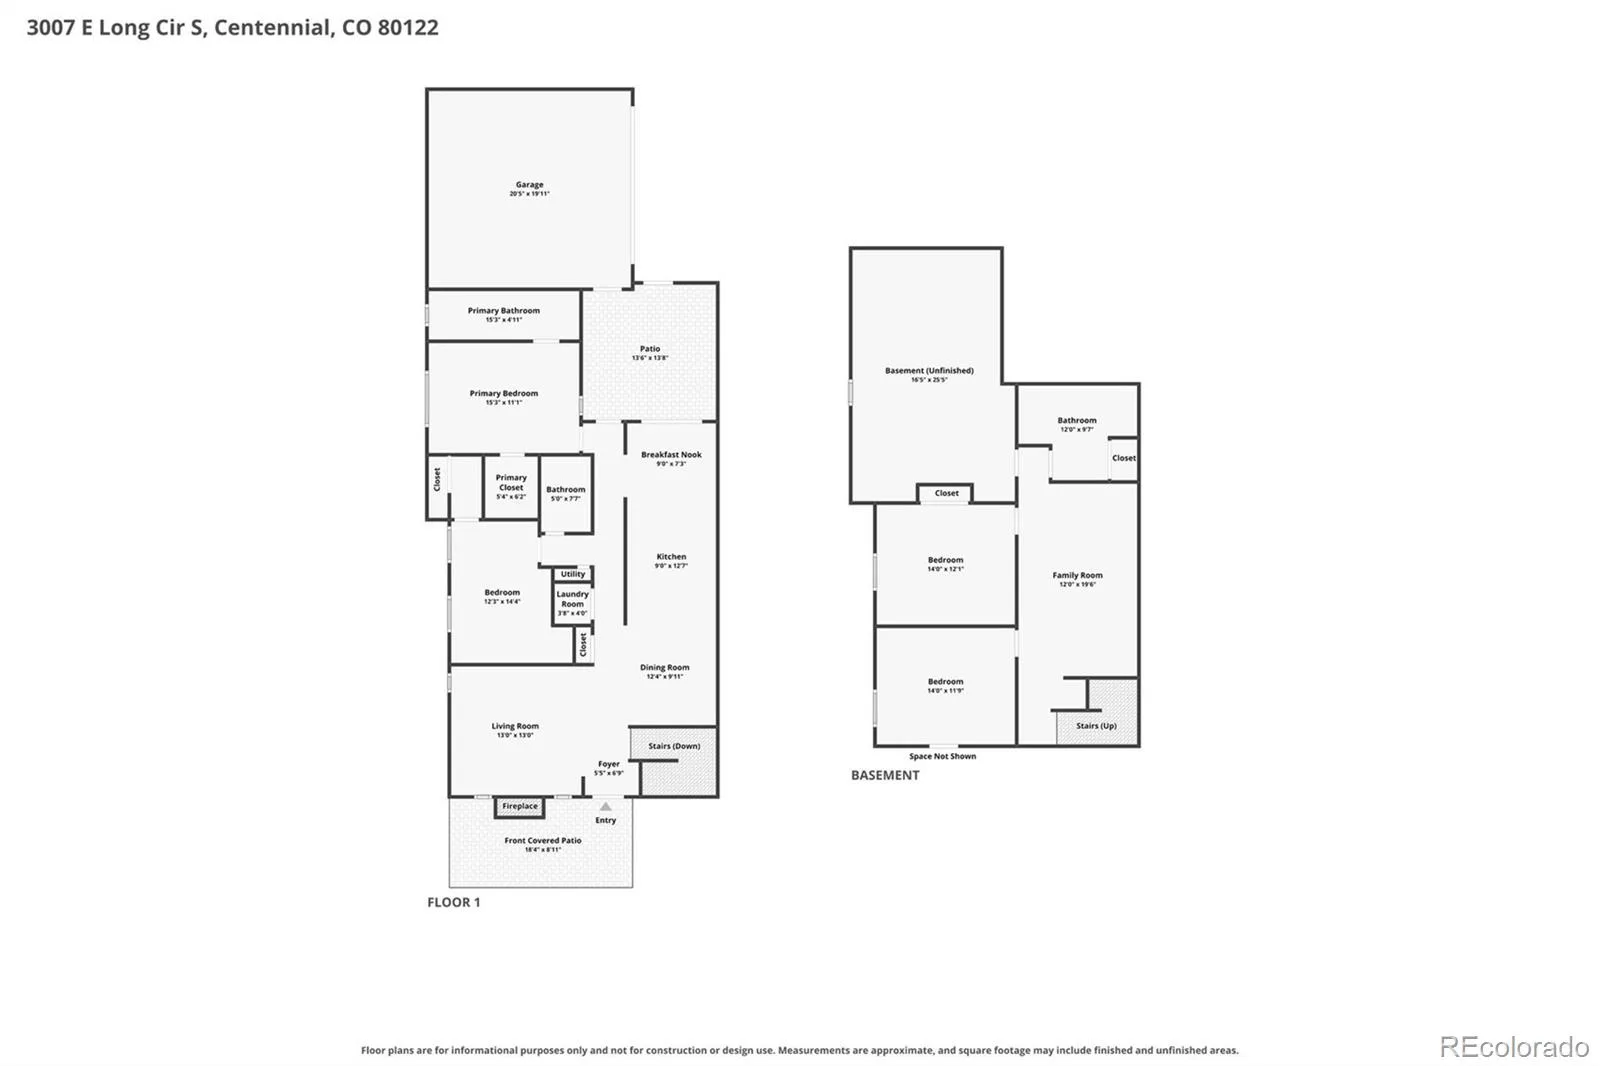
Welcome to this completely updated ranch-style townhome in highly desirable Hidden Hills, offering 4 bedrooms, 3 baths, a finished basement, and updated top to bottom! Recent improvements include a beautifully remodeled kitchen w/ new stainless steel appliances, new 42-inch white cabinetry, new countertops & backsplash, and walls opened up to create a brighter, more open & inviting layout. The kitchen offers generous countertop space, abundant storage, and an easy connection to the dining & living areas—perfect for everyday living and entertaining. Enjoy warm summer evenings & Colorado sunsets from the charming west-facing fenced front patio. Inside, the spacious living room features a inviting fireplace w/updated surround & beautiful vaulted ceiling, creating a comfortable and functional main-level living space. Even better, the laundry has been conveniently relocated to the main level, adding everyday ease to this ranch-style floorplan. The primary suite features a remodeled 3/4 bath w/ 2 sinks, a zero-entry shower, and a large walk-in closet, while the secondary main-level bedroom has convenient access to another remodeled full bath. The finished basement expands your possibilities with a large rec room, 2 additional bedrooms, and an updated full bath—ideal for guests, hobbies, workout space, or additional living areas. Special features include all brand new flooring & paint throughout, a newer furnace, 50-gallon water heater, radon mitigation system, new concrete floor in the garage, and so much more! Hidden Hills residents enjoy a community pool and tennis courts, while the HOA covers building and roof maintenance, snow removal, trash, water, and sewer. Conveniently located in Centennial near South Suburban Golf Course, parks and trails, plus shopping, dining, and entertainment at The Streets @ SouthGlenn. Easy access to the Denver Tech Center, C-470 and I-25 makes this a fantastic opportunity to enjoy a desirable location and a home that feels like brand new!
Property Details
Price:
$589,900
MLS #:
8540484
Status:
Active
Beds:
4
Baths:
3
Type:
Townhouse
Subdivision:
Hidden Hills Townhomes
Finished Sq Ft:
2,455
Lot Size:
2,570 sqft / 0.06 acres (approx)
Year Built:
1982
TennisHidden Hills TownhomesLittleton 6SandburgPowellArapahoe
Schools
School District:
Littleton 6
Elementary School:
Sandburg
Middle School:
Powell
High School:
Arapahoe
Interior
Appliances
Dishwasher, Microwave, Oven, Range, Refrigerator
Bathrooms
2 Full Bathrooms, 1 Three Quarter Bathroom
Cooling
Central Air
Fireplaces Total
1
Flooring
Carpet, Vinyl
Heating
Forced Air
Interior Features
Eat-in Kitchen, Primary Suite, Quartz Counters, Radon Mitigation System, Vaulted Ceiling(s)
Laundry Features
In Unit
Levels
One
Exterior
Association Amenities
Pool, Tennis Court(s)
Attached Garage YN
1
Construction Materials
Frame, Wood Siding
Direction Faces
West
Fencing
Full
Garage Spaces
2
Patio And Porch Features
Patio
Roof
Composition
Financial
HOA Fee
$508
HOA Fee Frequency
Monthly
HOA Includes
Maintenance Grounds, Maintenance Structure, Recycling, Sewer, Snow Removal, Trash, Water
Taxes
$2,995
Map
Contact Us
Mortgage Calculator
Property Summary
- Located in the Hidden Hills Townhomes subdivision, 3007 E Long Circle S Centennial CO is a Townhouse for sale in Centennial, CO, 80122. It is listed for $589,900 and features 4 beds, 3 baths, and has approximately 2,455 square feet of living space, and was originally constructed in 1982. The current price per square foot is $240. The average price per square foot for Townhouse listings in Centennial is $279. The average listing price for Townhouse in Centennial is $482,159. To schedule a showing of MLS#8540484 at 3007 E Long Circle S in Centennial, CO, contact your Smart Sale AI agent at 3039066915.
Similar Listings Nearby

Additional Details
MLS ID : 8540484
Listing Key : af4f5a699b4df78e853341f483b3eab9
Parcel Number : 032243856
Zip Code : 80122
City : Centennial
State : CO
Building if Condo :
Full Street: 3007 E Long Circle S
Address : 3007
Address Prefix :
Address Suffix :
Street : Long Circle S
Street Prefix : E
Street Suffix :
Unit if Condo :
Latitude : 39.574383
Longitude : -104.953659
Property Type : townhouse
Property Sub Type : Townhouse
Stories Total if Condo :
Lot Size : 2,570 sqft / 0.06 acres (approx)
Ownership :
Zoning :
Condition :
Renovation :
Pets Allowed :
Special Conditions : None Known
Possession :
Original Price :
Close Price :
Close Date :
List Date : Nov 18, 2026
List Contract Date : 2026-11-18
Off Market Date :
Purchase Contract Date :
Days on Market : 3
Concessions Amount :
Concession Comment :
Company : RE/MAX Professionals
County : Arapahoe

Copyright 2026. All rights reserved.
3007 E Long Circle S
Centennial, CO