
There are multiple listings for this address:

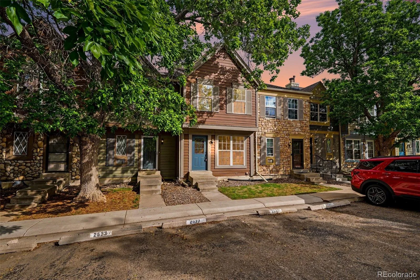
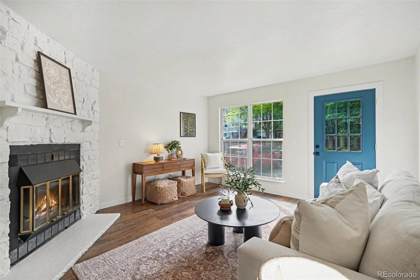
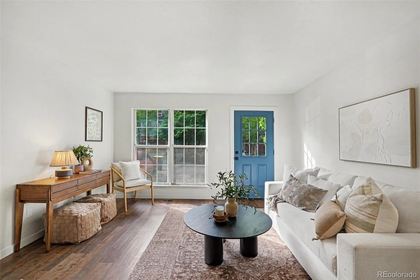
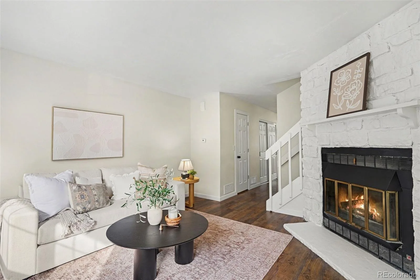
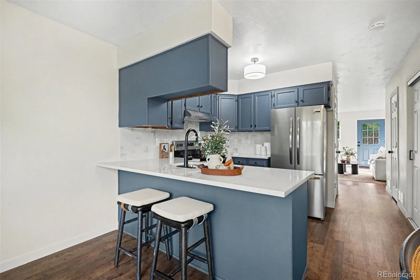
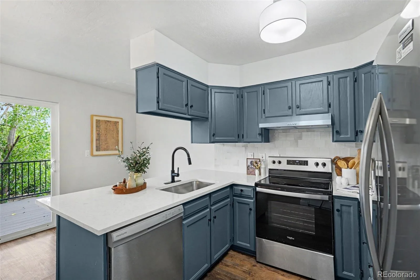
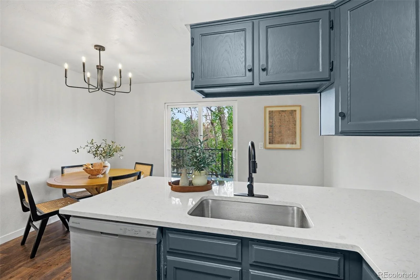
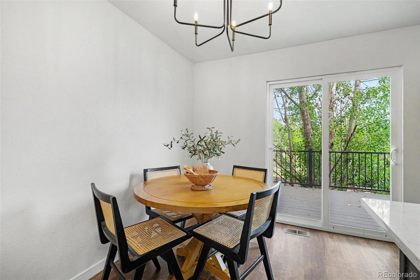
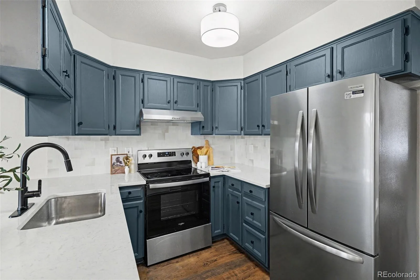
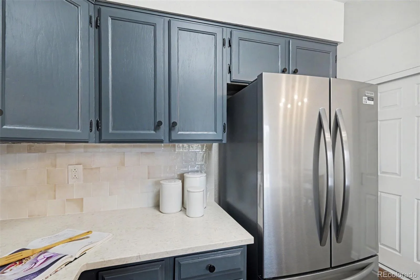
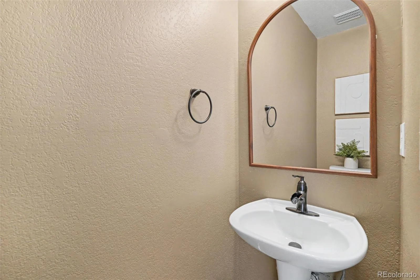
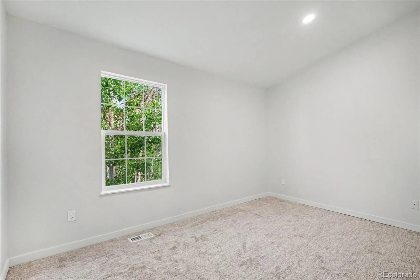
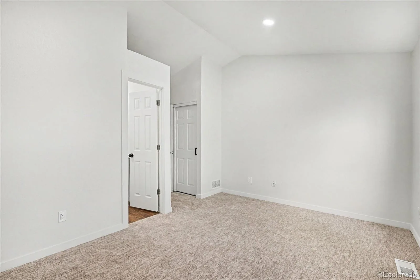
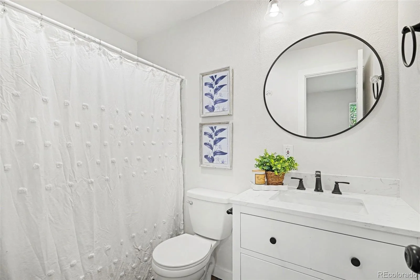
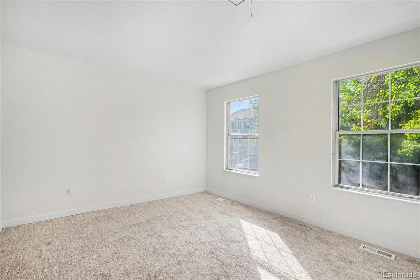
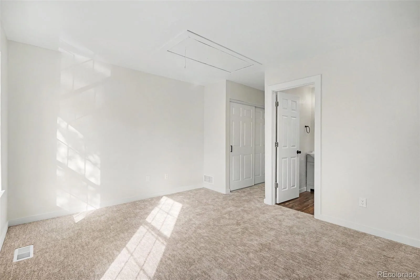
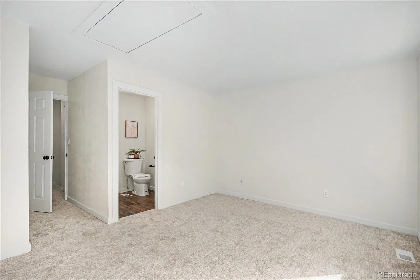
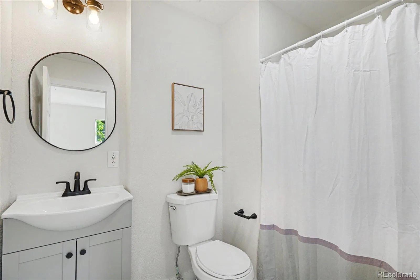
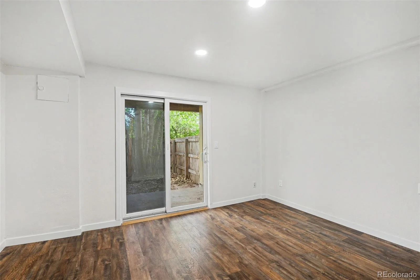
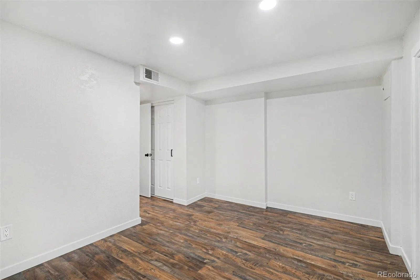
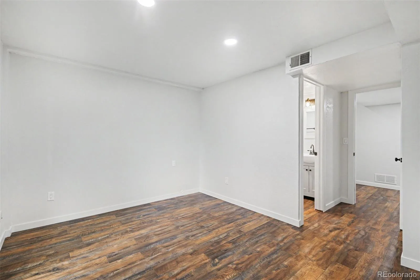
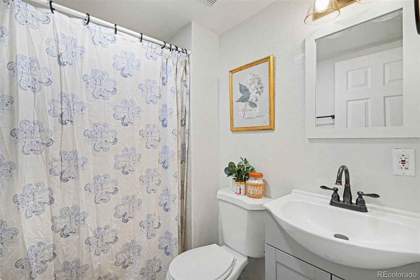
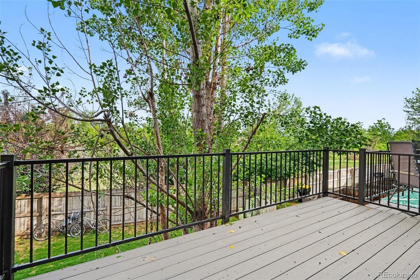
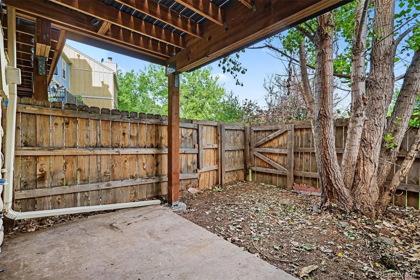
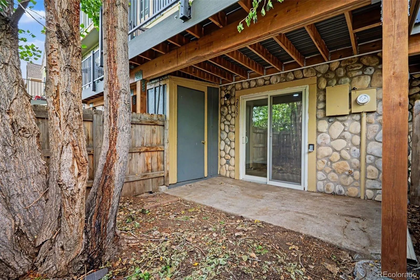
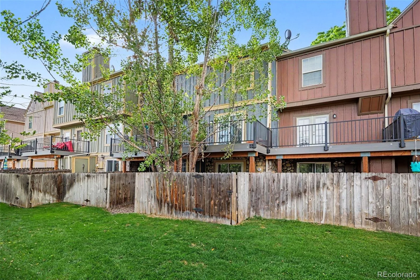
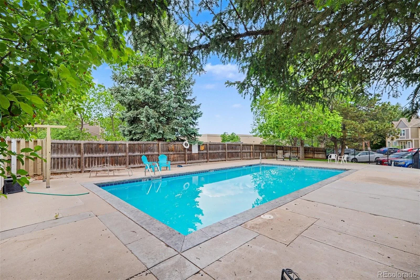
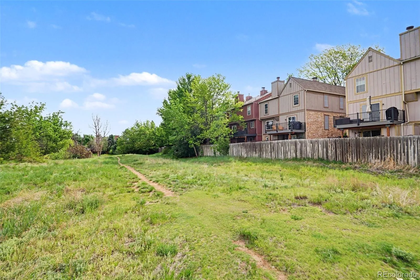
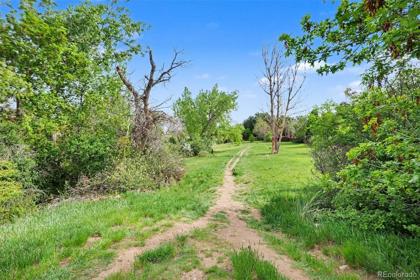
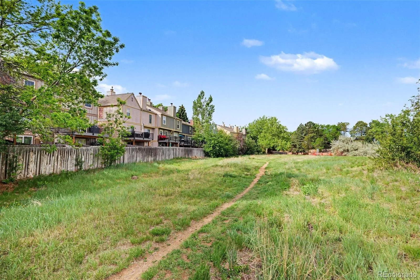
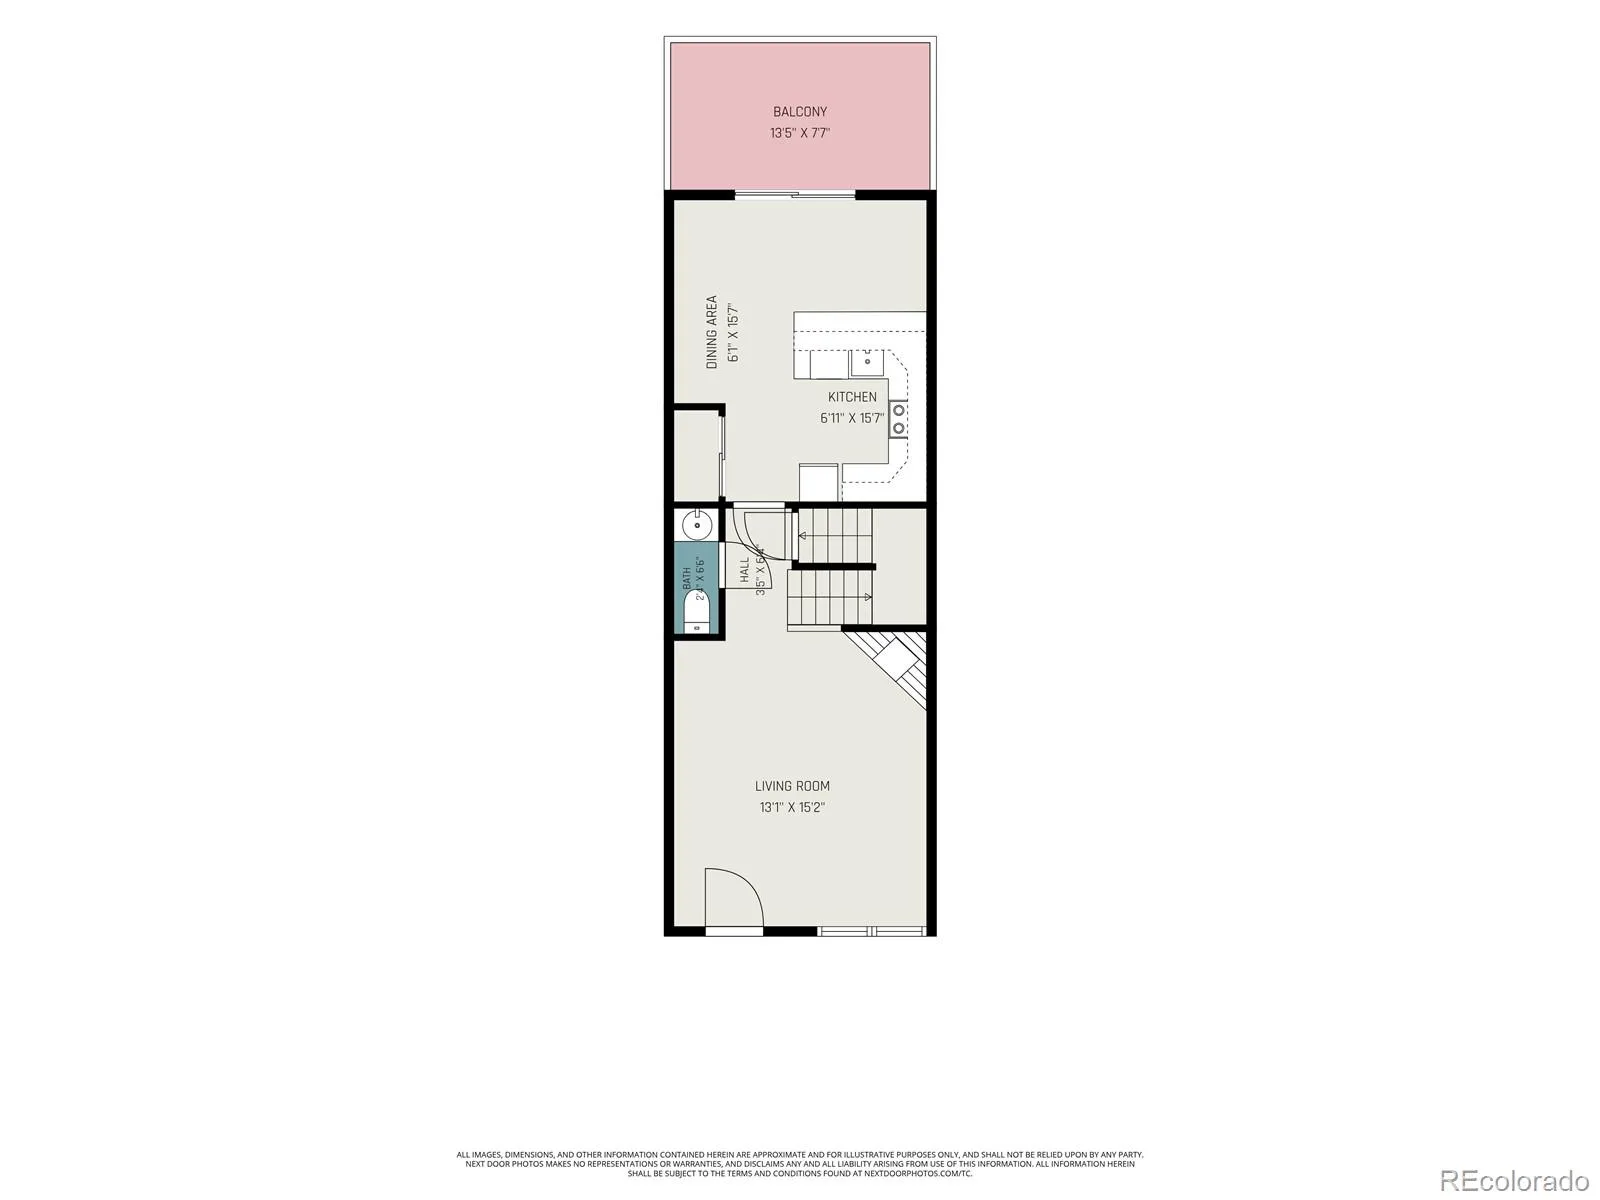
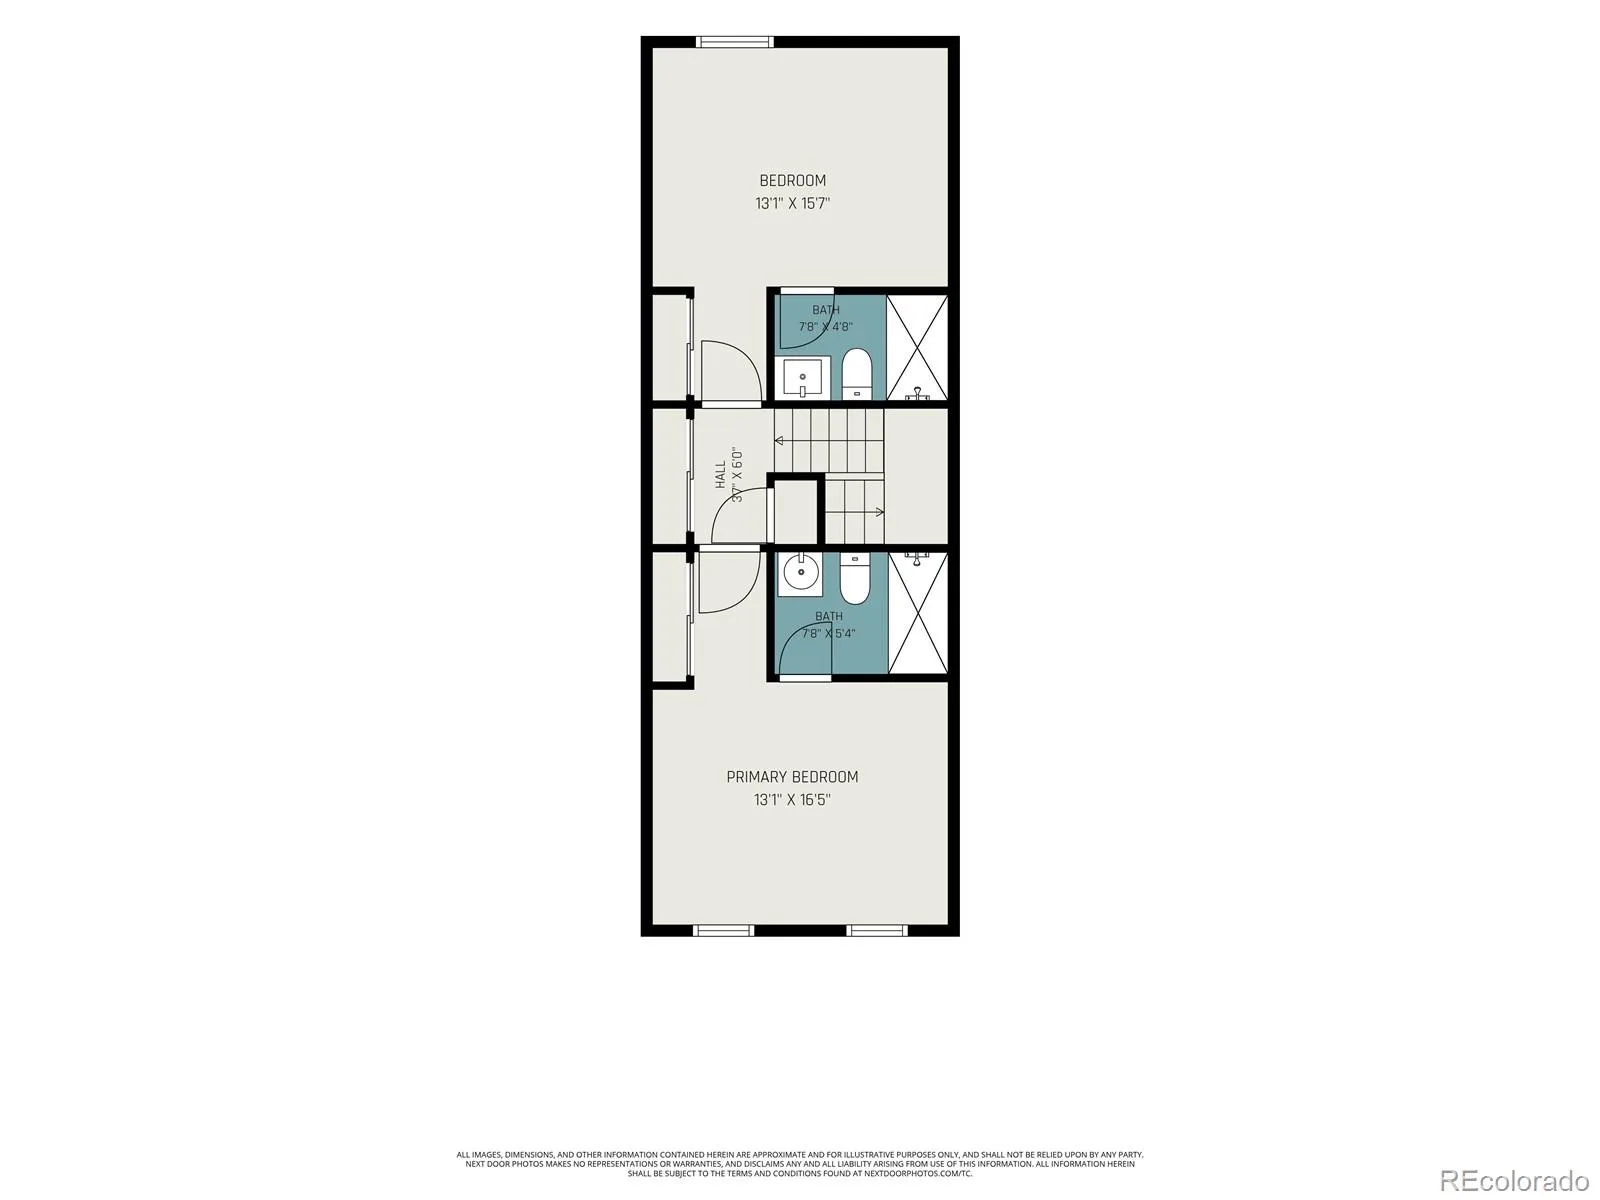
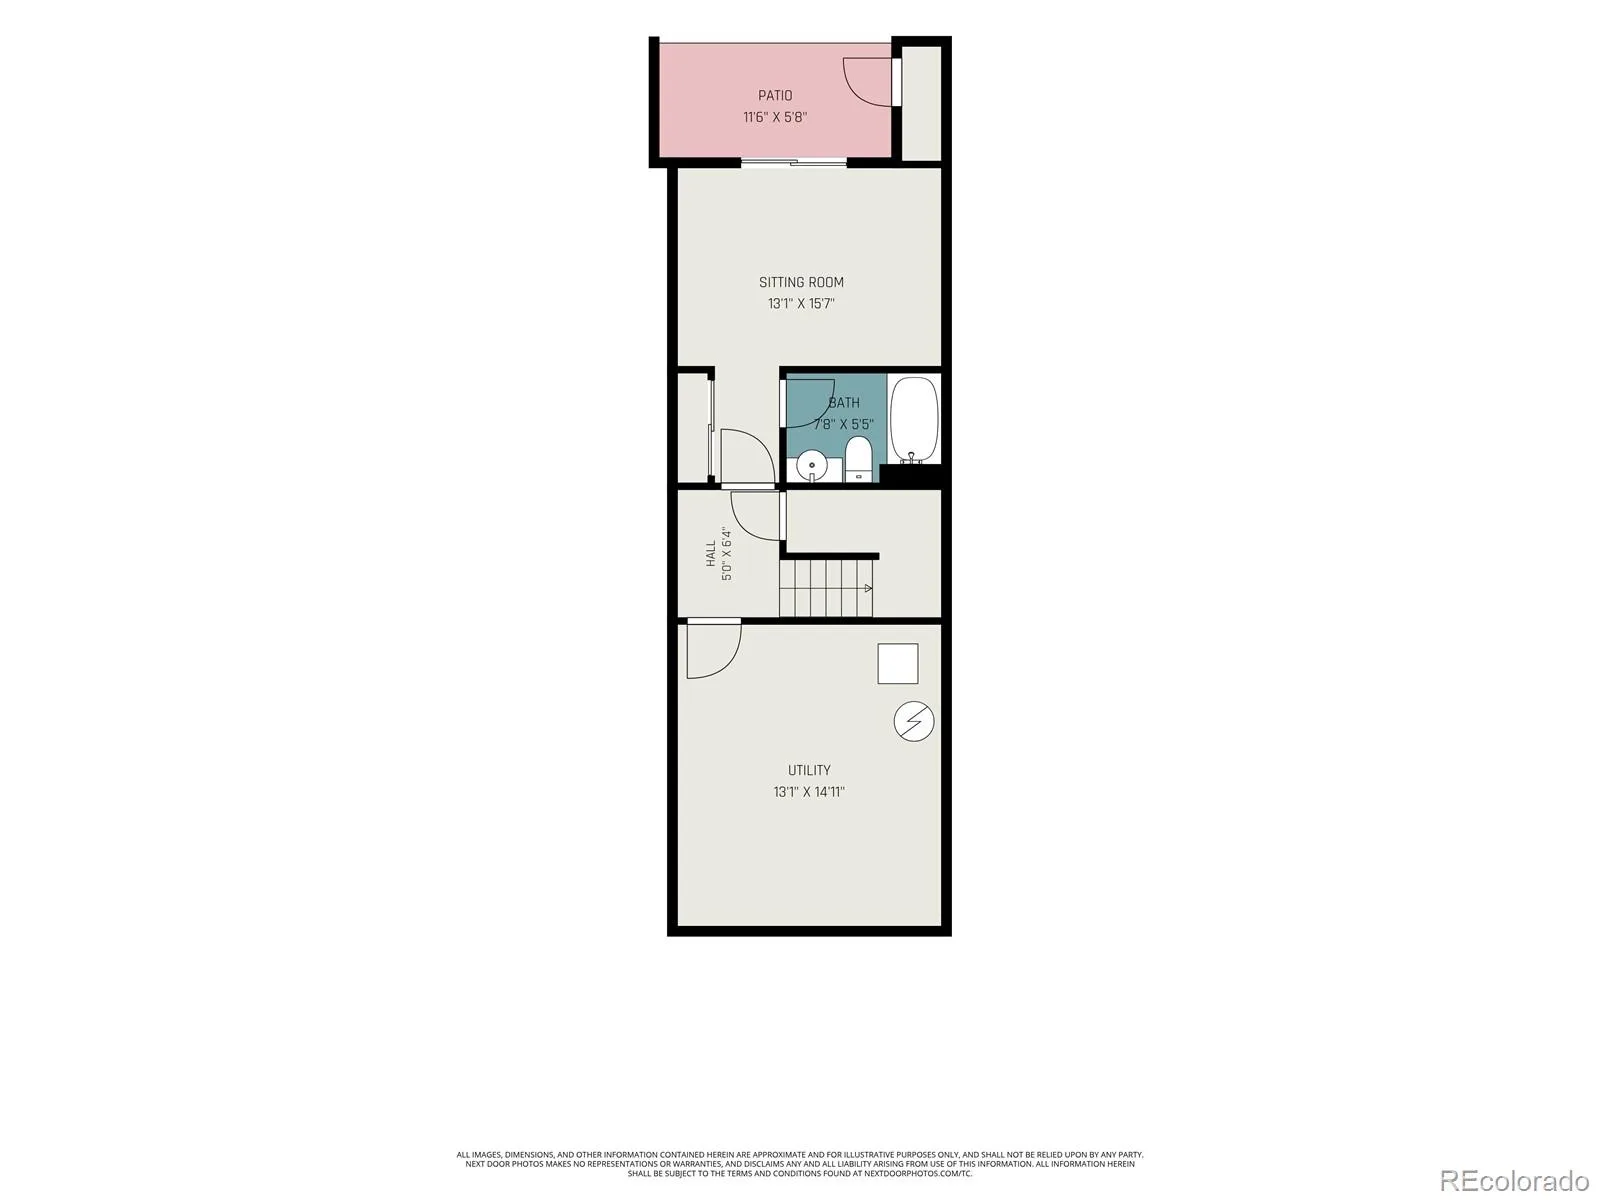
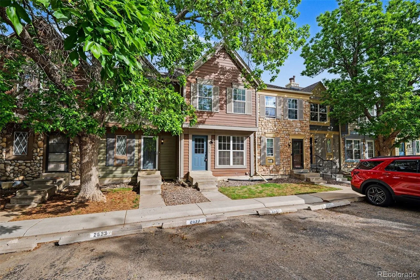
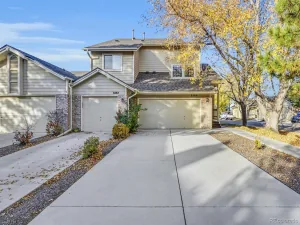
Beautifully remodeled and perfectly situated in a prime Centennial location, this townhome offers over 1,600 square feet of thoughtfully designed living space across three levels. With 3 bedrooms, 4 bathrooms, a walk-out basement, and multiple outdoor living areas, this home seamlessly blends style, comfort, and convenience. The heart of the home is the beautifully updated kitchen, featuring rich navy cabinetry, sleek quartz countertops, a gorgeous backsplash, chic black hardware, and stainless steel appliances. Just off the kitchen and dining area, step onto the expansive deck—an ideal spot for morning coffee, outdoor dining, or simply enjoying the greenway views behind the home. Upstairs, you’ll find two generously sized bedrooms, each with its own private en-suite bathroom. The walk-out lower level offers a spacious third bedroom with an en-suite bath, making it ideal for guests, a home office, or multi-generational living. From here, enjoy direct access to your private patio and yard space, all backing to a greenbelt with trails, open space, and a convenient path connecting you to even more nearby parks and recreation areas. Located just minutes from The Streets at SouthGlenn, you’ll have easy access to top-rated restaurants, shopping, Whole Foods, fitness studios, entertainment, and everyday conveniences. With quick access to major roads and commuter routes, this exceptional home offers the perfect balance of tranquility and connectivity. Stylish updates, versatile living spaces, outdoor enjoyment on two levels, and an unbeatable location!
Property Details
Price:
$352,000
MLS #:
1632239
Status:
Active
Beds:
3
Baths:
4
Type:
Townhouse
Subdivision:
Highland View
Finished Sq Ft:
1,411
Year Built:
1984
Schools
School District:
Littleton 6
Elementary School:
Hopkins
Middle School:
Powell
High School:
Arapahoe
Interior
Appliances
Dishwasher, Disposal, Range, Range Hood, Refrigerator
Bathrooms
1 Full Bathroom, 2 Three Quarter Bathrooms, 1 Half Bathroom
Cooling
None
Fireplaces Total
1
Heating
Forced Air
Interior Features
Eat-in Kitchen, Open Floorplan, Pantry, Primary Suite, Quartz Counters
Laundry Features
In Unit
Levels
Two
Exterior
Association Amenities
Pool
Exterior Features
Private Yard
Patio And Porch Features
Covered, Deck, Patio
Financial
Map
Contact Us
Mortgage Calculator
Property Summary
- Located in the Highland View subdivision, 2537 E Nichols Circle Centennial CO is a Townhouse for sale in Centennial, CO, 80122. It is listed for $352,000 and features 3 beds, 4 baths, and has approximately 1,411 square feet of living space, and was originally constructed in 1984. The current price per square foot is $249. The average price per square foot for Townhouse listings in Centennial is $279. The average listing price for Townhouse in Centennial is $482,073. To schedule a showing of MLS#1632239 at 2537 E Nichols Circle in Centennial, CO, contact your Smart Sale AI agent at 3039066915.
Similar Listings Nearby


Additional Details
MLS ID : 1632239
Listing Key : adc31b242f0972c26d694fea5a5d84b9
Parcel Number :
Zip Code : 80122
City : Centennial
State : CO
Building if Condo :
Full Street: 2537 E Nichols Circle
Address : 2537
Address Prefix :
Address Suffix : Circle
Street : Nichols
Street Prefix : E
Street Suffix :
Unit if Condo :
Latitude : 39.571335
Longitude : -104.959625
Property Type : townhouse
Property Sub Type : Townhouse
Stories Total if Condo :
Lot Size :
Ownership :
Zoning :
Condition :
Renovation :
Pets Allowed :
Special Conditions :
Possession :
Original Price :
Close Price :
Close Date :
List Date : May 28, 2026
List Contract Date : 2026-11-04
Off Market Date :
Purchase Contract Date :
Days on Market : 178
Concessions Amount :
Concession Comment :
Company : Invalesco Real Estate
County : Arapahoe

Copyright 2026. All rights reserved.
2537 E Nichols Circle
Centennial, CO
Beautifully remodeled and perfectly situated in a prime Centennial location, this townhome offers over 1,600 square feet of thoughtfully designed living space across three levels. With 3 bedrooms, 4 bathrooms, a walk-out basement, and multiple outdoor living areas, this home seamlessly blends style, comfort, and convenience. The heart of the home is the beautifully updated kitchen, featuring rich navy cabinetry, sleek quartz countertops, a gorgeous backsplash, chic black hardware, and stainless steel appliances. Just off the kitchen and dining area, step onto the expansive deck—an ideal spot for morning coffee, outdoor dining, or simply enjoying the greenway views behind the home. Upstairs, you’ll find two generously sized bedrooms, each with its own private en-suite bathroom. The walk-out lower level offers a spacious third bedroom with an en-suite bath, making it ideal for guests, a home office, or multi-generational living. From here, enjoy direct access to your private patio and yard space, all backing to a greenbelt with trails, open space, and a convenient path connecting you to even more nearby parks and recreation areas. Located just minutes from The Streets at SouthGlenn, you’ll have easy access to top-rated restaurants, shopping, Whole Foods, fitness studios, entertainment, and everyday conveniences. With quick access to major roads and commuter routes, this exceptional home offers the perfect balance of tranquility and connectivity. Stylish updates, versatile living spaces, outdoor enjoyment on two levels, and an unbeatable location!
Property Details
Price:
$2,650
MLS #:
9364344
Status:
Active
Beds:
3
Baths:
4
Type:
Rental
Subtype:
Townhouse
Subdivision:
Highland View
Finished Sq Ft:
1,411
Year Built:
1984
Schools
School District:
Littleton 6
Elementary School:
Hopkins
Middle School:
Powell
High School:
Arapahoe
Interior
Appliances
Dishwasher, Disposal, Range, Range Hood, Refrigerator
Bathrooms
1 Full Bathroom, 2 Three Quarter Bathrooms, 1 Half Bathroom
Cooling
None
Fireplaces Total
1
Heating
Forced Air
Interior Features
Eat-in Kitchen, Open Floorplan, Pantry, Primary Suite, Quartz Counters
Laundry Features
In Unit
Levels
Two
Exterior
Association Amenities
Pool
Exterior Features
Private Yard
Patio And Porch Features
Covered, Deck, Patio
Financial
Map
Contact Us
Mortgage Calculator
Property Summary
- Located in the Highland View subdivision, 2537 E Nichols Circle Centennial CO is a Rental for sale in Centennial, CO, 80122. It is listed for $2,650 To schedule a showing of MLS#9364344 at 2537 E Nichols Circle in Centennial, CO, contact your Smart Sale AI agent at 3039066915.
Similar Listings Nearby
Additional Details
MLS ID : 9364344
Listing Key : 254c1e63cbc819d87a13bb7d4eb802ea
Parcel Number :
Zip Code : 80122
City : Centennial
State : CO
Building if Condo :
Full Street: 2537 E Nichols Circle
Address : 2537
Address Prefix :
Address Suffix : Circle
Street : Nichols
Street Prefix : E
Street Suffix :
Unit if Condo :
Latitude : 39.571335
Longitude : -104.959625
Property Type : rental
Property Sub Type : Townhouse
Stories Total if Condo :
Lot Size :
Ownership :
Zoning :
Condition :
Renovation :
Pets Allowed :
Special Conditions :
Possession :
Original Price :
Close Price :
Close Date :
List Date : Nov 4, 2026
List Contract Date : 2026-11-04
Off Market Date :
Purchase Contract Date :
Days on Market : 18
Concessions Amount :
Concession Comment :
Company : Invalesco Real Estate
County : Arapahoe