
7546 S Madison Circle Centennial CO 80122 MLS #REC9299159

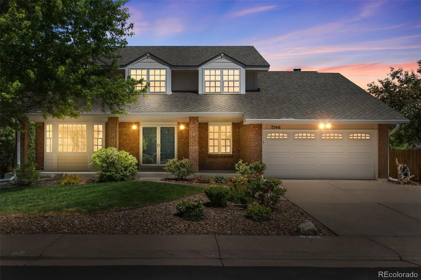
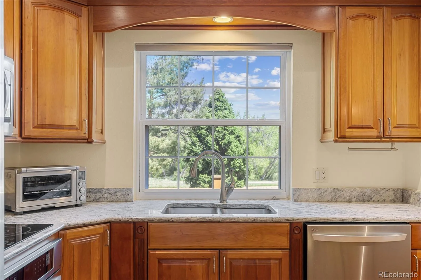
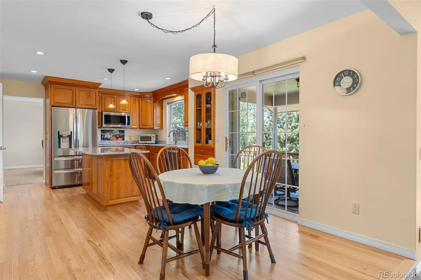
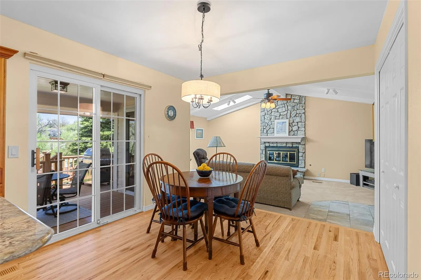
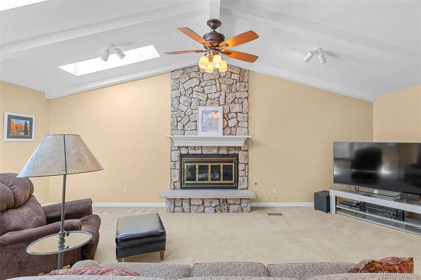
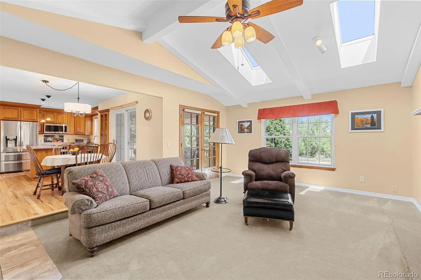
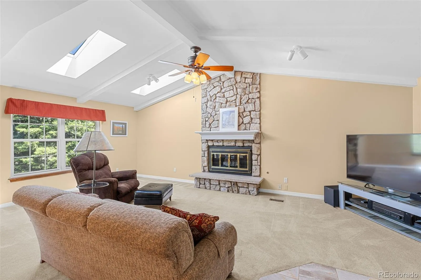
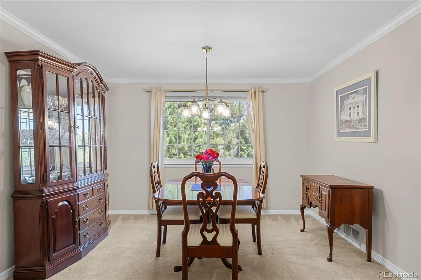
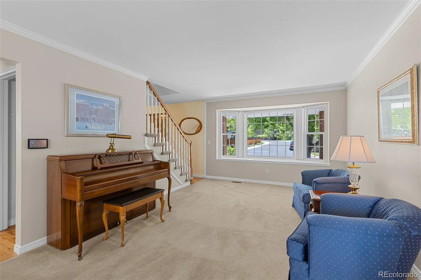
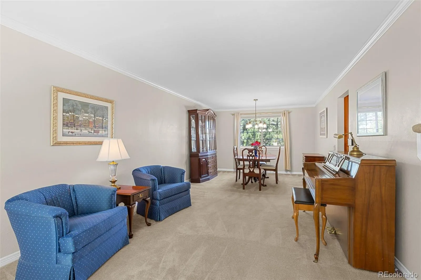
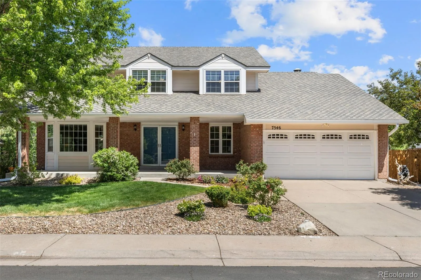
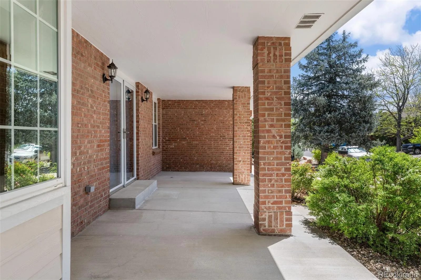
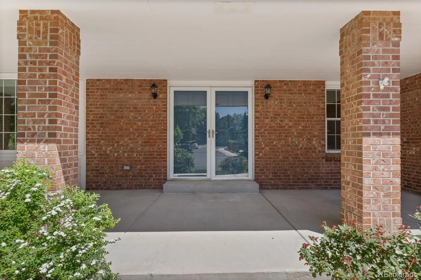
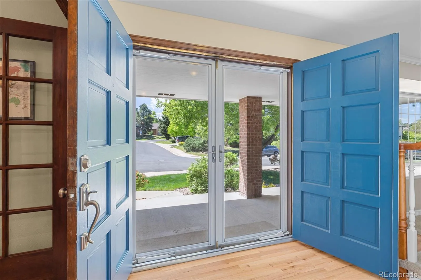
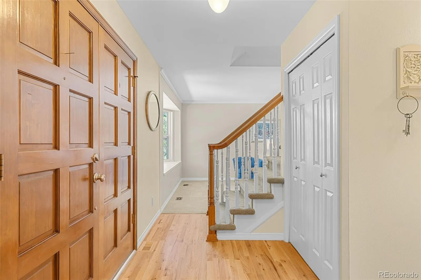
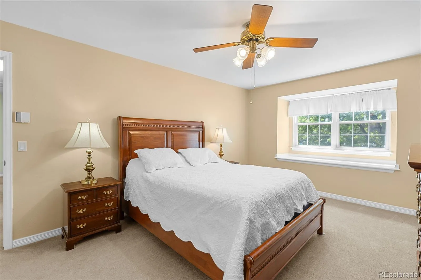
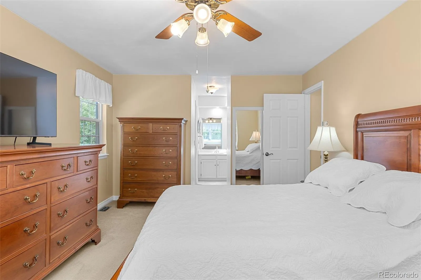
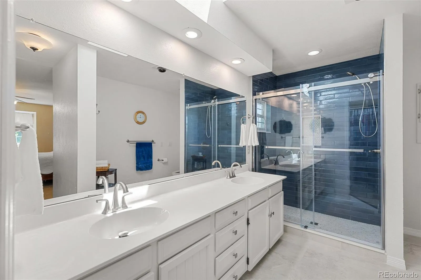
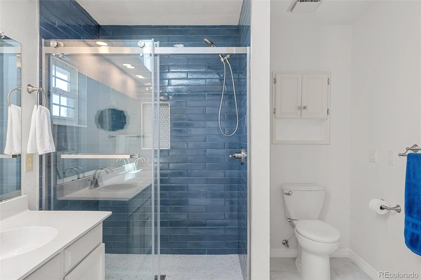
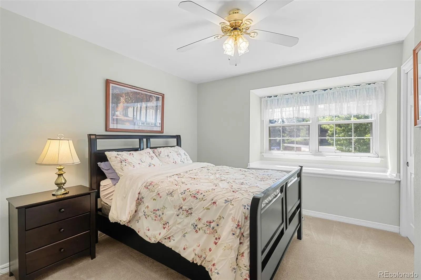
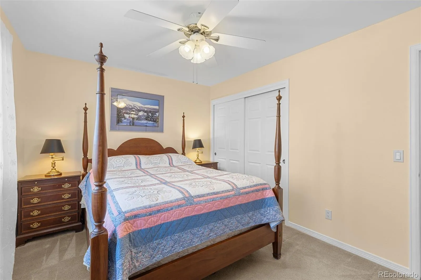
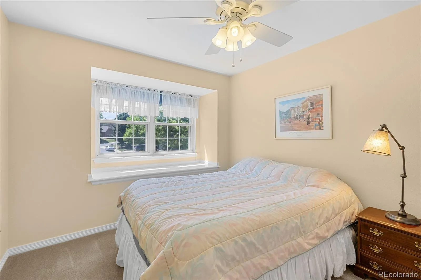
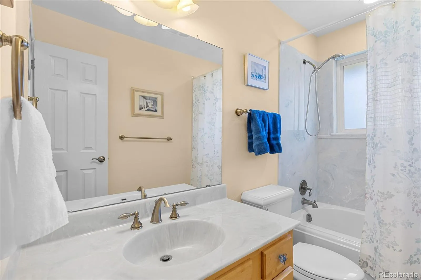
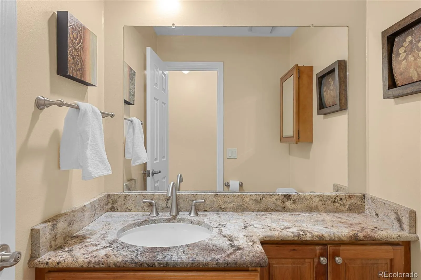
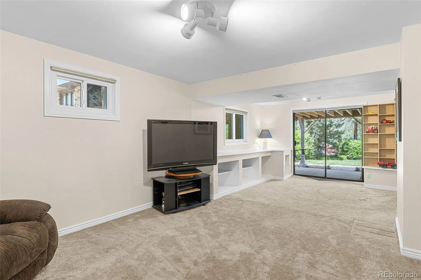
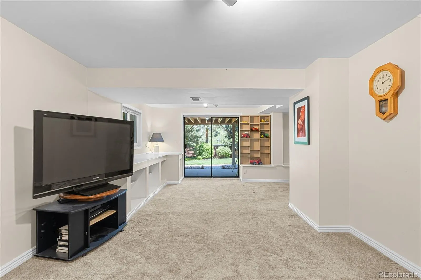
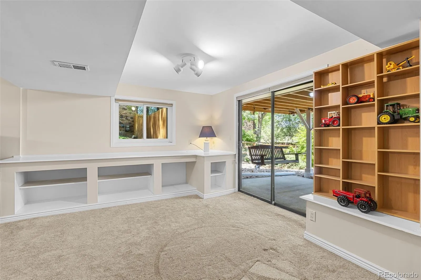
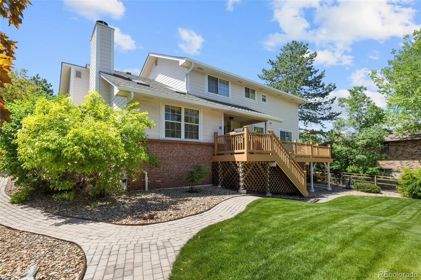

Meticulously maintained and featuring a newly renovated primary suite bathroom, this home is the definition of “pride of ownership.” In a neighborhood where many properties remain in original 1970s condition, this turnkey residence stands out as a private oasis. Offering a spacious 4-bedroom, 4-bathroom, 2-car garage layout, this property provides a “room for everyone,” delivering more house for the money as the best move-in ready value in the subdivision—where homes sell for $800k–$1M+.
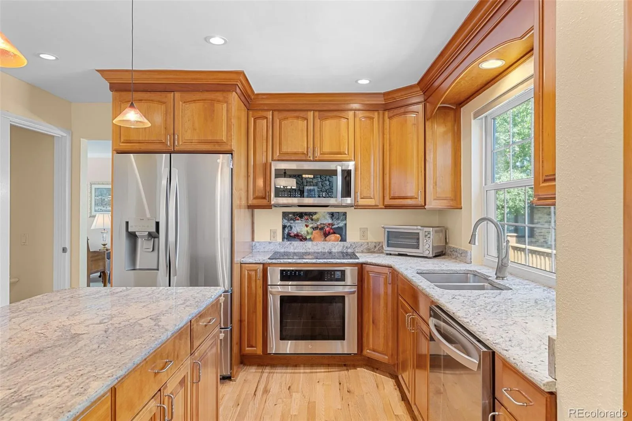
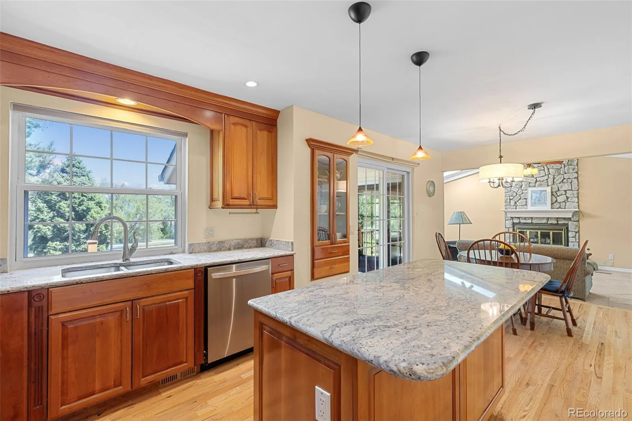
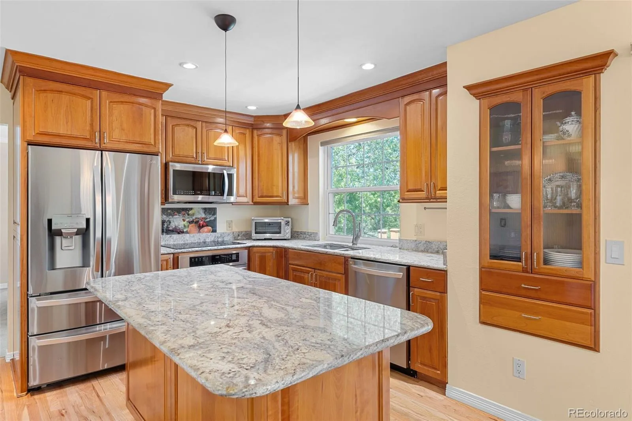
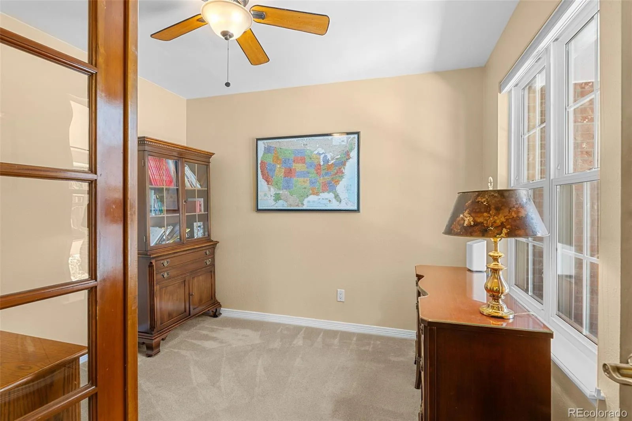
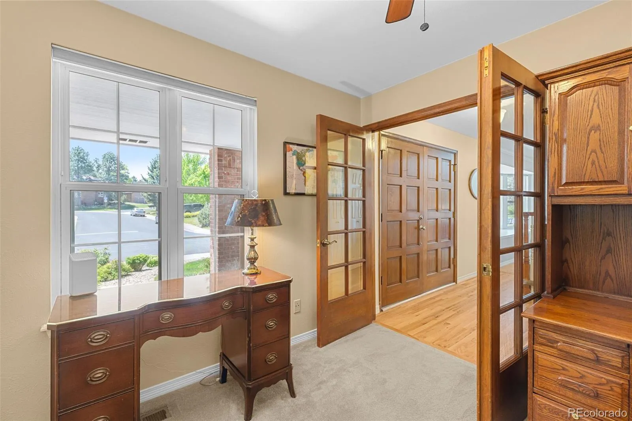
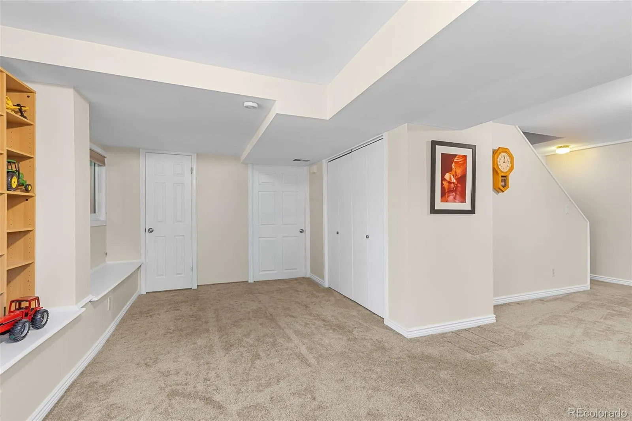
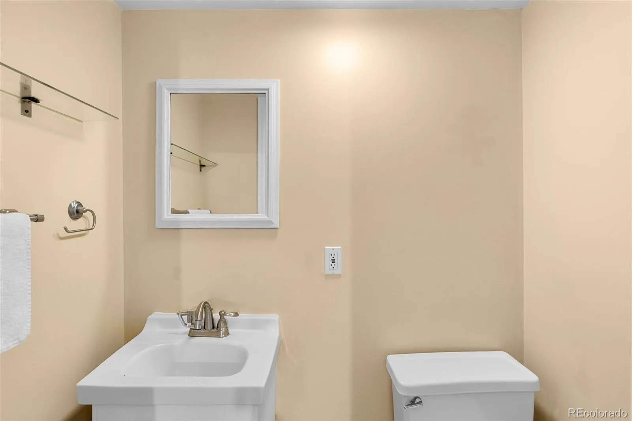
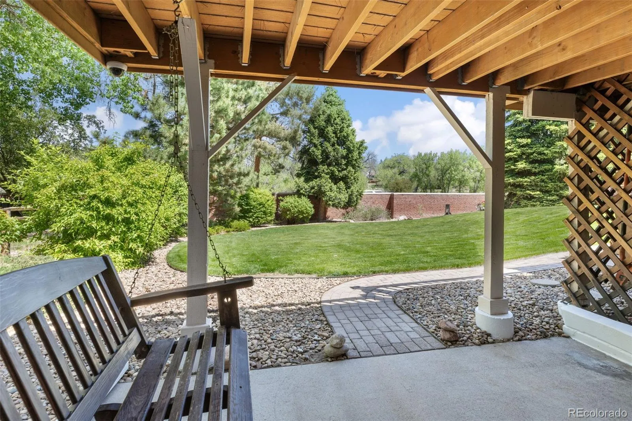
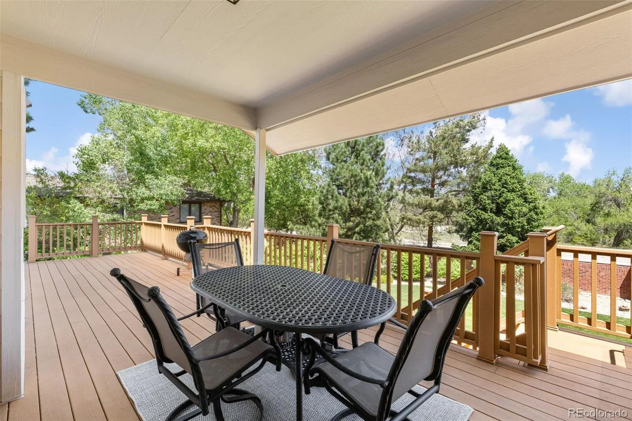
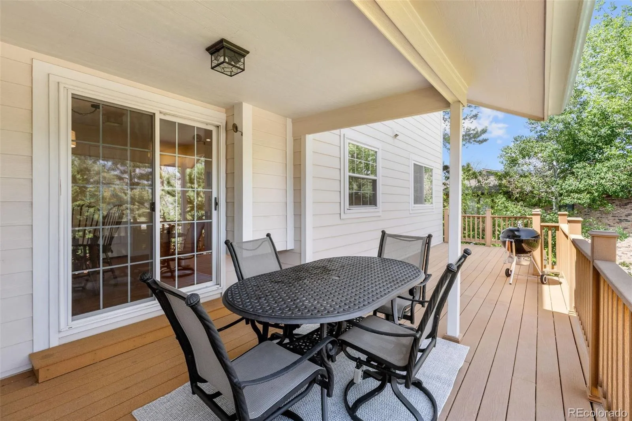
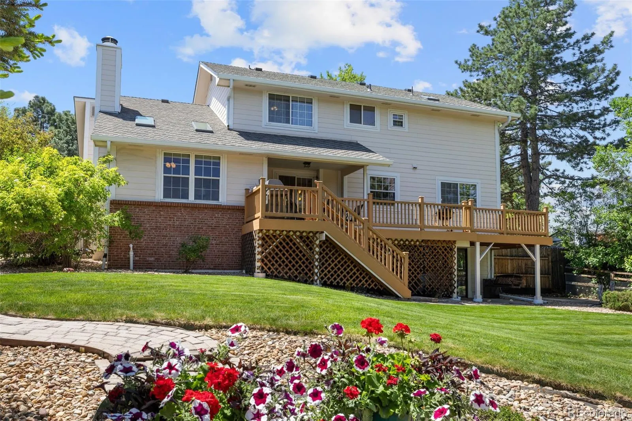
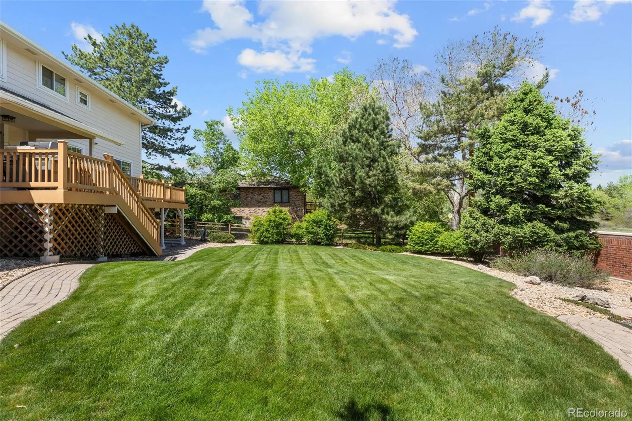
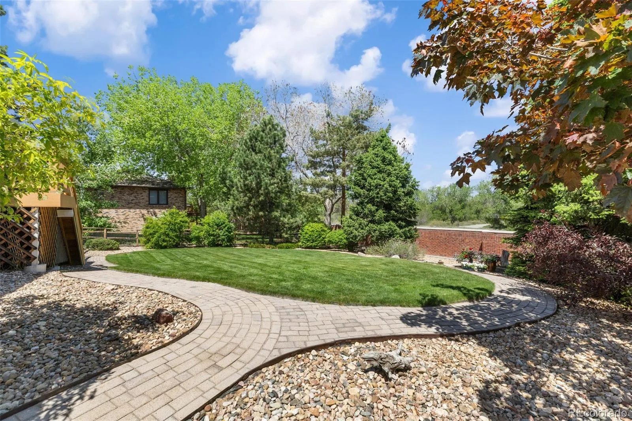
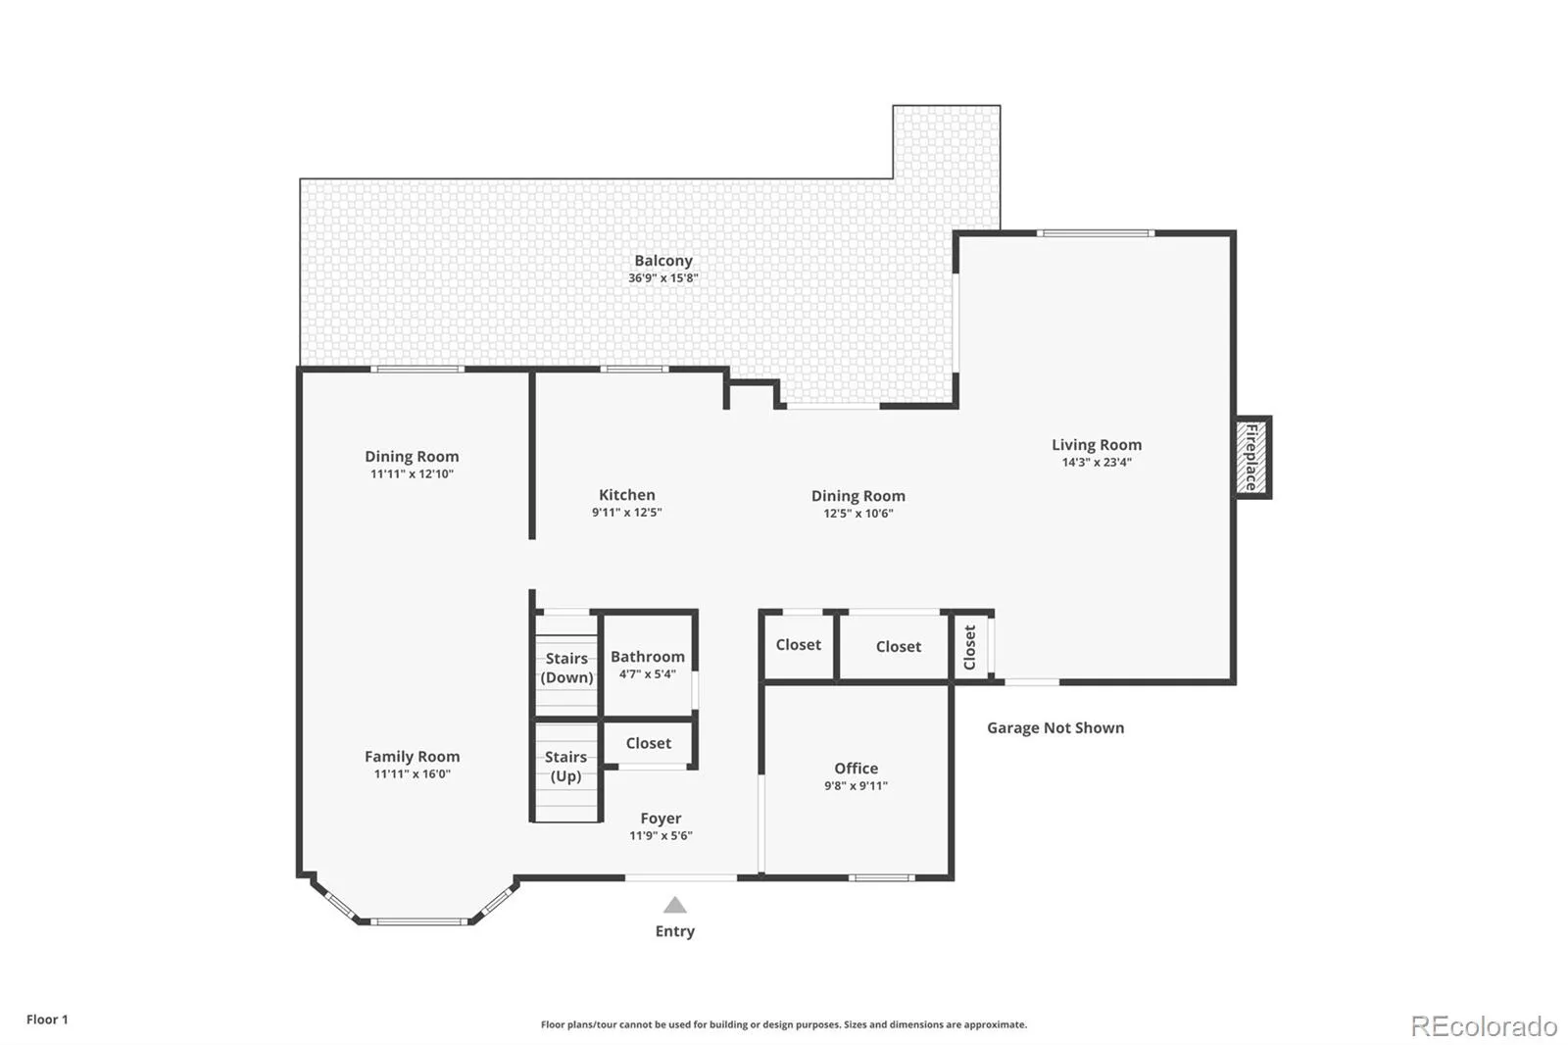
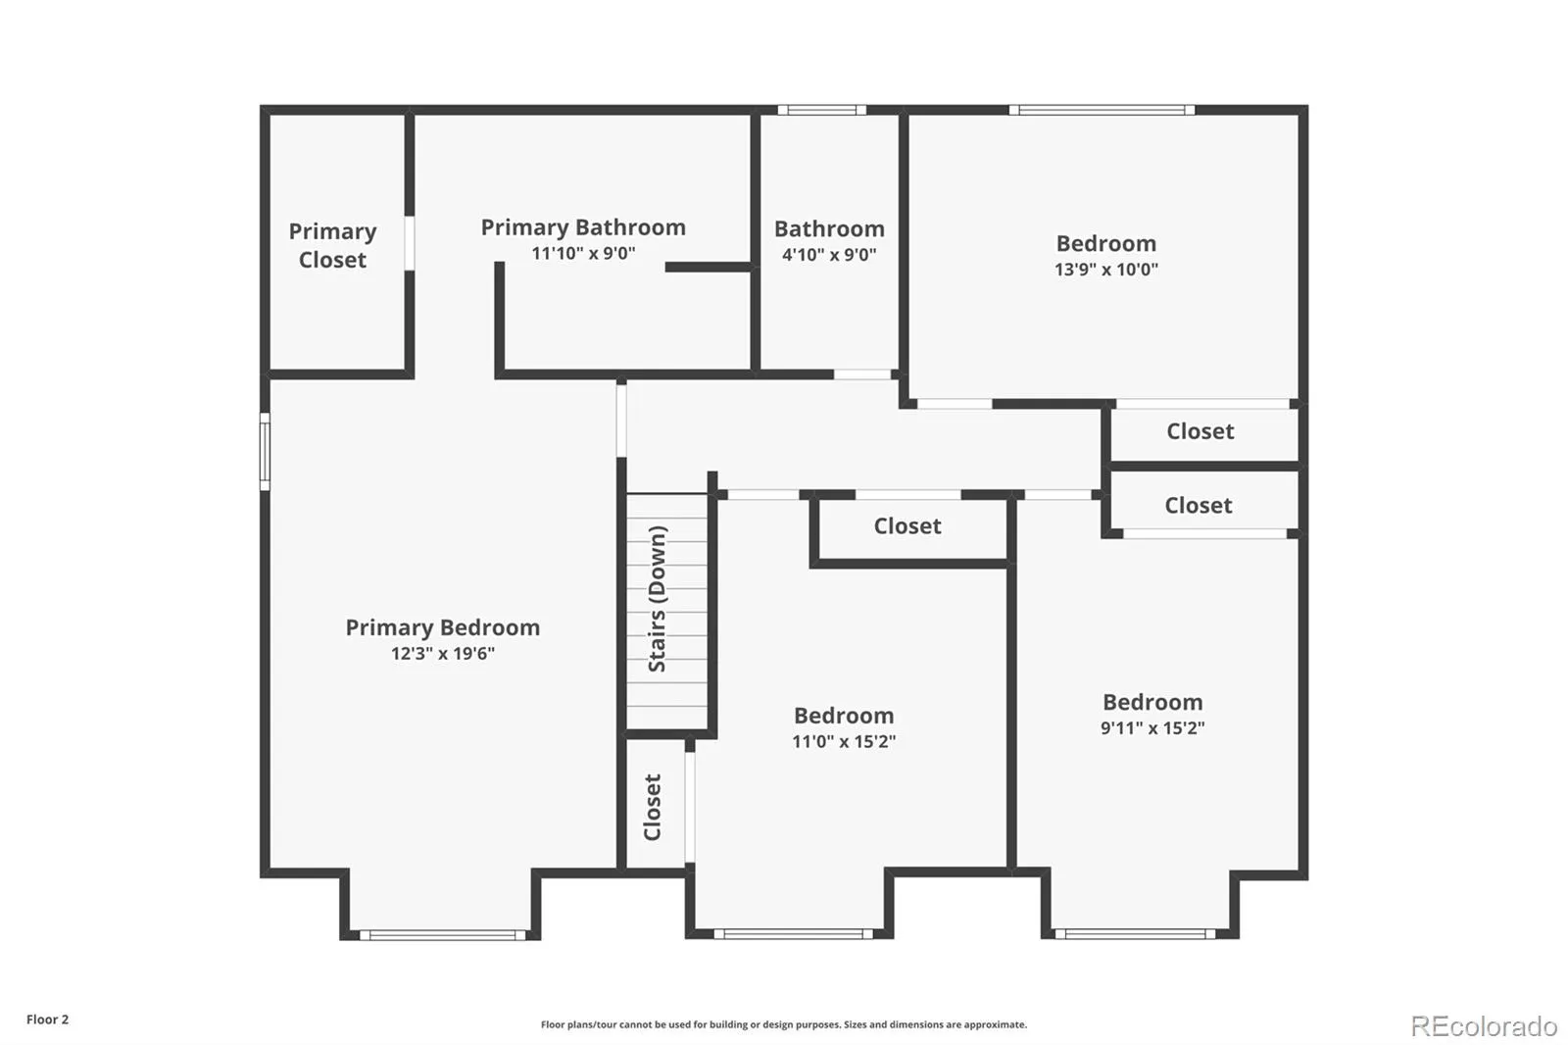
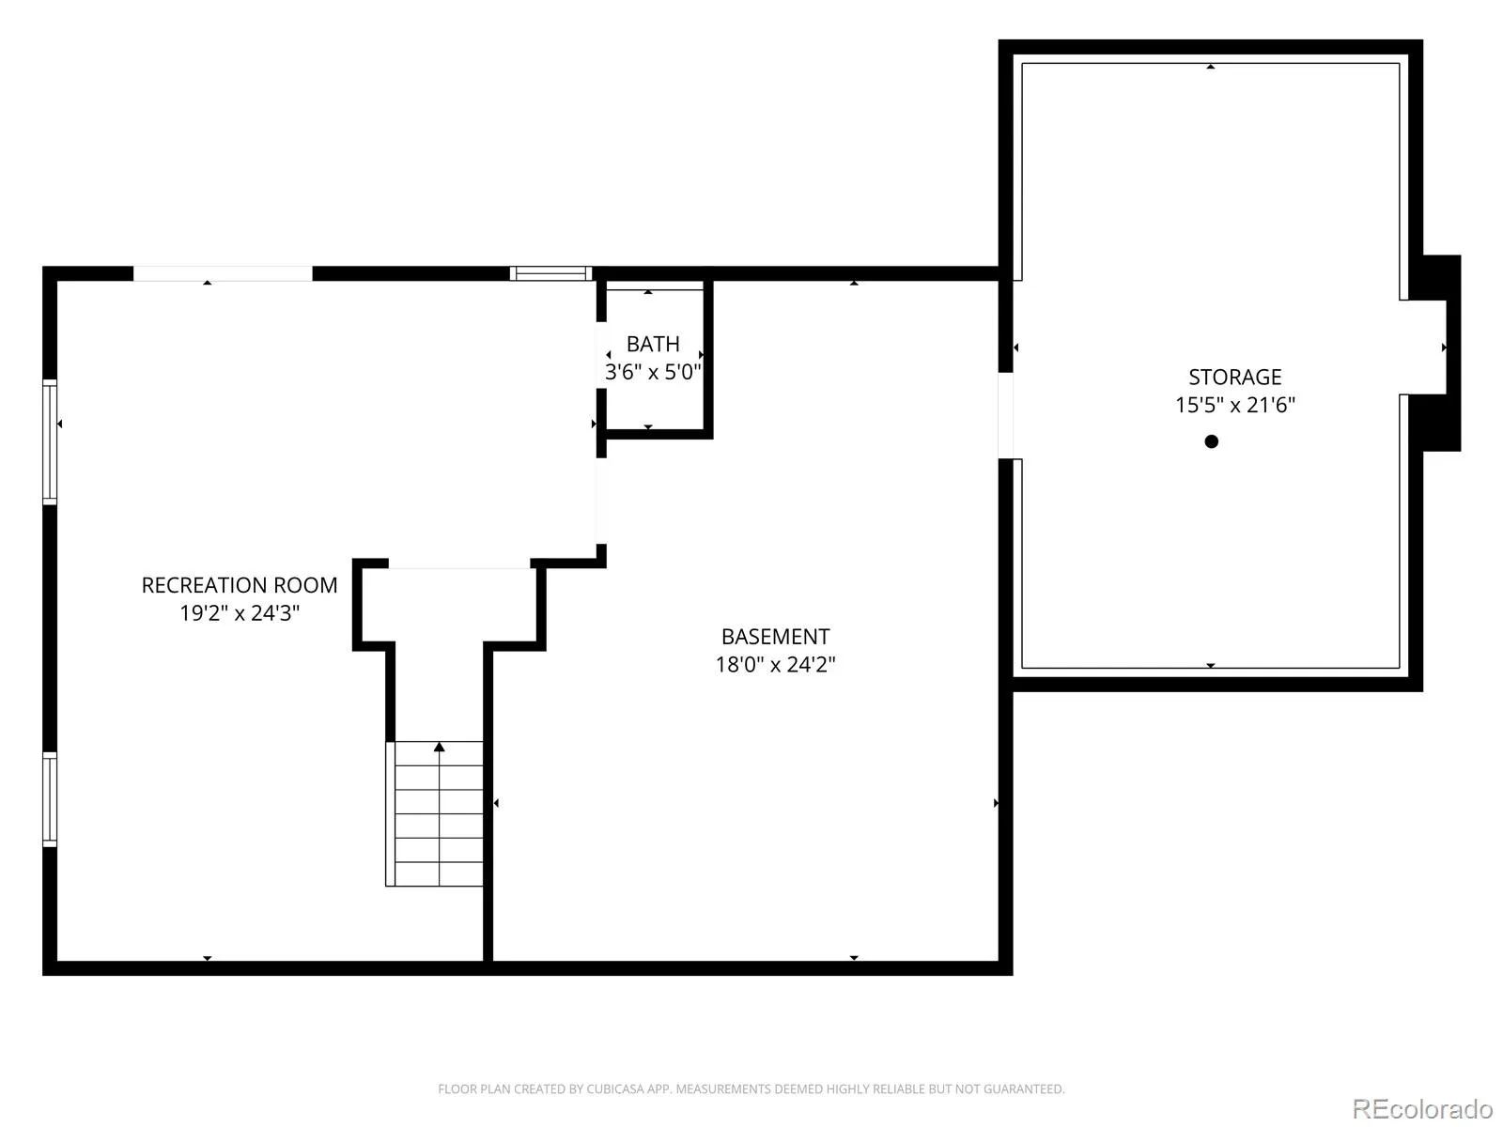
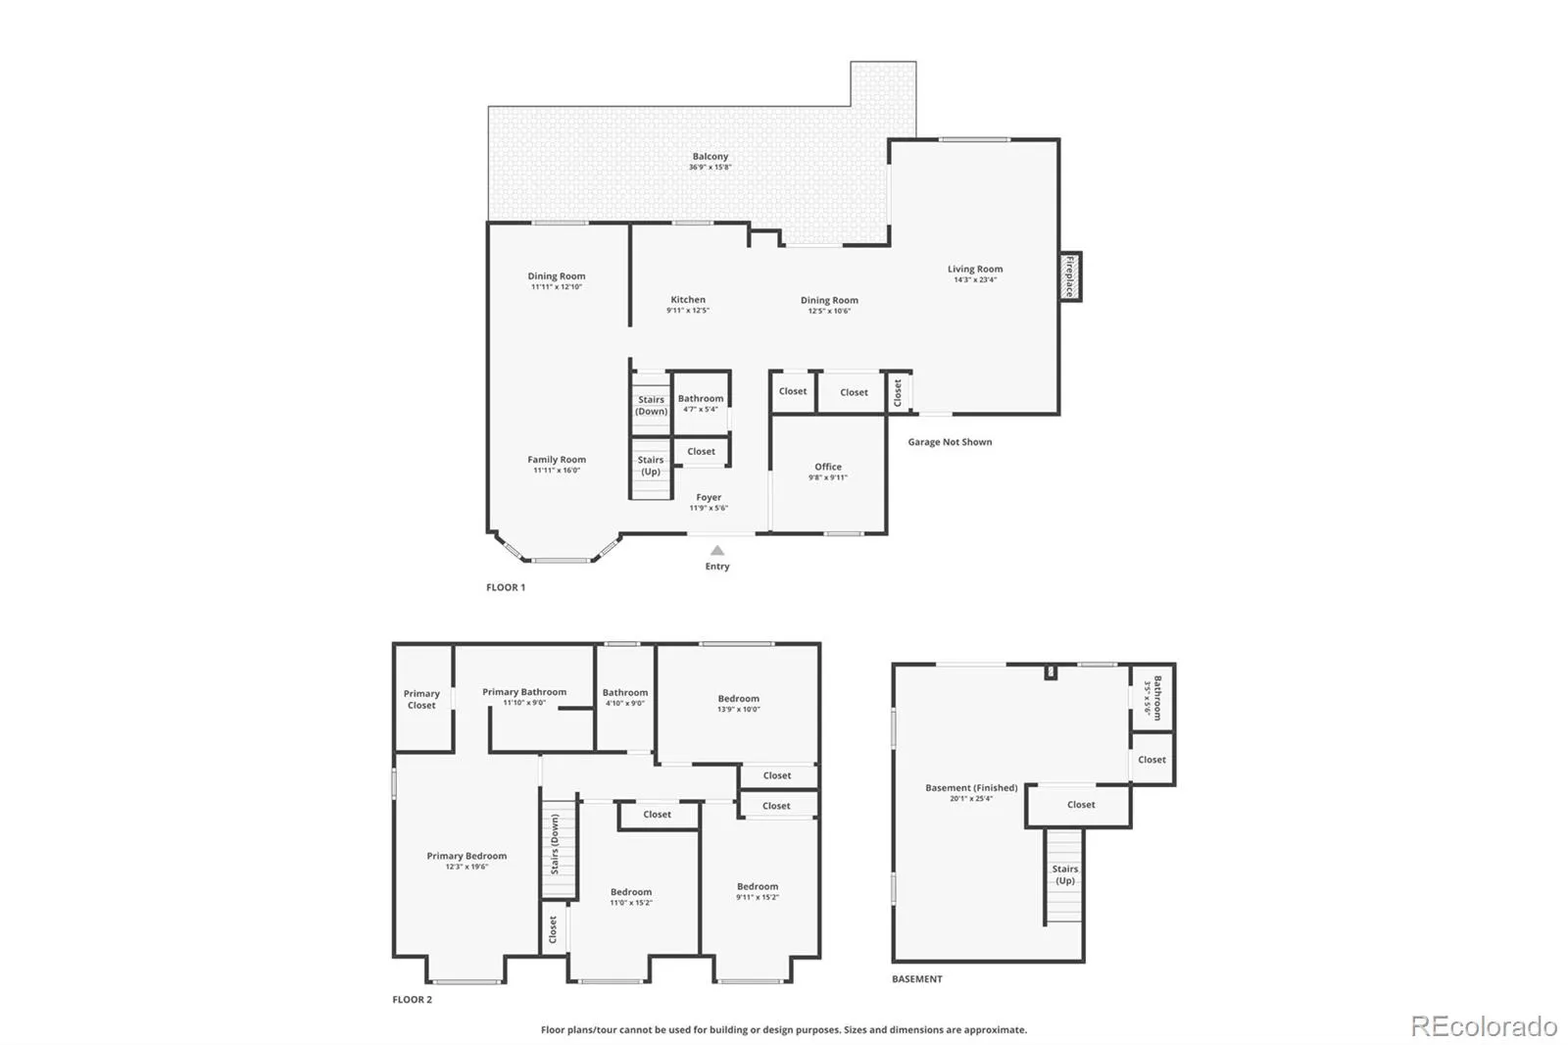
Entering the home you’re greeted by gorgeous hardwood floors, with a main-floor office that provides a quiet sanctuary for remote work. The updated kitchen features beautiful cabinetry, granite countertops, and stainless steel kitchen appliances (<3 years old). The formal living and dining rooms offer versatile "flex" space for a library, play area, and more. Laundry is conveniently located on the main floor. Upstairs are four generous bedrooms, while the walkout basement provides a lower-level guest suite with its own half-bath. Situated on a 10,000+ sq ft lot with no rear neighbors, the fully fenced yard offers a sense of privacy and square footage you simply cannot add on later— perfectly landscaped with ample room to add a pool, pickleball court, or garden should you desire. Major improvements ensure peace of mind, including a brand-new roof (2024) and newer HVAC, high-end Trex deck, double-pane windows, and the exterior is wrapped in durable James Hardie siding.
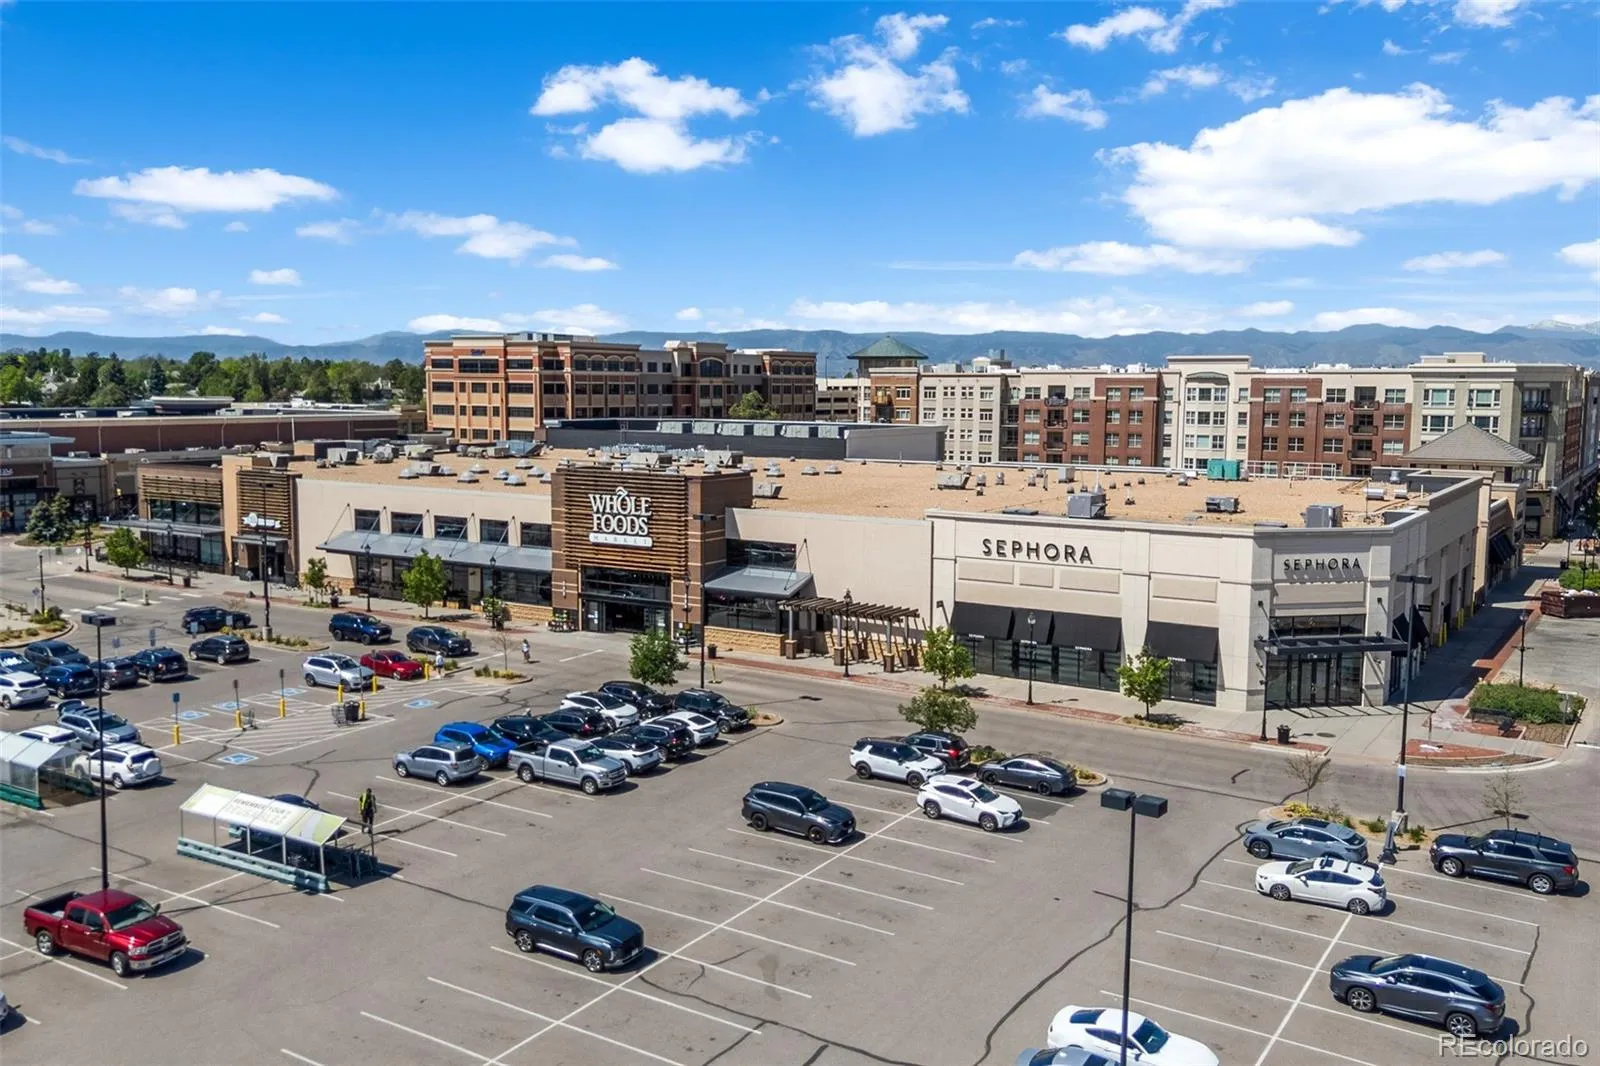
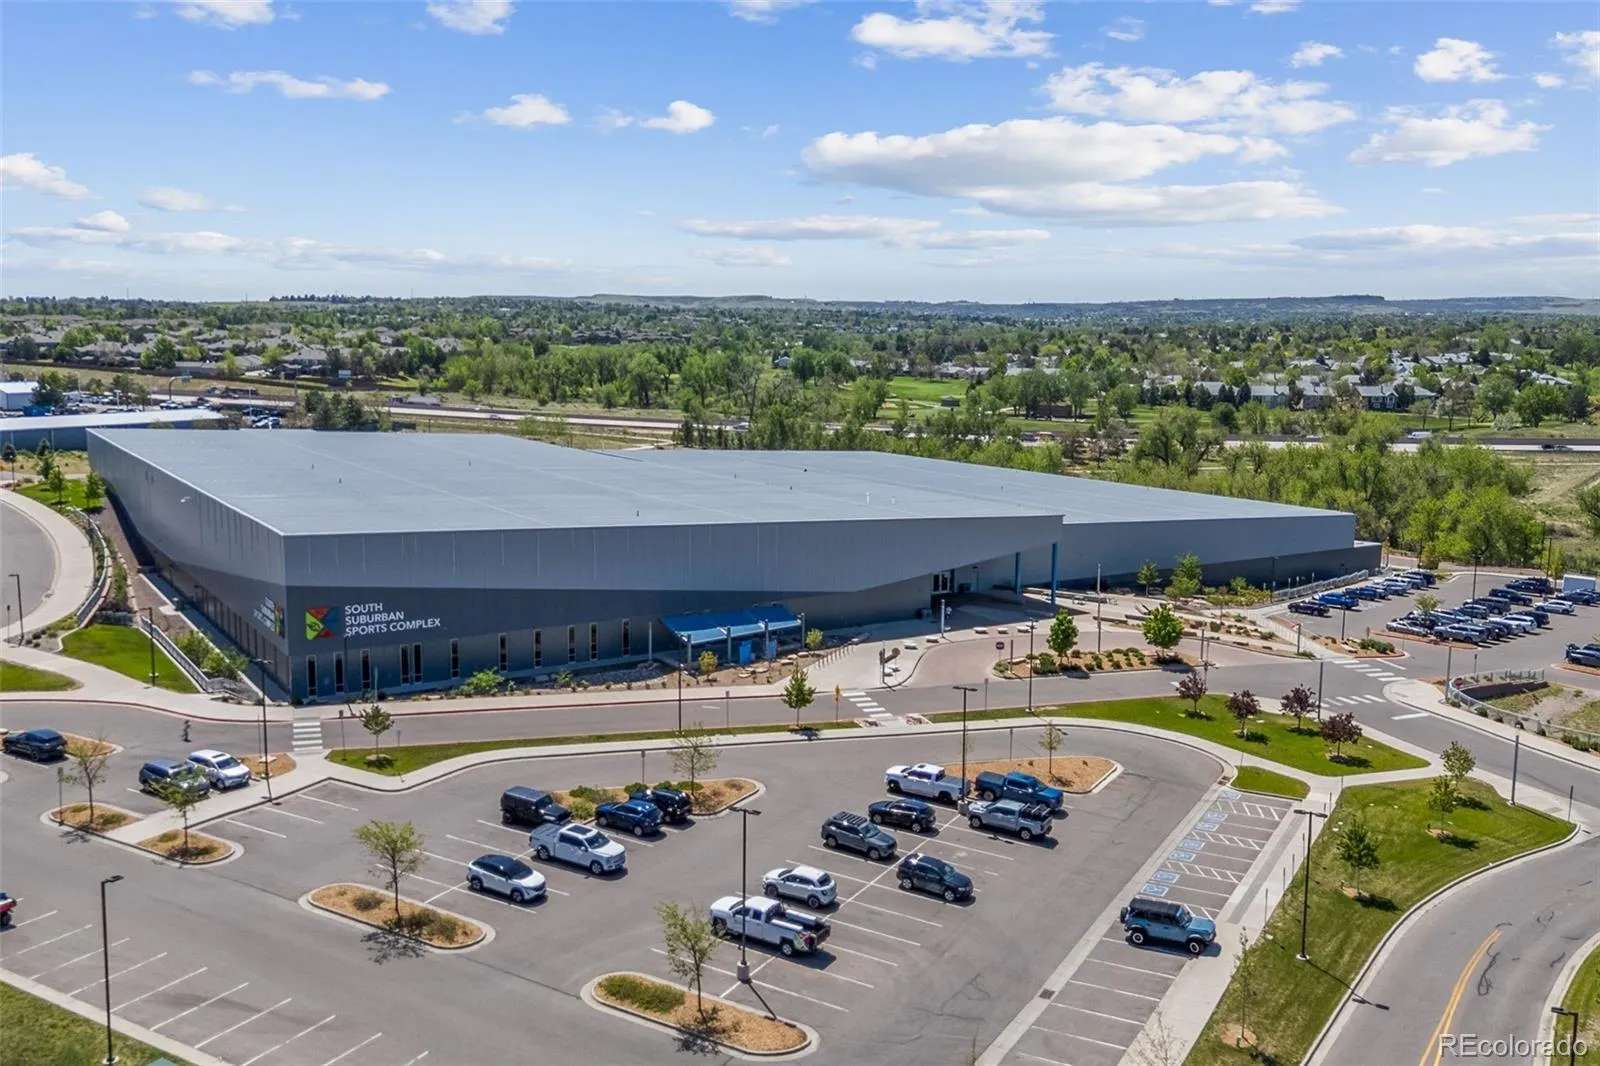
Located in the award-winning Littleton Public School district (including Ford Elementary), you’ll enjoy nearby South Suburban trails connecting to the High Line Canal and C-470. Easy access to commuter routes for DTC, Downtown, C-470 and I-25. Enjoy dining and shopping at nearby Southglenn and Park Meadows just minutes away. This home perfectly balances convenience with value – ready for you to move in and enjoy before fall!
Entering the home you’re greeted by gorgeous hardwood floors, with a main-floor office that provides a quiet sanctuary for remote work. The updated kitchen features beautiful cabinetry, granite countertops, and stainless steel kitchen appliances (<3 years old). The formal living and dining rooms offer versatile "flex" space for a library, play area, and more. Laundry is conveniently located on the main floor. Upstairs are four generous bedrooms, while the walkout basement provides a lower-level guest suite with its own half-bath. Situated on a 10,000+ sq ft lot with no rear neighbors, the fully fenced yard offers a sense of privacy and square footage you simply cannot add on later— perfectly landscaped with ample room to add a pool, pickleball court, or garden should you desire. Major improvements ensure peace of mind, including a brand-new roof (2024) and newer HVAC, high-end Trex deck, double-pane windows, and the exterior is wrapped in durable James Hardie siding.
Located in the award-winning Littleton Public School district (including Ford Elementary), you’ll enjoy nearby South Suburban trails connecting to the High Line Canal and C-470. Easy access to commuter routes for DTC, Downtown, C-470 and I-25. Enjoy dining and shopping at nearby Southglenn and Park Meadows just minutes away. This home perfectly balances convenience with value – ready for you to move in and enjoy before fall!
Property Details
Price:
$729,900
MLS #:
REC9299159
Status:
Active Under Contract
Beds:
4
Baths:
4
Type:
Single Family
Subtype:
Single Family Residence
Subdivision:
Highlands 460
Finished Sq Ft:
3,174
Total Sq Ft:
3,174
Lot Size:
10,542 sqft / 0.24 acres (approx)
Year Built:
1978
Schools
School District:
Littleton 6
Elementary School:
Ford
Middle School:
Powell
High School:
Arapahoe
Interior
Above Grade Finished Area
2324
Appliances
Convection Oven, Cooktop, Dishwasher, Disposal, Dryer, Gas Water Heater, Humidifier, Microwave, Refrigerator, Sump Pump, Washer
Bathrooms
2 Full Bathrooms, 2 Half Bathrooms
Below Grade Finished Area
424
Below Grade Unfinished Area
426
Cooling
Central Air
Fireplaces Total
1
Flooring
Carpet, Tile, Wood
Heating
Forced Air
Interior Features
Built-in Features, Ceiling Fan(s), Entrance Foyer, Granite Counters, High Ceilings, Kitchen Island, Pantry, Primary Suite, Radon Mitigation System, Smoke Free, Vaulted Ceiling(s), Walk-In Closet(s)
Levels
Two
Main Level Bathrooms
1
Exterior
Architectural Style
Traditional
Attached Garage YN
1
Construction Materials
Brick, Cement Siding, Frame
Direction Faces
South
Exterior Features
Garden, Private Yard, Rain Gutters
Fencing
Full
Garage Spaces
2
Lot Features
Landscaped, Level, Many Trees, Sprinklers In Front, Sprinklers In Rear
Parking Features
Concrete, Dry Walled, Exterior Access Door, Lighted
Parking Spots
2
Parking Total
2
Patio And Porch Features
Covered, Deck, Front Porch, Patio
Roof
Composition
Security Features
Carbon Monoxide Detector(s)
Window Features
Double Pane Windows, Window Coverings, Window Treatments
Financial
HOA Fee
$75
HOA Fee Frequency
Annually
HOA Name
Highlands 460 Civic Association
HOA Phone
720-644-6448
Tax Year
2025
Taxes
$4,803
Map
Contact Us
Mortgage Calculator
Property Summary
- Located in the Highlands 460 subdivision, 7546 S Madison Circle Centennial CO is a Single Family for sale in Centennial, CO, 80122. It is listed for $729,900 and features 4 beds, 4 baths, and has approximately 3,174 square feet of living space, and was originally constructed in 1978. The current price per square foot is $230. The average price per square foot for Single Family listings in Centennial is $274. The average listing price for Single Family in Centennial is $815,707. To schedule a showing of MLS#rec9299159 at 7546 S Madison Circle in Centennial, CO, contact your Smart Sale AI agent at 3039066915.
Similar Listings Nearby

Additional Details
MLS ID : REC9299159
Listing Key : REC2054072608
Parcel Number : 032239131
Zip Code : 80122
City : Centennial
State : CO
Building if Condo :
Full Street: 7546 S Madison Circle
Address : 7546
Address Prefix :
Address Suffix : Circle
Street : Madison
Street Prefix : S
Street Suffix :
Unit if Condo :
Latitude : 39.580219
Longitude : -104.948135
Property Type : singlefamily
Property Sub Type : Single Family Residence
Stories Total if Condo :
Lot Size : 10,542 sqft / 0.24 acres (approx)
Ownership : Individual
Zoning :
Condition : Updated/Remodeled
Renovation :
Pets Allowed : Cats OK,Dogs OK
Special Conditions : None
Possession : Closing/DOD,Negotiable
Original Price : 729900
Close Price :
Close Date :
List Date : May 20, 2026
List Contract Date : 2026-05-20
Off Market Date : 2026-05-20
Purchase Contract Date : 2026-05-20
Days on Market : 6
Concessions Amount :
Concession Comment :
Renovation :
Company : Emblem Real Estate, Inc.

Copyright 2026. All rights reserved.
7546 S Madison Circle
Centennial, CO