
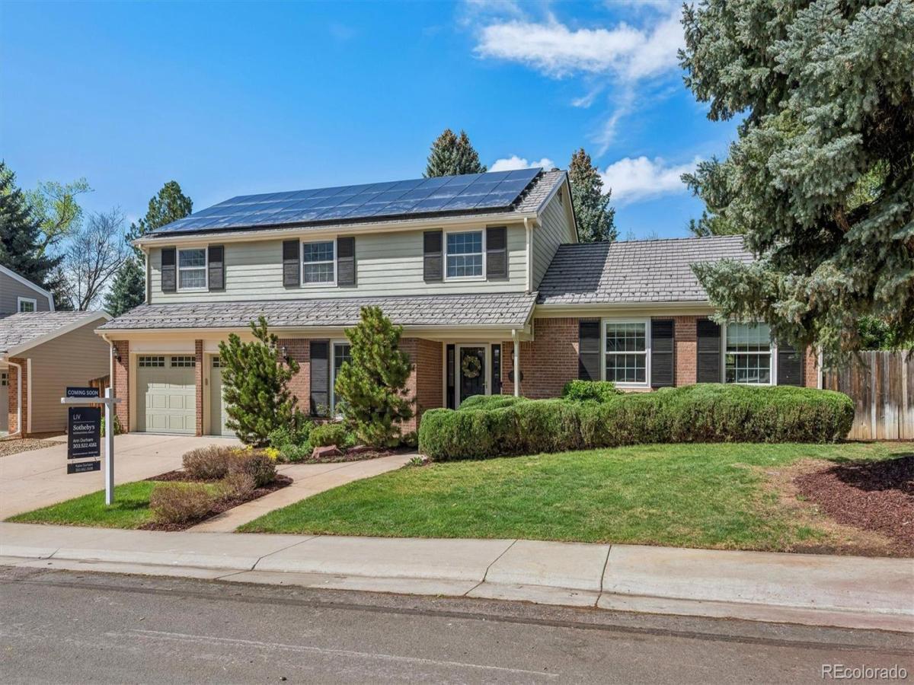
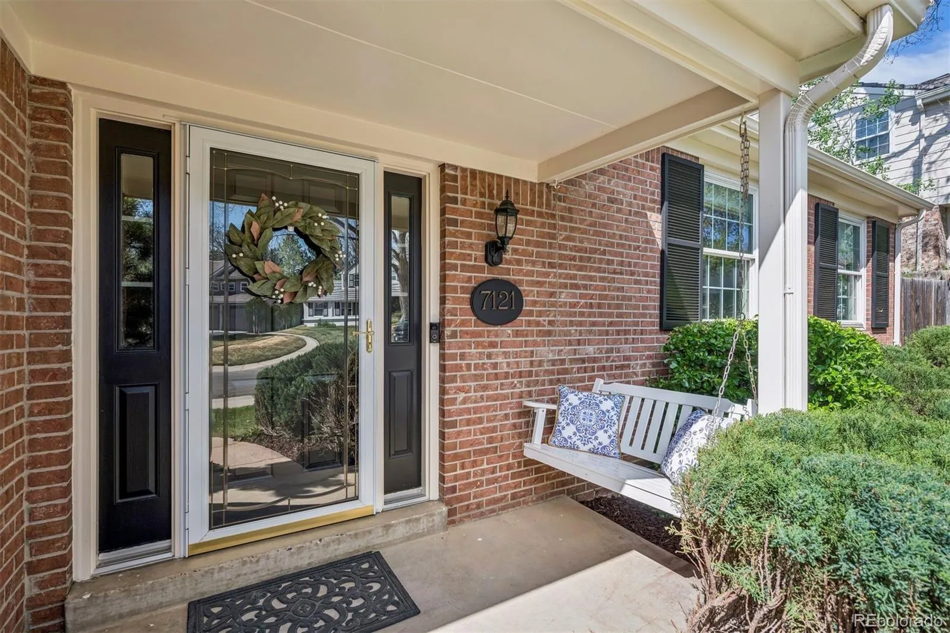
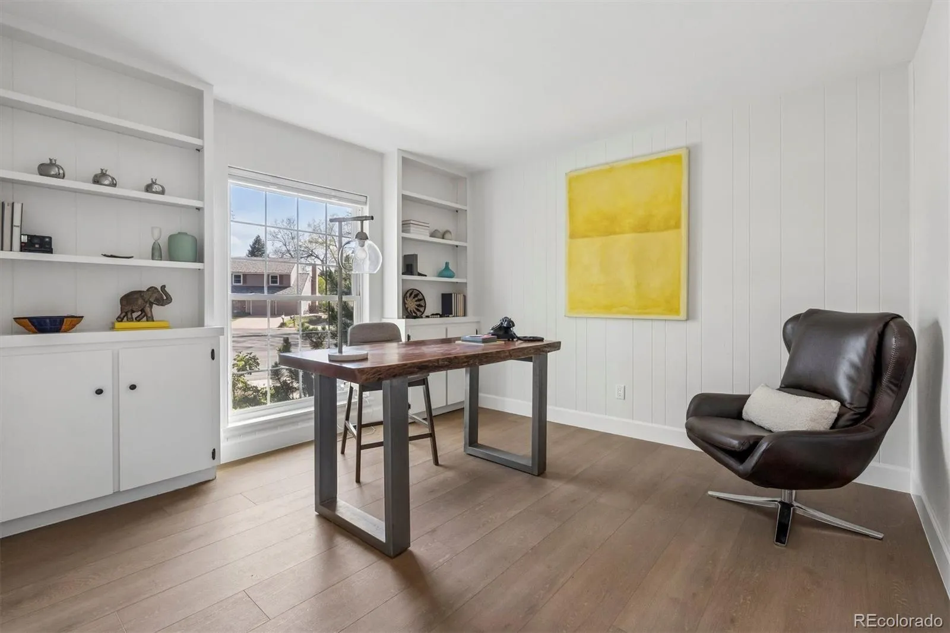
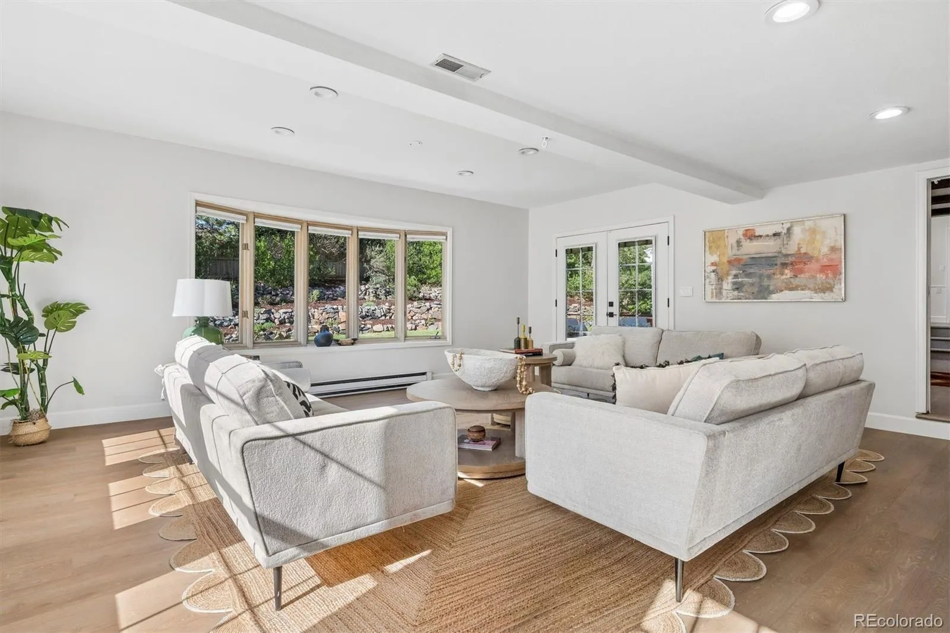
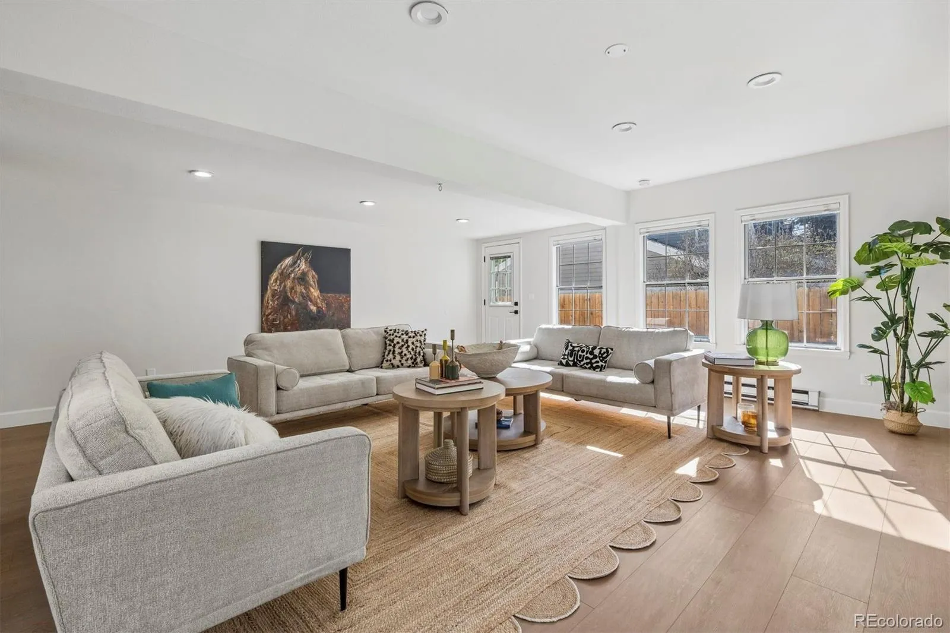
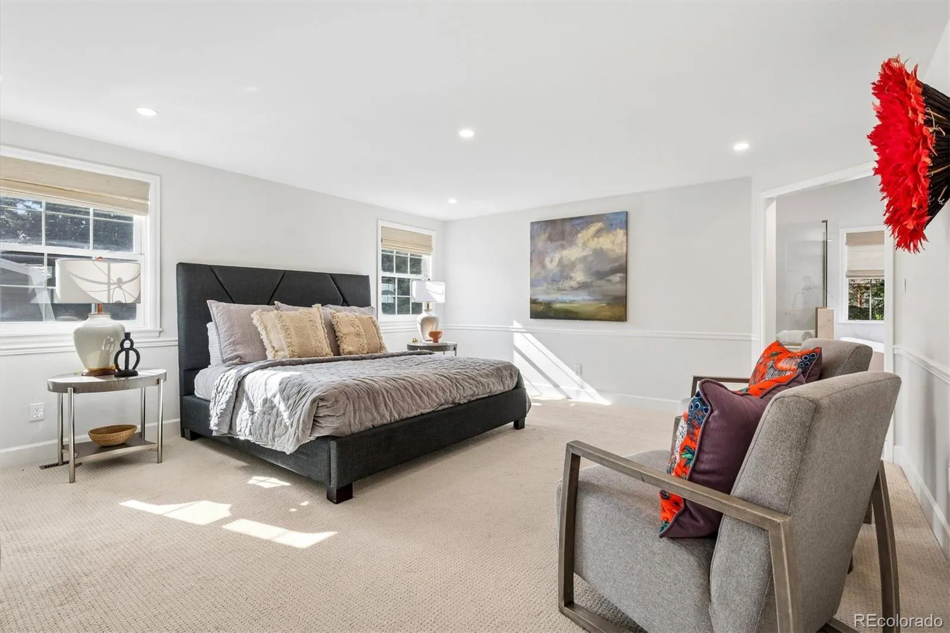
Nestled on a quiet street in the highly sought-after Homestead community, this elegantly renovated 5-bedroom, 4-bath home offers exceptional space, timeless style, and is truly move-in ready. Just a short walk to award-winning Homestead Elementary, three resident-only pools, tennis courts, and nearby open space with scenic walking trails, this home combines an outstanding location with an exceptional lifestyle.
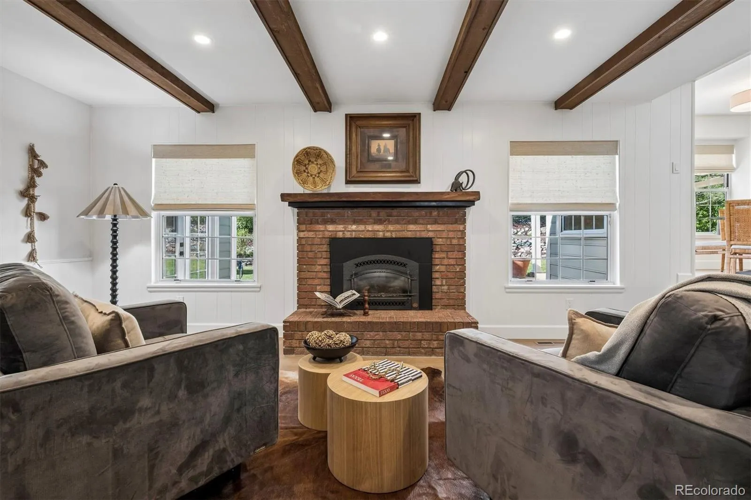
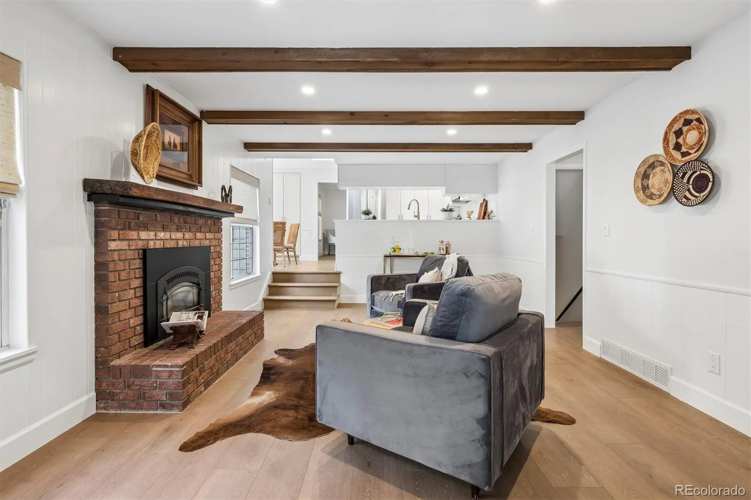
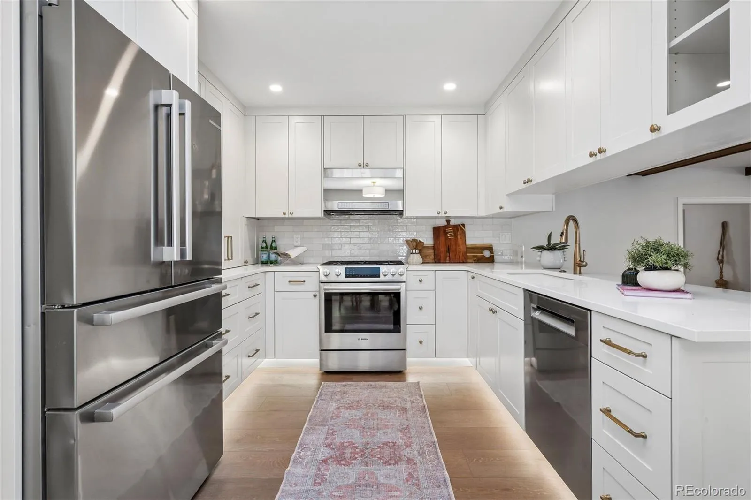
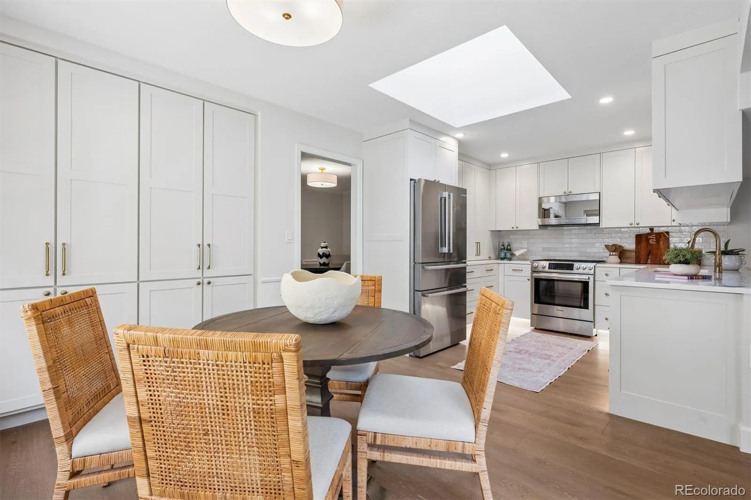
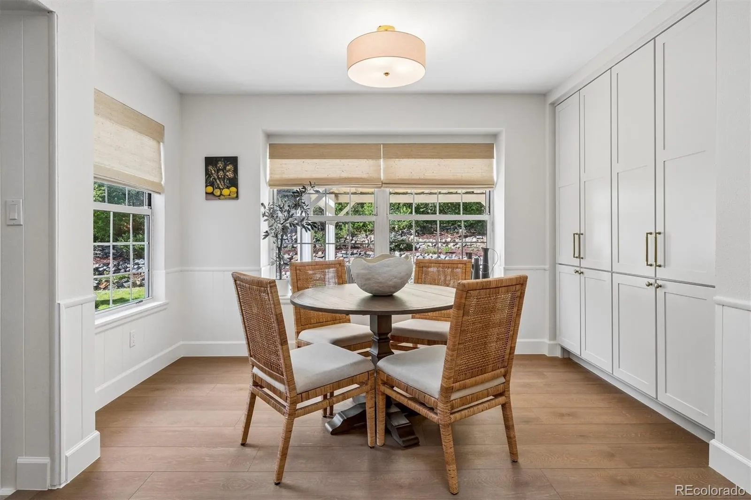
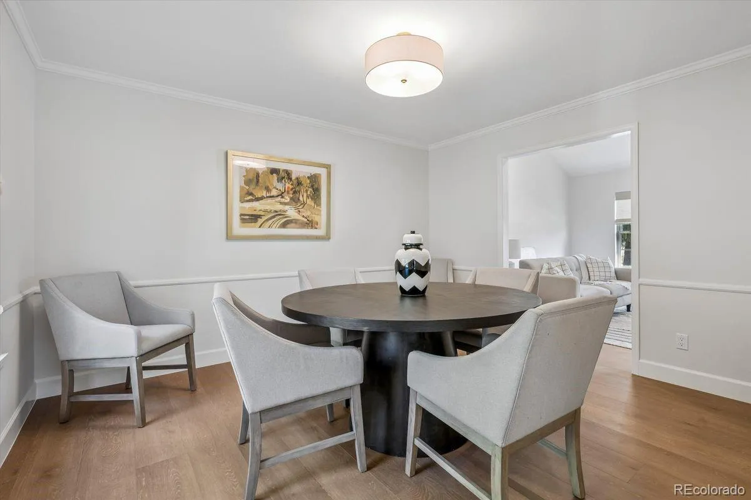
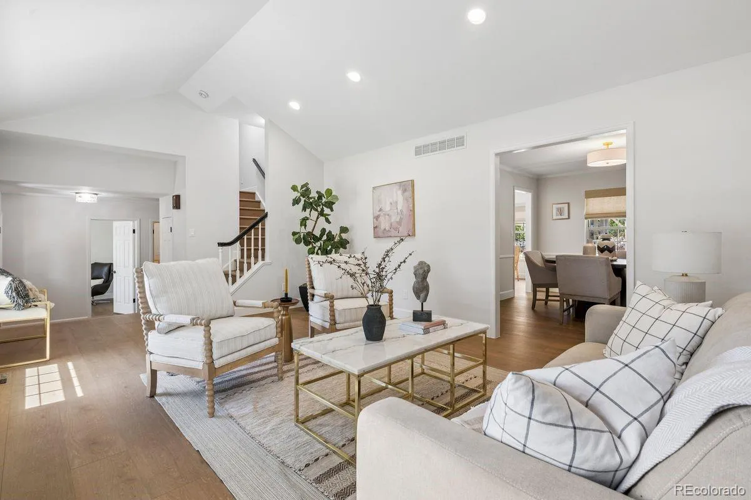
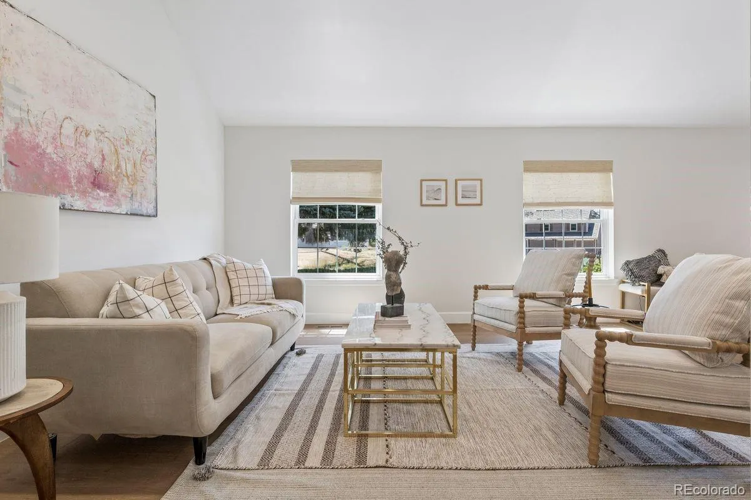
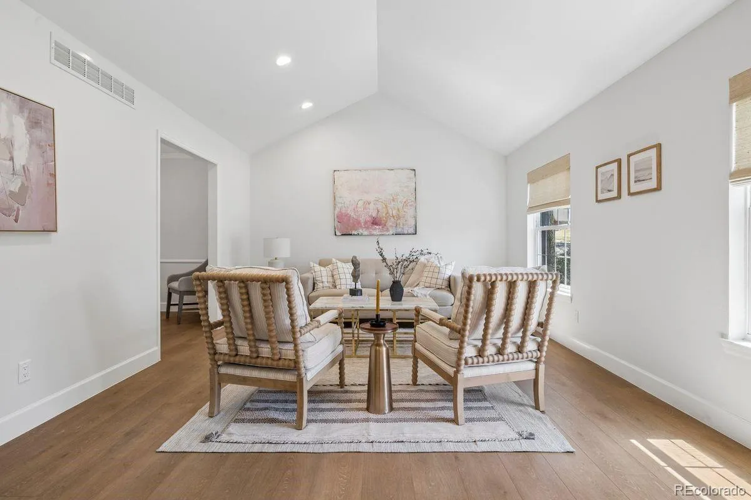
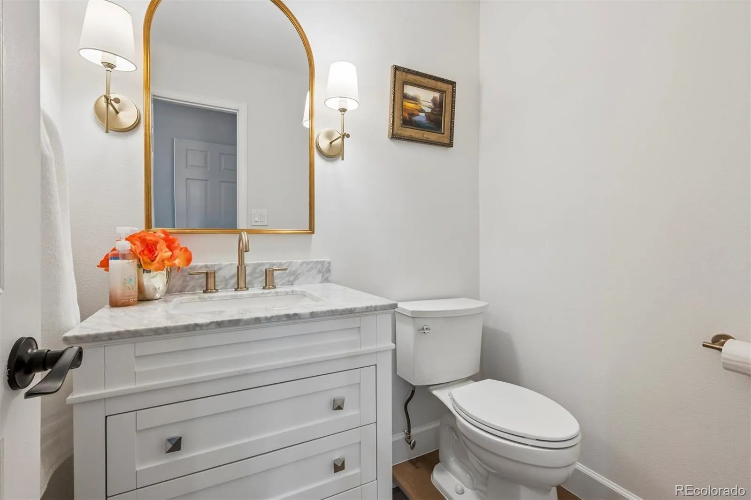
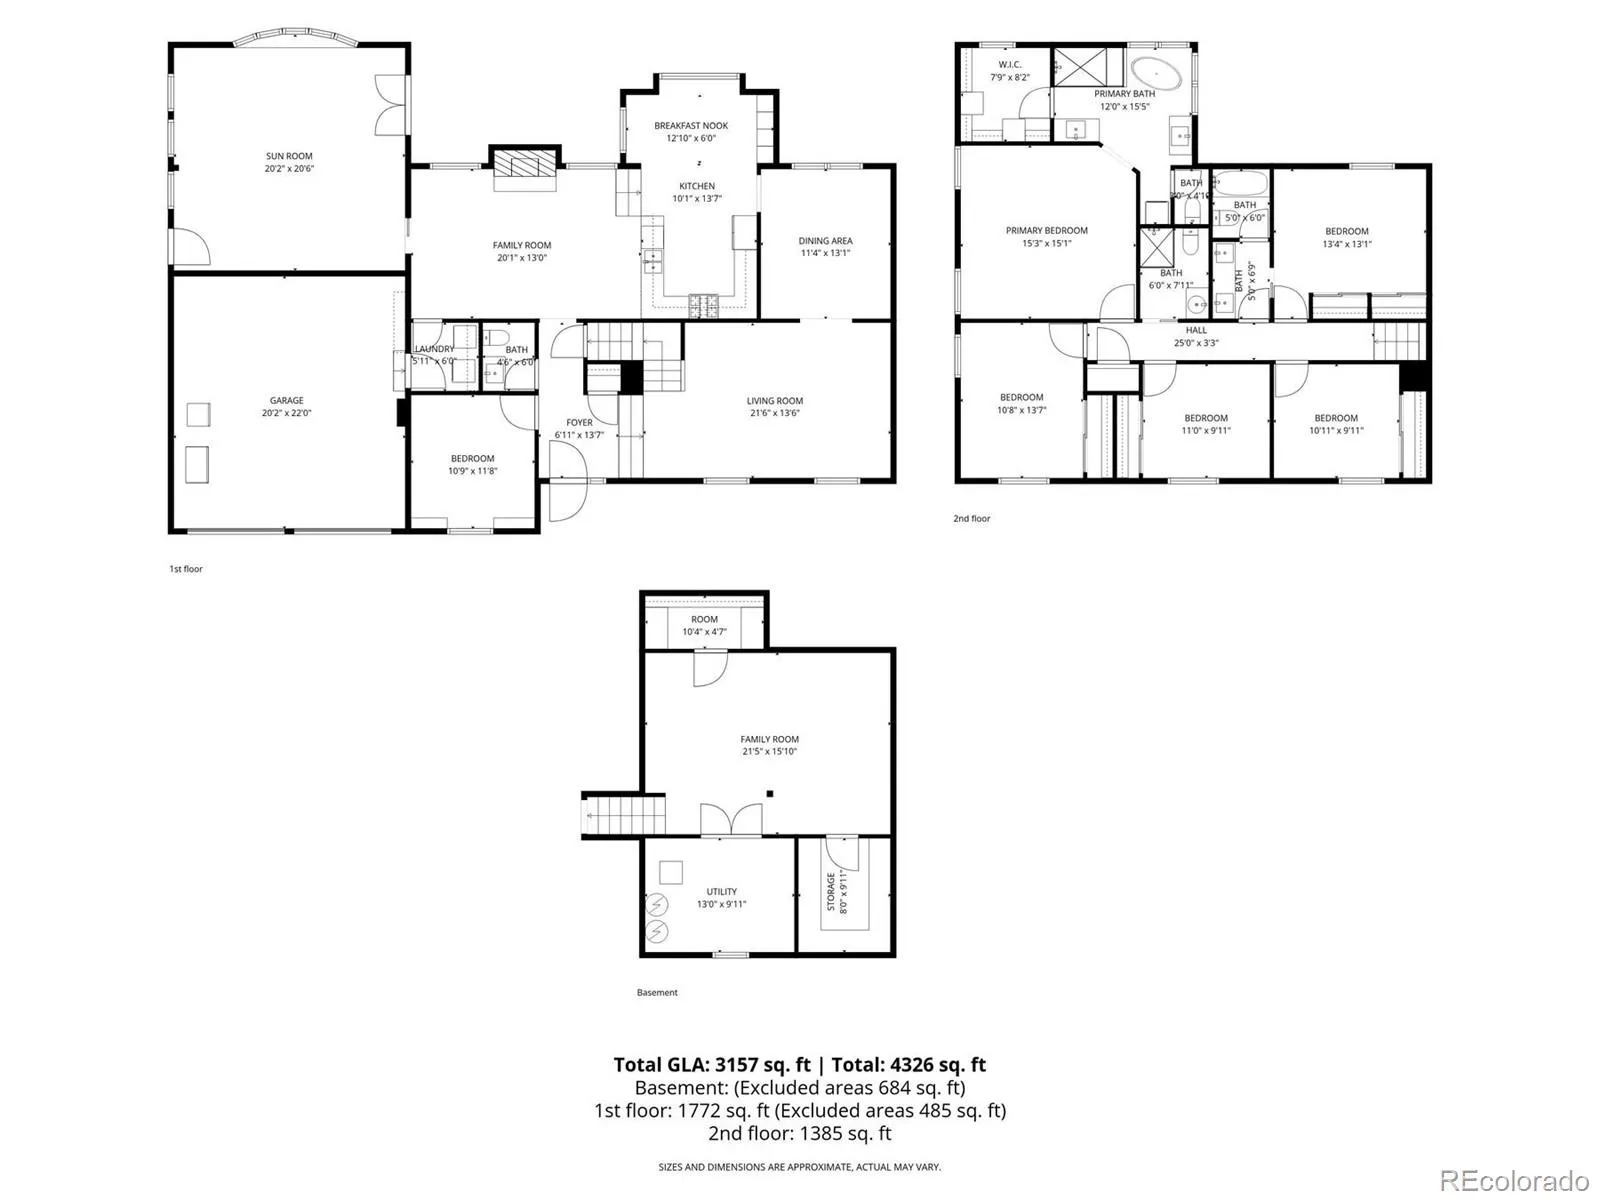
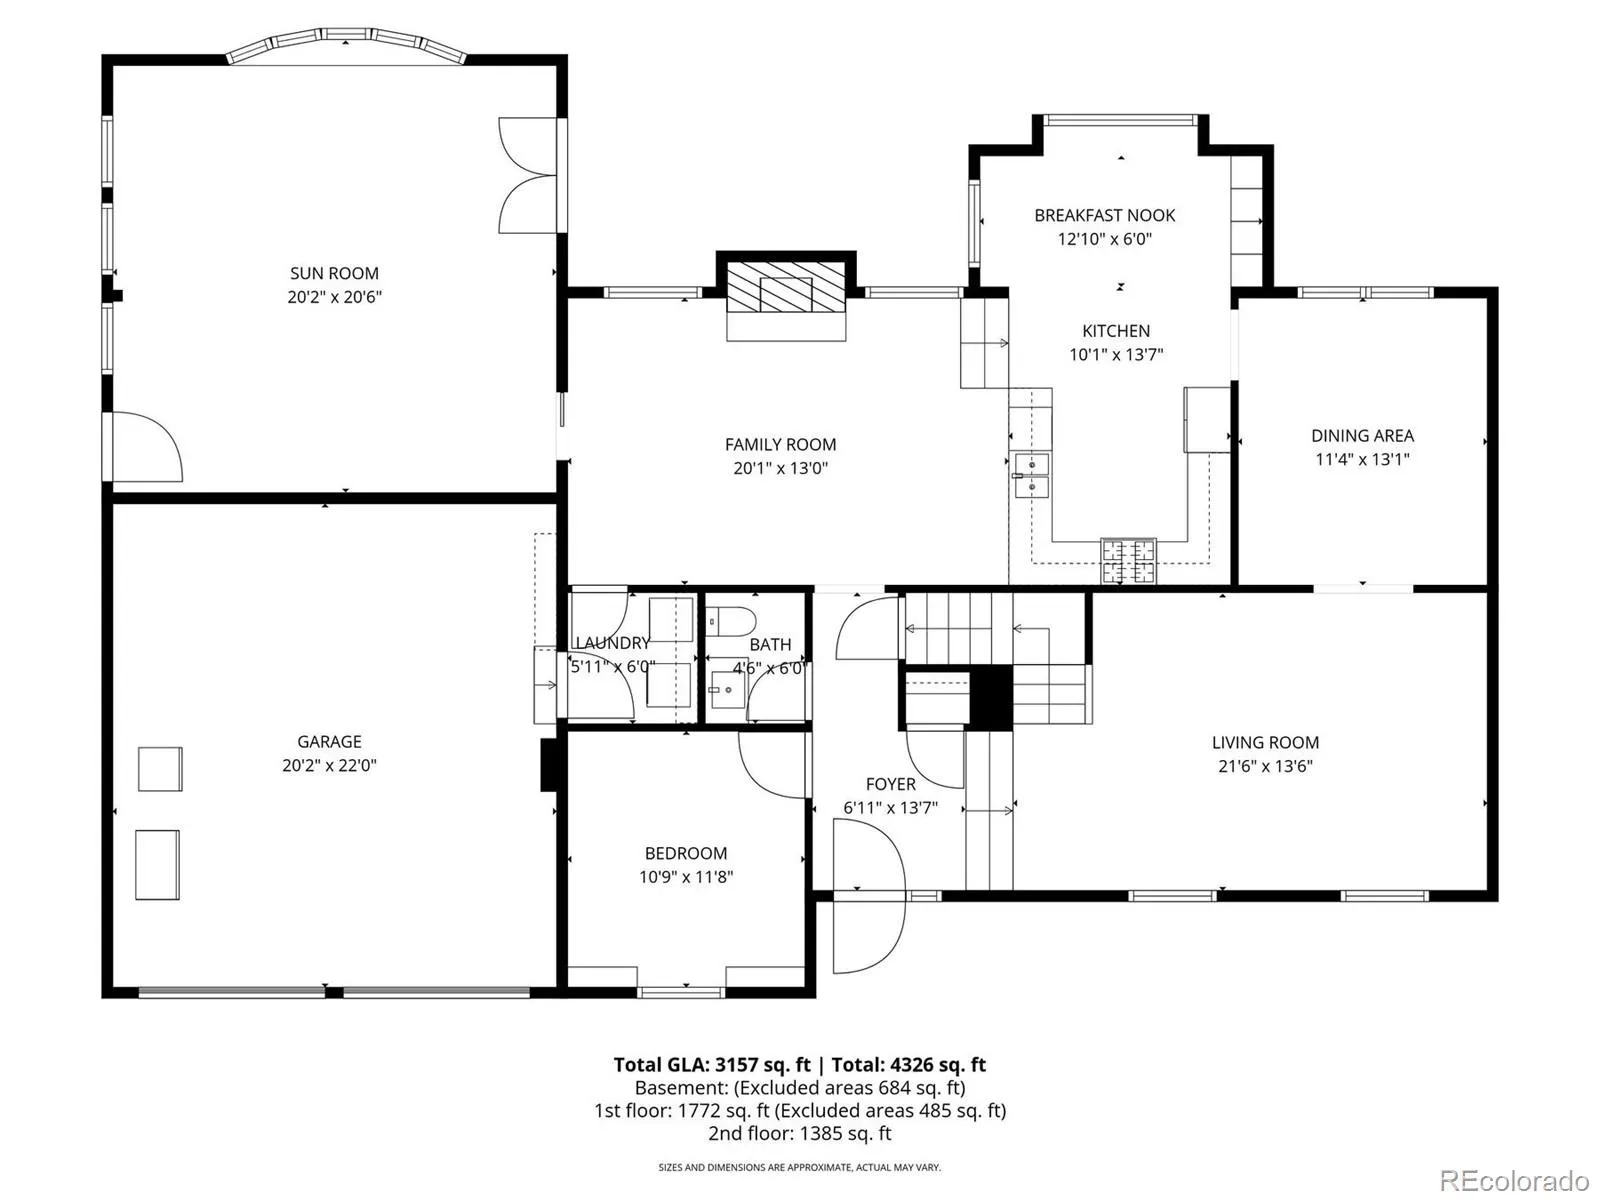
A welcoming foyer is flanked by a private home office and a stunning formal living room with cathedral ceilings and abundant natural light. This thoughtfully crafted home offers exceptional space for both everyday living and effortless entertaining. The expansive main floor features two inviting family rooms, a formal dining room, and a beautifully updated kitchen with quartz counter tops, custom cabinetry, hidden appliance storage, and a sunny breakfast nook.
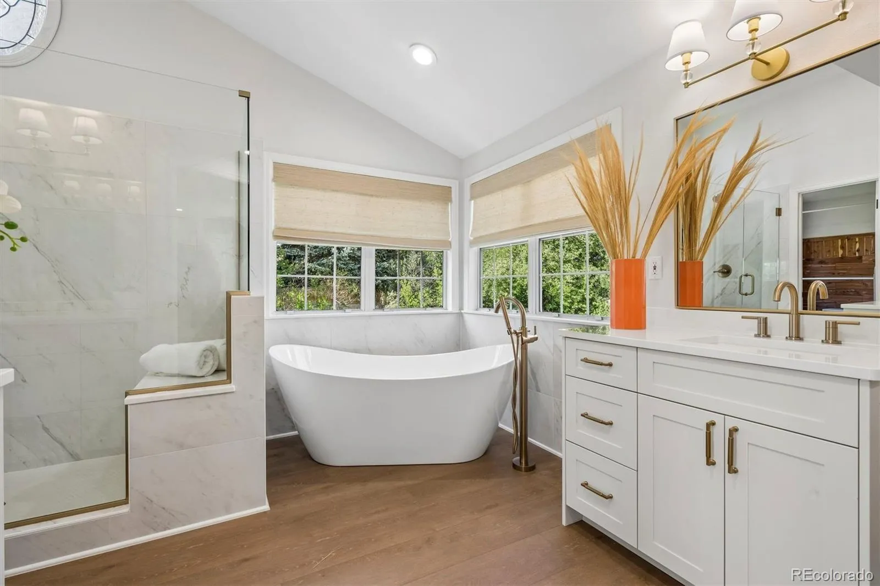
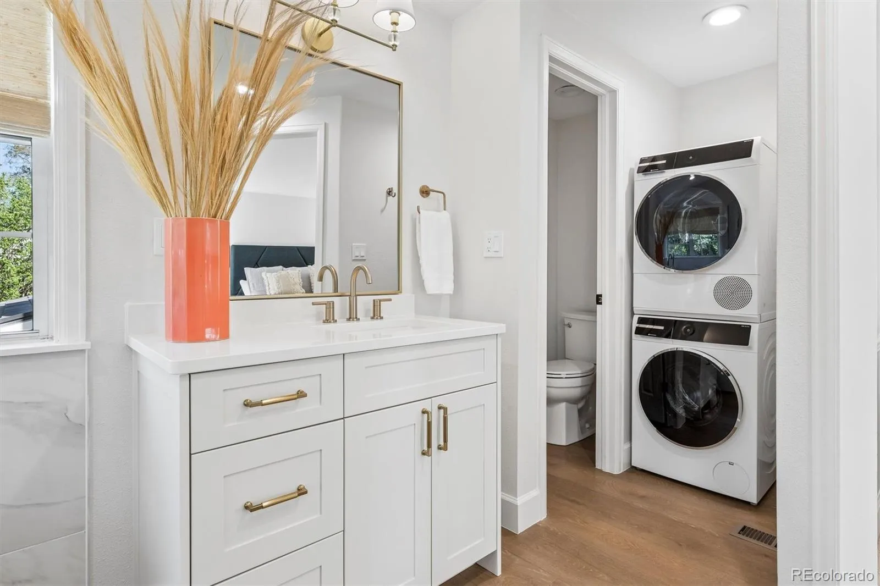
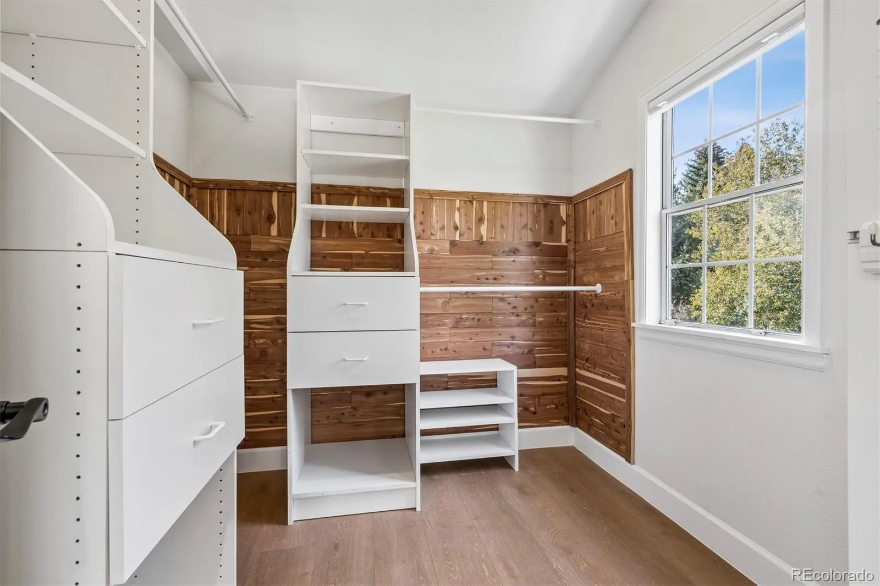
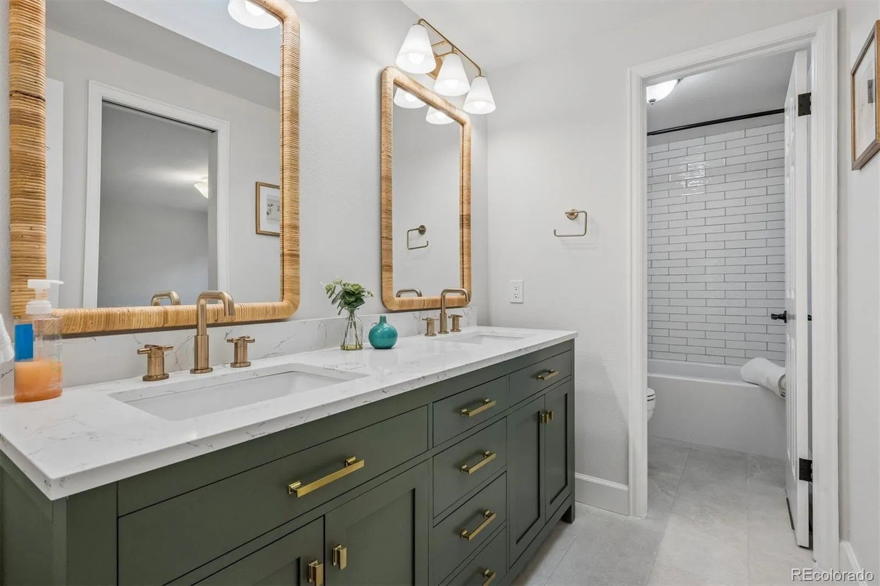
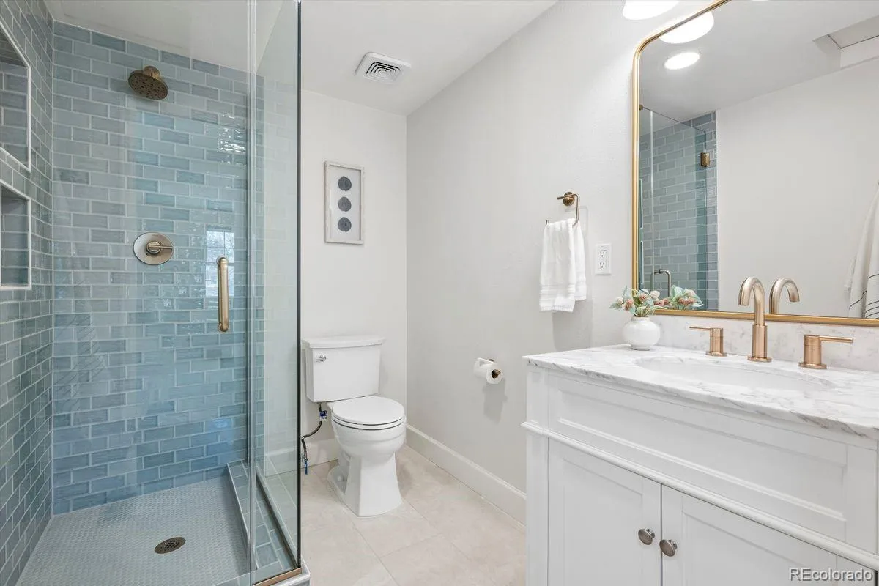
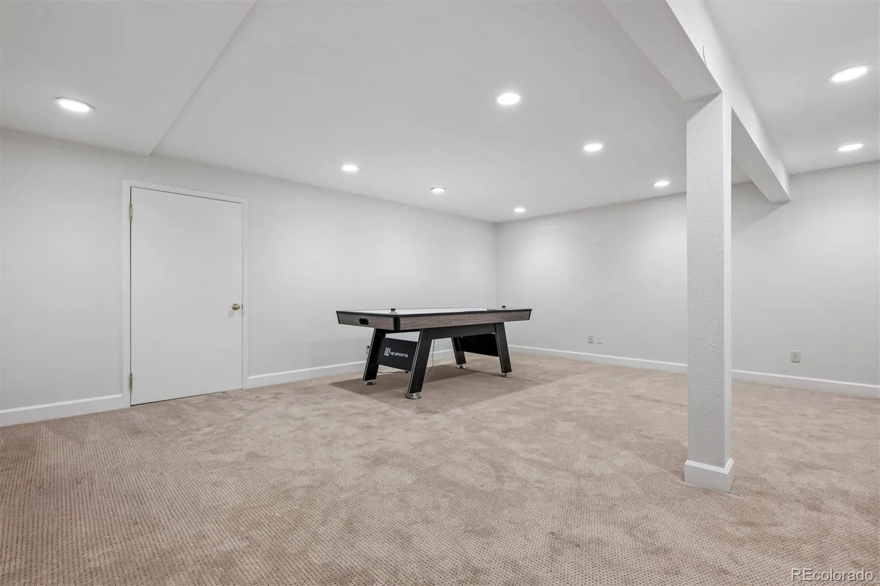
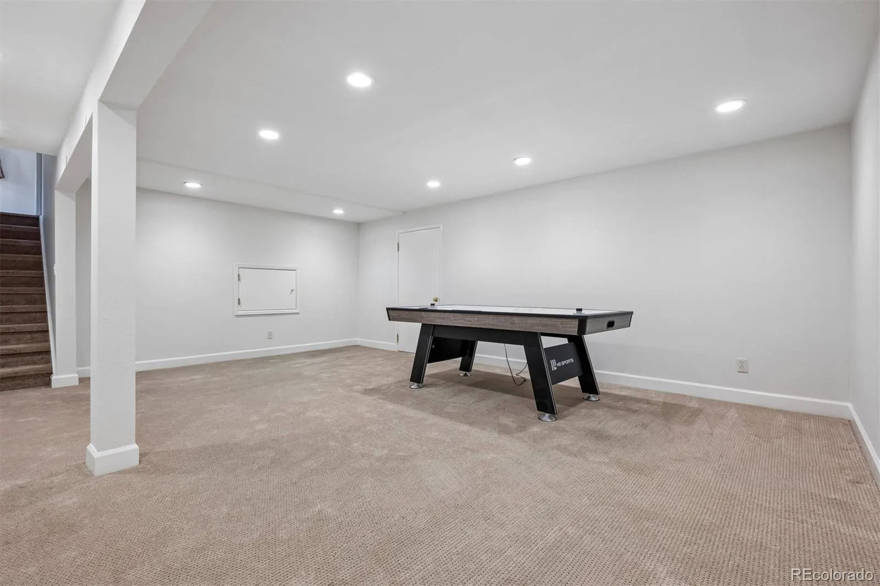
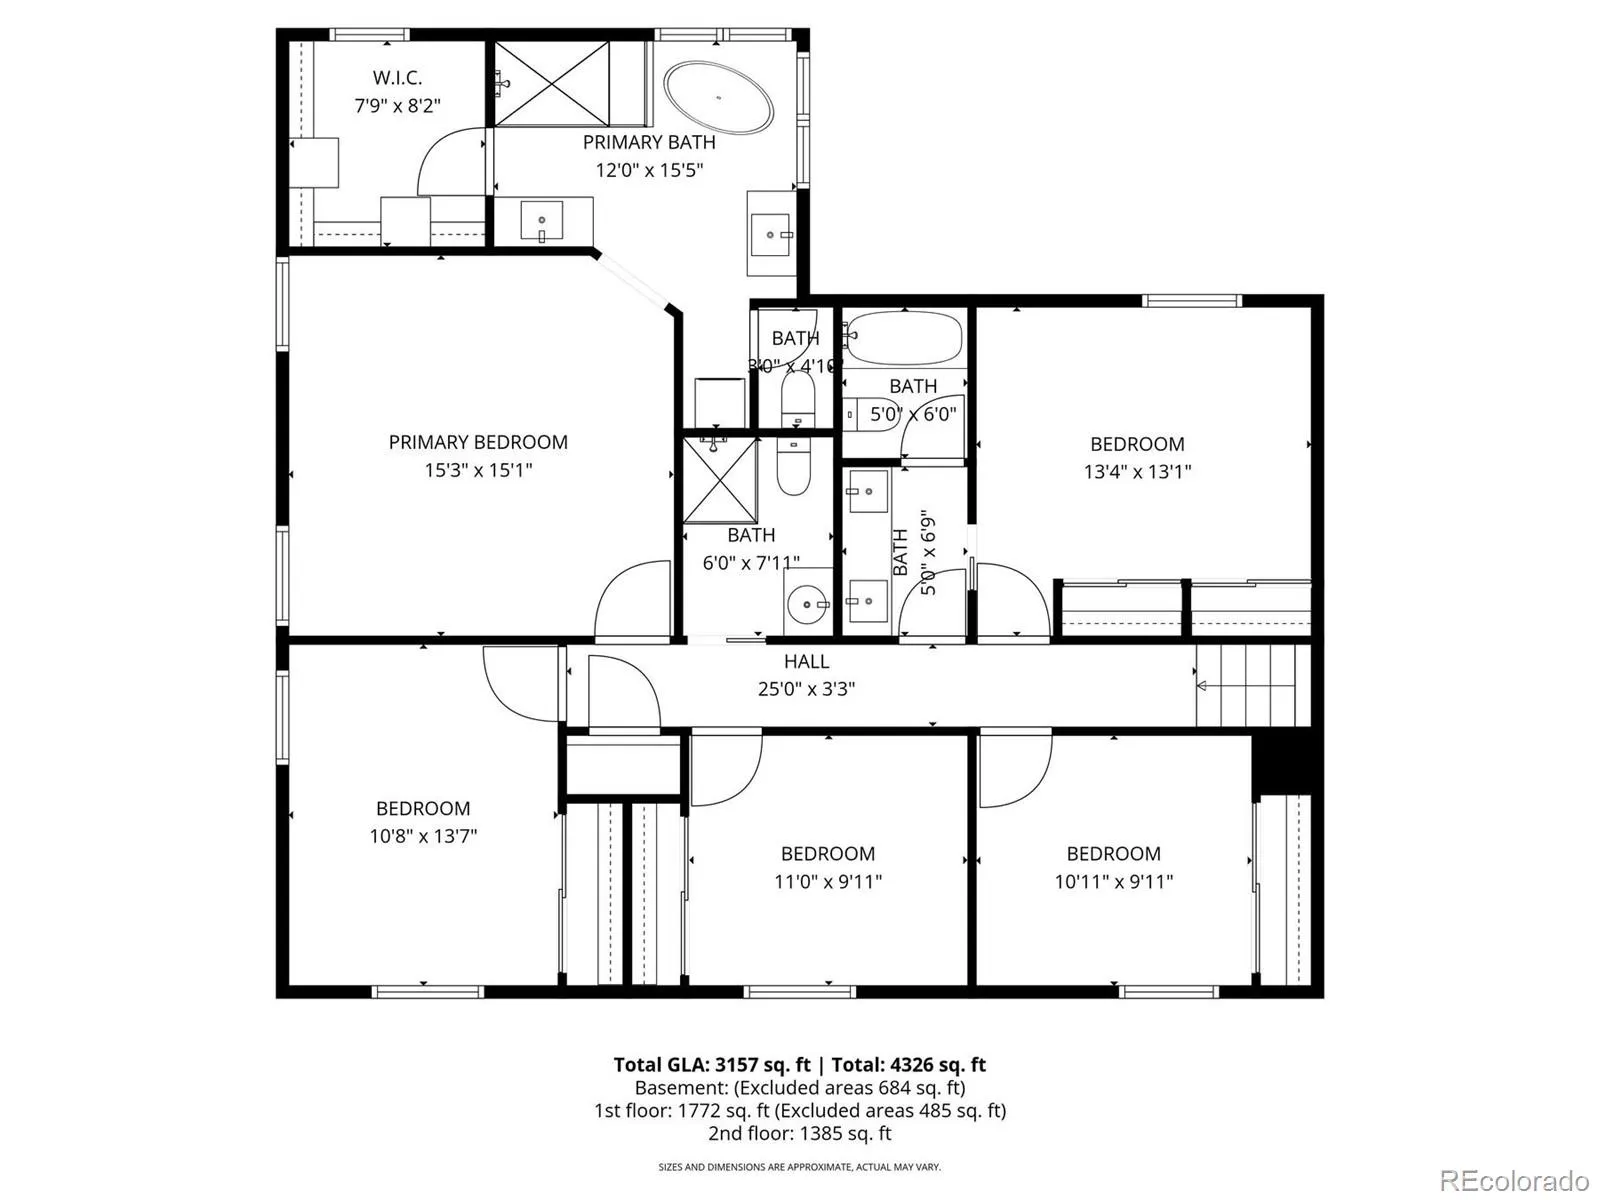
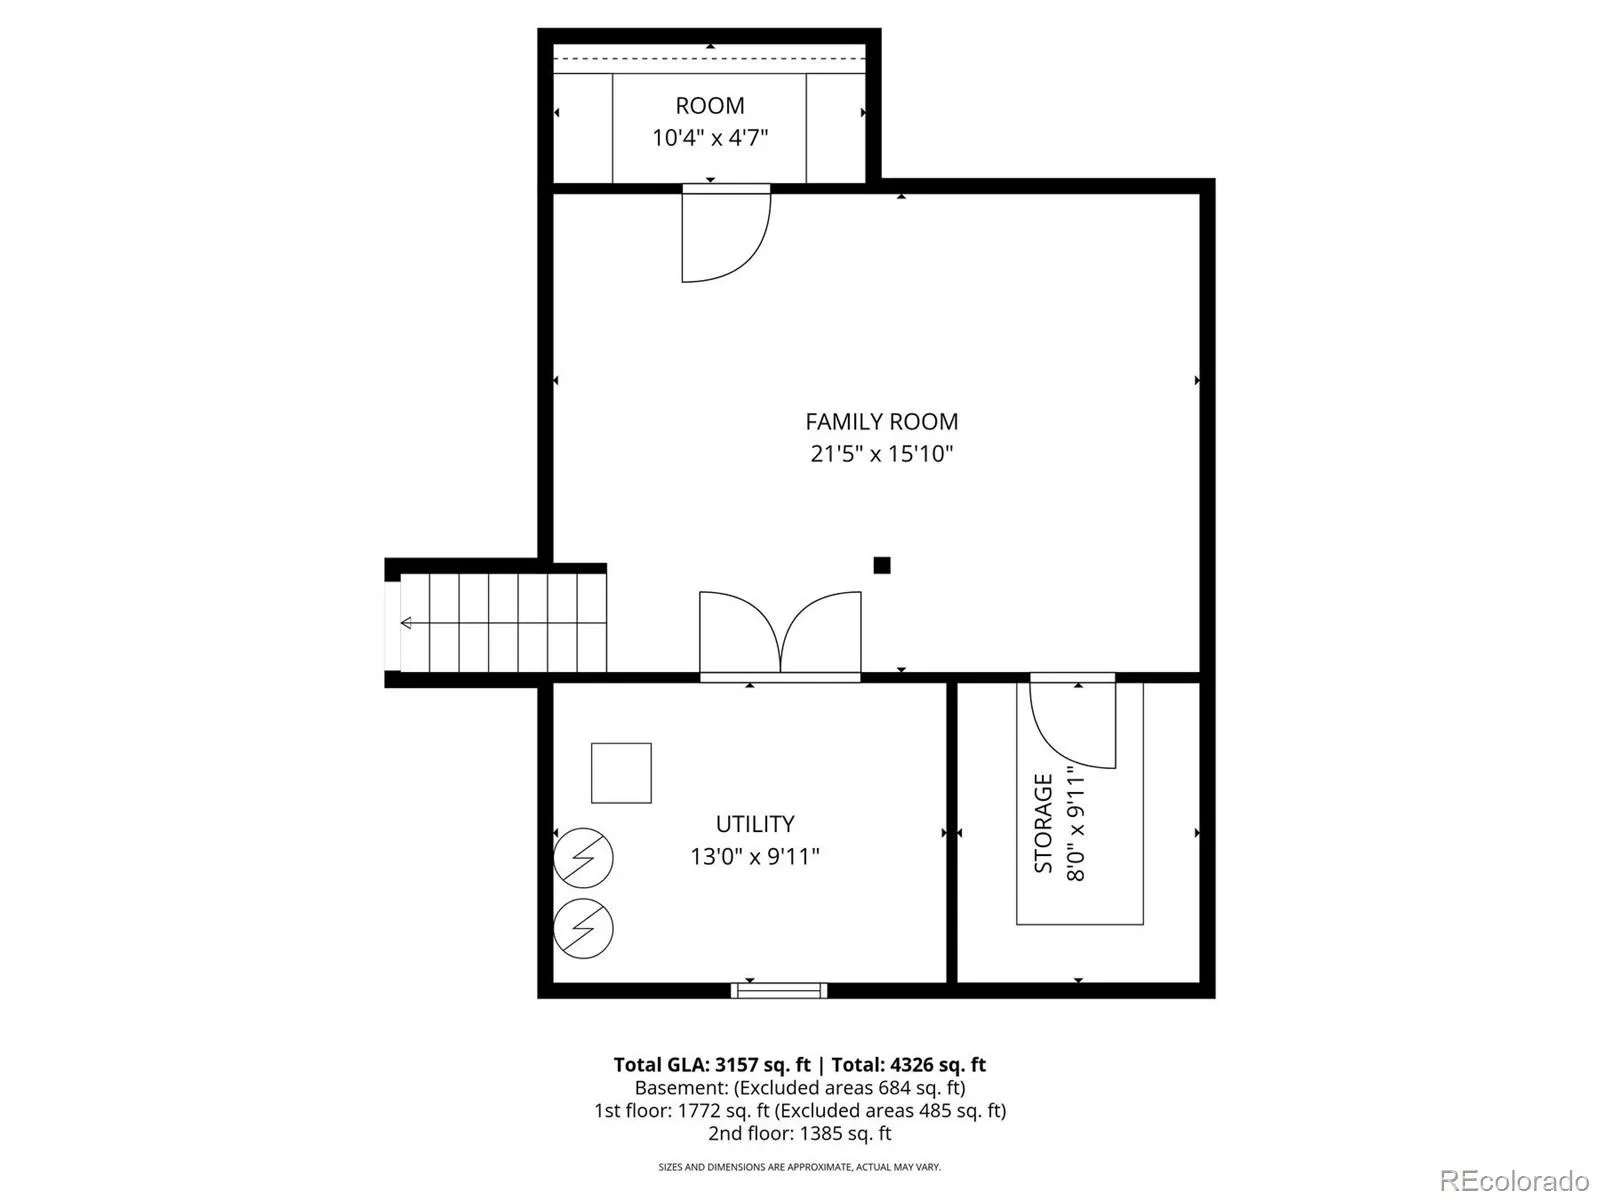
Upstairs, the luxurious primary suite features a spa-inspired five-piece bath with dual vanities, soaking tub, and walk-in shower. A guest suite with an en-suite bath, three additional bedrooms, a hall bath, and a convenient laundry chute, provide exceptional functionality for family living. The finished basement adds flexible living space along with two generous storage rooms.
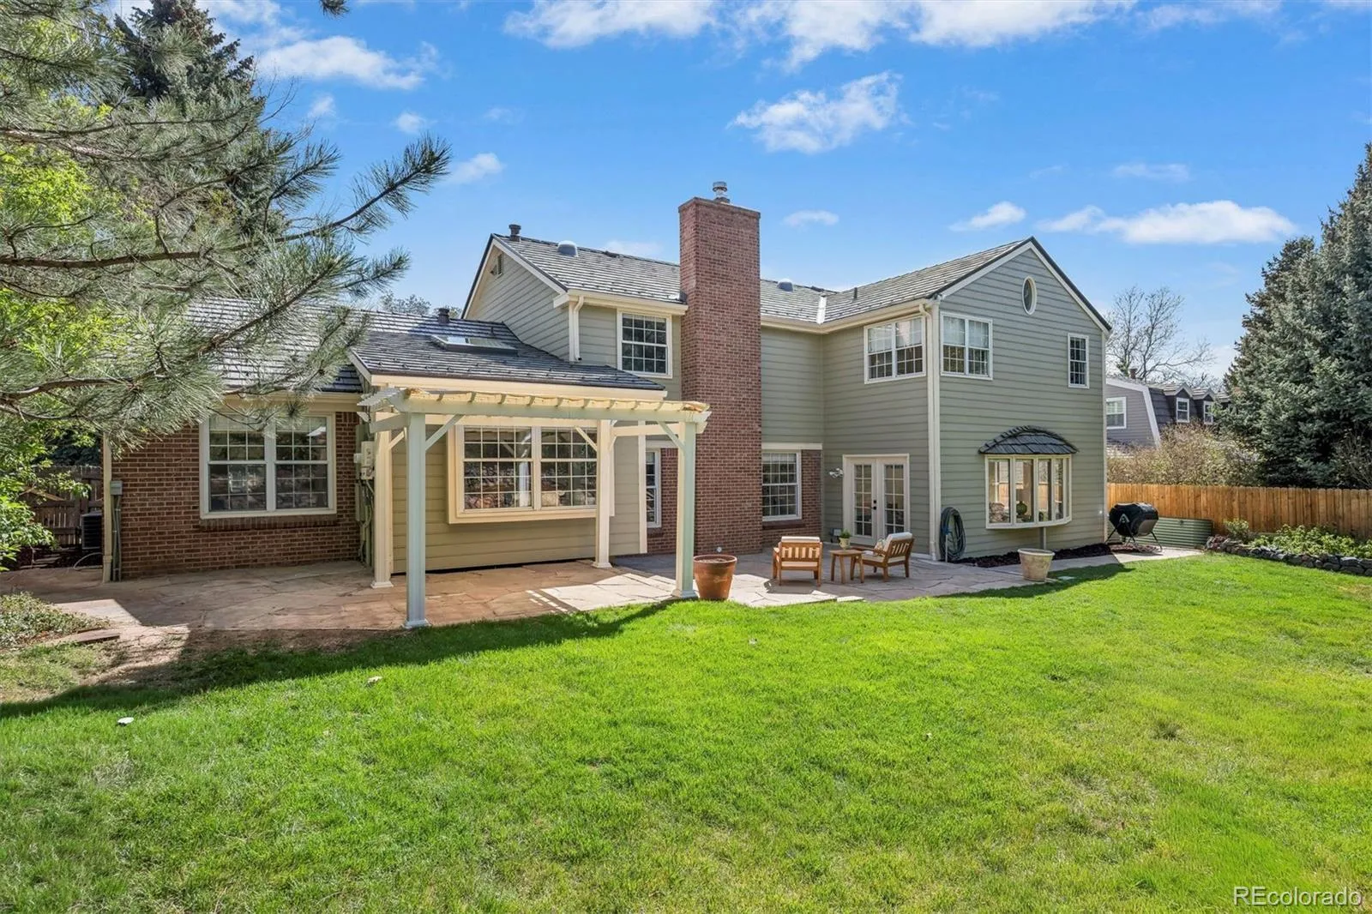
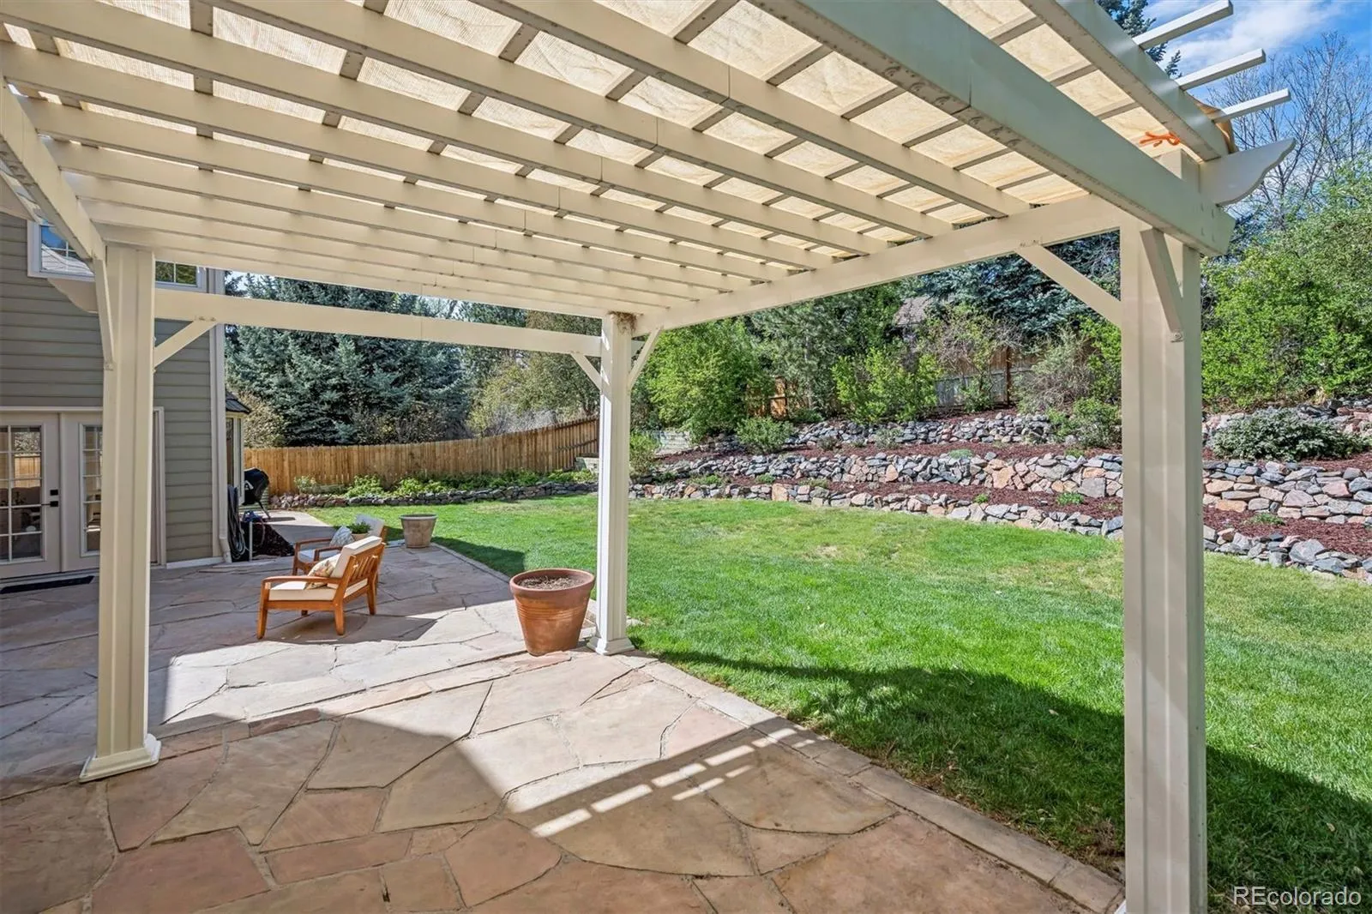
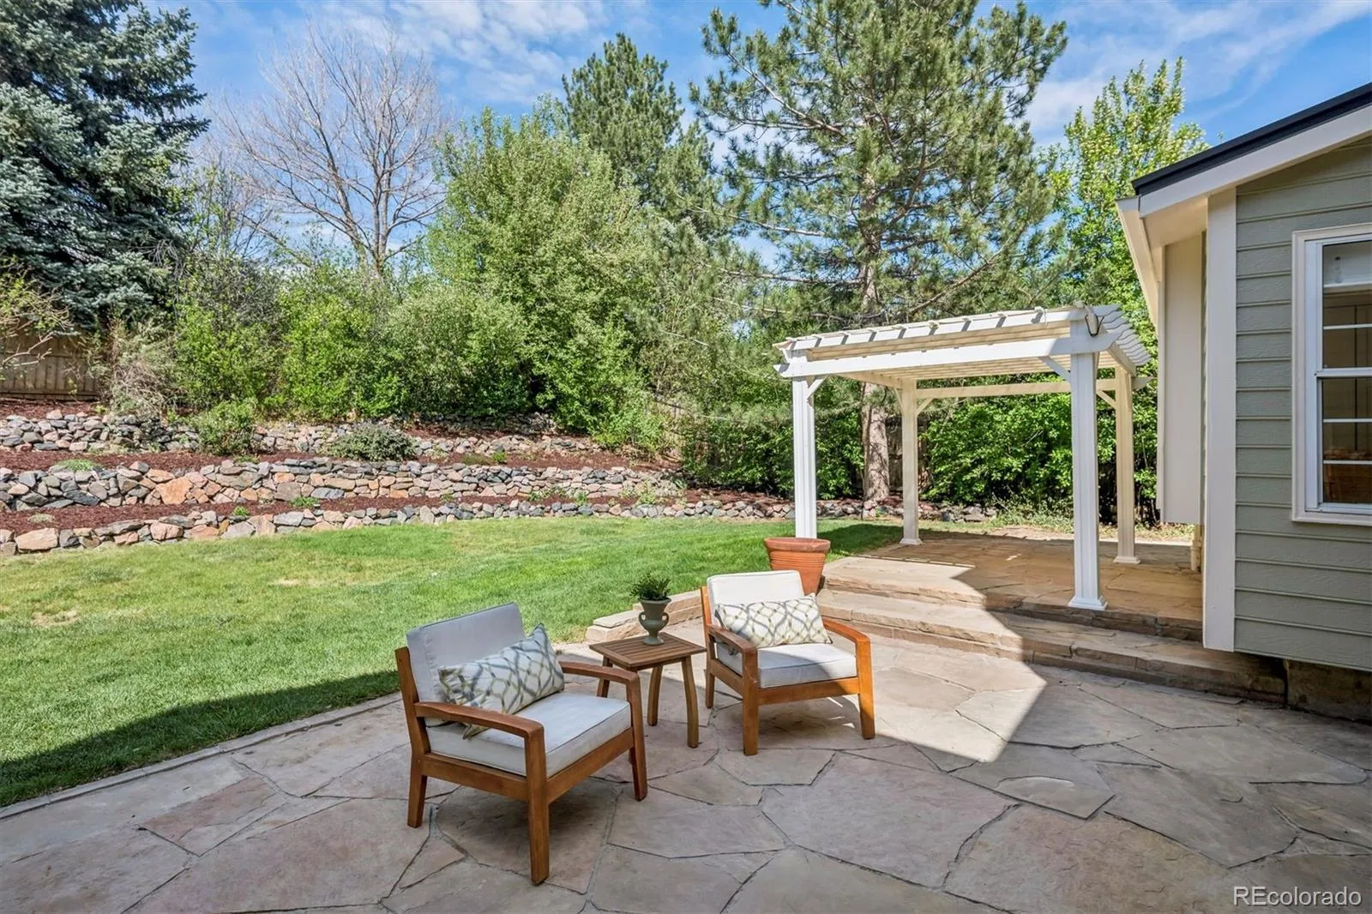
Set on a beautifully landscaped quarter-acre lot, the private backyard is an inviting retreat. Featuring a pergola, flagstone patio, and raised garden beds, this home is perfect for outdoor dining, entertaining, gardening, or relaxing on crisp Colorado evenings.
Additional premium features include skylights and solar tubes, a DaVinci roof with SOLARHIDE® underlayment, an EVSE Tesla charger, and fully paid-off solar panels.
Luxury, comfort, and an exceptional neighborhood life
A welcoming foyer is flanked by a private home office and a stunning formal living room with cathedral ceilings and abundant natural light. This thoughtfully crafted home offers exceptional space for both everyday living and effortless entertaining. The expansive main floor features two inviting family rooms, a formal dining room, and a beautifully updated kitchen with quartz counter tops, custom cabinetry, hidden appliance storage, and a sunny breakfast nook.
Upstairs, the luxurious primary suite features a spa-inspired five-piece bath with dual vanities, soaking tub, and walk-in shower. A guest suite with an en-suite bath, three additional bedrooms, a hall bath, and a convenient laundry chute, provide exceptional functionality for family living. The finished basement adds flexible living space along with two generous storage rooms.
Set on a beautifully landscaped quarter-acre lot, the private backyard is an inviting retreat. Featuring a pergola, flagstone patio, and raised garden beds, this home is perfect for outdoor dining, entertaining, gardening, or relaxing on crisp Colorado evenings.
Additional premium features include skylights and solar tubes, a DaVinci roof with SOLARHIDE® underlayment, an EVSE Tesla charger, and fully paid-off solar panels.
Luxury, comfort, and an exceptional neighborhood life
Property Details
Price:
$1,499,000
MLS #:
REC7933459
Status:
Active
Beds:
5
Baths:
4
Type:
Single Family
Subtype:
Single Family Residence
Subdivision:
Homestead In The Willows
Finished Sq Ft:
3,777
Total Sq Ft:
4,326
Lot Size:
10,454 sqft / 0.24 acres (approx)
Year Built:
1979
Schools
School District:
Cherry Creek 5
Elementary School:
Homestead
Middle School:
West
High School:
Cherry Creek
Interior
Above Grade Finished Area
3157
Appliances
Cooktop, Dishwasher, Disposal, Dryer, Solar Hot Water, Washer
Bathrooms
2 Full Bathrooms, 1 Three Quarter Bathroom, 1 Half Bathroom
Below Grade Finished Area
620
Below Grade Unfinished Area
549
Cooling
Air Conditioning-Room, Attic Fan, Other
Fireplaces Total
1
Flooring
Tile, Vinyl
Heating
Baseboard, Forced Air, Hot Water, Solar
Interior Features
Breakfast Bar, Eat-in Kitchen, Five Piece Bath, High Ceilings, High Speed Internet, Jack & Jill Bathroom, Primary Suite, Quartz Counters, Smoke Free, Walk-In Closet(s)
Levels
Two
Main Level Bathrooms
1
Exterior
Architectural Style
Traditional
Association Amenities
Park, Playground, Pool
Attached Garage YN
1
Construction Materials
Frame
Exterior Features
Garden
Garage Spaces
2
Green Energy Efficient
Roof
Parking Features
Floor Coating, Oversized
Parking Spots
2
Parking Total
2
Patio And Porch Features
Patio
Roof
Other
Security Features
Carbon Monoxide Detector(s), Smoke Detector(s)
Window Features
Bay Window(s), Double Pane Windows, Skylight(s), Window Coverings, Window Treatments
Financial
HOA Fee
$1,645
HOA Fee Frequency
Annually
HOA Includes
Reserves, Maintenance Grounds, Recycling, Trash
HOA Name
Homestead in the Willows
HOA Phone
303.793.0230
Tax Year
2025
Taxes
$6,330
Map
Contact Us
Mortgage Calculator
Property Summary
- Located in the Homestead In The Willows subdivision, 7121 E Hinsdale Place Centennial CO is a Single Family for sale in Centennial, CO, 80112. It is listed for $1,499,000 and features 5 beds, 4 baths, and has approximately 4,326 square feet of living space, and was originally constructed in 1979. The current price per square foot is $347. The average price per square foot for Single Family listings in Centennial is $268. The average listing price for Single Family in Centennial is $779,994. To schedule a showing of MLS#rec7933459 at 7121 E Hinsdale Place in Centennial, CO, contact your Smart Sale AI agent at 3039066915.
Similar Listings Nearby
Additional Details
MLS ID : REC7933459
Listing Key : REC2053228916
Parcel Number : 031877709
Zip Code : 80112
City : Centennial
State : CO
Building if Condo :
Full Street: 7121 E Hinsdale Place
Address : 7121
Address Prefix :
Address Suffix : Place
Street : Hinsdale
Street Prefix : E
Street Suffix :
Unit if Condo :
Latitude : 39.582256
Longitude : -104.906967
Property Type : singlefamily
Property Sub Type : Single Family Residence
Stories Total if Condo :
Lot Size : 10,454 sqft / 0.24 acres (approx)
Ownership : Individual
Zoning :
Condition : Updated/Remodeled
Renovation :
Pets Allowed : Yes
Special Conditions : None
Possession : Negotiable
Original Price : 1850000
Close Price :
Close Date :
List Date : Apr 23, 2026
List Contract Date : 2026-04-23
Off Market Date :
Purchase Contract Date :
Days on Market : 129
Concessions Amount :
Concession Comment :
Renovation :
Company : LIV Sotheby’s International Realty

Copyright 2026. All rights reserved.
7121 E Hinsdale Place
Centennial, CO