
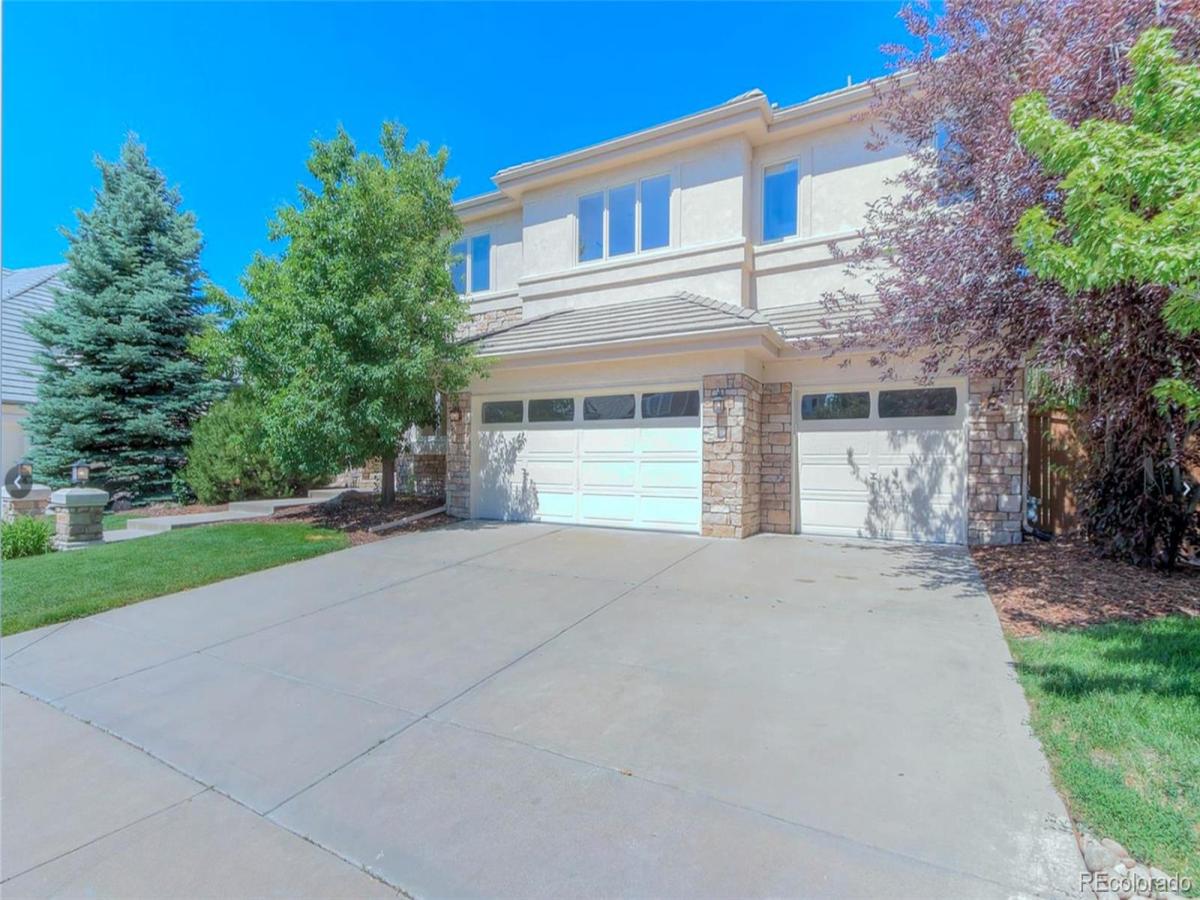
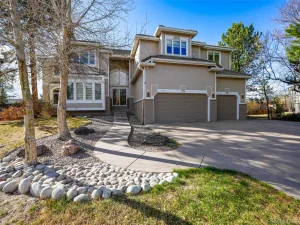
Welcome to Piney Creek Estates, where 5,532 sq ft of comfortable luxury is just waiting to be called home! This incredible place has everything — four en suite bedrooms plus an extra bed and bath in the finished basement, soaring ceilings in the great room, a formal dining room with butler’s pantry, and a chef’s kitchen rocking a 6-burner cooktop and a huge walk-in pantry. The primary suite is next-level with its own fireplace, sitting area, spa-like 5-piece bath, and a custom built-in walk-in closet overlooking the most beautiful backyard you’ve ever seen. And that backyard is chef’s kiss — a stunning waterfall with two independent zones, a spacious deck, and a garden area just begging for your green thumb. Head downstairs and you’ve got a full entertainment zone: home theatre, pool table, fireplace, and another bedroom and bath. Oh, and the community pool, tennis courts, and clubhouse are just around the corner from great shopping and restaurants. Honestly, come see it for yourself!
Property Details
Price:
$1,030,000
MLS #:
REC7233544
Status:
Pending
Beds:
5
Baths:
6
Type:
Single Family
Subtype:
Single Family Residence
Subdivision:
Pine Creek 11th Flag
Finished Sq Ft:
5,532
Total Sq Ft:
5,532
Lot Size:
15,769 sqft / 0.36 acres (approx)
Year Built:
1998
Schools
School District:
Cherry Creek 5
Elementary School:
Indian Ridge
Middle School:
Laredo
High School:
Smoky Hill
Interior
Above Grade Finished Area
3772
Bathrooms
4 Full Bathrooms, 1 Three Quarter Bathroom, 1 Half Bathroom
Below Grade Finished Area
1760
Cooling
Central Air
Heating
Forced Air
Levels
Two
Main Level Bathrooms
1
Exterior
Association Amenities
Clubhouse, Pool, Tennis Court(s)
Attached Garage YN
1
Construction Materials
Stucco
Garage Spaces
3
Lot Features
Level
Parking Spots
3
Parking Total
3
Roof
Concrete
Financial
HOA Fee
$100
HOA Fee Frequency
Monthly
HOA Includes
Maintenance Grounds, Snow Removal, Trash
HOA Name
Westwind Management
HOA Phone
303-369-1800
Tax Year
2025
Taxes
$7,336
Map
Contact Us
Mortgage Calculator
Property Summary
- Located in the Pine Creek 11th Flag subdivision, 15755 E Progress Circle Centennial CO is a Single Family for sale in Centennial, CO, 80015. It is listed for $1,030,000 and features 5 beds, 6 baths, and has approximately 5,532 square feet of living space, and was originally constructed in 1998. The current price per square foot is $186. The average price per square foot for Single Family listings in Centennial is $269. The average listing price for Single Family in Centennial is $771,338. To schedule a showing of MLS#rec7233544 at 15755 E Progress Circle in Centennial, CO, contact your Smart Sale AI agent at 3039066915.
Similar Listings Nearby


Additional Details
MLS ID : REC7233544
Listing Key : REC2053036806
Parcel Number : 033414543
Zip Code : 80015
City : Centennial
State : CO
Building if Condo :
Full Street: 15755 E Progress Circle
Address : 15755
Address Prefix :
Address Suffix : Circle
Street : Progress
Street Prefix : E
Street Suffix :
Unit if Condo :
Latitude : 39.621799
Longitude : -104.805138
Property Type : singlefamily
Property Sub Type : Single Family Residence
Stories Total if Condo :
Lot Size : 15,769 sqft / 0.36 acres (approx)
Ownership : Individual
Zoning :
Condition :
Renovation :
Pets Allowed :
Special Conditions : None
Possession : Closing/DOD
Original Price : 1030000
Close Price :
Close Date :
List Date : Mar 30, 2026
List Contract Date : 2026-03-30
Off Market Date : 2026-04-07
Purchase Contract Date : 2026-04-07
Days on Market : 155
Concessions Amount :
Concession Comment :
Renovation :
Company : Brokers Guild Real Estate

Copyright 2026. All rights reserved.
15755 E Progress Circle
Centennial, CO