
15443 E Powers Drive Centennial CO 80015 MLS #REC6793529

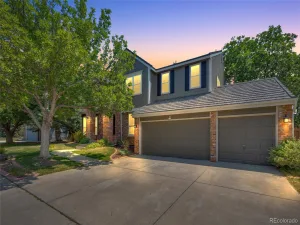
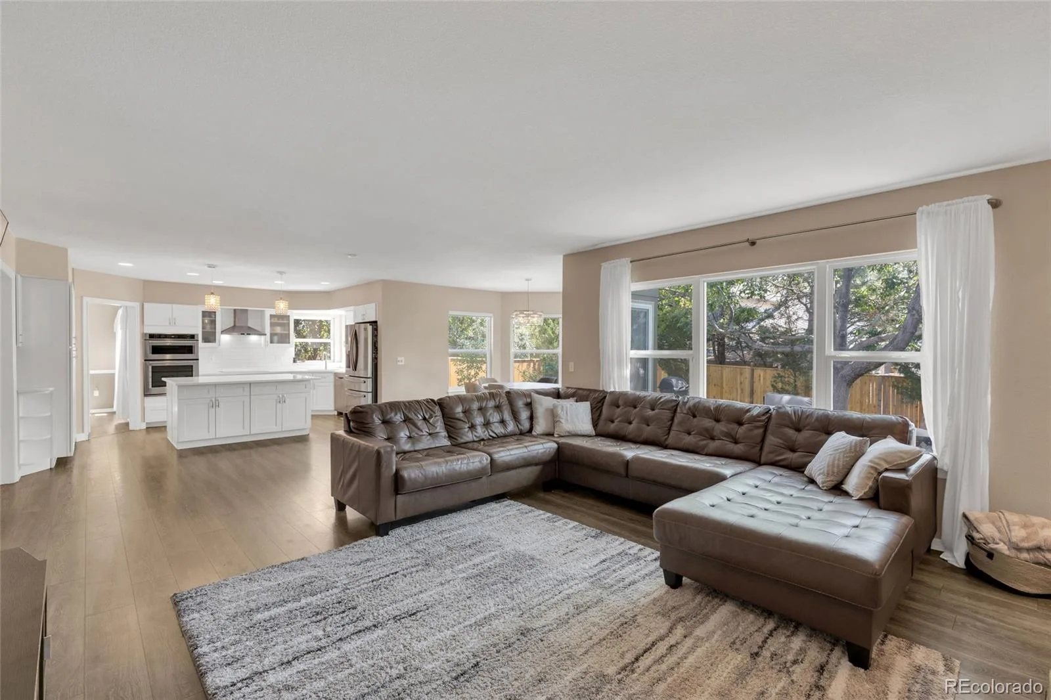
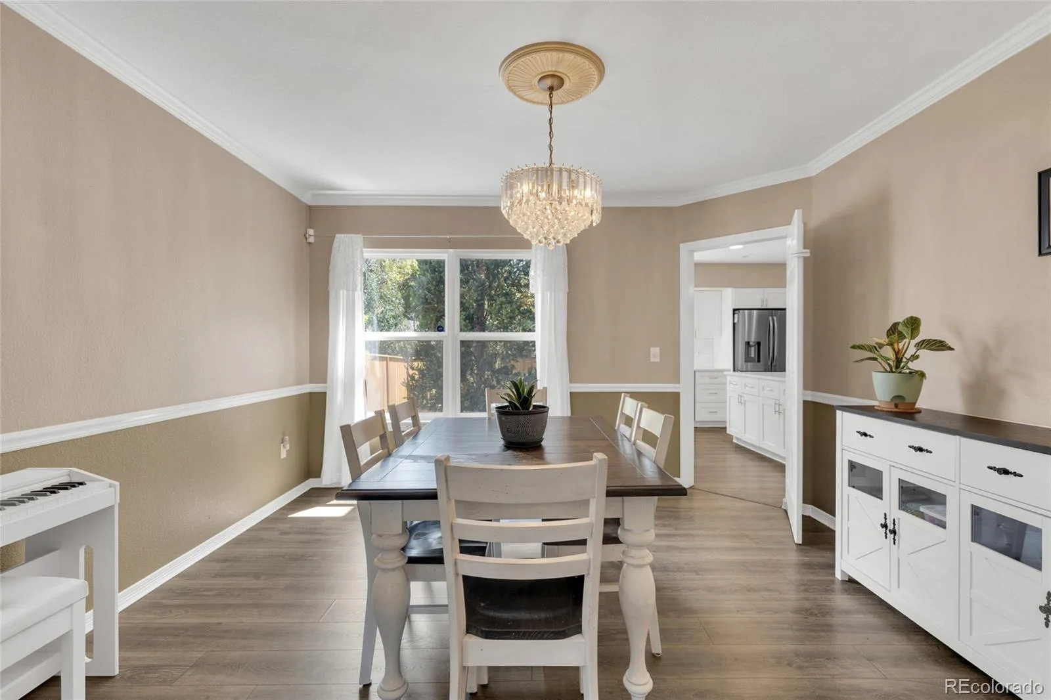
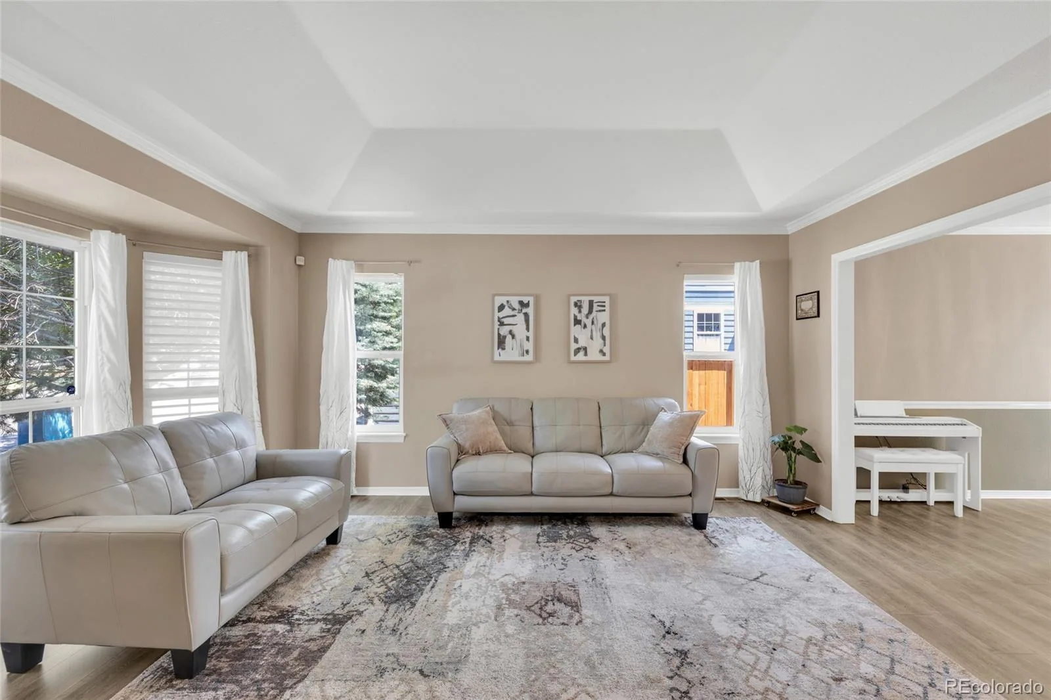
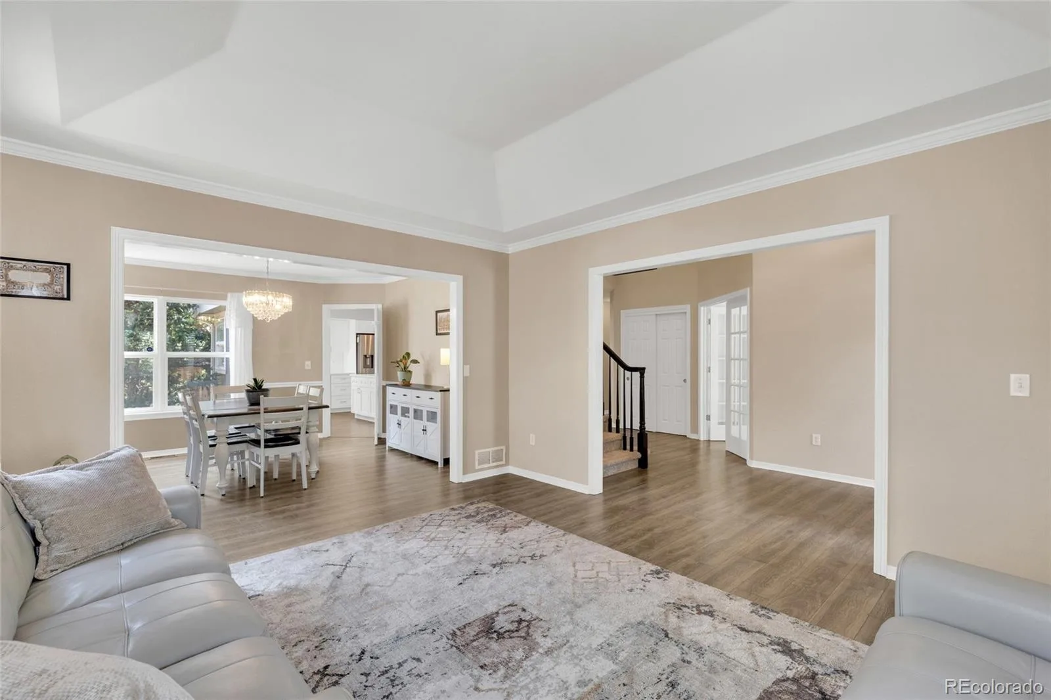
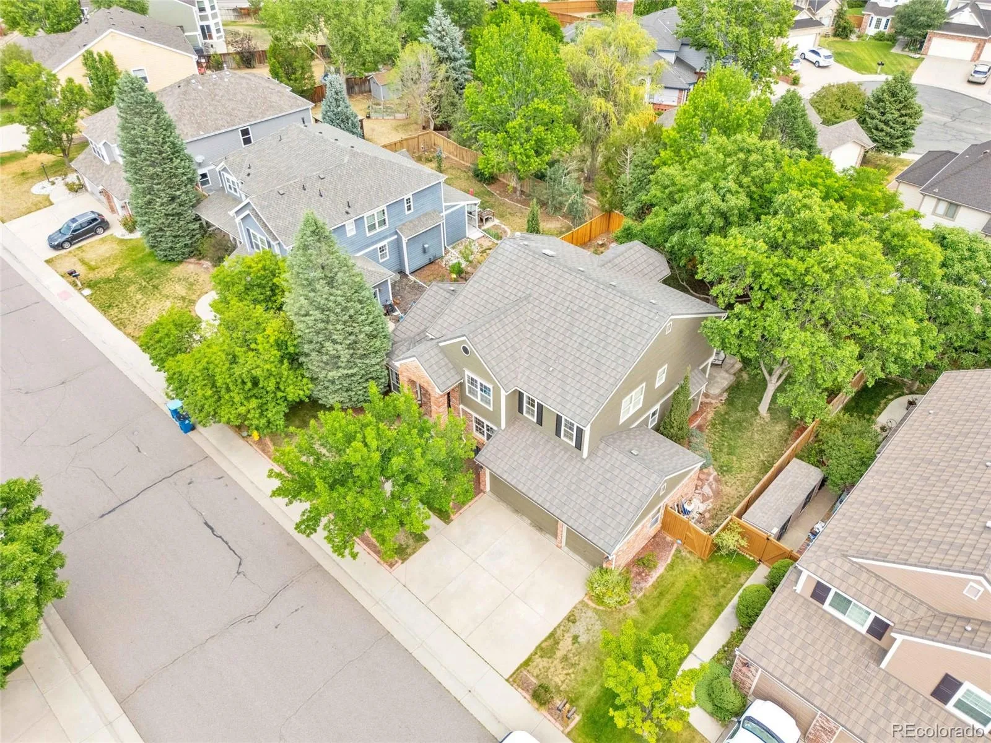
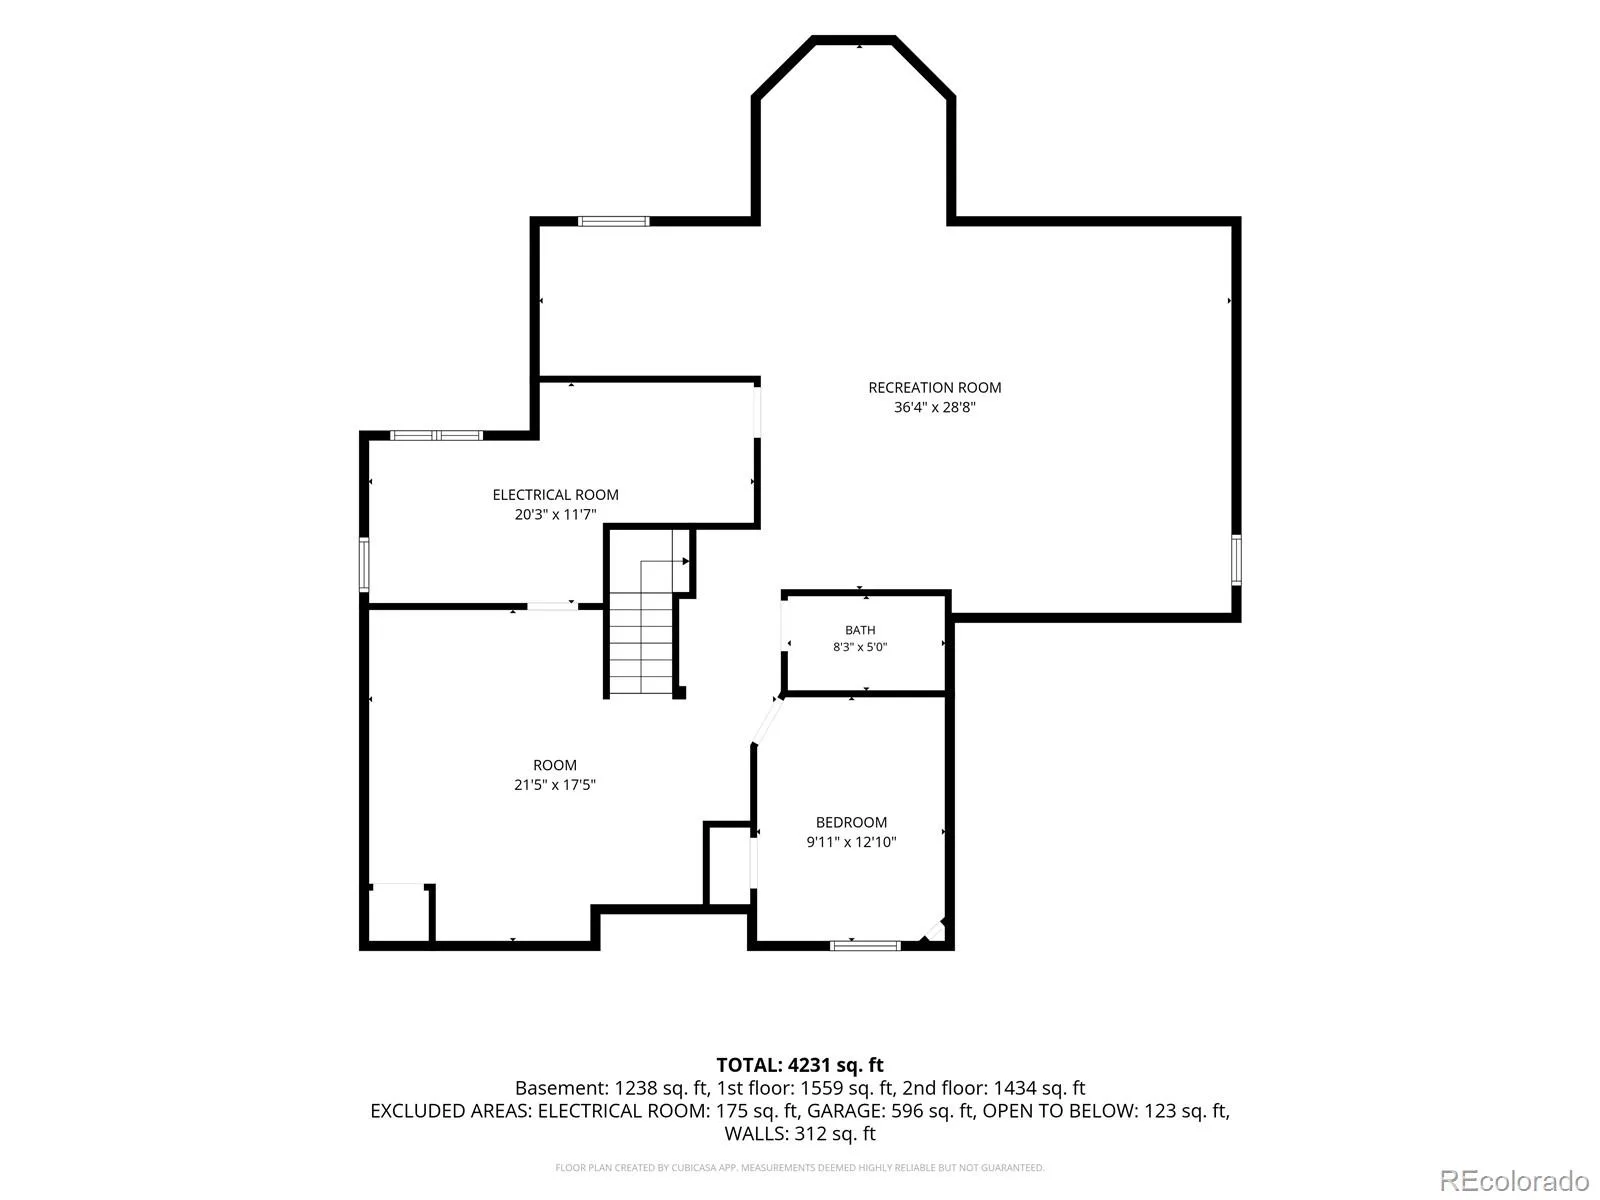
Beautifully updated home in the desirable Piney Creek community in Aurora where timeless design, generous living spaces, and thoughtful upgrades come together to create the perfect place to call Home.
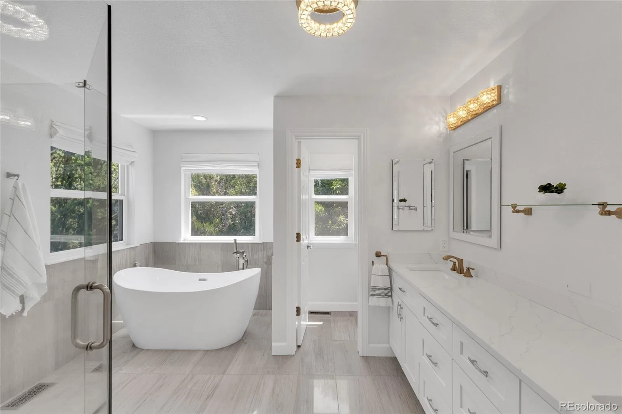
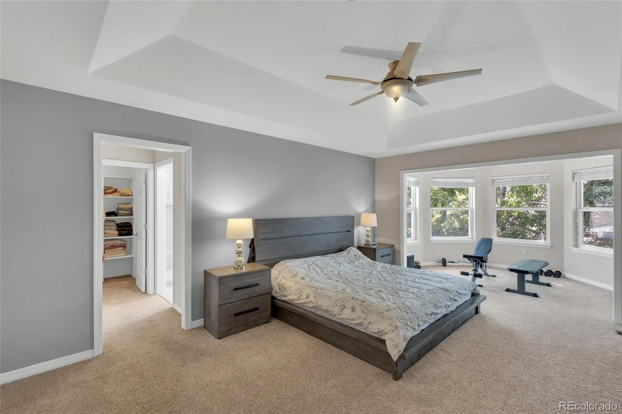
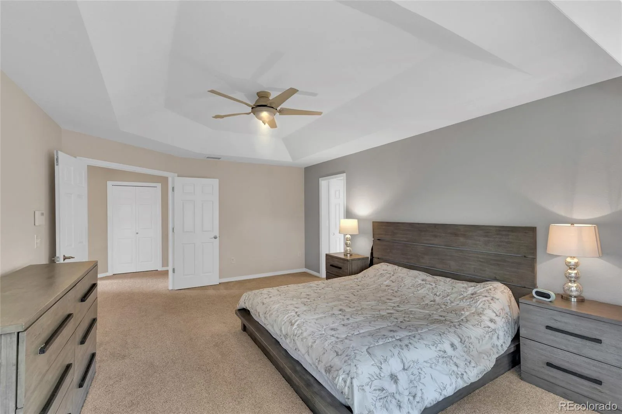
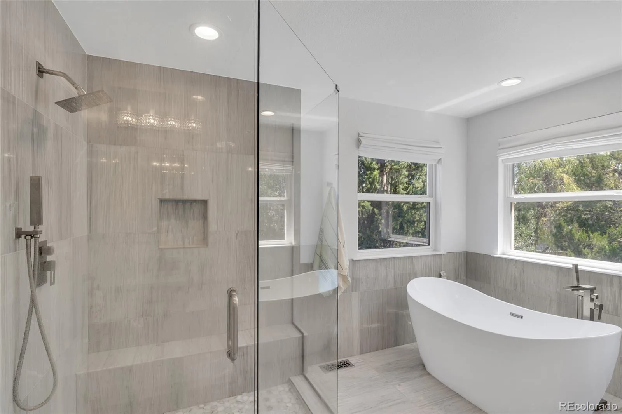
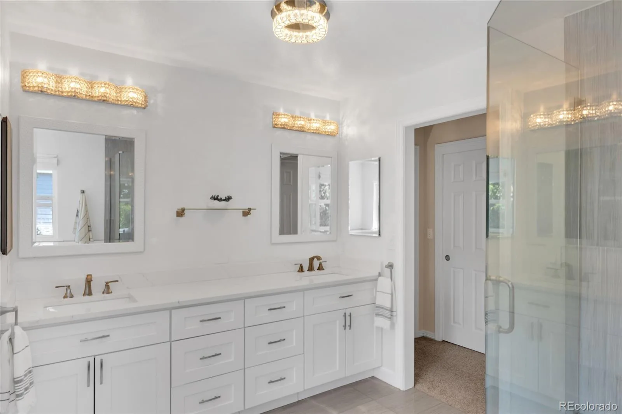
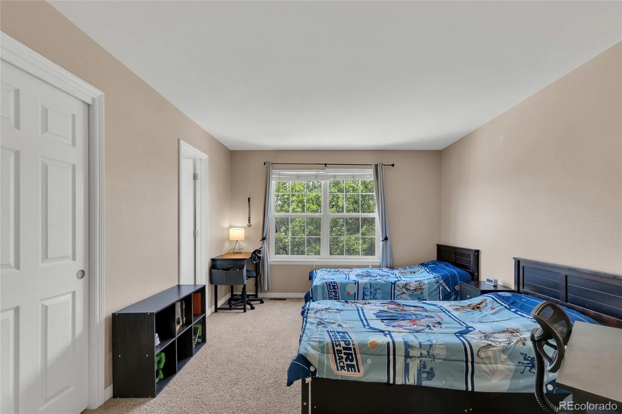
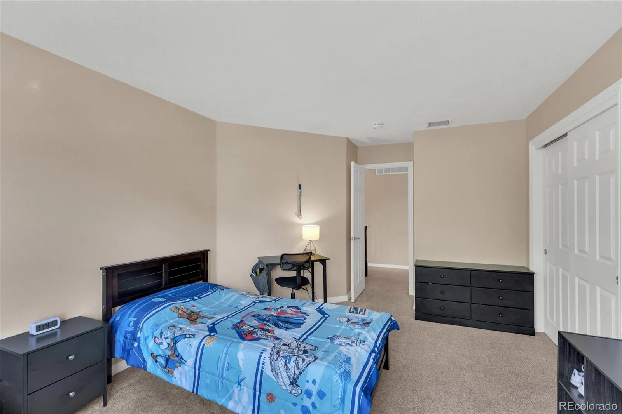
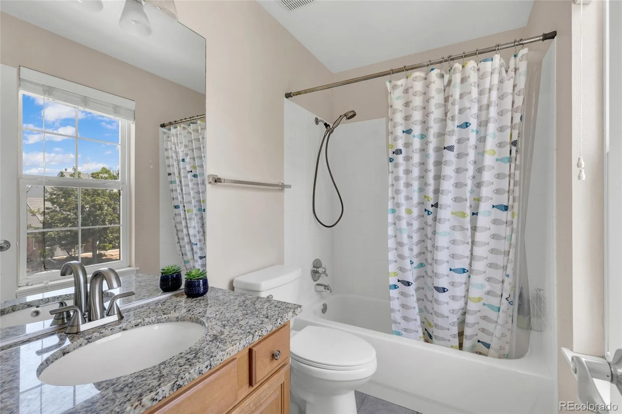
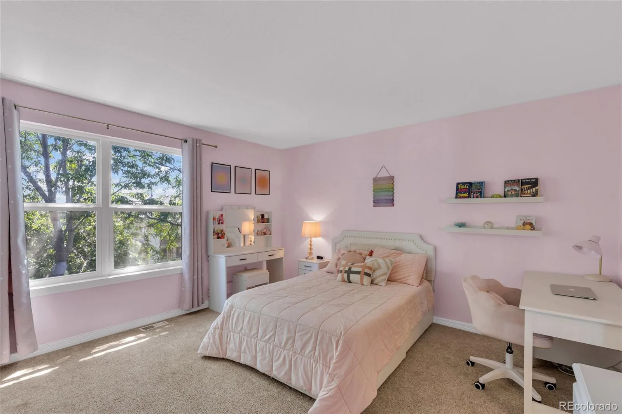
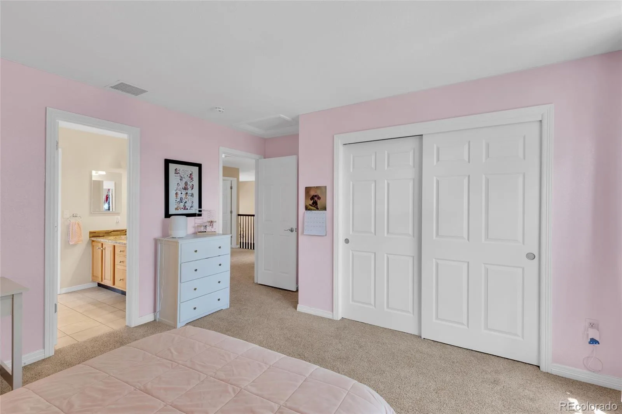
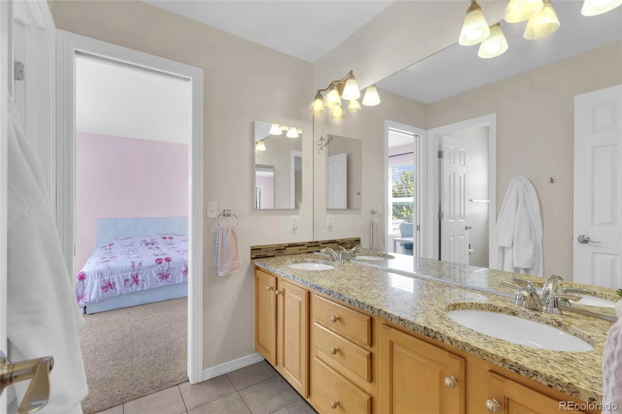
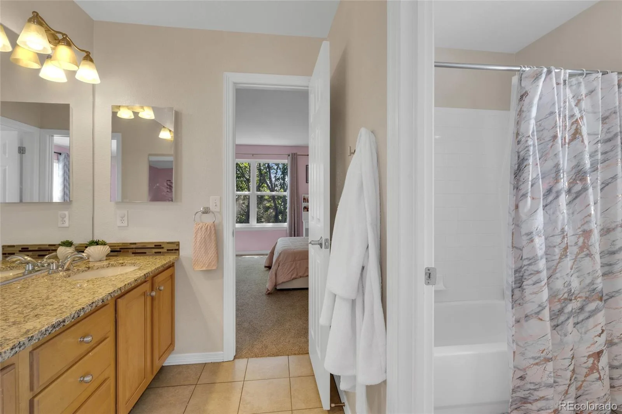
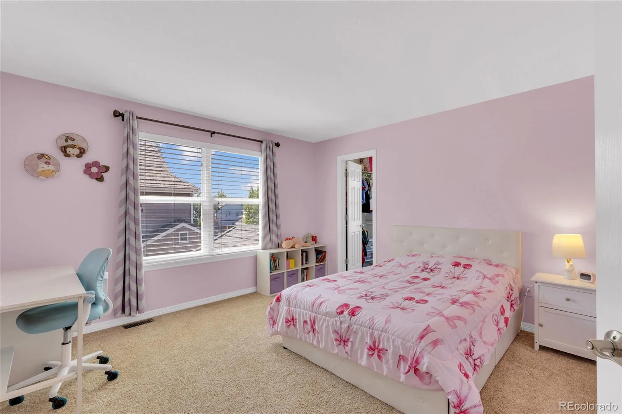
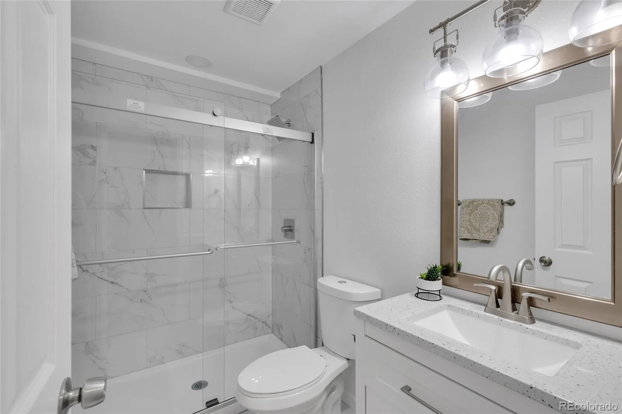
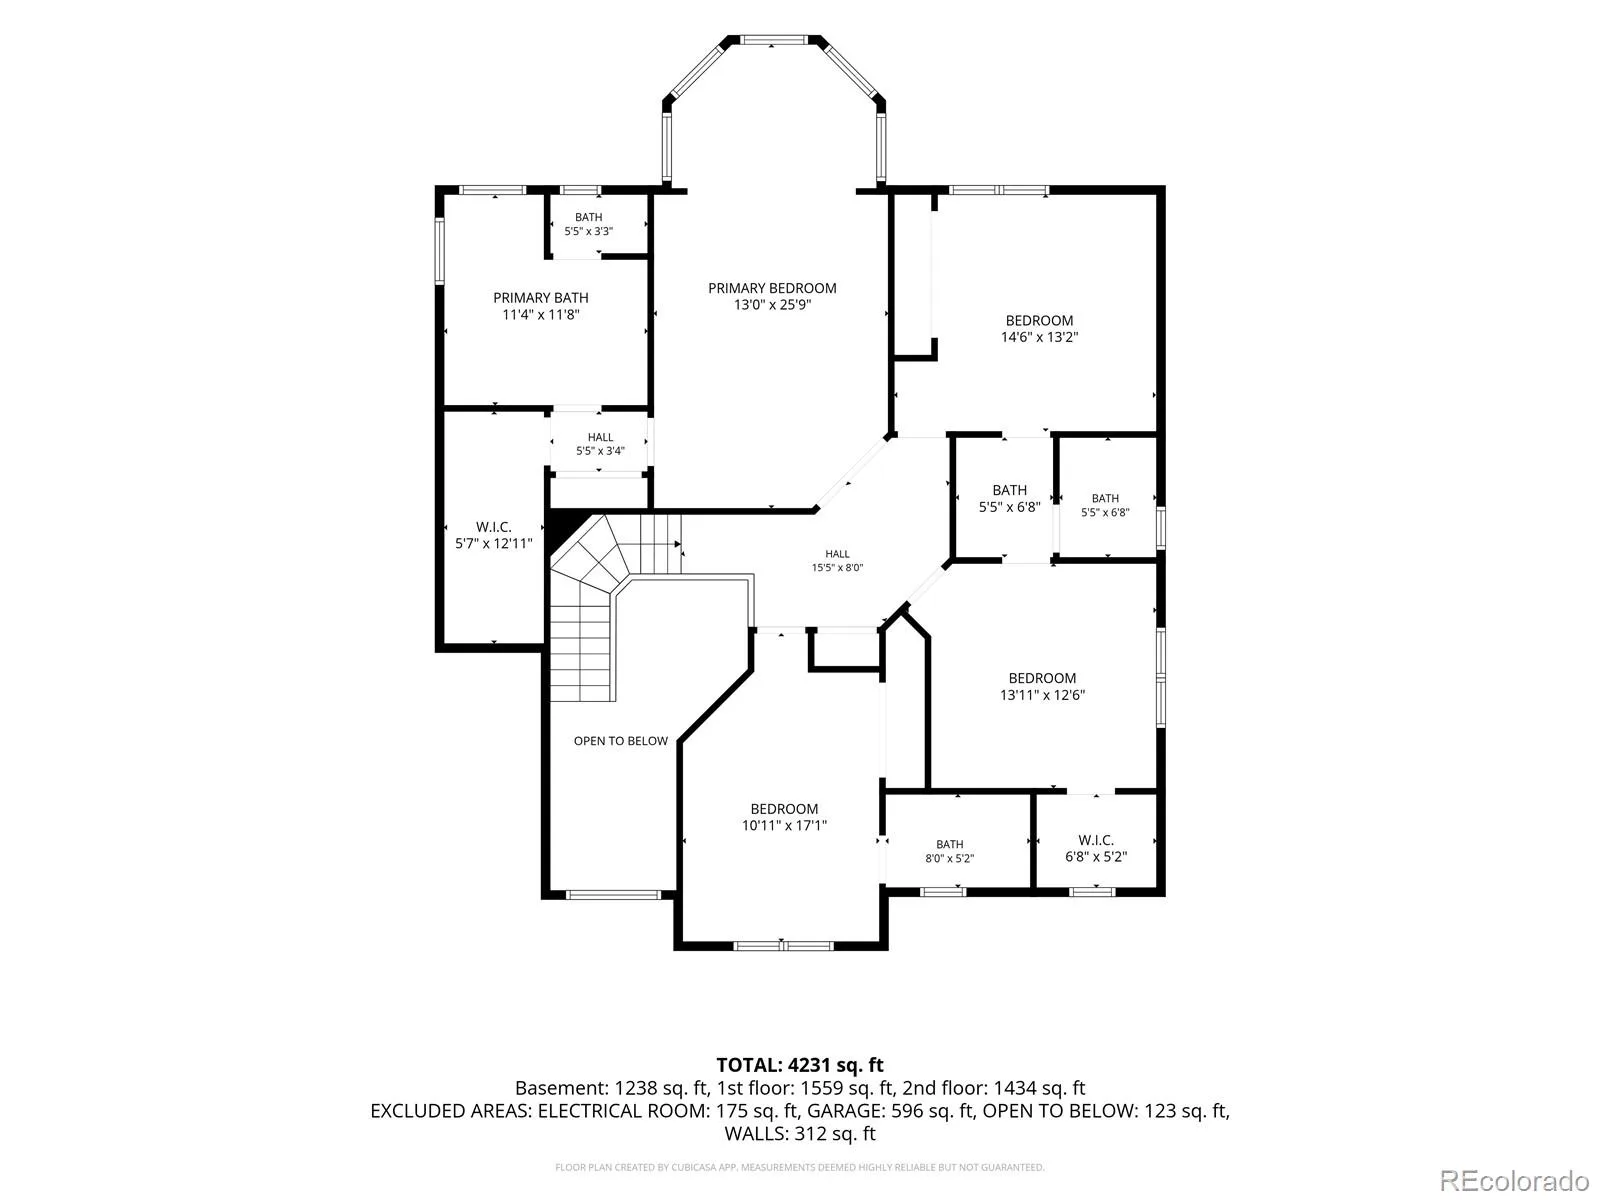
Offering 5 beds, 5 baths, 3 car garage and a recently finished basement! This spacious home features an exceptional floor plan with 4 bedrooms conveniently located on the upper level. The luxurious primary suite serves as a private retreat, complete with a sitting area and beautifully remodeled 5-piece bathroom. A secondary bedroom enjoys its own private bath, while the remaining 2 bedrooms share a convenient Jack-and-Jill bathroom. All bedrooms are very generously sized.
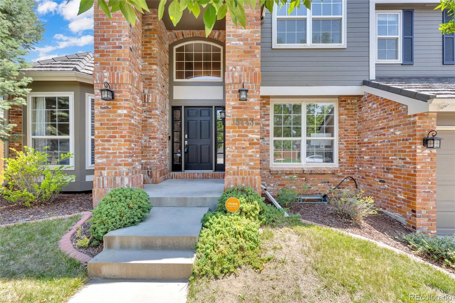
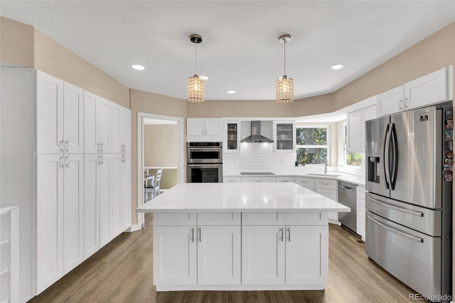
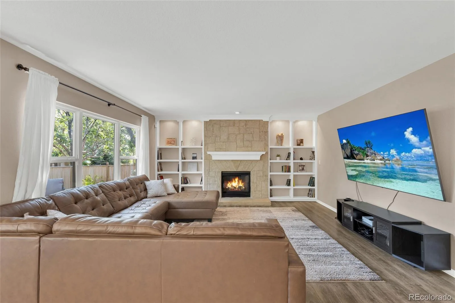
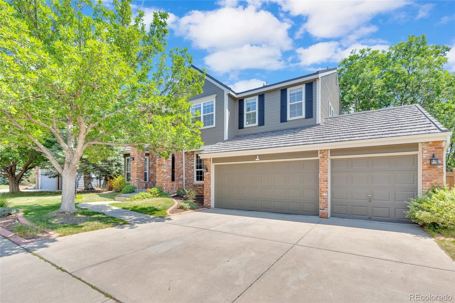
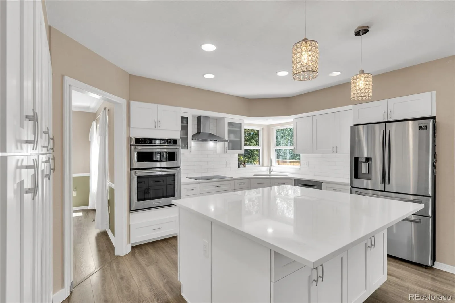
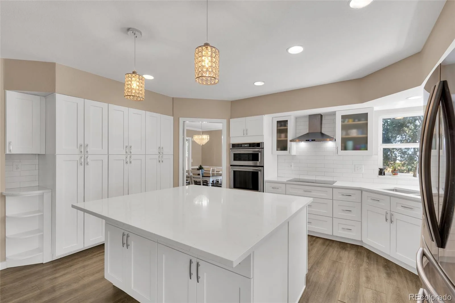
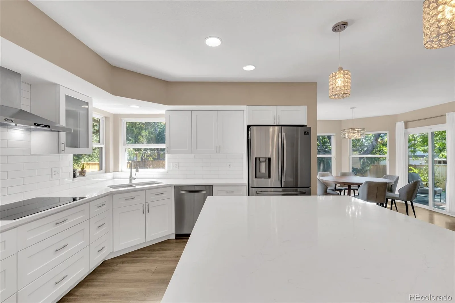
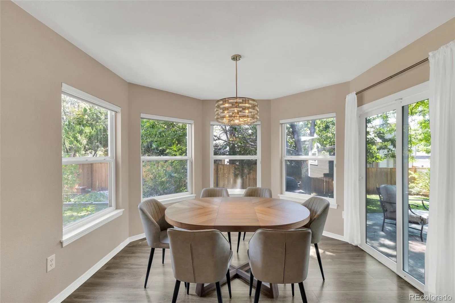
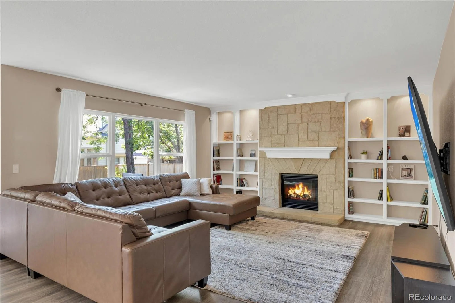
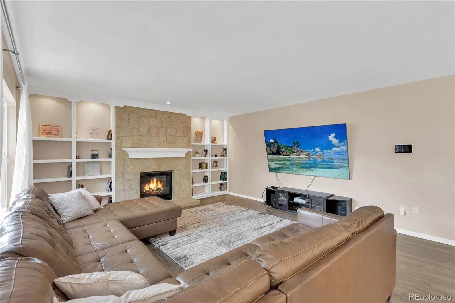
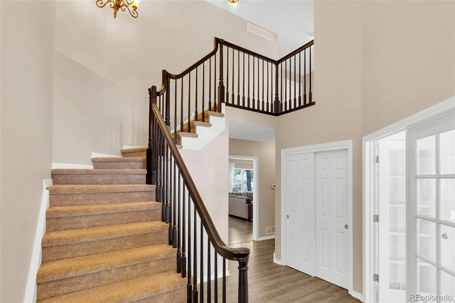
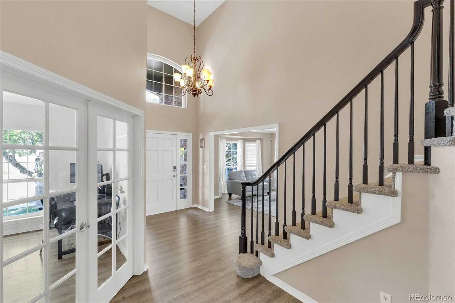
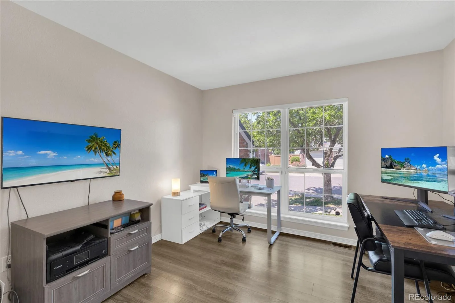
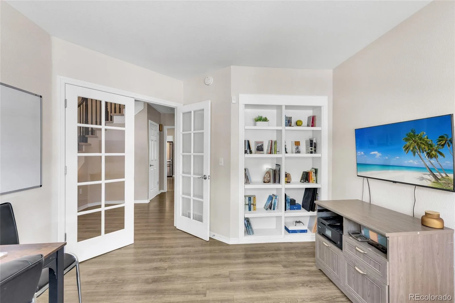
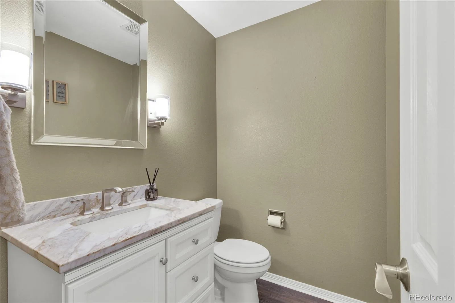
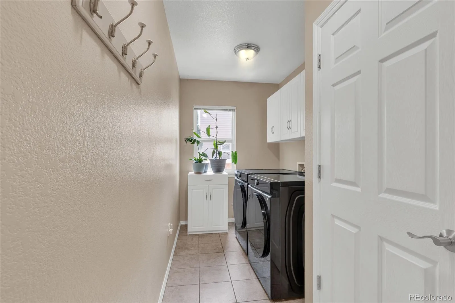
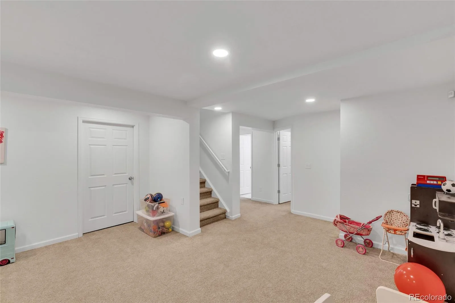
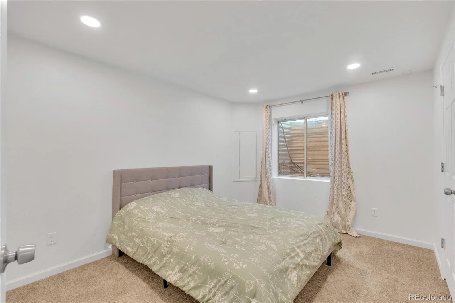
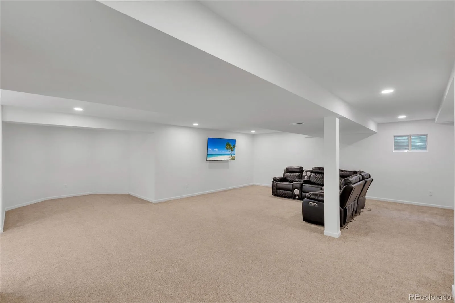
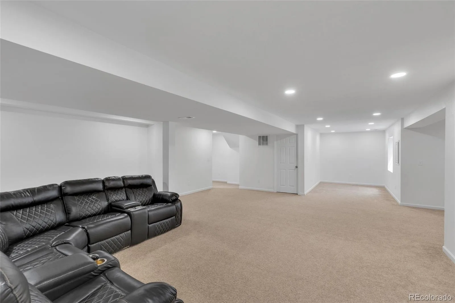
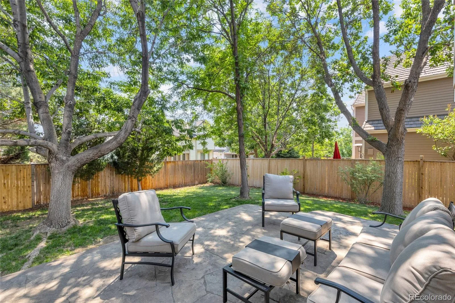
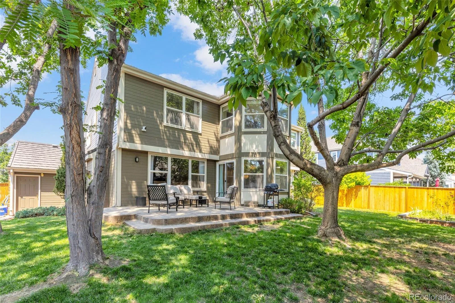
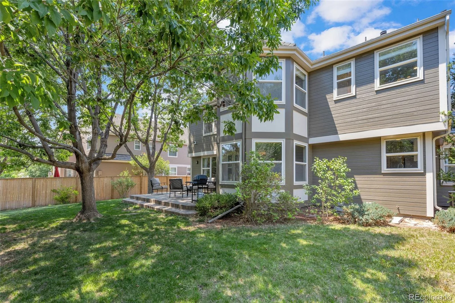
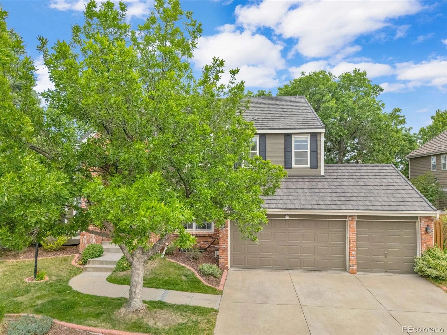
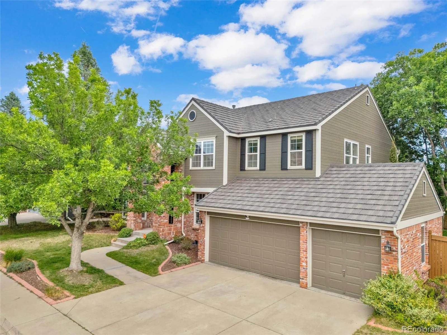
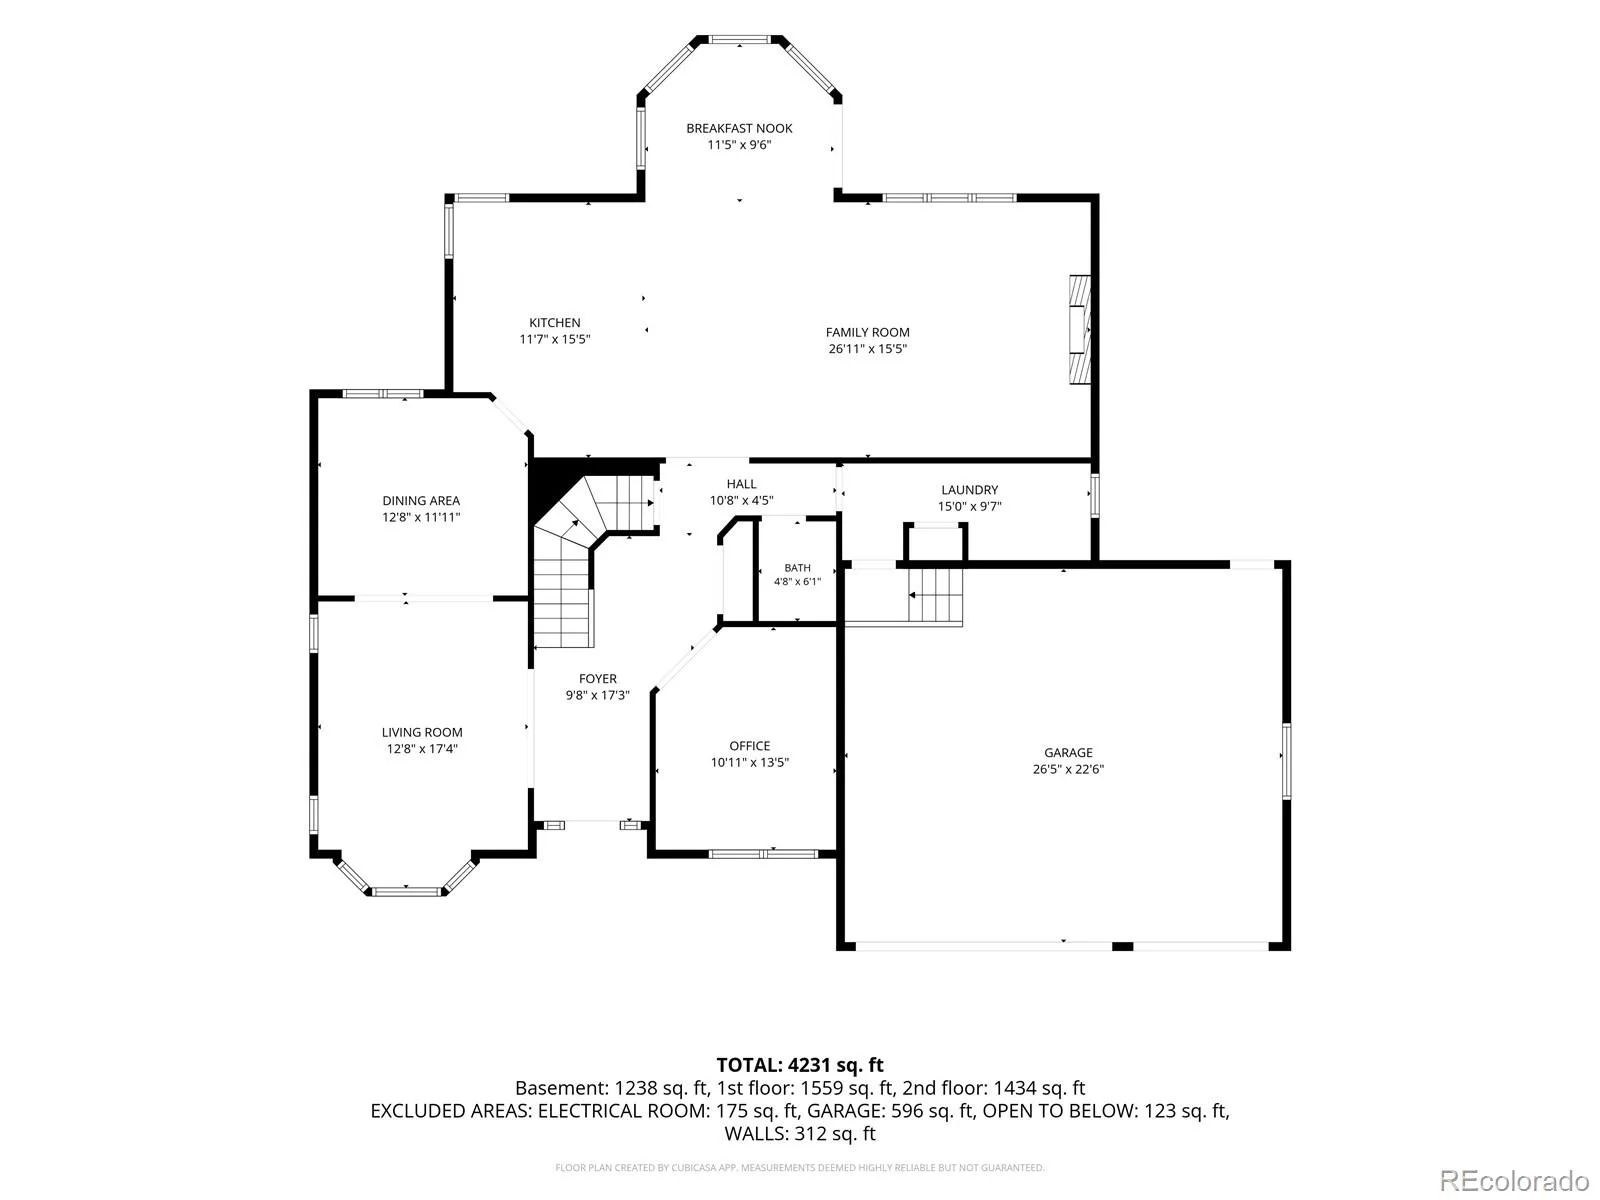
The main level welcomes you with a dramatic entry, soaring vaulted ceilings, fresh interior paint and updated flooring. A large private office offers the ideal work-from-home space, while the remodeled kitchen is designed to impress with quartz countertops, stainless steel appliances, large pantry closet, a newer induction cooktop, and abundant prep and storage space. The kitchen flows seamlessly into the inviting family room and 2 dining areas, making everyday living and entertaining effortless. Step outside to your private backyard oasis with mature trees, abundant shade, and plenty of room for outdoor gatherings, gardening, and creating lasting memories. Recent updates include a remodeled kitchen and primary bath, recently finished basement, new fence, newer garage door, newer furnace and water heater, newer SS appliances, new washer and dryer, new exterior paint, new patio door, fresh interior paint, updated lighting, and more. The durable metal-plated roof is backed by a 50-year warranty!
Ideally located within walking distance to Piney Creek’s community pool, tennis courts, park, and trails, and just minutes from top-rated schools, shopping, dining, and everyday conveniences. This move-in ready home offers the perfect combination of location, lifestyle, and value.
Offering 5 beds, 5 baths, 3 car garage and a recently finished basement! This spacious home features an exceptional floor plan with 4 bedrooms conveniently located on the upper level. The luxurious primary suite serves as a private retreat, complete with a sitting area and beautifully remodeled 5-piece bathroom. A secondary bedroom enjoys its own private bath, while the remaining 2 bedrooms share a convenient Jack-and-Jill bathroom. All bedrooms are very generously sized.
The main level welcomes you with a dramatic entry, soaring vaulted ceilings, fresh interior paint and updated flooring. A large private office offers the ideal work-from-home space, while the remodeled kitchen is designed to impress with quartz countertops, stainless steel appliances, large pantry closet, a newer induction cooktop, and abundant prep and storage space. The kitchen flows seamlessly into the inviting family room and 2 dining areas, making everyday living and entertaining effortless. Step outside to your private backyard oasis with mature trees, abundant shade, and plenty of room for outdoor gatherings, gardening, and creating lasting memories. Recent updates include a remodeled kitchen and primary bath, recently finished basement, new fence, newer garage door, newer furnace and water heater, newer SS appliances, new washer and dryer, new exterior paint, new patio door, fresh interior paint, updated lighting, and more. The durable metal-plated roof is backed by a 50-year warranty!
Ideally located within walking distance to Piney Creek’s community pool, tennis courts, park, and trails, and just minutes from top-rated schools, shopping, dining, and everyday conveniences. This move-in ready home offers the perfect combination of location, lifestyle, and value.
Property Details
Price:
$850,000
MLS #:
REC6793529
Status:
Active Under Contract
Beds:
5
Baths:
5
Type:
Single Family
Subtype:
Single Family Residence
Subdivision:
Piney Creek
Finished Sq Ft:
4,564
Total Sq Ft:
4,799
Lot Size:
8,059 sqft / 0.19 acres (approx)
Year Built:
1998
Schools
School District:
Cherry Creek 5
Elementary School:
Indian Ridge
Middle School:
Laredo
High School:
Smoky Hill
Interior
Above Grade Finished Area
3141
Appliances
Cooktop, Dishwasher, Disposal, Dryer, Microwave, Oven, Range Hood, Refrigerator, Sump Pump, Washer
Bathrooms
3 Full Bathrooms, 1 Three Quarter Bathroom, 1 Half Bathroom
Below Grade Finished Area
1423
Below Grade Unfinished Area
235
Cooling
Central Air
Fireplaces Total
1
Flooring
Carpet, Vinyl
Heating
Forced Air
Interior Features
Audio/Video Controls, Built-in Features, Ceiling Fan(s), Eat-in Kitchen, Five Piece Bath, High Ceilings, Jack & Jill Bathroom, Kitchen Island, Open Floorplan, Pantry, Primary Suite, Quartz Counters, Smoke Free, Vaulted Ceiling(s), Walk-In Closet(s)
Laundry Features
In Unit
Levels
Two
Main Level Bathrooms
1
Exterior
Architectural Style
Traditional
Association Amenities
Clubhouse, Park, Playground, Pool, Tennis Court(s)
Attached Garage YN
1
Construction Materials
Brick, Frame, Wood Siding
Direction Faces
West
Fencing
Full
Garage Spaces
3
Lot Features
Landscaped, Level, Sprinklers In Front, Sprinklers In Rear
Parking Features
Concrete
Parking Spots
3
Parking Total
3
Patio And Porch Features
Front Porch, Patio
Roof
Metal
Security Features
Security System, Smoke Detector(s), Video Doorbell
Window Features
Double Pane Windows, Window Coverings, Window Treatments
Financial
HOA Fee
$70
HOA Fee 2
$48
HOA Fee 2 Frequency
Monthly
HOA Fee Frequency
Monthly
HOA Includes
Recycling, Trash
HOA Name
Piney Creek Maintenance Association
HOA Name 2
Piney Creek Recreational Association
HOA Phone
3033691800
HOA Phone 2
3033691800
Tax Year
2025
Taxes
$5,350
Map
Contact Us
Mortgage Calculator
Property Summary
- Located in the Piney Creek subdivision, 15443 E Powers Drive Centennial CO is a Single Family for sale in Centennial, CO, 80015. It is listed for $850,000 and features 5 beds, 5 baths, and has approximately 4,799 square feet of living space, and was originally constructed in 1998. The current price per square foot is $177. The average price per square foot for Single Family listings in Centennial is $269. The average listing price for Single Family in Centennial is $836,584. To schedule a showing of MLS#rec6793529 at 15443 E Powers Drive in Centennial, CO, contact your Smart Sale AI agent at 3039066915.
Similar Listings Nearby

Additional Details
MLS ID : REC6793529
Listing Key : REC2055153276
Parcel Number : 033414292
Zip Code : 80015
City : Centennial
State : CO
Building if Condo :
Full Street: 15443 E Powers Drive
Address : 15443
Address Prefix :
Address Suffix : Drive
Street : Powers
Street Prefix : E
Street Suffix :
Unit if Condo :
Latitude : 39.615822
Longitude : -104.808746
Property Type : singlefamily
Property Sub Type : Single Family Residence
Stories Total if Condo :
Lot Size : 8,059 sqft / 0.19 acres (approx)
Ownership : Individual
Zoning :
Condition : Updated/Remodeled
Renovation :
Pets Allowed :
Special Conditions : None
Possession : Negotiable
Original Price : 850000
Close Price :
Close Date :
List Date : Jun 26, 2026
List Contract Date : 2026-06-26
Off Market Date : 2026-07-03
Purchase Contract Date : 2026-07-03
Days on Market : 18
Concessions Amount :
Concession Comment :
Renovation :
Company : EXIT Realty DTC, Cherry Creek, Pikes Peak.

Copyright 2026. All rights reserved.
15443 E Powers Drive
Centennial, CO