
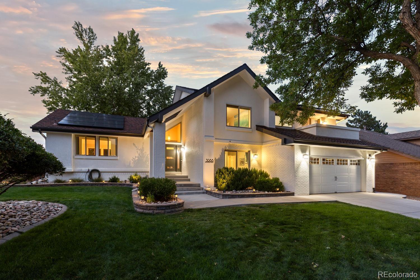
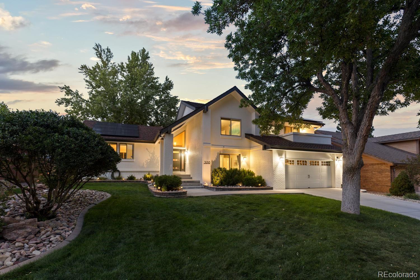
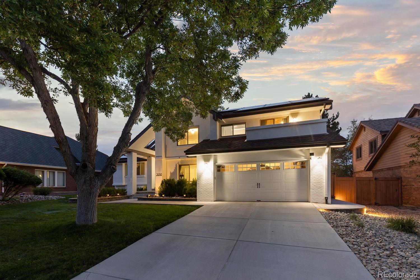
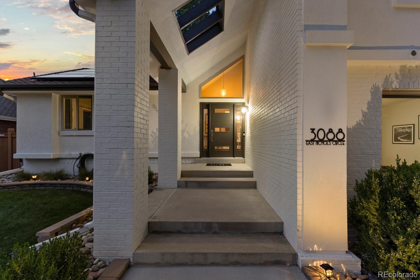
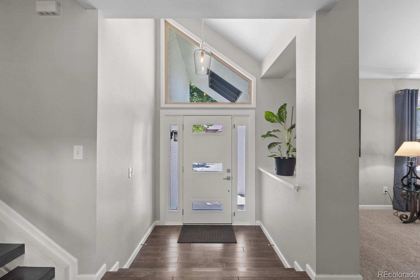
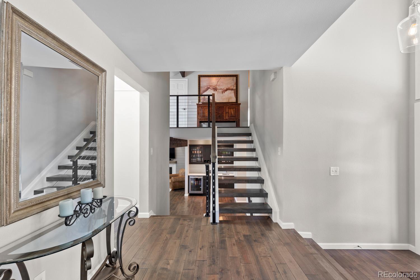
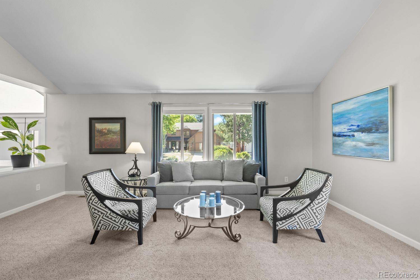
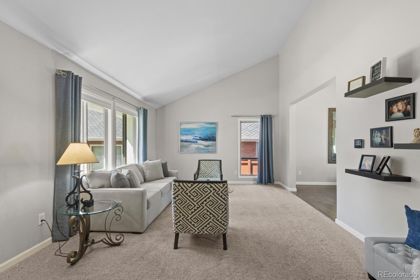
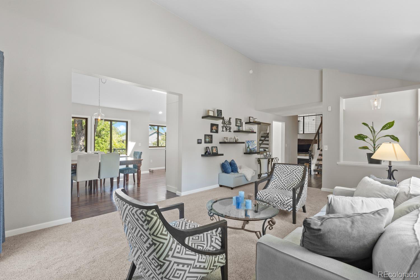
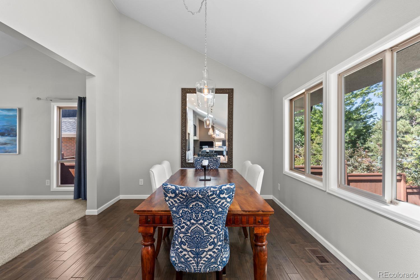
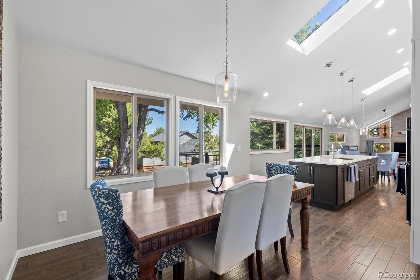
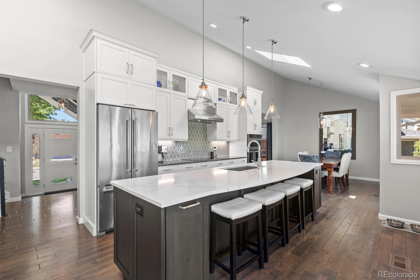
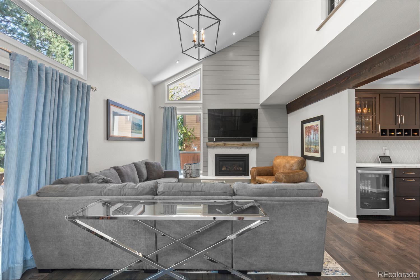
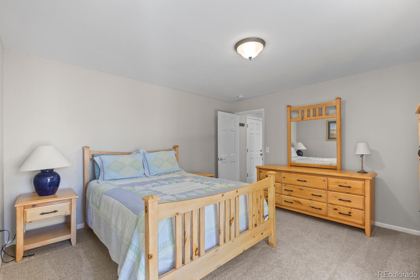
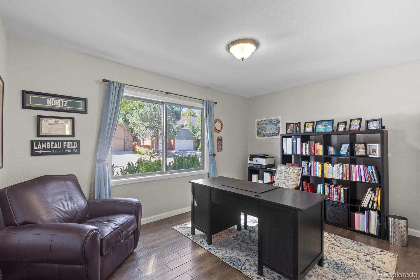
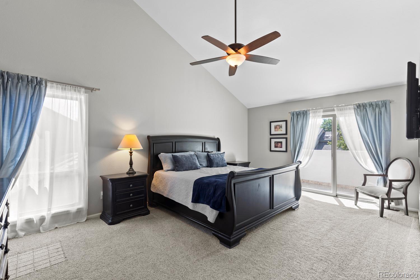
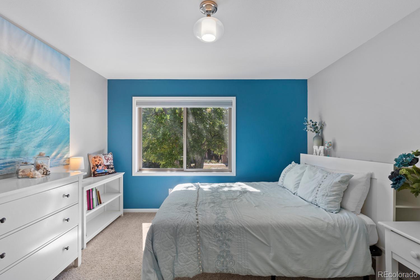
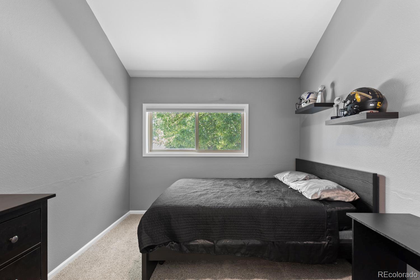
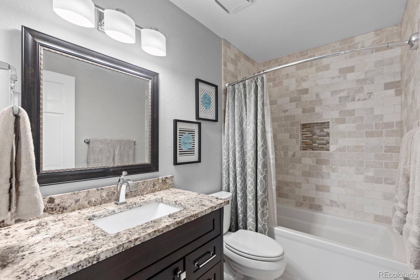
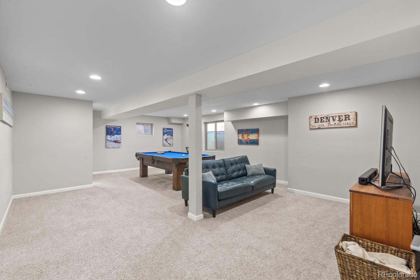
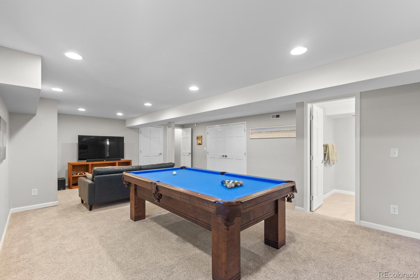
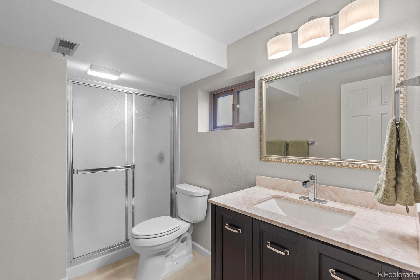
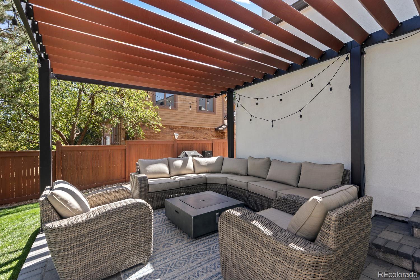
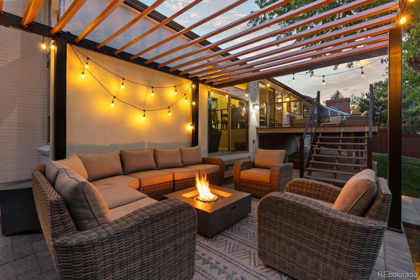
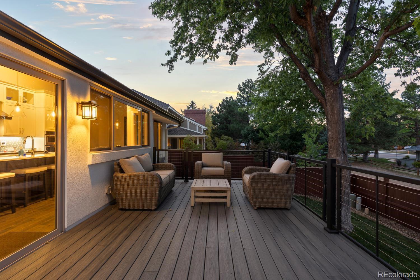
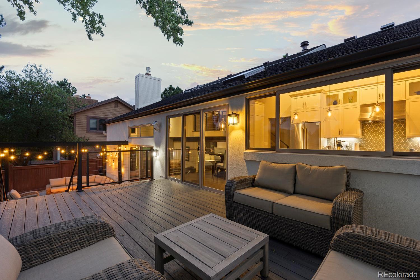
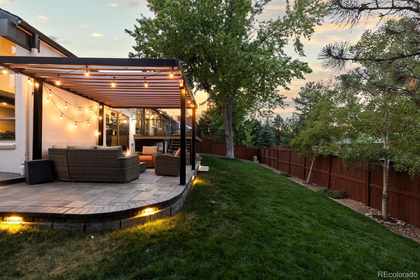
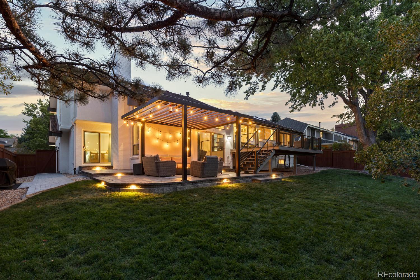
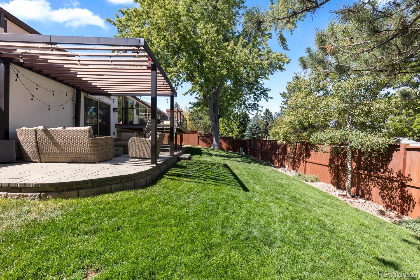
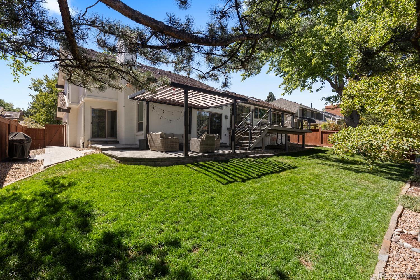
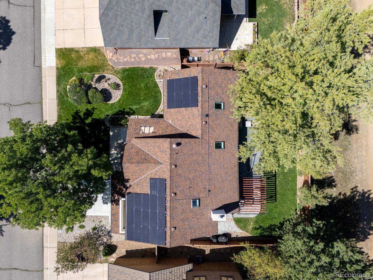
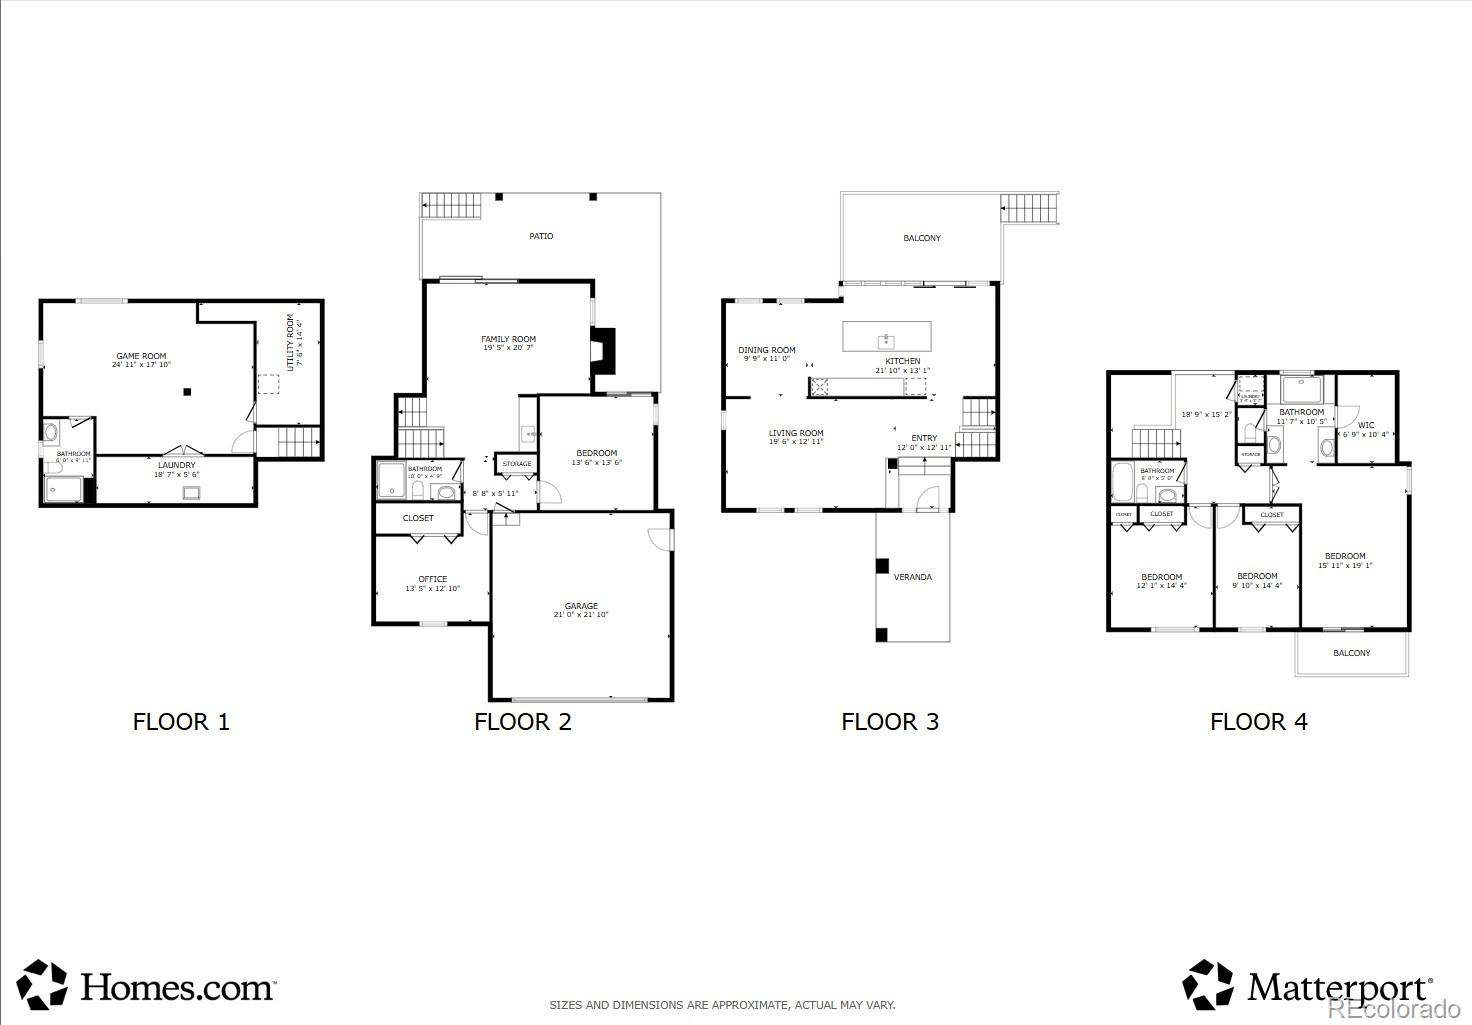
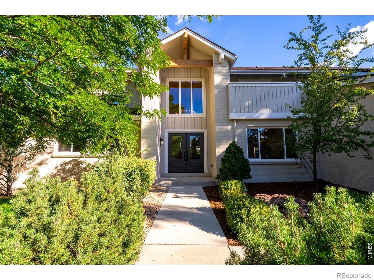
Welcome to 3088 E Nichols Circle! A masterfully reimagined 4-bedroom, 4-bathroom luxury estate nestled on a quiet street in the highly coveted Polo Run neighborhood. Boasting over $400,000 in exquisite custom upgrades inside and out, this immaculate property redefines move in ready and stands as a true architectural masterpiece.
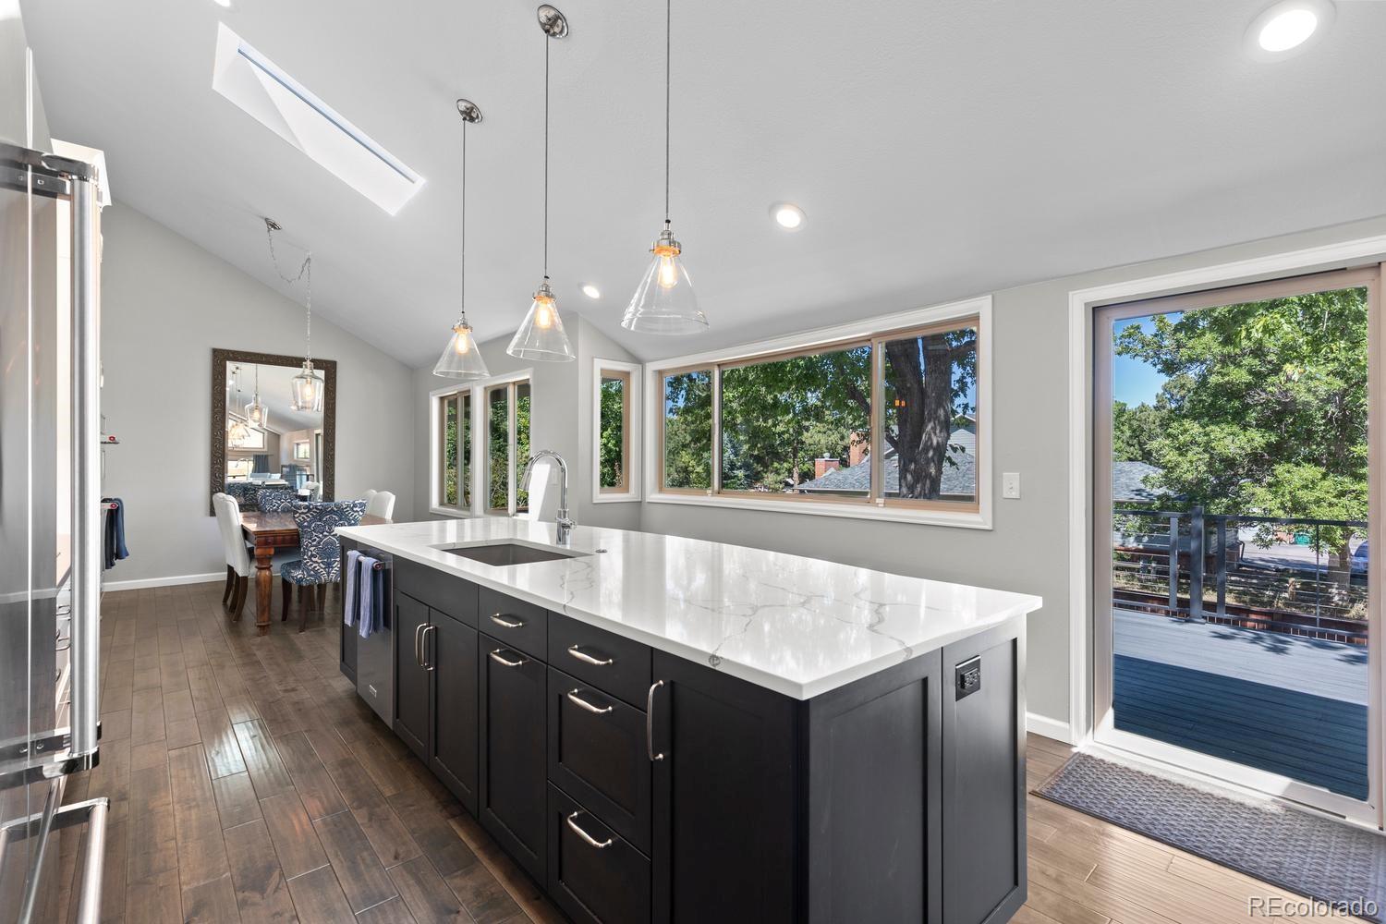
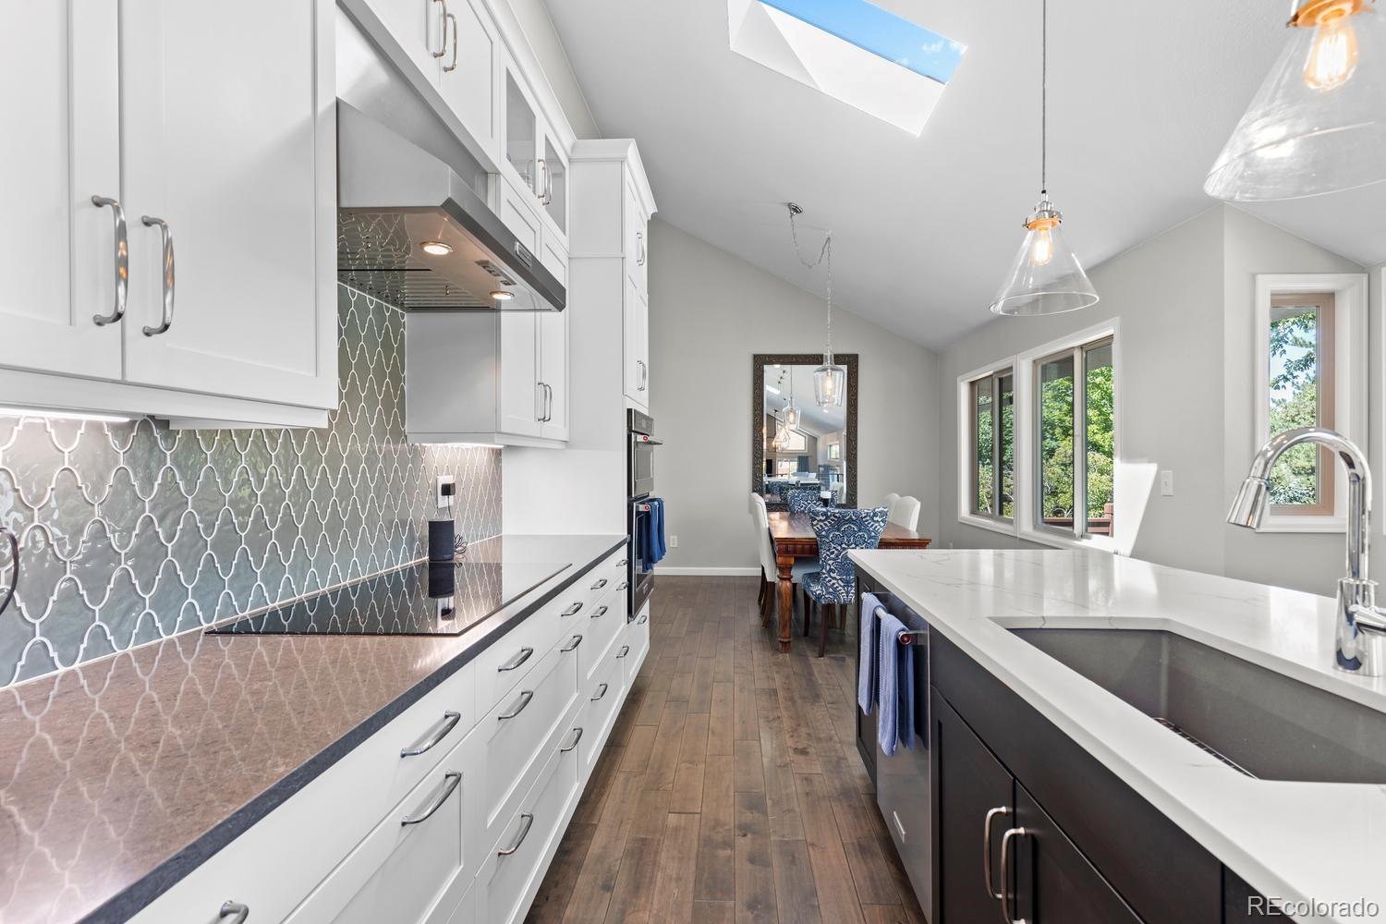
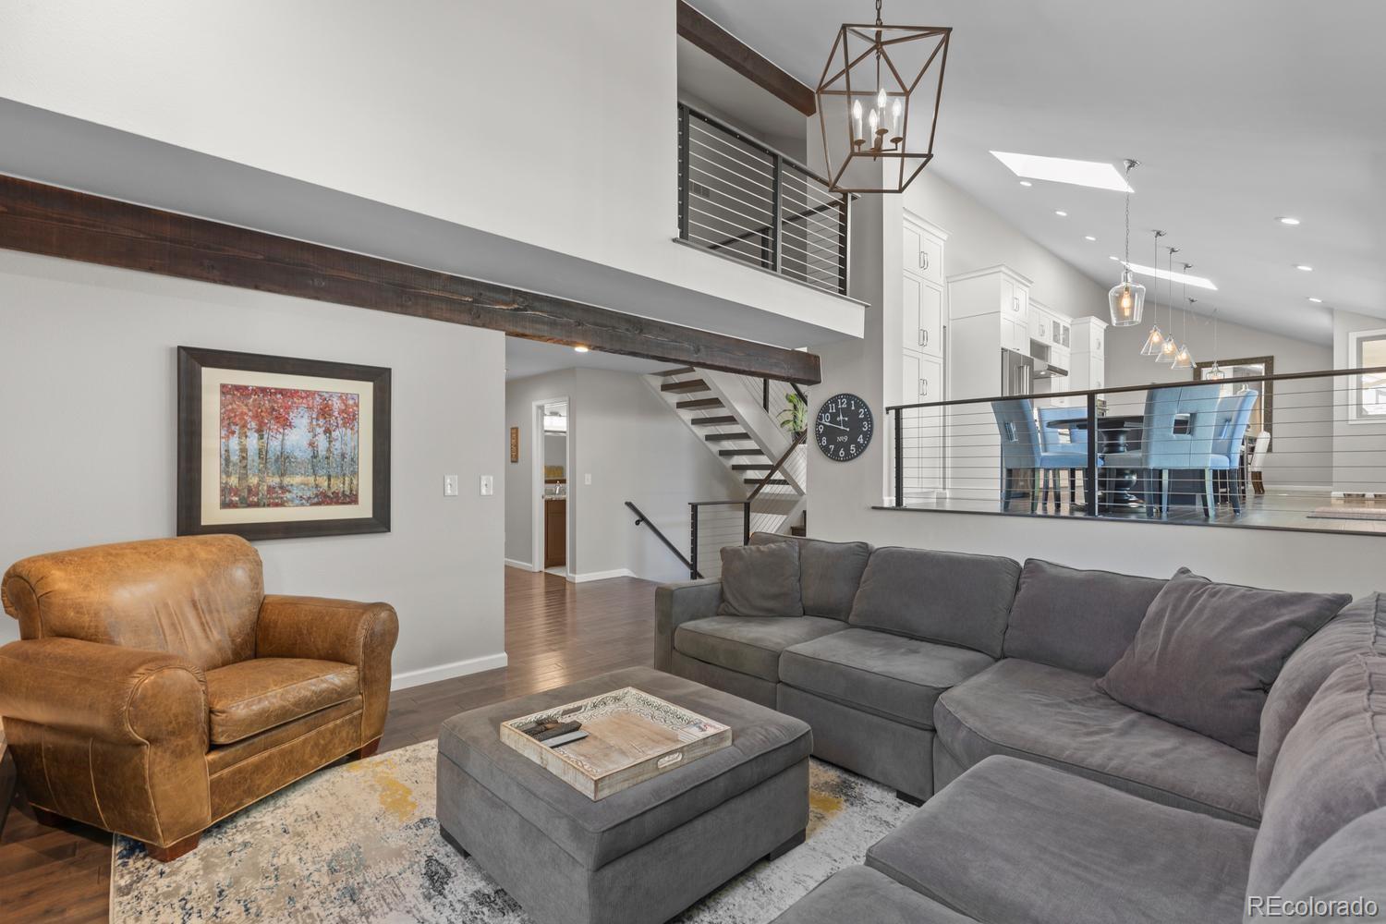
Step inside to a grand, sun-drenched living room that flows effortlessly into a jaw-dropping, open-concept chef’s kitchen and dining area. The culinary space is a chef’s absolute dream, equipped with updated appliances, an oversized sink, a massive center island perfect for hosting, and direct sliding glass door access to the expansive outdoor deck.
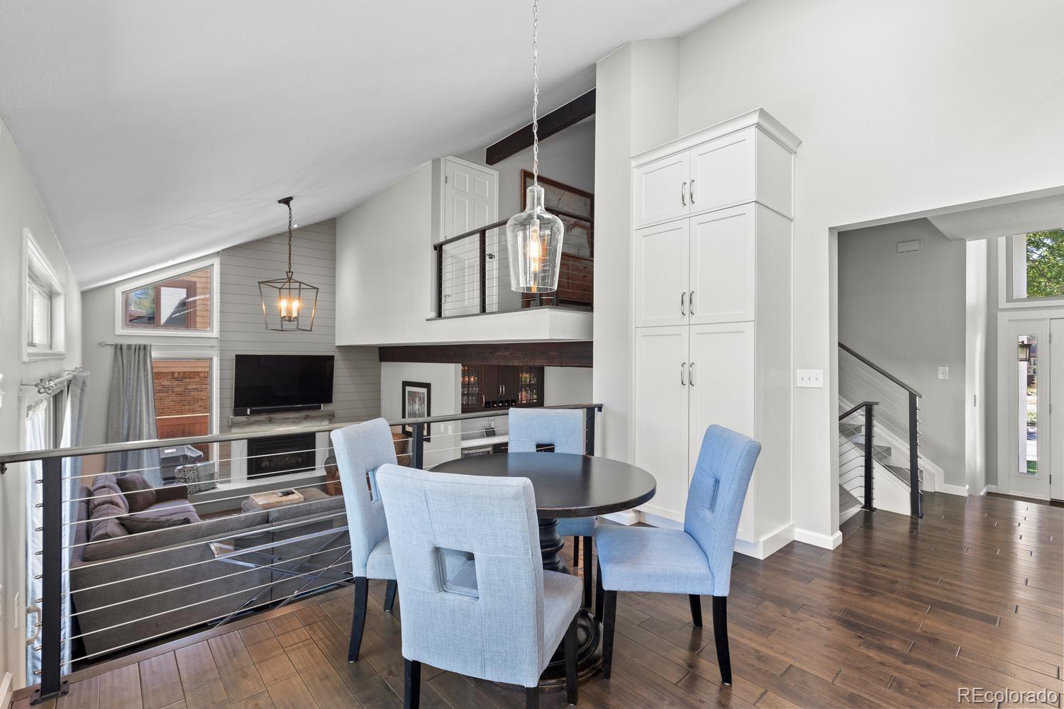
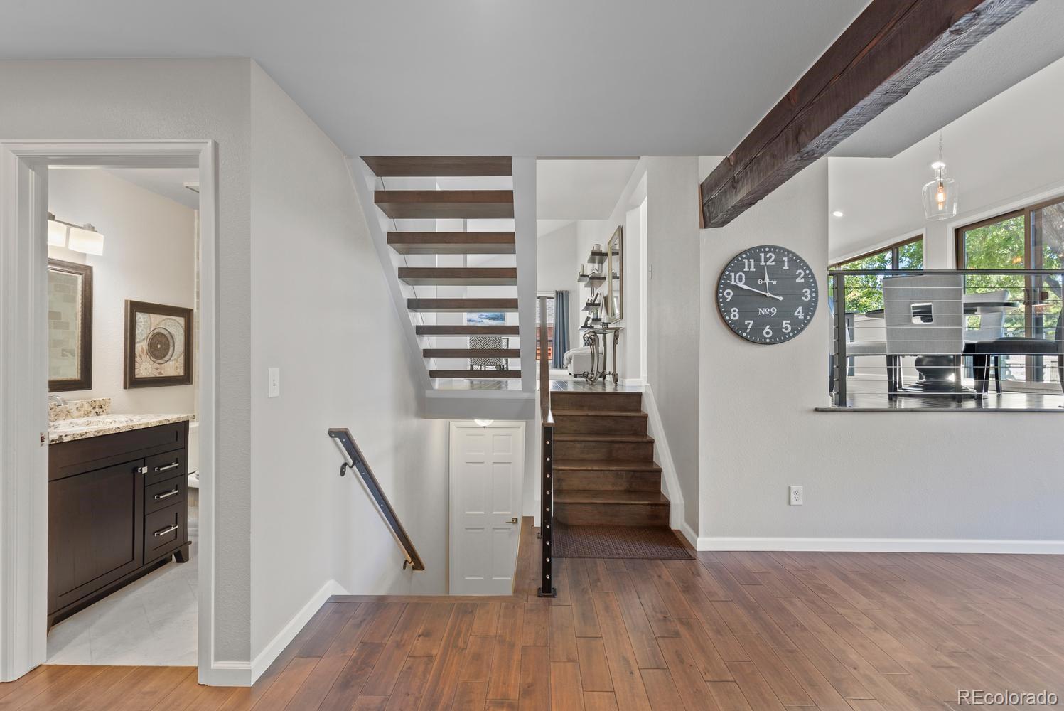
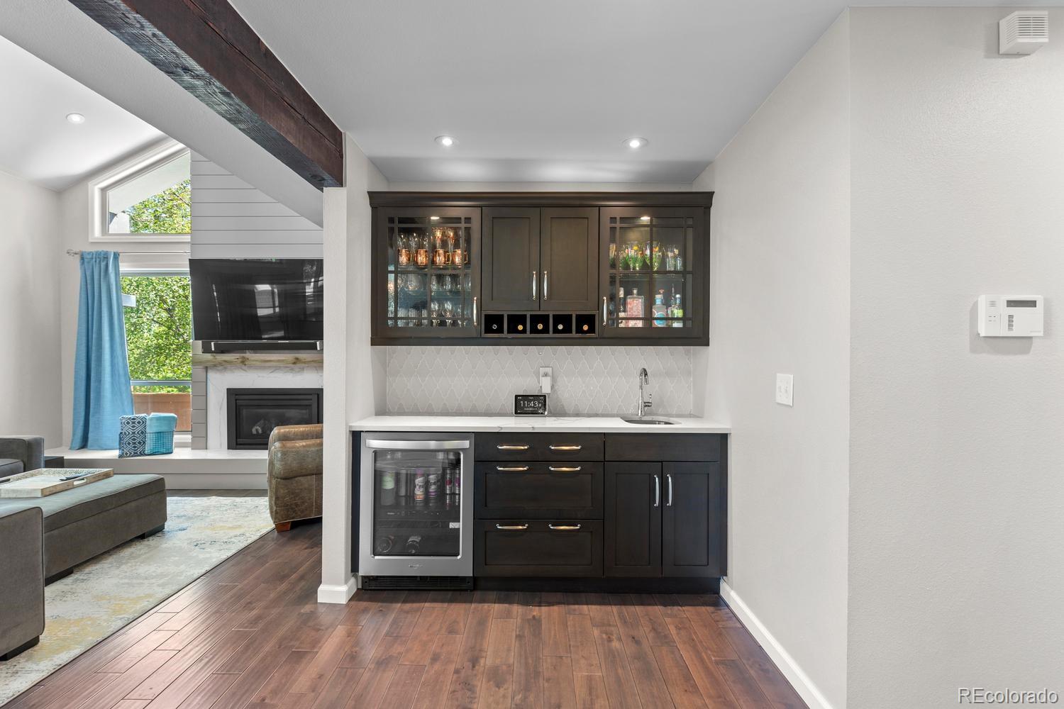
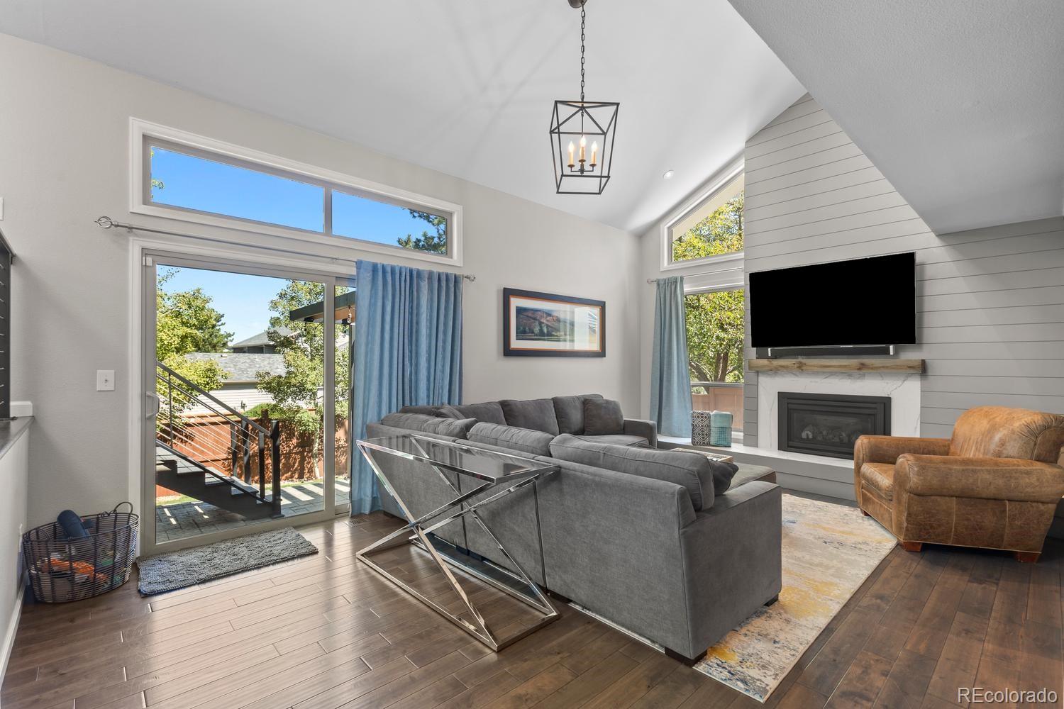
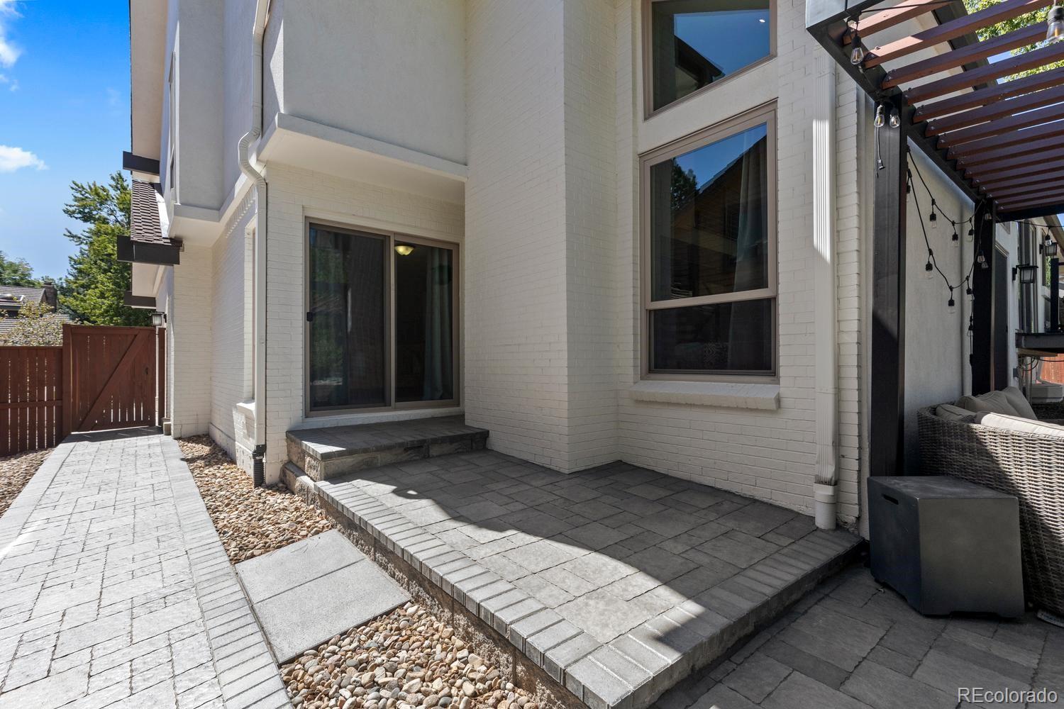
The sophisticated multi-level floor plan reveals a dramatic family room crowned by soaring vaulted ceilings, a cozy gas fireplace, and a custom wet bar designed for seamless entertaining. This level also features a private home office, a spacious guest bedroom with direct patio access, and a pristine 3/4 bathroom—offering an ideal setup for remote work or multi-generational living.
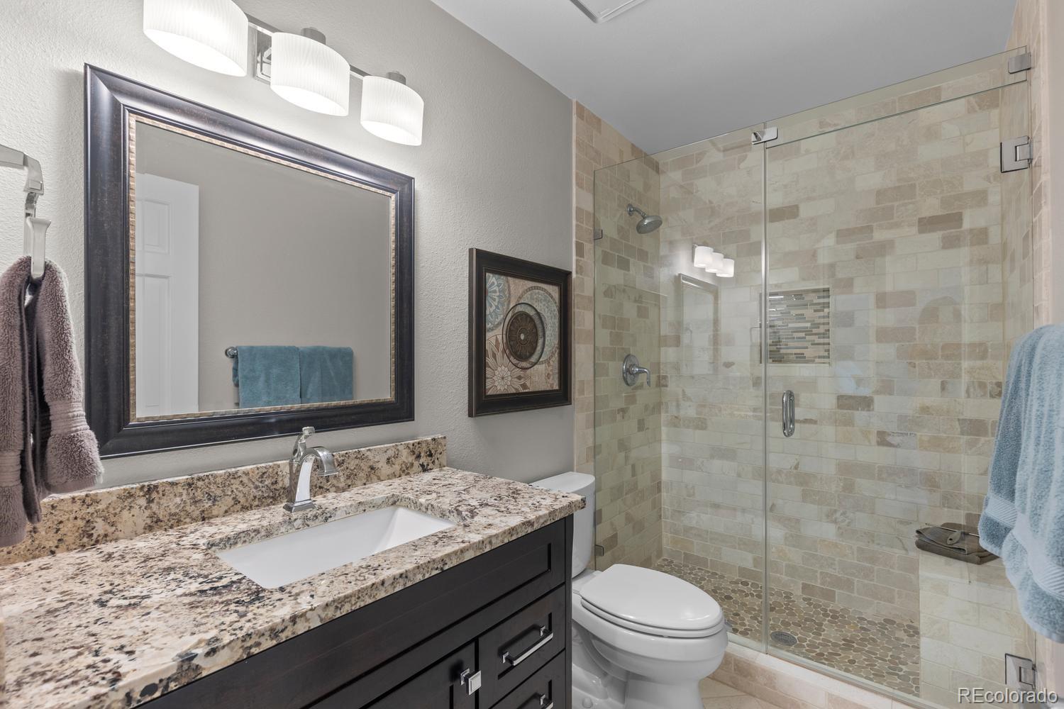
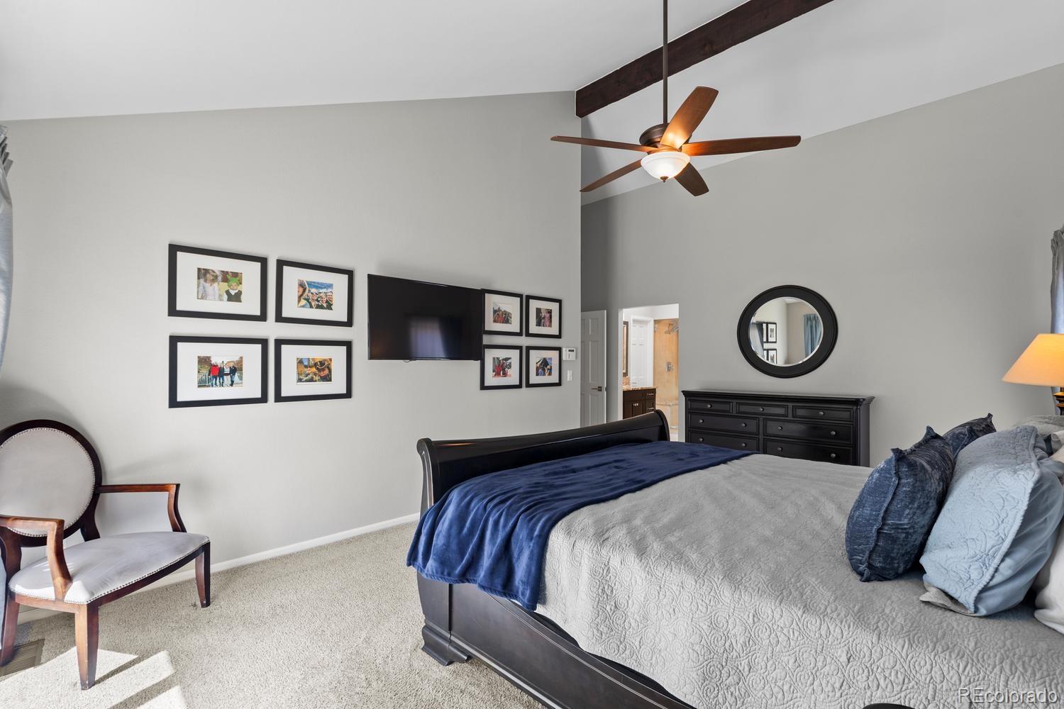
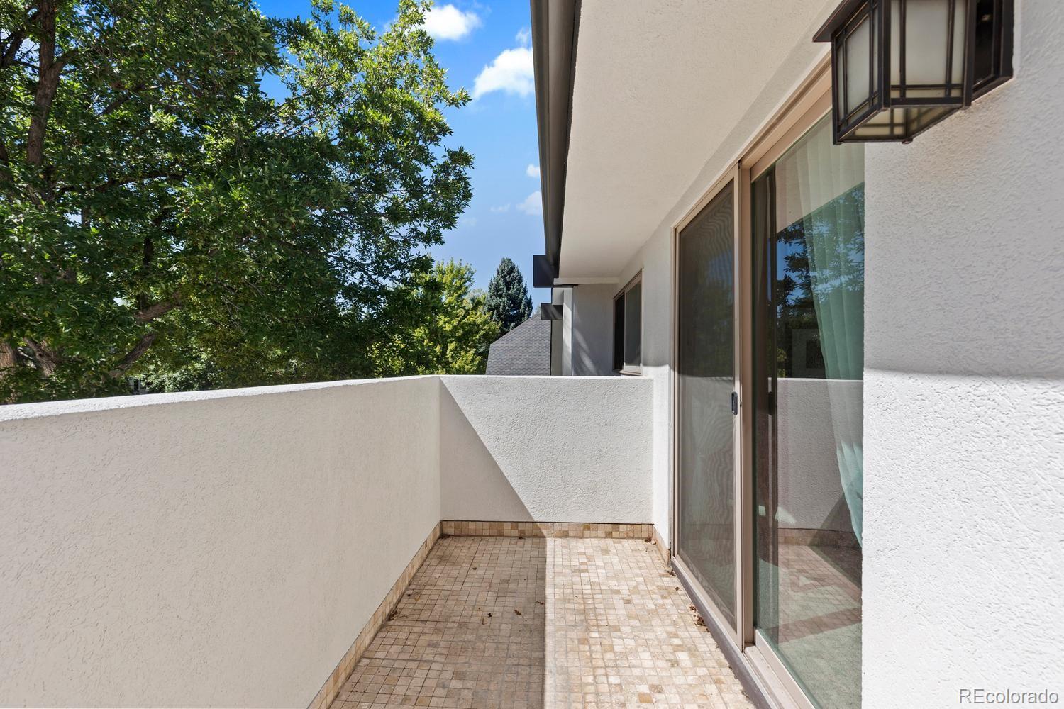
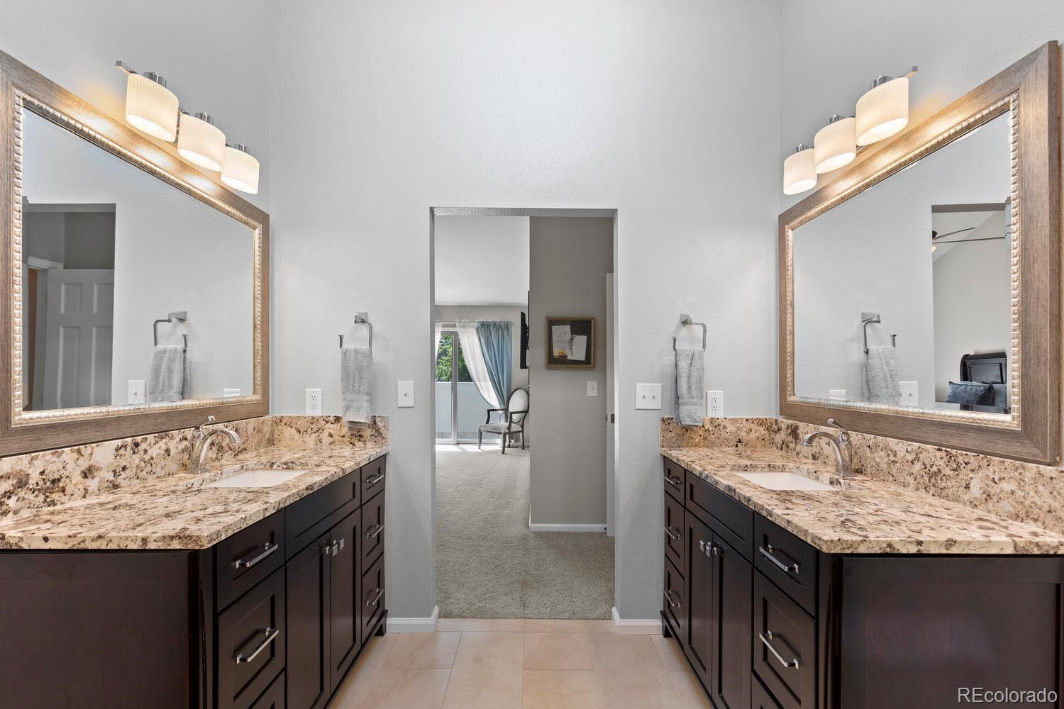
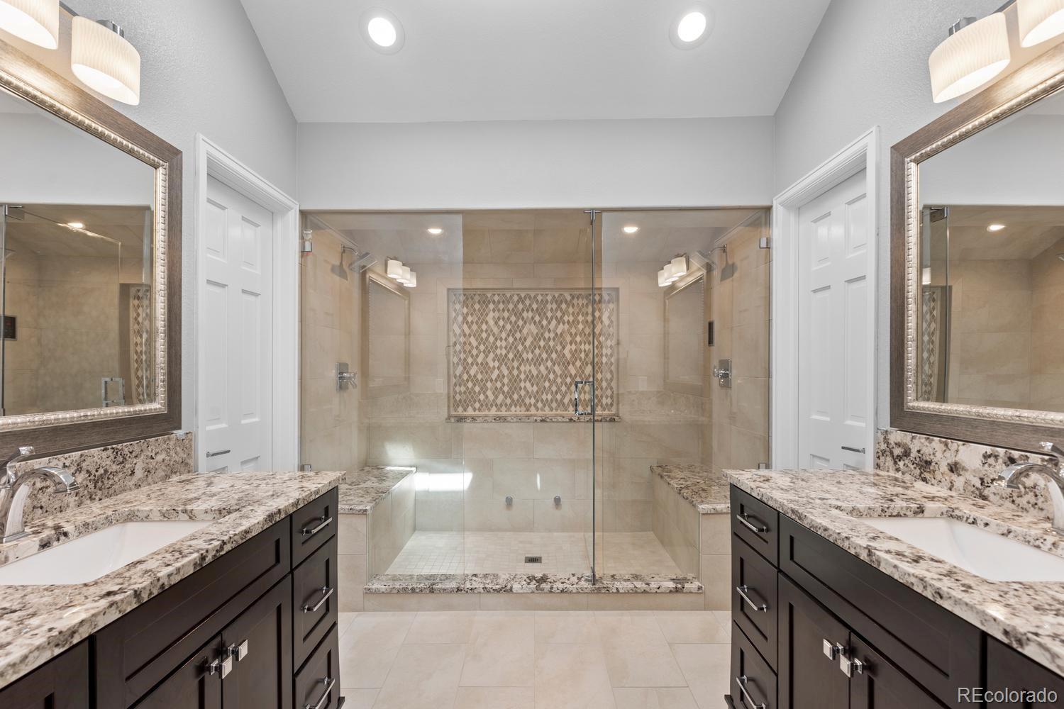
Upstairs, the layout is thoughtful, placing the laundry closet right next to two bright secondary bedrooms and another beautifully appointed 3/4 bathroom. The ultimate sanctuary is the lavishly remodeled primary suite, a haven complete with a spa-like ensuite steam shower, double sinks, a large walk-in closet, and a private balcony for peaceful morning coffee.
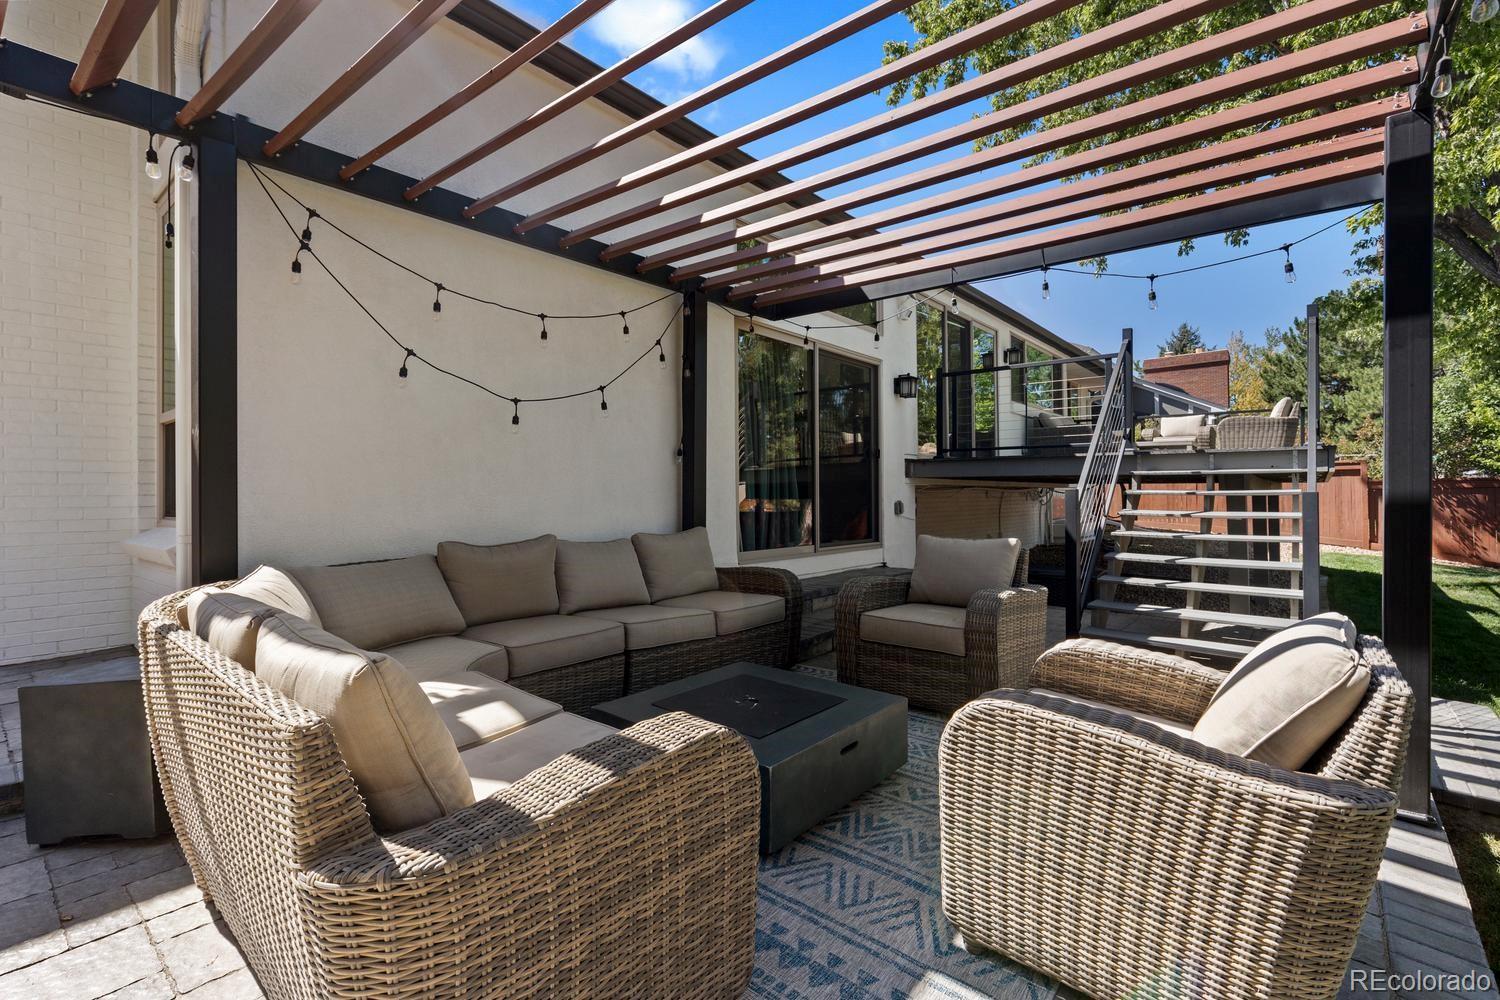
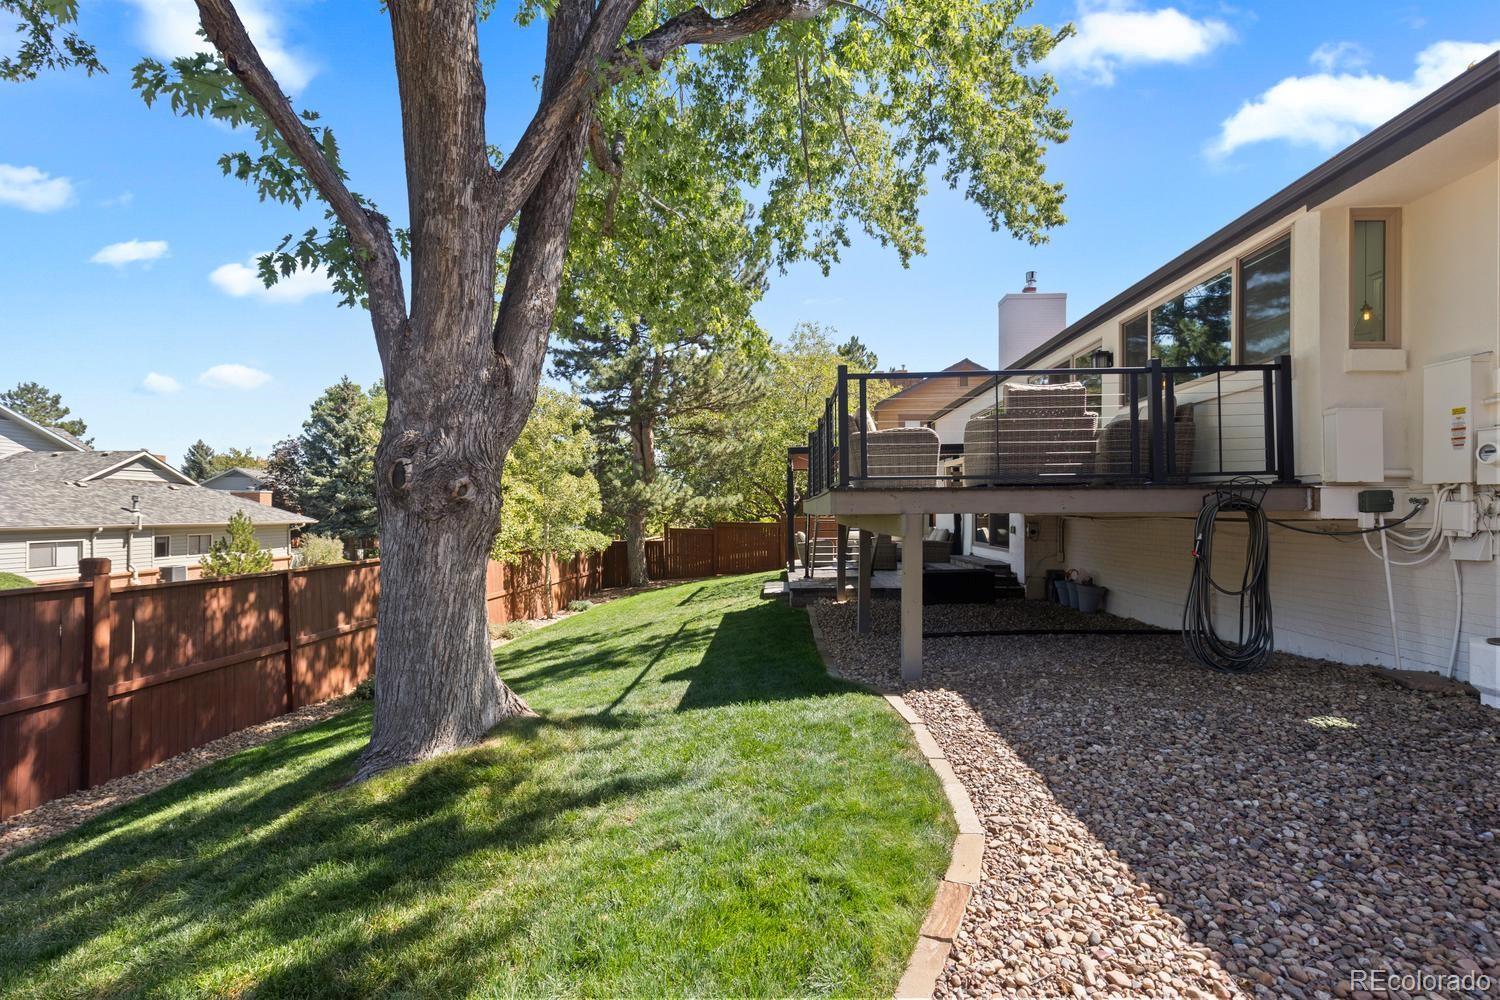
The backyard is a resort-style entertainer’s paradise. A premium, low-maintenance Trex deck cascades beautifully down to a magnificent custom paver patio, featuring a gas fire pit designed for starlit evening gatherings. Every inch of this home has been meticulously curated and re-designed. Do not let this unparalleled dream home slip away!
*3D Matterport link: https://my.matterport.com/show/?m=ufRbKUTgm1t
Property Details
Price:
$1,140,000
MLS #:
6978739
Status:
Active
Beds:
4
Baths:
4
Type:
Single Family
Subtype:
Single Family Residence
Subdivision:
Polo Run
Finished Sq Ft:
3,546
Lot Size:
8,668 sqft / 0.20 acres (approx)
Year Built:
1984
Schools
School District:
Littleton 6
Elementary School:
Sandburg
Middle School:
Powell
High School:
Arapahoe
Interior
Appliances
Bar Fridge, Convection Oven, Cooktop, Dishwasher, Disposal, Double Oven, Dryer, Gas Water Heater, Humidifier, Microwave, Range Hood, Refrigerator, Self Cleaning Oven, Smart Appliances, Sump Pump, Washer, Wine Cooler
Bathrooms
1 Full Bathroom, 3 Three Quarter Bathrooms
Cooling
Central Air
Fireplaces Total
1
Flooring
Carpet, Tile, Wood
Heating
Forced Air, Natural Gas
Interior Features
Breakfast Nook, Ceiling Fan(s), Eat-in Kitchen, Entrance Foyer, Granite Counters, High Ceilings, High Speed Internet, In-Law Floorplan, Kitchen Island, Open Floorplan, Pantry, Primary Suite, Quartz Counters, Smart Thermostat, Smoke Free, Utility Sink, Vaulted Ceiling(s), Walk-In Closet(s), Wet Bar
Laundry Features
In Unit
Levels
Multi/Split
Exterior
Architectural Style
Traditional
Association Amenities
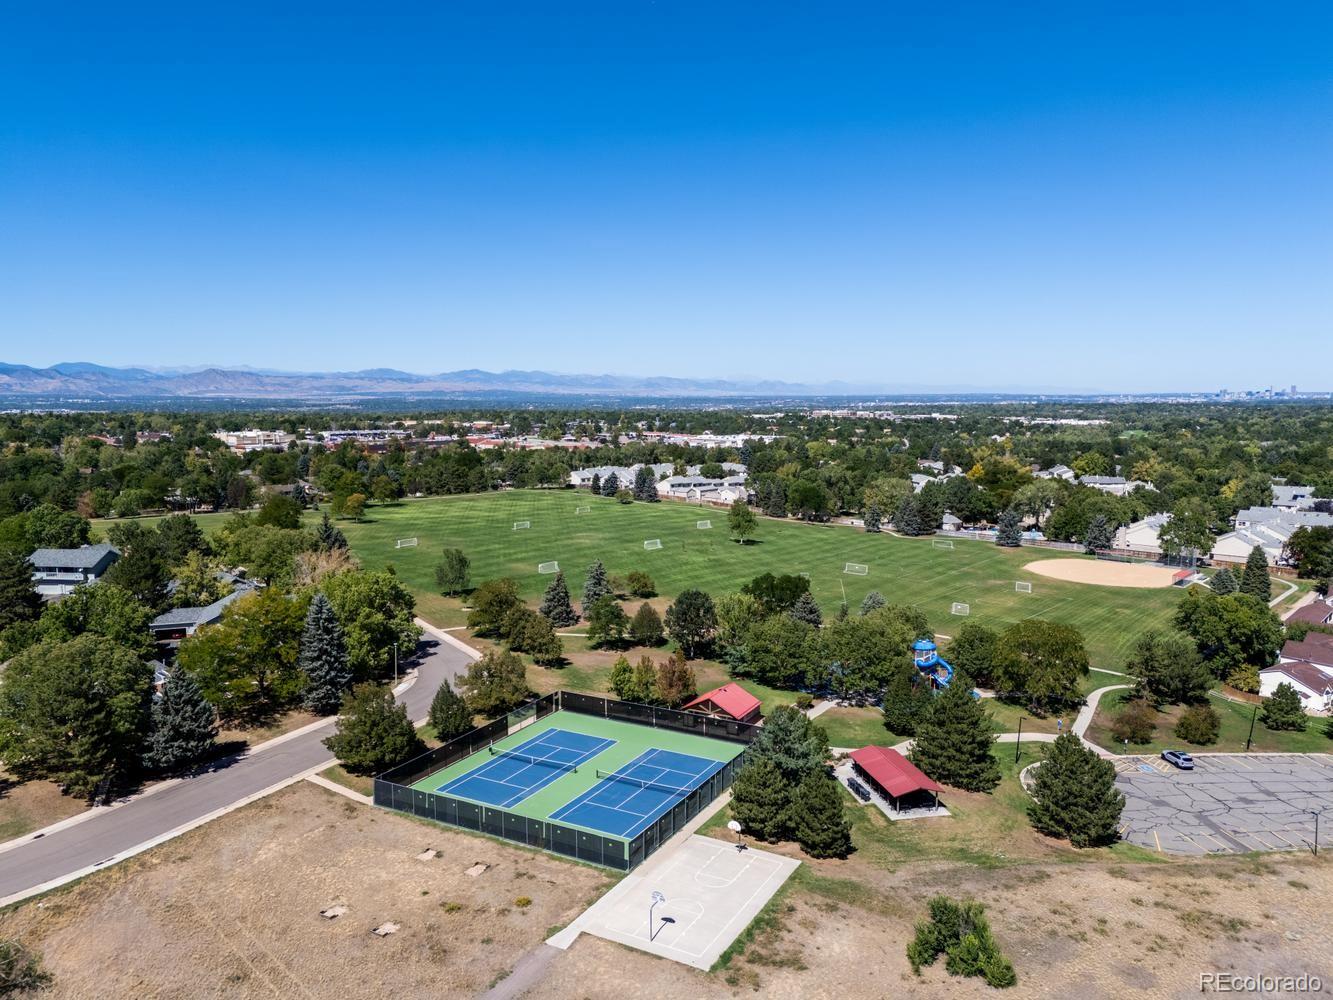
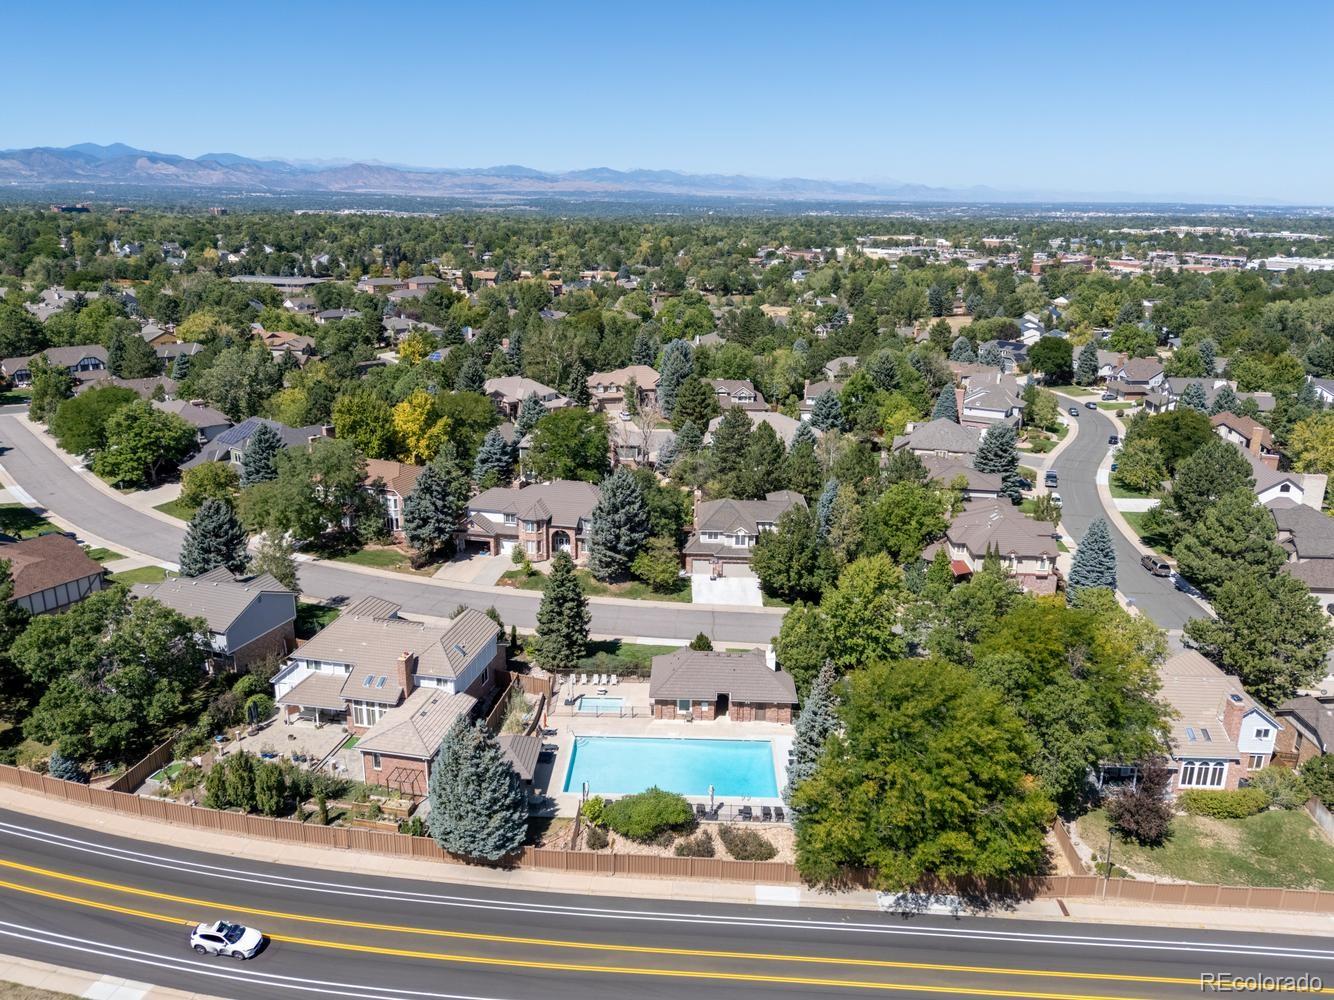
Pool, Tennis Court(s), Trail(s)
Attached Garage YN
1
Construction Materials
Brick, Other, Stucco
Exterior Features
Balcony, Barbecue, Fire Pit, Private Yard, Rain Gutters
Fencing
Partial
Garage Spaces
2
Lot Features
Irrigated, Landscaped, Many Trees, Near Public Transit, Open Lot, Sprinklers In Front, Sprinklers In Rear
Parking Features
Concrete, Exterior Access Door, Floor Coating, Lighted, Storage
Patio And Porch Features
Covered, Deck, Front Porch, Patio
Roof
Other
Window Features
Double Pane Windows, Skylight(s), Window Coverings, Window Treatments
Financial
HOA Fee
$106
HOA Fee Frequency
Monthly
HOA Includes
Recycling, Trash
Taxes
$7,730
Map
Contact Us
Mortgage Calculator
Property Summary
- Located in the Polo Run subdivision, 3088 E Nichols Circle Centennial CO is a Single Family for sale in Centennial, CO, 80122. It is listed for $1,140,000 and features 4 beds, 4 baths, and has approximately 3,546 square feet of living space, and was originally constructed in 1984. The current price per square foot is $321. The average price per square foot for Single Family listings in Centennial is $291. The average listing price for Single Family in Centennial is $791,993. To schedule a showing of MLS#6978739 at 3088 E Nichols Circle in Centennial, CO, contact your Smart Sale AI agent at 3039066915.
Similar Listings Nearby

Additional Details
MLS ID : 6978739
Listing Key : cf02c70a322b93b9eb475abc7cf943fb
Parcel Number : 032247584
Zip Code : 80122
City : Centennial
State : CO
Building if Condo :
Full Street: 3088 E Nichols Circle
Address : 3088
Address Prefix :
Address Suffix : Circle
Street : Nichols
Street Prefix : E
Street Suffix :
Unit if Condo :
Latitude : 39.573219
Longitude : -104.953514
Property Type : singlefamily
Property Sub Type : Single Family Residence
Stories Total if Condo :
Lot Size : 8,668 sqft / 0.20 acres (approx)
Ownership :
Zoning :
Condition :
Renovation :
Pets Allowed :
Special Conditions : None Known
Possession :
Original Price :
Close Price :
Close Date :
List Date : Sep 24, 2026
List Contract Date : 2026-09-24
Off Market Date :
Purchase Contract Date :
Days on Market : 25
Concessions Amount :
Concession Comment :
Renovation :
Company : Compass – Denver

Copyright 2026. All rights reserved.
3088 E Nichols Circle
Centennial, CO