
7386 S Ogden Way Centennial CO 80122 MLS #REC6473433

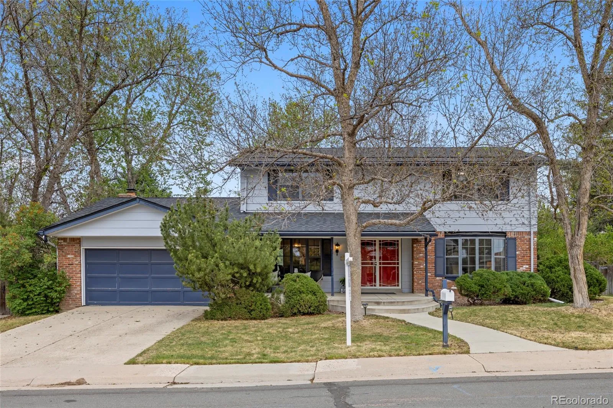
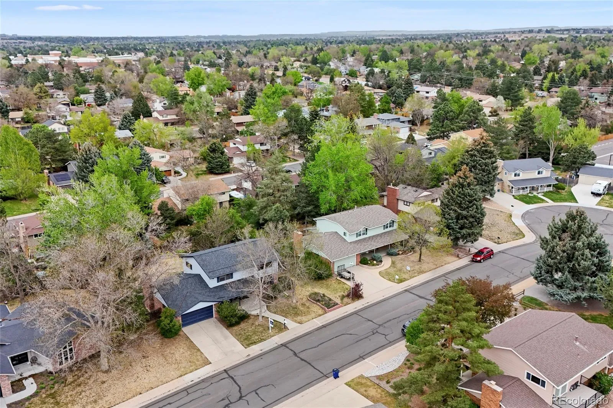
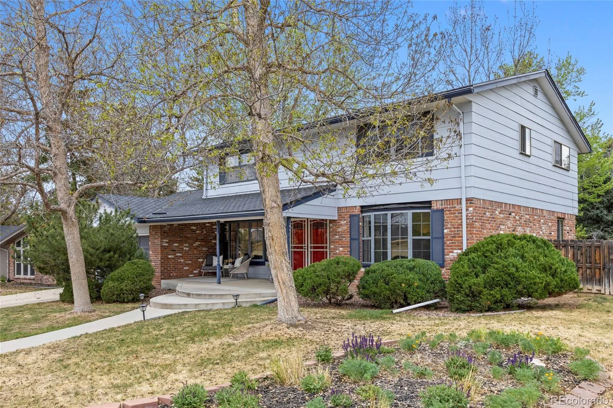
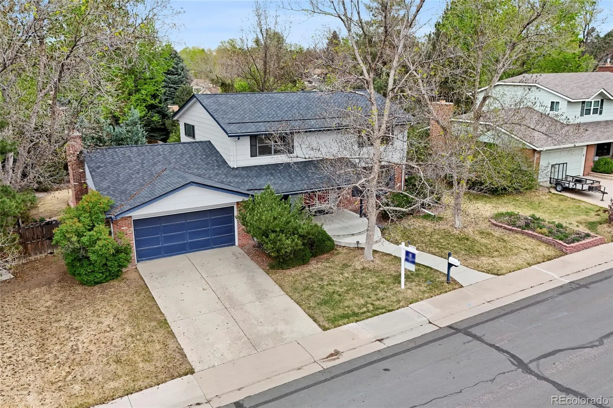
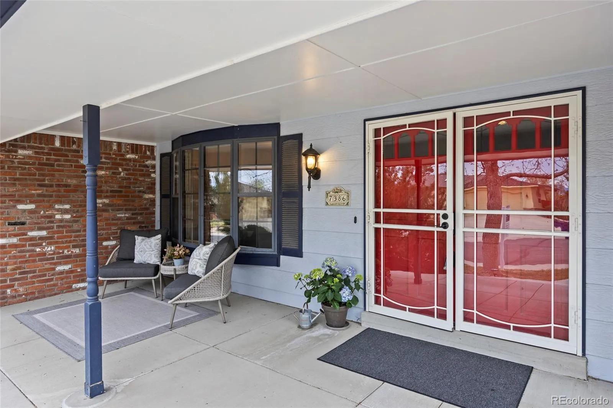
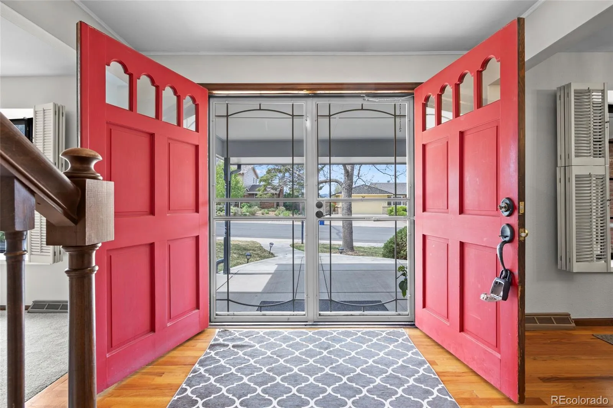
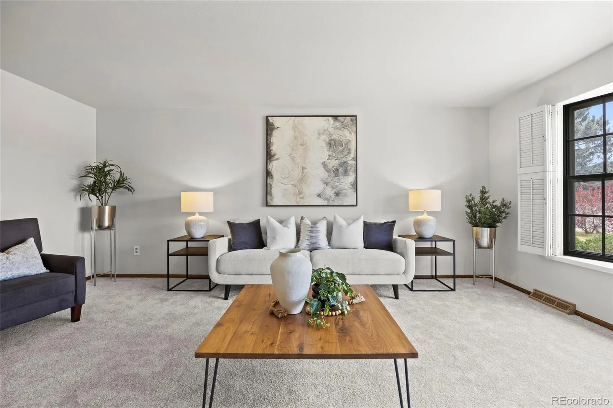
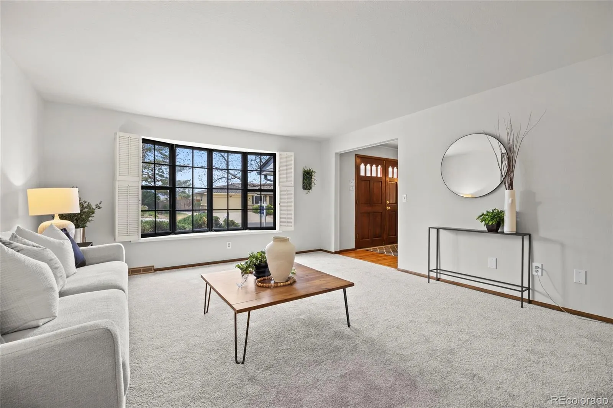
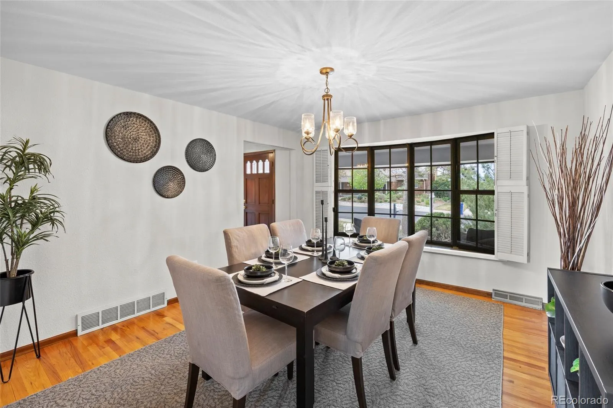
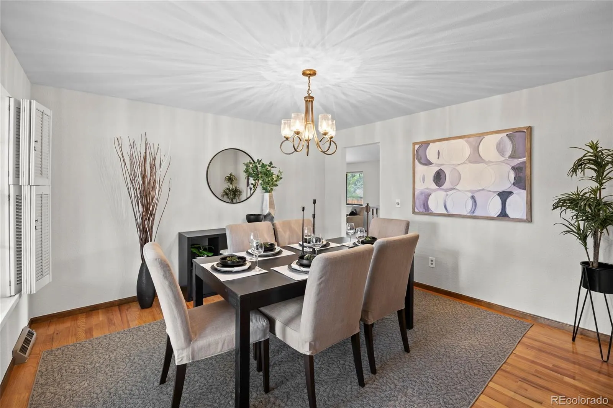
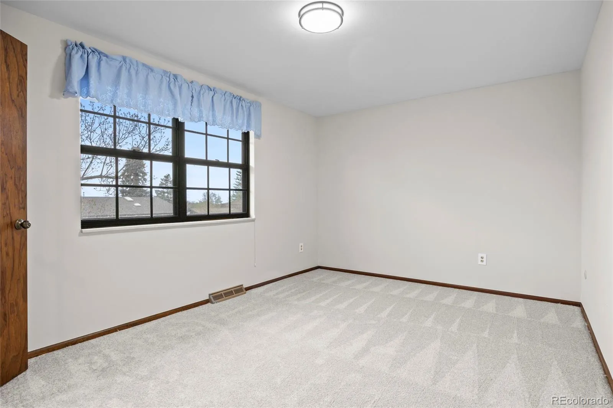
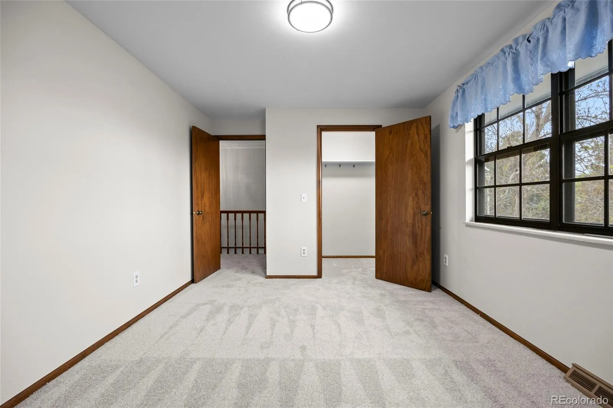
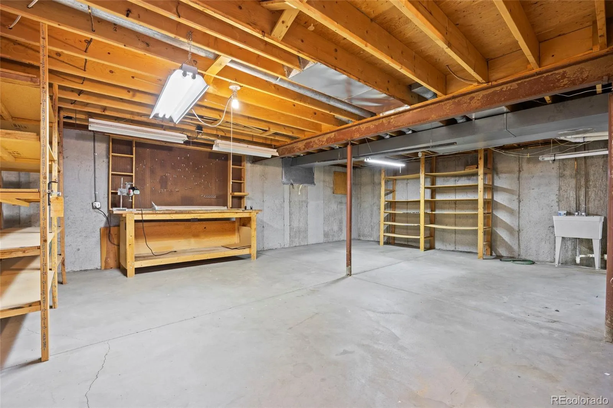
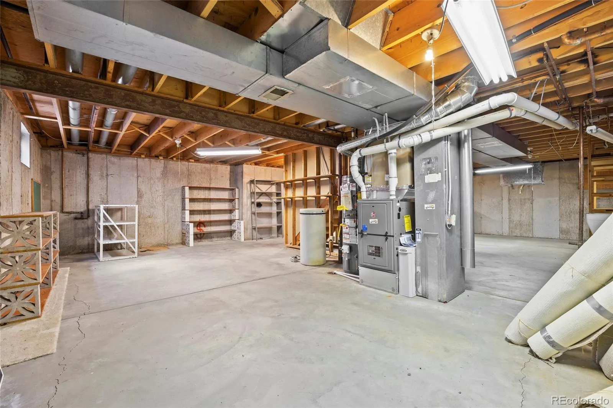
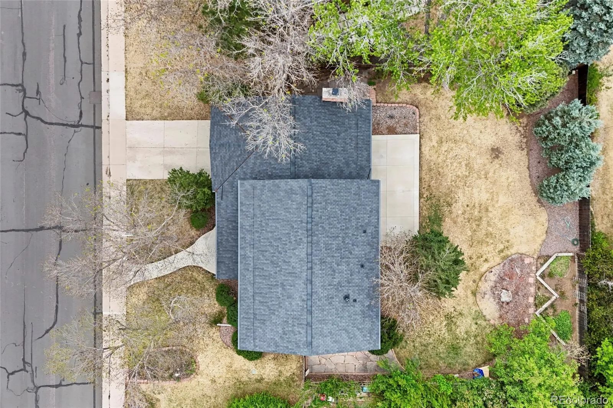
Welcome Home! This is the one you have been waiting for. Warm, inviting, and full of space, this beautiful two-story home offers 2,361 finished square feet above ground plus an additional 1,048 square feet in the basement, ready for your personal touch.
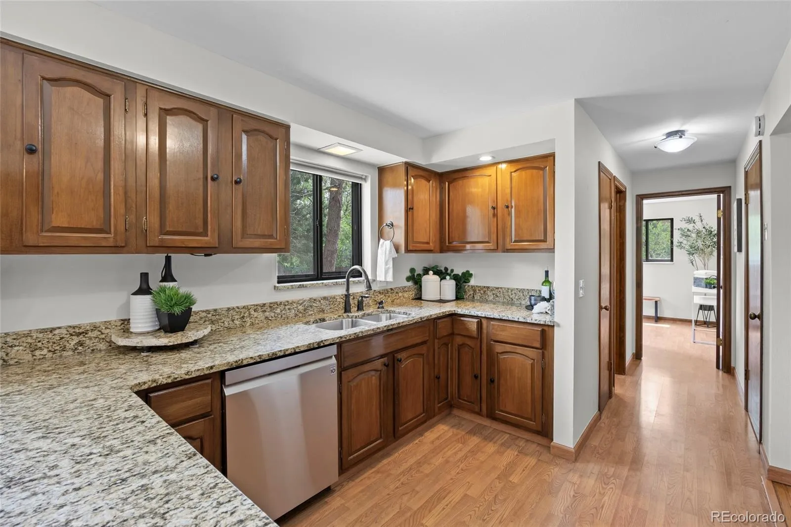
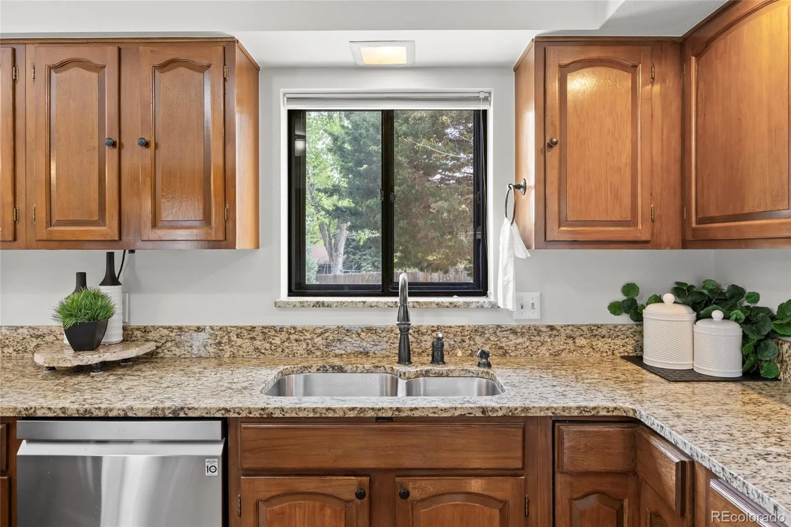
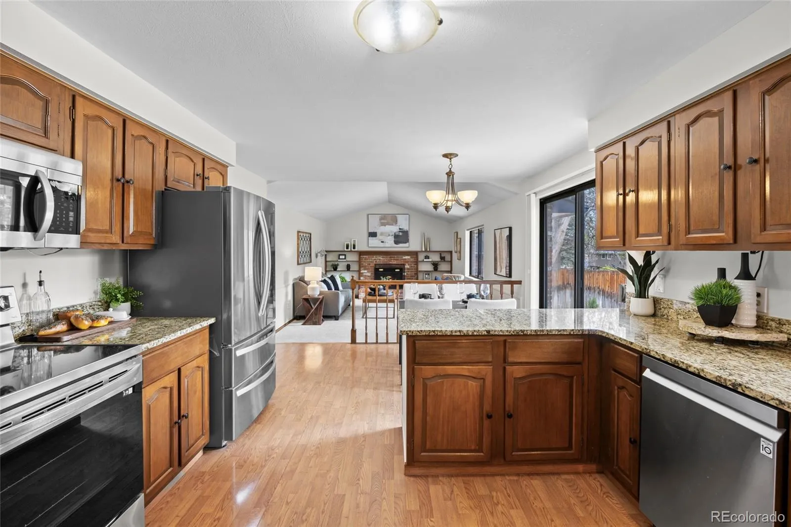
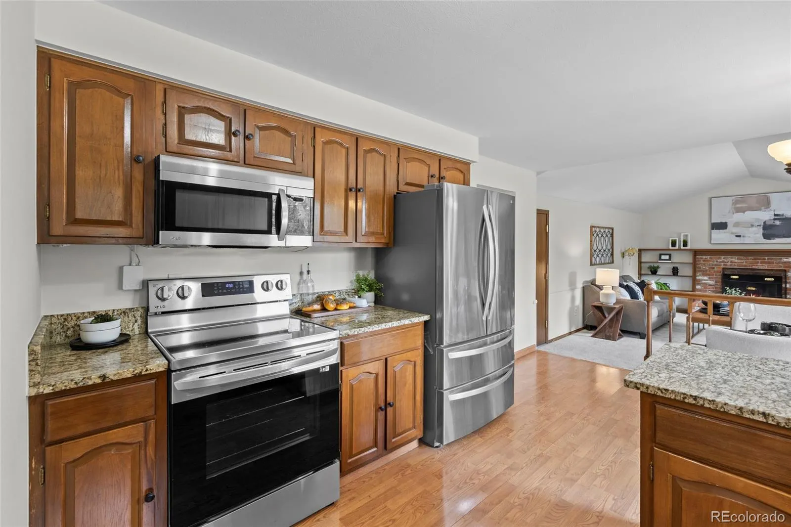
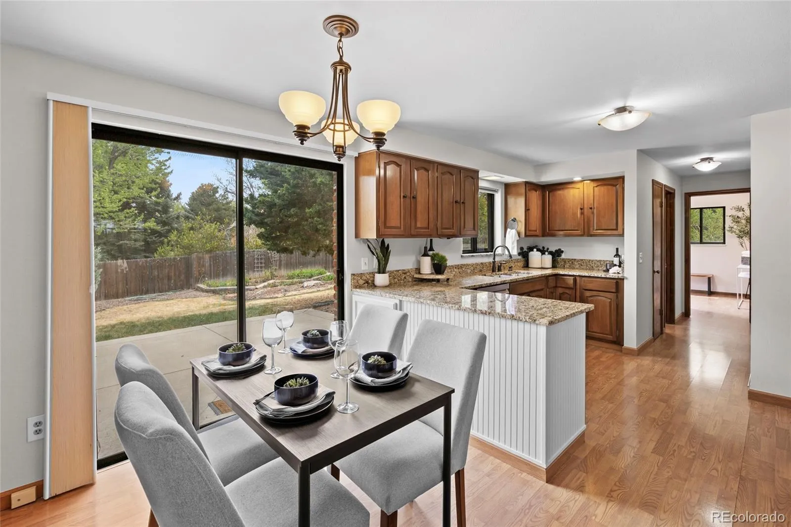
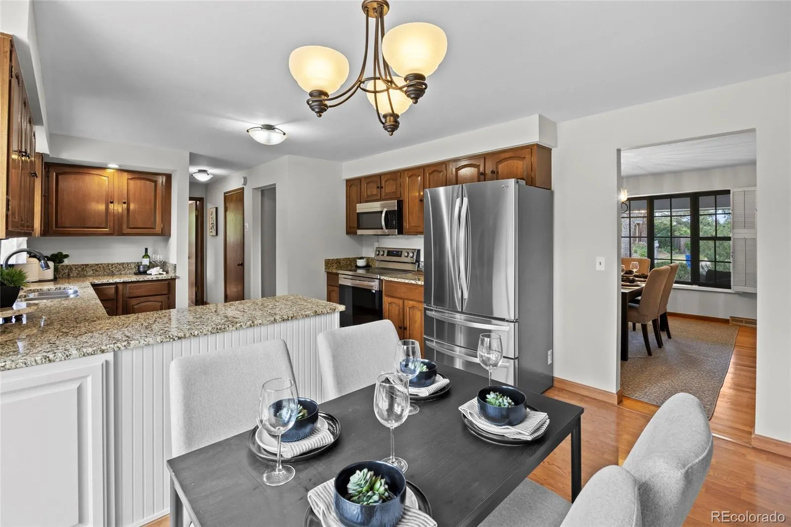
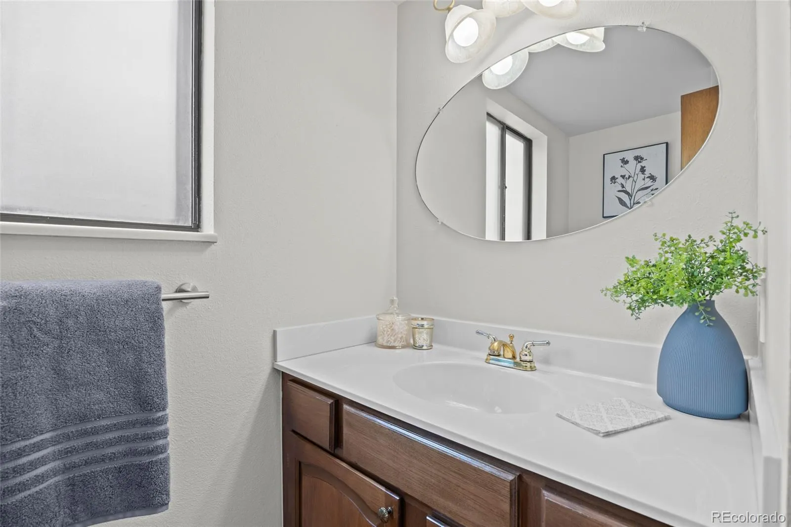
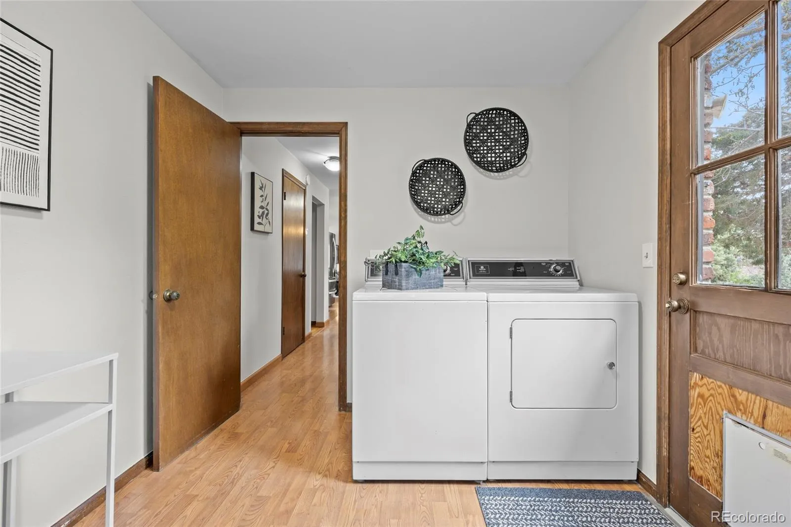
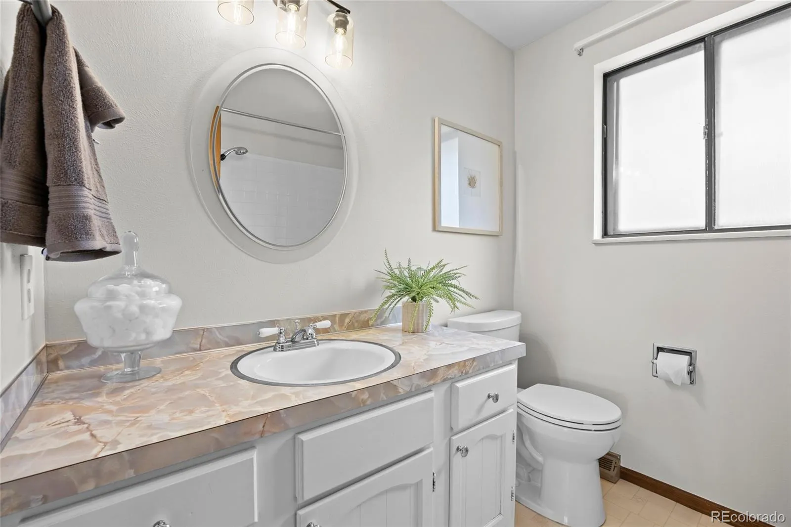
Step inside through the formal entry and immediately feel at home. A spacious formal living room sits to one side and an elegant formal dining room to the other, creating wonderful spaces for both everyday living and special gatherings. Down the hall, you will find a convenient powder room, a large open kitchen with abundant cabinet and storage space, and a generous laundry room/mud room just off the kitchen for added functionality.
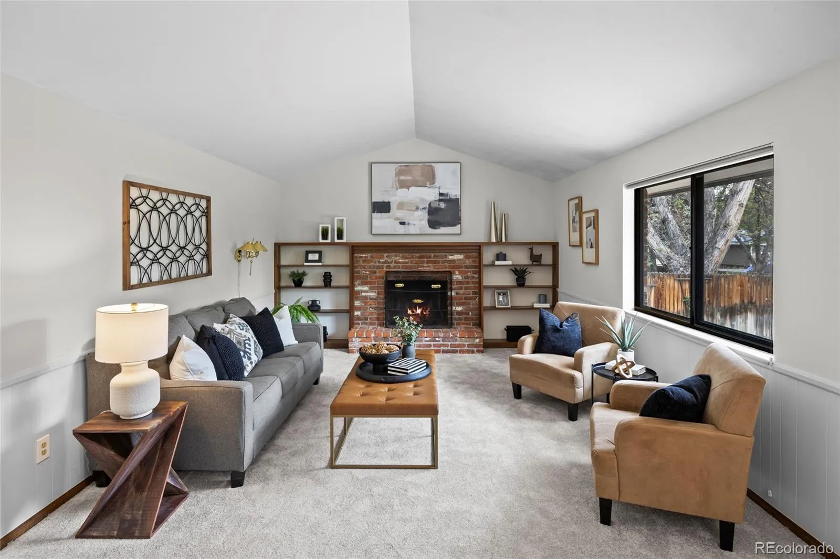
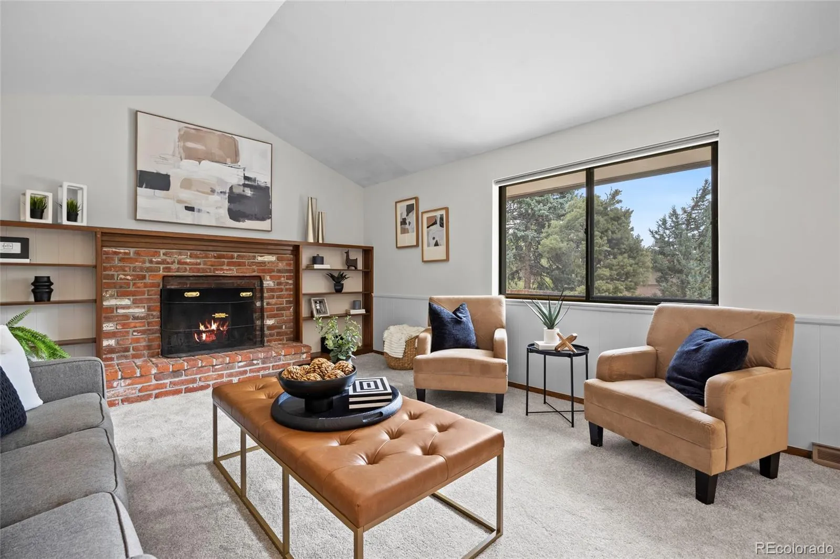
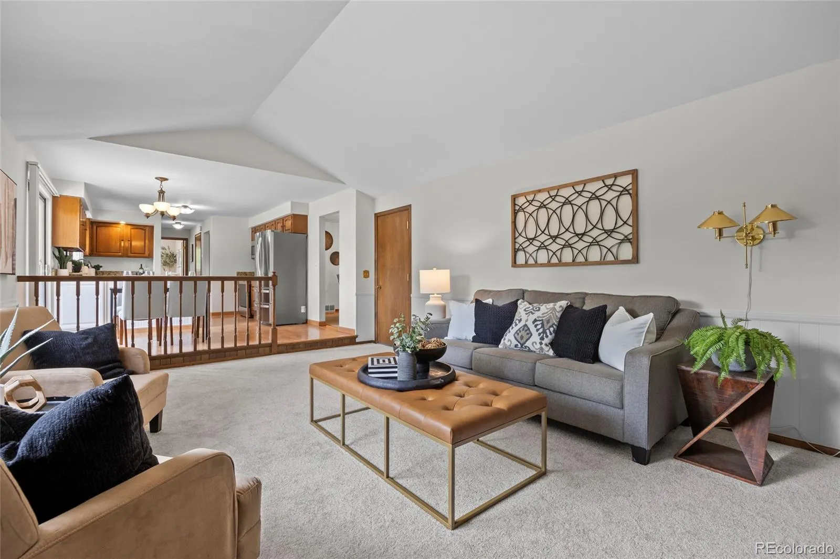
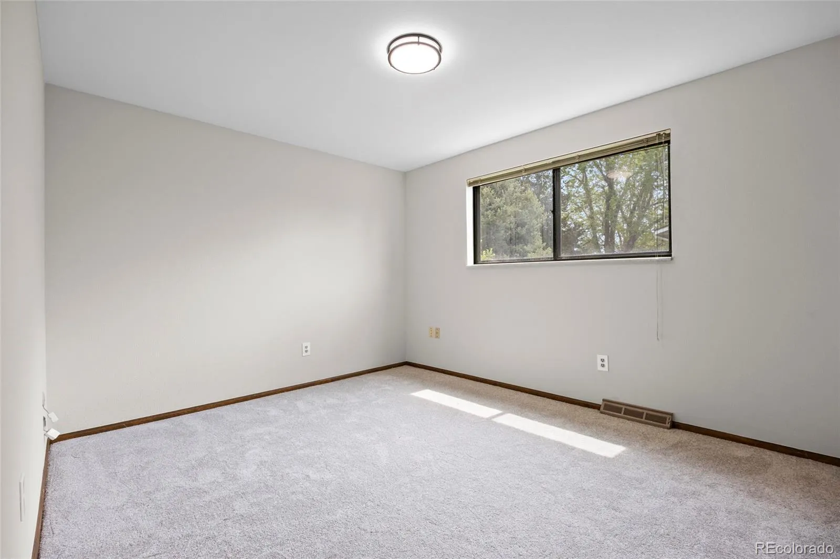
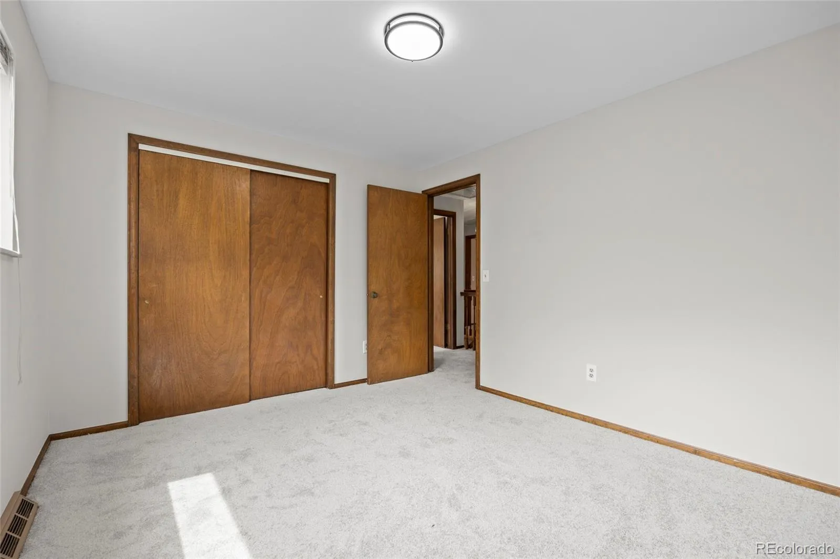
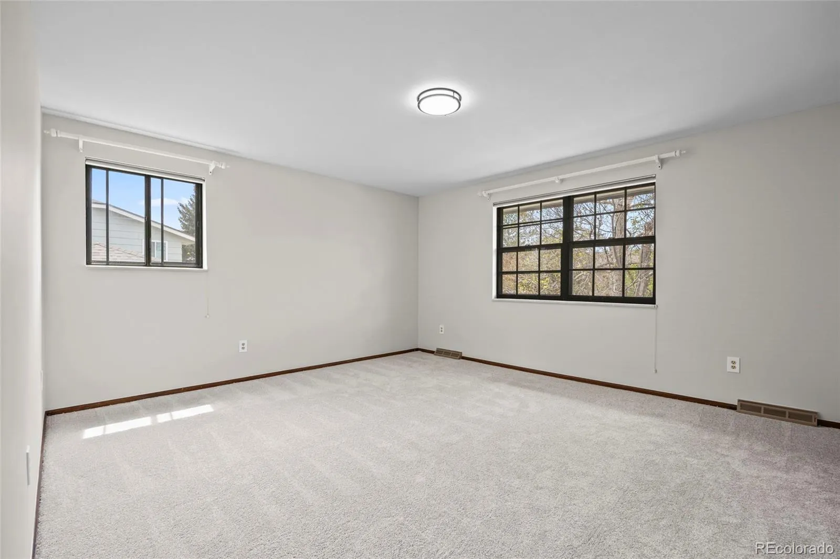
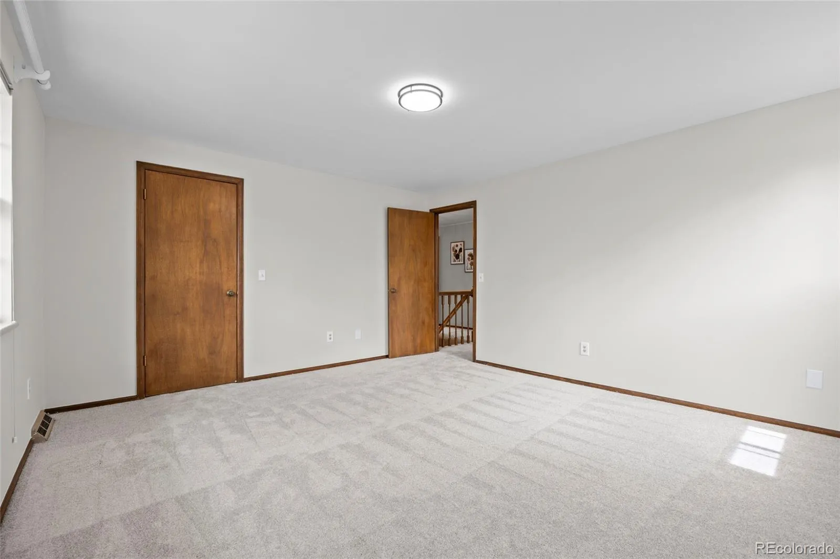
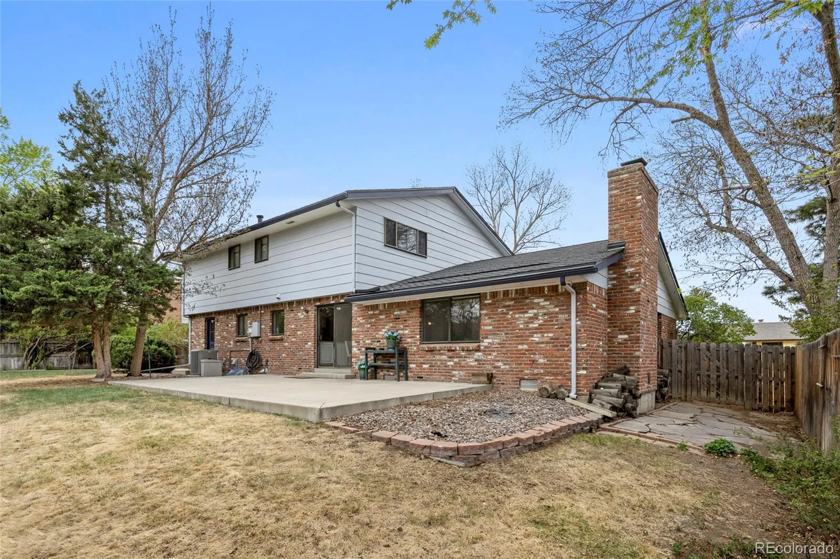
The large vaulted family room is filled with charm and features a cozy wood-burning fireplace, making it the perfect place to relax and unwind. Fresh interior paint and brand-new carpet throughout give the home a bright, clean, and move-in ready feel.
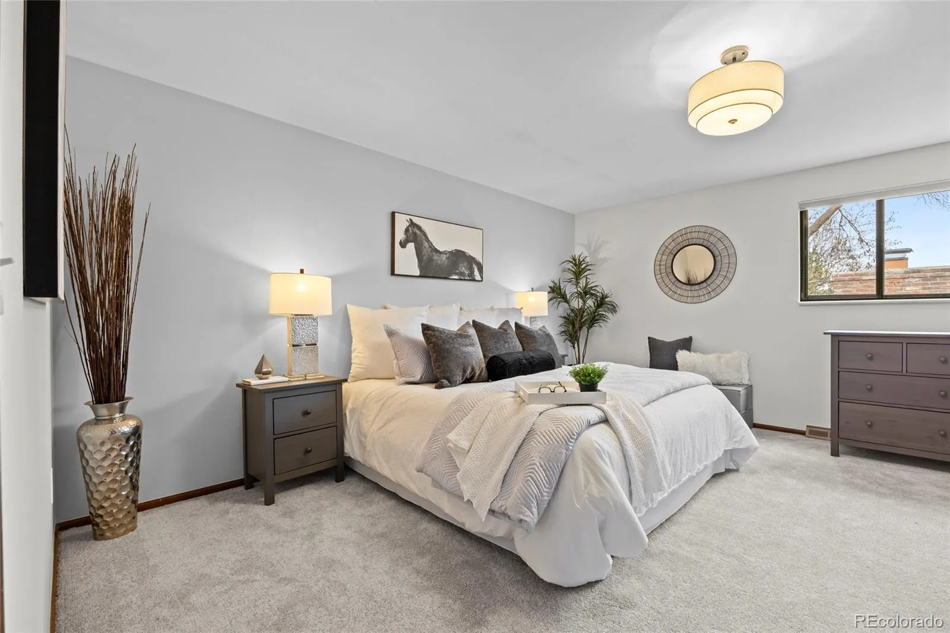
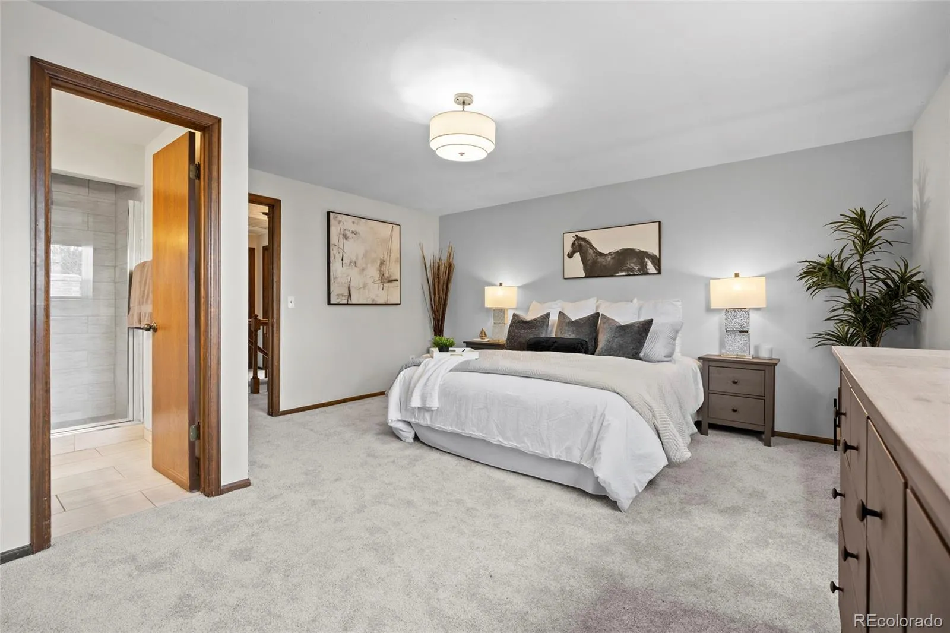
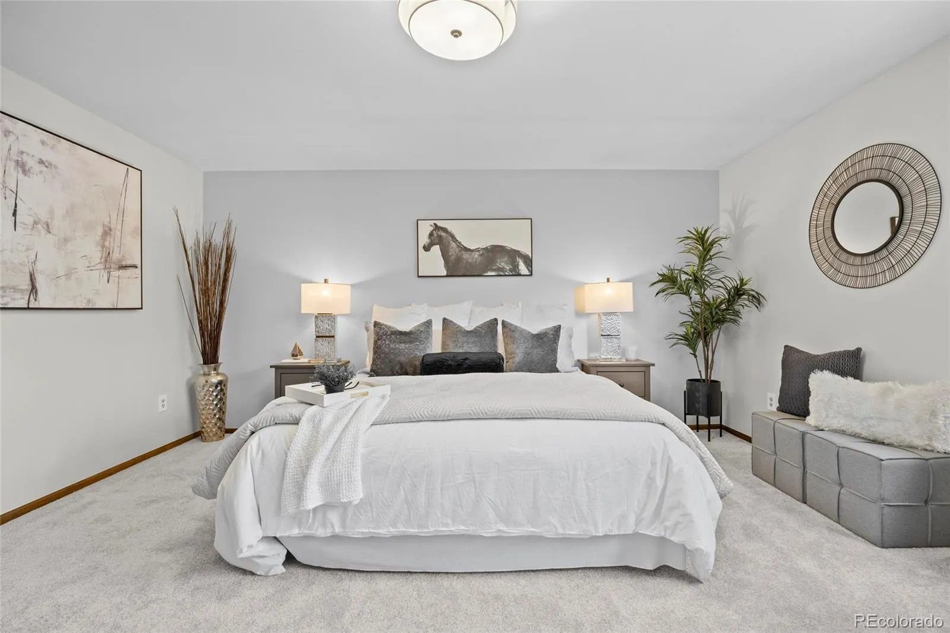
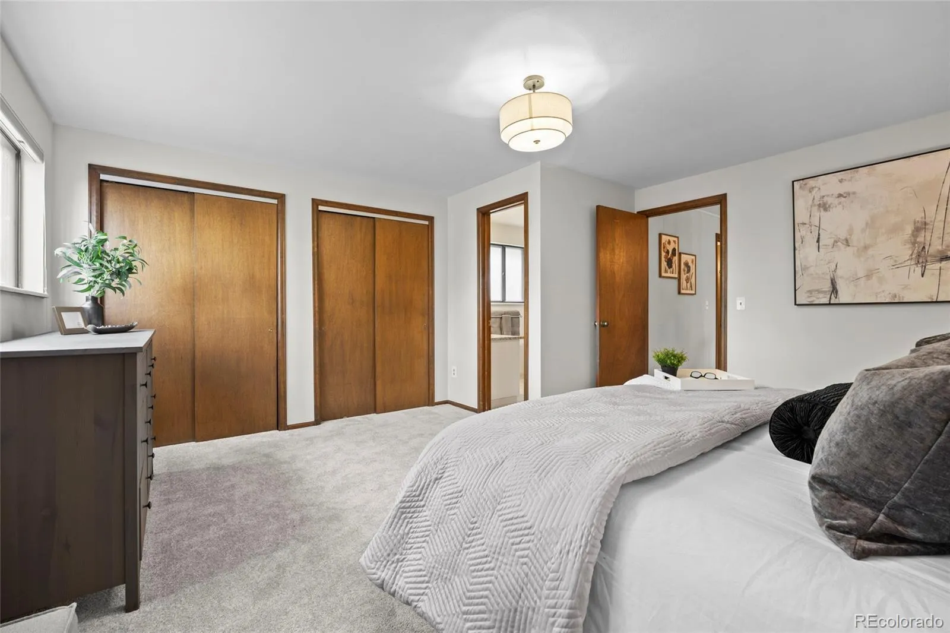
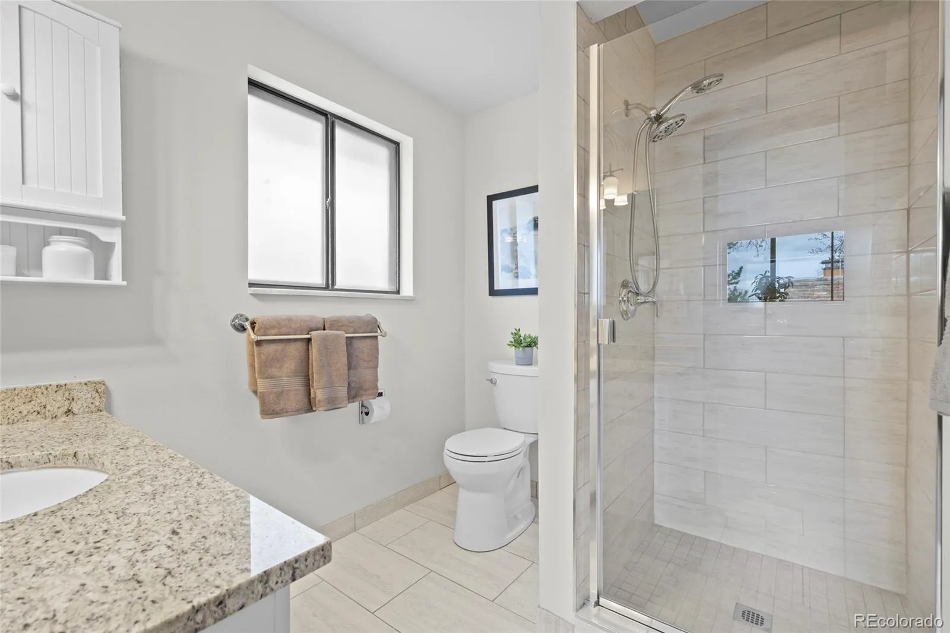
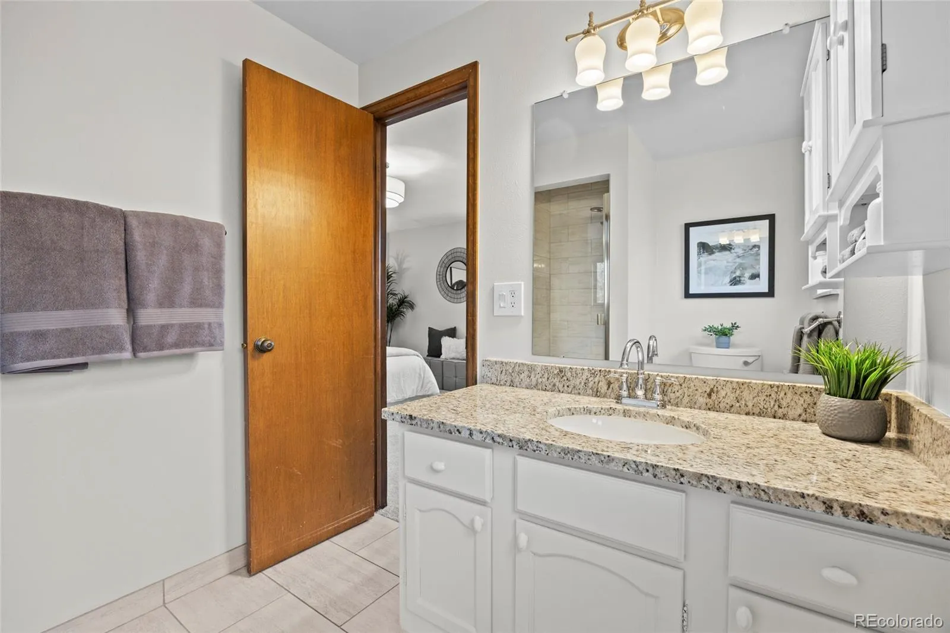
Upstairs, the sunny and spacious primary suite offers a peaceful retreat with its own private full bath. Three additional large bedrooms and another full bathroom provide plenty of room for family, guests, or a home office setup.
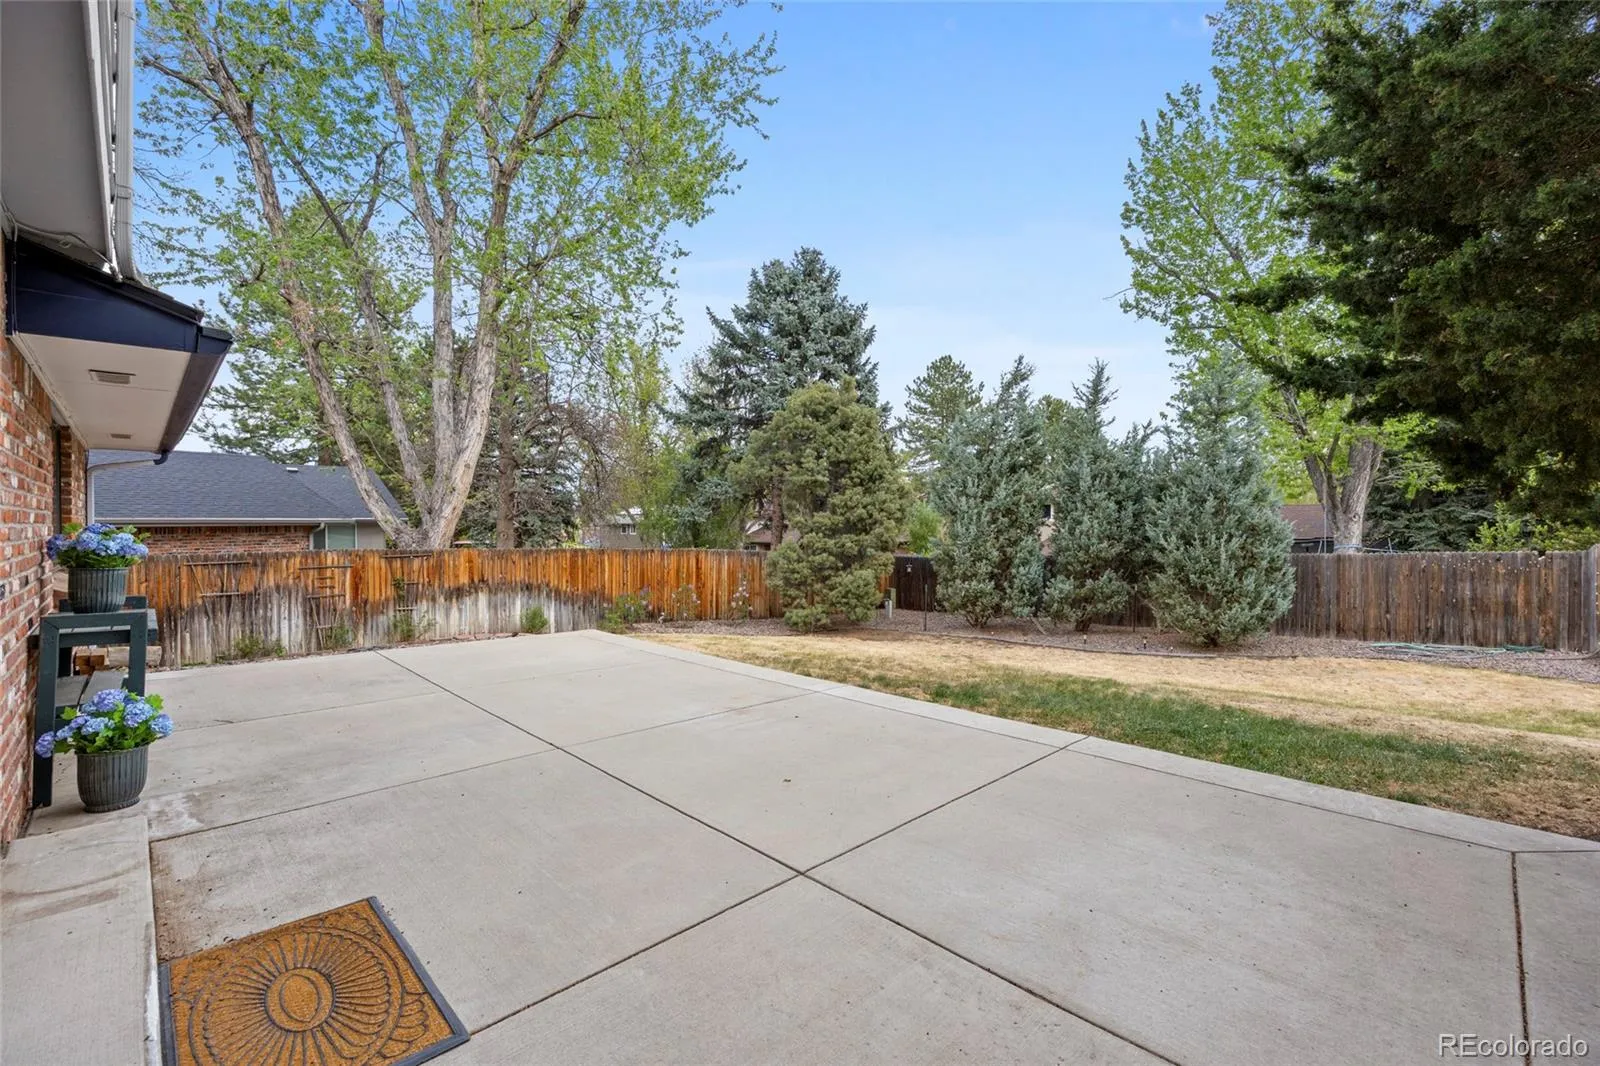
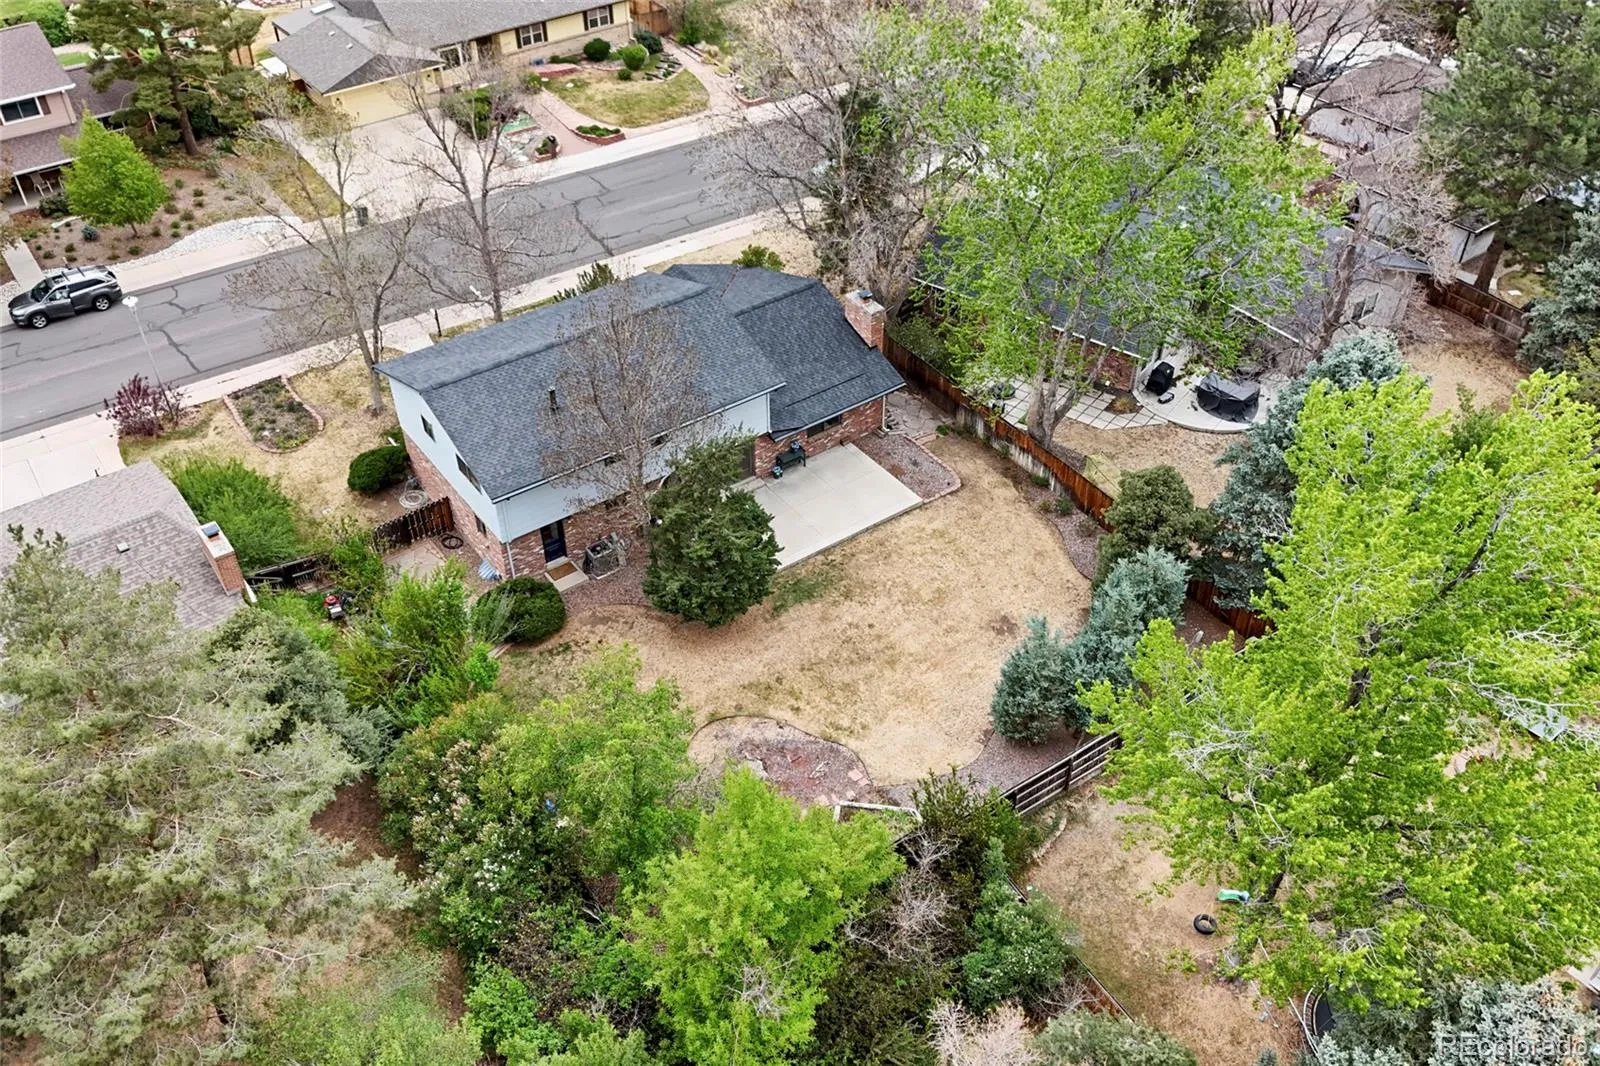
The full basement includes rough-in plumbing and offers endless possibilities for future expansion. Outside, the oversized front porch creates a welcoming place to sit and relax, while the fabulous 9,845 square foot lot features a large patio, plenty of room to play, and a wonderful garden area to enjoy all season long. Completing the home is a nice two-car garage and all the space you need to live, entertain, and grow.
This is a home filled with comfort, possibility, and room to make lasting memories.
Step inside through the formal entry and immediately feel at home. A spacious formal living room sits to one side and an elegant formal dining room to the other, creating wonderful spaces for both everyday living and special gatherings. Down the hall, you will find a convenient powder room, a large open kitchen with abundant cabinet and storage space, and a generous laundry room/mud room just off the kitchen for added functionality.
The large vaulted family room is filled with charm and features a cozy wood-burning fireplace, making it the perfect place to relax and unwind. Fresh interior paint and brand-new carpet throughout give the home a bright, clean, and move-in ready feel.
Upstairs, the sunny and spacious primary suite offers a peaceful retreat with its own private full bath. Three additional large bedrooms and another full bathroom provide plenty of room for family, guests, or a home office setup.
The full basement includes rough-in plumbing and offers endless possibilities for future expansion. Outside, the oversized front porch creates a welcoming place to sit and relax, while the fabulous 9,845 square foot lot features a large patio, plenty of room to play, and a wonderful garden area to enjoy all season long. Completing the home is a nice two-car garage and all the space you need to live, entertain, and grow.
This is a home filled with comfort, possibility, and room to make lasting memories.
Property Details
Price:
$775,000
MLS #:
REC6473433
Status:
Active Under Contract
Beds:
4
Baths:
3
Type:
Single Family
Subtype:
Single Family Residence
Subdivision:
Southglenn
Finished Sq Ft:
3,407
Total Sq Ft:
3,407
Lot Size:
9,845 sqft / 0.23 acres (approx)
Year Built:
1977
Schools
School District:
Littleton 6
Elementary School:
Gudy Gaskill
Middle School:
Powell
High School:
Arapahoe
Interior
Above Grade Finished Area
2361
Appliances
Dishwasher, Dryer, Freezer, Microwave, Oven, Refrigerator, Washer
Bathrooms
2 Full Bathrooms, 1 Half Bathroom
Below Grade Unfinished Area
1046
Cooling
Attic Fan, Central Air
Fireplaces Total
1
Flooring
Carpet, Laminate
Heating
Forced Air
Laundry Features
In Unit
Levels
Two
Main Level Bathrooms
1
Exterior
Attached Garage YN
1
Construction Materials
Brick, Frame
Garage Spaces
2
Parking Spots
2
Parking Total
2
Roof
Composition
Security Features
Carbon Monoxide Detector(s), Smoke Detector(s)
Window Features
Double Pane Windows
Financial
Tax Year
2025
Taxes
$4,595
Map
Contact Us
Mortgage Calculator
Property Summary
- Located in the Southglenn subdivision, 7386 S Ogden Way Centennial CO is a Single Family for sale in Centennial, CO, 80122. It is listed for $775,000 and features 4 beds, 3 baths, and has approximately 3,407 square feet of living space, and was originally constructed in 1977. The current price per square foot is $227. The average price per square foot for Single Family listings in Centennial is $274. The average listing price for Single Family in Centennial is $815,251. To schedule a showing of MLS#rec6473433 at 7386 S Ogden Way in Centennial, CO, contact your Smart Sale AI agent at 3039066915.
Similar Listings Nearby

Additional Details
MLS ID : REC6473433
Listing Key : REC2053556292
Parcel Number : 032169605
Zip Code : 80122
City : Centennial
State : CO
Building if Condo :
Full Street: 7386 S Ogden Way
Address : 7386
Address Prefix :
Address Suffix : Way
Street : Ogden
Street Prefix : S
Street Suffix :
Unit if Condo :
Latitude : 39.582840
Longitude : -104.971069
Property Type : singlefamily
Property Sub Type : Single Family Residence
Stories Total if Condo :
Lot Size : 9,845 sqft / 0.23 acres (approx)
Ownership : Individual
Zoning :
Condition :
Renovation :
Pets Allowed :
Special Conditions : None
Possession : Closing/DOD
Original Price : 775000
Close Price :
Close Date :
List Date : Apr 30, 2026
List Contract Date : 2026-04-30
Off Market Date : 2026-05-06
Purchase Contract Date : 2026-05-06
Days on Market : 26
Concessions Amount :
Concession Comment :
Renovation :
Company : Coldwell Banker Realty 24

Copyright 2026. All rights reserved.
7386 S Ogden Way
Centennial, CO