
4179 E Phillips Place Centennial CO 80122 MLS #REC7574711

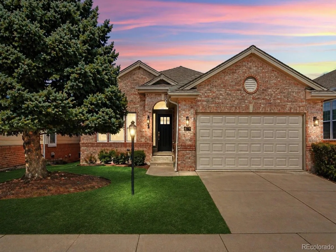
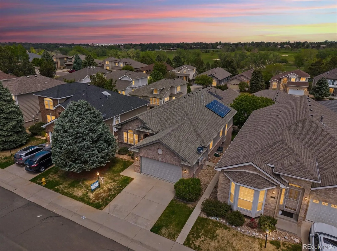
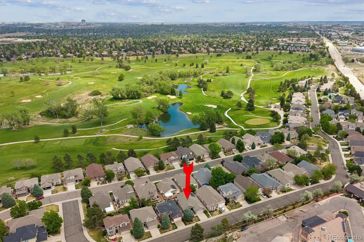
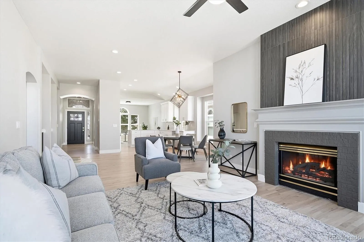
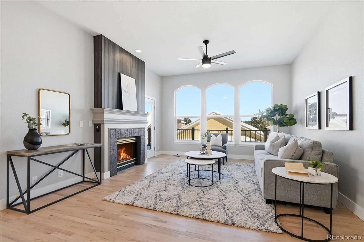
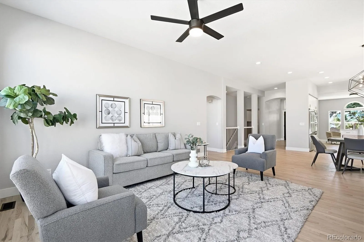
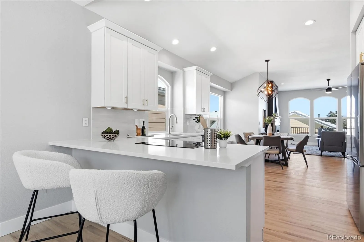
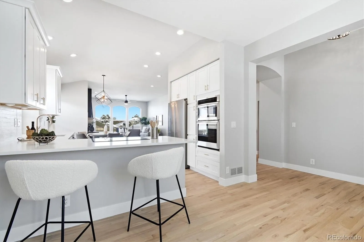
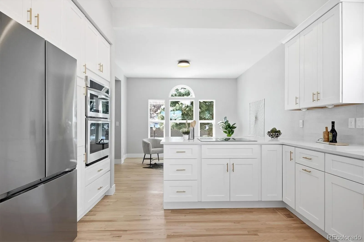
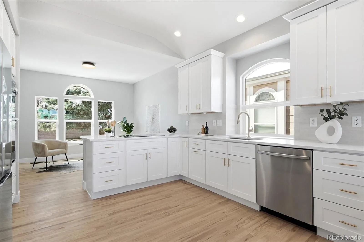
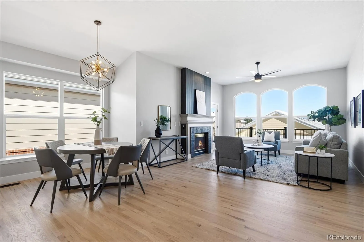
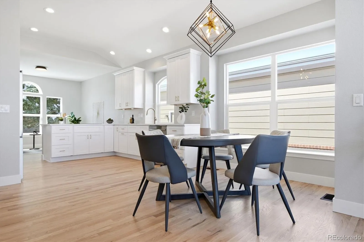
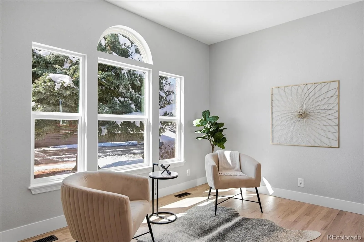
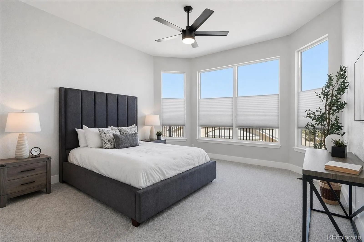
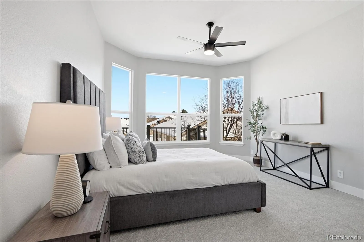
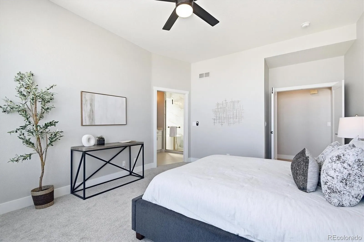
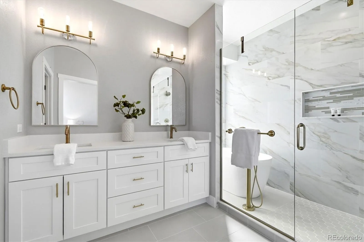
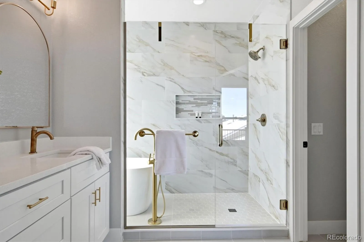
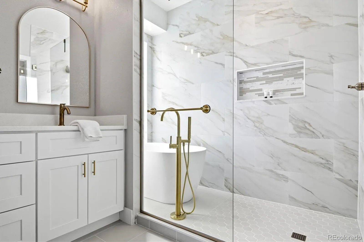
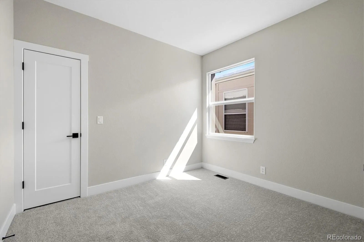
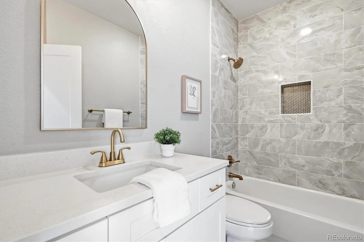
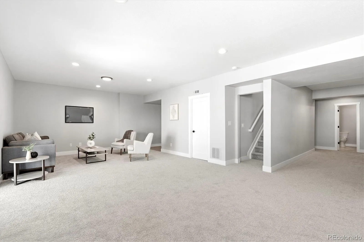
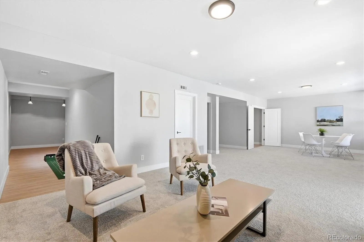
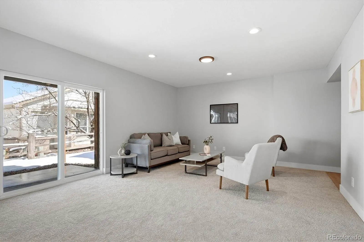
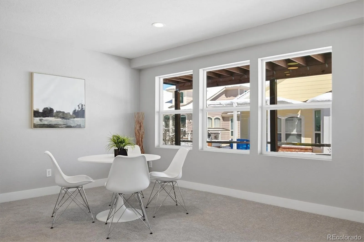
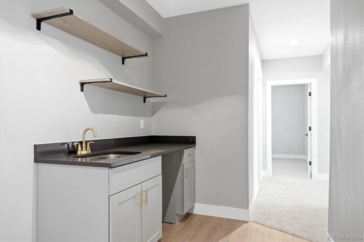
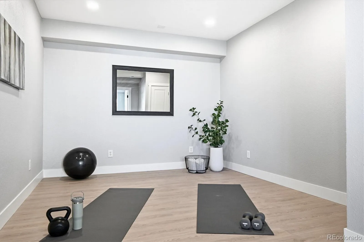
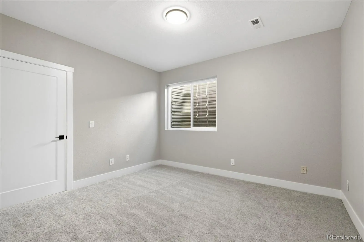
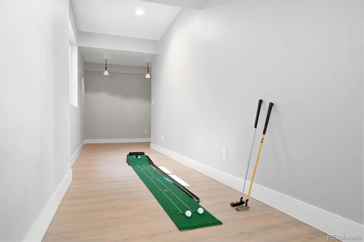
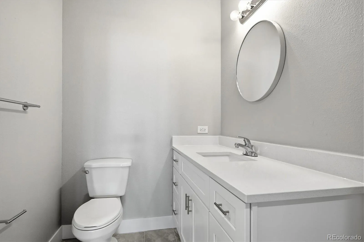
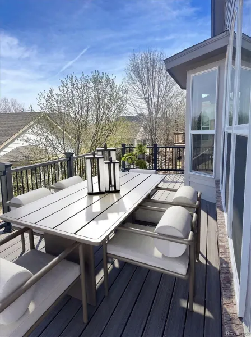
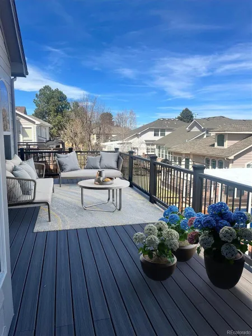
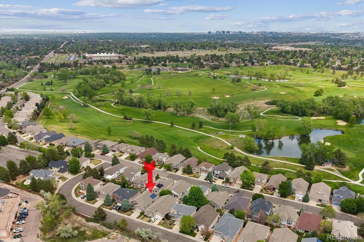
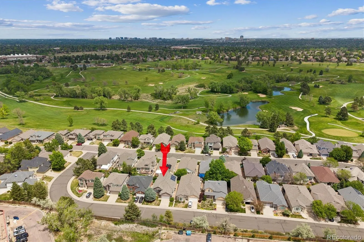
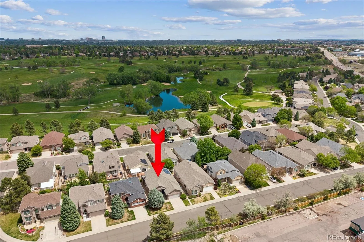
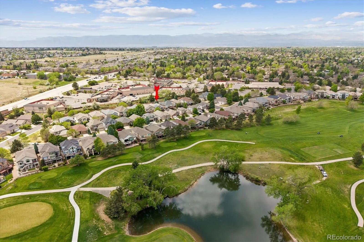
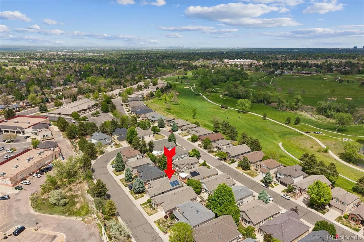
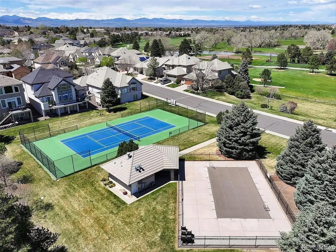
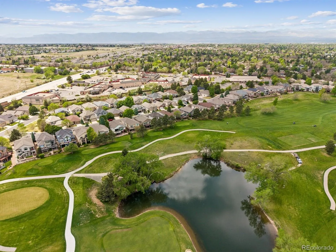
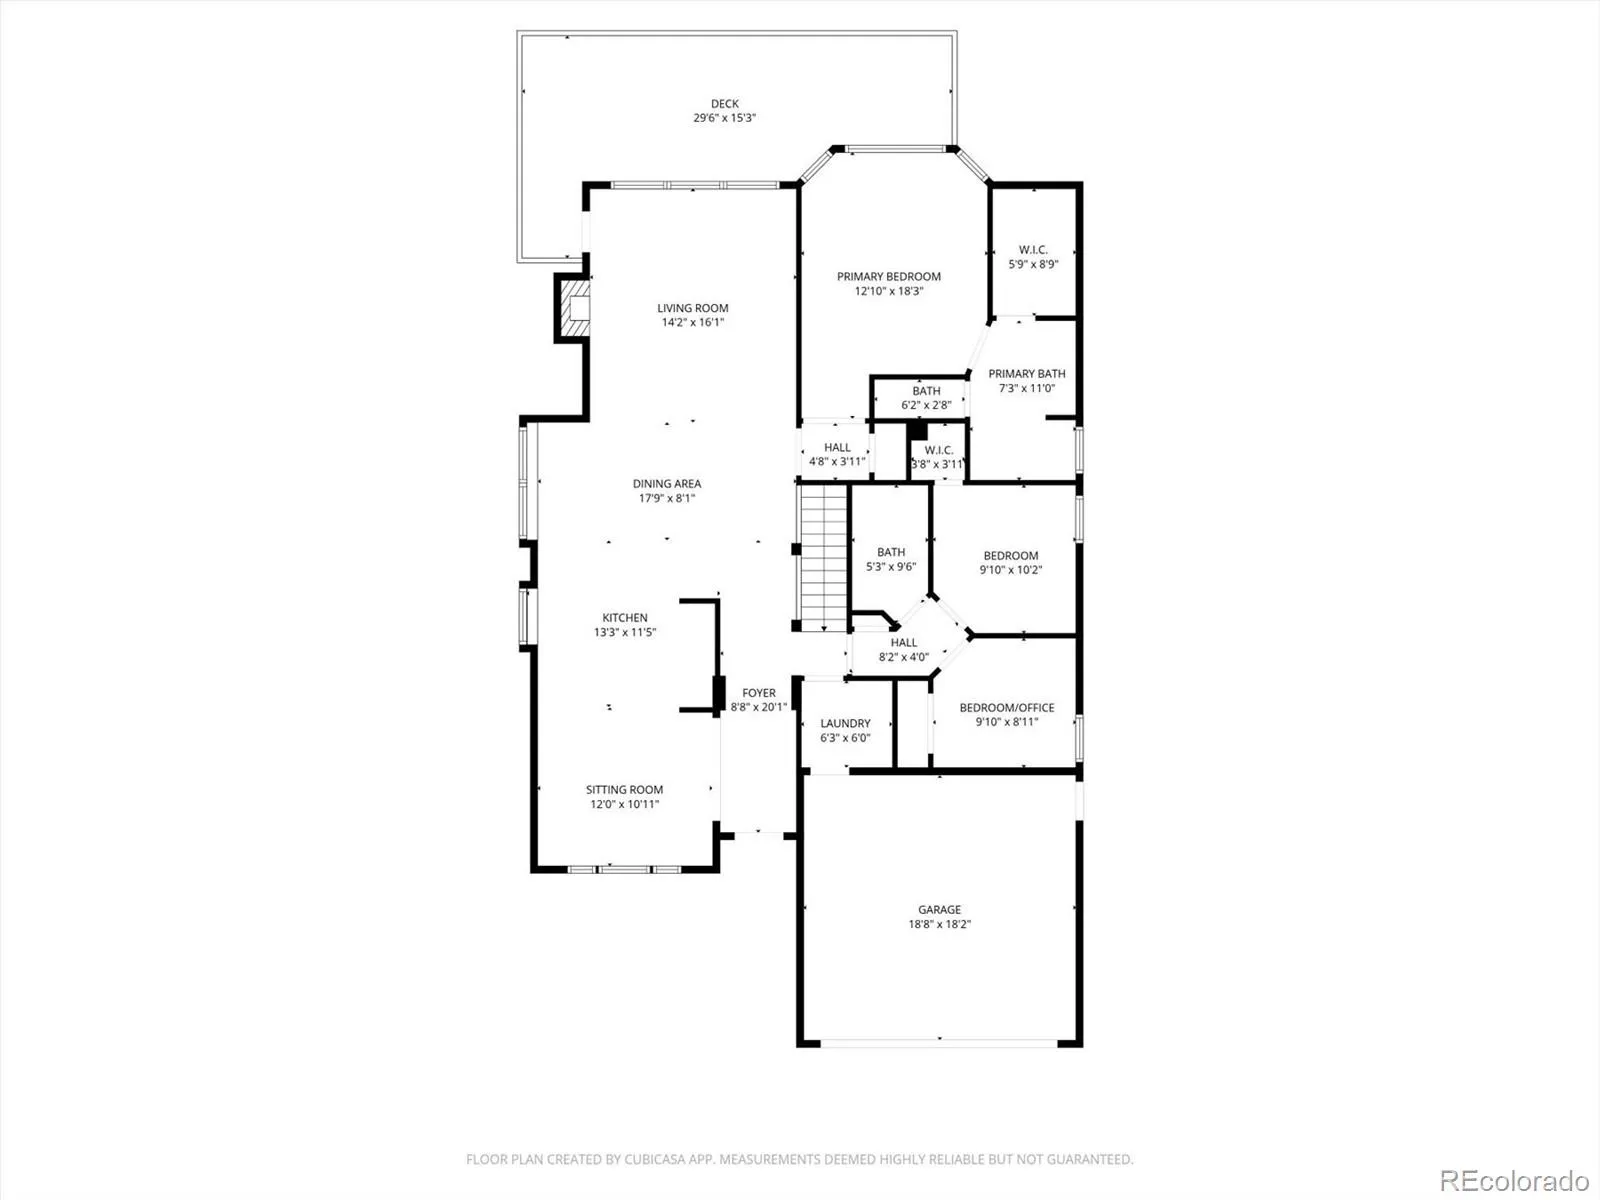
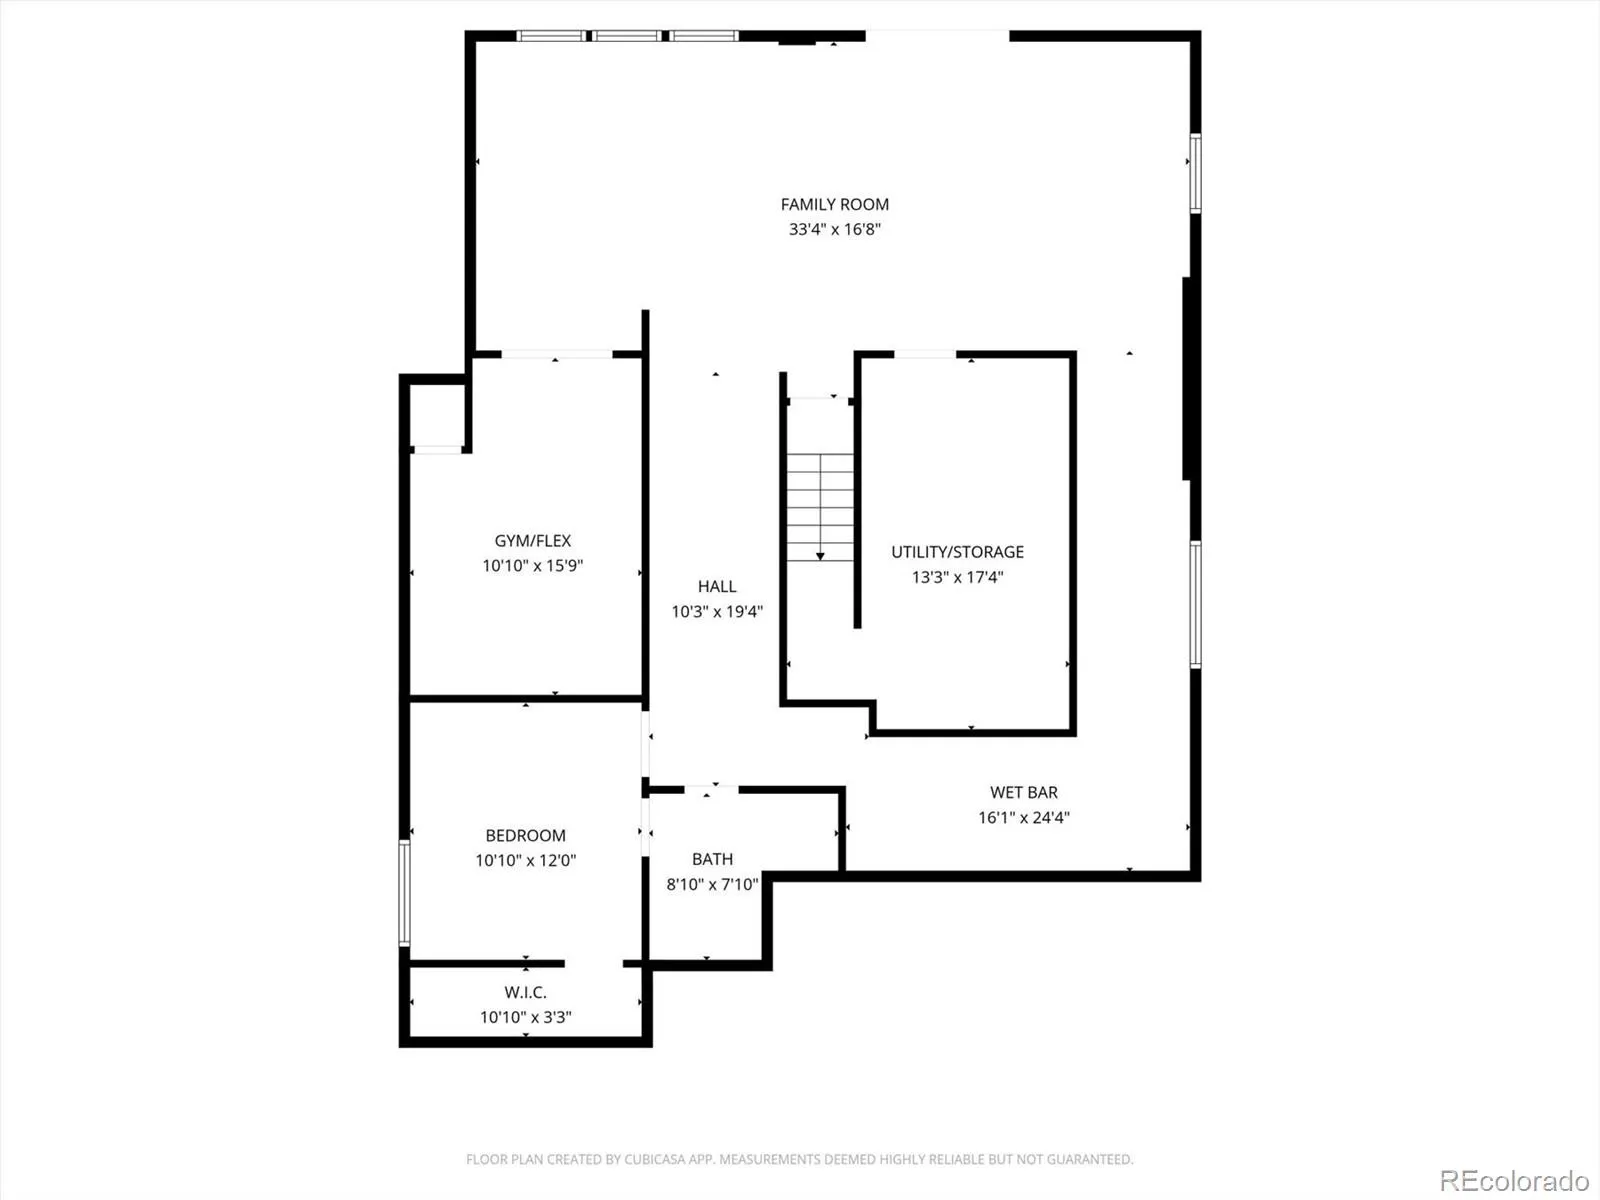
This stunning patio home in the desirable Fairways of South Suburban neighborhood has been renovated and reimagined to offer a blend of sophistication and incredible resort-style amenities with a LOW HOA. Thoughtfully designed with modern aesthetic, this residence showcases curated finishes, extensive upgrades, and meticulous attention to detail throughout. Stunning hardwood floors, abundant natural light, and an open floor plan seamlessly tie together the main living spaces. The oversized sliding glass doors create easy indoor-outdoor living extending to a sizeable composite deck. The gourmet kitchen is the heart of this home, anchored by a SS appliance suite, quartz counters, white cabinetry, and a cozy breakfast nook. Enjoy entertaining guests and intimate dinner parties in the formal living and dining spaces, while relaxation and ease are offered in the light-filled family room featuring a stunning gas fireplace and oversized picture windows. The main-level primary suite is a serene retreat comprising a large walk-in closet and an ensuite spa-like 5-piece bath with a free-standing tub and a glass walk-in wet room shower. Descend to the finished walkout entertainer’s basement, complete with a wet bar, a bonus home gym, office, or playroom, and easy access to the covered patio. The private 4th bedroom and bathroom make this an ideal space for guests or multigenerational living. Additional features of this turnkey residence include a newer roof (2022), a new HVAC system, an attached 2-car garage, and owned solar panels, which help provide long-term efficiency and lower utility costs. This established community features mature landscaping, a community pool, and tennis courts, all within minutes of parks, trails, golf, and top-rated schools, making it a place where neighbors linger and homes are truly enjoyed.
Property Details
Price:
$850,000
MLS #:
REC7574711
Status:
Active Under Contract
Beds:
4
Baths:
3
Type:
Single Family
Subtype:
Single Family Residence
Subdivision:
The Fairways of South Suburban
Finished Sq Ft:
3,378
Total Sq Ft:
3,378
Lot Size:
5,227 sqft / 0.12 acres (approx)
Year Built:
1995
Schools
School District:
Littleton 6
Elementary School:
Lois Lenski
Middle School:
Powell
High School:
Arapahoe
Interior
Above Grade Finished Area
1701
Appliances
Cooktop, Dishwasher, Disposal, Gas Water Heater, Microwave, Oven, Refrigerator
Bathrooms
2 Full Bathrooms, 1 Three Quarter Bathroom
Below Grade Finished Area
1516
Below Grade Unfinished Area
161
Cooling
Central Air
Fireplaces Total
1
Flooring
Carpet, Tile, Wood
Heating
Forced Air, Natural Gas
Interior Features
Breakfast Bar, Ceiling Fan(s), Eat-in Kitchen, Entrance Foyer, Five Piece Bath, High Ceilings, Open Floorplan, Primary Suite, Quartz Counters, Smoke Free, Wet Bar
Laundry Features
In Unit
Levels
One
Main Level Bathrooms
2
Main Level Bedrooms
3
Exterior
Architectural Style
Traditional
Association Amenities
Pool, Tennis Court(s)
Attached Garage YN
1
Construction Materials
Brick, Frame, Wood Siding
Direction Faces
Southwest
Exterior Features
Private Yard, Rain Gutters
Garage Spaces
2
Lot Features
Level
Parking Spots
2
Parking Total
2
Patio And Porch Features
Deck, Front Porch
Roof
Shingle
Security Features
Carbon Monoxide Detector(s)
Window Features
Double Pane Windows
Financial
HOA Fee
$160
HOA Fee Frequency
Monthly
HOA Includes
Reserves, Maintenance Grounds, Road Maintenance, Snow Removal, Trash
HOA Name
Fairways of South Suburban No 3
HOA Phone
303-369-1800
Tax Year
2025
Taxes
$5,215
Map
Contact Us
Mortgage Calculator
Property Summary
- Located in the The Fairways of South Suburban subdivision, 4179 E Phillips Place Centennial CO is a Single Family for sale in Centennial, CO, 80122. It is listed for $850,000 and features 4 beds, 3 baths, and has approximately 3,378 square feet of living space, and was originally constructed in 1995. The current price per square foot is $252. The average price per square foot for Single Family listings in Centennial is $274. The average listing price for Single Family in Centennial is $815,707. To schedule a showing of MLS#rec7574711 at 4179 E Phillips Place in Centennial, CO, contact your Smart Sale AI agent at 3039066915.
Similar Listings Nearby

Additional Details
MLS ID : REC7574711
Listing Key : REC2054105422
Parcel Number : 033556640
Zip Code : 80122
City : Centennial
State : CO
Building if Condo :
Full Street: 4179 E Phillips Place
Address : 4179
Address Prefix :
Address Suffix : Place
Street : Phillips
Street Prefix : E
Street Suffix :
Unit if Condo :
Latitude : 39.567608
Longitude : -104.939499
Property Type : singlefamily
Property Sub Type : Single Family Residence
Stories Total if Condo :
Lot Size : 5,227 sqft / 0.12 acres (approx)
Ownership : Individual
Zoning :
Condition : Updated/Remodeled
Renovation :
Pets Allowed :
Special Conditions : None
Possession :
Original Price : 850000
Close Price :
Close Date :
List Date : May 14, 2026
List Contract Date : 2026-05-14
Off Market Date : 2026-05-16
Purchase Contract Date : 2026-05-16
Days on Market : 12
Concessions Amount :
Concession Comment :
Renovation :
Company : RE/MAX Professionals

Copyright 2026. All rights reserved.
4179 E Phillips Place
Centennial, CO