
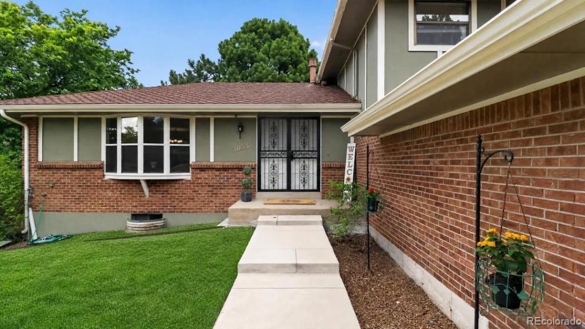
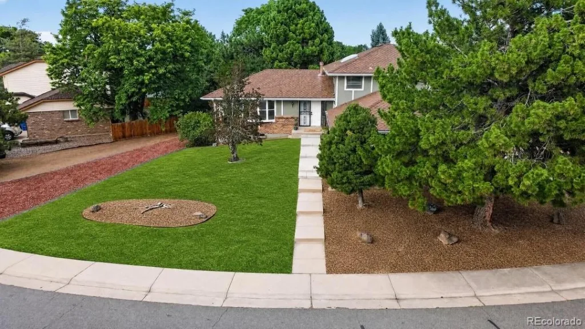
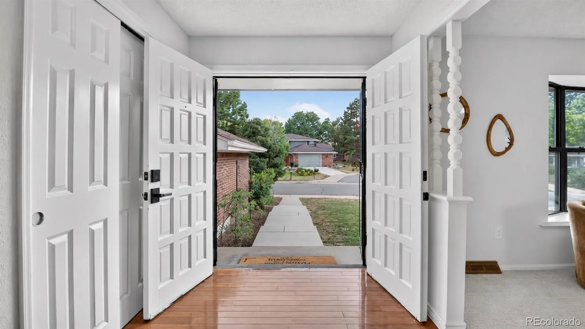
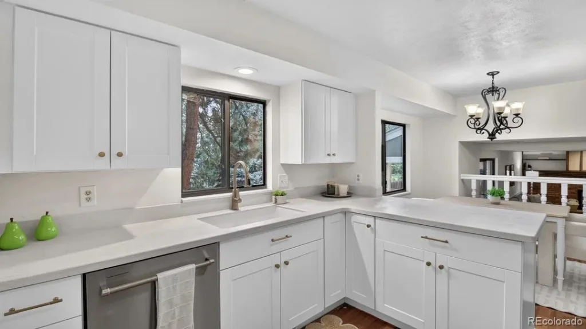
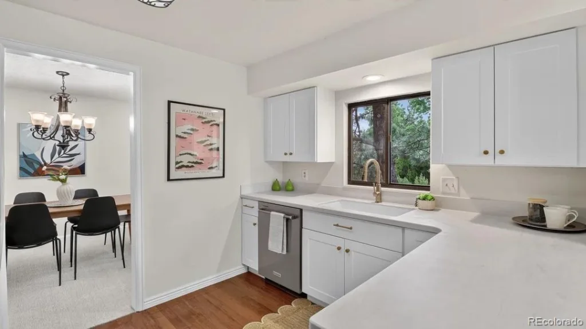
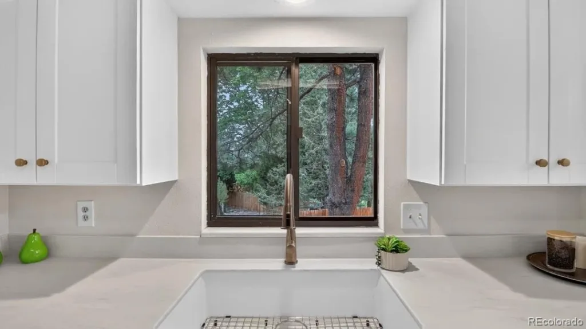
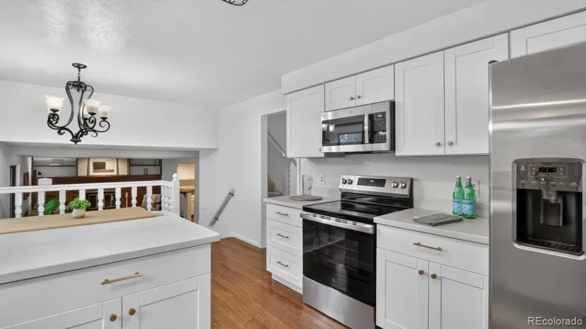
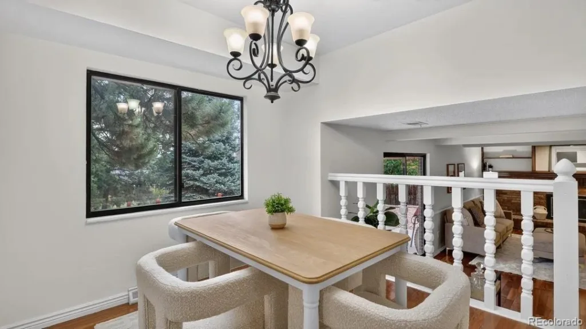
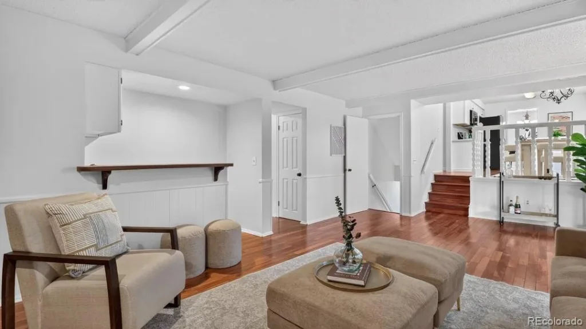
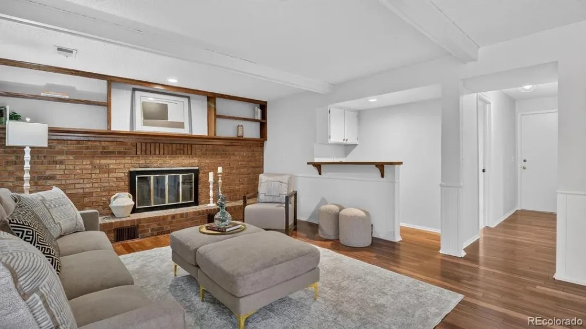
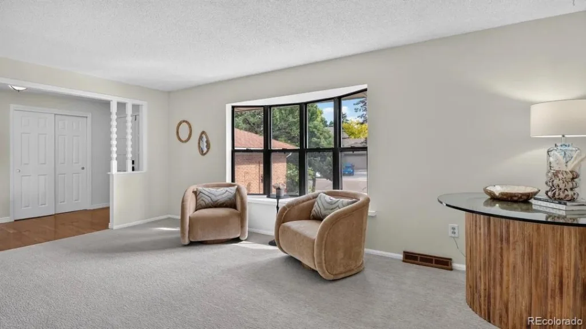
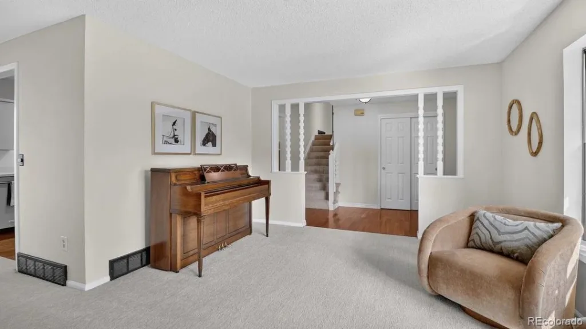
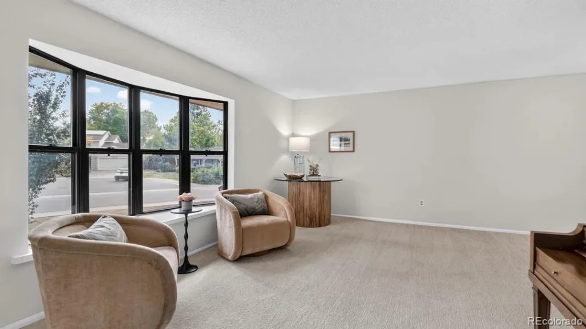
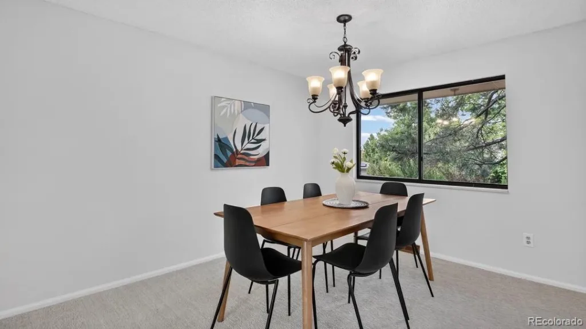
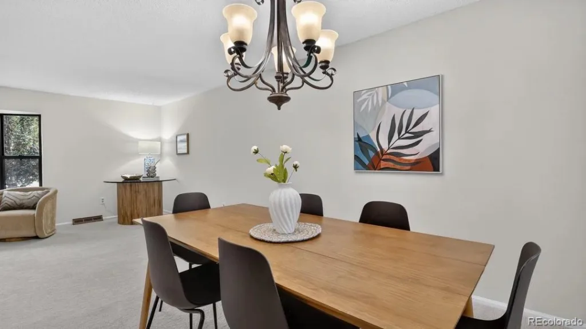
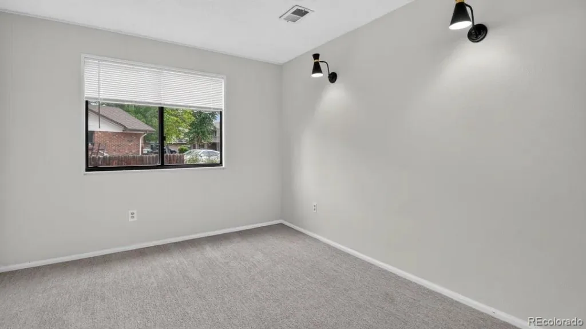
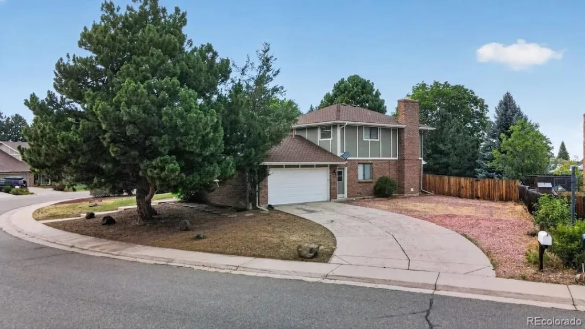
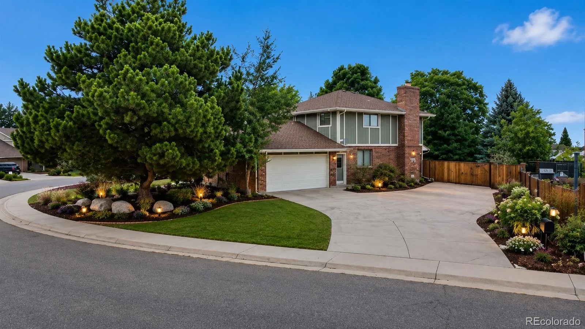
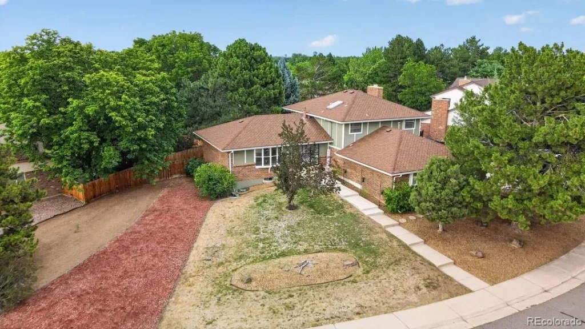
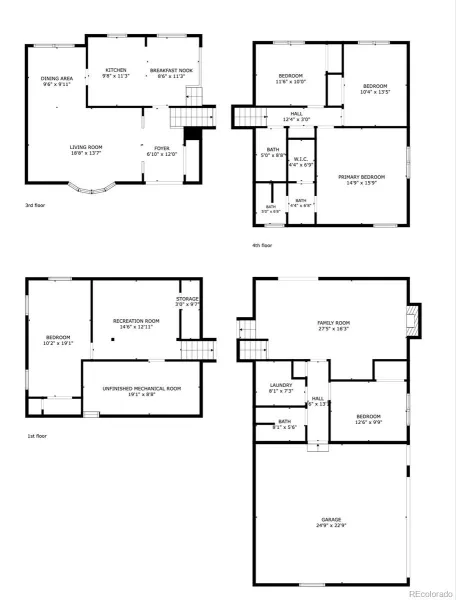
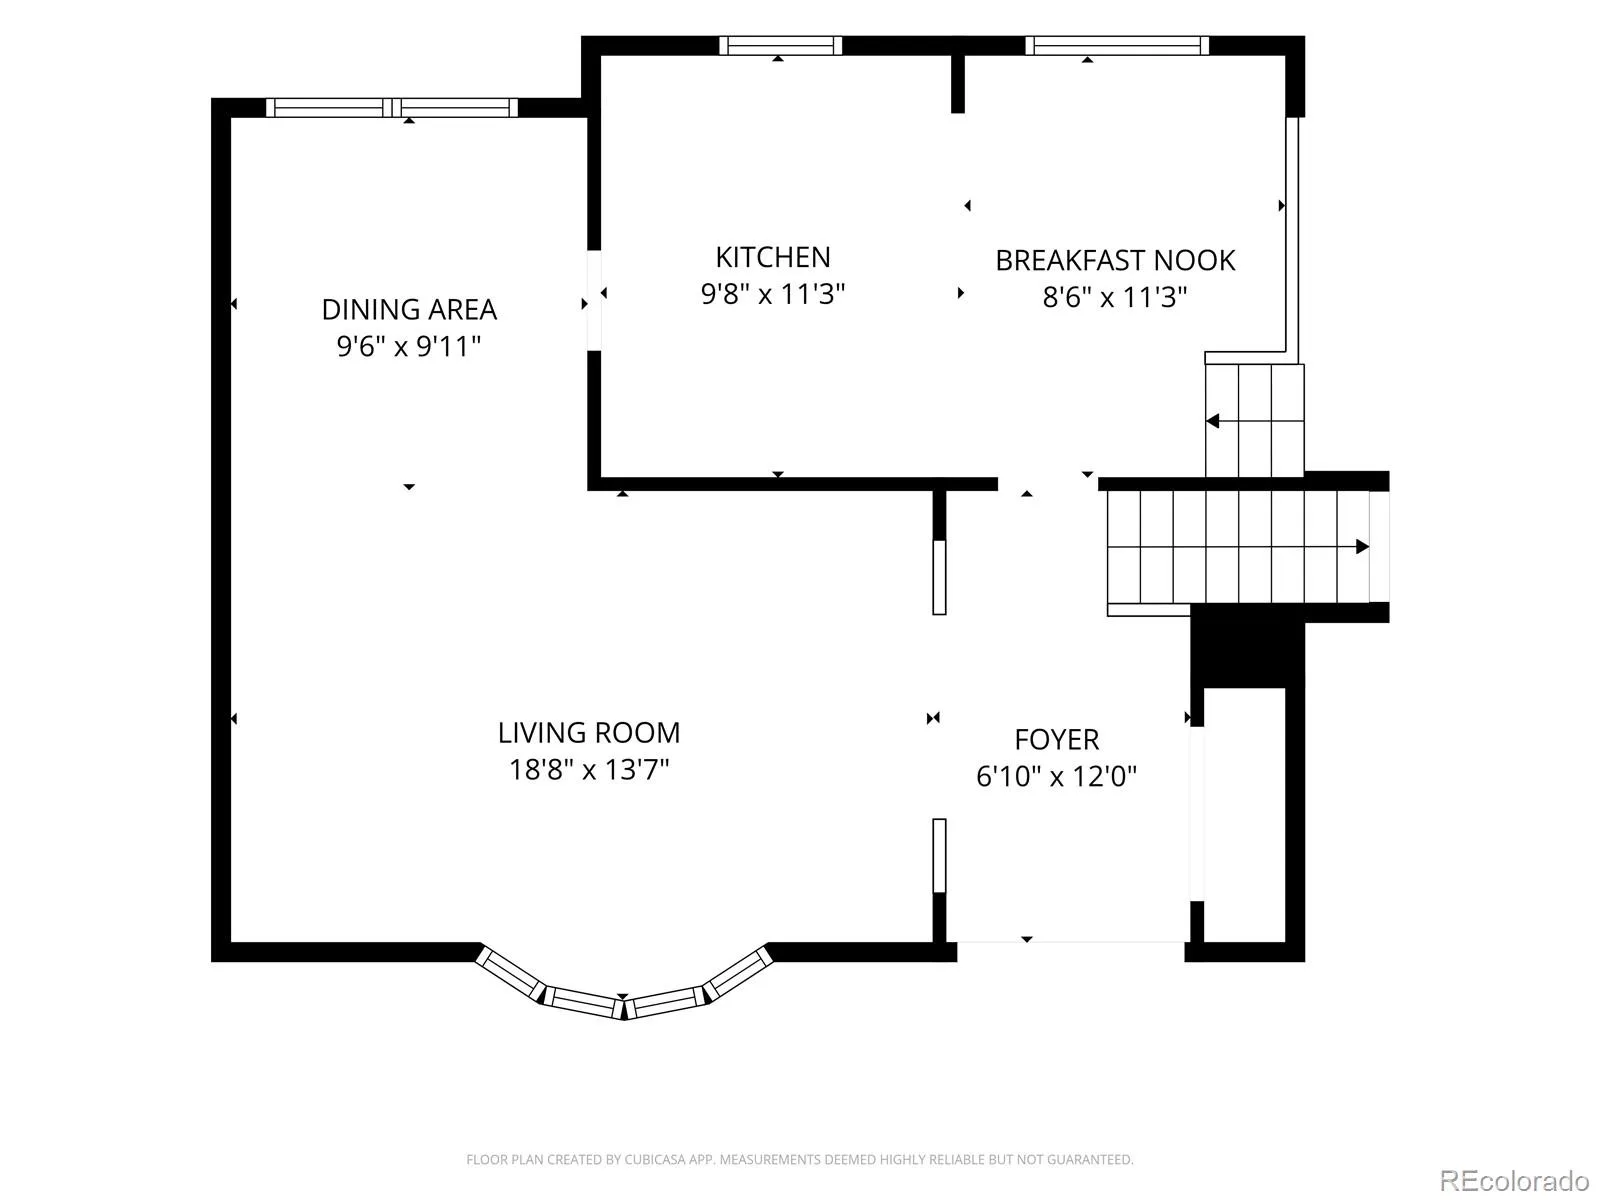
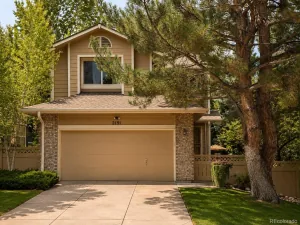
NEW PRICE! A great opportunity to get into the highly sought-after Highlands 460 neighborhood at $725,000! Beautifully maintained tri-level in the highly desirable Highlands 460 neighborhood! Fresh interior paint and thoughtful updates throughout make this home truly move-in ready. The welcoming main level features hardwood floors, abundant natural light, a spacious living room, formal dining room, and an updated kitchen with painted cabinetry, new countertops, stainless steel appliances, ample storage, and a sunny breakfast nook.
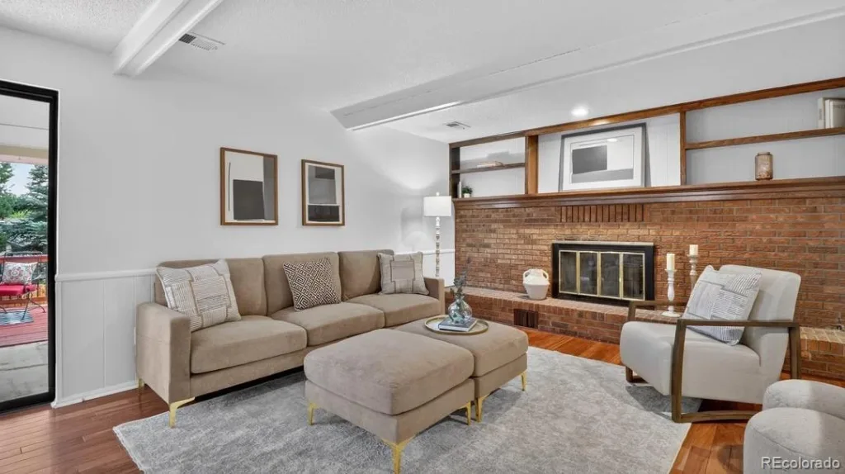
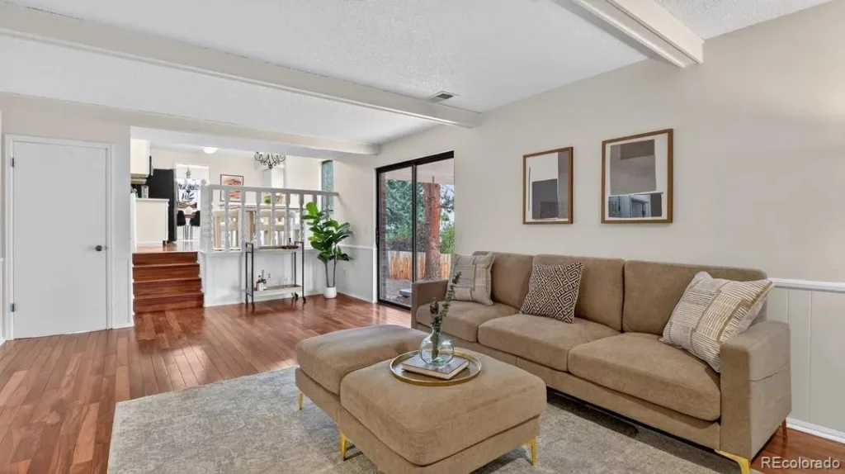
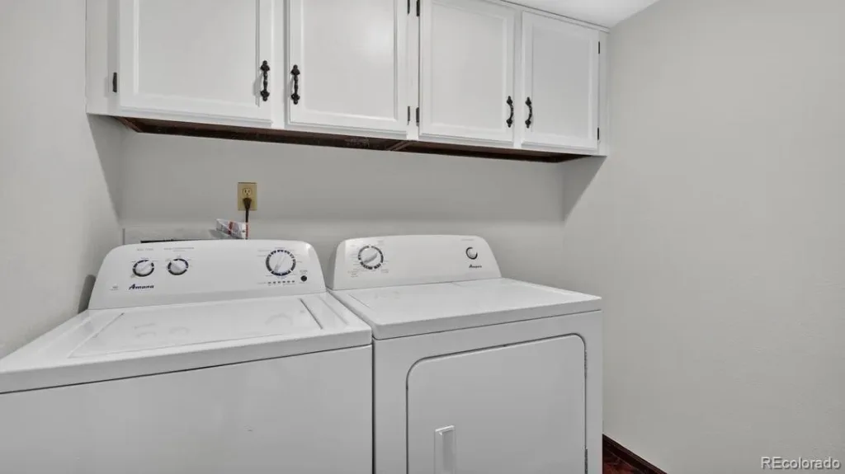
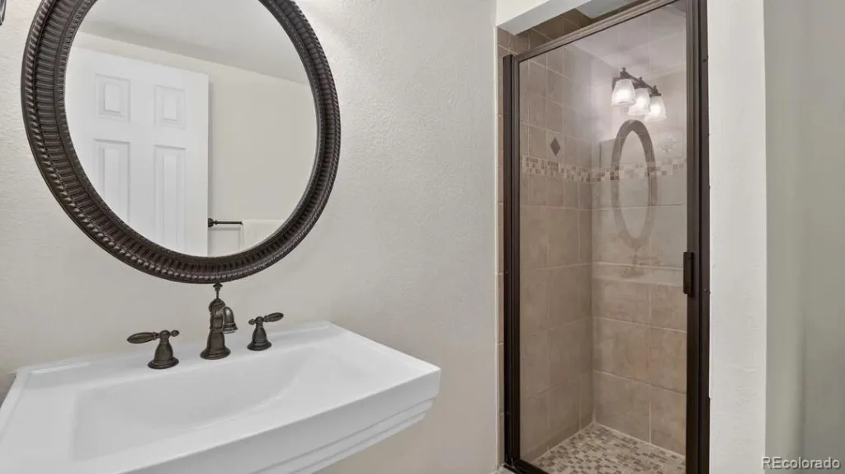
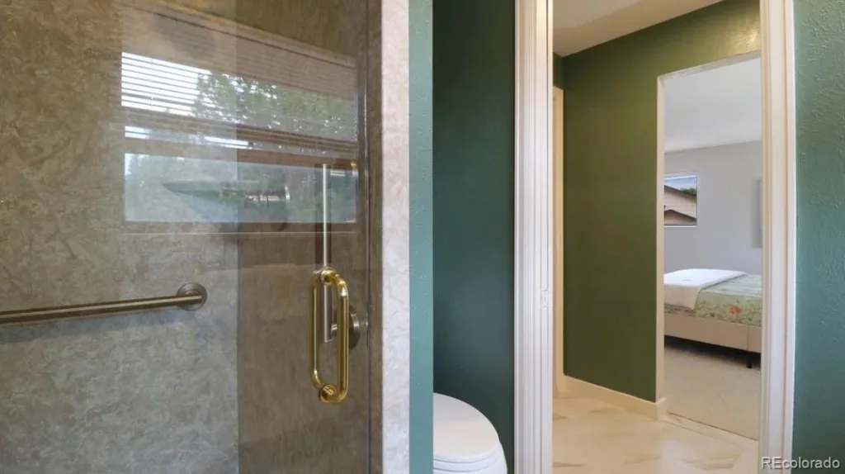
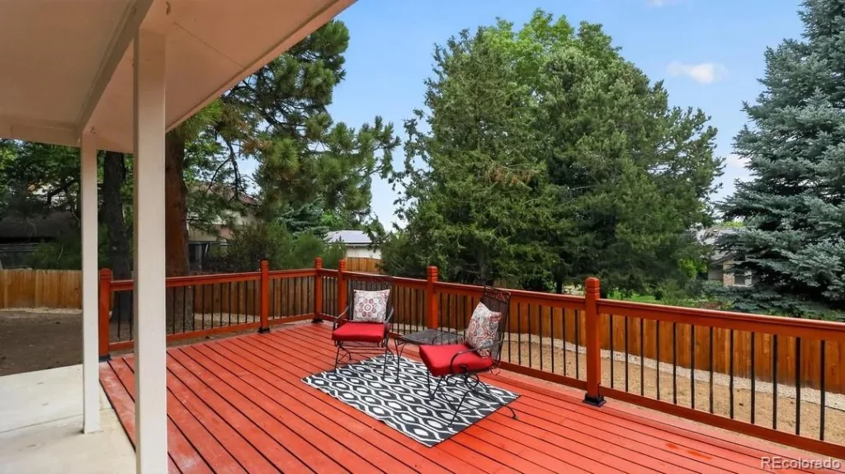
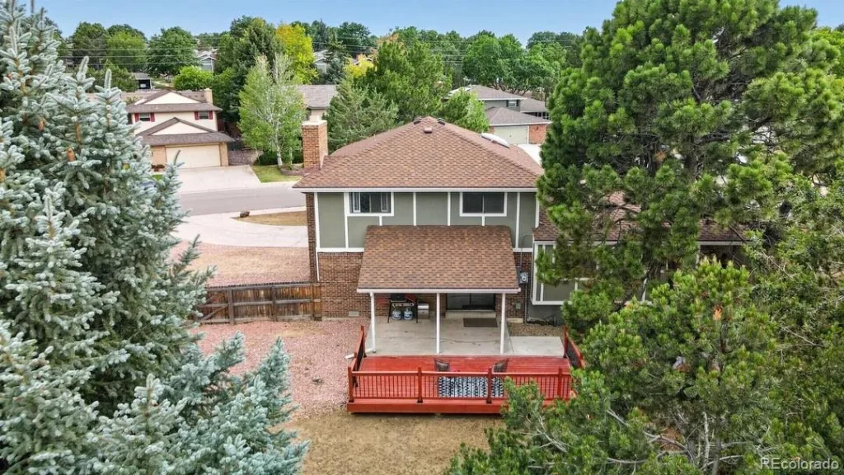
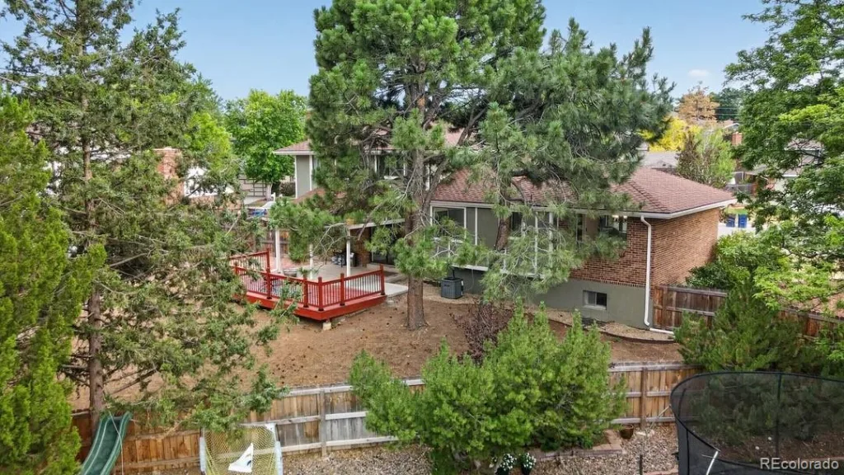
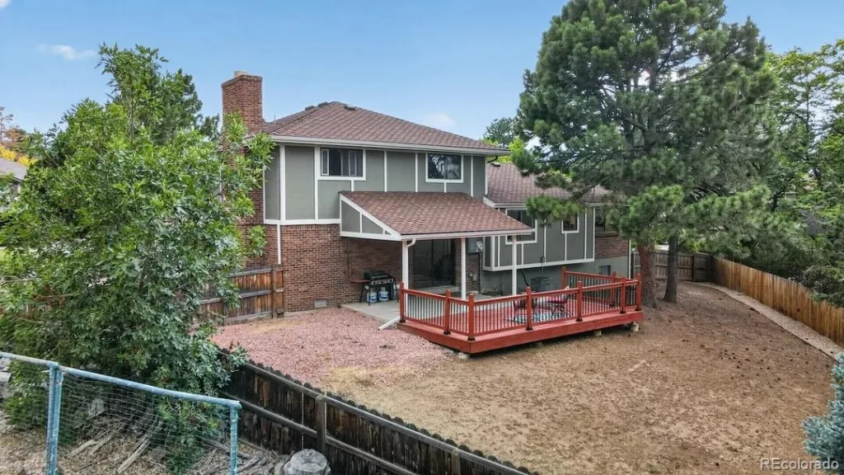
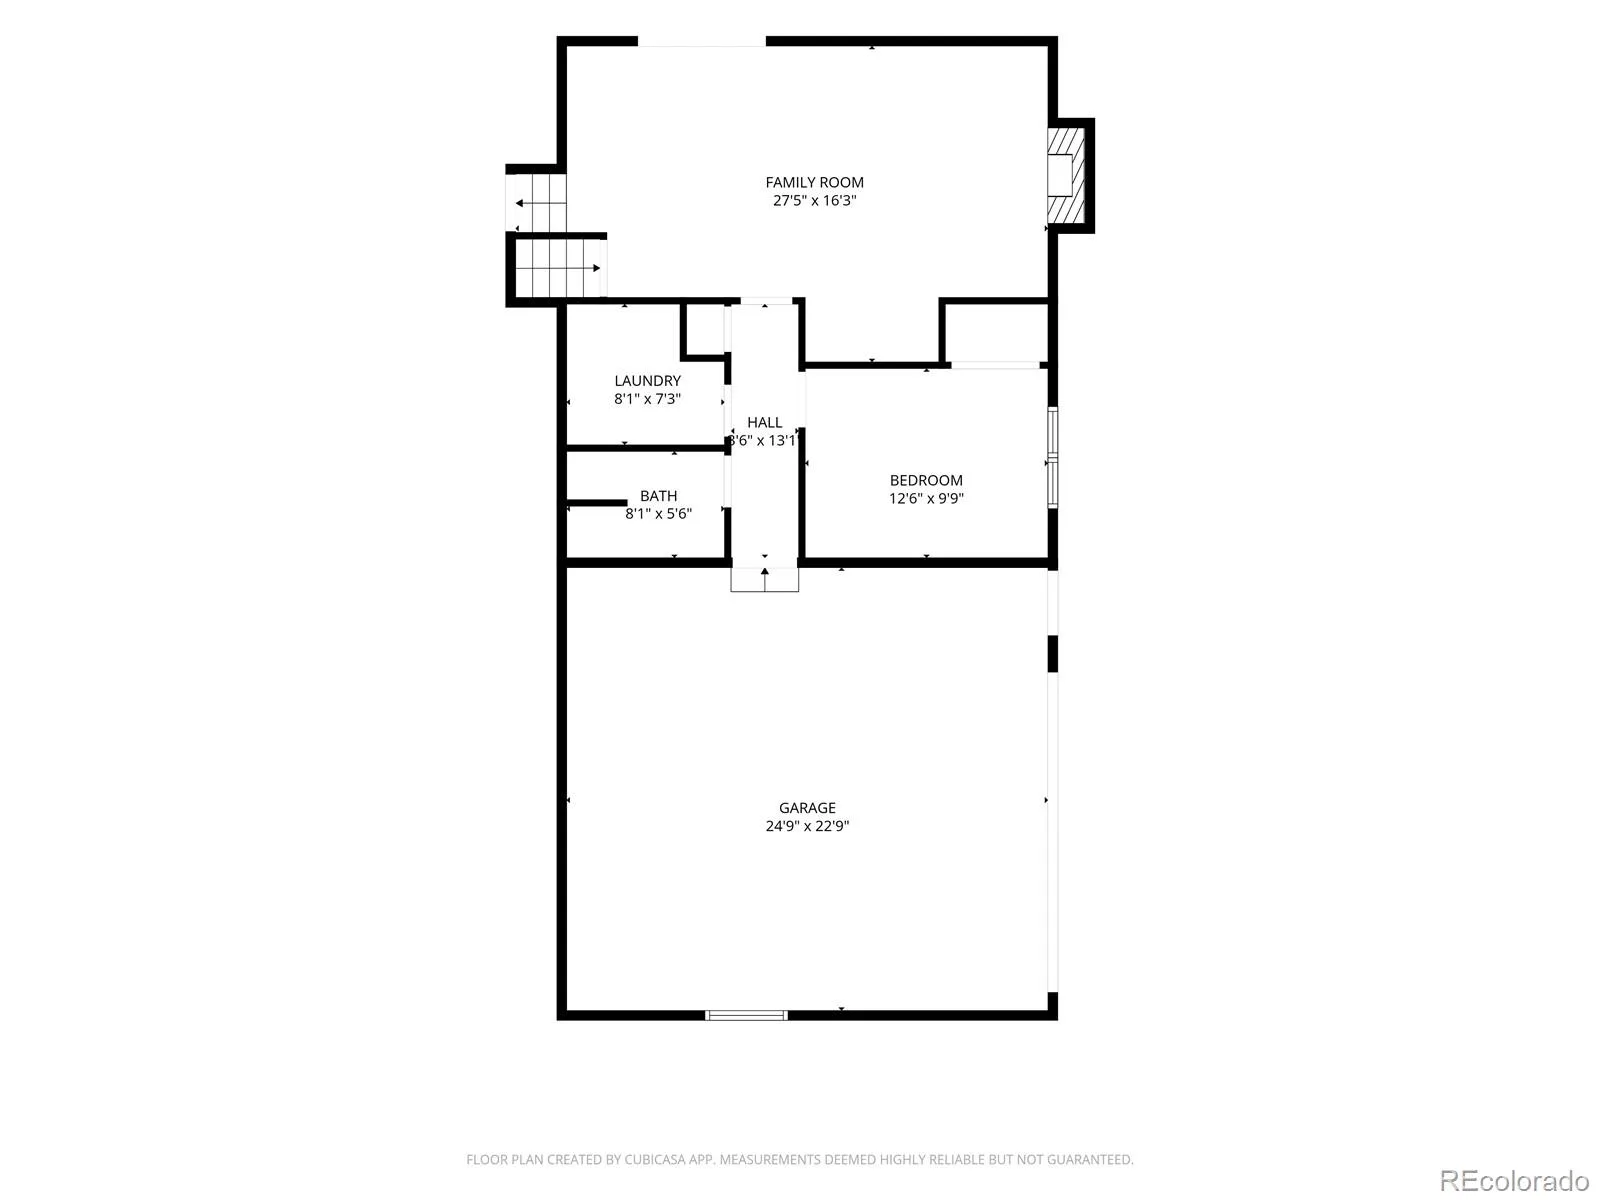
The lower level offers a warm and inviting family room with a sliding glass door leading to the brand-new deck, creating a seamless indoor-outdoor living space. This level also includes a bedroom, ¾ bath, and convenient laundry room, making it ideal for guests, multigenerational living, or a private home office.
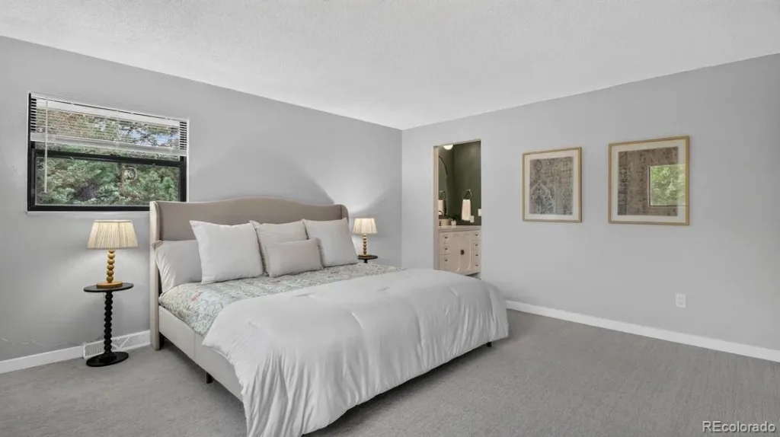
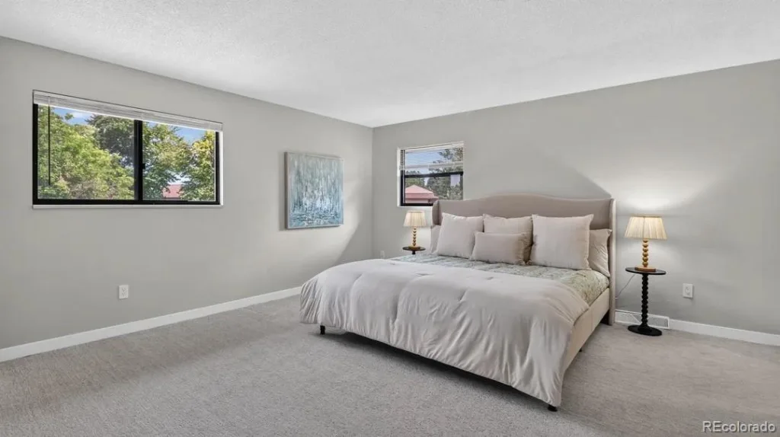
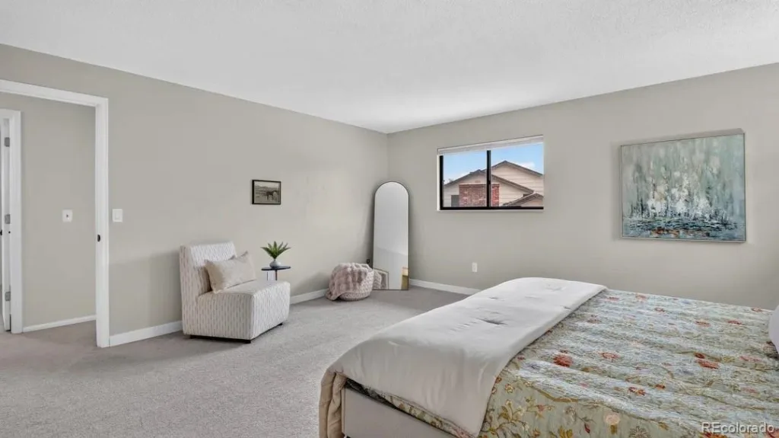
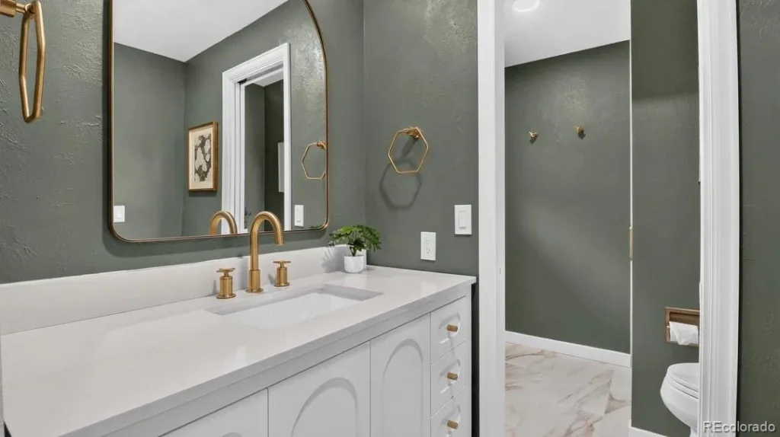
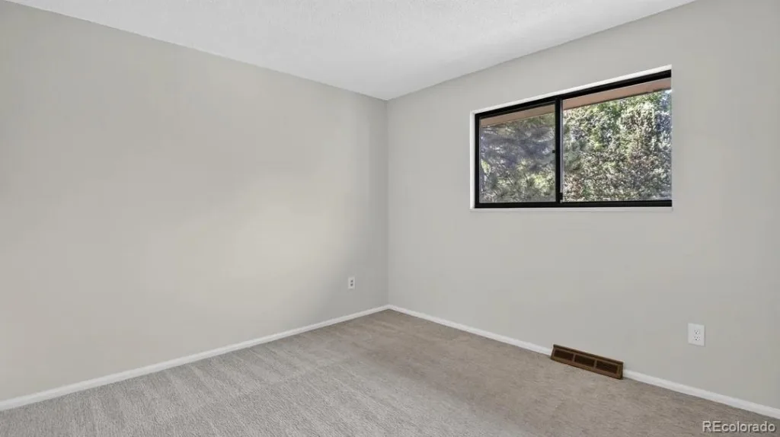
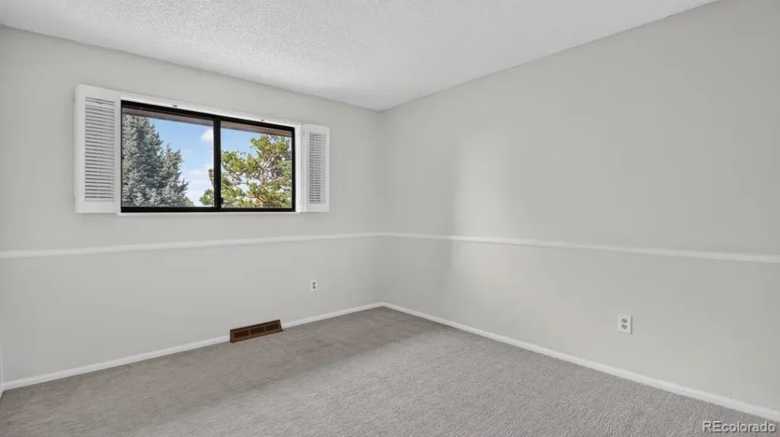
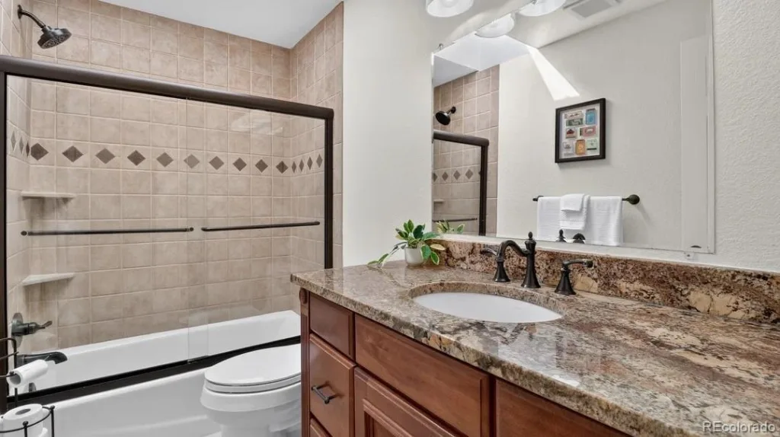
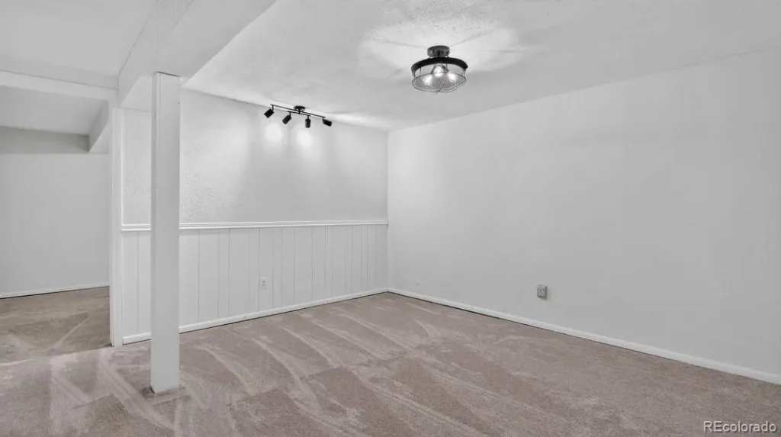
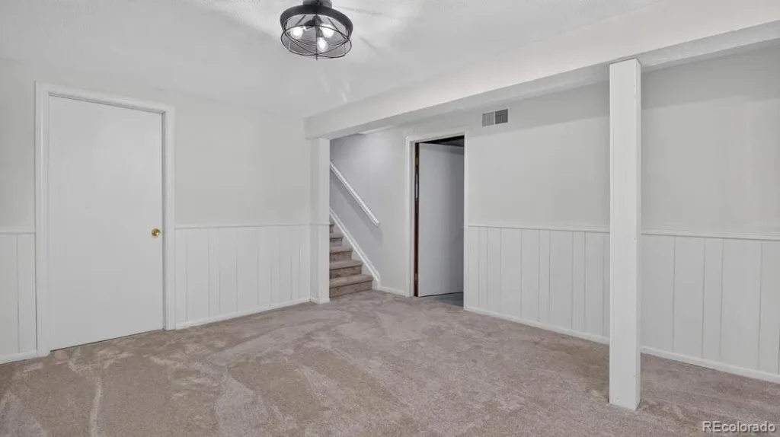
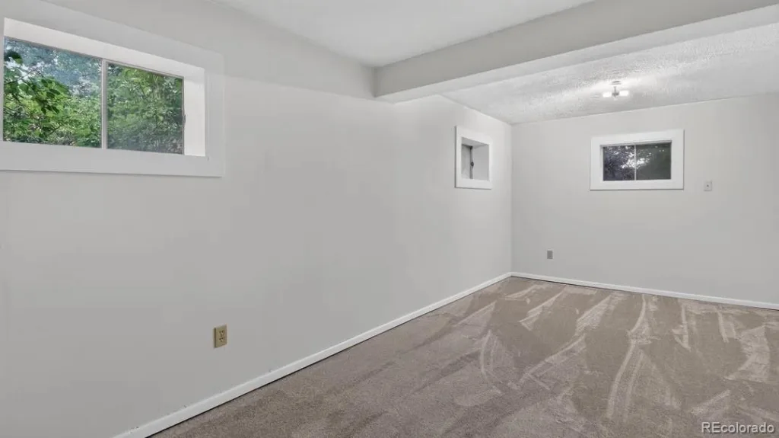
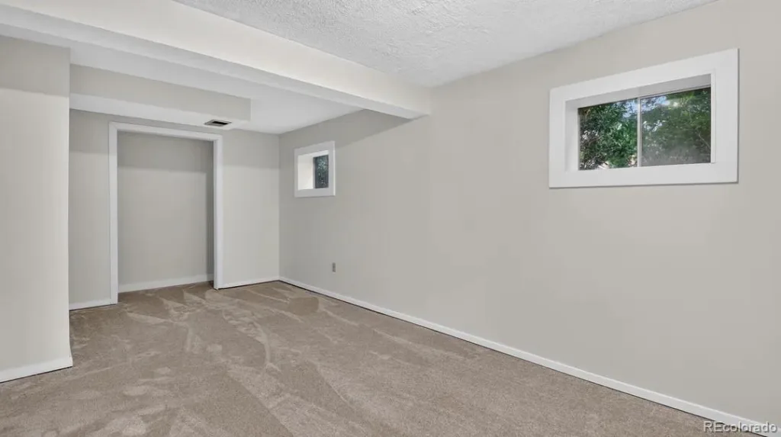
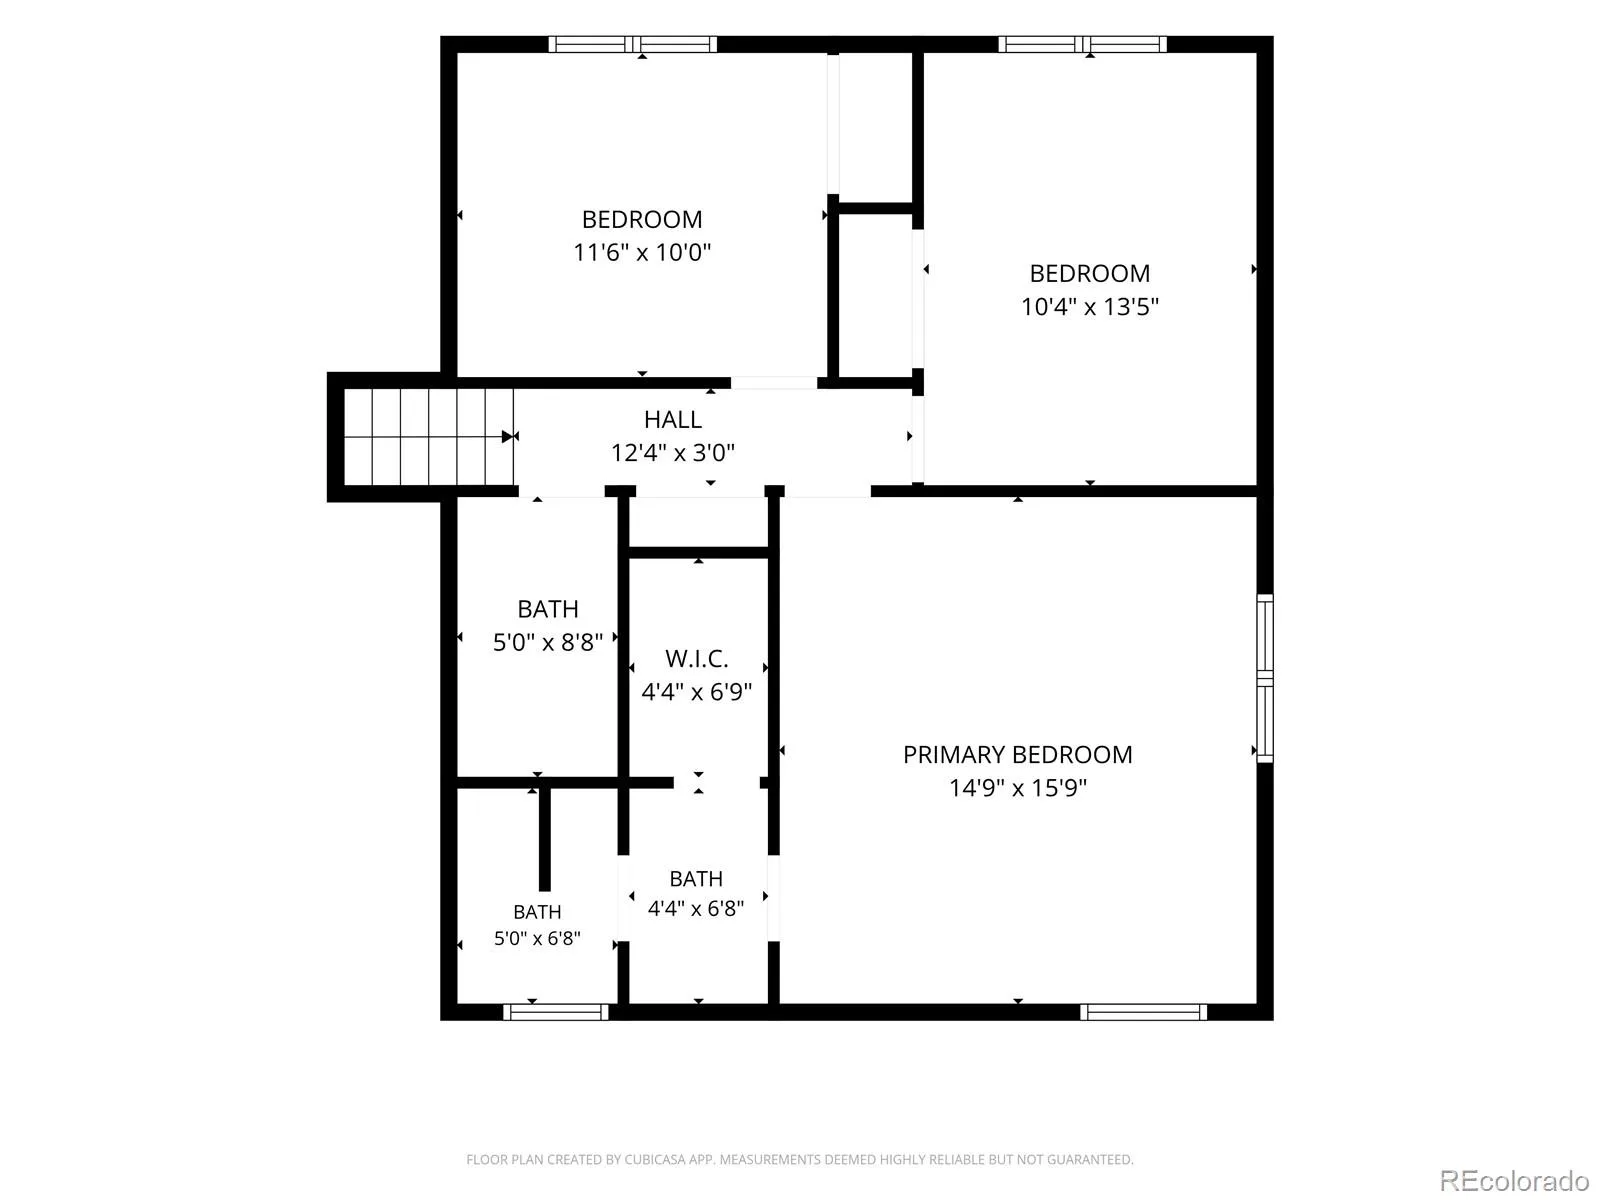
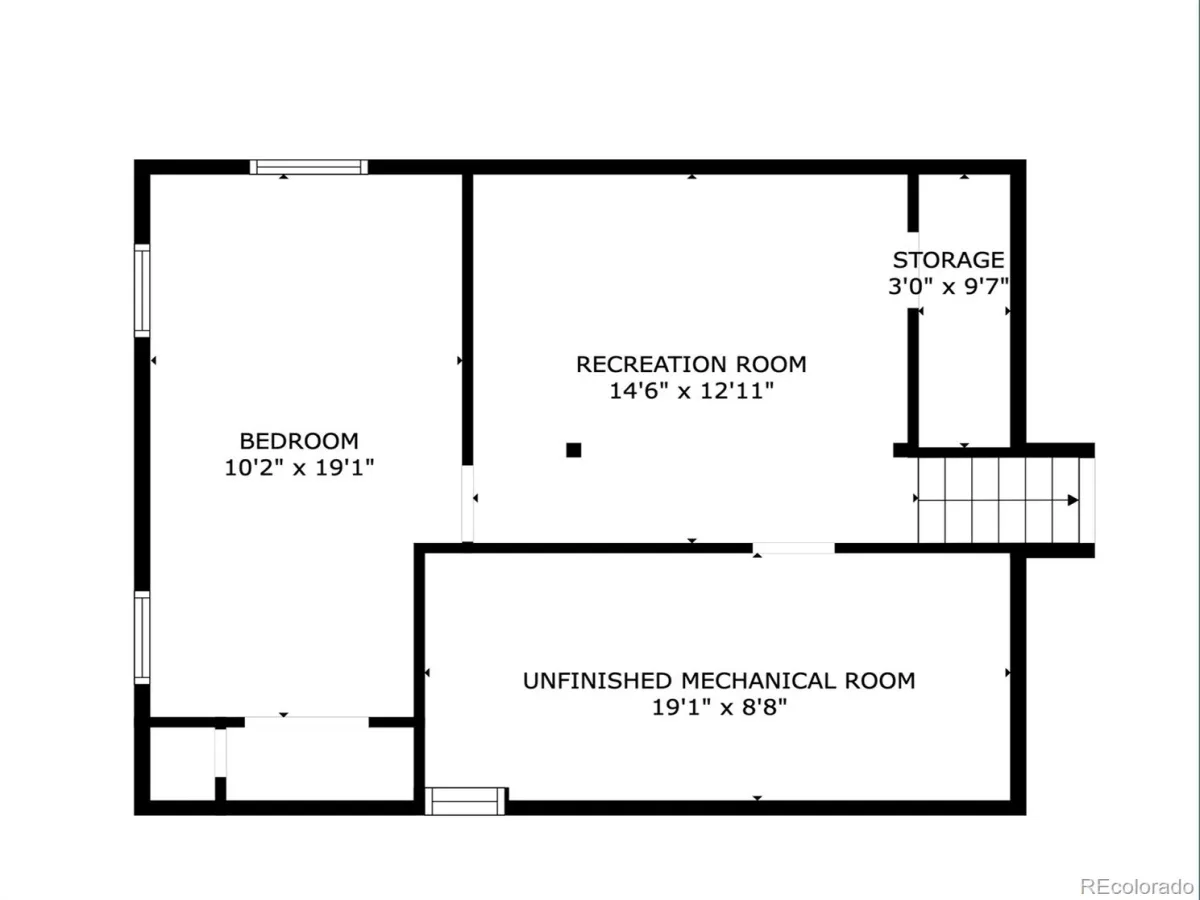
Upstairs, you’ll find three generously sized bedrooms, including the spacious primary suite with a beautifully remodeled ensuite bath featuring a custom vanity, quartz countertops, designer finishes, and elegant tile flooring. An additional full bathroom serves the secondary bedrooms. The finished basement provides even more flexible living space with brand-new carpet and two separate rooms perfect for a home gym, media room, playroom, hobby space, or additional office.
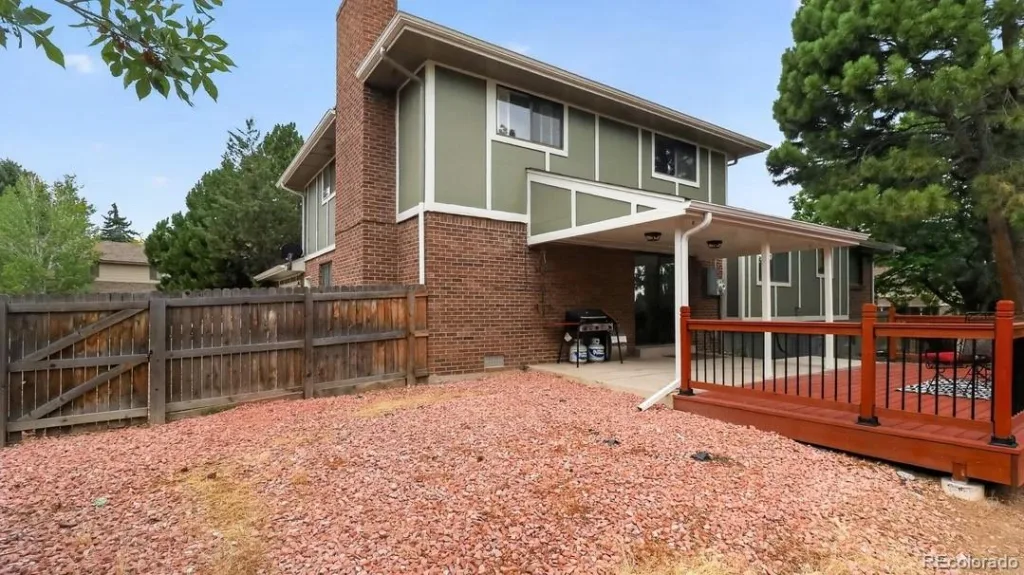
Additional updates include a new garage door and opener, furnace and central A/C (2016), water heater (2024), and a brand-new deck.
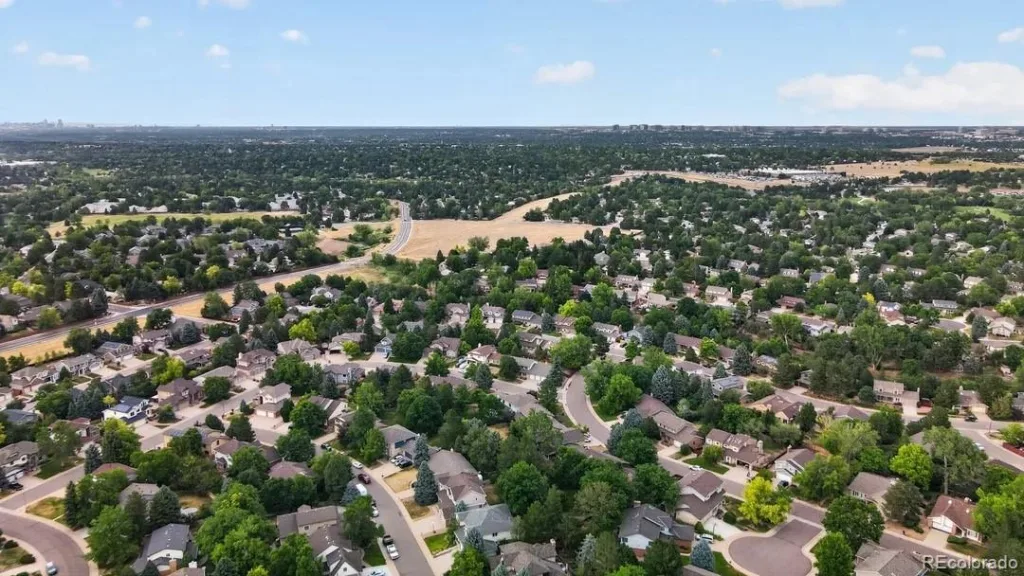
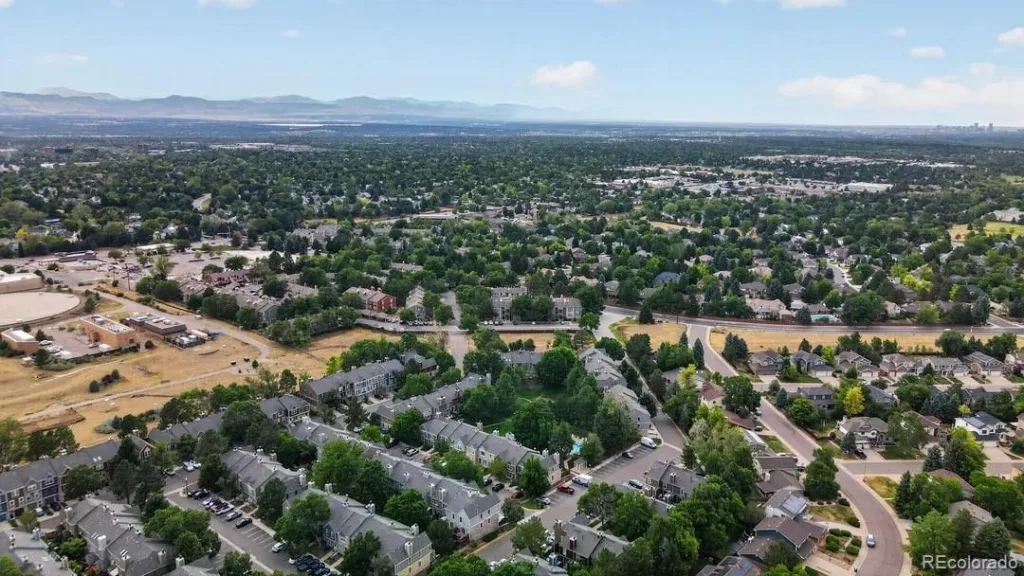
Located in the highly acclaimed Littleton Public Schools district and just minutes from Arapahoe Park with direct access to the High Line Canal Trail system, this home offers easy access to parks, trails, shopping, dining, and everything Centennial has to offer. Move right in and enjoy the perfect combination of space, updates, and an unbeatable Highlands 460 location.
The lower level offers a warm and inviting family room with a sliding glass door leading to the brand-new deck, creating a seamless indoor-outdoor living space. This level also includes a bedroom, ¾ bath, and convenient laundry room, making it ideal for guests, multigenerational living, or a private home office.
Upstairs, you’ll find three generously sized bedrooms, including the spacious primary suite with a beautifully remodeled ensuite bath featuring a custom vanity, quartz countertops, designer finishes, and elegant tile flooring. An additional full bathroom serves the secondary bedrooms. The finished basement provides even more flexible living space with brand-new carpet and two separate rooms perfect for a home gym, media room, playroom, hobby space, or additional office.
Additional updates include a new garage door and opener, furnace and central A/C (2016), water heater (2024), and a brand-new deck.
Located in the highly acclaimed Littleton Public Schools district and just minutes from Arapahoe Park with direct access to the High Line Canal Trail system, this home offers easy access to parks, trails, shopping, dining, and everything Centennial has to offer. Move right in and enjoy the perfect combination of space, updates, and an unbeatable Highlands 460 location.
Property Details
Price:
$725,000
MLS #:
REC4396268
Status:
Active Under Contract
Beds:
4
Baths:
3
Type:
Single Family
Subtype:
Single Family Residence
Subdivision:
The Highlands 460 5th Flg
Finished Sq Ft:
2,703
Total Sq Ft:
2,703
Lot Size:
13,416 sqft / 0.31 acres (approx)
Year Built:
1980
Schools
School District:
Littleton 6
Elementary School:
Hopkins
Middle School:
Powell
High School:
Arapahoe
Interior
Above Grade Finished Area
2216
Appliances
Dishwasher, Disposal, Dryer, Freezer, Microwave, Range, Refrigerator, Self Cleaning Oven, Washer
Bathrooms
1 Full Bathroom, 2 Three Quarter Bathrooms
Below Grade Finished Area
487
Cooling
Central Air
Fireplaces Total
1
Flooring
Carpet, Tile, Wood
Heating
Forced Air
Interior Features
Breakfast Bar, Eat-in Kitchen, Entrance Foyer, Granite Counters, Primary Suite, Radon Mitigation System, Smart Thermostat, Solid Surface Counters, Walk-In Closet(s)
Levels
Tri-Level
Exterior
Attached Garage YN
1
Construction Materials
Brick, Frame, Wood Siding
Exterior Features
Private Yard
Fencing
Full
Garage Spaces
2
Green Energy Efficient
Thermostat
Lot Features
Many Trees, Sprinklers In Front, Sprinklers In Rear
Parking Features
Concrete, Exterior Access Door, Oversized
Parking Spots
2
Parking Total
2
Patio And Porch Features
Covered, Deck
Roof
Composition
Security Features
Carbon Monoxide Detector(s), Radon Detector, Smoke Detector(s)
Window Features
Bay Window(s), Skylight(s), Window Coverings
Financial
HOA Fee
$75
HOA Fee Frequency
Annually
HOA Name
Highlands 460
HOA Phone
720-644-6448
Tax Year
2025
Taxes
$4,670
Map
Contact Us
Mortgage Calculator
Property Summary
- Located in the The Highlands 460 5th Flg subdivision, 3053 E Phillips Drive Centennial CO is a Single Family for sale in Centennial, CO, 80122. It is listed for $725,000 and features 4 beds, 3 baths, and has approximately 2,703 square feet of living space, and was originally constructed in 1980. The current price per square foot is $268. The average price per square foot for Single Family listings in Centennial is $268. The average listing price for Single Family in Centennial is $779,994. To schedule a showing of MLS#rec4396268 at 3053 E Phillips Drive in Centennial, CO, contact your Smart Sale AI agent at 3039066915.
Similar Listings Nearby


Additional Details
MLS ID : REC4396268
Listing Key : REC2055574200
Parcel Number : 032246120
Zip Code : 80122
City : Centennial
State : CO
Building if Condo :
Full Street: 3053 E Phillips Drive
Address : 3053
Address Prefix :
Address Suffix : Drive
Street : Phillips
Street Prefix : E
Street Suffix :
Unit if Condo :
Latitude : 39.566875
Longitude : -104.952621
Property Type : singlefamily
Property Sub Type : Single Family Residence
Stories Total if Condo :
Lot Size : 13,416 sqft / 0.31 acres (approx)
Ownership : Individual
Zoning :
Condition :
Renovation :
Pets Allowed :
Special Conditions : None
Possession : Immediate,Negotiable
Original Price : 750000
Close Price :
Close Date :
List Date : Jul 31, 2026
List Contract Date : 2026-07-31
Off Market Date : 2026-08-13
Purchase Contract Date : 2026-08-13
Days on Market : 29
Concessions Amount :
Concession Comment :
Renovation :
Company : eXp Realty, LLC

Copyright 2026. All rights reserved.
3053 E Phillips Drive
Centennial, CO