
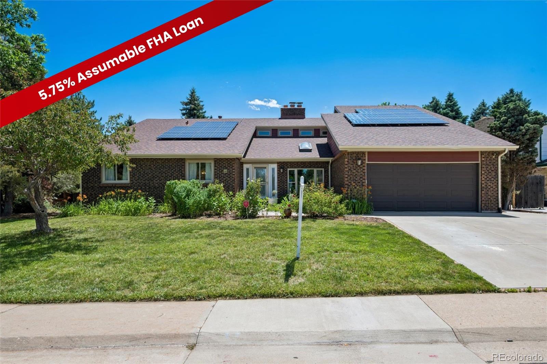
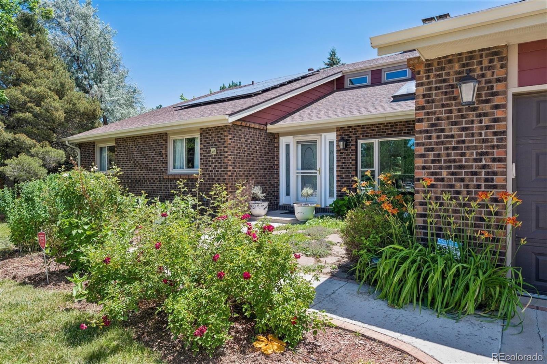
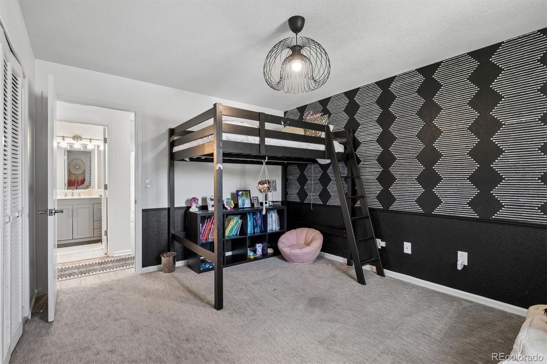
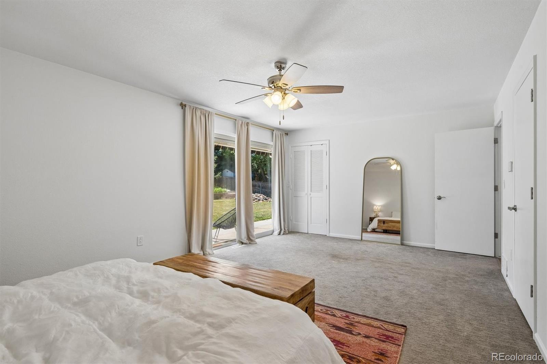
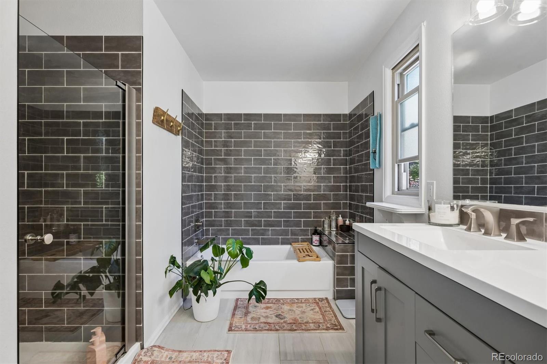
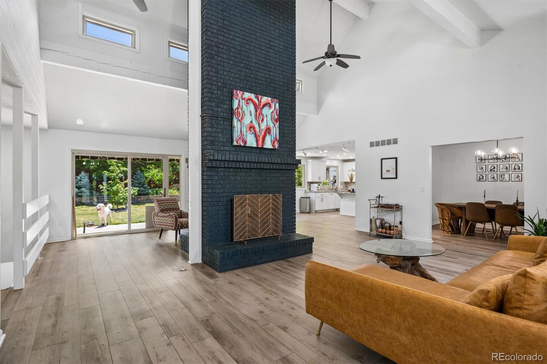
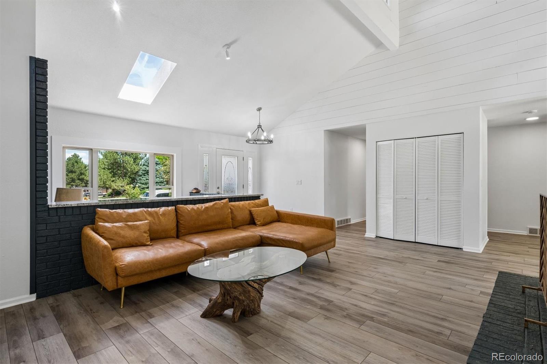
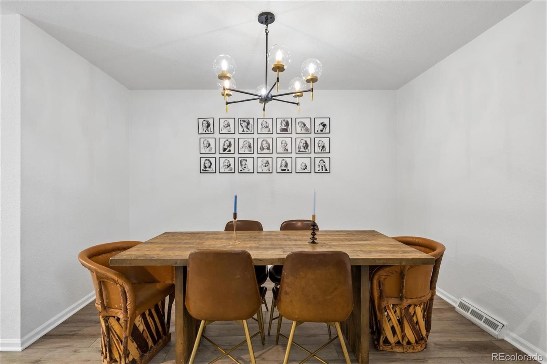
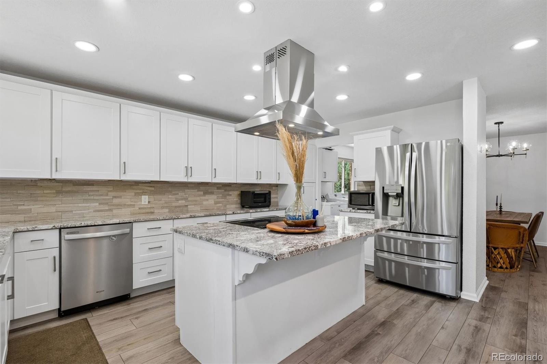
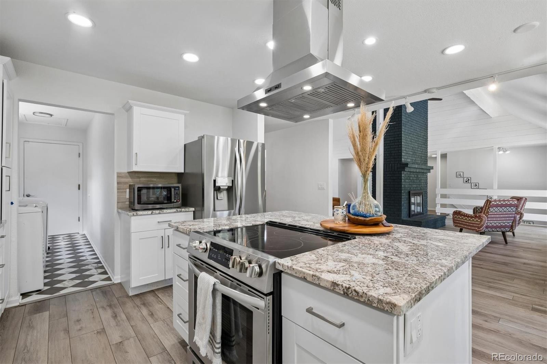
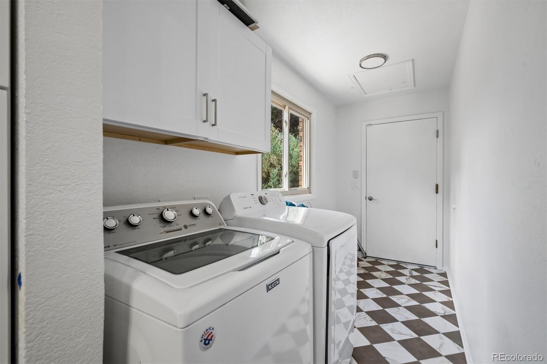
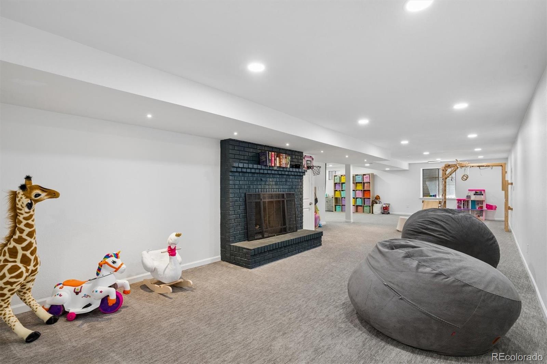
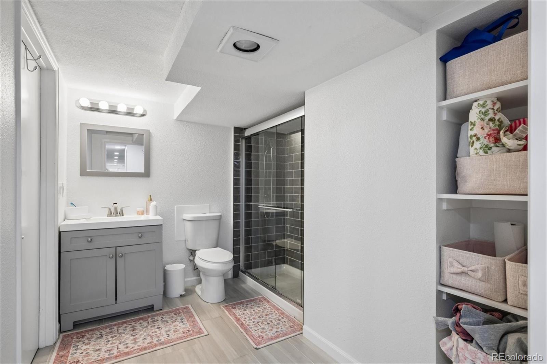
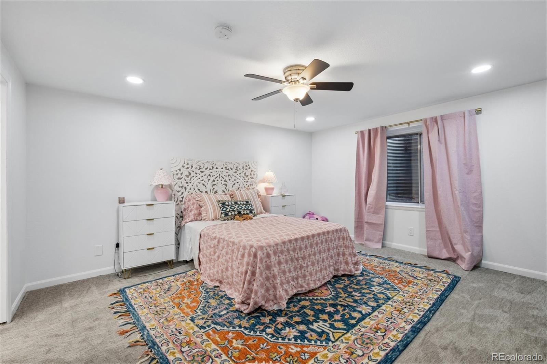
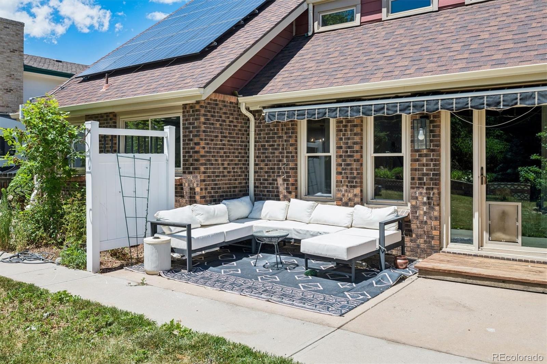
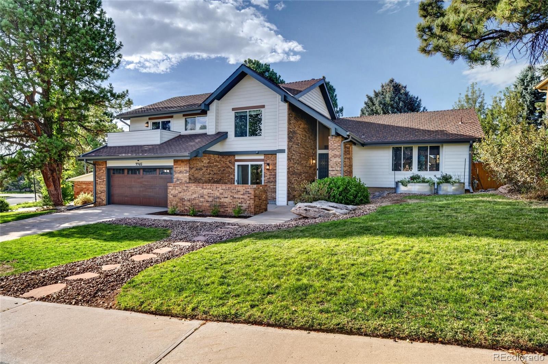
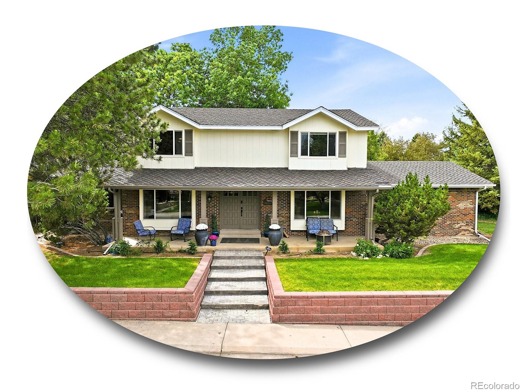
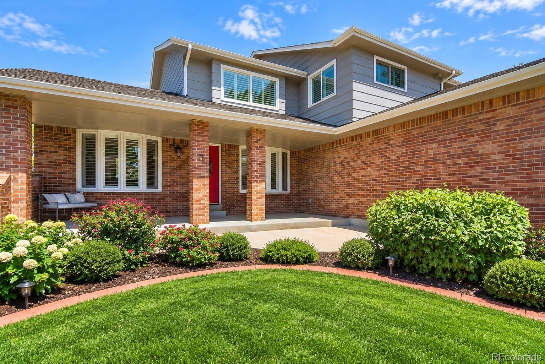
Welcome to this beautifully remodeled ranch in the highly sought-after Highlands 460 neighborhood! From the moment you step inside, you’ll be captivated by the dramatic two-story wood-burning fireplace anchoring the spacious family room. The dining room flows seamlessly into the gourmet eat-in kitchen featuring newer cabinetry, stainless steel appliances, granite countertops, & large island perfect for everyday living and entertaining. The luxurious primary suite offers backyard access, two closets, and a spa-inspired bath w/ dual vanities, walk-in shower, and soaking tub. Two additional main-level bedrooms share a stylish 3/4 bath. Sliding glass doors open to a private backyard retreat with gardens that include lilies, irises, roses, peonies, sunflowers, tulips, hydrangeas, full grown trees & evergreens -creating ideal indoor-outdoor living. Finished basement provides exceptional additional living space, including two generously sized bedrooms w/ egress windows, a 3/4 bath, & cozy family room w/ wood-burning fireplace. A versatile flex space is ideal for a home office, gym, recreation room, or hobby area. Recent updates include radon mitigation and interior paint (2023), attic insulation and furnace motor (2024), water heater, basement carpet, electrical wiring upstairs, fountain and sprinkler repairs (2025), plus laundry room flooring, walk-in closet flooring, updated outlets, and fireplace servicing (2026). Located in the award-winning Littleton Public Schools, including Arapahoe High School. Adjacent to Arapaho Park with athletic fields, playground, and tennis courts, plus direct access to the High Line Canal Trail. Minutes from The Streets at SouthGlenn, Park Meadows Mall, IKEA, South Suburban Golf Course, Dry Creek Light Rail Station, I-25 & C-470. This exceptional home combines stylish updates, generous living spaces, outstanding amenities, and unbeatable location in one of Littleton’s most desirable communities. Assumable 5.75% FHA Loan- Buyer must qualify!
Property Details
Price:
$940,000
MLS #:
7157669
Status:
Active
Beds:
5
Baths:
3
Type:
Single Family
Subtype:
Single Family Residence
Subdivision:
The Highlands
Finished Sq Ft:
4,500
Lot Size:
12,981 sqft / 0.30 acres (approx)
Year Built:
1982
Schools
School District:
Littleton 6
Elementary School:
Hopkins
Middle School:
Powell
High School:
Arapahoe
Interior
Appliances
Dishwasher, Refrigerator
Bathrooms
1 Full Bathroom, 2 Three Quarter Bathrooms
Cooling
Central Air
Fireplaces Total
2
Flooring
Carpet, Tile, Wood
Heating
Forced Air
Interior Features
Breakfast Nook, Ceiling Fan(s), Eat-in Kitchen, Five Piece Bath, High Ceilings, Kitchen Island, Open Floorplan, Primary Suite, Quartz Counters, Walk-In Closet(s)
Levels
One
Exterior
Architectural Style
Traditional
Attached Garage YN
1
Construction Materials
Brick, Frame
Exterior Features
Private Yard
Garage Spaces
2
Parking Features
Oversized
Patio And Porch Features
Patio
Roof
Composition
Financial
HOA Fee
$75
HOA Fee Frequency
Annually
Taxes
$6,967
Map
Contact Us
Mortgage Calculator
Property Summary
- Located in the The Highlands subdivision, 3140 E Phillips Drive Centennial CO is a Single Family for sale in Centennial, CO, 80122. It is listed for $940,000 and features 5 beds, 3 baths, and has approximately 4,500 square feet of living space, and was originally constructed in 1982. The current price per square foot is $209. The average price per square foot for Single Family listings in Centennial is $291. The average listing price for Single Family in Centennial is $791,993. To schedule a showing of MLS#7157669 at 3140 E Phillips Drive in Centennial, CO, contact your Smart Sale AI agent at 3039066915.
Similar Listings Nearby




Additional Details
MLS ID : 7157669
Listing Key : f11a64b5a1fe189052bafd541295af2f
Parcel Number : 032251590
Zip Code : 80122
City : Centennial
State : CO
Building if Condo :
Full Street: 3140 E Phillips Drive
Address : 3140
Address Prefix :
Address Suffix : Drive
Street : Phillips
Street Prefix : E
Street Suffix :
Unit if Condo :
Latitude : 39.566582
Longitude : -104.950386
Property Type : singlefamily
Property Sub Type : Single Family Residence
Stories Total if Condo :
Lot Size : 12,981 sqft / 0.30 acres (approx)
Ownership :
Zoning : SFR
Condition :
Renovation :
Pets Allowed :
Special Conditions : None Known
Possession :
Original Price :
Close Price :
Close Date :
List Date : Oct 14, 2026
List Contract Date : 2026-10-14
Off Market Date :
Purchase Contract Date :
Days on Market : 5
Concessions Amount :
Concession Comment :
Renovation :
Company : Leonard Leonard & Associates

Copyright 2026. All rights reserved.
3140 E Phillips Drive
Centennial, CO