
17701 E Powers Drive Centennial CO 80015 MLS #REC8270141

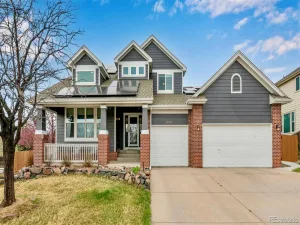
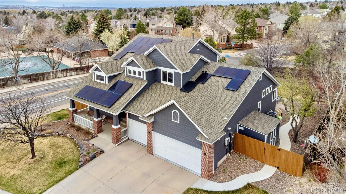

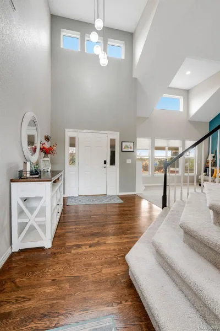
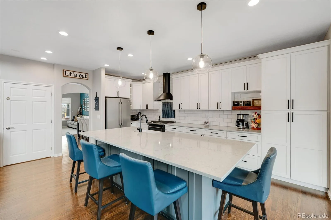
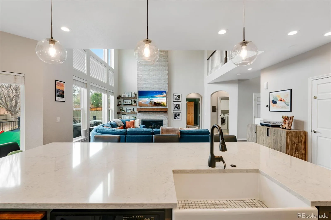
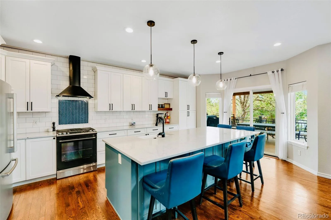
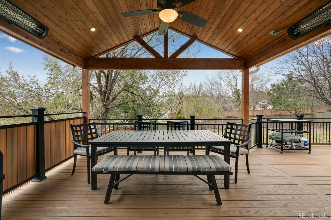
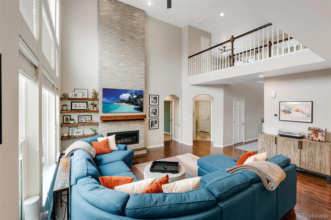
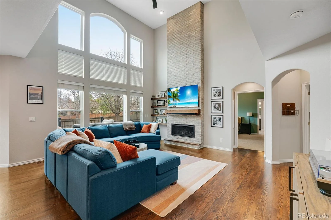
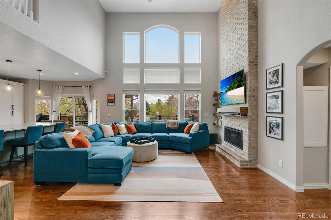
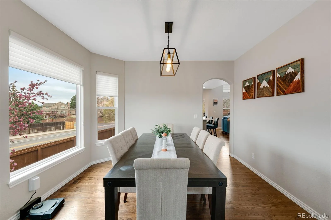
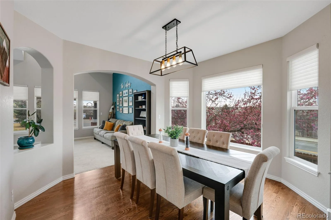
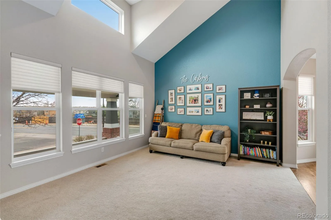
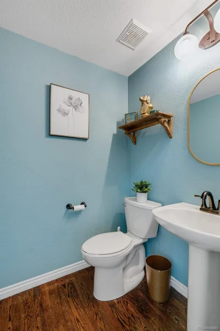
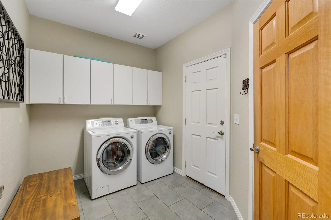
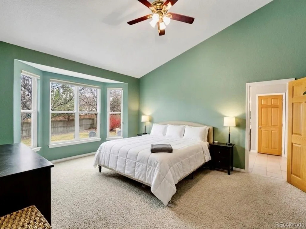
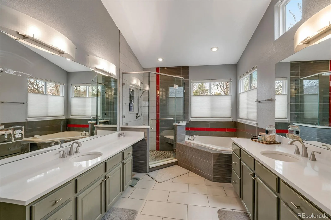
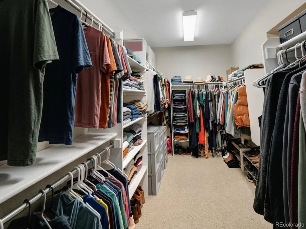
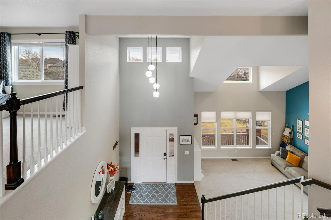
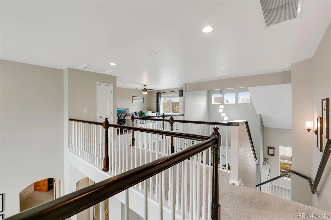
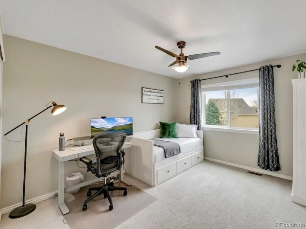
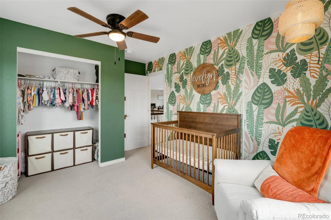
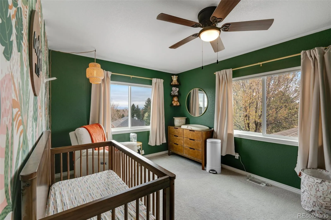
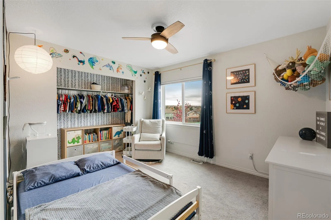
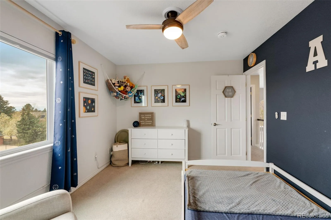
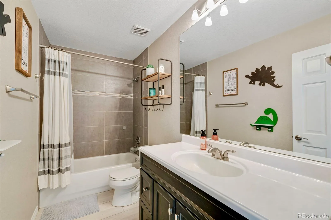
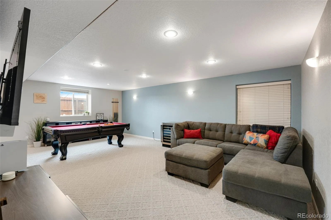
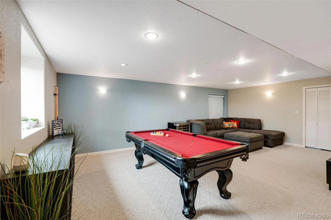
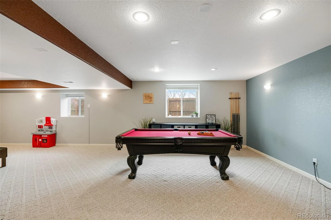
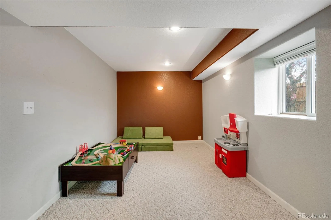
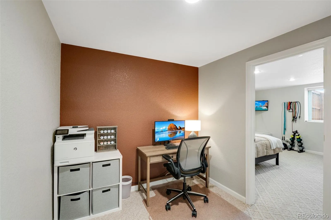
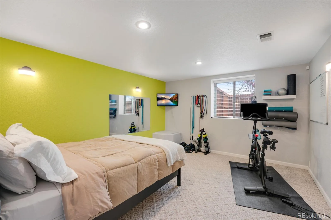
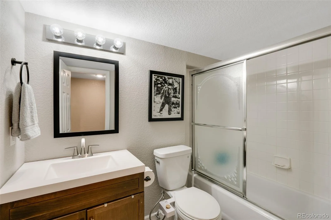
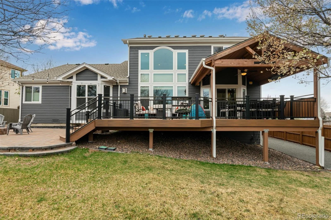
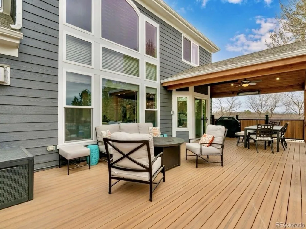
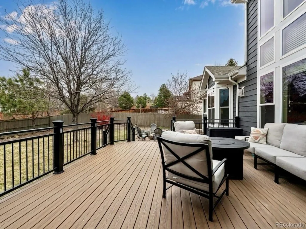
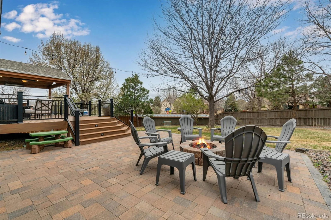
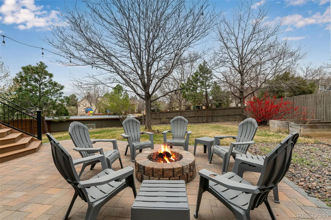
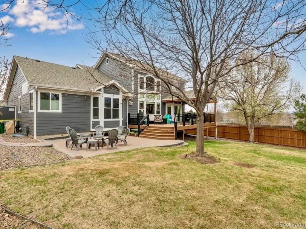
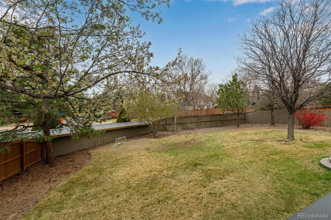
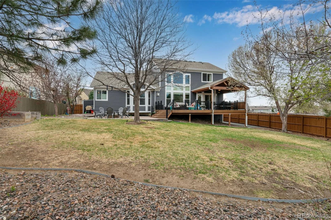
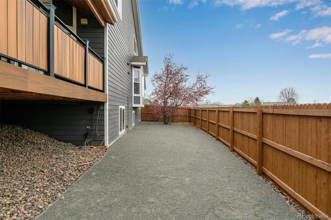
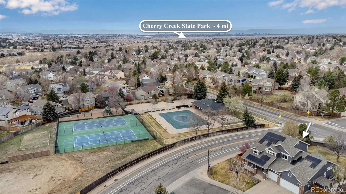
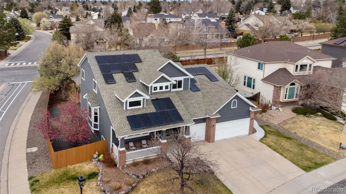
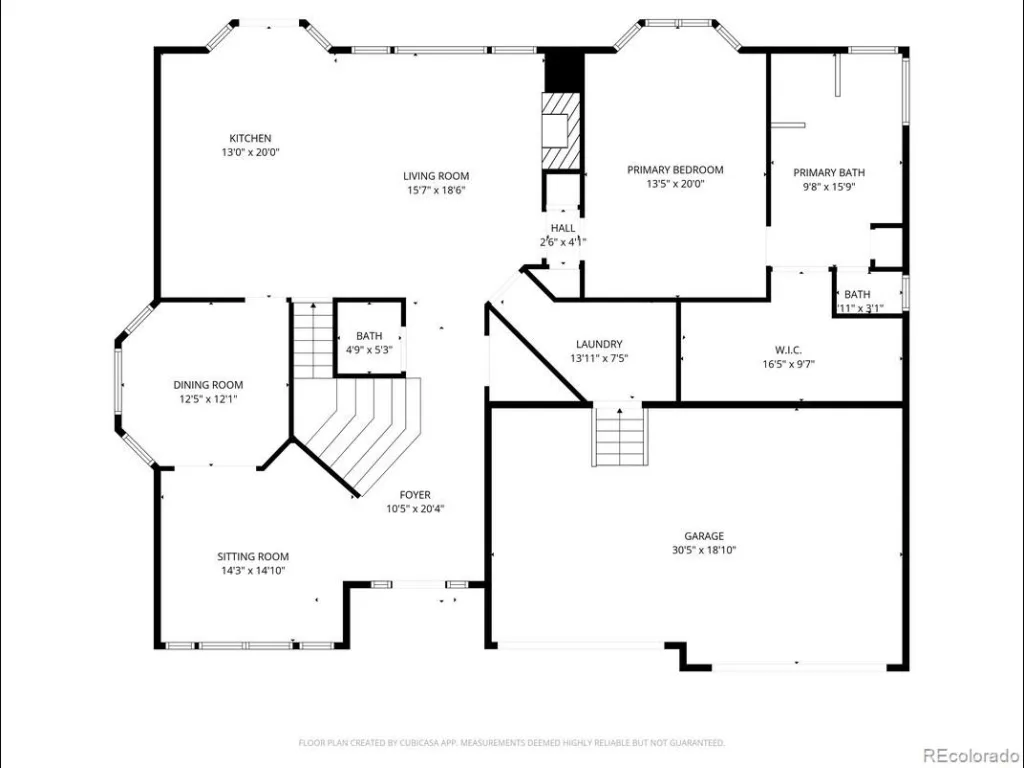
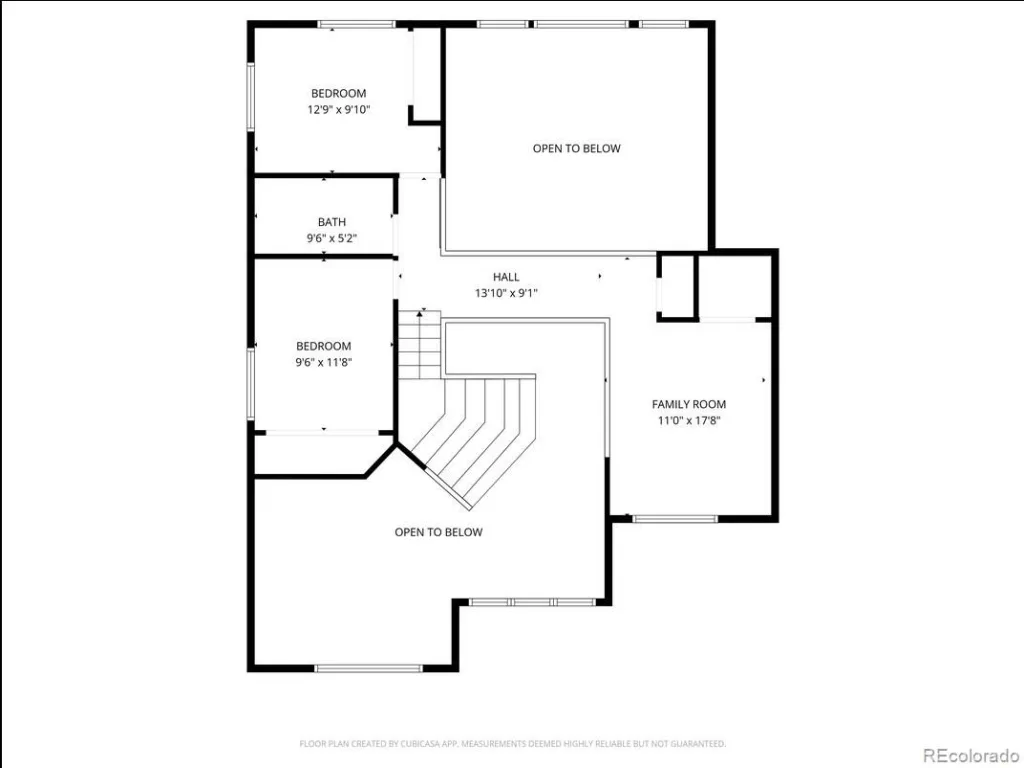
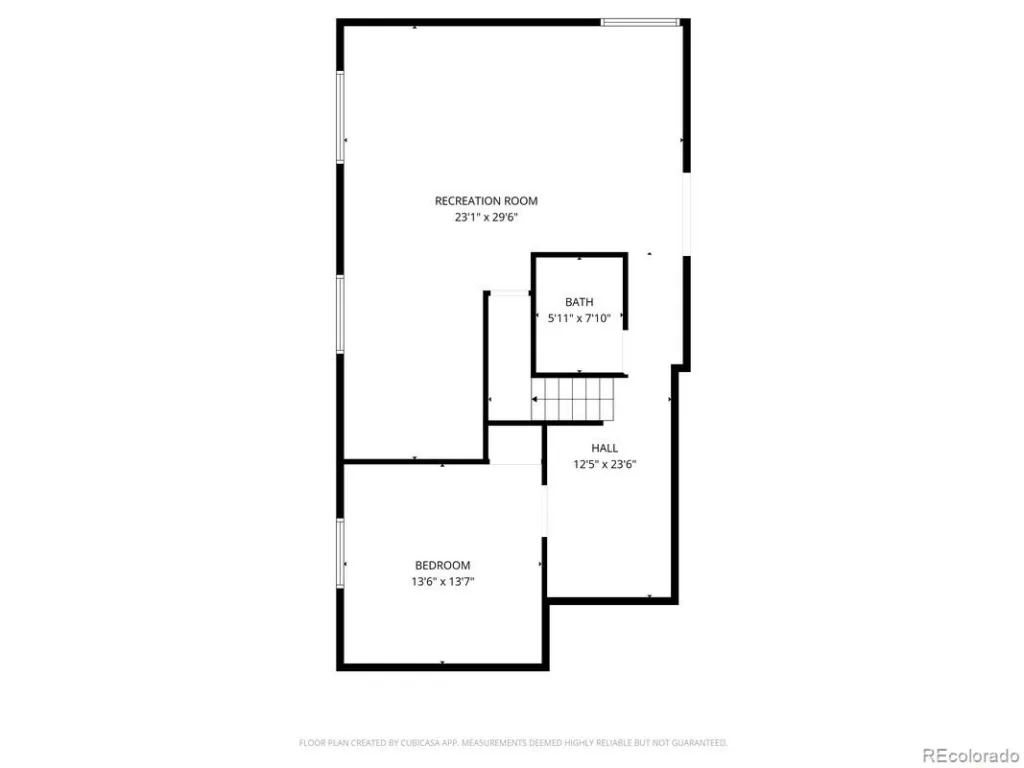
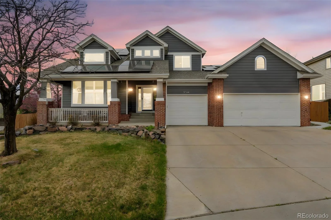
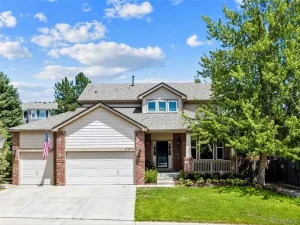
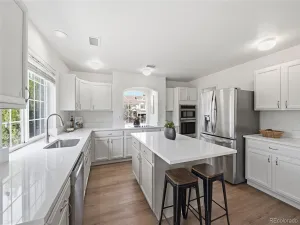
Stunning property with over $300K in recent remodeling & improvements within Cherry Creek School District. This home is ready for pure enjoyment! 17701 E. Powers is situated on over a ¼-acre corner lot & features high ceilings & windows filling the home with natural light. The open concept kitchen & living has been remodeled to include a bright Chef’s Kitchen w/ Massive Island, Gas Stove, Quartz Counters, & Soft-Close Cabinetry. The kitchen flows into the living room, which features a grand floor-to-ceiling fireplace. It also opens to the covered deck complete w/ lights, fan, & heaters for year-round enjoyment. The main level primary suite has a 5-piece bathroom, soaker tub, quartz counters, dual vanities, & a massive closet. Upstairs, you will find 2 bedrooms with mountain views, a full bath, and a versatile loft that works well as an office, play area, or potential 5th bedroom. The gorgeous finished basement includes a giant rec room, bonus open spaces, a large bedroom, & full bath – Pool/Ping Table included. Step outside to a true paradise with an expansive yard, a huge composite deck with both covered & uncovered areas, a stone patio, a built-in gas fire pit, garden beds, walkway to a new custom shed that matches the home, & a sizable side yard. Deck, Patio, & Firepit all new as of 2021. The 3-Car Garage was finished with epoxy flooring and has newer openers. Major home updates provide peace of mind & include: New Roof, Gutters, Exterior Paint (2024), New Windows (2023), New Doors (2021), Solar (2024), Furnace and AC (2020), Water Heater (2023), Huge Crawlspace Encapsulation (2022), Newer Interior Paint, & Grading/Landscaping upgrades (2025.) HOA and community hosts many fun events: Egg Hunt, 4th of July, Parade, Wine Nights, Summer Music, Food Trucks, & more. Cherry Creek Schools. Walk to neighborhood elementary school, parks, trails, Trails Rec Center, & skatepark. CC State Park is ~4 miles. Walk through this home in 3D at – https://bit.ly/17701EPowersDr
Property Details
Price:
$825,000
MLS #:
REC8270141
Status:
Active Under Contract
Beds:
4
Baths:
4
Type:
Single Family
Subtype:
Single Family Residence
Subdivision:
The Hills at Piney Creek
Finished Sq Ft:
3,674
Total Sq Ft:
3,908
Lot Size:
12,894 sqft / 0.30 acres (approx)
Year Built:
1999
Schools
School District:
Cherry Creek 5
Elementary School:
Trails West
Middle School:
Falcon Creek
High School:
Grandview
Interior
Above Grade Finished Area
2667
Appliances
Convection Oven, Cooktop, Dishwasher, Disposal, Dryer, Gas Water Heater, Microwave, Range Hood, Refrigerator, Washer
Bathrooms
3 Full Bathrooms, 1 Half Bathroom
Below Grade Finished Area
1007
Below Grade Unfinished Area
234
Cooling
Central Air
Fireplaces Total
1
Flooring
Carpet, Tile, Wood
Heating
Forced Air
Interior Features
Ceiling Fan(s), Entrance Foyer, Five Piece Bath, High Ceilings, Kitchen Island, Open Floorplan, Pantry, Primary Suite, Walk-In Closet(s)
Levels
Two
Main Level Bathrooms
2
Main Level Bedrooms
1
Exterior
Architectural Style
Contemporary
Association Amenities
Pool, Spa/Hot Tub
Attached Garage YN
1
Construction Materials
Brick, Frame
Exterior Features
Fire Pit, Garden, Private Yard, Rain Gutters
Fencing
Full
Garage Spaces
3
Lot Features
Corner Lot, Sprinklers In Front, Sprinklers In Rear
Parking Features
Concrete
Parking Spots
3
Parking Total
3
Patio And Porch Features
Covered, Deck, Front Porch, Patio
Roof
Composition
Security Features
Smart Locks, Smoke Detector(s), Video Doorbell
Spa Features
Bath
Window Features
Double Pane Windows
Financial
HOA Fee
$77
HOA Fee Frequency
Monthly
HOA Includes
Recycling, Trash
HOA Name
Highlands at Piney Creek
HOA Phone
303-827-7414
Tax Year
2025
Taxes
$5,769
Map
Contact Us
Mortgage Calculator
Property Summary
- Located in the The Hills at Piney Creek subdivision, 17701 E Powers Drive Centennial CO is a Single Family for sale in Centennial, CO, 80015. It is listed for $825,000 and features 4 beds, 4 baths, and has approximately 3,908 square feet of living space, and was originally constructed in 1999. The current price per square foot is $211. The average price per square foot for Single Family listings in Centennial is $269. The average listing price for Single Family in Centennial is $836,584. To schedule a showing of MLS#rec8270141 at 17701 E Powers Drive in Centennial, CO, contact your Smart Sale AI agent at 3039066915.
Similar Listings Nearby


Additional Details
MLS ID : REC8270141
Listing Key : REC2053754461
Parcel Number : 033570421
Zip Code : 80015
City : Centennial
State : CO
Building if Condo :
Full Street: 17701 E Powers Drive
Address : 17701
Address Prefix :
Address Suffix : Drive
Street : Powers
Street Prefix : E
Street Suffix :
Unit if Condo :
Latitude : 39.613586
Longitude : -104.783333
Property Type : singlefamily
Property Sub Type : Single Family Residence
Stories Total if Condo :
Lot Size : 12,894 sqft / 0.30 acres (approx)
Ownership : Individual
Zoning :
Condition : Updated/Remodeled
Renovation :
Pets Allowed :
Special Conditions : None
Possession : Closing/DOD
Original Price : 850000
Close Price :
Close Date :
List Date : May 7, 2026
List Contract Date : 2026-05-07
Off Market Date : 2026-07-02
Purchase Contract Date : 2026-07-02
Days on Market : 68
Concessions Amount :
Concession Comment :
Renovation :
Company : Massey Real Estate Group LLC

Copyright 2026. All rights reserved.
17701 E Powers Drive
Centennial, CO