
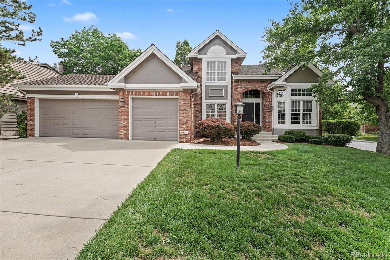
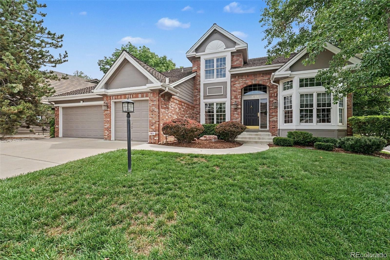
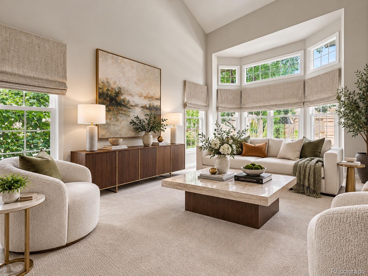
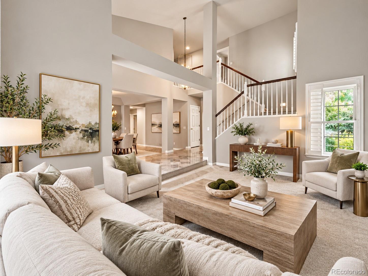
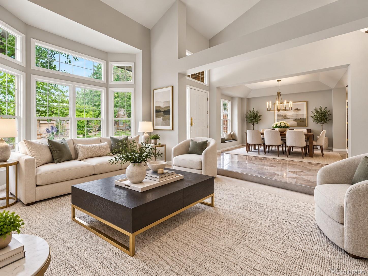
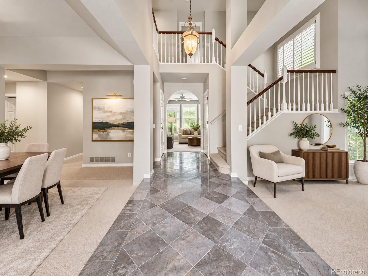
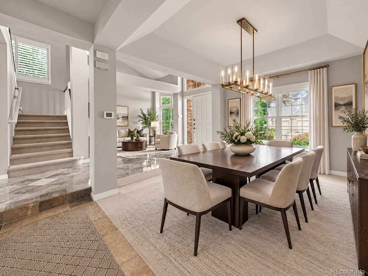
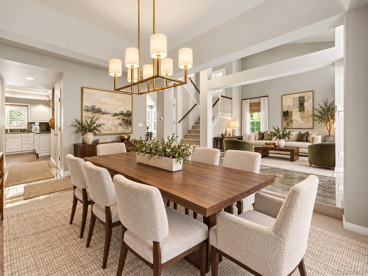
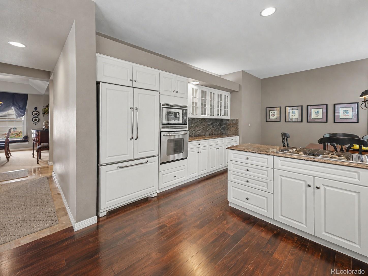
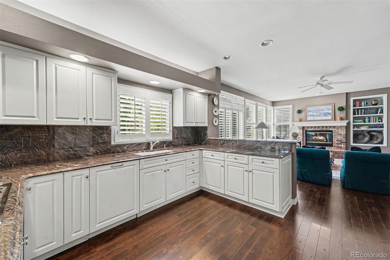
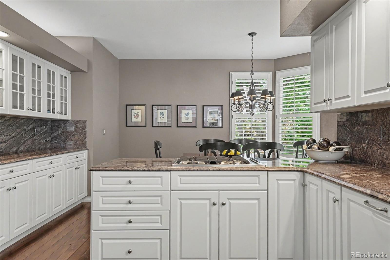
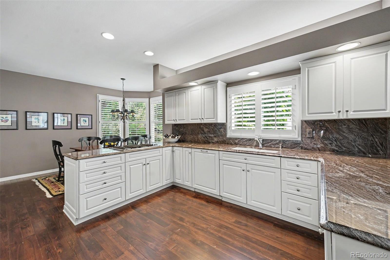
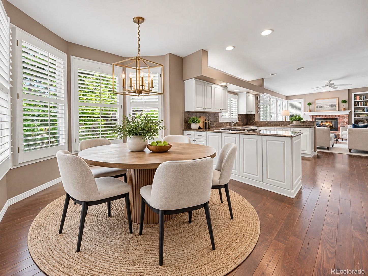
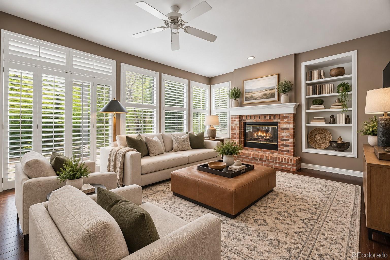
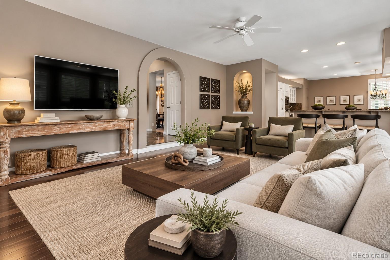
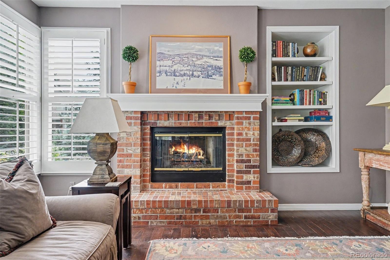
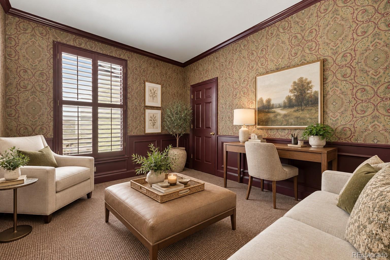
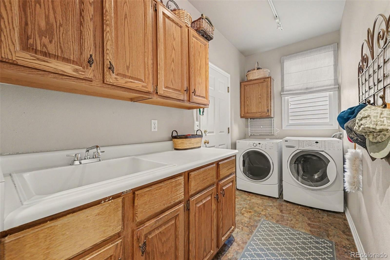
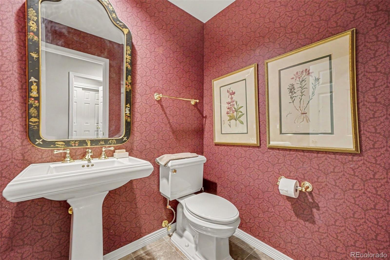
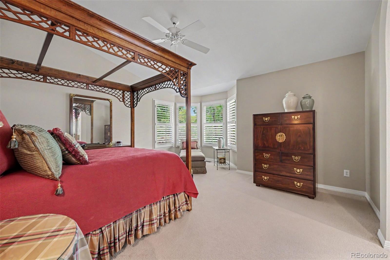
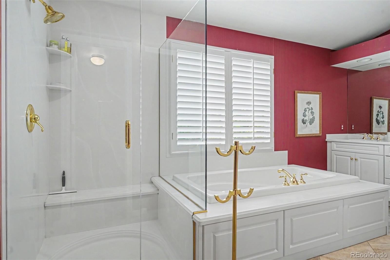
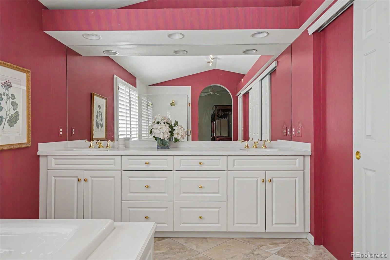
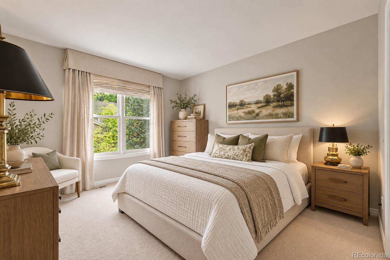
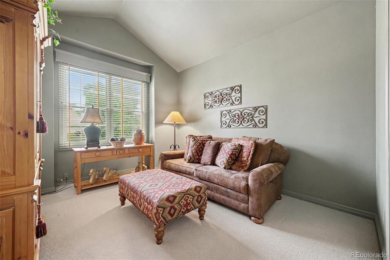
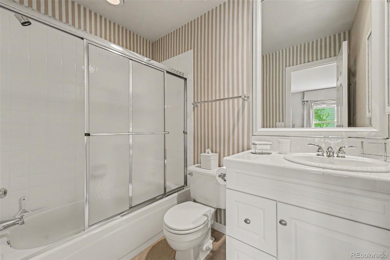
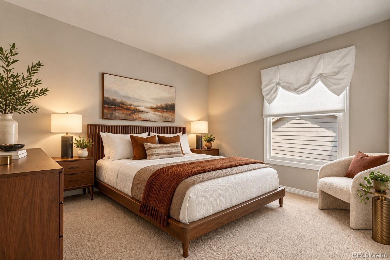
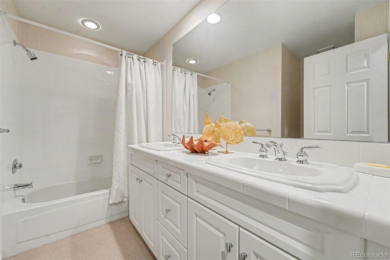
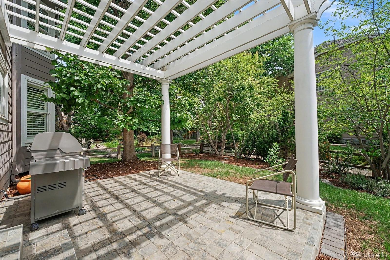
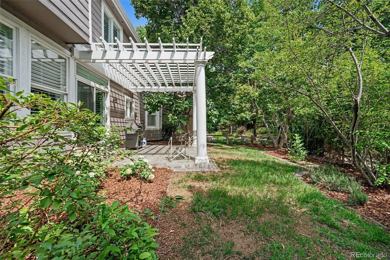
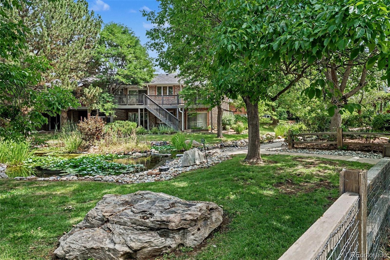
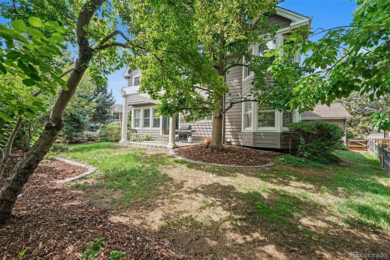
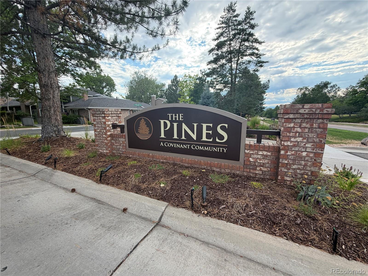
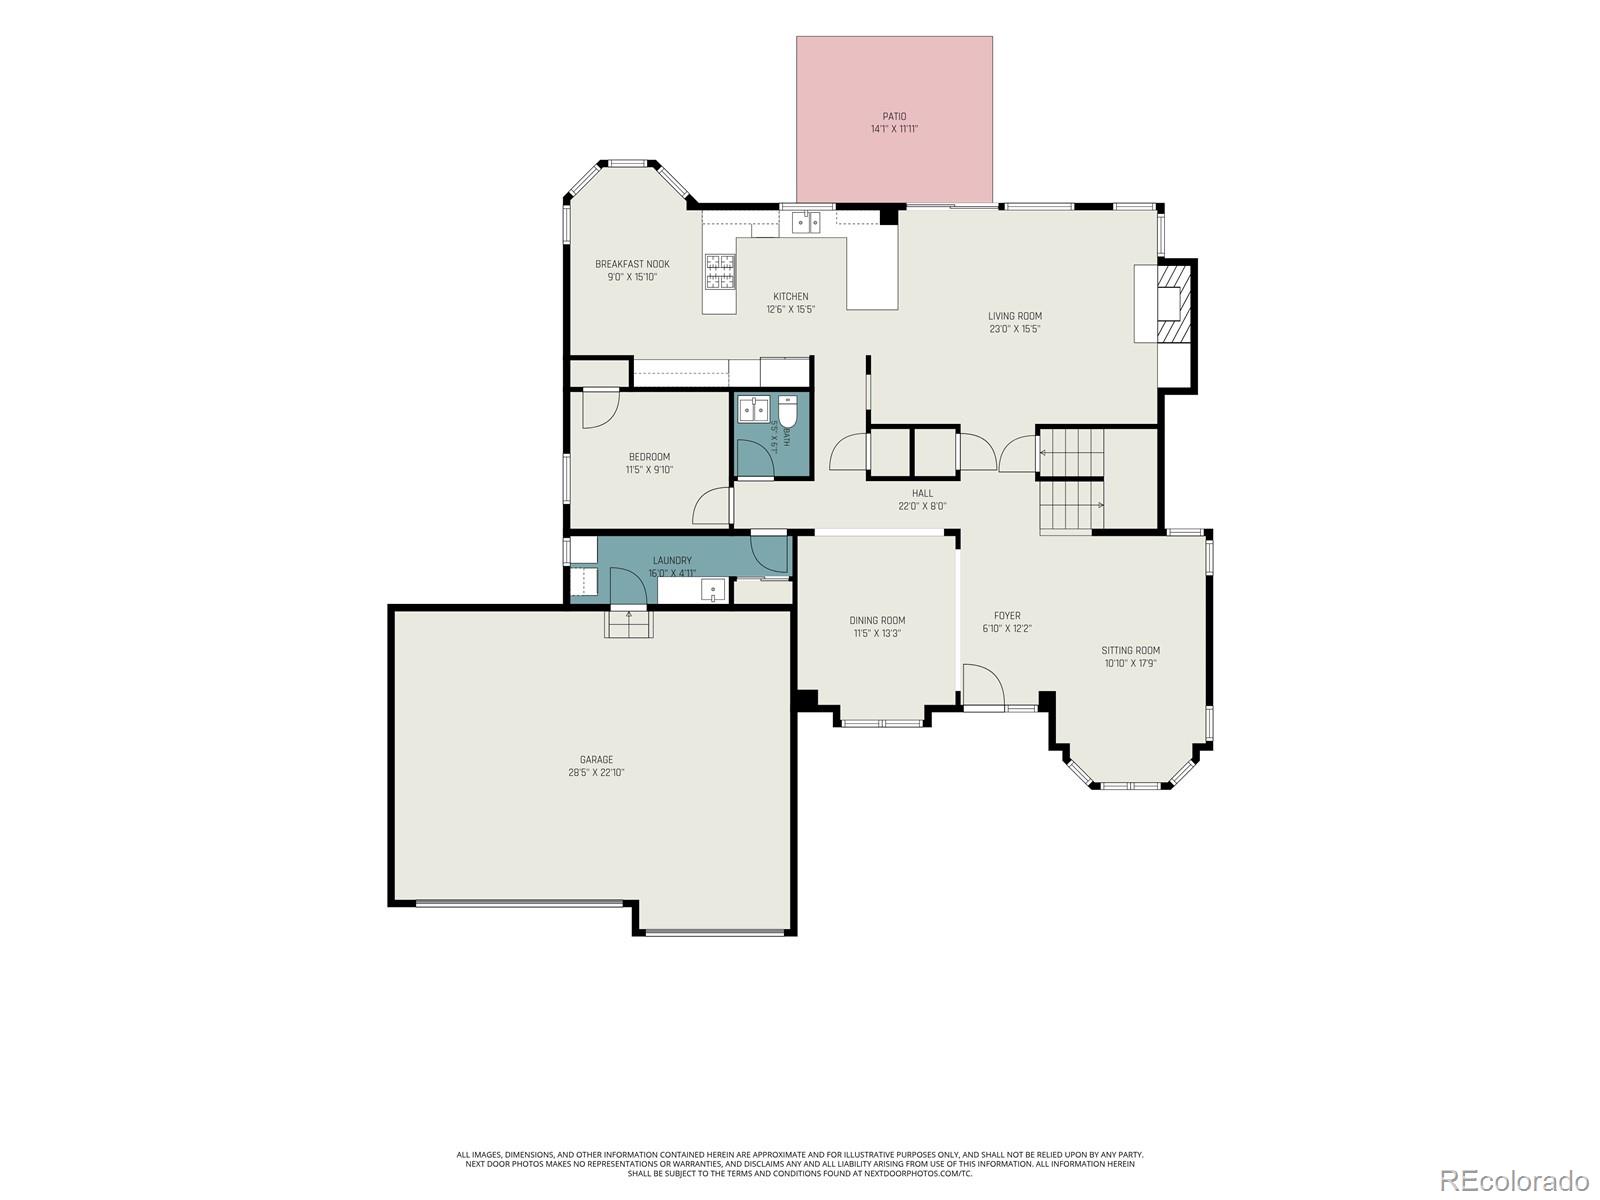
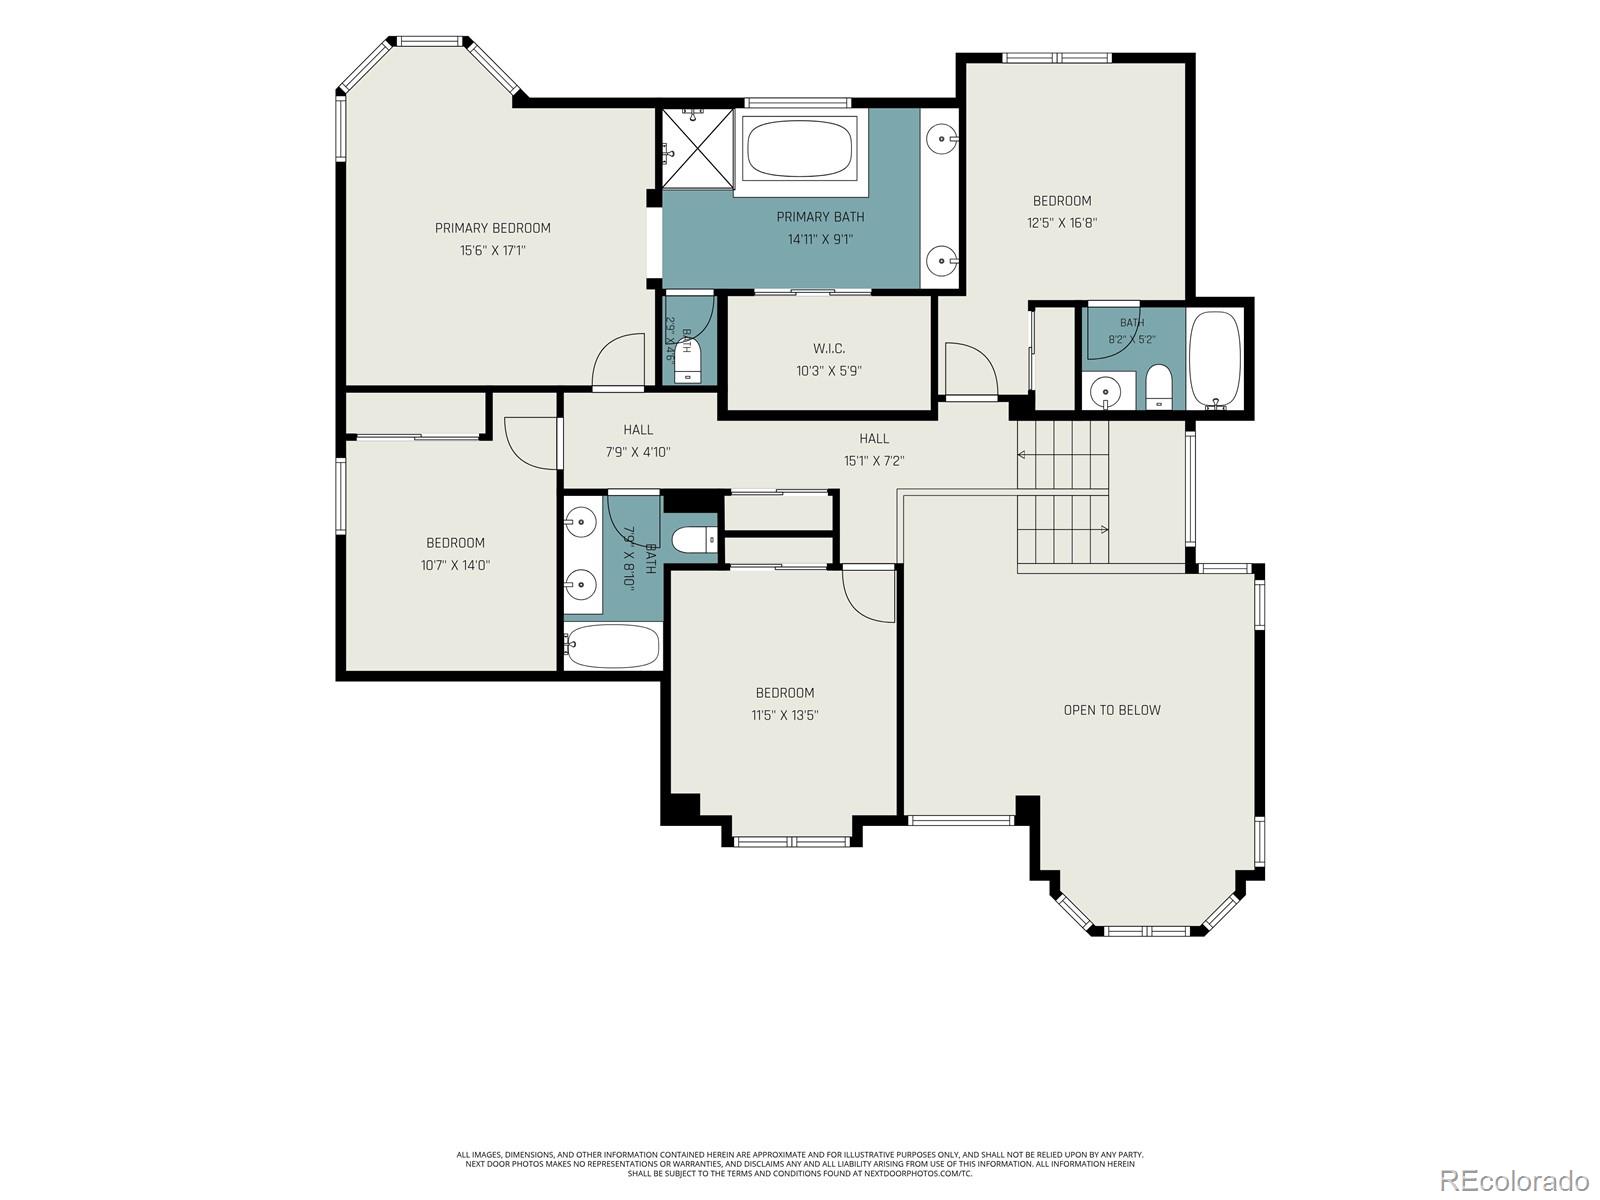
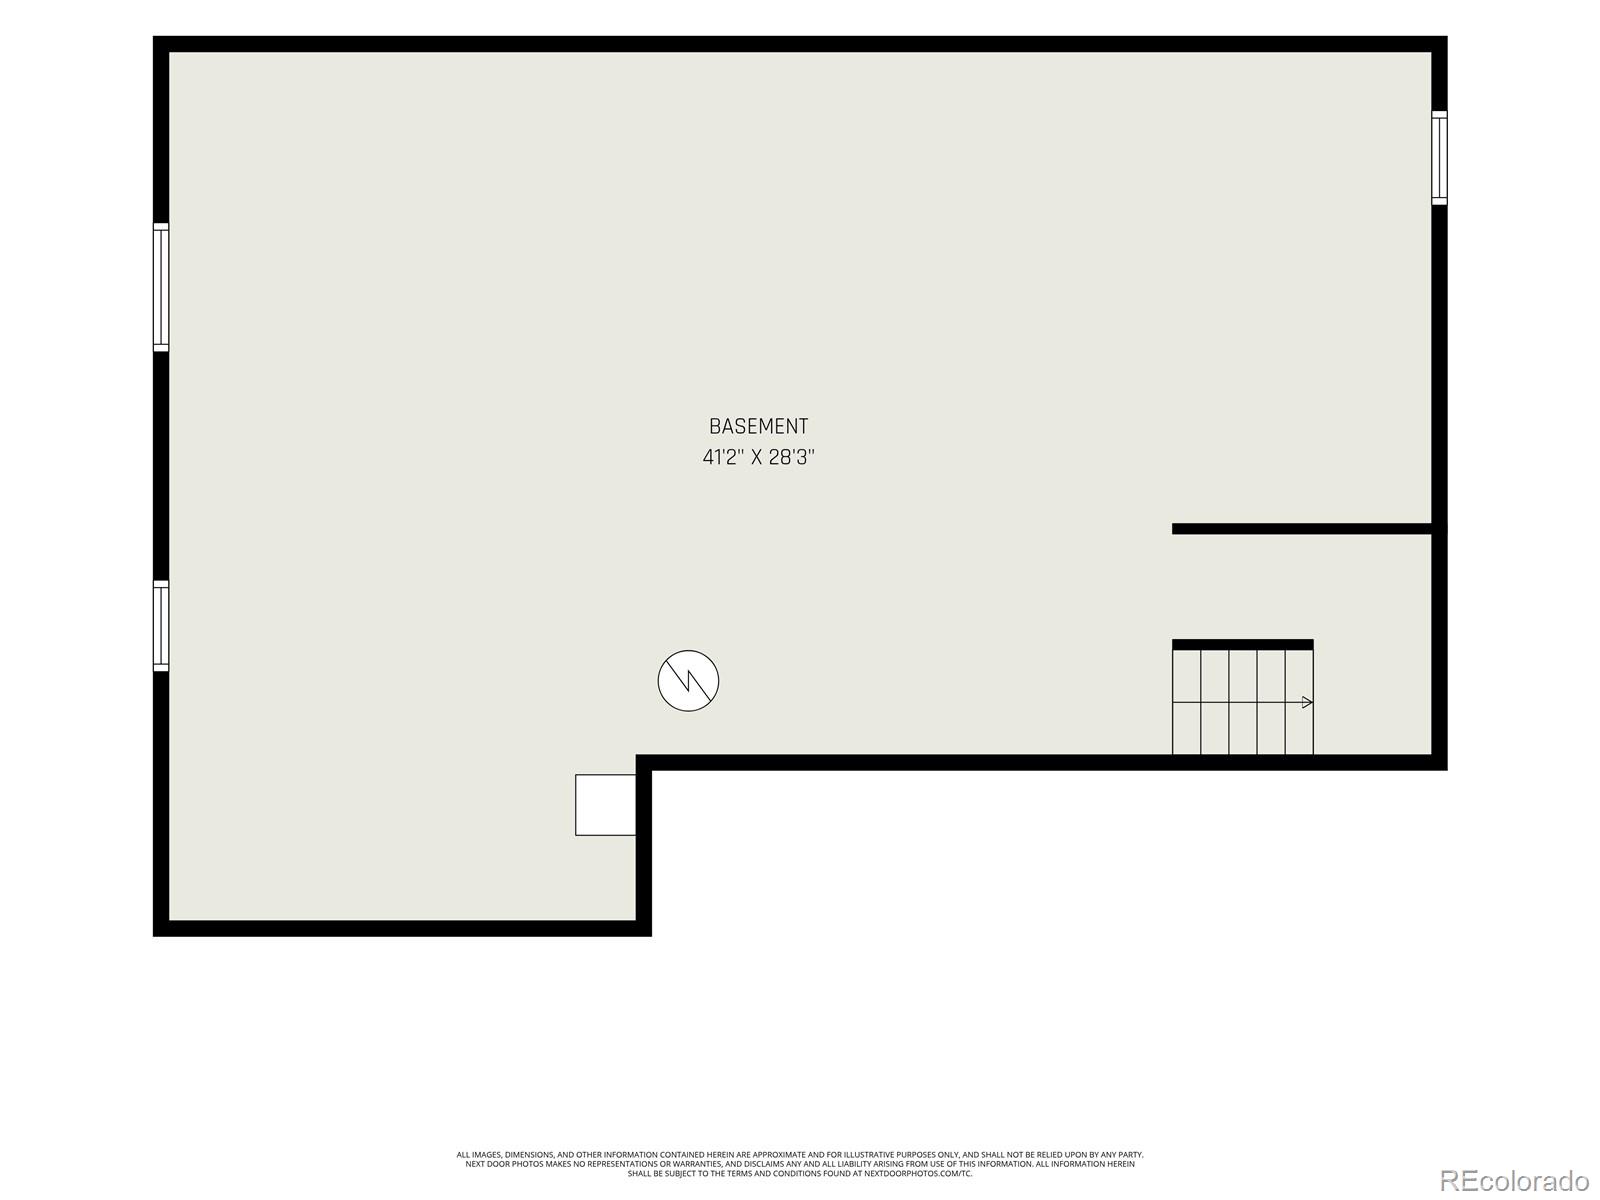
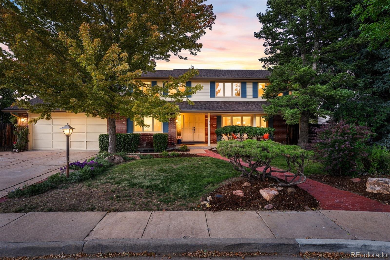
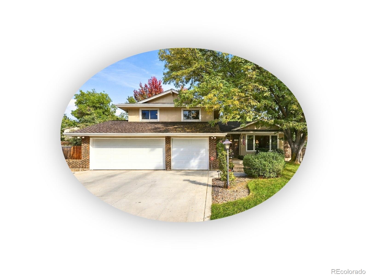
Discover an exceptional opportunity in the coveted Pines neighborhood, where generous living spaces, natural light and a flexible floor plan offer room to live and gather. The inviting main level is ideal for both everyday living and entertaining, featuring a formal dining room, a living room with a lovely fireplace and a separate family room with soaring vaulted ceilings. The spacious eat-in kitchen shines with granite countertops, a built-in refrigerator, gas cooktop and a sun-filled breakfast nook made for slow mornings and casual meals. A dedicated home office, powder bath and oversized laundry/mudroom with direct access to the three-car garage add everyday functionality. Upstairs, retreat to the spacious primary suite featuring a five-piece bath and generous walk-in closet. Three additional bedrooms offer flexibility, including one with a private full bath, while the remaining two share another full bathroom—ideal for guests, extended family or everyday comfort. Outside, mature trees and established landscaping create a peaceful, private backyard retreat with plenty of room for outdoor dining, entertaining and relaxing beneath the Colorado sky. Enjoy easy access to shopping, dining, the Denver Tech Center and the scenic High Line Canal Trail. Combining space, privacy and an unbeatable location, this home delivers the lifestyle you’ve been looking for in one of the area’s most desirable neighborhoods.
Property Details
Price:
$1,075,000
MLS #:
7096294
Status:
Active
Beds:
4
Baths:
4
Type:
Single Family
Subtype:
Single Family Residence
Subdivision:
The Pines
Finished Sq Ft:
2,901
Lot Size:
7,754 sqft / 0.18 acres (approx)
Year Built:
1992
Schools
School District:
Littleton 6
Elementary School:
Lois Lenski
Middle School:
Newton
High School:
Littleton
Interior
Appliances
Dishwasher, Disposal, Dryer, Microwave, Oven, Refrigerator, Washer
Bathrooms
3 Full Bathrooms, 1 Half Bathroom
Cooling
Central Air
Fireplaces Total
1
Flooring
Carpet, Tile, Wood
Heating
Forced Air
Interior Features
Breakfast Nook, Ceiling Fan(s), Eat-in Kitchen, Entrance Foyer, Five Piece Bath, Granite Counters, High Ceilings, Open Floorplan, Primary Suite, Smoke Free, Utility Sink, Vaulted Ceiling(s), Walk-In Closet(s)
Laundry Features
In Unit
Levels
Two
Exterior
Association Amenities
Pond Seasonal
Attached Garage YN
1
Construction Materials
Frame
Exterior Features
Private Yard, Rain Gutters
Fencing
Full
Garage Spaces
3
Lot Features
Corner Lot, Landscaped, Level, Many Trees, Sprinklers In Front, Sprinklers In Rear
Patio And Porch Features
Patio
Roof
Composition
Window Features
Double Pane Windows, Window Coverings
Financial
HOA Fee
$308
HOA Fee Frequency
Monthly
HOA Includes
Recycling, Road Maintenance, Snow Removal, Trash
Taxes
$8,271
Map
Contact Us
Mortgage Calculator
Property Summary
- Located in the The Pines subdivision, 4725 E Pinewood Circle Centennial CO is a Single Family for sale in Centennial, CO, 80121. It is listed for $1,075,000 and features 4 beds, 4 baths, and has approximately 2,901 square feet of living space, and was originally constructed in 1992. The current price per square foot is $371. The average price per square foot for Single Family listings in Centennial is $291. The average listing price for Single Family in Centennial is $791,993. To schedule a showing of MLS#7096294 at 4725 E Pinewood Circle in Centennial, CO, contact your Smart Sale AI agent at 3039066915.
Similar Listings Nearby

Additional Details
MLS ID : 7096294
Listing Key : 6c1522c9735c70a4799b18be881df1dd
Parcel Number : 033317157
Zip Code : 80121
City : Centennial
State : CO
Building if Condo :
Full Street: 4725 E Pinewood Circle
Address : 4725
Address Prefix :
Address Suffix : Circle
Street : Pinewood
Street Prefix : E
Street Suffix :
Unit if Condo :
Latitude : 39.608242
Longitude : -104.933884
Property Type : singlefamily
Property Sub Type : Single Family Residence
Stories Total if Condo :
Lot Size : 7,754 sqft / 0.18 acres (approx)
Ownership :
Zoning :
Condition :
Renovation :
Pets Allowed :
Special Conditions : None Known
Possession :
Original Price :
Close Price :
Close Date :
List Date : Jul 30, 2026
List Contract Date : 2026-07-30
Off Market Date :
Purchase Contract Date :
Days on Market : 81
Concessions Amount :
Concession Comment :
Renovation :
Company : Keller Williams DTC

Copyright 2026. All rights reserved.
4725 E Pinewood Circle
Centennial, CO