
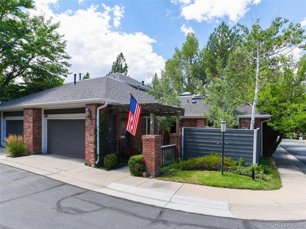
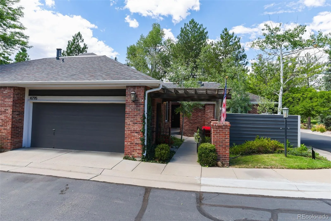
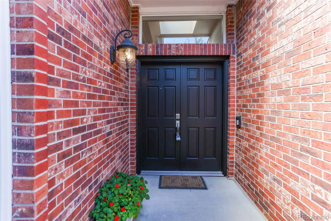
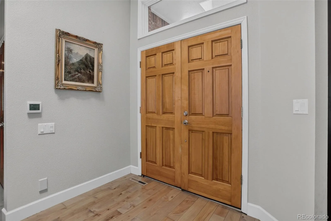
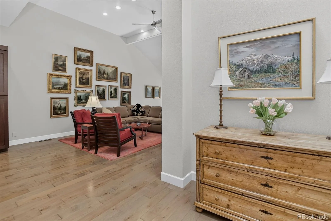
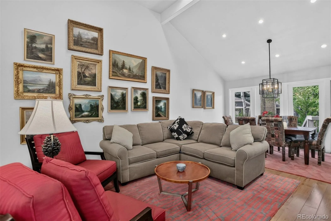
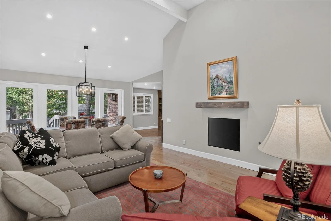
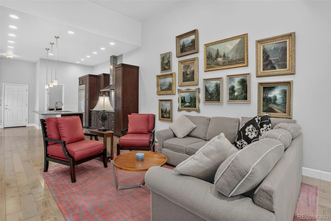
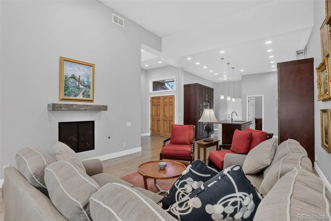
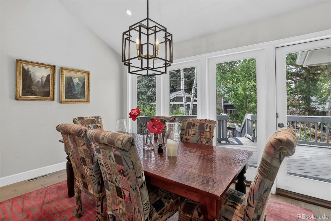
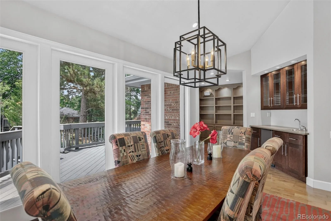
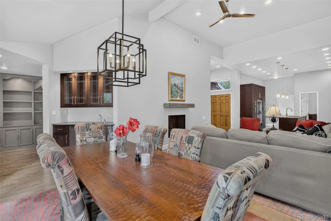
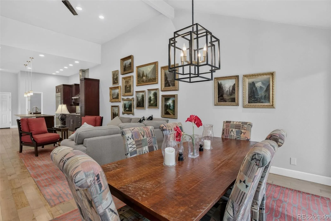
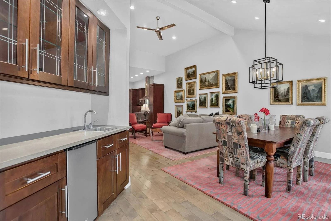
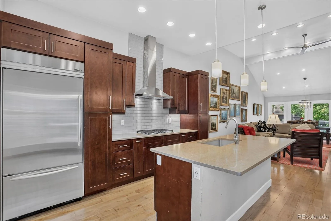
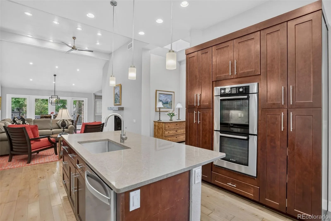
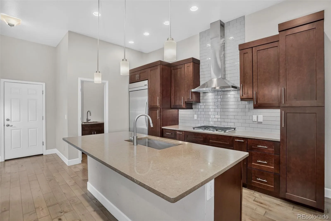
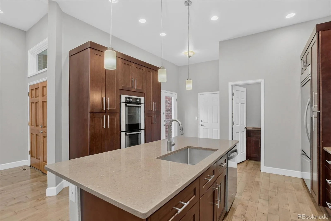
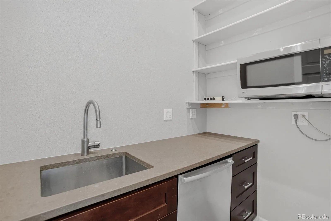
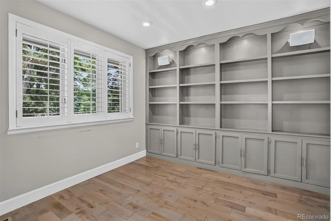
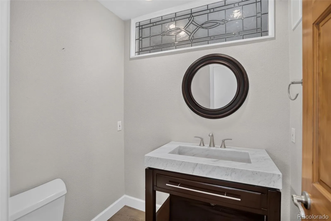
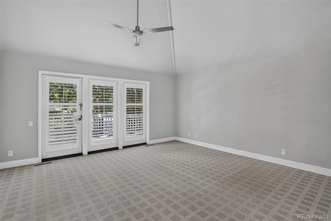
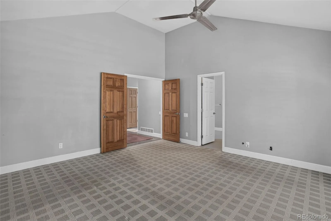
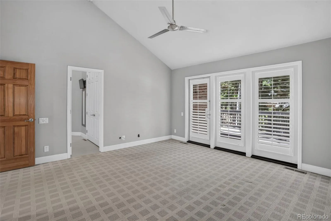
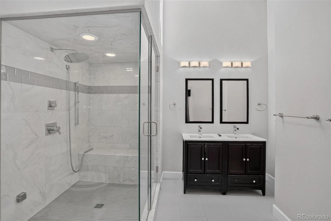
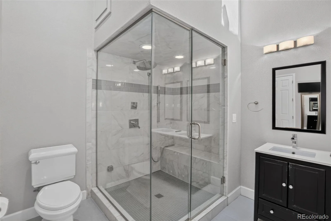
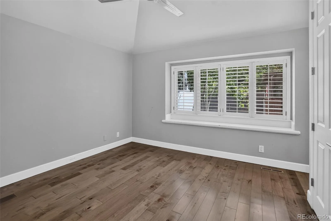
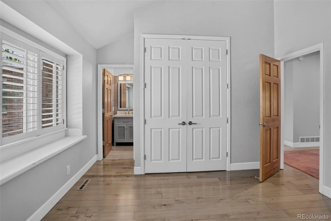
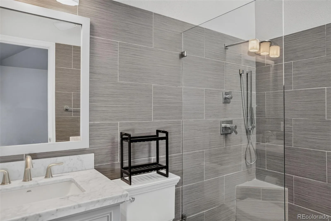
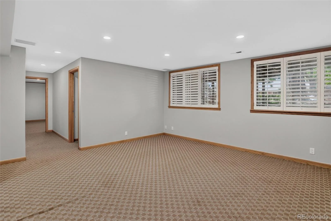
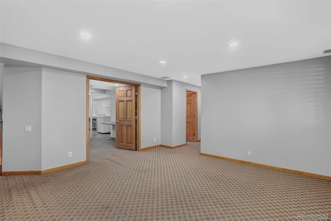
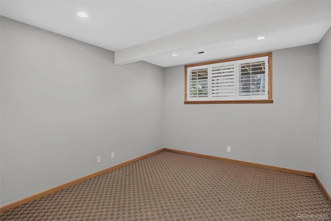
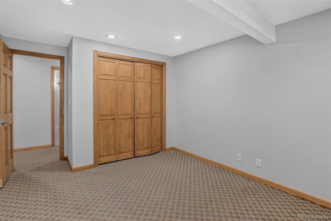
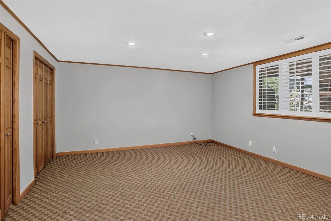
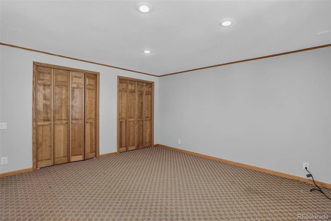
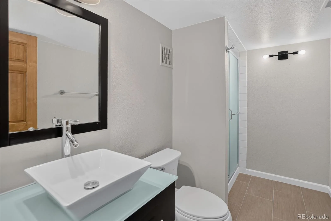
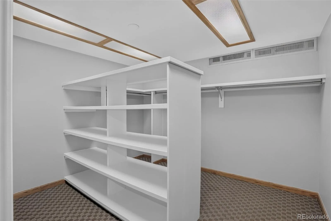
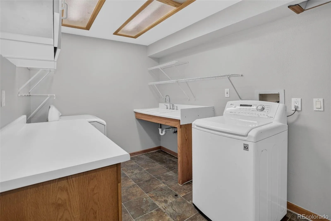
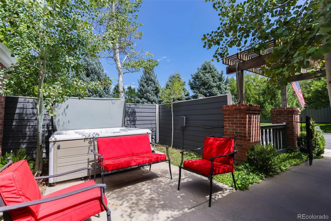
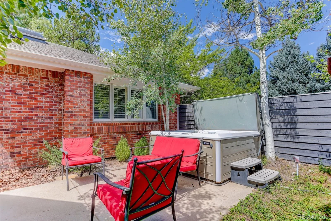
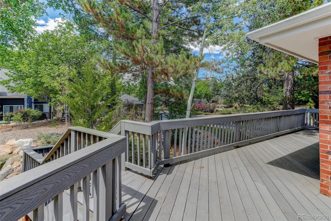
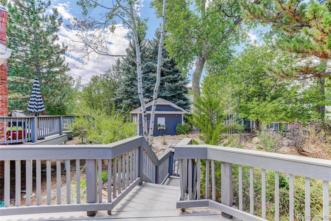
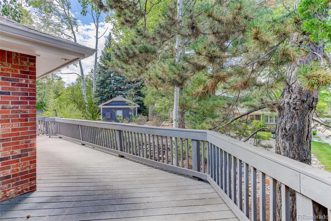
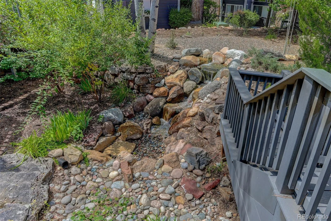
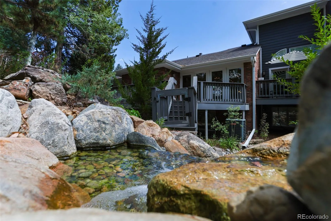
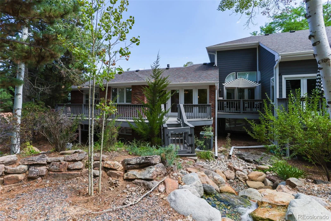
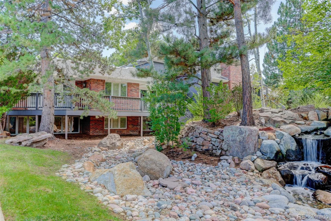
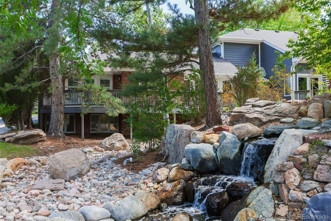
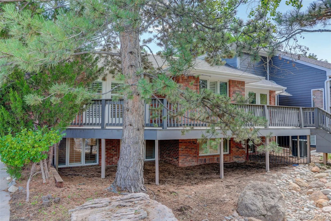
This updated end-unit townhouse in the Pines community offers a spacious layout and premium amenities across multiple levels. This end unit on a corner lot has been extensively remodeled and features hardwood floors, an open floorplan, an updated kitchen with a separate Butler’s pantry, and a wonderful view of the landscaped common area with a functioning waterfall. 12 foot ceilings and a built in fireplace are highlights of the main living and dining areas. A cozy den with built in bookshelves and a wet bar with under counter ice maker add to the appeal of the home. The primary bathroom has a large walk in steam shower. The second bedroom on the main floor also has its own 3/4 bathroom. The expansive lower level adds significant functional space, containing a family room with built in surround sound speakers, two additional bedrooms, a 3/4 bathroom, laundry room, large storage room, and a workshop. The gated front courtyard features a salt water hot tub and comfortable seating area. The Pines is within easy walking distance to the Highline canal, Koelbel library, shopping and great restaurants.
Property Details
Price:
$875,000
MLS #:
REC5759760
Status:
Active
Beds:
4
Baths:
4
Type:
Condo
Subtype:
Condominium
Subdivision:
The Pines
Finished Sq Ft:
3,387
Total Sq Ft:
3,472
Year Built:
1985
Schools
School District:
Littleton 6
Elementary School:
Lois Lenski
Middle School:
Newton
High School:
Littleton
Interior
Above Grade Finished Area
1864
Appliances
Cooktop, Dishwasher, Disposal, Microwave, Self Cleaning Oven
Bathrooms
1 Full Bathroom, 2 Three Quarter Bathrooms, 1 Half Bathroom
Below Grade Finished Area
1523
Below Grade Unfinished Area
85
Cooling
Central Air
Fireplaces Total
1
Heating
Forced Air
Interior Features
Ceiling Fan(s), Kitchen Island, Vaulted Ceiling(s)
Levels
One
Main Level Bathrooms
3
Main Level Bedrooms
2
Exterior
Attached Garage YN
1
Common Walls
End Unit
Construction Materials
Brick, Frame
Direction Faces
East
Exterior Features
Spa/Hot Tub
Garage Spaces
2
Lot Features
Corner Lot, Landscaped
Parking Spots
2
Parking Total
2
Patio And Porch Features
Deck, Patio
Roof
Composition
Security Features
Smoke Detector(s)
Window Features
Double Pane Windows
Financial
HOA Fee
$850
HOA Fee Frequency
Monthly
HOA Includes
Insurance, Maintenance Grounds, Maintenance Structure, Sewer, Snow Removal, Trash, Water
HOA Name
The Pines Condominiums HOA
HOA Phone
303-779-5151
Tax Year
2025
Taxes
$4,435
Map
Contact Us
Mortgage Calculator
Property Summary
- Located in the The Pines subdivision, 4795 E Pinewood Circle Centennial CO is a Condo for sale in Centennial, CO, 80121. It is listed for $875,000 and features 4 beds, 4 baths, and has approximately 3,472 square feet of living space, and was originally constructed in 1985. The current price per square foot is $252. The average price per square foot for Condo listings in Centennial is $261. The average listing price for Condo in Centennial is $329,912. To schedule a showing of MLS#rec5759760 at 4795 E Pinewood Circle in Centennial, CO, contact your Smart Sale AI agent at 3039066915.
Similar Listings Nearby
Additional Details
MLS ID : REC5759760
Listing Key : REC2056173114
Parcel Number : 032558300
Zip Code : 80121
City : Centennial
State : CO
Building if Condo :
Full Street: 4795 E Pinewood Circle
Address : 4795
Address Prefix :
Address Suffix : Circle
Street : Pinewood
Street Prefix : E
Street Suffix :
Unit if Condo :
Latitude : 39.609180
Longitude : -104.932526
Property Type : condo
Property Sub Type : Condominium
Stories Total if Condo :
Lot Size :
Ownership : Individual
Zoning : R
Condition : Updated/Remodeled
Renovation :
Pets Allowed :
Special Conditions : None
Possession : Closing/DOD
Original Price : 925000
Close Price :
Close Date :
List Date : Aug 19, 2026
List Contract Date : 2026-08-19
Off Market Date :
Purchase Contract Date :
Days on Market : 13
Concessions Amount :
Concession Comment :
Renovation :
Company : Coldwell Banker Realty 24

Copyright 2026. All rights reserved.
4795 E Pinewood Circle
Centennial, CO