
3056 E Hinsdale Avenue Centennial CO 80122 MLS #REC9041926

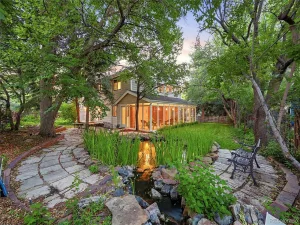
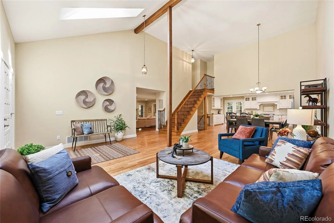
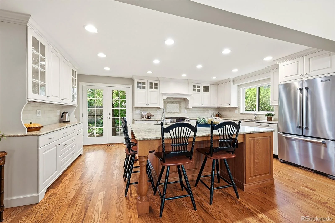
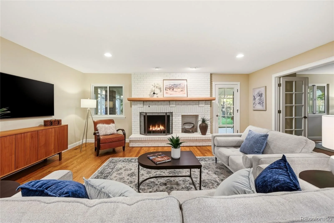
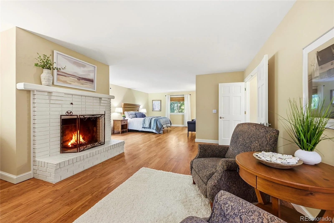
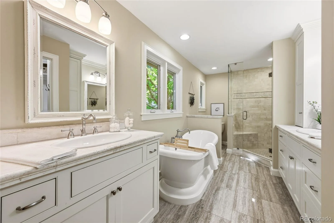
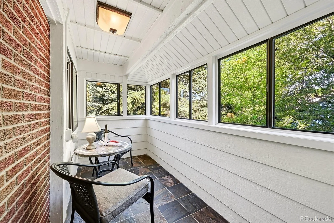
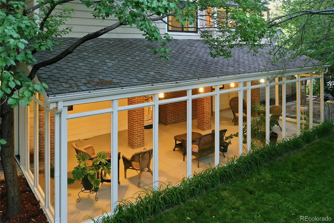
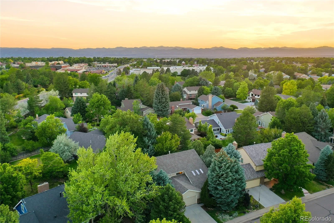
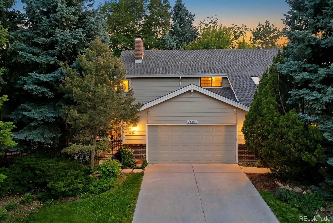
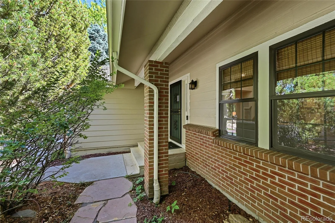
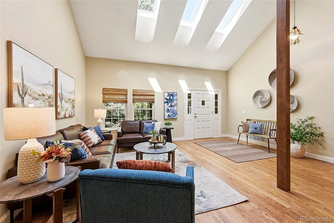
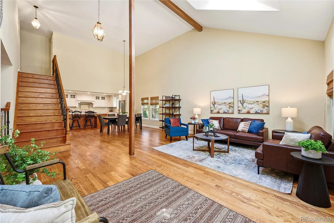
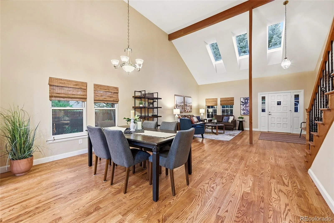
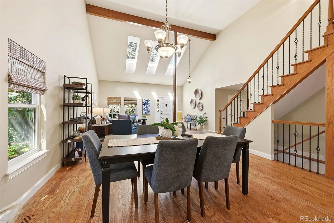
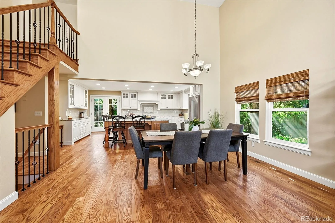
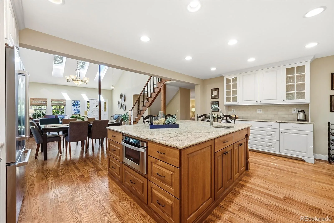
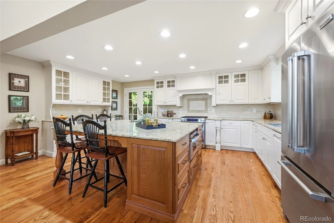
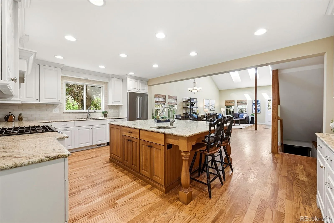
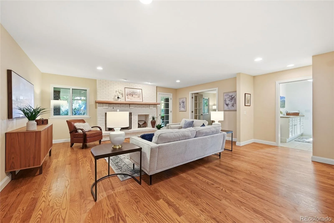
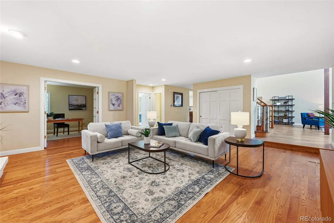
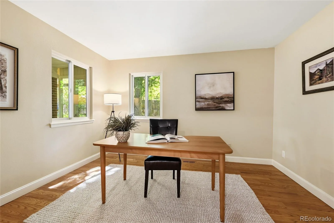
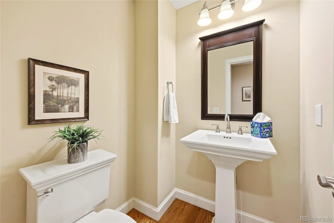
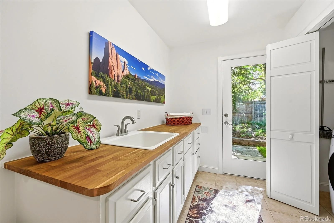
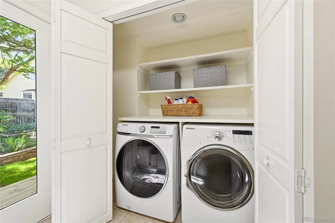
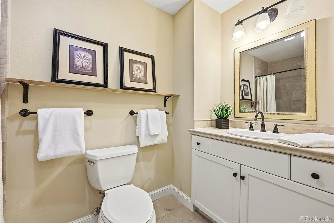
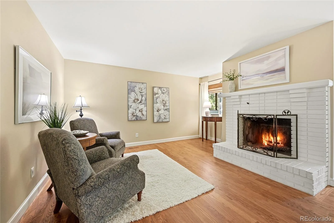
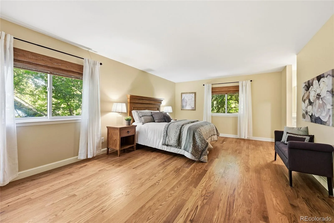
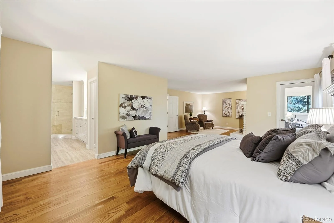
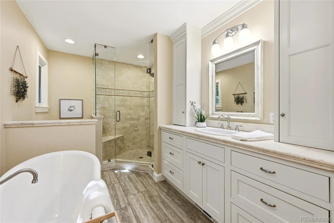
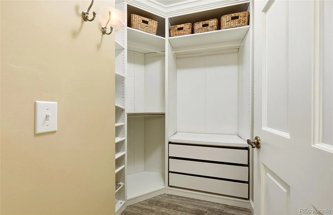
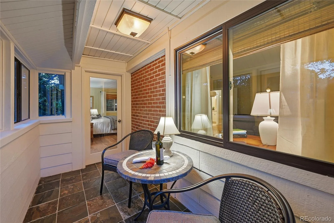
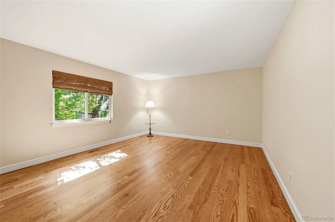
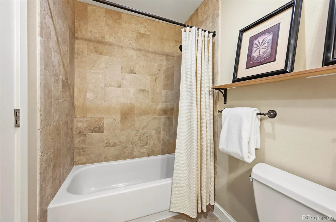
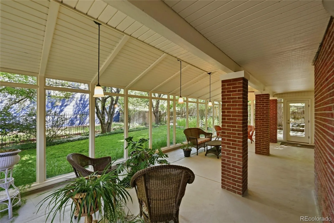
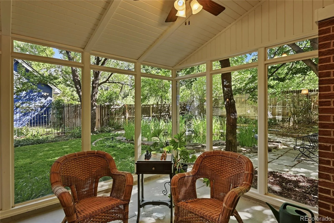
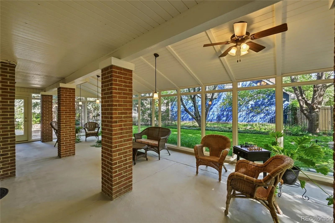
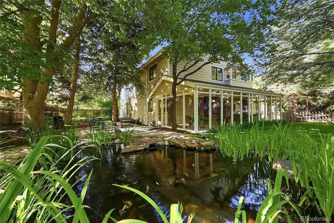
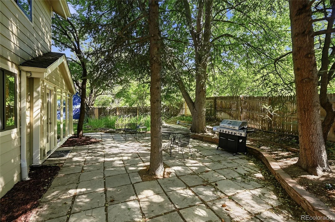
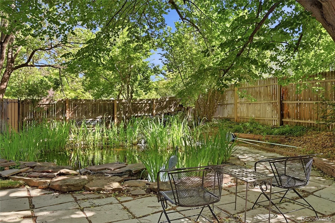
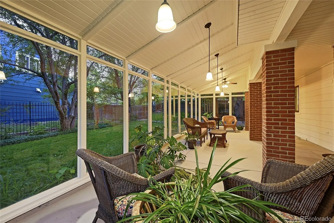
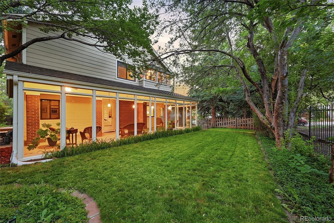
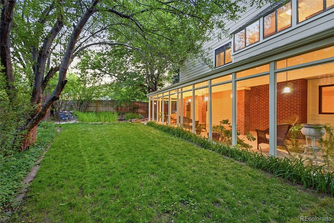
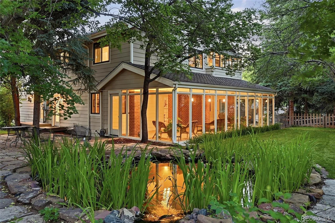
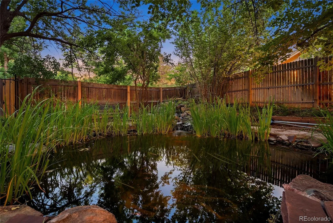
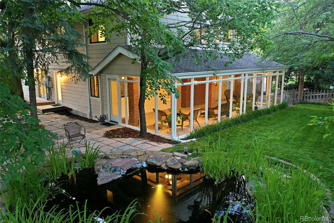
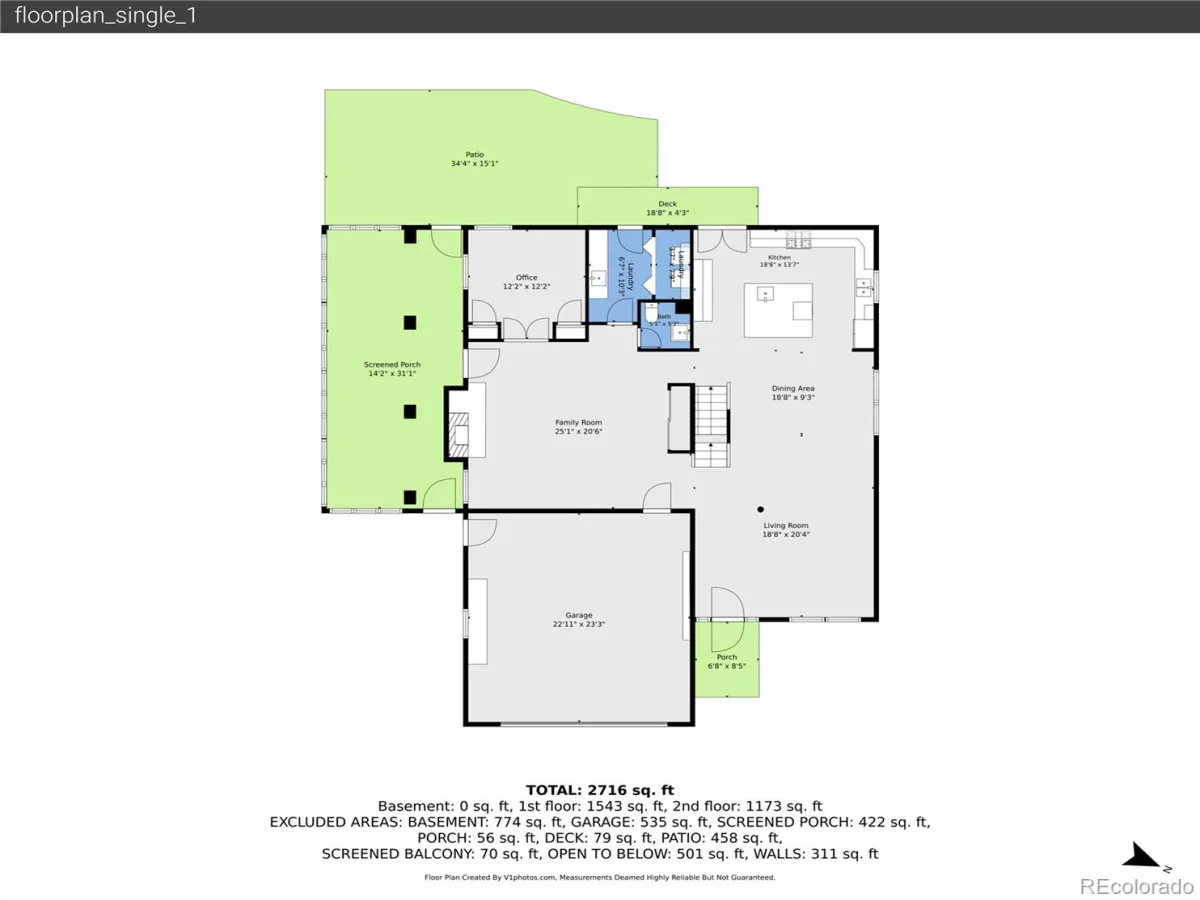
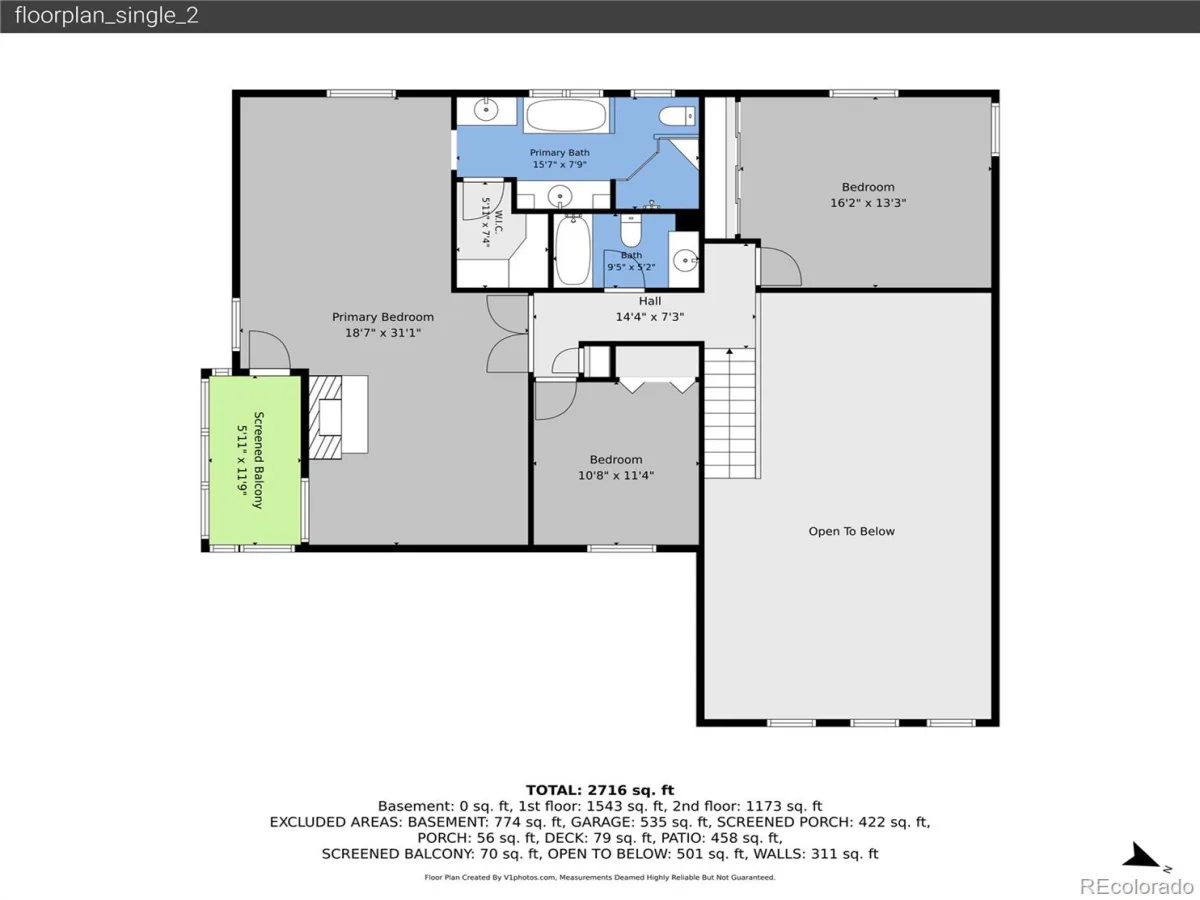
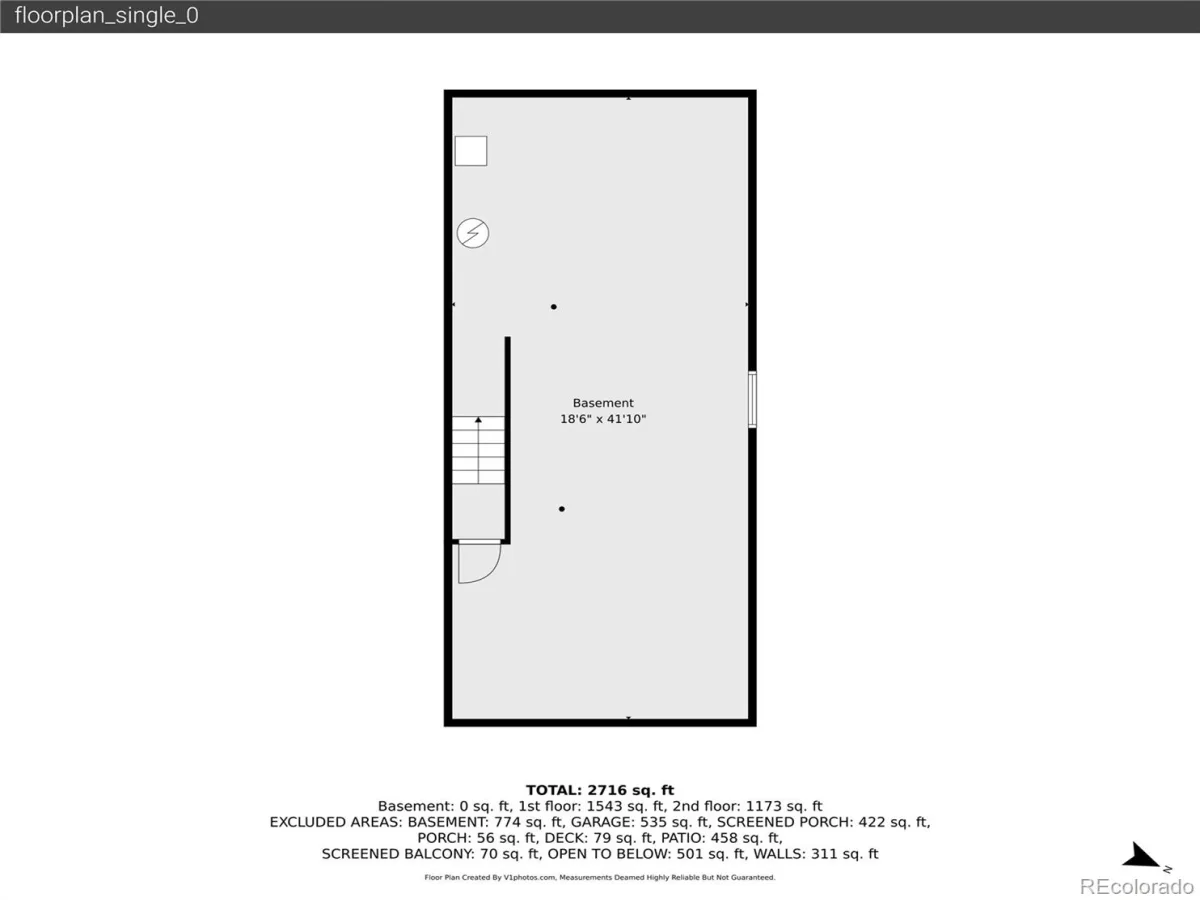
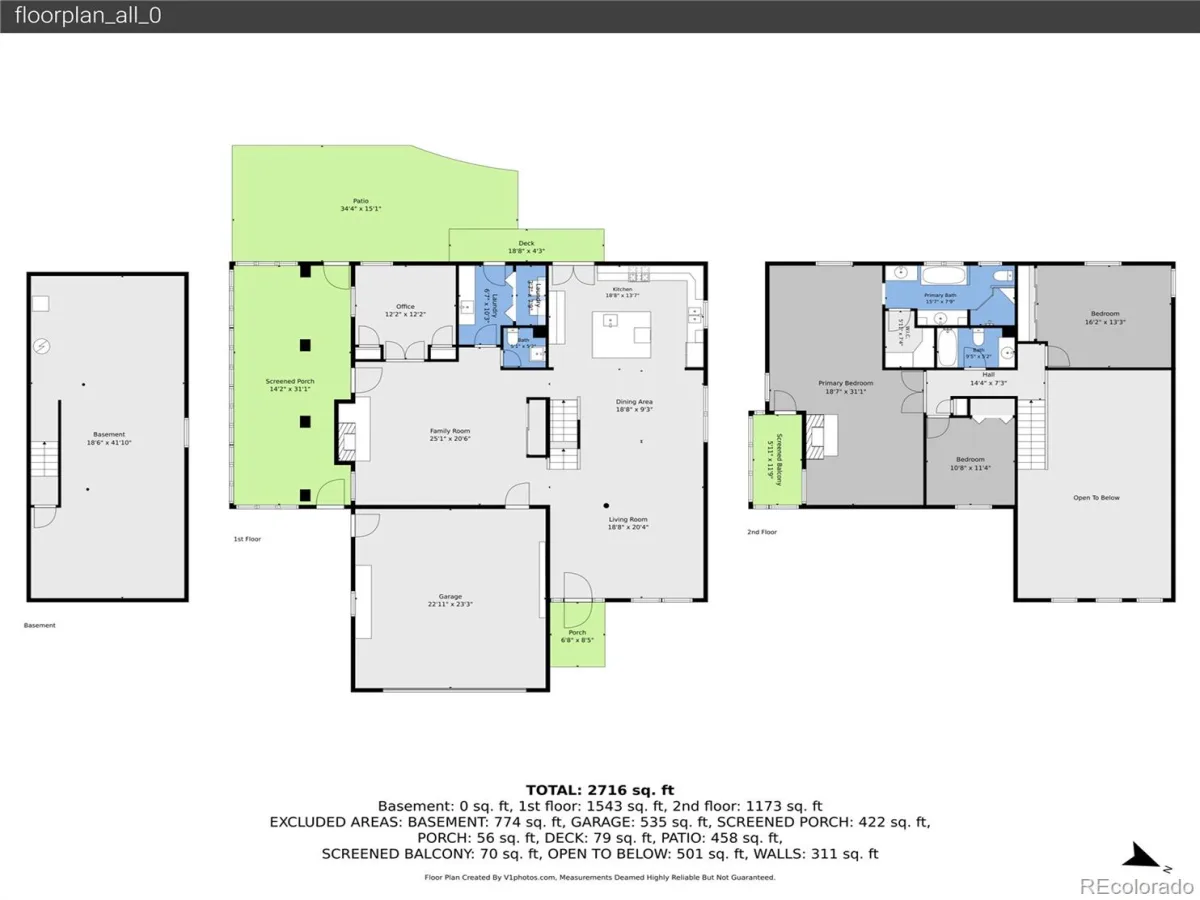
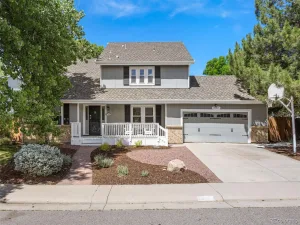
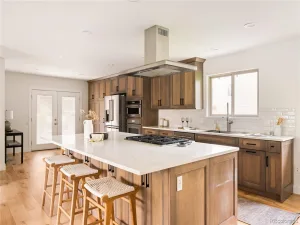
**OPEN HOUSE! Fri 6/19 4-6** Refined Tiffany retreat with a spectacular four-season sunroom, private primary retreat, and tranquil backyard oasis! Enter through the greenery-lined walkway into an open main level with warm hardwood floors, bright windows, skylights, and direct access to the backyard from nearly every room. Gather beneath vaulted two-story ceilings in airy living and dining spaces, or elevate a favorite recipe in the custom Chef’s kitchen, featuring abundant white cabinetry, granite countertops, stainless steel appliances, and an oversized center island for prep and seating. The family room is anchored by a wood-burning fireplace with brick surround, while French doors reveal a sophisticated home office with custom built-ins. Just beyond, find an enviable glass-enclosed sunroom spanning more than 30 feet, the ideal year-round setting for coffee or cocktails overlooking the peaceful koi pond and lush gardens beyond. An oversized laundry room and powder bath complete main level. Upstairs, unwind in the expansive primary retreat, featuring a private den with wood-burning fireplace, private sunroom with backyard views, custom walk-in closet, and spa-inspired five-piece bath with dual vanities, standalone soaking tub, and shower with bench seating. Two additional bedrooms and a full hall bath provide flexible space for guests or hobbies. Downstairs, the unfinished basement offers a blank canvas for future expansion or storage, while a two-car garage with workbench and shelving keeps gear neatly organized. Dine al fresco in the idyllic backyard made for entertaining, featuring an extended patio wrapped in tree cover, or enjoy sunny afternoons surrounded by garden beds and the serene sounds of a personal pond. Perfectly placed a short stroll from Arapaho Park, Cherry Knolls Park, and High Line Canal Trail, with upscale shopping and dining at SouthGlenn minutes away. Enjoy easy access to Chatfield State Park, Red Rocks, and Downtown Denver via nearby C-470.
Property Details
Price:
$925,000
MLS #:
REC9041926
Status:
Active Under Contract
Beds:
4
Baths:
3
Type:
Single Family
Subtype:
Single Family Residence
Subdivision:
Tiffany
Finished Sq Ft:
2,846
Total Sq Ft:
3,693
Lot Size:
10,498 sqft / 0.24 acres (approx)
Year Built:
1980
Schools
School District:
Littleton 6
Elementary School:
Sandburg
Middle School:
Newton
High School:
Arapahoe
Interior
Above Grade Finished Area
2846
Appliances
Dishwasher, Disposal, Dryer, Microwave, Range Hood, Refrigerator, Self Cleaning Oven, Washer
Bathrooms
2 Full Bathrooms, 1 Half Bathroom
Below Grade Unfinished Area
847
Cooling
Attic Fan
Fireplaces Total
2
Flooring
Tile, Wood
Heating
Forced Air, Natural Gas
Interior Features
Breakfast Bar, Built-in Features, Ceiling Fan(s), Eat-in Kitchen, Five Piece Bath, Granite Counters, High Ceilings, Kitchen Island, Open Floorplan, Primary Suite, Smoke Free, Vaulted Ceiling(s), Walk-In Closet(s)
Laundry Features
Sink, In Unit
Levels
Two
Main Level Bathrooms
1
Main Level Bedrooms
1
Exterior
Architectural Style
Traditional
Attached Garage YN
1
Construction Materials
Brick, Wood Siding
Exterior Features
Balcony, Garden, Lighting, Private Yard, Rain Gutters, Water Feature
Fencing
Full
Garage Spaces
2
Lot Features
Level
Parking Spots
2
Parking Total
2
Patio And Porch Features
Covered, Front Porch, Patio
Roof
Composition
Window Features
Double Pane Windows, Skylight(s)
Financial
HOA Fee
$352
HOA Fee Frequency
Annually
HOA Name
Tiffany
HOA Phone
303-799-0361
Tax Year
2025
Taxes
$4,772
Map
Contact Us
Mortgage Calculator
Property Summary
- Located in the Tiffany subdivision, 3056 E Hinsdale Avenue Centennial CO is a Single Family for sale in Centennial, CO, 80122. It is listed for $925,000 and features 4 beds, 3 baths, and has approximately 3,693 square feet of living space, and was originally constructed in 1980. The current price per square foot is $250. The average price per square foot for Single Family listings in Centennial is $269. The average listing price for Single Family in Centennial is $838,066. To schedule a showing of MLS#rec9041926 at 3056 E Hinsdale Avenue in Centennial, CO, contact your Smart Sale AI agent at 3039066915.
Similar Listings Nearby

Additional Details
MLS ID : REC9041926
Listing Key : REC2054794326
Parcel Number : 032154497
Zip Code : 80122
City : Centennial
State : CO
Building if Condo :
Full Street: 3056 E Hinsdale Avenue
Address : 3056
Address Prefix :
Address Suffix : Avenue
Street : Hinsdale
Street Prefix : E
Street Suffix :
Unit if Condo :
Latitude : 39.581356
Longitude : -104.953133
Property Type : singlefamily
Property Sub Type : Single Family Residence
Stories Total if Condo :
Lot Size : 10,498 sqft / 0.24 acres (approx)
Ownership : Individual
Zoning :
Condition : Updated/Remodeled
Renovation :
Pets Allowed :
Special Conditions : None
Possession : Closing/DOD
Original Price : 925000
Close Price :
Close Date :
List Date : Jun 16, 2026
List Contract Date : 2026-06-16
Off Market Date : 2026-06-20
Purchase Contract Date : 2026-06-20
Days on Market : 28
Concessions Amount :
Concession Comment :
Renovation :
Company : The Steller Group, Inc

Copyright 2026. All rights reserved.
3056 E Hinsdale Avenue
Centennial, CO