
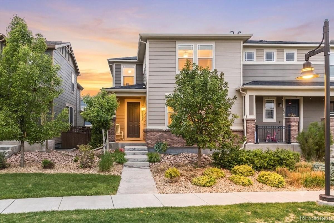
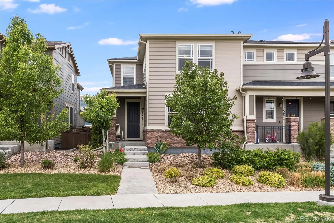
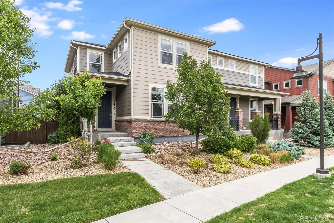
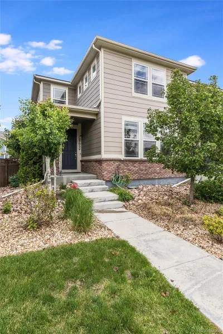
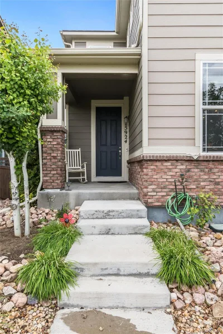
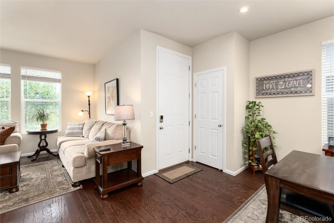
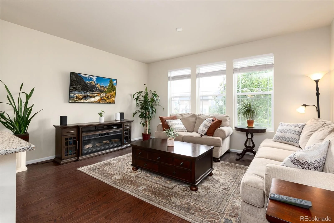
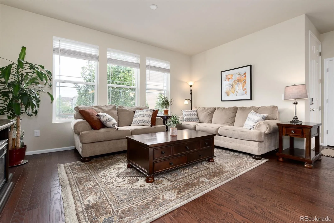
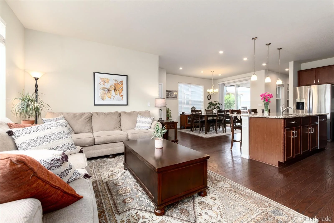
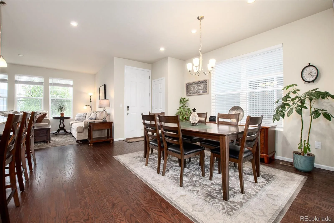
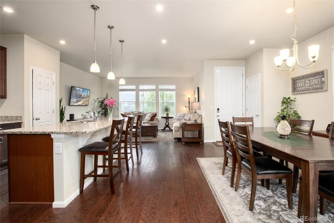
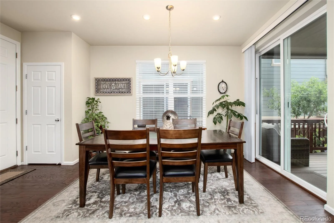
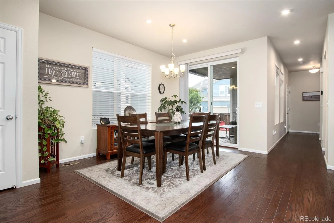
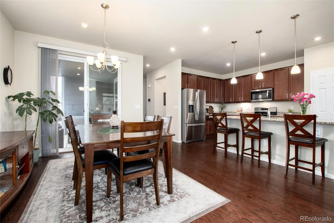
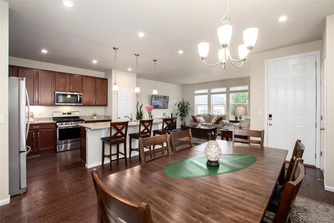
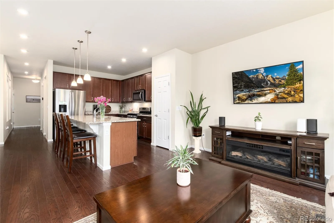
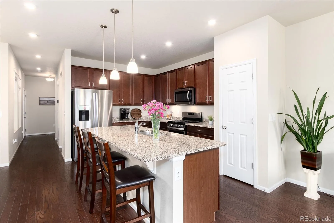
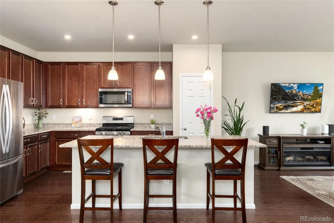
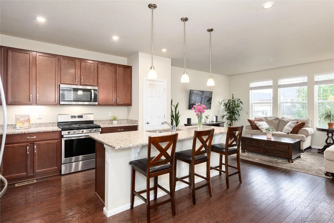
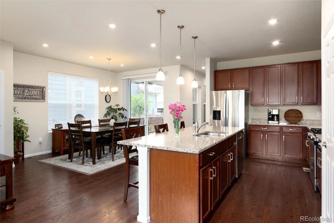
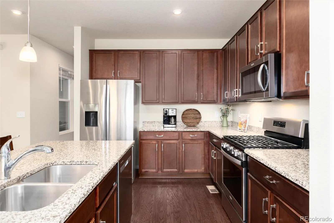
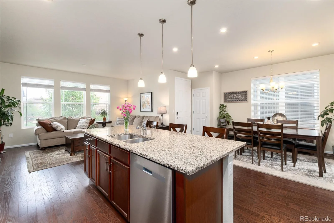
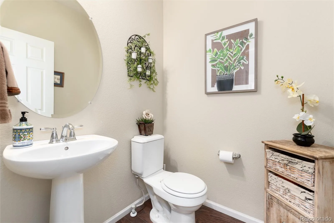
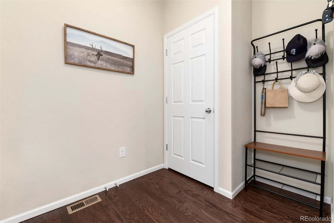
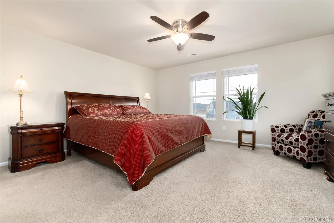
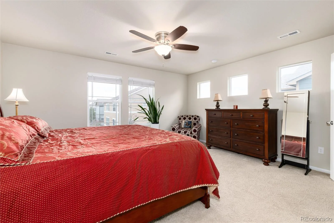
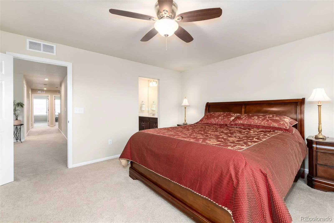
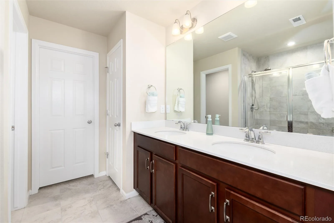
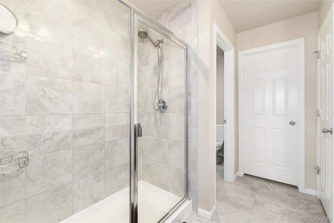
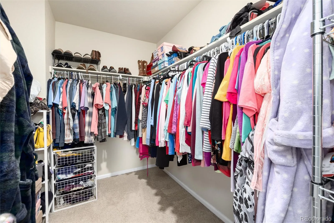
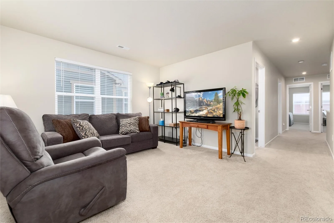
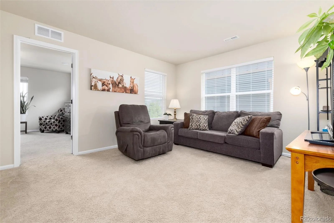
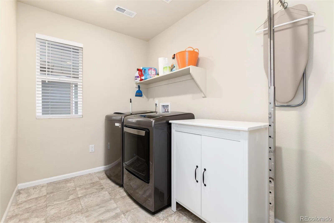
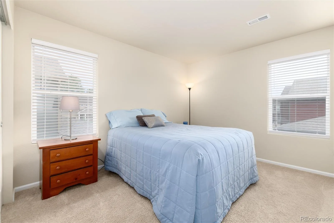
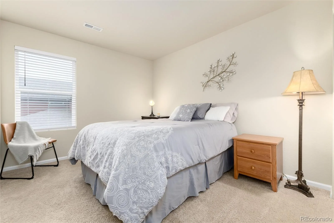
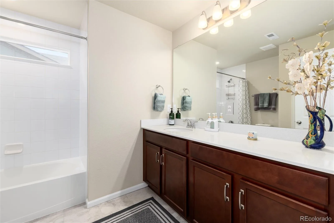
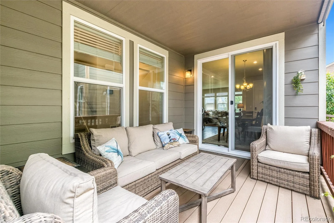
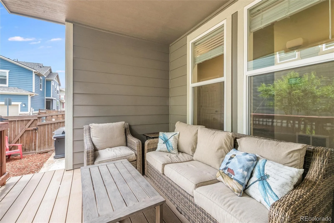
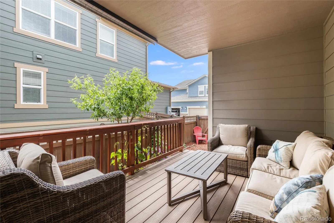
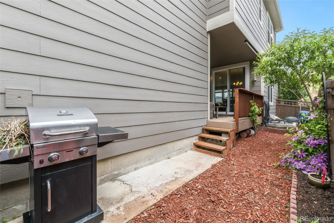
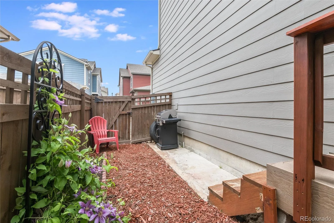
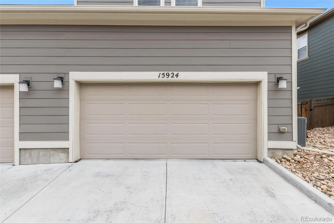
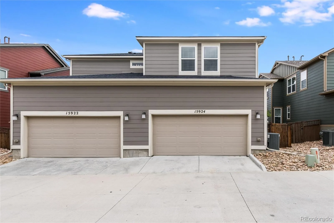
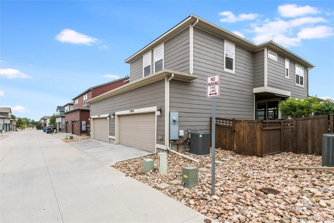
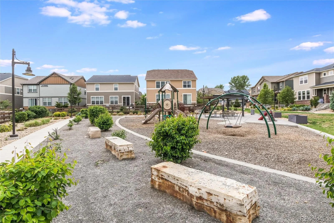
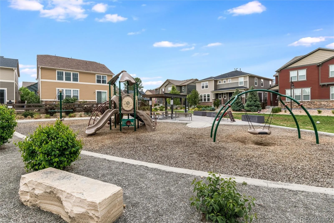
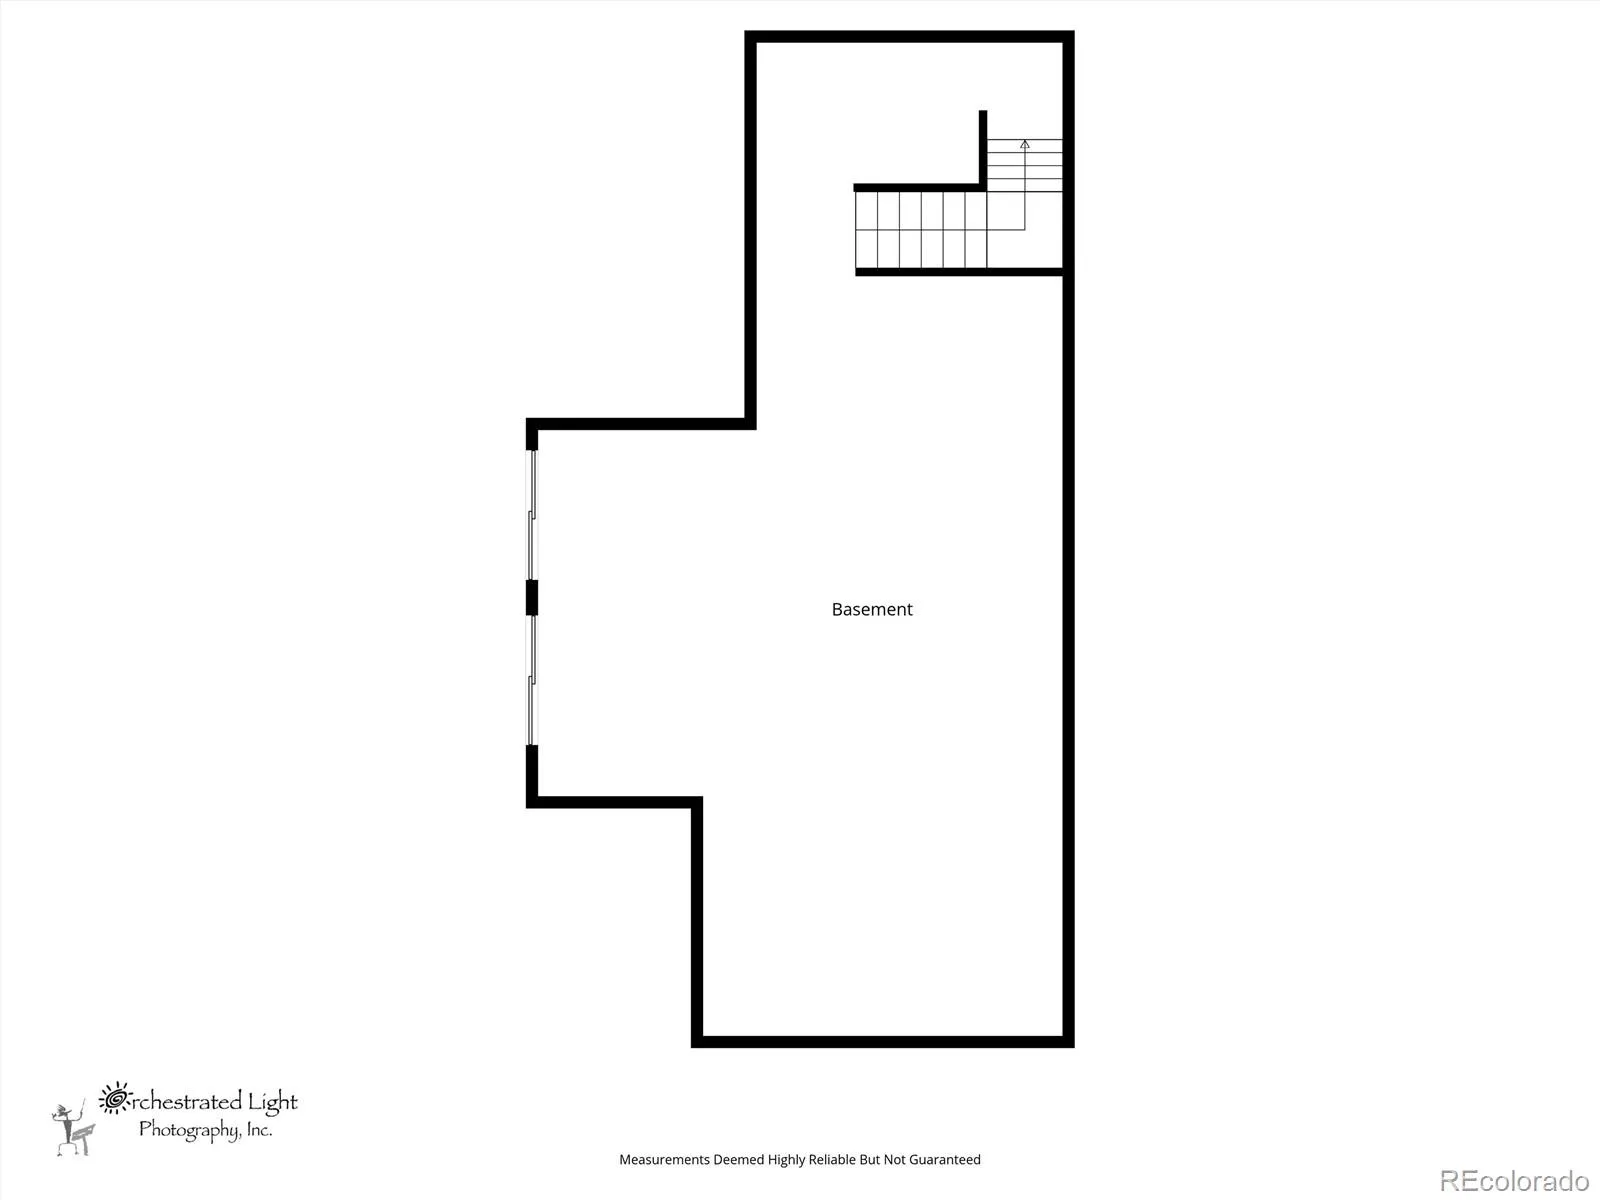
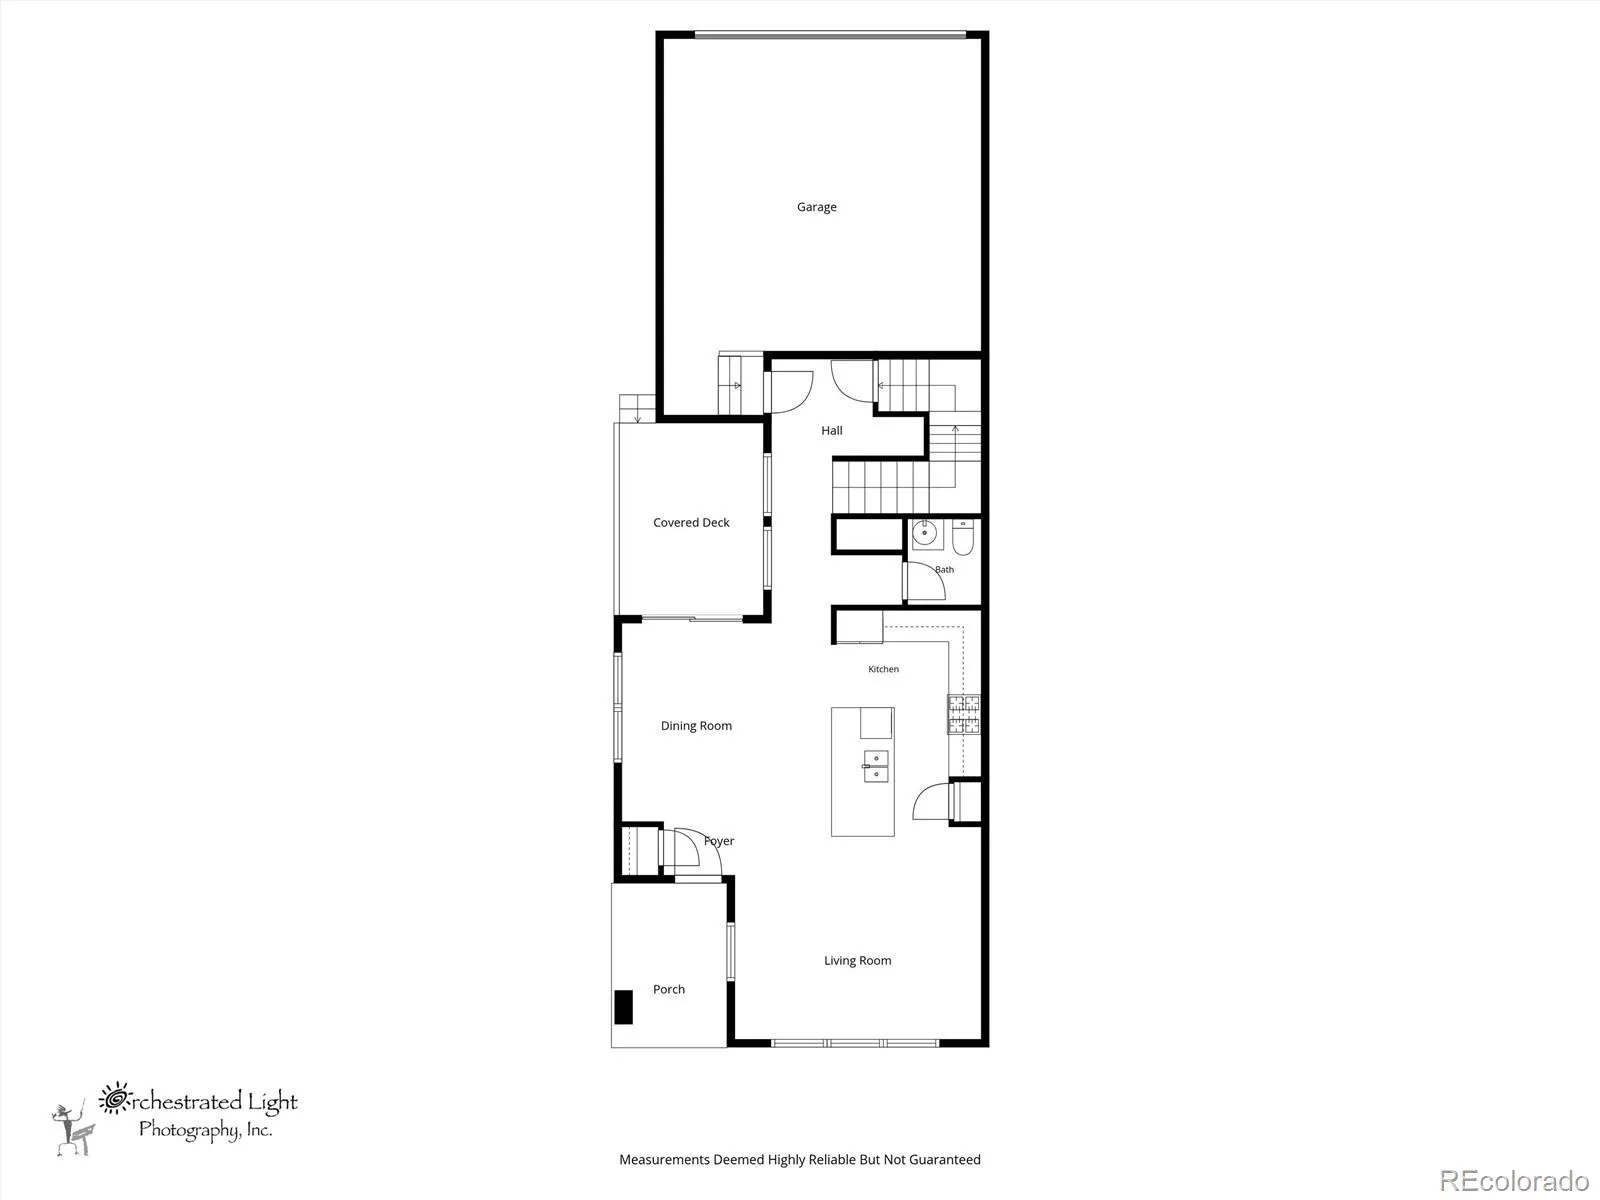
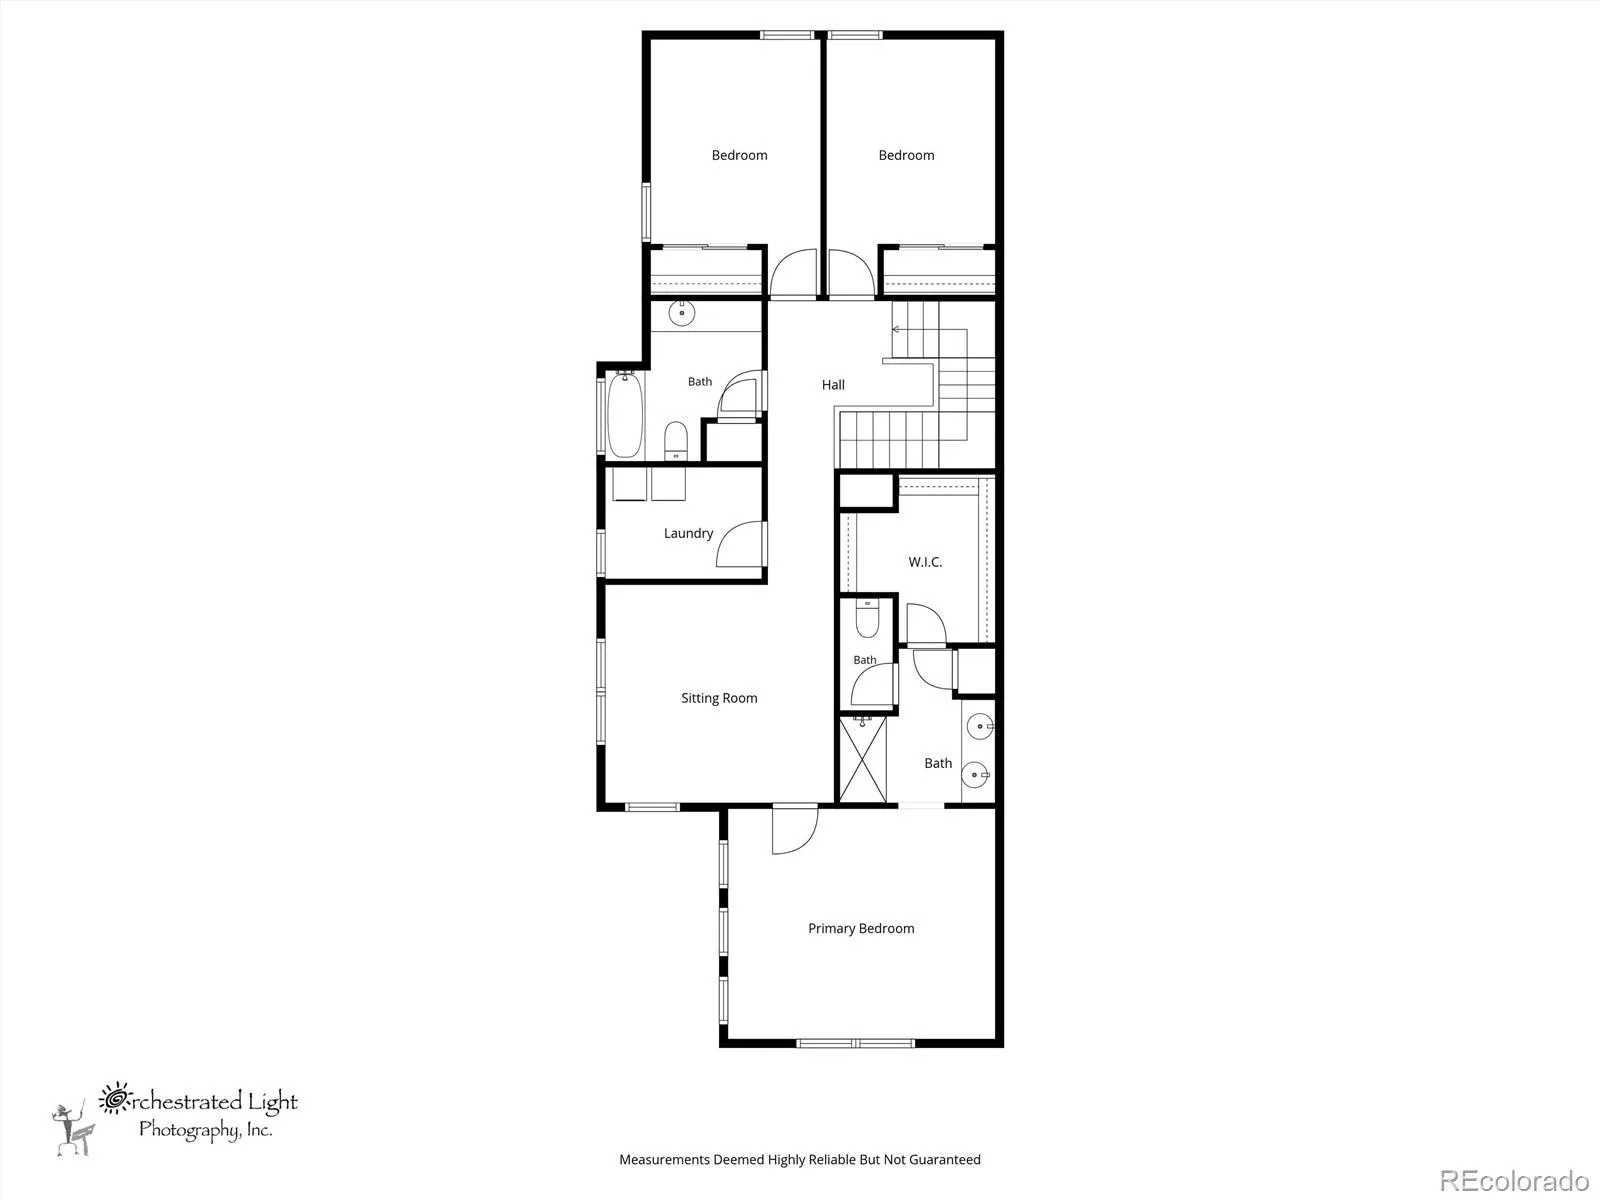
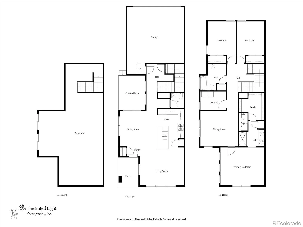
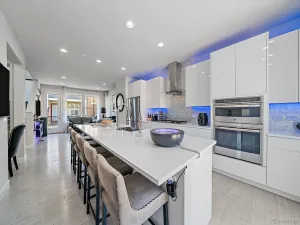
Welcome home to this beautifully maintained, one-owner townhome perfectly tucked into a quiet location across from the park! This light-filled open floor plan is designed for effortless living and entertaining, featuring rich hardwood floors throughout the main level and a spacious great room that flows seamlessly into the large dining area and stunning kitchen. The kitchen is truly the heart of the home with granite countertops, a large island, stainless steel appliances, gas stove, pantry and a brand-new dishwasher (2026). A convenient main-floor powder room adds to the thoughtful layout. Step outside through the sliding glass door to your covered patio and garden retreat—perfect for summer grilling, morning coffee, or relaxing evenings. Upstairs, you’ll love the bright and versatile loft, convenient laundry room, two spacious secondary bedrooms with oversized closets, and a full bath with dual sinks. The oversized primary suite offers a peaceful retreat with a large walk-in closet and private ensuite bath. The unfinished basement provides endless possibilities for future expansion, workout space, or extra storage. This smoke-free, pet-free home has been exceptionally maintained and shines with pride of ownership throughout. Thoughtfully designed for energy efficiency, the home also features a tankless water heater and a new roof installed in 2025. Enjoy low-maintenance living with HOA-covered front landscaping and snow removal. Ideally located off Jordan Road near shopping, restaurants, walking and biking trails, and with easy access to the Denver Tech Center, Parker, and E-470. All within the award-winning Cherry Creek School District. Don’t miss your chance to make this house your home!
Property Details
Price:
$549,900
MLS #:
REC8316718
Status:
Active
Beds:
3
Baths:
3
Type:
Single Family
Subtype:
Single Family Residence
Subdivision:
Trails Edge Subdivision
Finished Sq Ft:
1,997
Total Sq Ft:
2,799
Lot Size:
2,614 sqft / 0.06 acres (approx)
Year Built:
2018
Schools
School District:
Cherry Creek 5
Elementary School:
Red Hawk Ridge
Middle School:
Liberty
High School:
Grandview
Interior
Above Grade Finished Area
1997
Appliances
Dishwasher, Disposal, Microwave, Oven, Range, Tankless Water Heater
Bathrooms
2 Full Bathrooms, 1 Half Bathroom
Below Grade Unfinished Area
802
Cooling
Central Air
Flooring
Carpet, Linoleum, Tile, Wood
Heating
Forced Air, Natural Gas
Interior Features
Ceiling Fan(s), Five Piece Bath, Granite Counters, Kitchen Island, Open Floorplan, Pantry, Primary Suite, Quartz Counters, Walk-In Closet(s)
Laundry Features
In Unit
Levels
Two
Main Level Bathrooms
1
Exterior
Architectural Style
Contemporary
Association Amenities
Park, Trail(s)
Attached Garage YN
1
Common Walls
End Unit, 1 Common Wall
Construction Materials
Brick, Concrete, Frame, Wood Siding
Direction Faces
East
Exterior Features
Private Yard
Fencing
Full
Garage Spaces
2
Parking Features
Concrete, Dry Walled, Insulated Garage
Parking Spots
2
Parking Total
2
Patio And Porch Features
Covered, Deck, Front Porch
Roof
Composition
Security Features
Carbon Monoxide Detector(s), Smoke Detector(s)
Window Features
Double Pane Windows, Window Coverings
Financial
HOA Fee
$119
HOA Fee Frequency
Monthly
HOA Includes
Maintenance Grounds, Recycling, Snow Removal, Trash
HOA Name
Advanced HOA Management
HOA Phone
303-482-2213
Tax Year
2025
Taxes
$4,440
Map
Contact Us
Mortgage Calculator
Property Summary
- Located in the Trails Edge Subdivision subdivision, 15924 E Otero Circle Centennial CO is a Single Family for sale in Centennial, CO, 80112. It is listed for $549,900 and features 3 beds, 3 baths, and has approximately 2,799 square feet of living space, and was originally constructed in 2018. The current price per square foot is $196. The average price per square foot for Single Family listings in Centennial is $269. The average listing price for Single Family in Centennial is $780,284. To schedule a showing of MLS#rec8316718 at 15924 E Otero Circle in Centennial, CO, contact your Smart Sale AI agent at 3039066915.
Similar Listings Nearby


Additional Details
MLS ID : REC8316718
Listing Key : REC2054399478
Parcel Number : 035213579
Zip Code : 80112
City : Centennial
State : CO
Building if Condo :
Full Street: 15924 E Otero Circle
Address : 15924
Address Prefix :
Address Suffix : Circle
Street : Otero
Street Prefix : E
Street Suffix :
Unit if Condo :
Latitude : 39.566723
Longitude : -104.803940
Property Type : singlefamily
Property Sub Type : Single Family Residence
Stories Total if Condo :
Lot Size : 2,614 sqft / 0.06 acres (approx)
Ownership : Individual
Zoning :
Condition : Updated/Remodeled
Renovation :
Pets Allowed : Yes
Special Conditions : None
Possession : Closing/DOD
Original Price : 579000
Close Price :
Close Date :
List Date : May 27, 2026
List Contract Date : 2026-05-27
Off Market Date :
Purchase Contract Date :
Days on Market : 94
Concessions Amount :
Concession Comment :
Renovation :
Company : Keller Williams Real Estate LLC

Copyright 2026. All rights reserved.
15924 E Otero Circle
Centennial, CO