
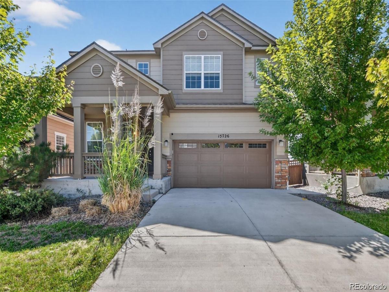
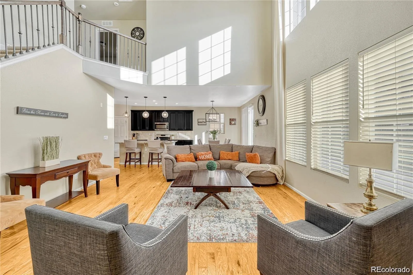
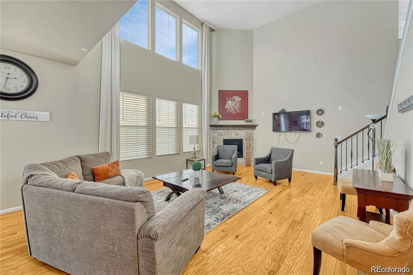
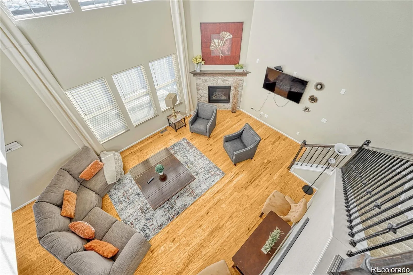
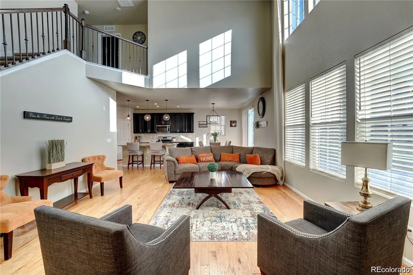
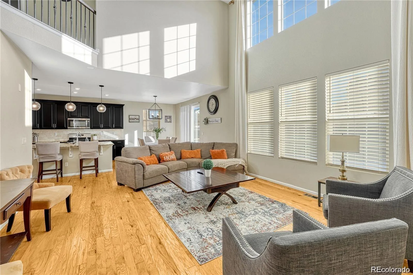
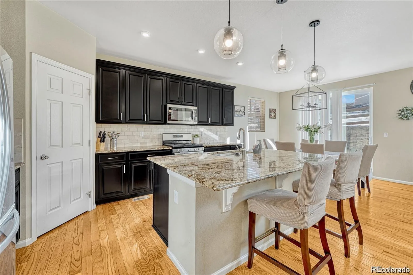
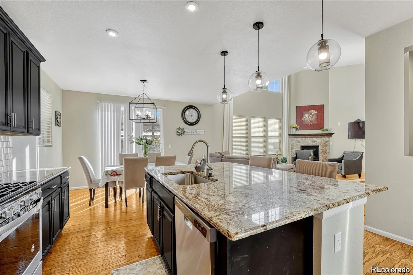
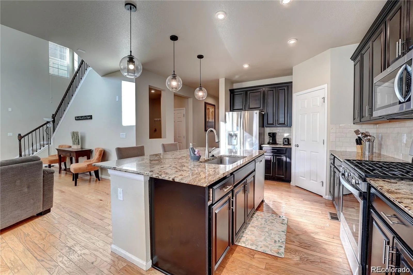
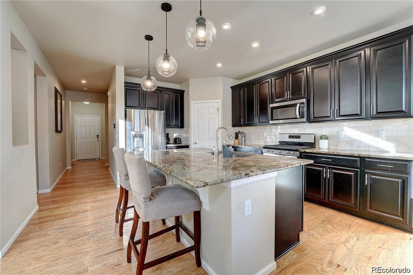
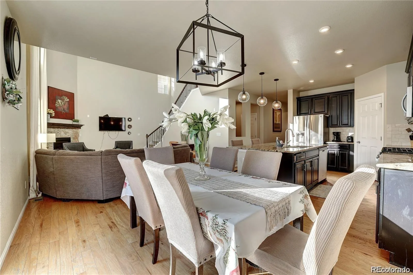
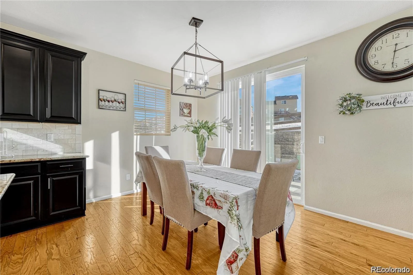
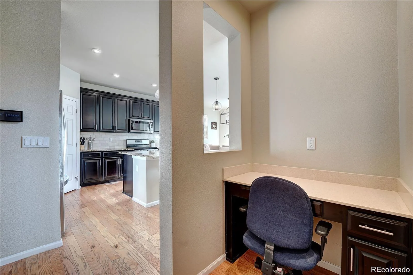
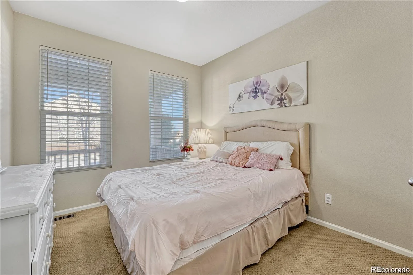
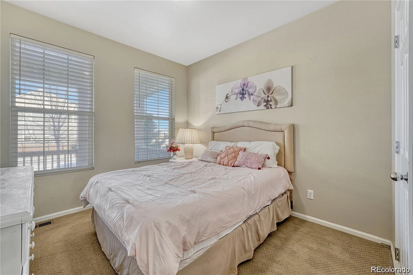
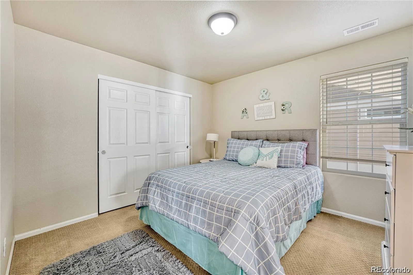
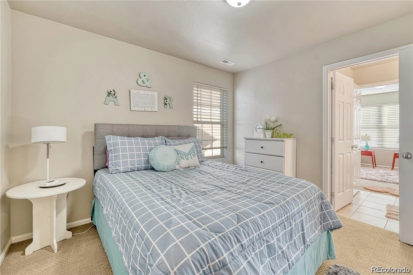
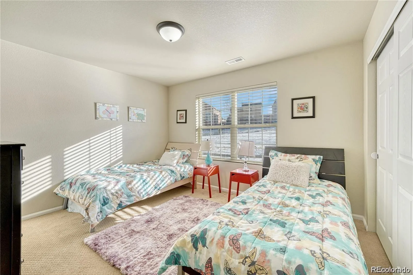
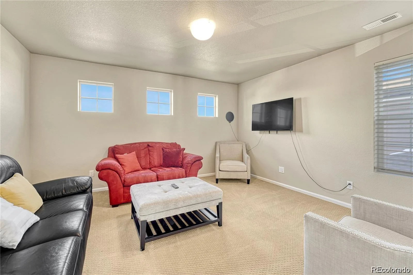
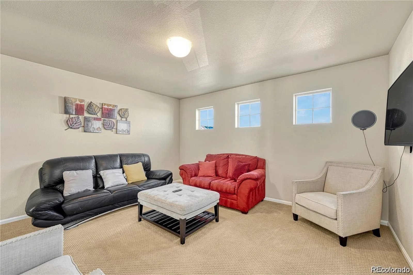
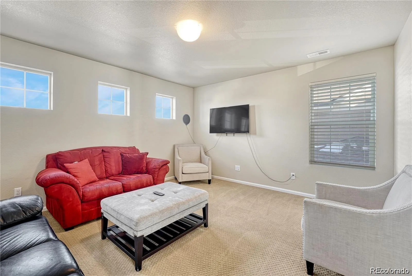
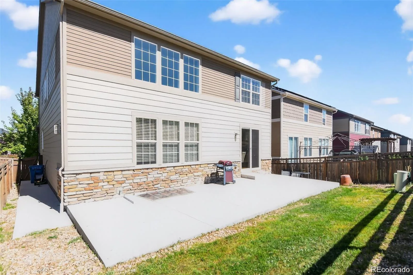
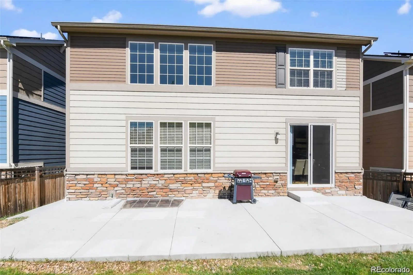
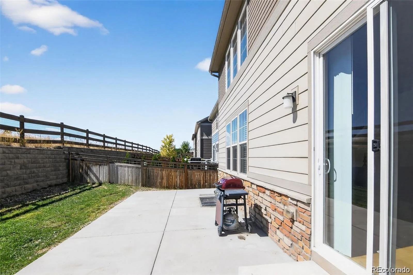
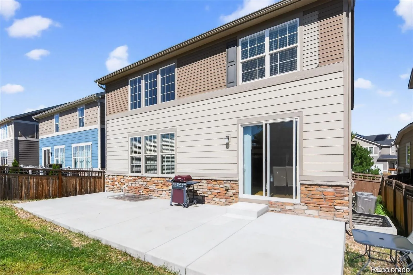
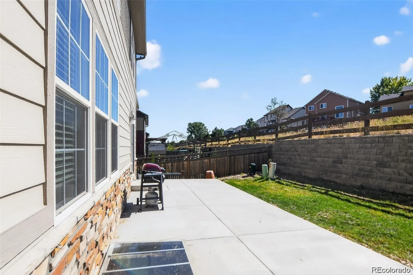
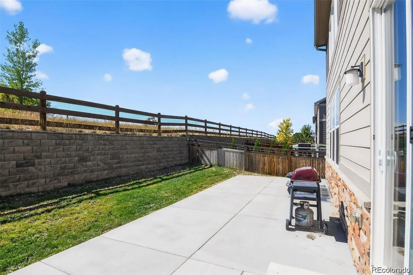
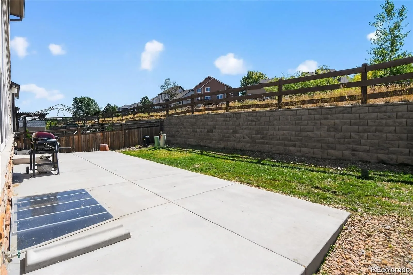
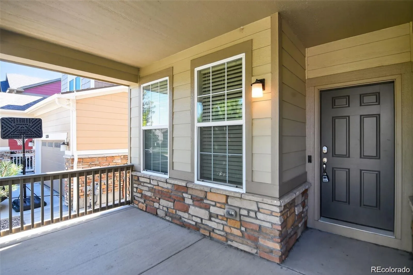
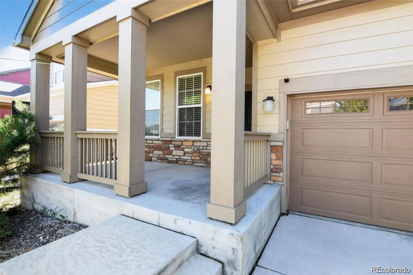
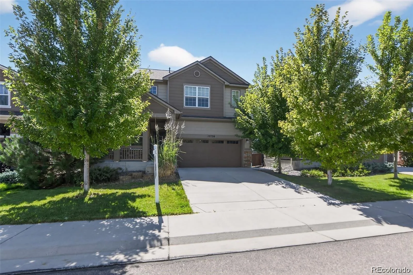
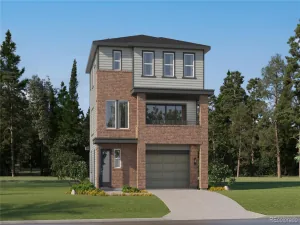
Nestled in a serene cul-de-sac and backing to a peaceful Greenbelt, this beautifully maintained 4-bedroom, 3-bathroom home offers the perfect blend of modern comfort and private outdoor living. The main level features soaring vaulted ceilings and a harmonious mix of hardwood floors and plush carpet throughout. The spacious, eat-in kitchen is a chef’s dream with granite countertops, stainless-steel appliances, a large center island, and a generous walk-in pantry. The kitchen seamlessly flows into the living area, with a sliding door that opens to a private backyard ideal for indoor/outdoor entertaining. The main floor also includes a guest bedroom and a full bath, offering comfort and convenience for visitors.
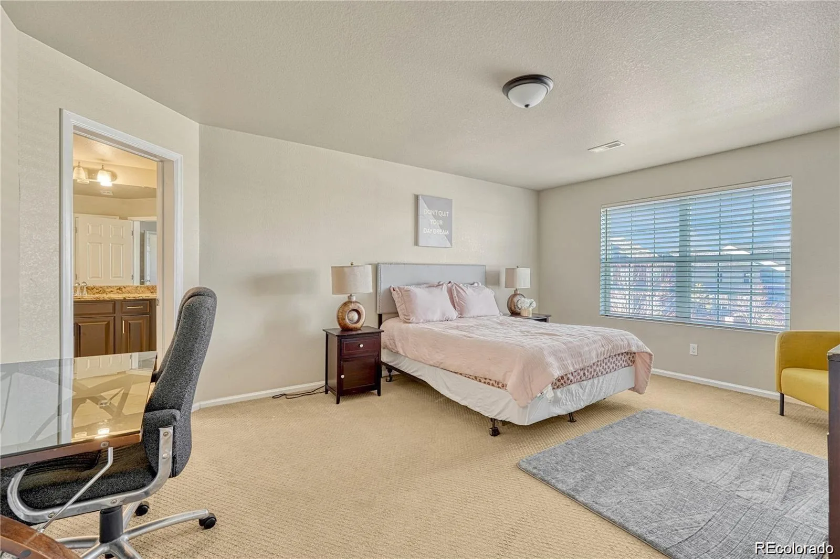
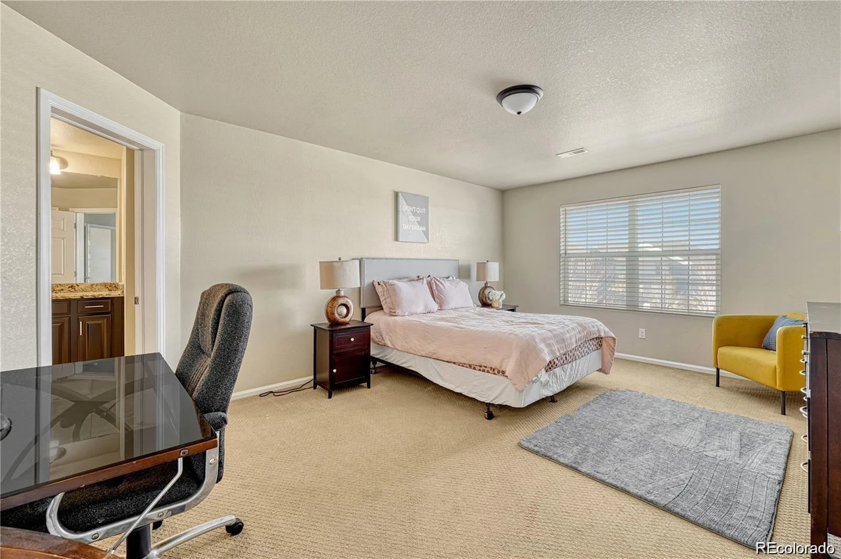
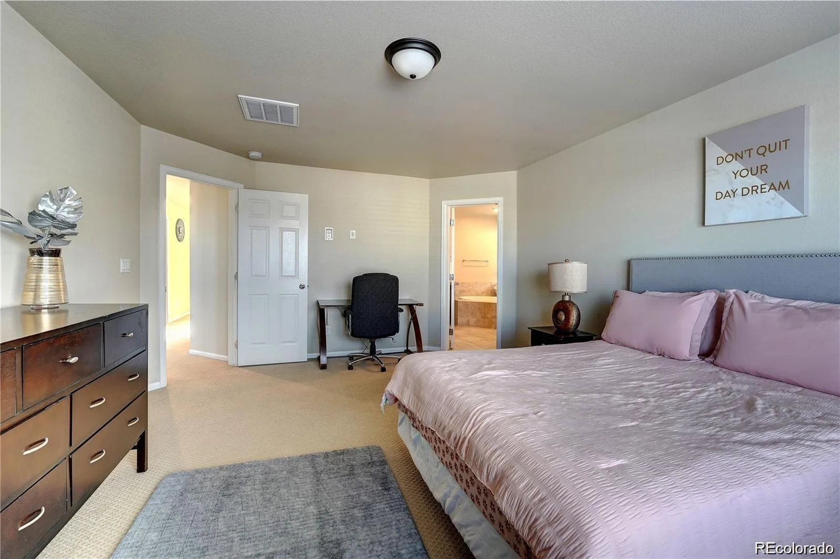
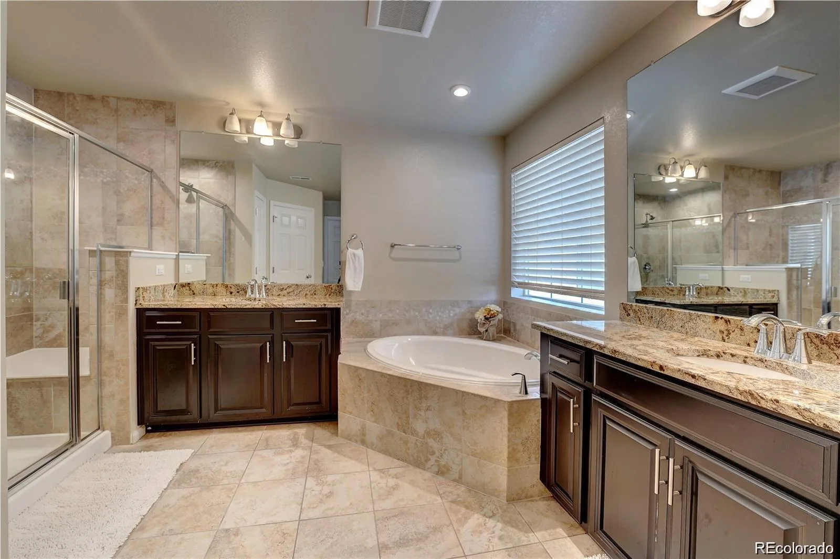
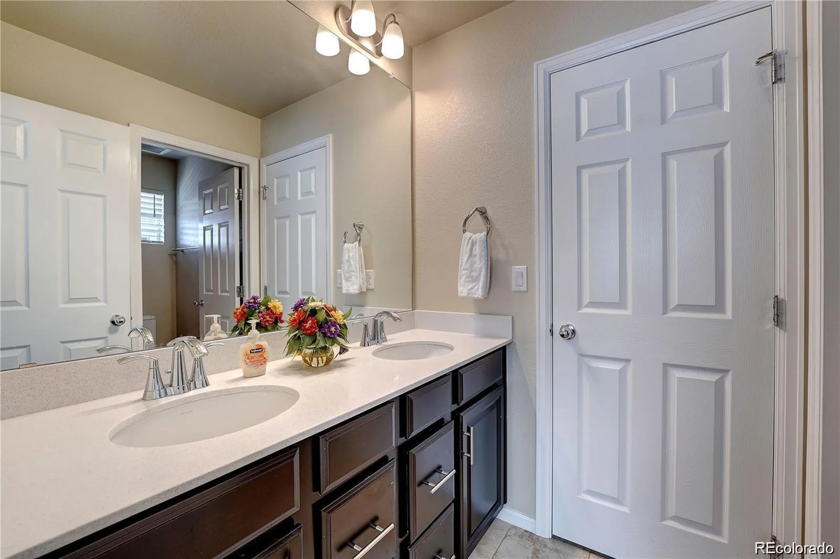
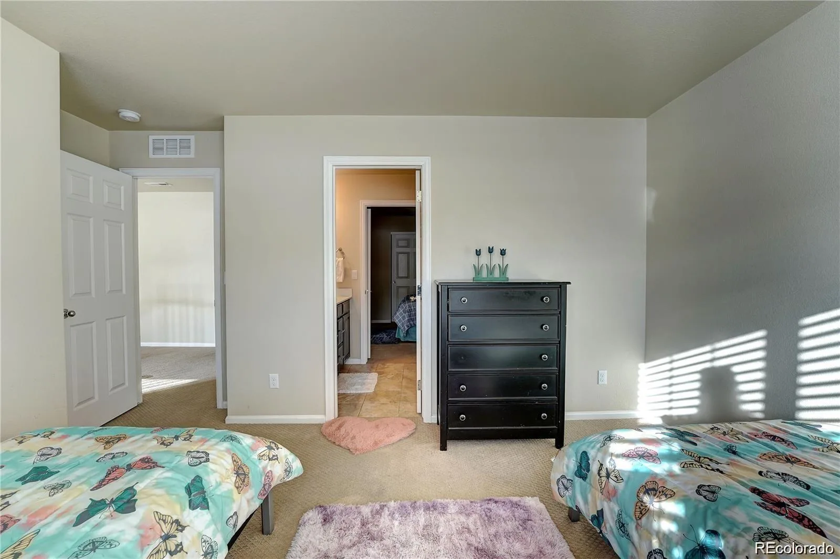
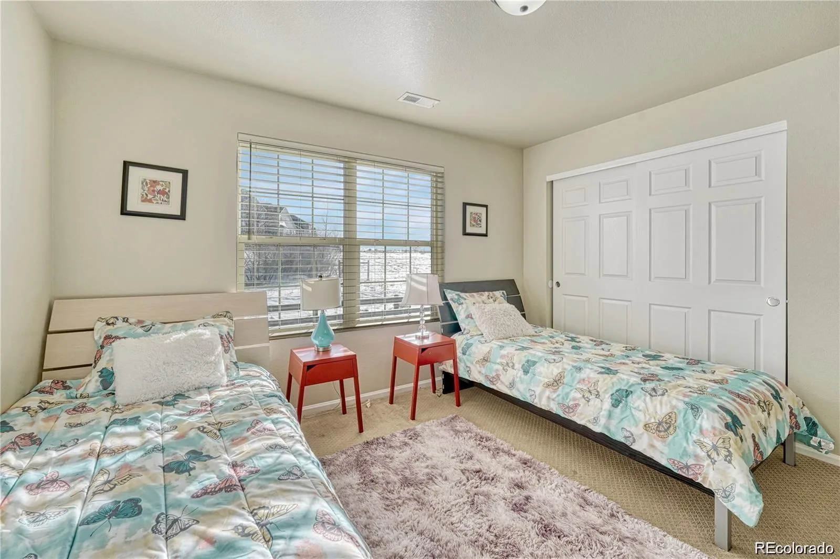
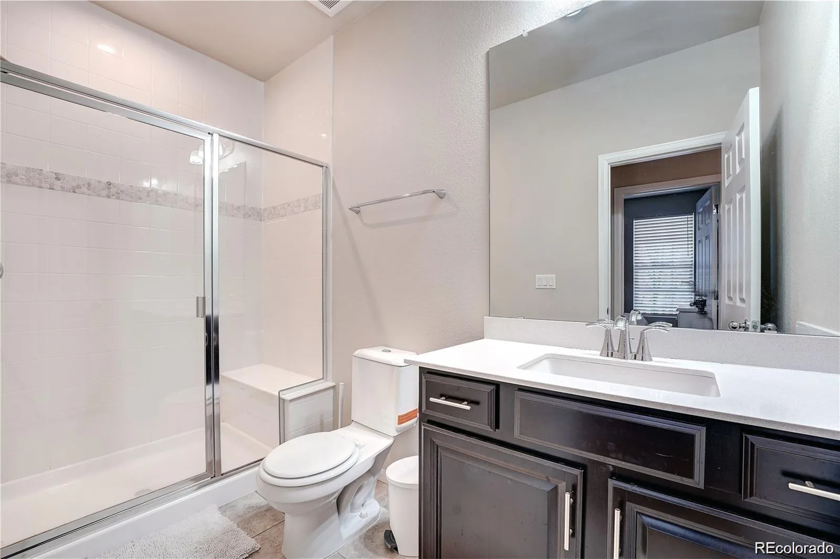
Upstairs, you’ll find three spacious bedrooms, including a luxurious primary suite with a private ensuite bathroom complete with dual vanities, a walk-in closet, and a large soaking tub—perfect for relaxation. Two of the secondary bedrooms are connected by a convenient Jack-and-Jill bathroom, making this layout ideal for families. This home is just minutes away from top-rated Cherry Creek Schools, E-470, and the popular Park Meadows Mall, providing easy access to shopping, dining, and outdoor recreation. Don’t miss the opportunity to make this tranquil retreat your own!
Upstairs, you’ll find three spacious bedrooms, including a luxurious primary suite with a private ensuite bathroom complete with dual vanities, a walk-in closet, and a large soaking tub—perfect for relaxation. Two of the secondary bedrooms are connected by a convenient Jack-and-Jill bathroom, making this layout ideal for families. This home is just minutes away from top-rated Cherry Creek Schools, E-470, and the popular Park Meadows Mall, providing easy access to shopping, dining, and outdoor recreation. Don’t miss the opportunity to make this tranquil retreat your own!
Property Details
Price:
$755,000
MLS #:
REC2647650
Status:
Active
Beds:
4
Baths:
3
Type:
Single Family
Subtype:
Single Family Residence
Subdivision:
Trails Edge
Finished Sq Ft:
2,448
Total Sq Ft:
3,587
Lot Size:
4,500 sqft / 0.10 acres (approx)
Year Built:
2018
Schools
School District:
Cherry Creek 5
Elementary School:
Red Hawk Ridge
Middle School:
Liberty
High School:
Grandview
Interior
Above Grade Finished Area
2448
Appliances
Dishwasher, Disposal, Dryer, Microwave, Oven, Refrigerator, Washer
Bathrooms
3 Full Bathrooms
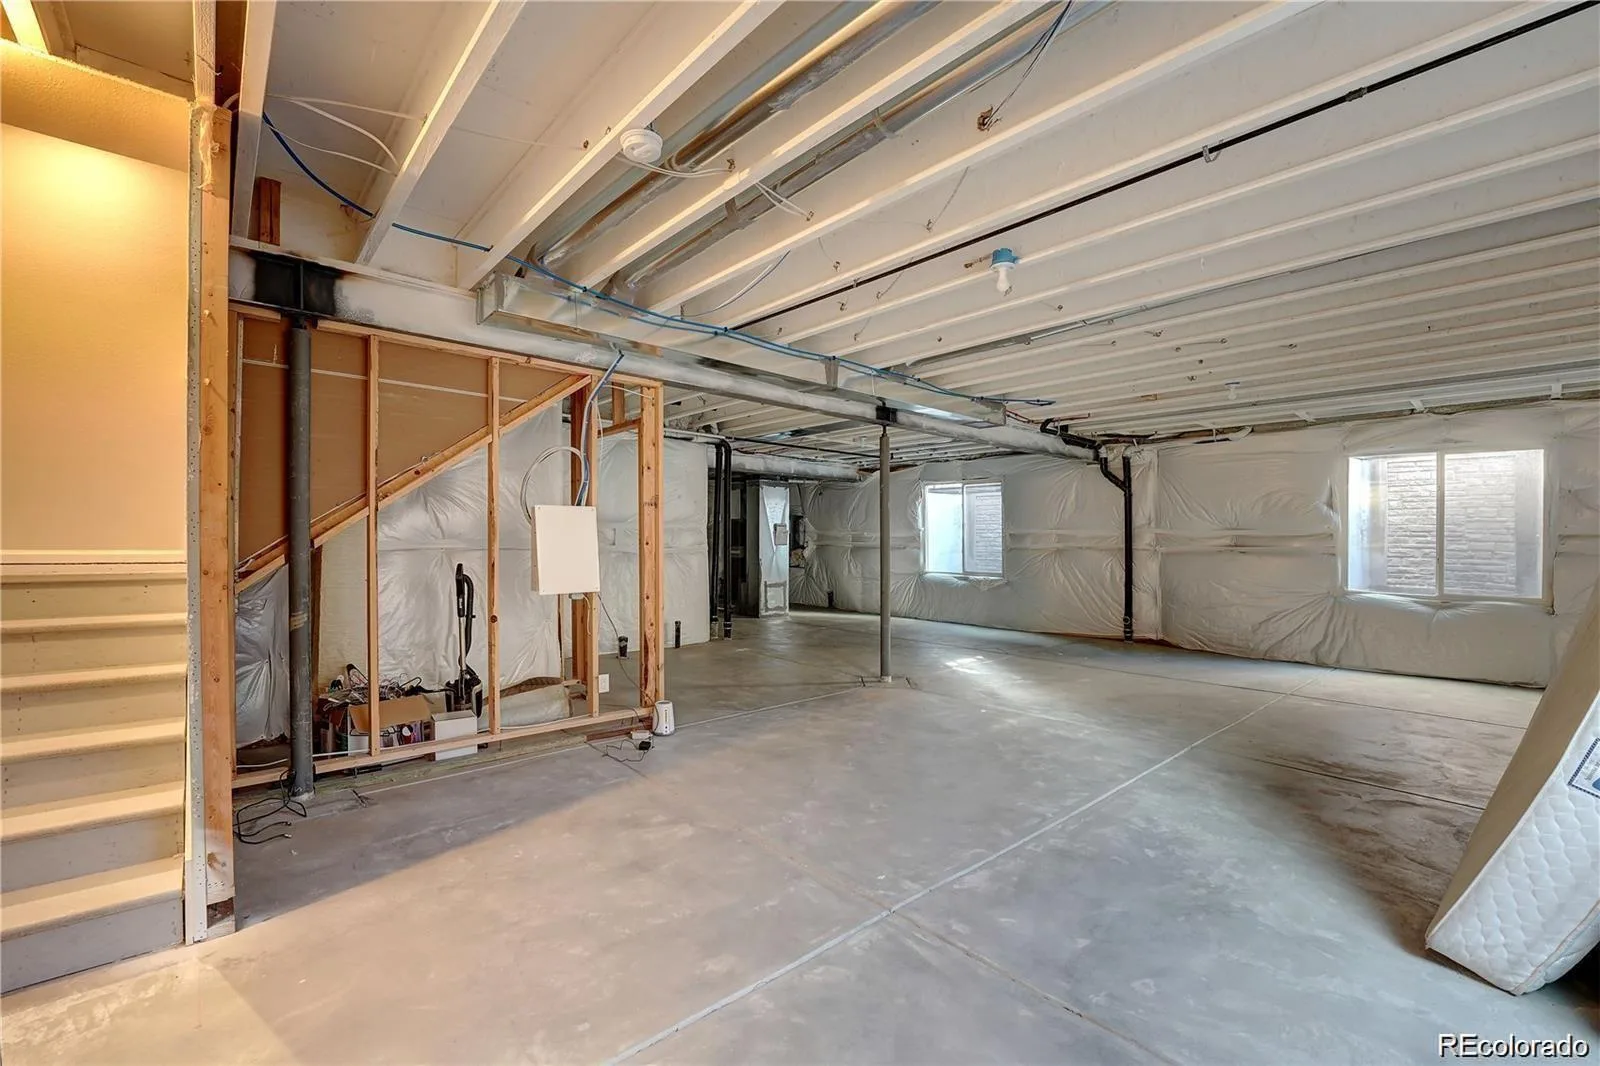
Below Grade Unfinished Area
1139
Cooling
Central Air
Fireplaces Total
1
Flooring
Carpet, Wood
Heating
Forced Air
Interior Features
Ceiling Fan(s), Eat-in Kitchen, Entrance Foyer, Five Piece Bath, Granite Counters, High Ceilings, Jack & Jill Bathroom, Kitchen Island, Open Floorplan, Primary Suite, Vaulted Ceiling(s), Walk-In Closet(s)
Levels
Two
Main Level Bathrooms
1
Main Level Bedrooms
1
Exterior
Attached Garage YN
1
Construction Materials
Frame
Exterior Features
Private Yard
Fencing
Full
Garage Spaces
2
Lot Features
Cul-De-Sac, Open Space
Parking Spots
2
Parking Total
2
Patio And Porch Features
Front Porch, Patio
Roof
Composition
Security Features
Carbon Monoxide Detector(s), Smoke Detector(s)
Financial
HOA Fee
$60
HOA Fee Frequency
Monthly
HOA Name
Trails Edge Master HOA
HOA Phone
303-420-4433
Tax Year
2023
Taxes
$4,698
Map
Contact Us
Mortgage Calculator
Property Summary
- Located in the Trails Edge subdivision, 15726 E Otero Circle Centennial CO is a Single Family for sale in Centennial, CO, 80112. It is listed for $755,000 and features 4 beds, 3 baths, and has approximately 3,587 square feet of living space, and was originally constructed in 2018. The current price per square foot is $210. The average price per square foot for Single Family listings in Centennial is $268. The average listing price for Single Family in Centennial is $778,936. To schedule a showing of MLS#rec2647650 at 15726 E Otero Circle in Centennial, CO, contact your Smart Sale AI agent at 3039066915.
Similar Listings Nearby

Additional Details
MLS ID : REC2647650
Listing Key : REC2056370207
Parcel Number : 035213064
Zip Code : 80112
City : Centennial
State : CO
Building if Condo :
Full Street: 15726 E Otero Circle
Address : 15726
Address Prefix :
Address Suffix : Circle
Street : Otero
Street Prefix : E
Street Suffix :
Unit if Condo :
Latitude : 39.566189
Longitude : -104.806091
Property Type : singlefamily
Property Sub Type : Single Family Residence
Stories Total if Condo :
Lot Size : 4,500 sqft / 0.10 acres (approx)
Ownership : Individual
Zoning :
Condition :
Renovation :
Pets Allowed :
Special Conditions : None
Possession : Negotiable
Original Price : 755000
Close Price :
Close Date :
List Date : Aug 20, 2026
List Contract Date : 2026-08-20
Off Market Date :
Purchase Contract Date :
Days on Market : 8
Concessions Amount :
Concession Comment :
Renovation :
Company : Trelora Realty, Inc.

Copyright 2026. All rights reserved.
15726 E Otero Circle
Centennial, CO