
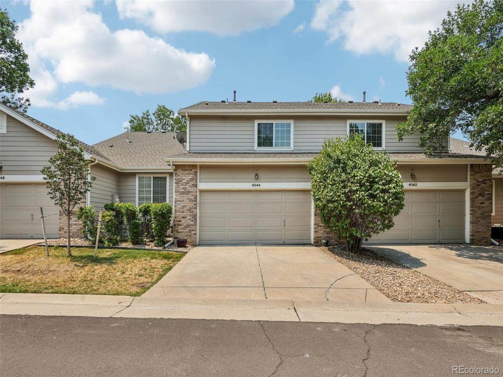
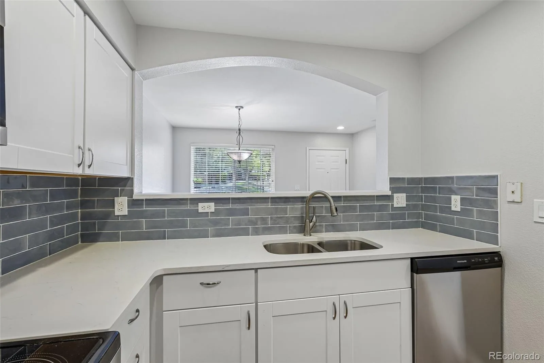
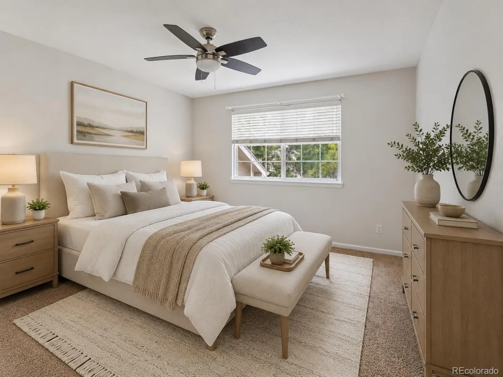
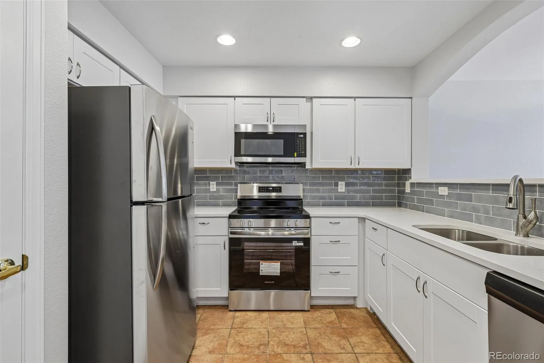
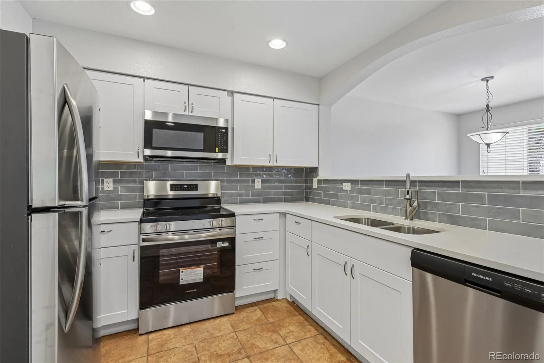
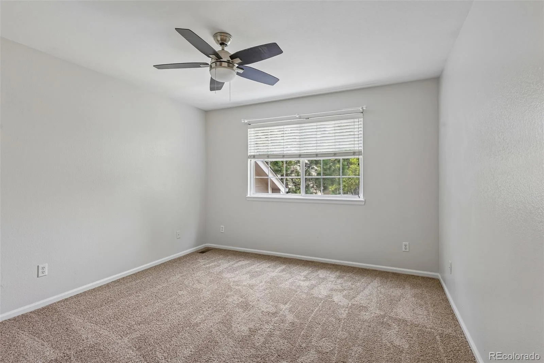
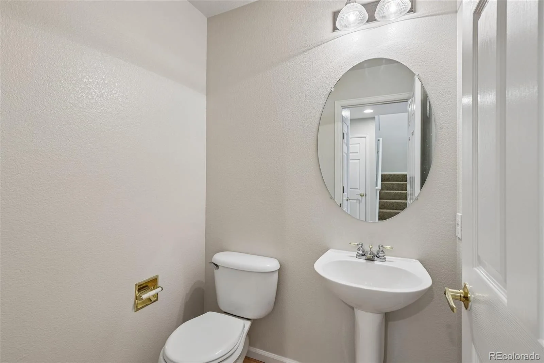
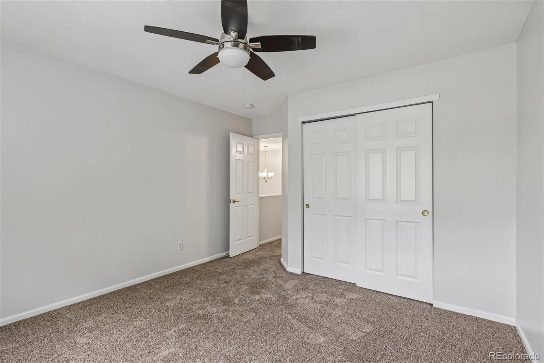
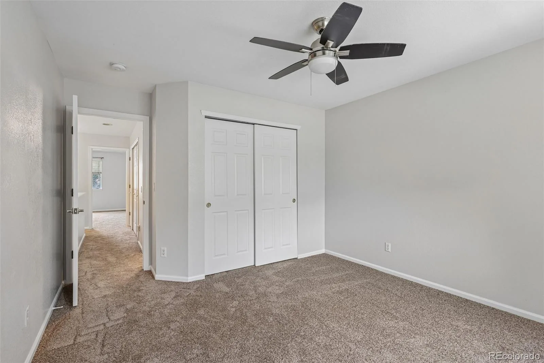
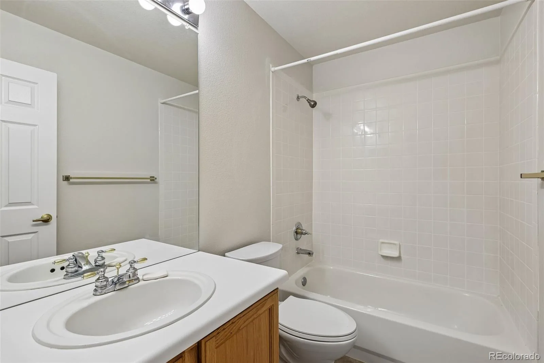
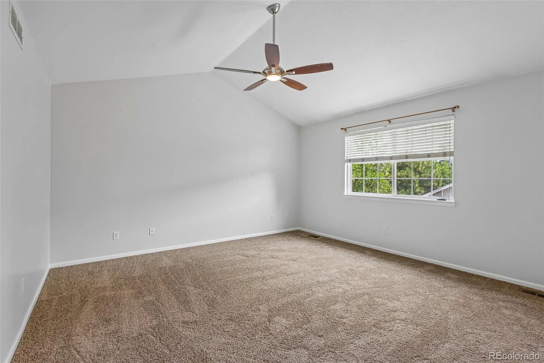
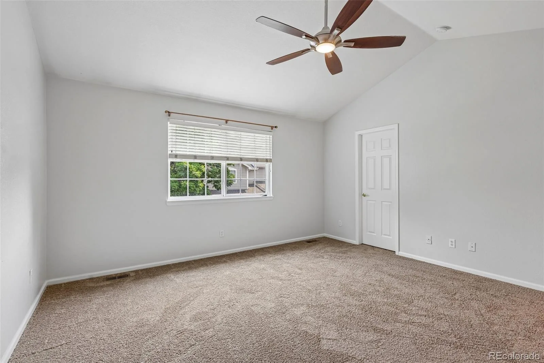
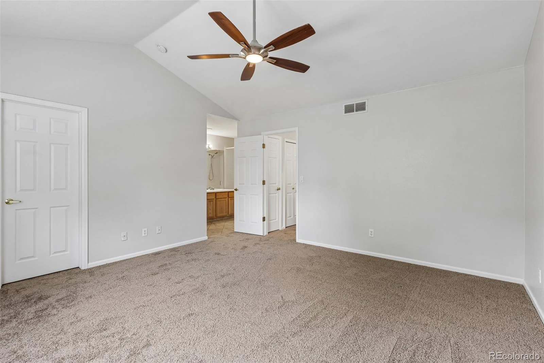
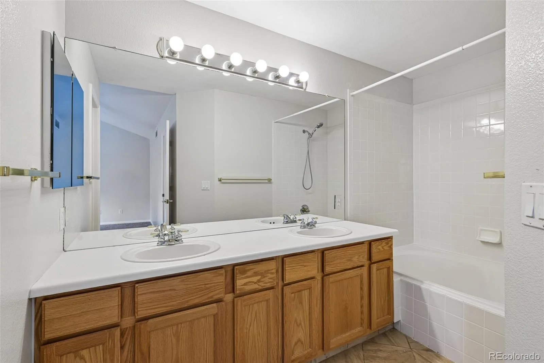
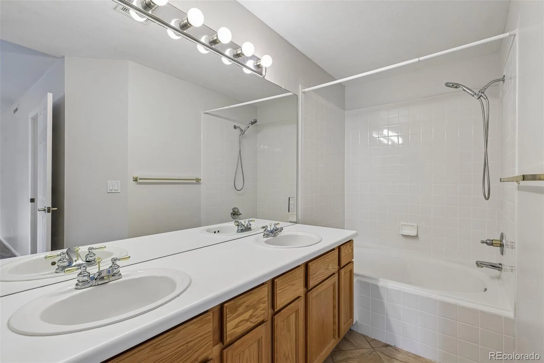
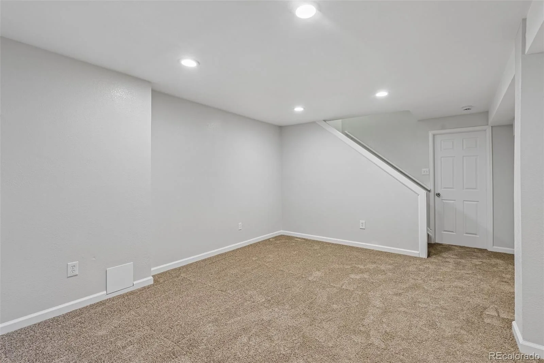
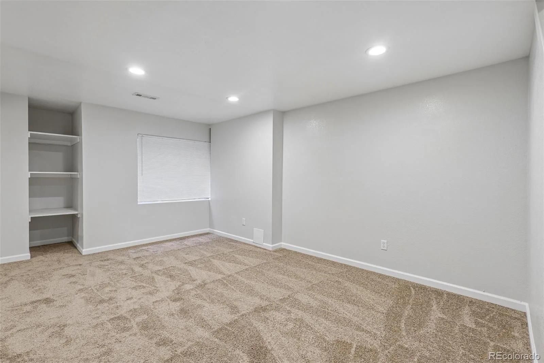
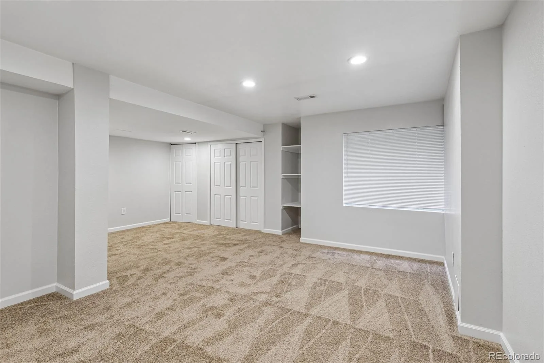
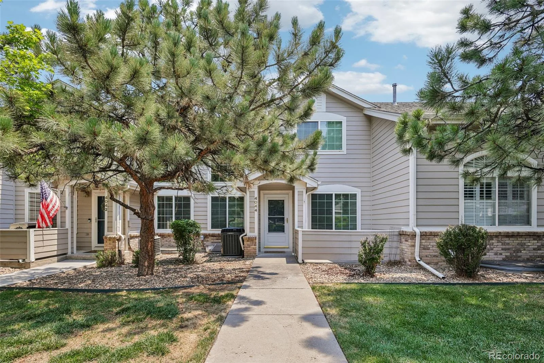
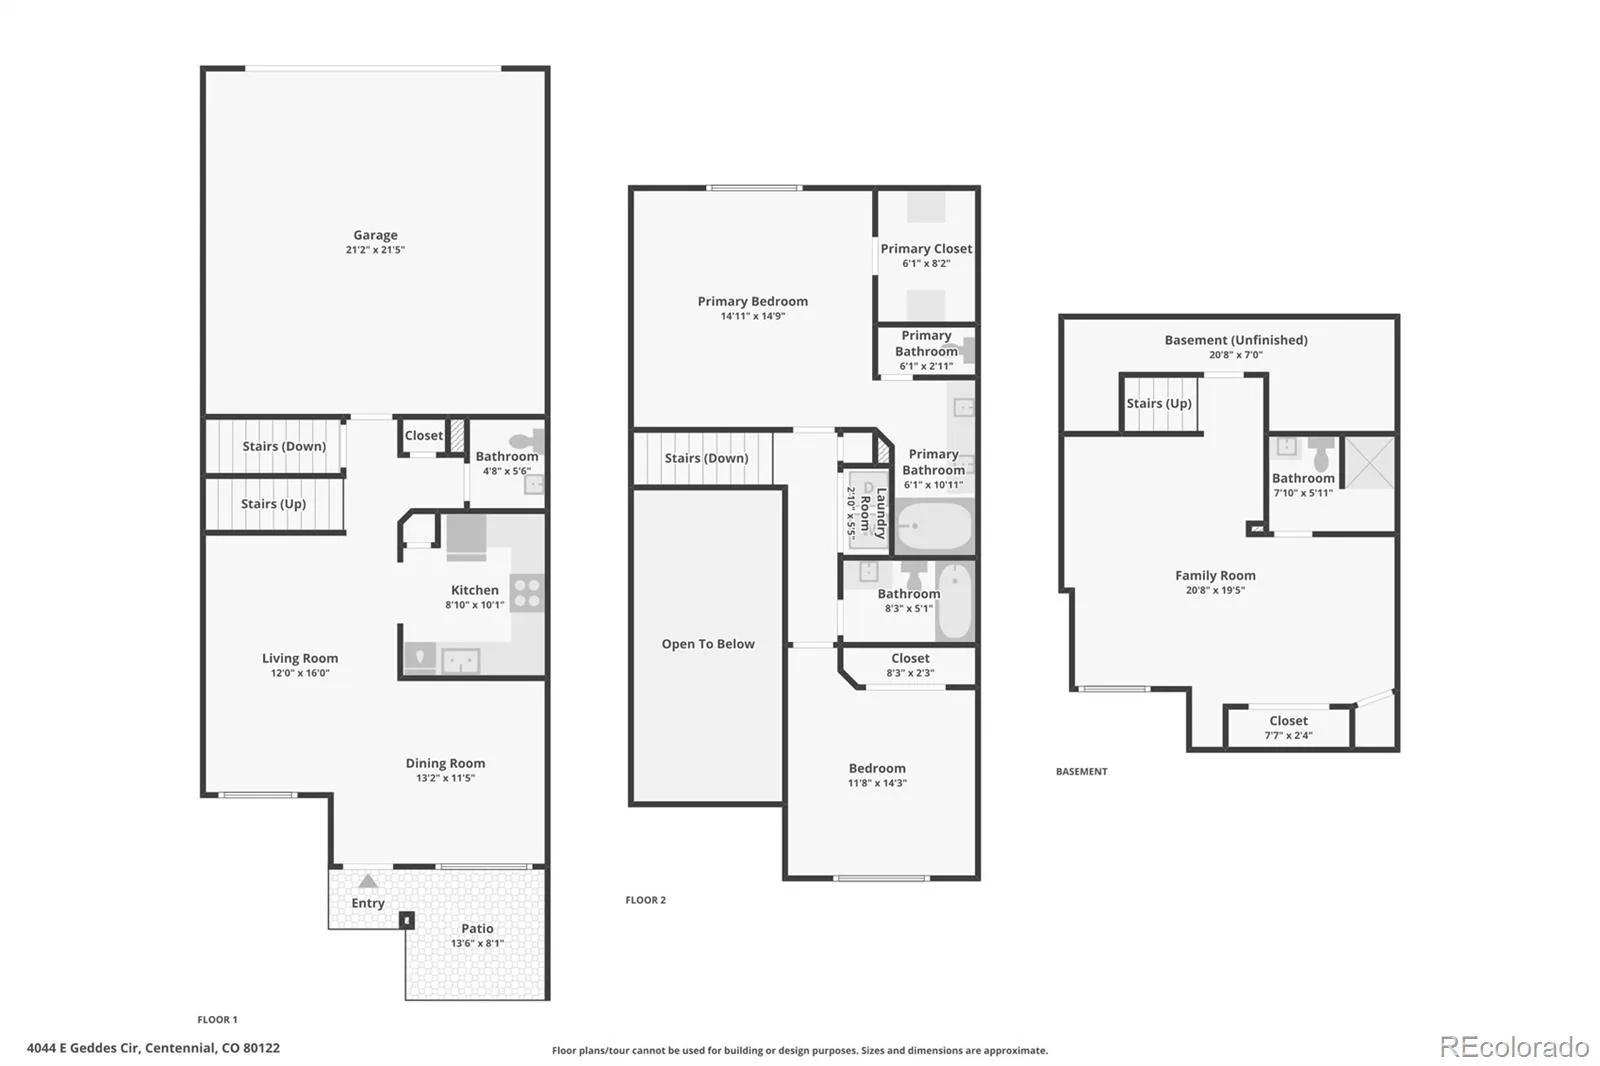
Three bedrooms • Four baths • Littleton 6 schools • new quartz counters • new designer backsplash • hardwood flooring • new paint • new cabinets • near The Streets at SouthGlenn
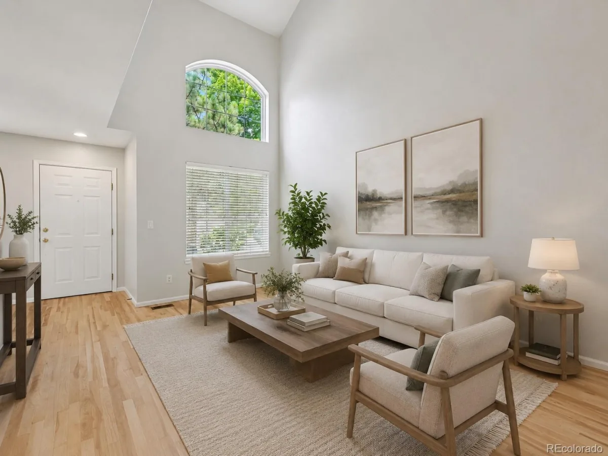
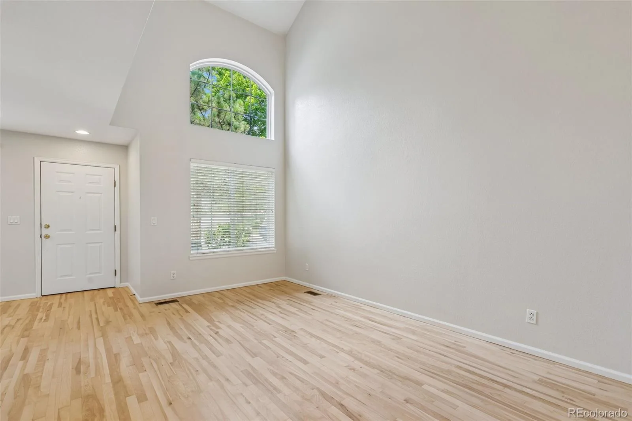
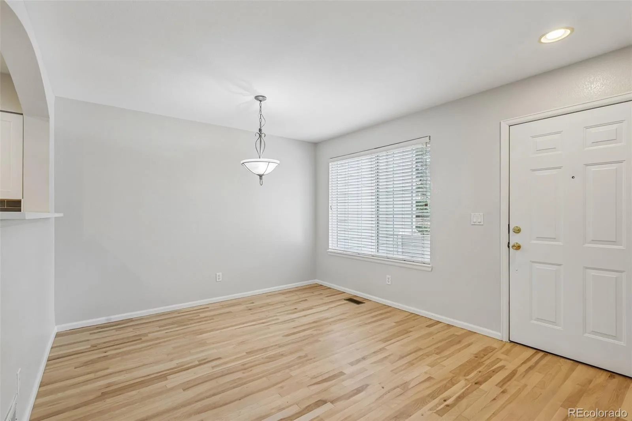
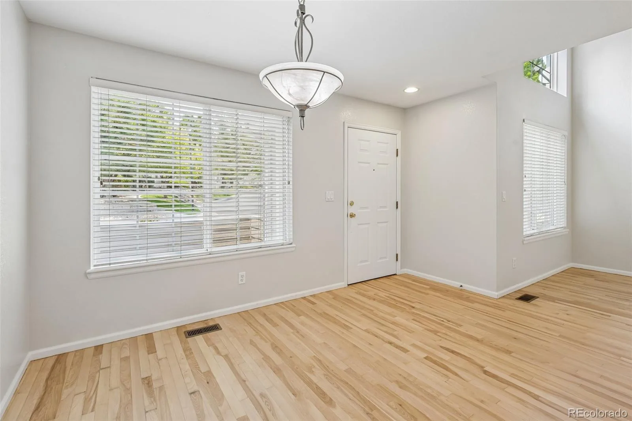
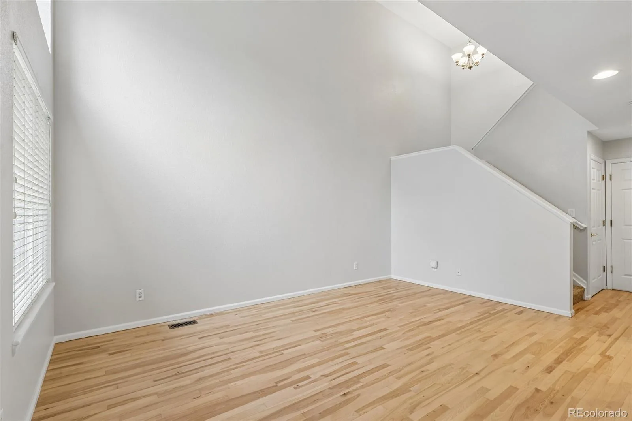
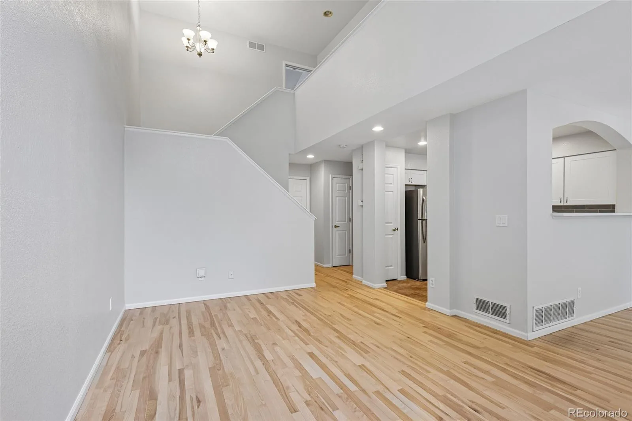
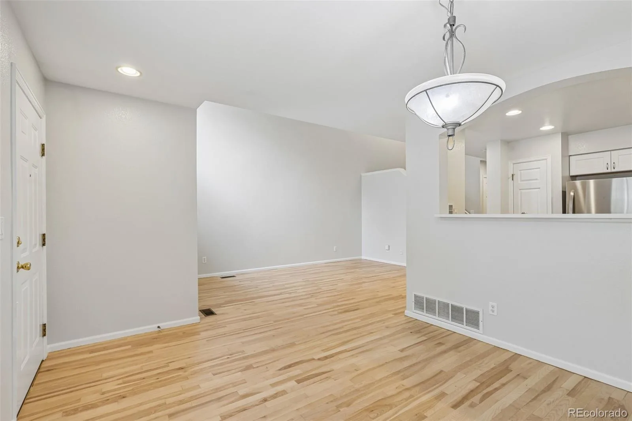
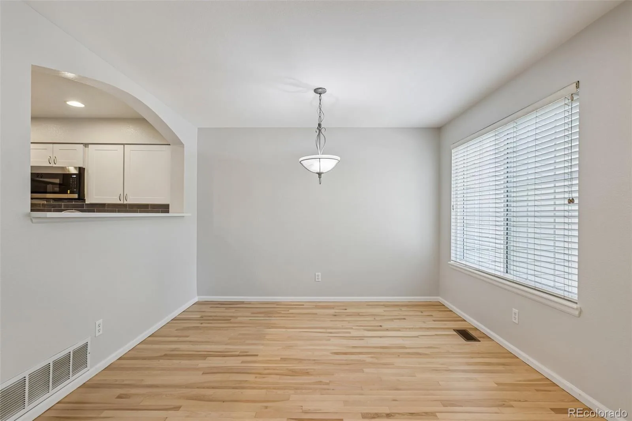
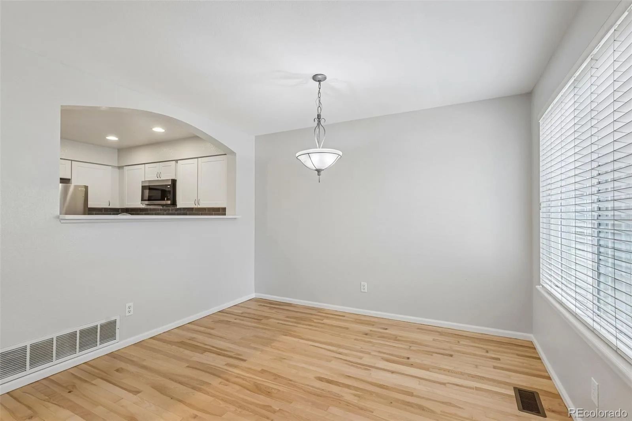
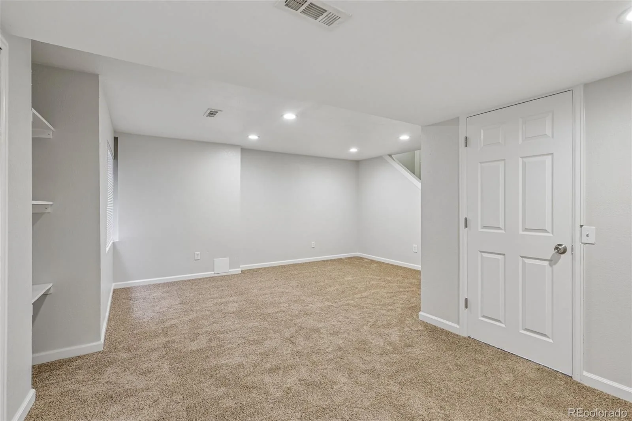
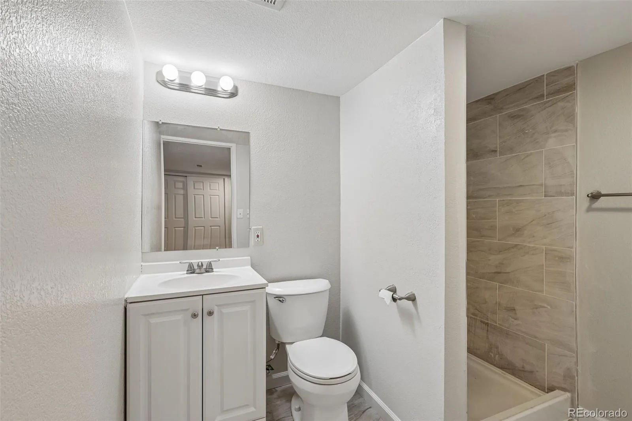
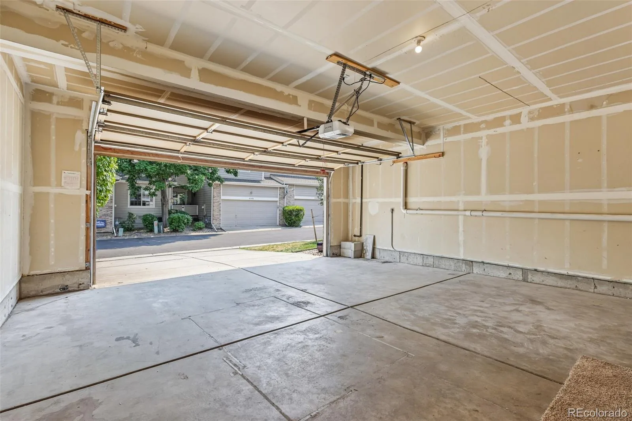
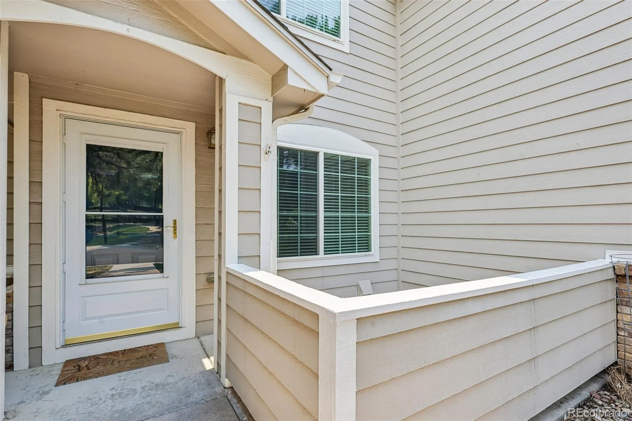
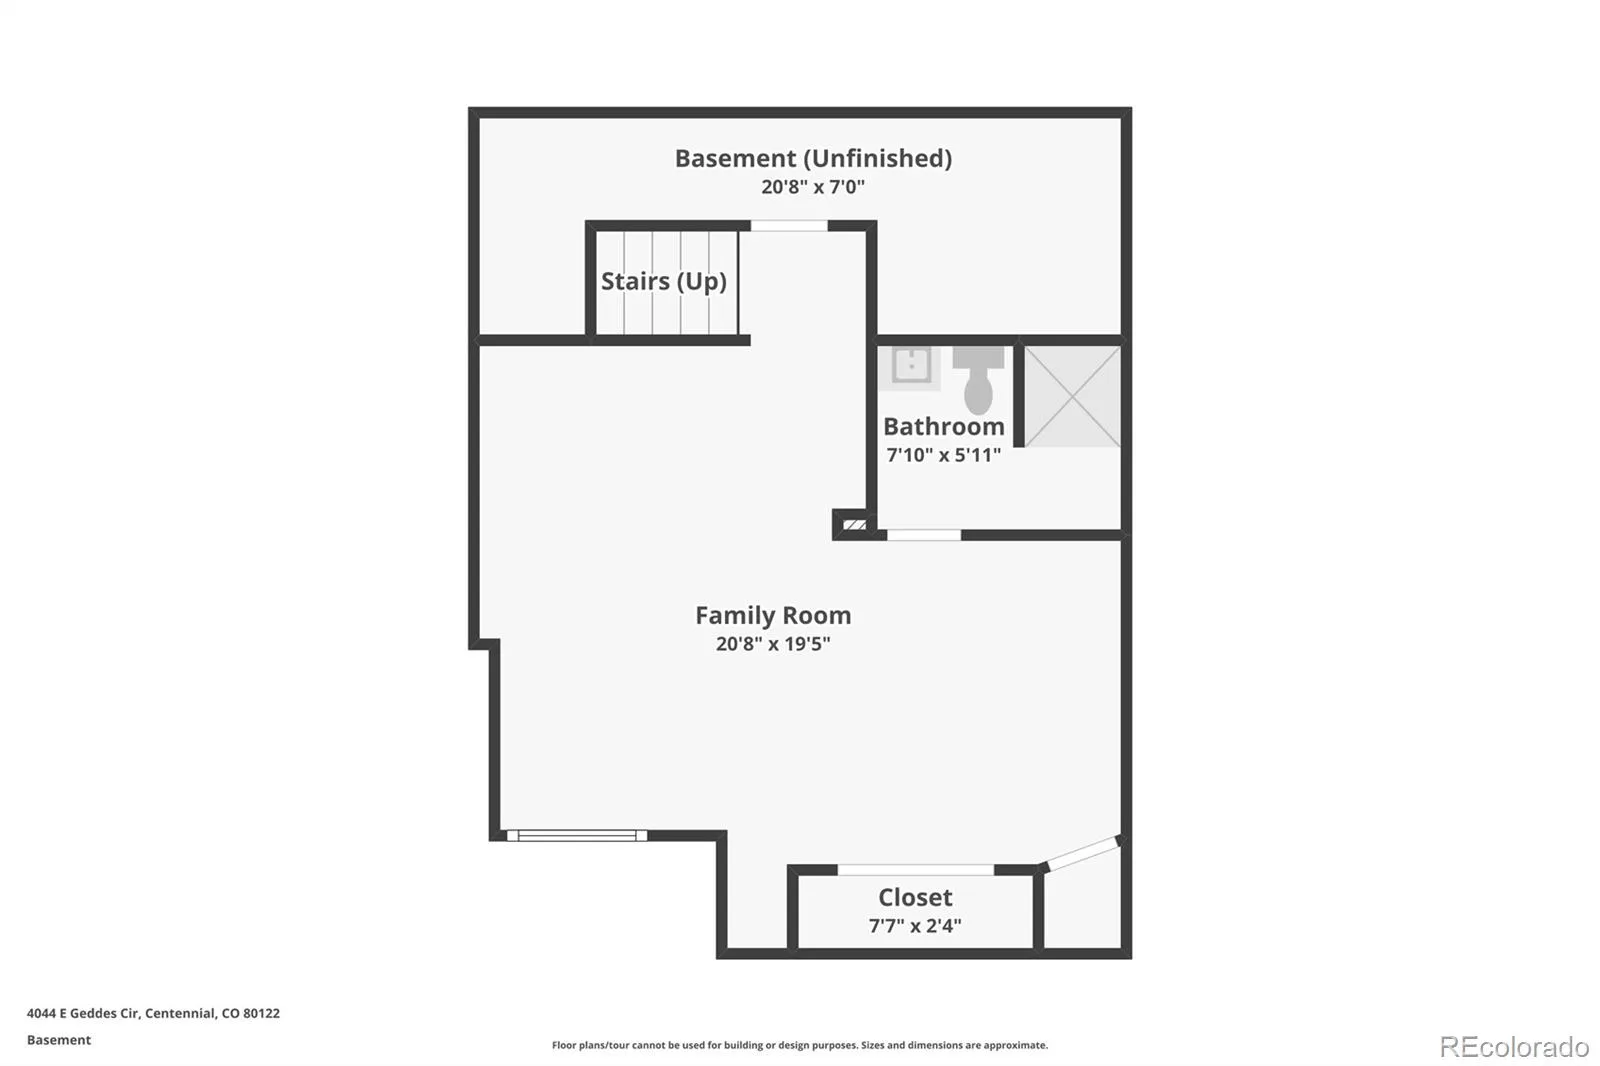
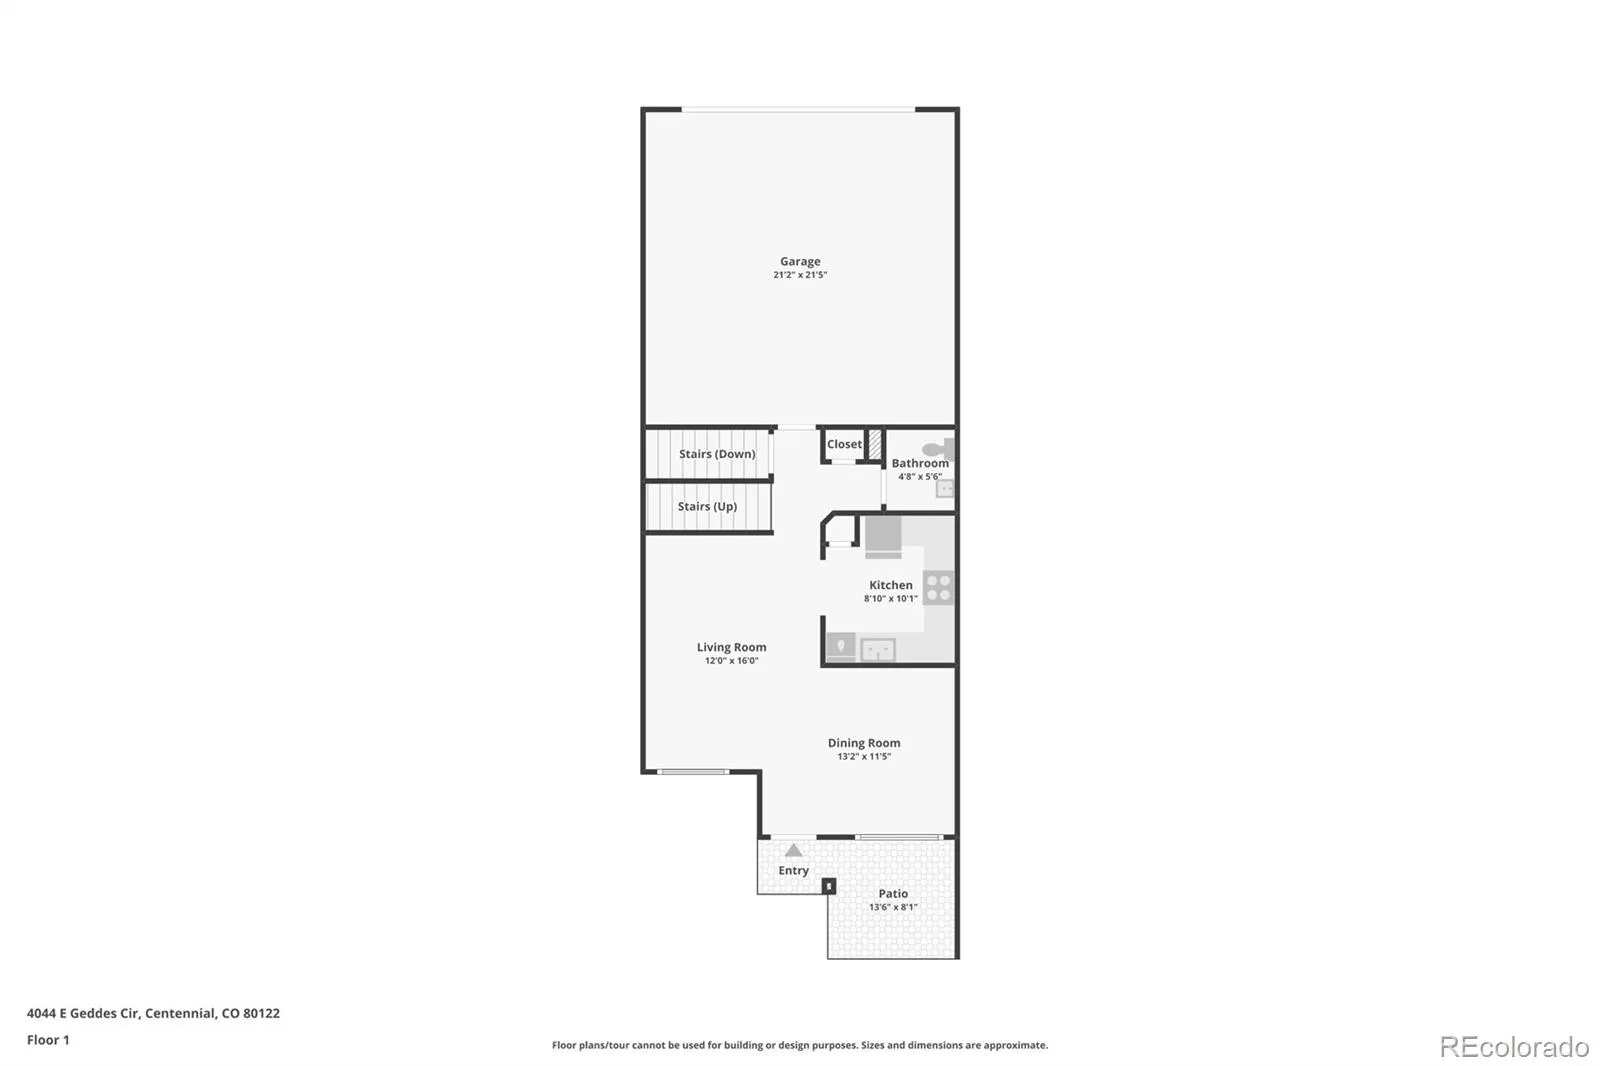
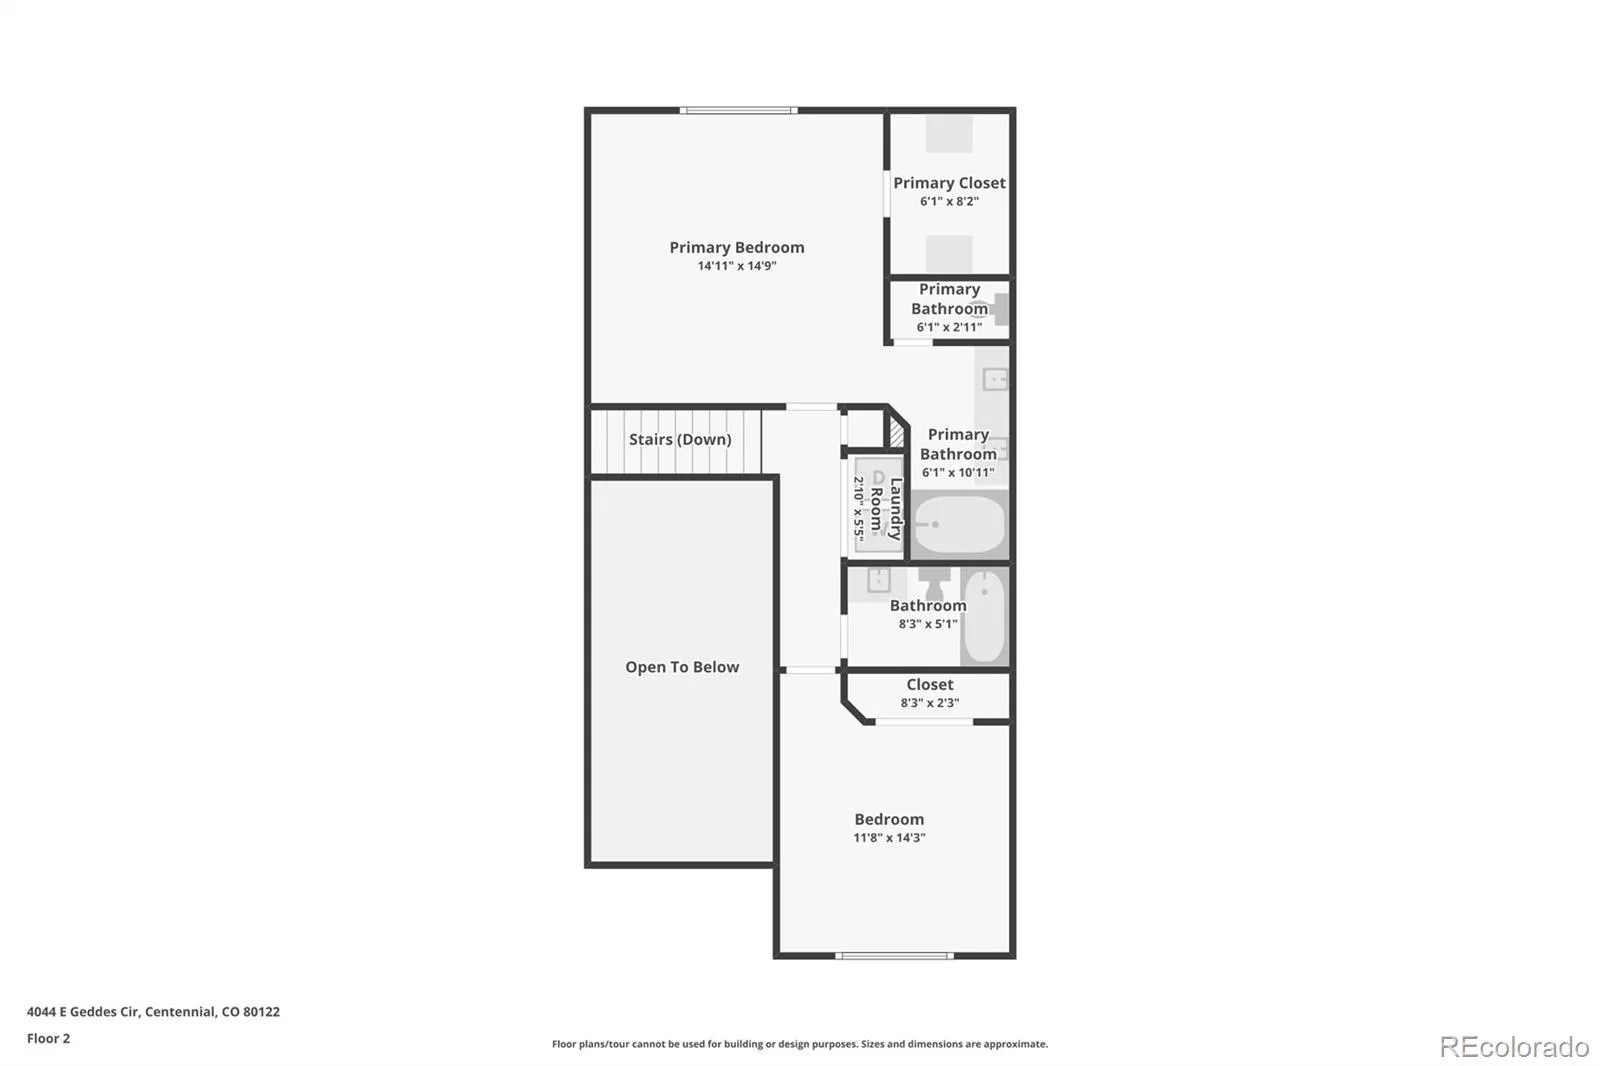
Light, bright and Open! Completely remodeled. Move right in! Updated Centennial townhome with 3 bedrooms, 4 baths, and fresh interior finishes throughout. Kitchen features new quartz counters, new stainless appliances, new designer tile backsplash, new cabinets, and new flooring throughout. New interior paint adds a clean, cohesive finish. Main level offers connected living and dining spaces with tall ceilings, large windows, and patio access. Upper level includes 2 bedrooms with practical separation and useful closet space. Finished lower level adds space for a 3rd bedroom and bathroom. Can also be used for office, media, fitness, or guest use. Attached 2-car garage provides everyday convenience. Photos, floor plan, and 3D tour available. Close to The Streets at SouthGlenn shopping, dining, and services.
Nearby amenity list
The Streets at SouthGlenn: approx. 1.2 mi • Linksview Park: 0.4 mi • Tony’s Market: 0.6 mi • King Soopers: 1.1 mi • Natural Grocers: 1.3 mi
Light, bright and Open! Completely remodeled. Move right in! Updated Centennial townhome with 3 bedrooms, 4 baths, and fresh interior finishes throughout. Kitchen features new quartz counters, new stainless appliances, new designer tile backsplash, new cabinets, and new flooring throughout. New interior paint adds a clean, cohesive finish. Main level offers connected living and dining spaces with tall ceilings, large windows, and patio access. Upper level includes 2 bedrooms with practical separation and useful closet space. Finished lower level adds space for a 3rd bedroom and bathroom. Can also be used for office, media, fitness, or guest use. Attached 2-car garage provides everyday convenience. Photos, floor plan, and 3D tour available. Close to The Streets at SouthGlenn shopping, dining, and services.
Nearby amenity list
The Streets at SouthGlenn: approx. 1.2 mi • Linksview Park: 0.4 mi • Tony’s Market: 0.6 mi • King Soopers: 1.1 mi • Natural Grocers: 1.3 mi
Property Details
Price:
$449,900
MLS #:
REC7201097
Status:
Active Under Contract
Beds:
3
Baths:
4
Type:
Townhouse
Subdivision:
Vista Pointe
Finished Sq Ft:
1,882
Total Sq Ft:
1,882
Year Built:
1998
Schools
School District:
Littleton 6
Elementary School:
Ford
Middle School:
Newton
High School:
Arapahoe
Interior
Above Grade Finished Area
1298
Bathrooms
2 Full Bathrooms, 1 Three Quarter Bathroom, 1 Half Bathroom
Below Grade Finished Area
584
Cooling
Central Air
Flooring
Carpet, Tile, Wood
Heating
Forced Air
Laundry Features
In Unit
Levels
Two
Main Level Bathrooms
1
Exterior
Association Amenities
Pool
Attached Garage YN
1
Common Walls
2+ Common Walls
Construction Materials
Wood Siding
Garage Spaces
2
Parking Spots
2
Parking Total
2
Roof
Composition
Financial
HOA Fee
$475
HOA Fee Frequency
Monthly
HOA Name
Vista Pointe Townhome Assoc.
HOA Phone
NA
Tax Year
2025
Taxes
$3,845
Map
Contact Us
Mortgage Calculator
Property Summary
- Located in the Vista Pointe subdivision, 4044 E Geddes Circle Centennial CO is a Townhouse for sale in Centennial, CO, 80122. It is listed for $449,900 and features 3 beds, 4 baths, and has approximately 1,882 square feet of living space, and was originally constructed in 1998. The current price per square foot is $239. The average price per square foot for Townhouse listings in Centennial is $272. The average listing price for Townhouse in Centennial is $477,472. To schedule a showing of MLS#rec7201097 at 4044 E Geddes Circle in Centennial, CO, contact your Smart Sale AI agent at 3039066915.
Similar Listings Nearby

Additional Details
MLS ID : REC7201097
Listing Key : REC2055457458
Parcel Number : 033835255
Zip Code : 80122
City : Centennial
State : CO
Building if Condo :
Full Street: 4044 E Geddes Circle
Address : 4044
Address Prefix :
Address Suffix : Circle
Street : Geddes
Street Prefix : E
Street Suffix :
Unit if Condo :
Latitude : 39.582413
Longitude : -104.940437
Property Type : townhouse
Property Sub Type : Townhouse
Stories Total if Condo :
Lot Size :
Ownership : Individual
Zoning :
Condition : Updated/Remodeled
Renovation :
Pets Allowed :
Special Conditions : None
Possession :
Original Price : 449900
Close Price :
Close Date :
List Date : Jul 8, 2026
List Contract Date : 2026-07-08
Off Market Date : 2026-08-06
Purchase Contract Date : 2026-08-06
Days on Market : 54
Concessions Amount :
Concession Comment :
Renovation :
Company : Atlas Real Estate Group

Copyright 2026. All rights reserved.
4044 E Geddes Circle
Centennial, CO