
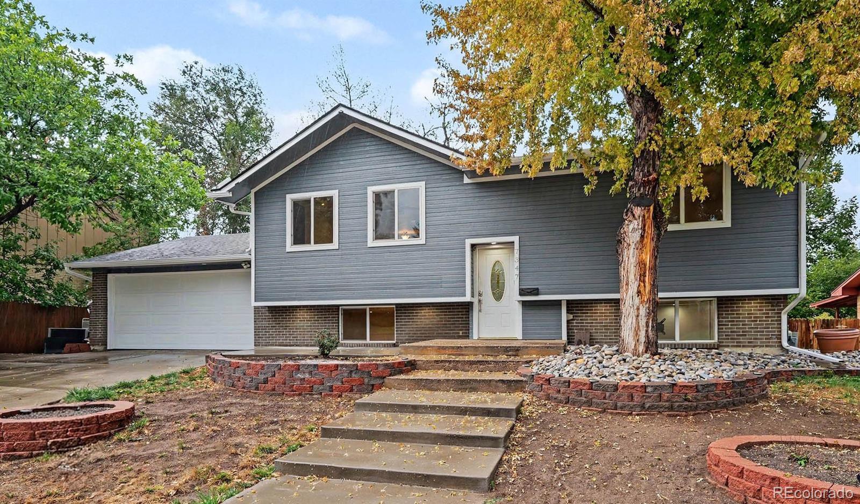

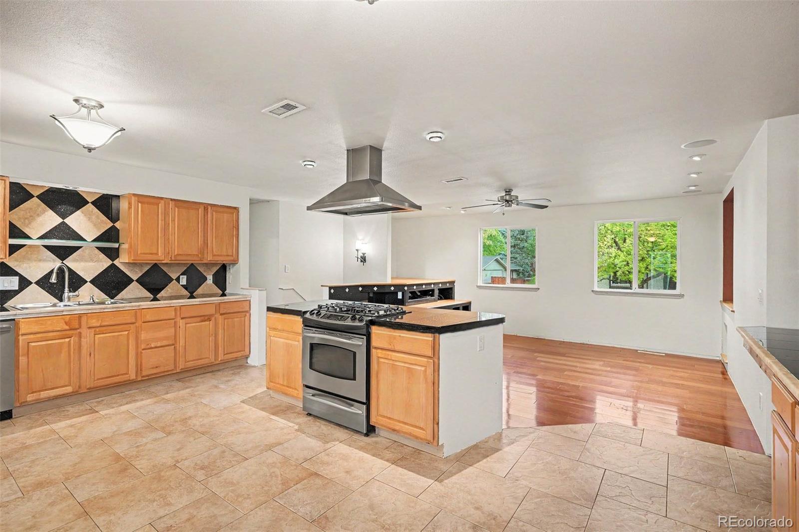
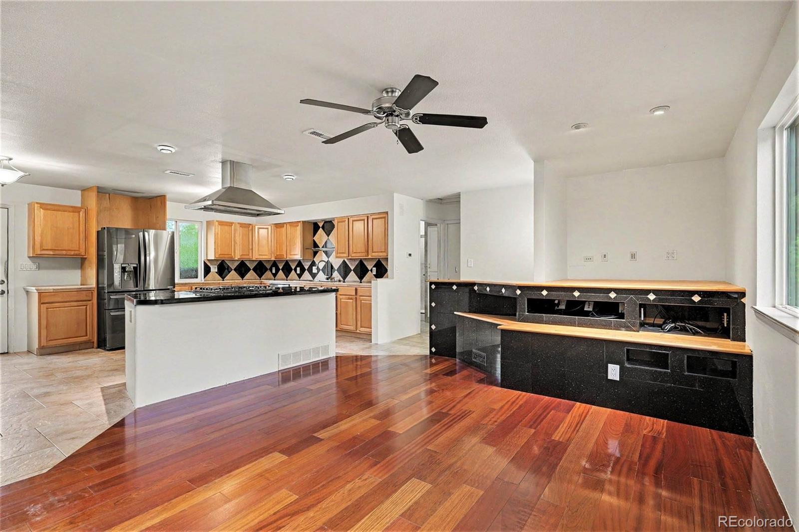
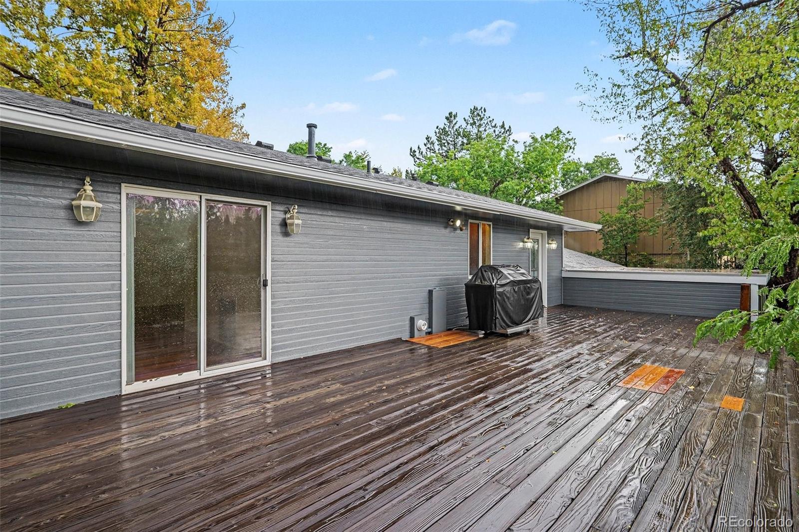
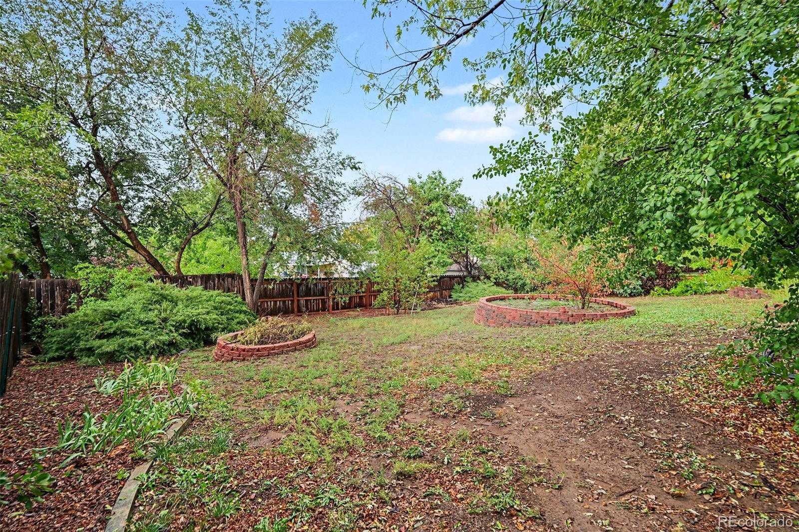
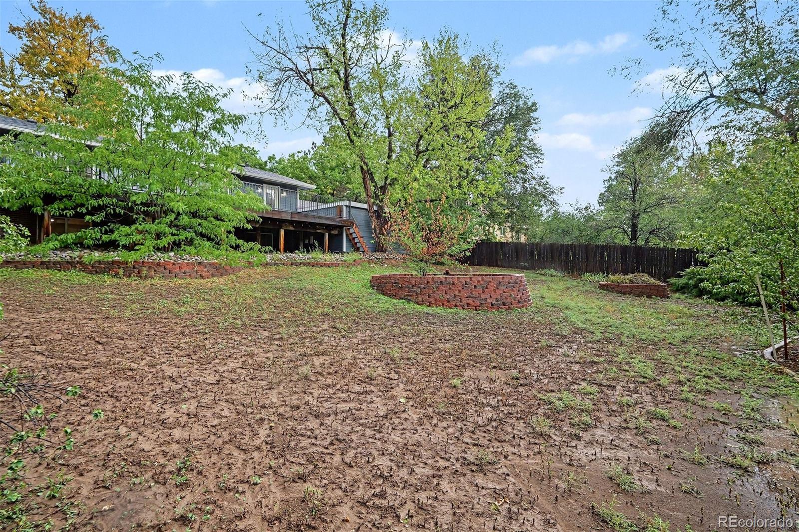
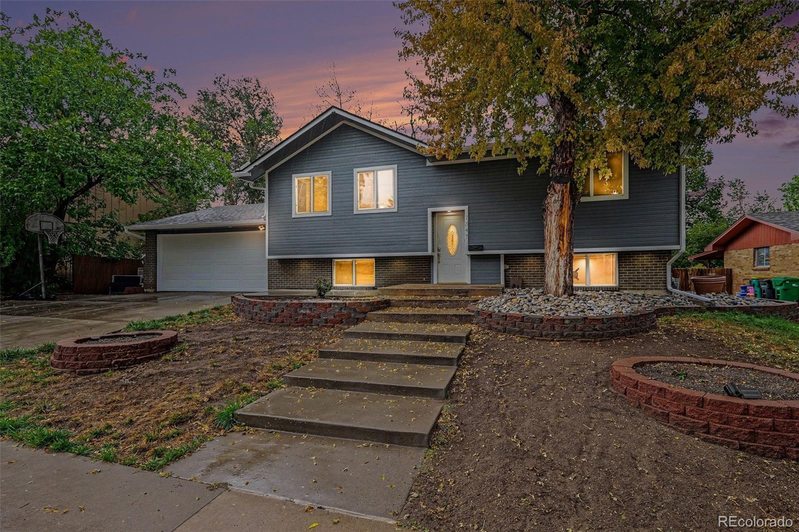
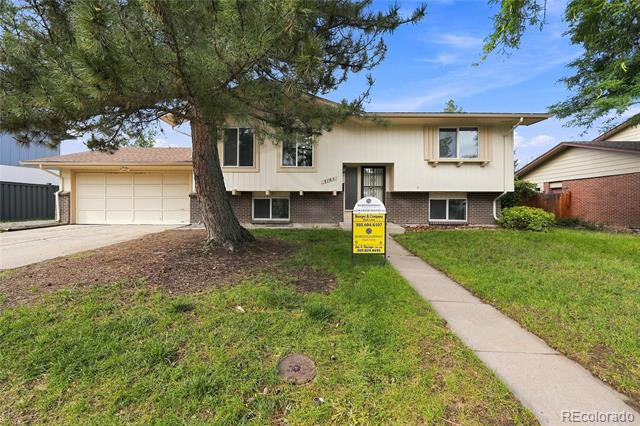
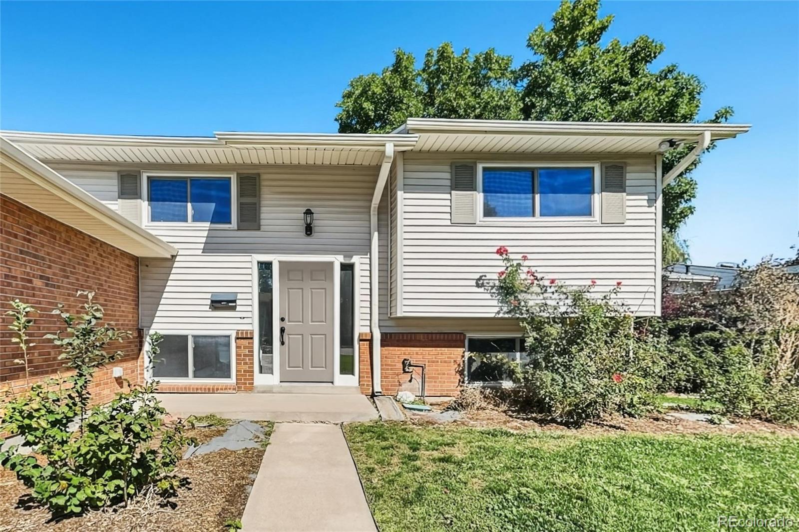
Walnut Hills home near the Denver Tech Center with 3 bedrooms, 3 bathrooms, 2,000+ sq. ft., a 2-car garage, nearly ¼-acre lot, and a bonus 247-sq.-ft. workshop! **
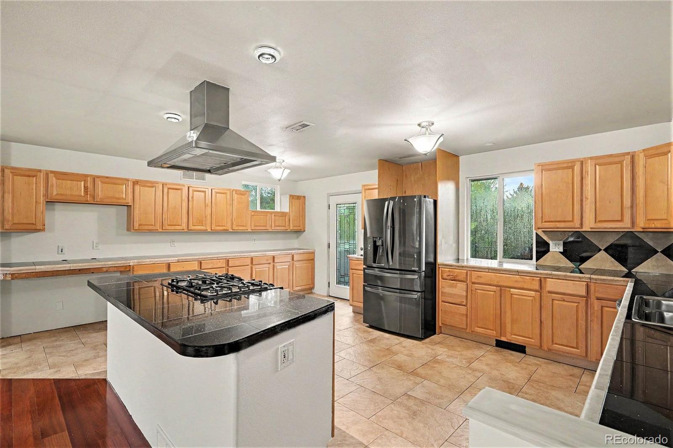
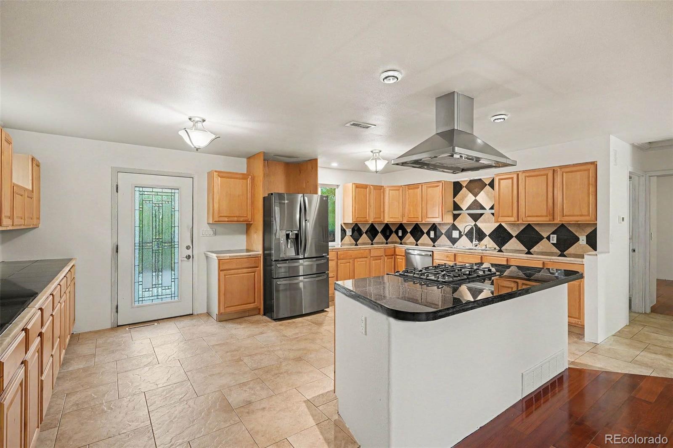
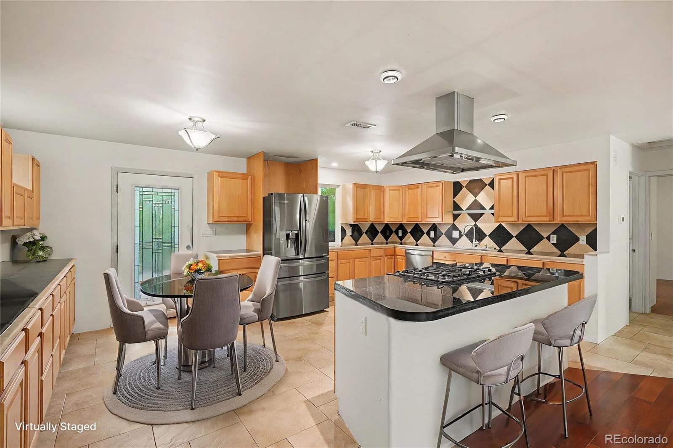
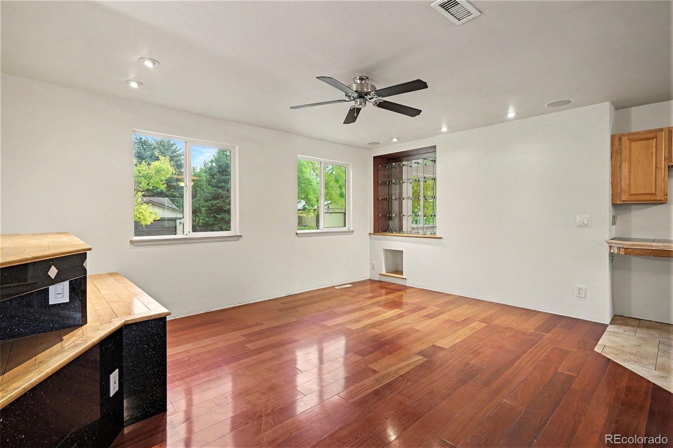
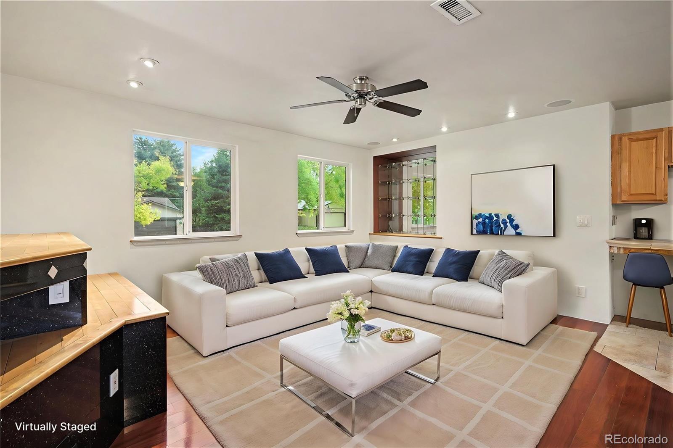
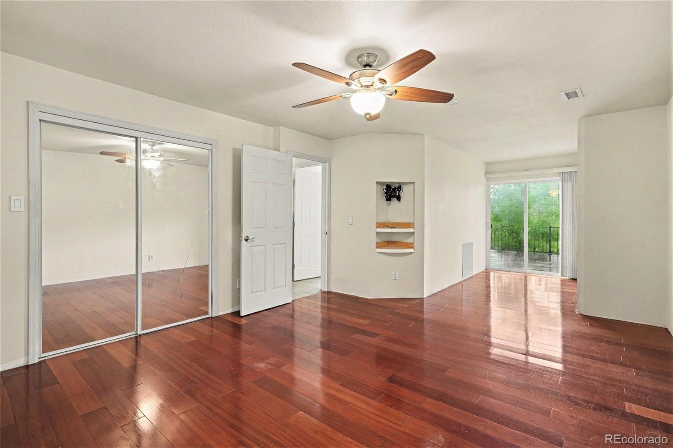
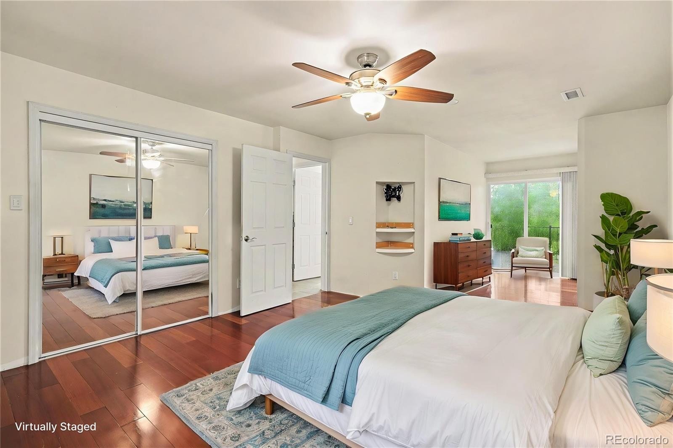
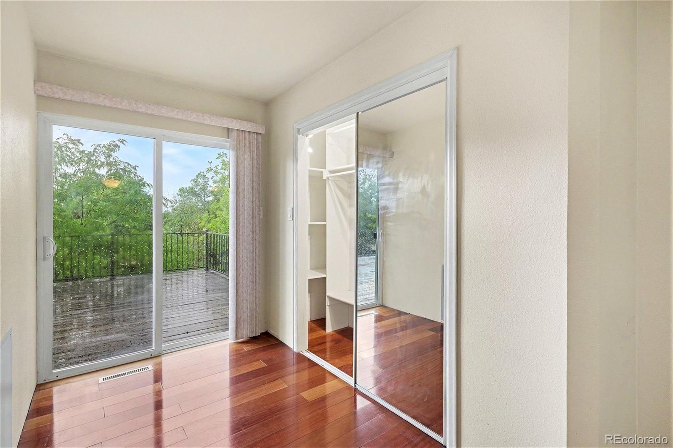
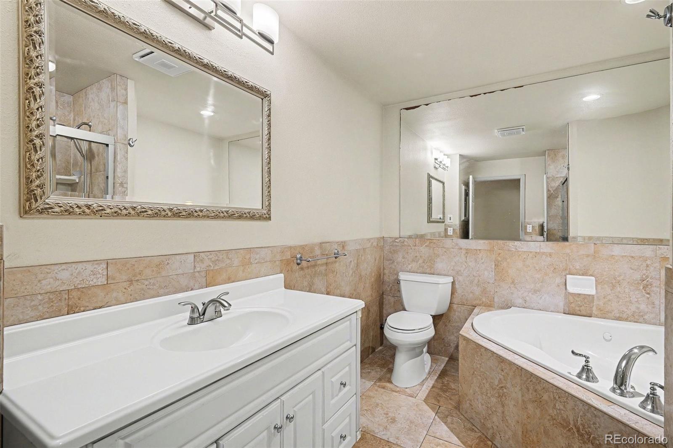
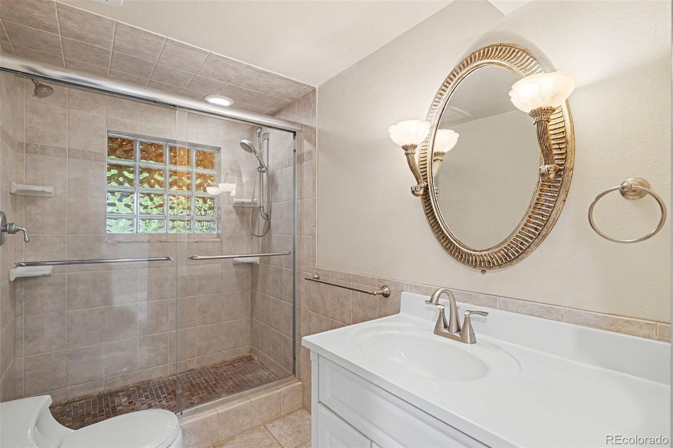
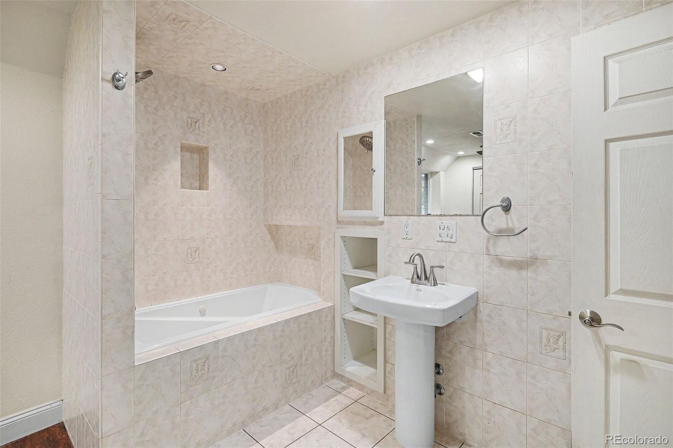
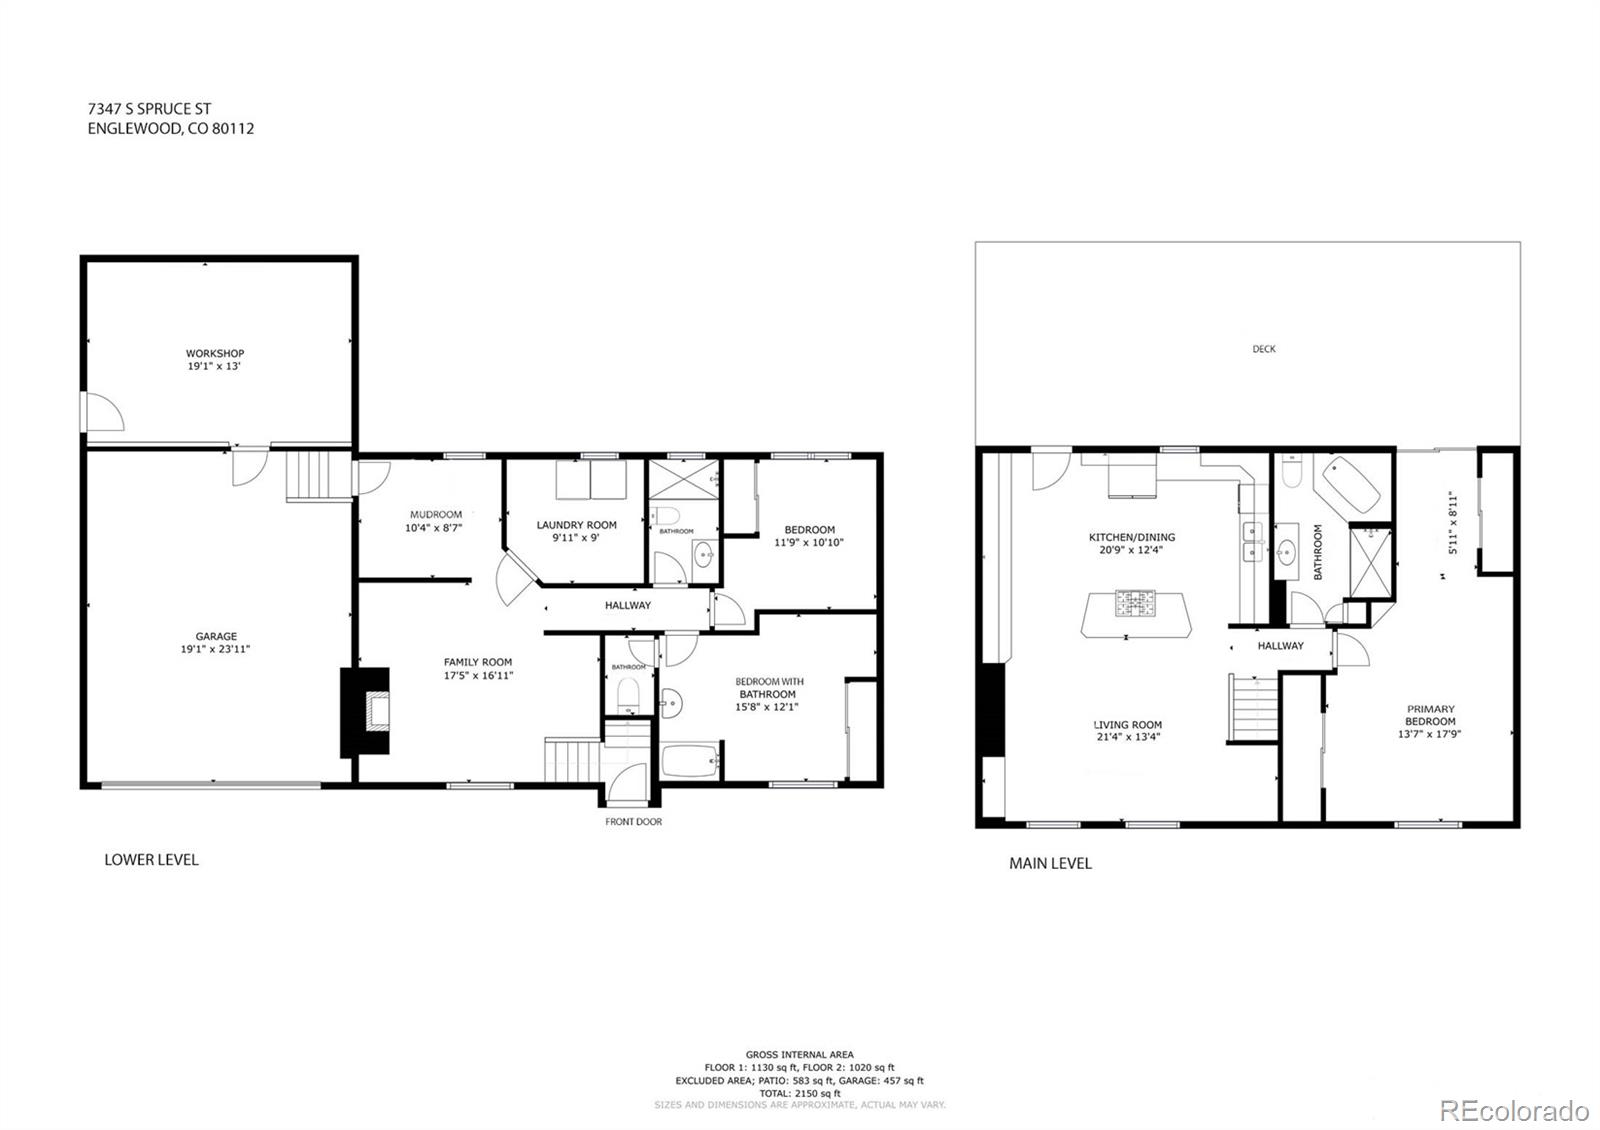
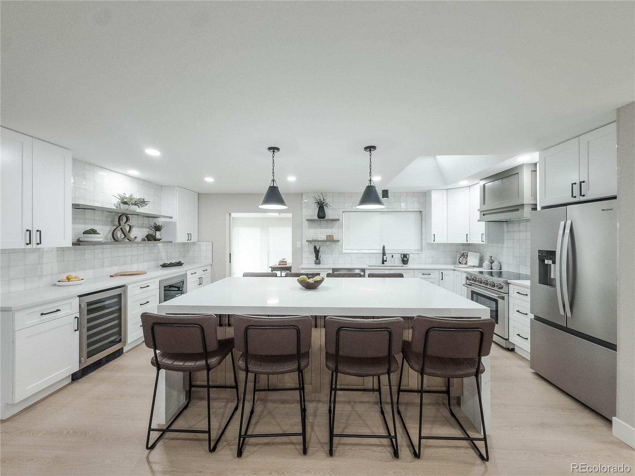
The main level has an open, great-room concept, with an expansive kitchen featuring abundant cabinets and counter space, center island with gas cooktop and hood vent, and newer stainless-steel stove/oven and dishwasher. The main-level primary bedroom offers two closets and access to the deck. The updated bathroom features a walk-in shower and corner jetted tub. The bright living room has wood floors and a built-in entertainment center. **
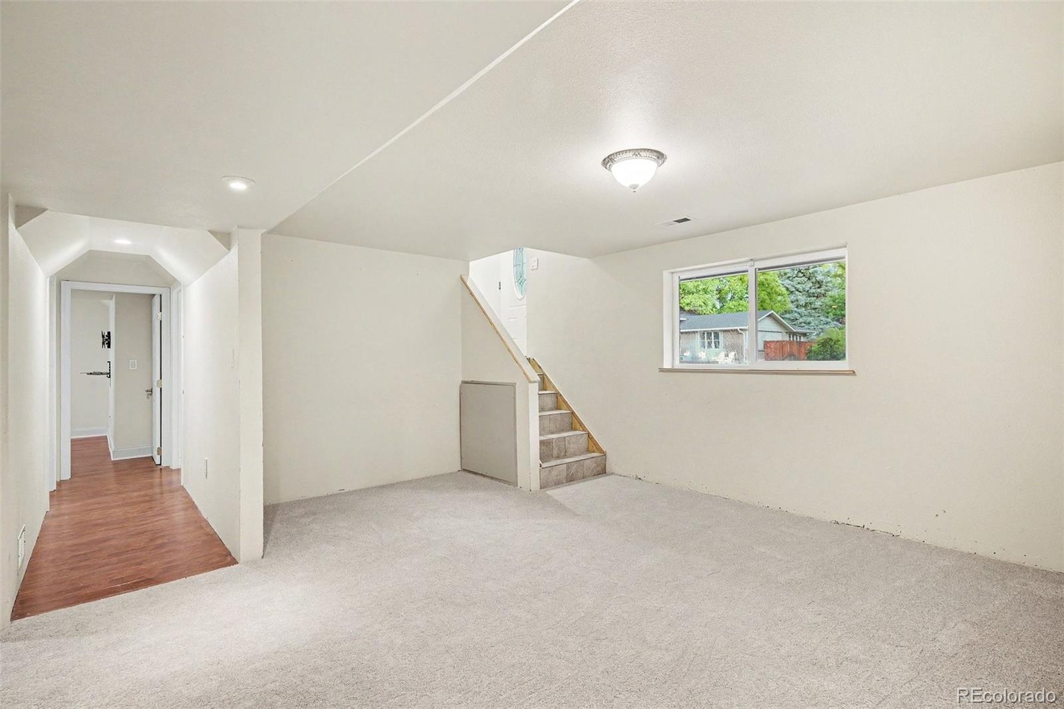
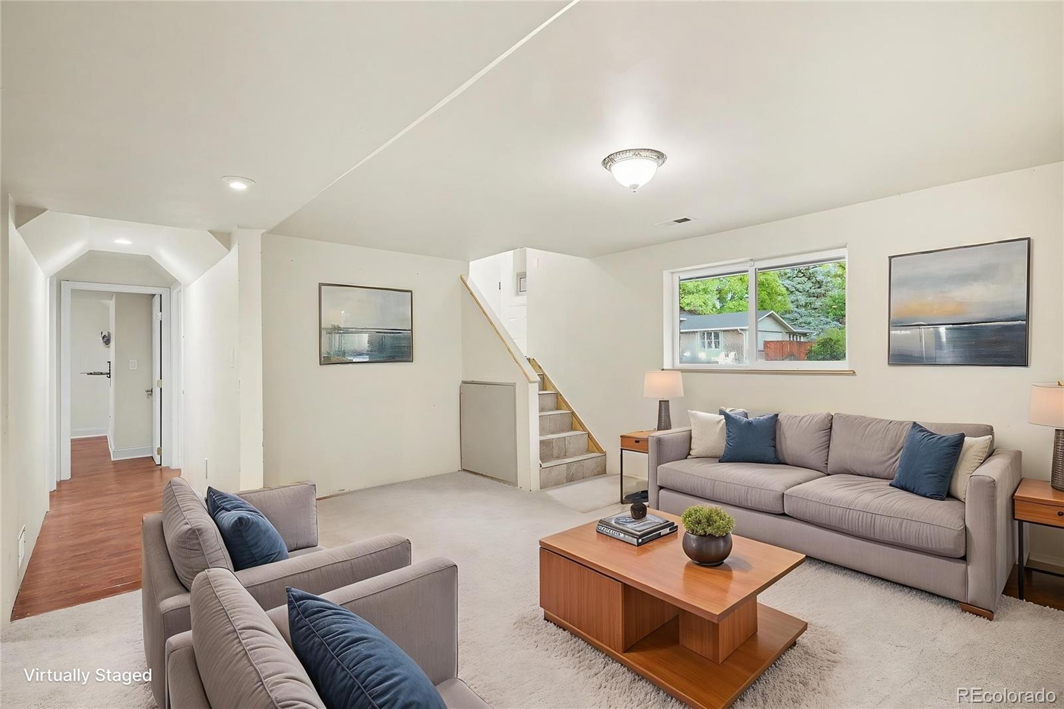
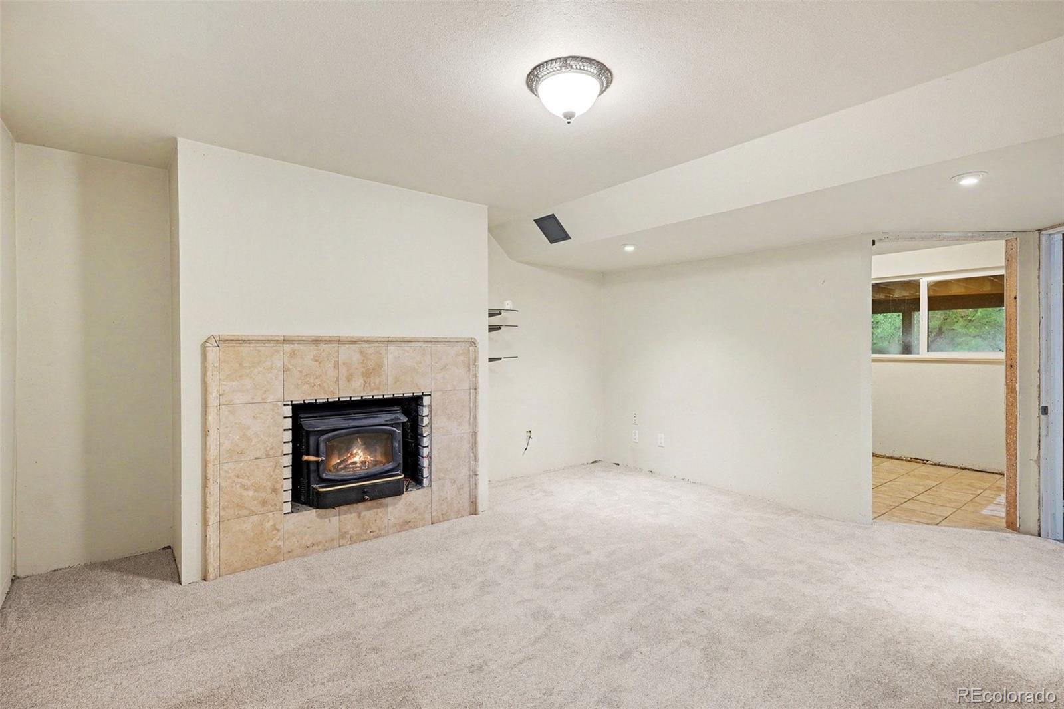
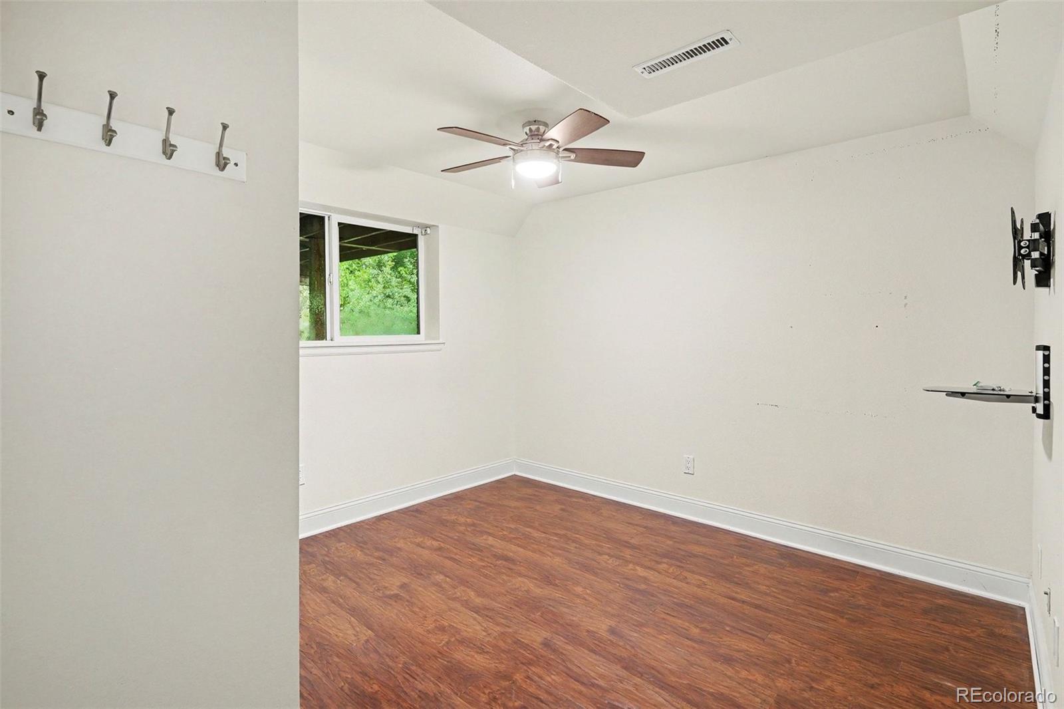
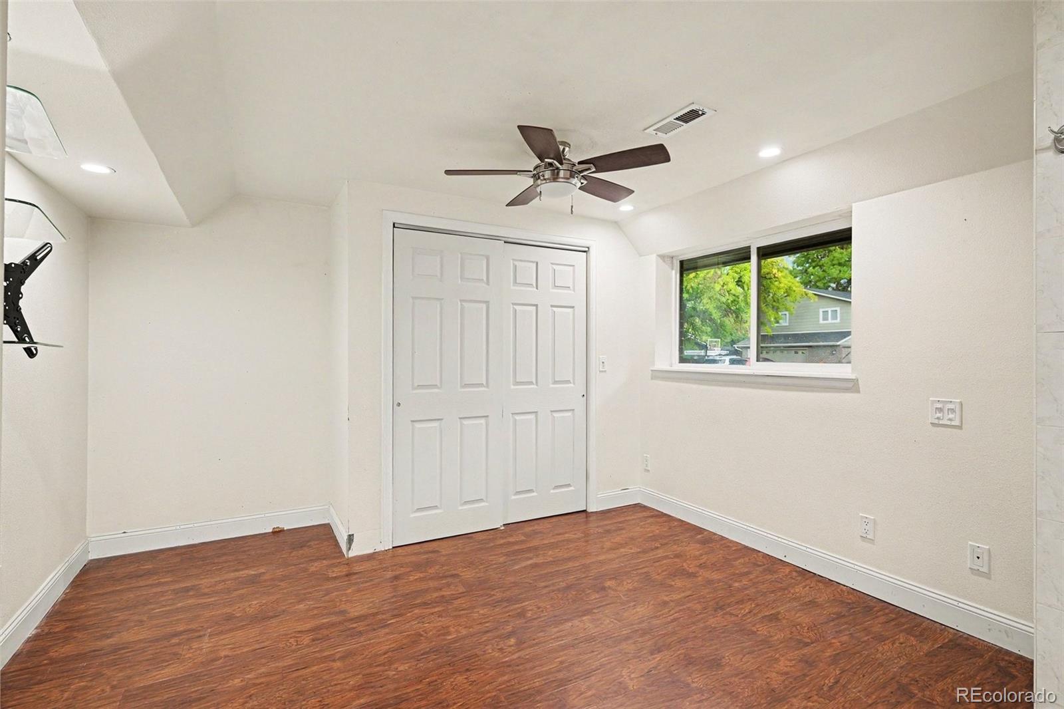
The lower level adds two bedrooms, each with their own bathroom, a family room with fireplace currently equipped with a wood-burning stove, and laundry room. The 2-car garage provides convenient mudroom access, while the additional heated and air-conditioned workshop/bonus room behind the garage offers outstanding flexibility for a home office, workshop, studio, gym, hobby space, or storage. **
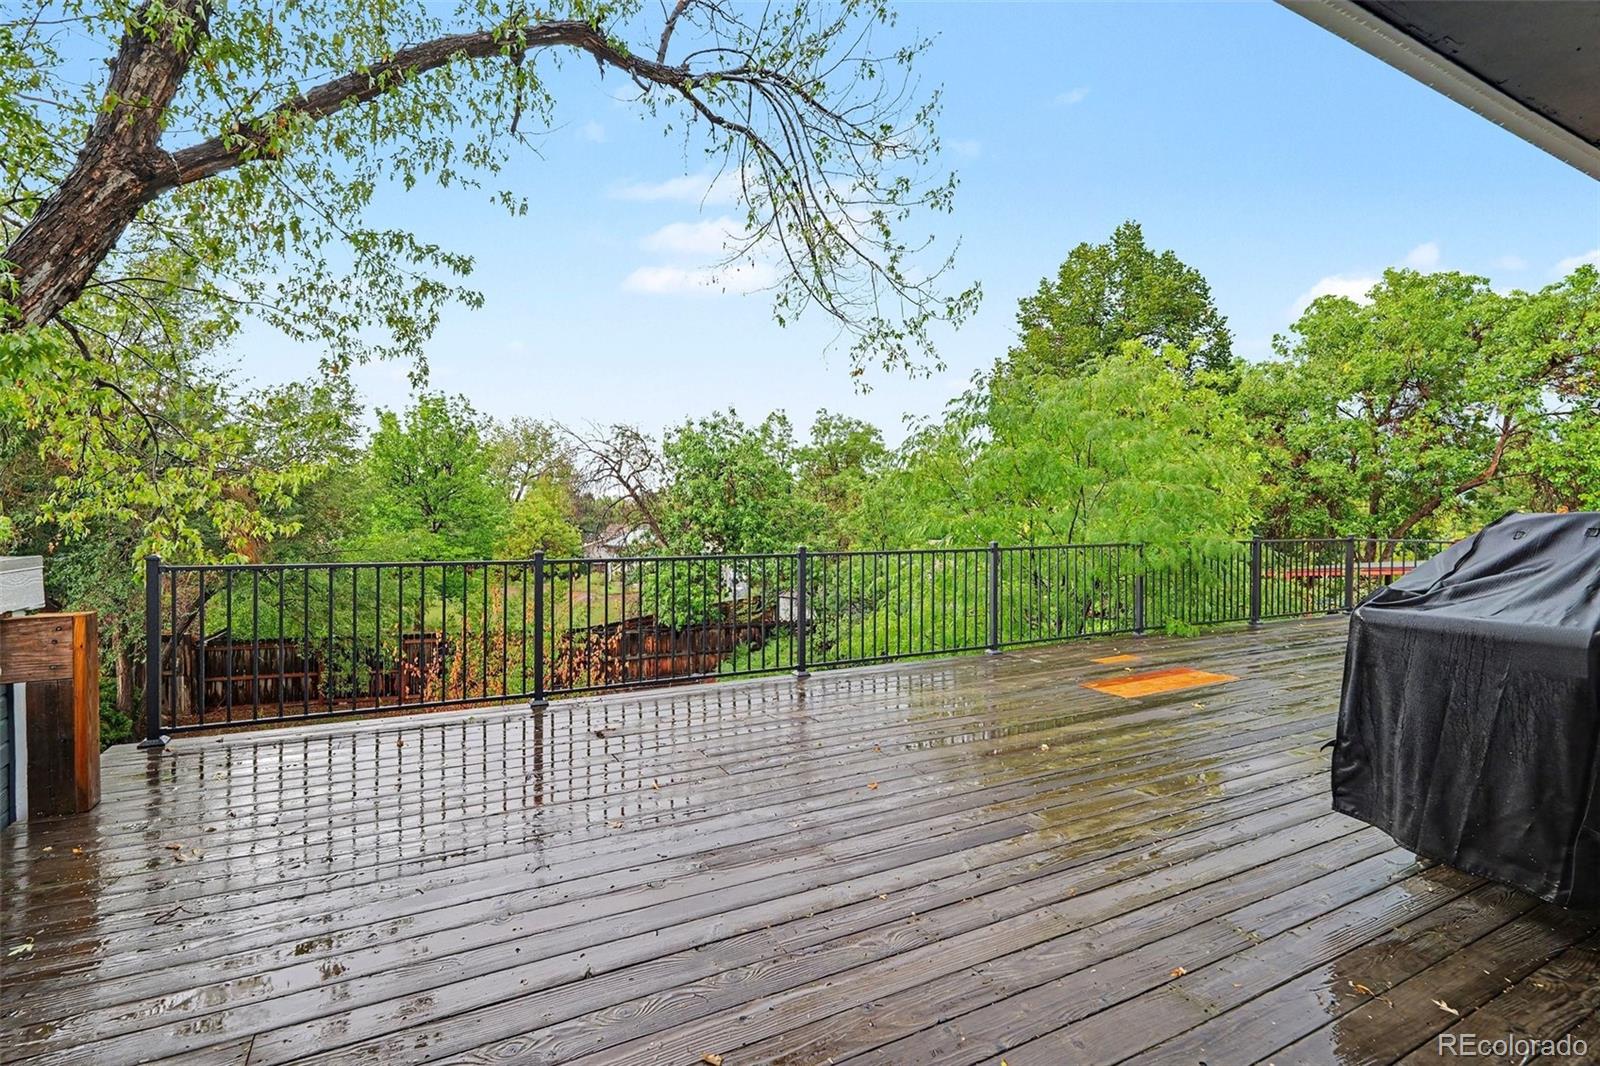
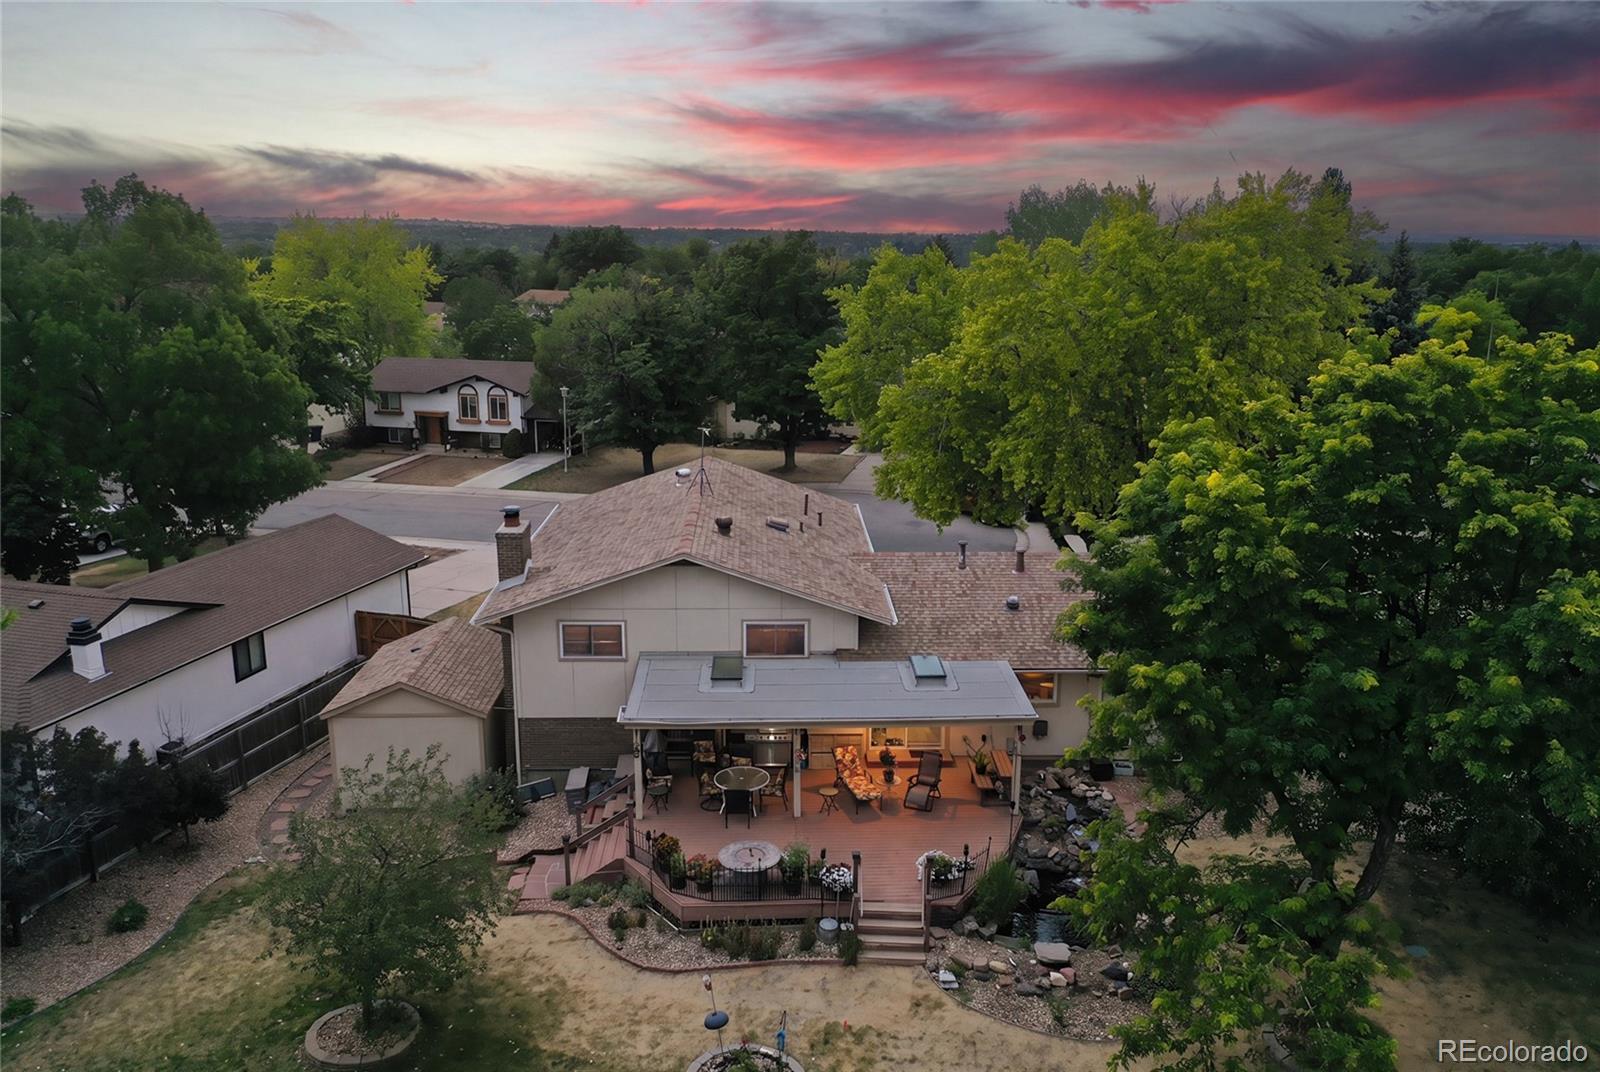
Outside, enjoy a large deck, spacious driveway with room for multiple vehicles, and almost ¼-acre lot—plenty of space for entertaining, gardening, pets, and outdoor living. **
Located in Walnut Hills near the Denver Tech Center, the price and value are incredible with the combination of location, Cherry Creek schools, usable space, oversized lot, flexible floor plan, and dedicated workshop space.
Property Details
Price:
$590,000
MLS #:
2485560
Status:
Active
Beds:
3
Baths:
3
Type:
Single Family
Subtype:
Single Family Residence
Subdivision:
Walnut Hills
Finished Sq Ft:
2,000
Lot Size:
9,975 sqft / 0.23 acres (approx)
Year Built:
1971
Schools
School District:
Cherry Creek 5
Elementary School:
Dry Creek
Middle School:
Campus
High School:
Cherry Creek
Interior
Appliances
Dishwasher, Dryer, Gas Water Heater, Oven, Range Hood, Washer
Bathrooms
3 Full Bathrooms
Cooling
Central Air
Fireplaces Total
1
Flooring
Carpet, Tile, Wood
Heating
Forced Air, Natural Gas
Interior Features
Built-in Features, Kitchen Island, Open Floorplan, Tile Counters
Laundry Features
In Unit
Levels
Bi-Level
Exterior
Attached Garage YN
1
Construction Materials
Frame, Wood Siding
Exterior Features
Private Yard
Garage Spaces
2
Patio And Porch Features
Deck
Roof
Composition
Window Features
Double Pane Windows
Financial
Taxes
$4,338
Map
Contact Us
Mortgage Calculator
Property Summary
- Located in the Walnut Hills subdivision, 7347 S Spruce Street Centennial CO is a Single Family for sale in Centennial, CO, 80112. It is listed for $590,000 and features 3 beds, 3 baths, and has approximately 2,000 square feet of living space, and was originally constructed in 1971. The current price per square foot is $295. The average price per square foot for Single Family listings in Centennial is $290. The average listing price for Single Family in Centennial is $787,710. To schedule a showing of MLS#2485560 at 7347 S Spruce Street in Centennial, CO, contact your Smart Sale AI agent at 3039066915.
Similar Listings Nearby


Additional Details
MLS ID : 2485560
Listing Key : 684639dfff93e9950d02b2ad6b1131f1
Parcel Number : 031856311
Zip Code : 80112
City : Centennial
State : CO
Building if Condo :
Full Street: 7347 S Spruce Street
Address : 7347
Address Prefix :
Address Suffix : Street
Street : Spruce
Street Prefix : S
Street Suffix :
Unit if Condo :
Latitude : 39.583439
Longitude : -104.898071
Property Type : singlefamily
Property Sub Type : Single Family Residence
Stories Total if Condo :
Lot Size : 9,975 sqft / 0.23 acres (approx)
Ownership :
Zoning :
Condition :
Renovation :
Pets Allowed :
Special Conditions : None Known
Possession :
Original Price :
Close Price :
Close Date :
List Date : Sep 26, 2026
List Contract Date : 2026-09-26
Off Market Date :
Purchase Contract Date :
Days on Market : 24
Concessions Amount :
Concession Comment :
Company : RE/MAX Alliance

Copyright 2026. All rights reserved.
7347 S Spruce Street
Centennial, CO