
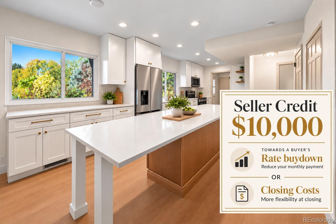
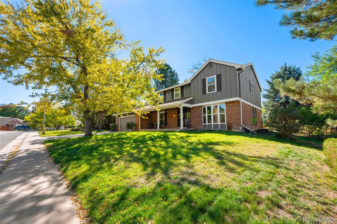
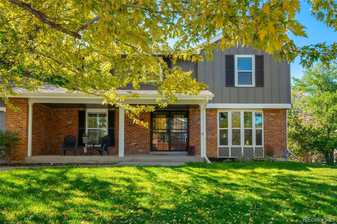
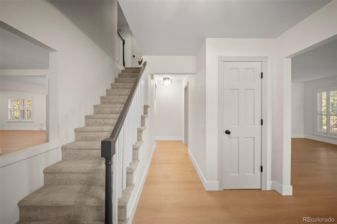
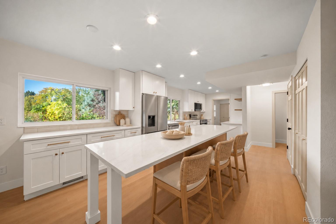
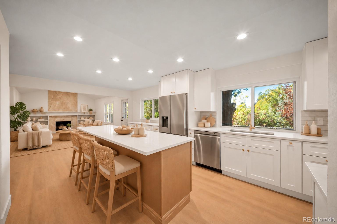
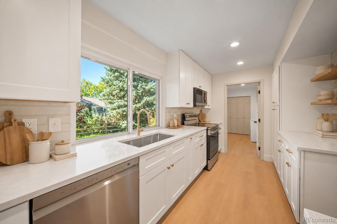
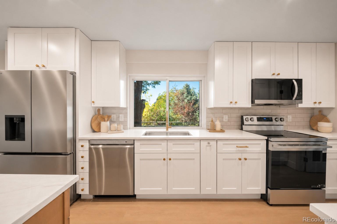
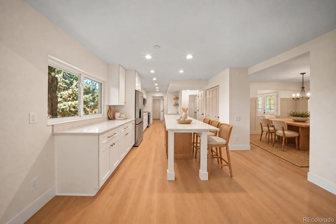
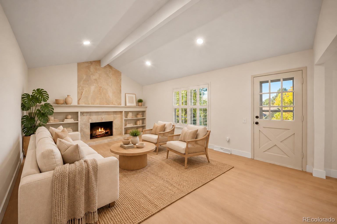
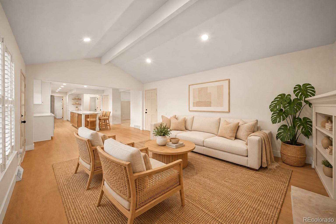
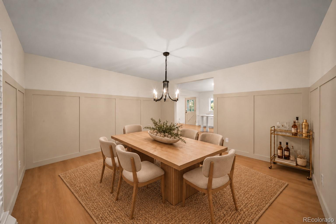
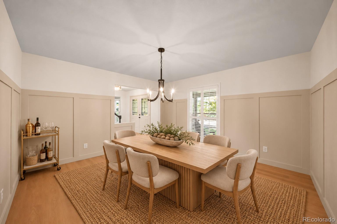
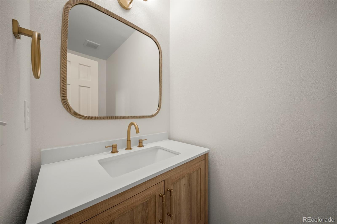
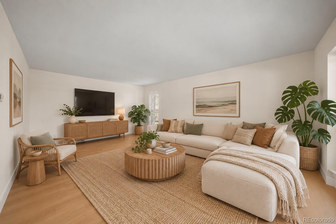
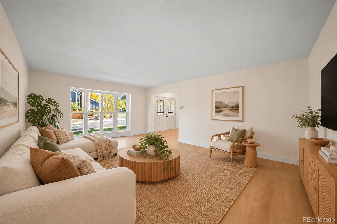
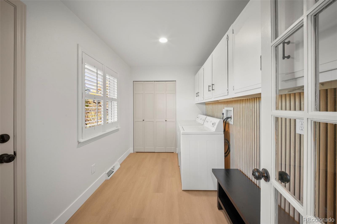
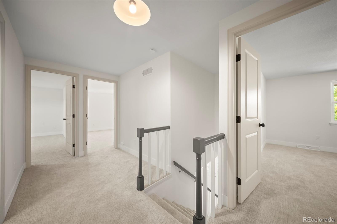
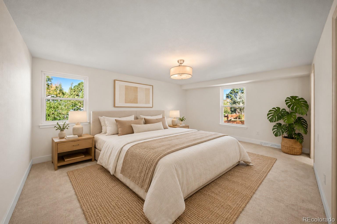
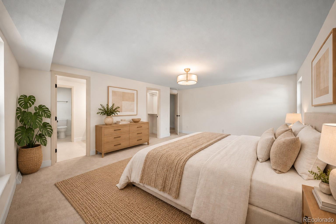
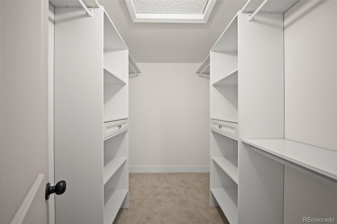
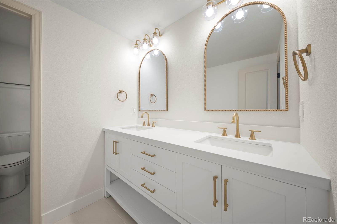
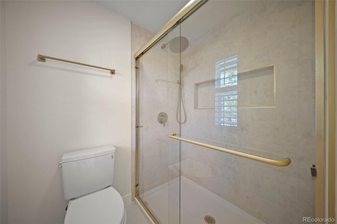
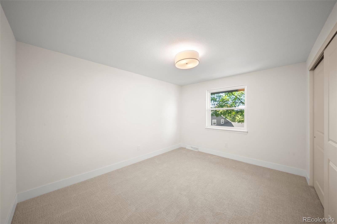
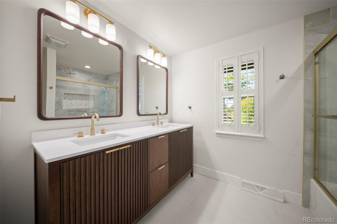
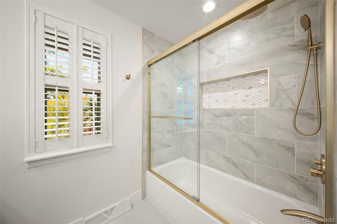
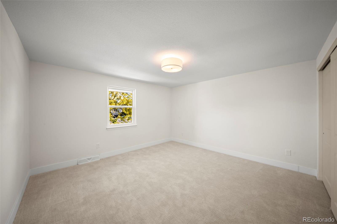
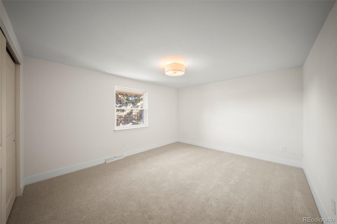
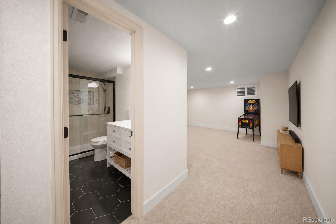
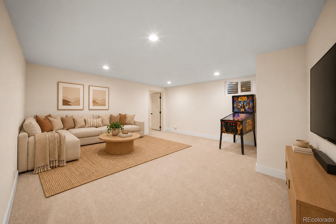
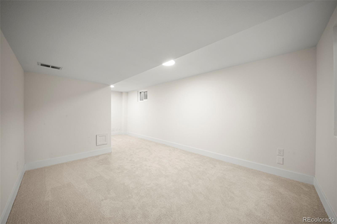
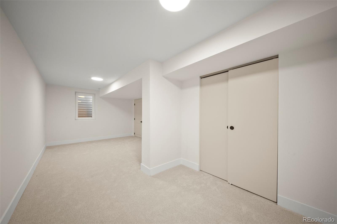
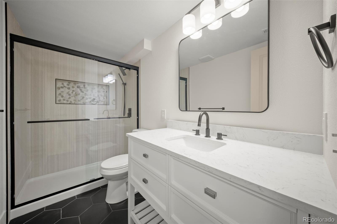
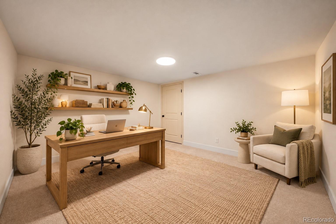
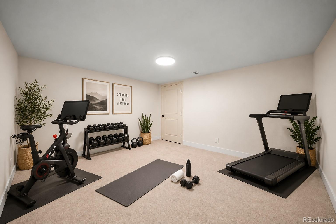
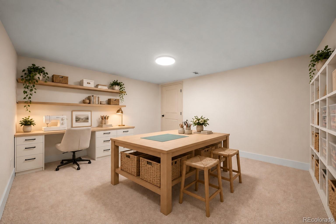
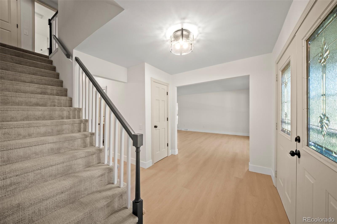
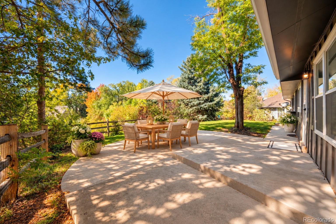
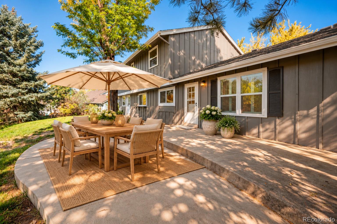
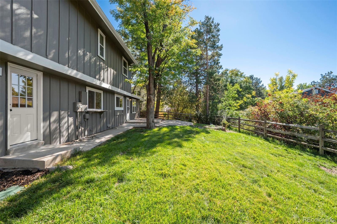
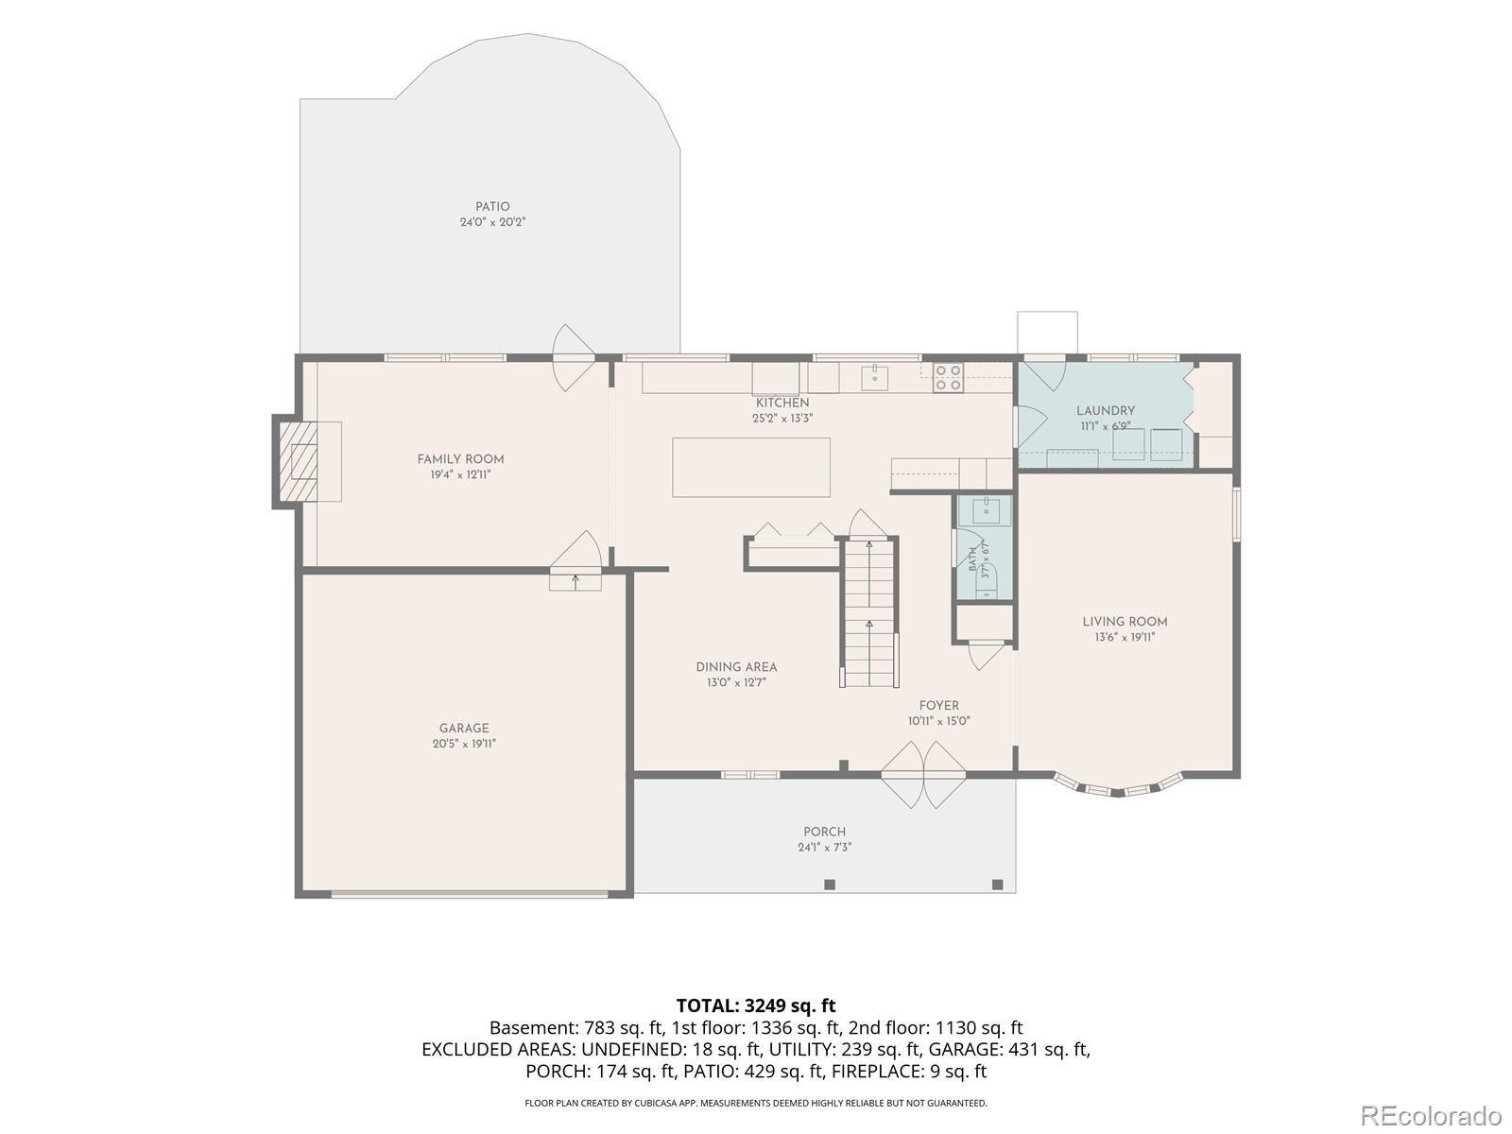
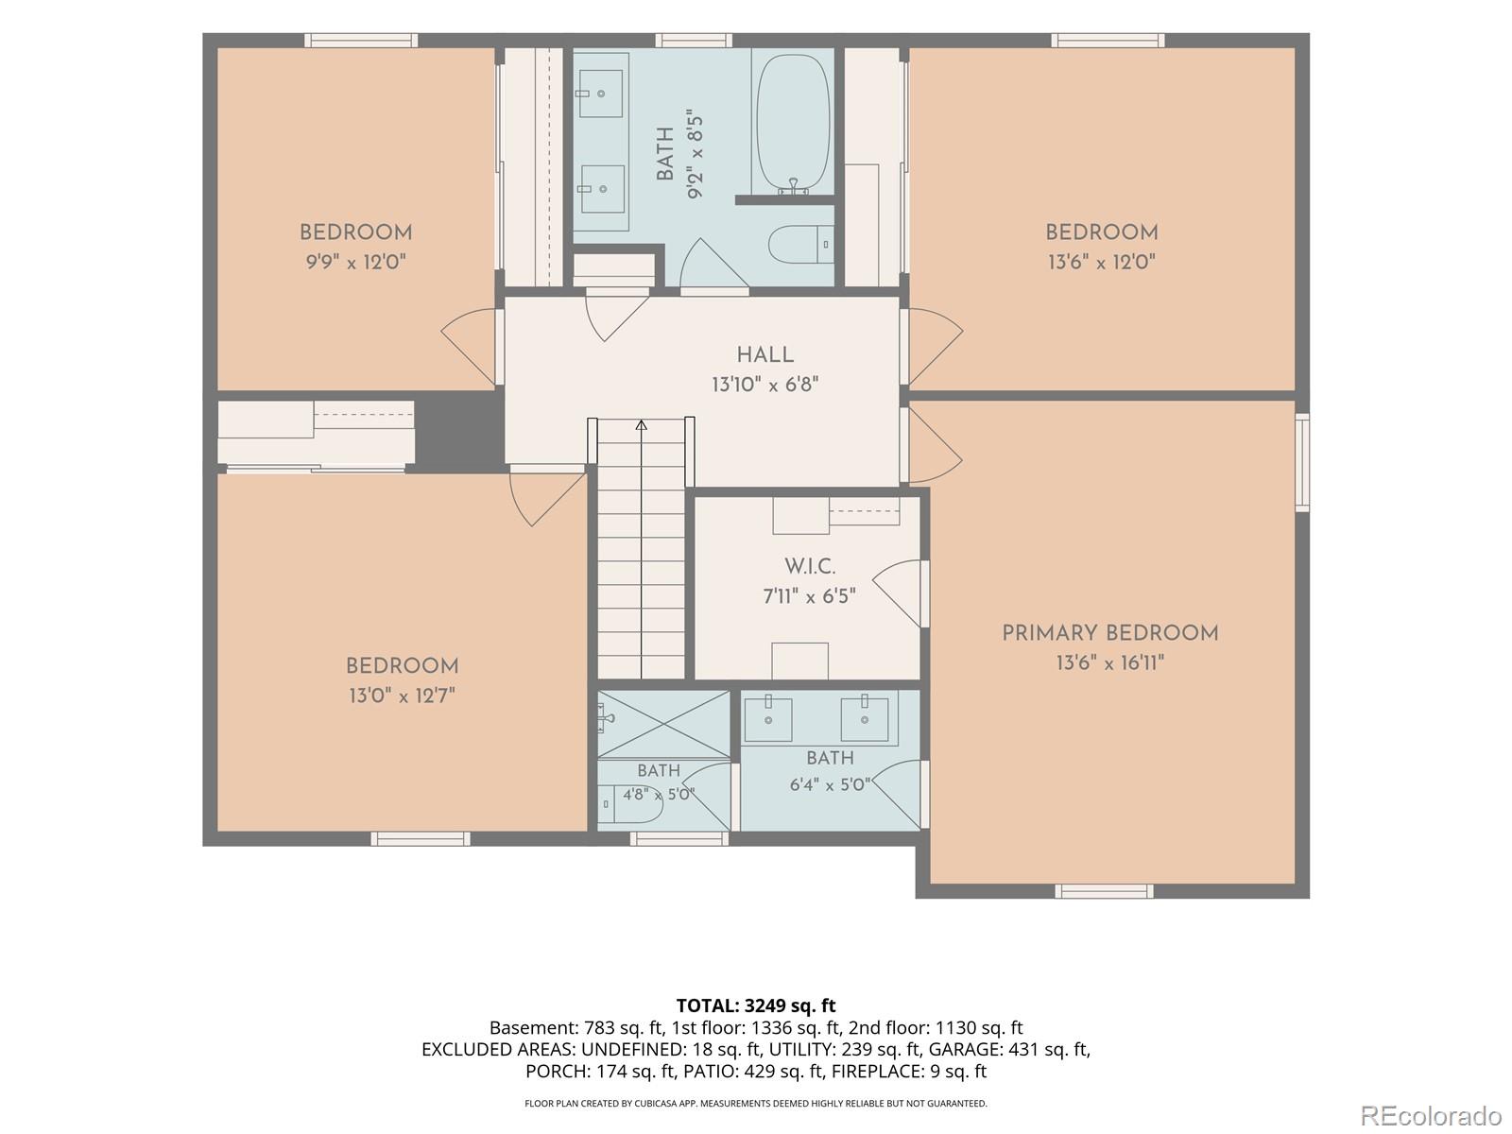
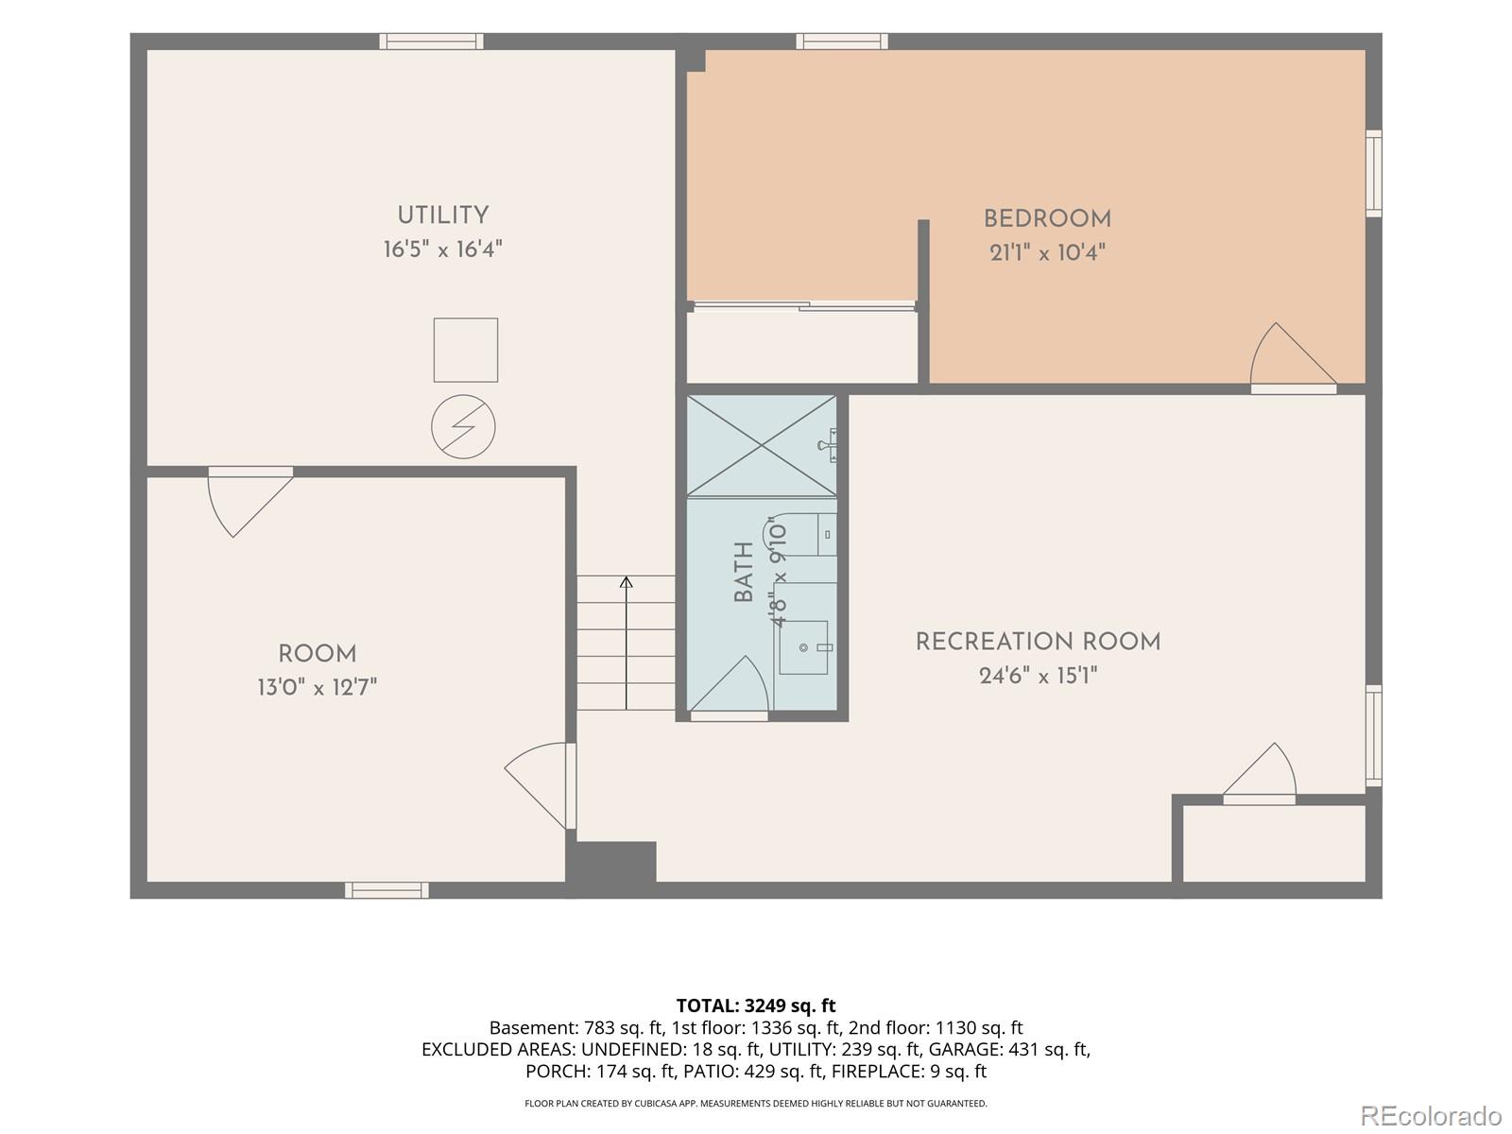
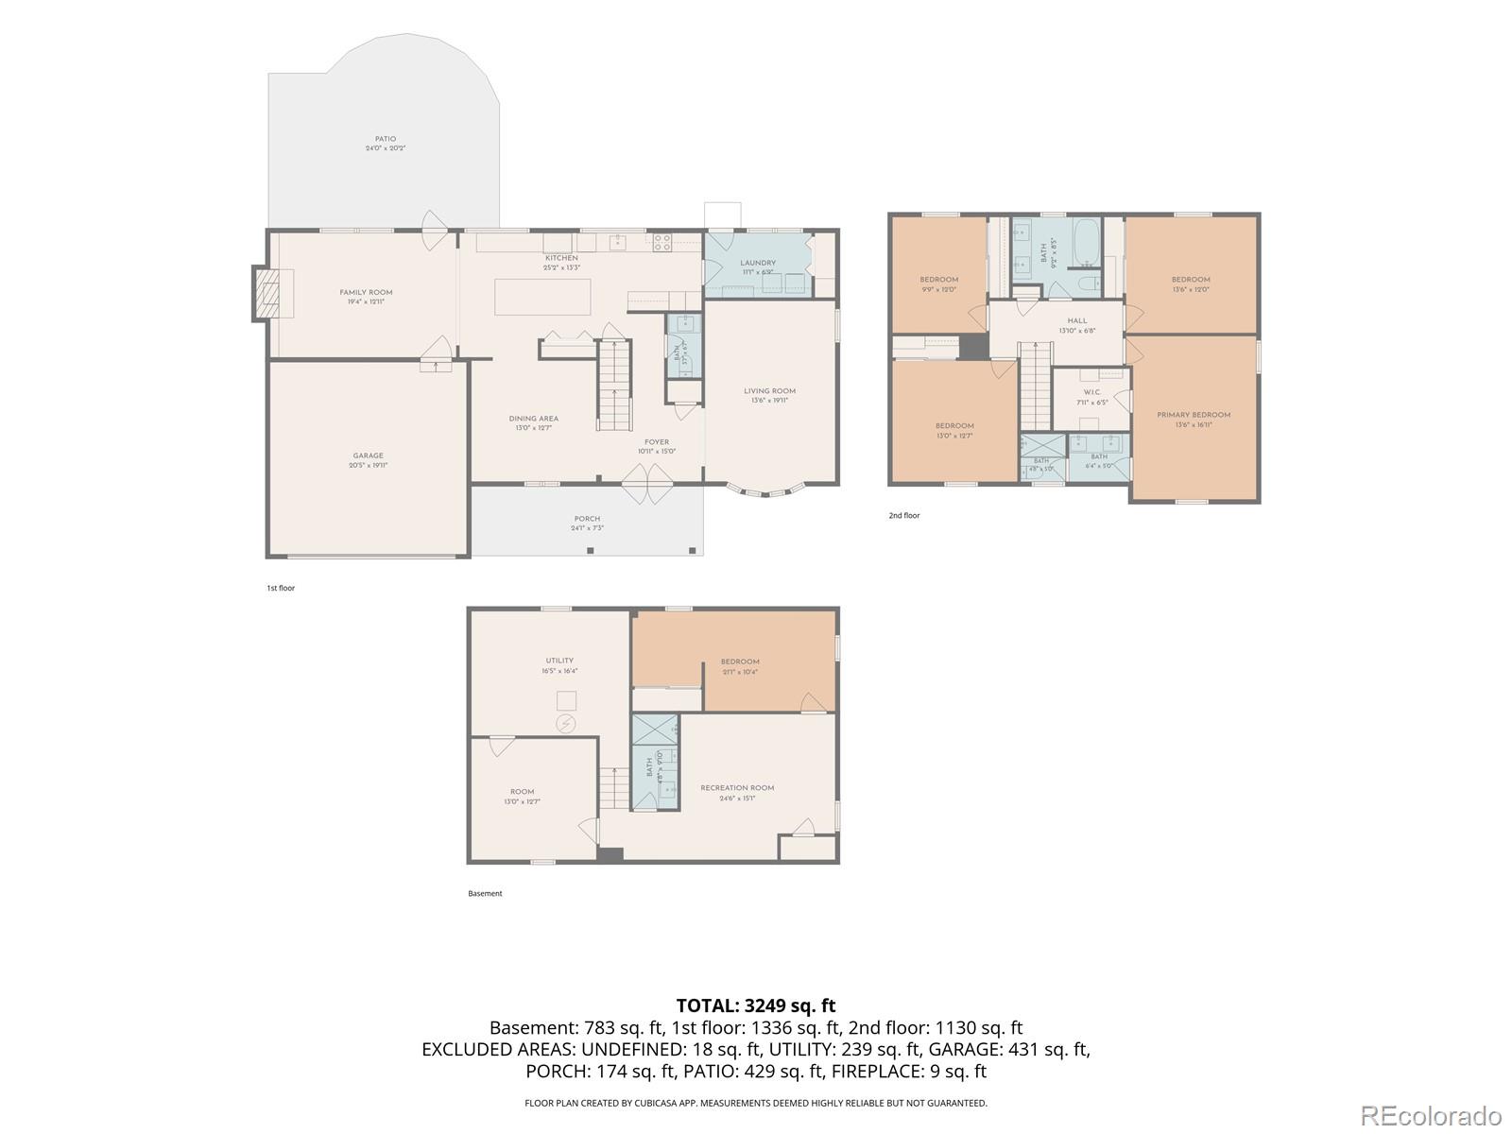
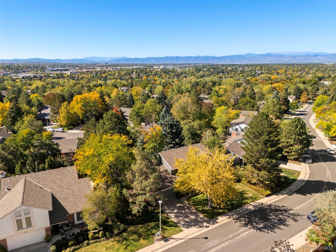
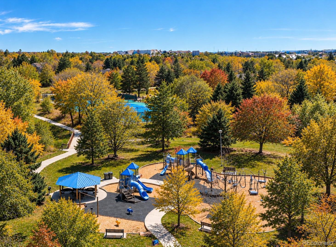
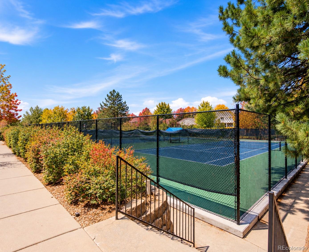
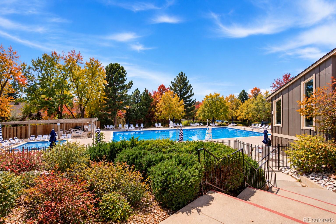
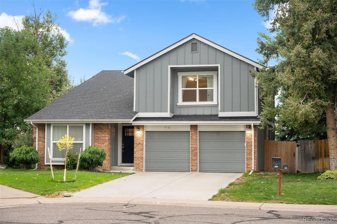
Renovated from top to bottom, this Willow Creek home pairs a timeless floor plan with modern finishes throughout. Every level has been transformed, creating a move-in-ready home in one of south metro Denver’s most sought-after neighborhoods. // The main level welcomes you with formal living and dining spaces before opening into the showpiece of the home—an expanded kitchen designed for everyday living and entertaining. A substantial center island with seating anchors the space, complemented by quartz countertops, dovetailed cabinetry, designer finishes, and new stainless steel appliances. The kitchen flows into the family room, where vaulted ceilings, a fireplace, and built-in shelving create a warm and inviting space. // Upstairs, four bedrooms provide an ideal and hard-to-find layout. The spacious primary suite has been reimagined with a beautifully finished bathroom featuring a double vanity, striking tile, a walk-in shower and a move-in-ready walk-in closet. Three additional bedrooms and a renovated full bathroom with a double vanity complete the upper level. // The finished basement adds versatility with a large recreation room, conforming bedroom, full bathroom, and a bonus room perfect for a home office, fitness space or hobby room. // Located in the heart of Willow Creek, the home offers much more than a beautiful interior. The established community is known for its mature trees, neighborhood pools, tennis courts, playgrounds, trail system & strong sense of community—all with convenient access to highly regarded Cherry Creek schools, nearby shopping and dining and the DTC. With the renovation complete, this is a unique opportunity to enjoy the character & neighborhood setting of Willow Creek without the projects that come with an established home. Prior Buyer fell out due to inspection; Seller remedied all issues. Call me to discuss further.
Property Details
Price:
$1,150,000
MLS #:
5916030
Status:
Active
Beds:
5
Baths:
4
Type:
Single Family
Subtype:
Single Family Residence
Subdivision:
Willow Creek
Finished Sq Ft:
3,317
Lot Size:
8,625 sqft / 0.20 acres (approx)
Year Built:
1979
Schools
School District:
Cherry Creek 5
Elementary School:
Willow Creek
Middle School:
Campus
High School:
Cherry Creek
Interior
Appliances
Dishwasher, Dryer, Microwave, Oven, Refrigerator, Washer
Bathrooms
1 Full Bathroom, 2 Three Quarter Bathrooms, 1 Half Bathroom
Cooling
Central Air
Fireplaces Total
1
Flooring
Carpet, Vinyl
Heating
Forced Air
Interior Features
Kitchen Island, Pantry, Primary Suite, Walk-In Closet(s)
Levels
Two
Exterior
Association Amenities
Clubhouse, Park, Playground, Pool, Tennis Court(s), Trail(s)
Attached Garage YN
1
Construction Materials
Brick, Wood Siding
Exterior Features
Private Yard
Garage Spaces
2
Lot Features
Level, Sprinklers In Front, Sprinklers In Rear
Patio And Porch Features
Front Porch, Patio
Roof
Composition
Financial
HOA Fee
$158
HOA Fee Frequency
Monthly
Taxes
$4,939
Map
Contact Us
Mortgage Calculator
Property Summary
- Located in the Willow Creek subdivision, 8624 E Mineral Circle Centennial CO is a Single Family for sale in Centennial, CO, 80112. It is listed for $1,150,000 and features 5 beds, 4 baths, and has approximately 3,317 square feet of living space, and was originally constructed in 1979. The current price per square foot is $347. The average price per square foot for Single Family listings in Centennial is $291. The average listing price for Single Family in Centennial is $791,993. To schedule a showing of MLS#5916030 at 8624 E Mineral Circle in Centennial, CO, contact your Smart Sale AI agent at 3039066915.
Similar Listings Nearby

Additional Details
MLS ID : 5916030
Listing Key : 858ef3c515e79e6a58c13bd4de50ec48
Parcel Number : 031929521
Zip Code : 80112
City : Centennial
State : CO
Building if Condo :
Full Street: 8624 E Mineral Circle
Address : 8624
Address Prefix :
Address Suffix : Circle
Street : Mineral
Street Prefix : E
Street Suffix :
Unit if Condo :
Latitude : 39.572594
Longitude : -104.888062
Property Type : singlefamily
Property Sub Type : Single Family Residence
Stories Total if Condo :
Lot Size : 8,625 sqft / 0.20 acres (approx)
Ownership :
Zoning :
Condition :
Renovation :
Pets Allowed :
Special Conditions : None Known
Possession :
Original Price :
Close Price :
Close Date :
List Date : Oct 8, 2026
List Contract Date : 2026-10-08
Off Market Date :
Purchase Contract Date :
Days on Market : 11
Concessions Amount :
Concession Comment :
Renovation :
Company : Madison & Company Properties

Copyright 2026. All rights reserved.
8624 E Mineral Circle
Centennial, CO