
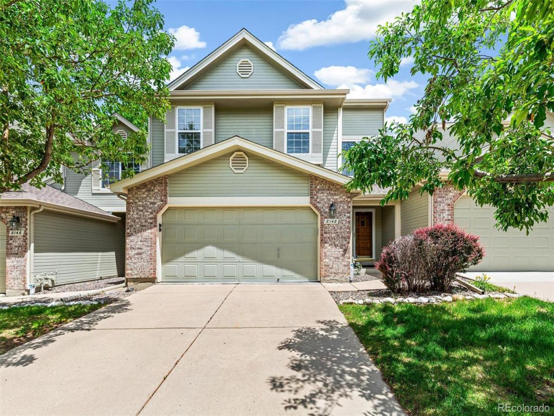
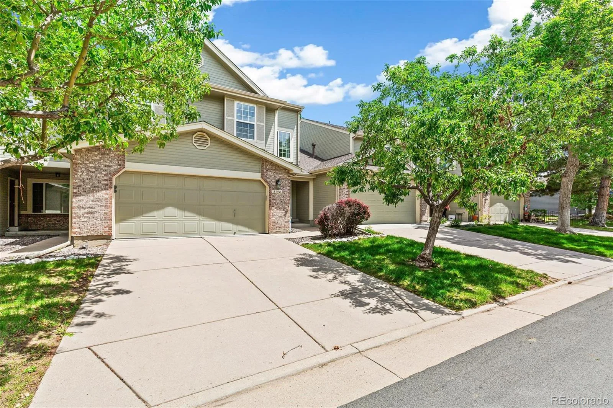
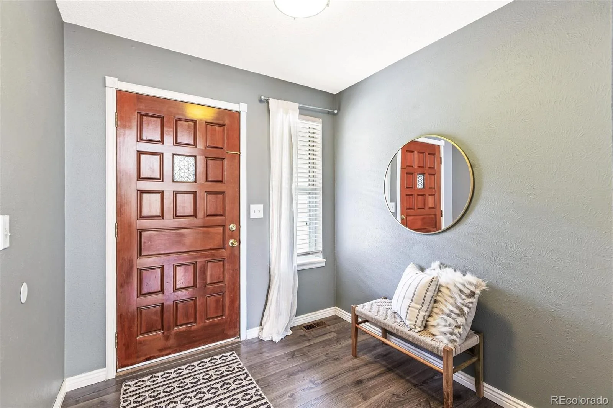
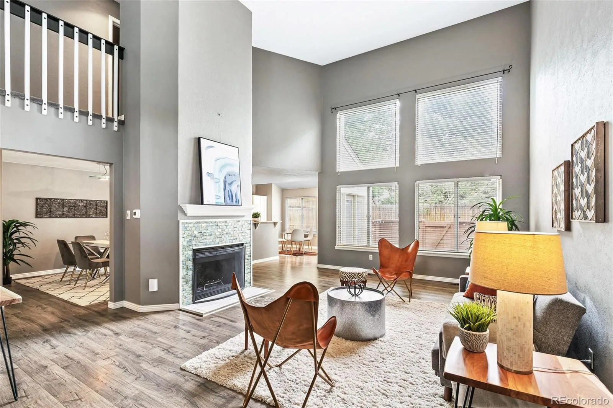
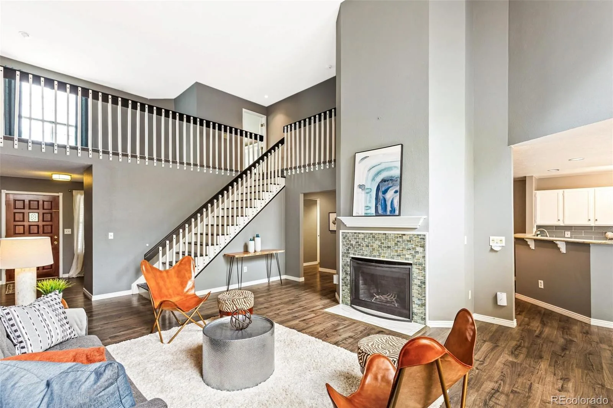
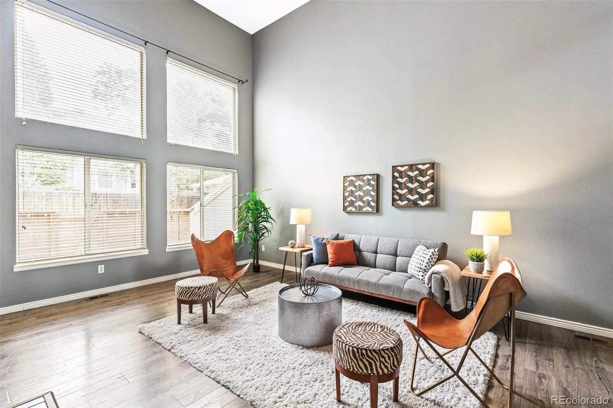
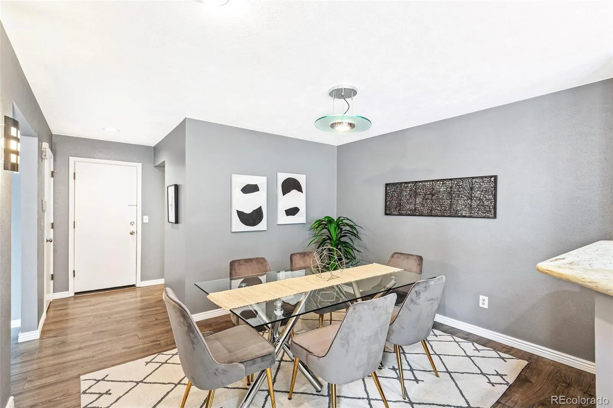
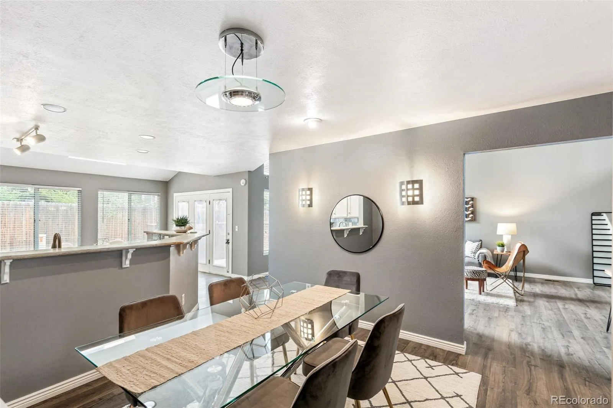
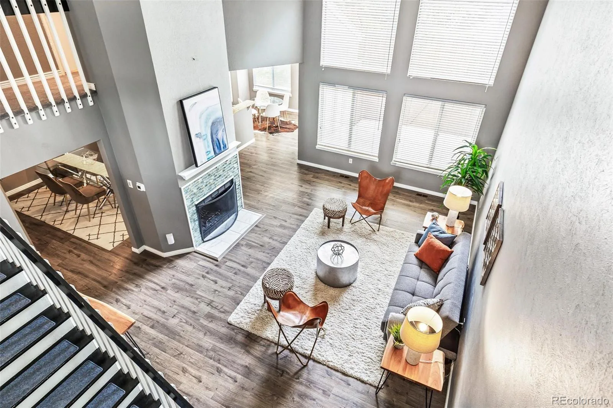
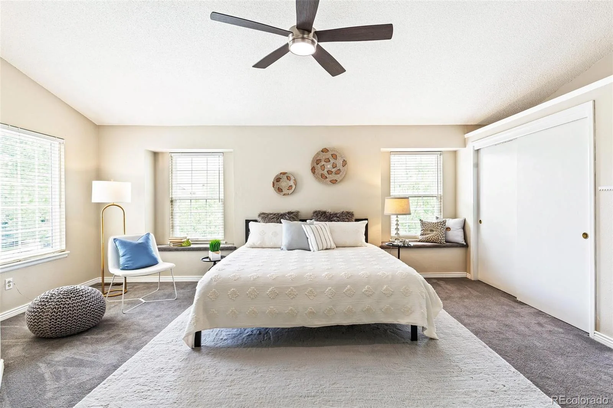
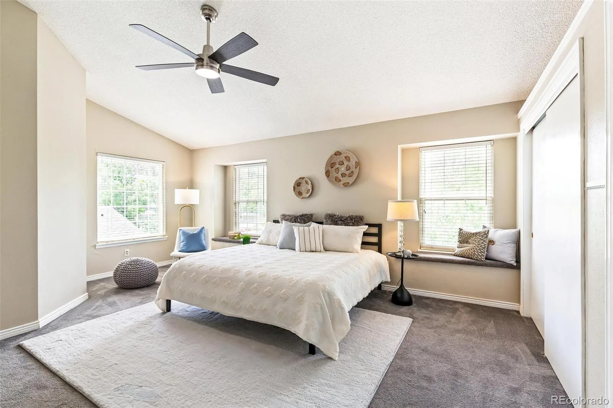
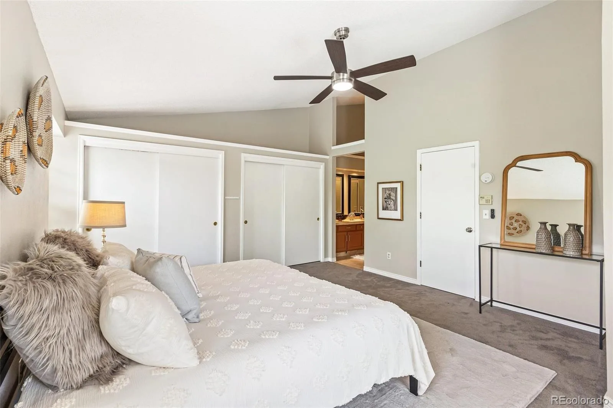
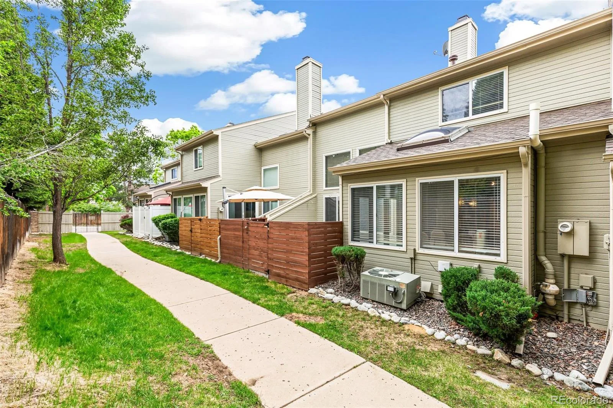
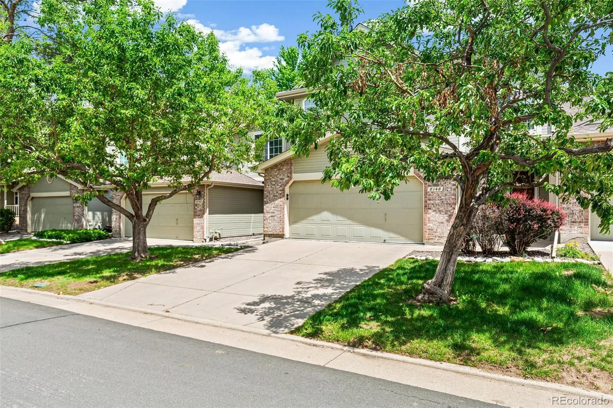
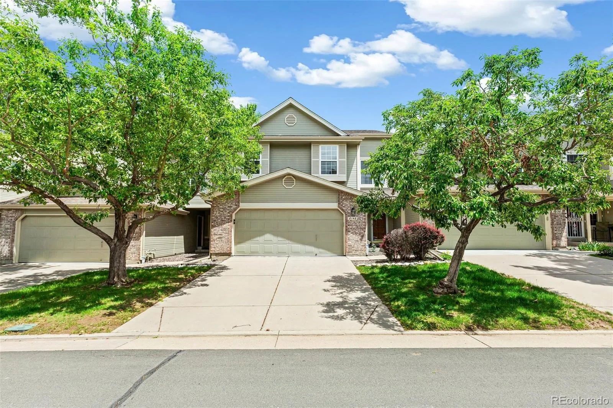
Open House Sunday 7/12 11:00 am-1:00 PM. Welcome to effortless living in this well maintained townhome nestled on a charming tree-lined street. Designed for comfort and convenience, this maintenance-free (thank you HOA!) home features soaring vaulted ceilings and abundant natural light throughout the main level, creating an inviting and airy atmosphere.
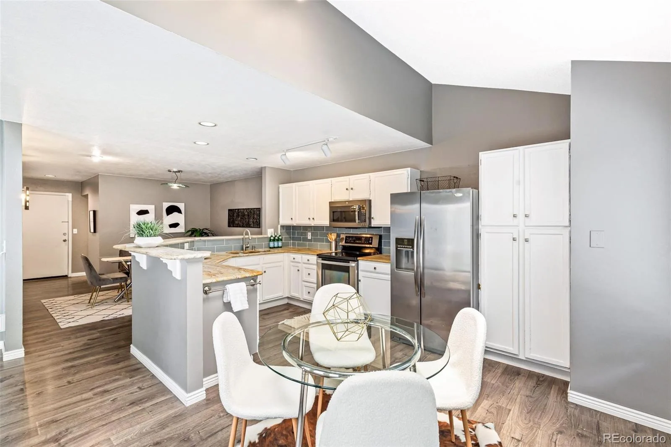
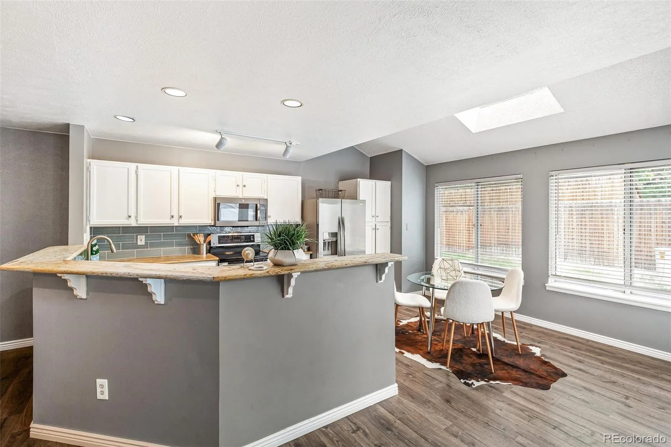
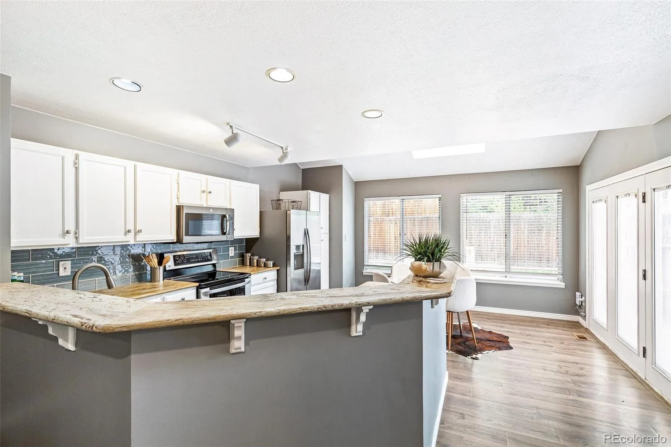
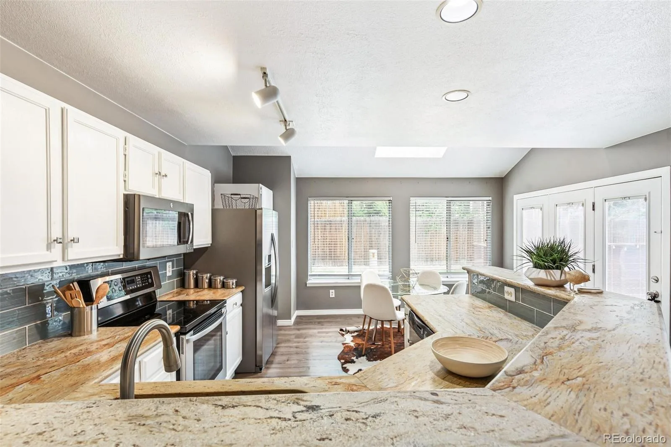
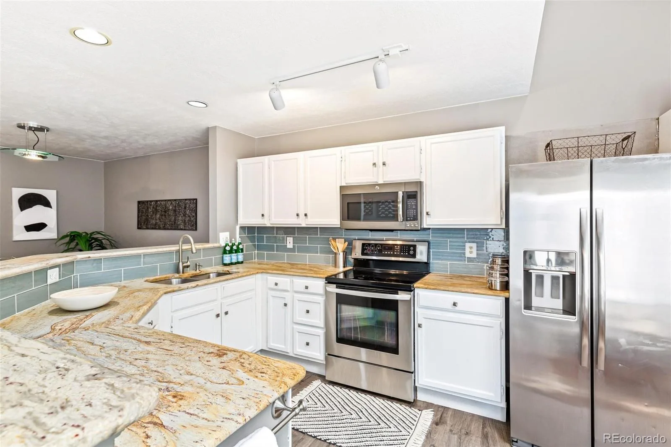
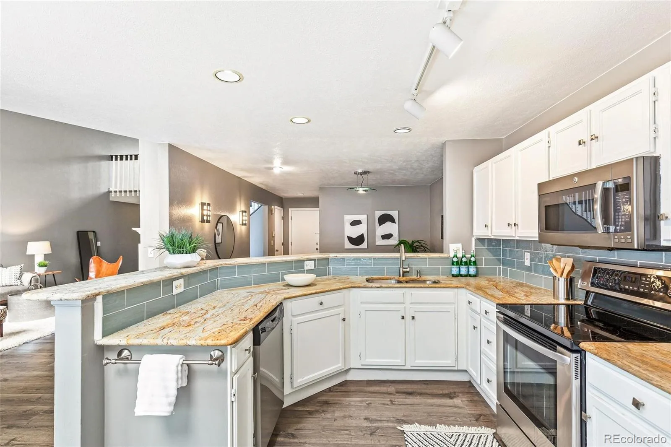
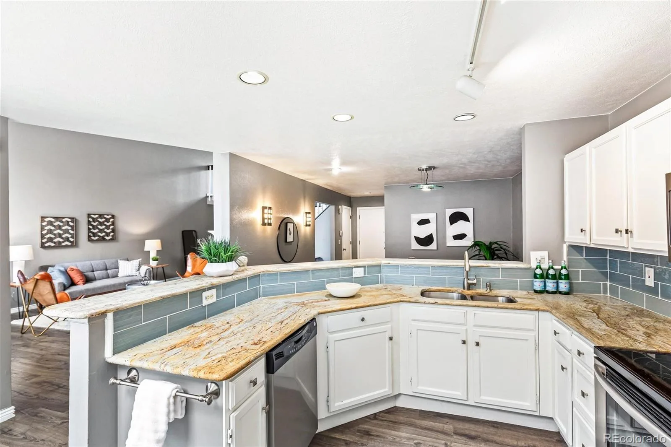
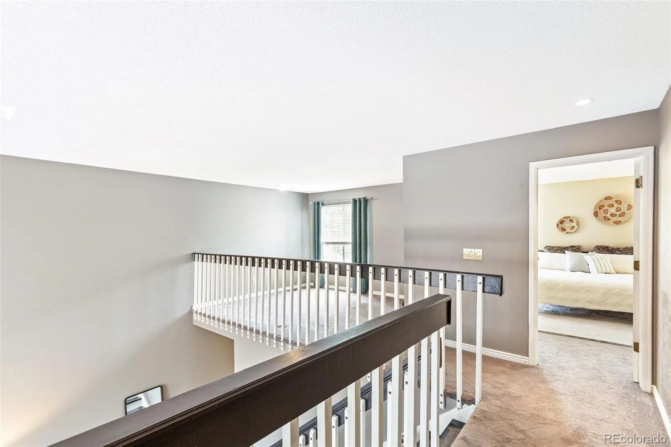
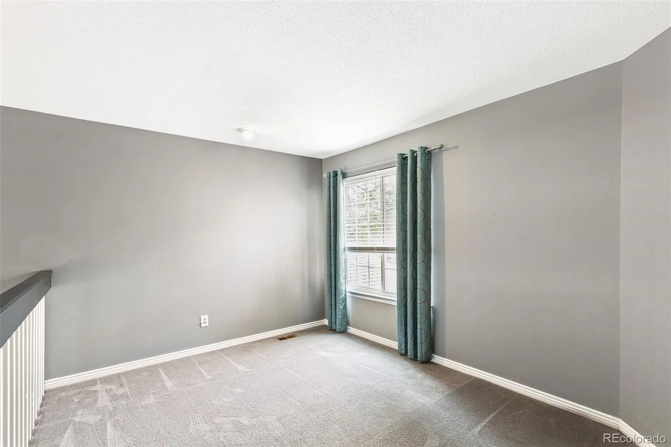
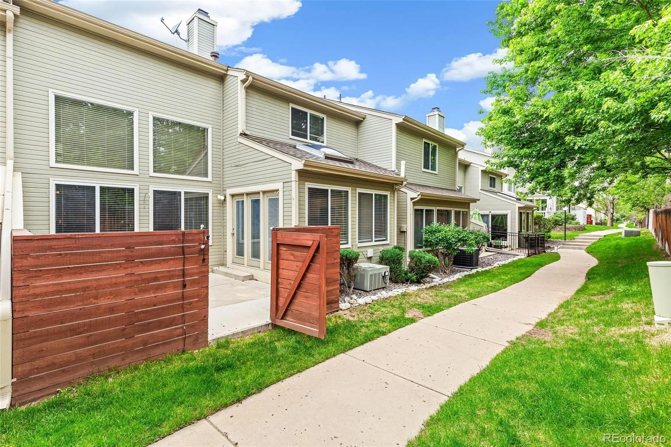
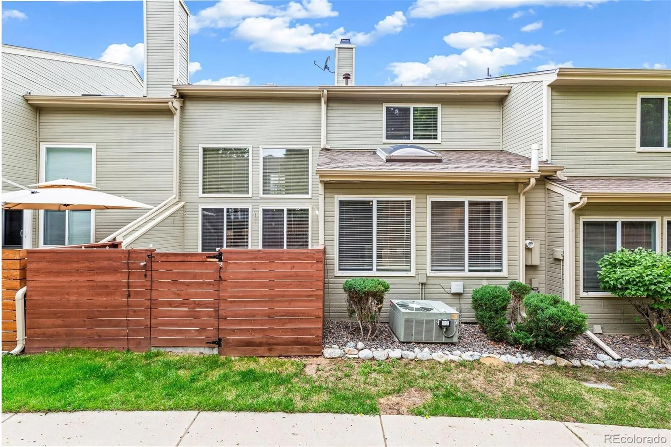
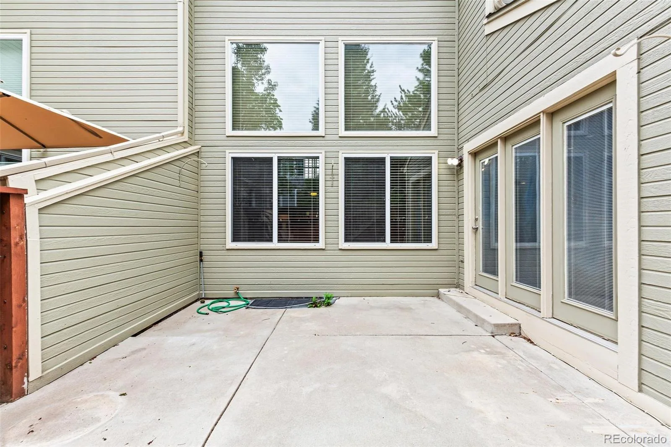
The functional, spacious kitchen offers plenty of room for cooking and gathering, while the adjacent private patio is perfect for outdoor dining and relaxing. Cozy up by the living room fireplace or enjoy the flexibility of the additional loft space — ideal for a home office, reading nook, or creative retreat.
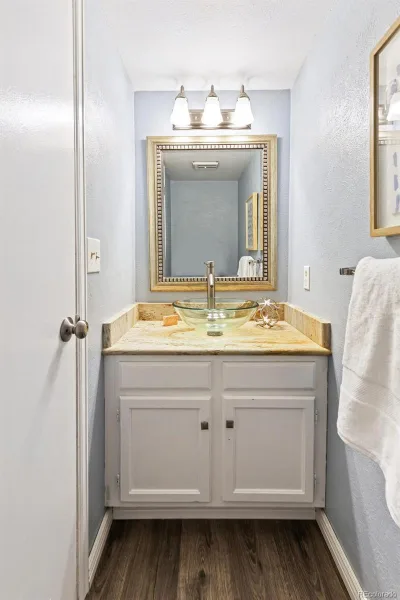
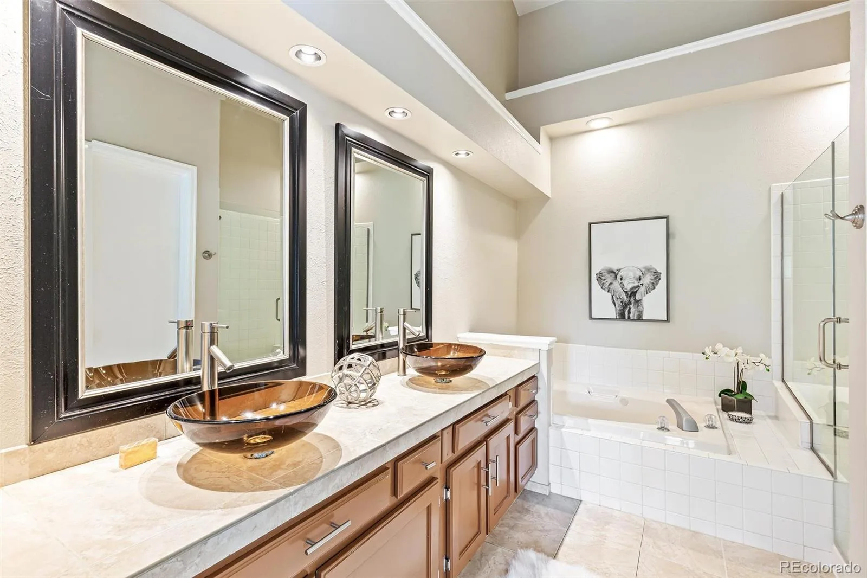
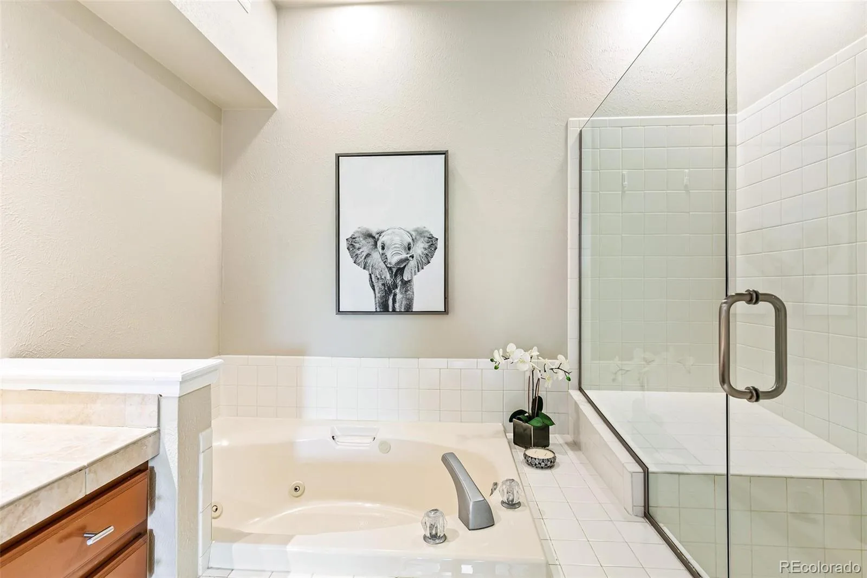
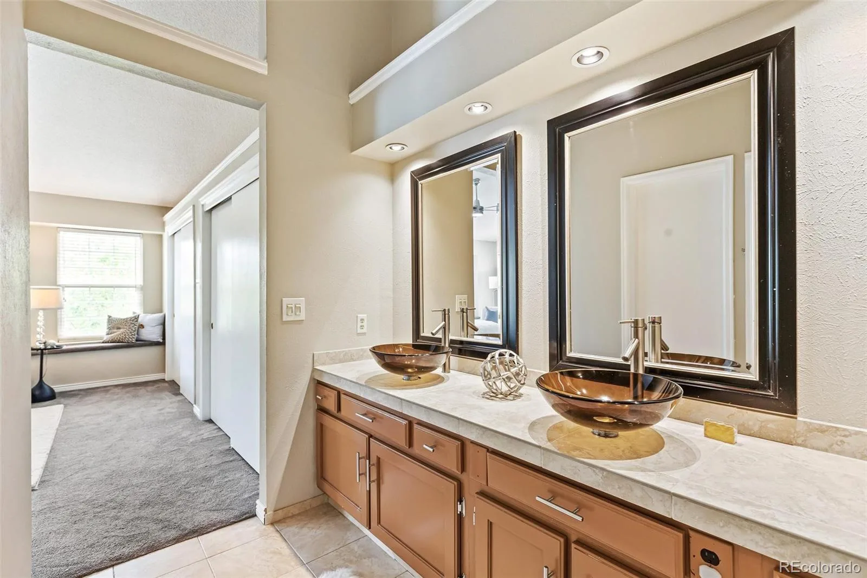
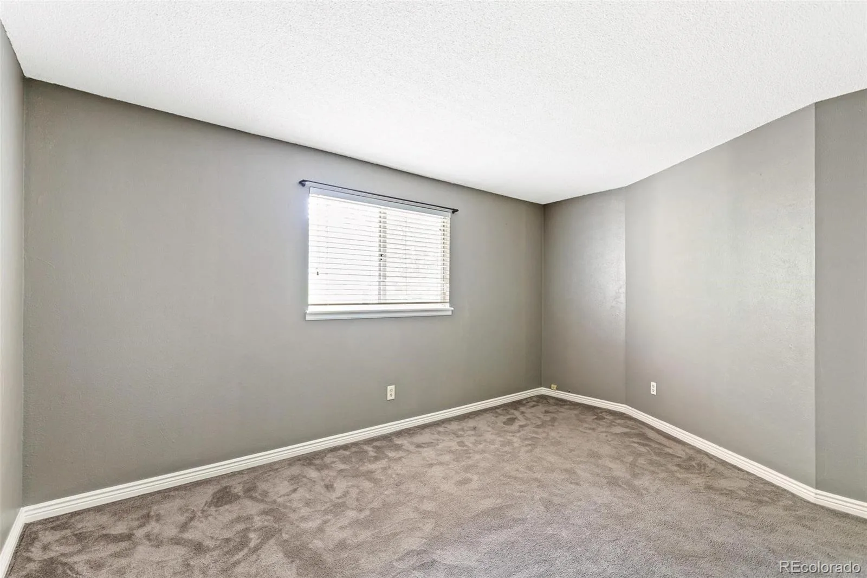
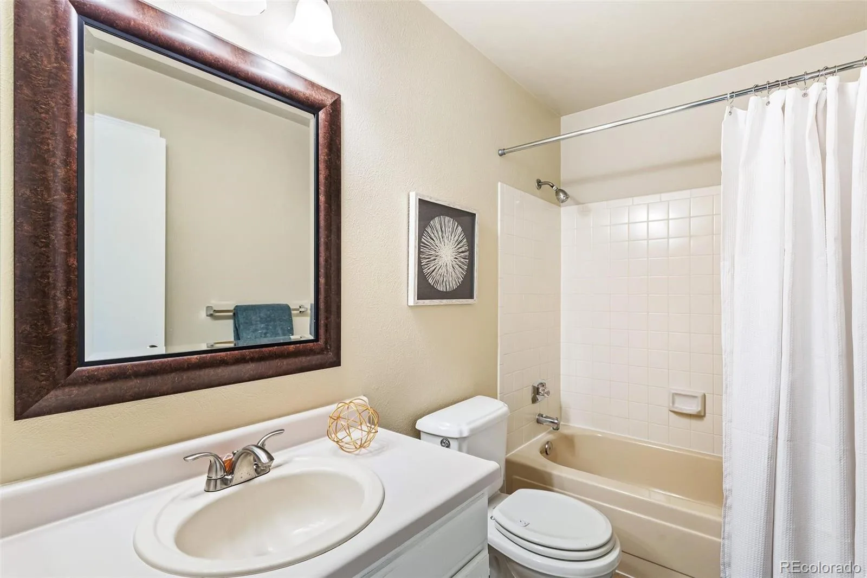
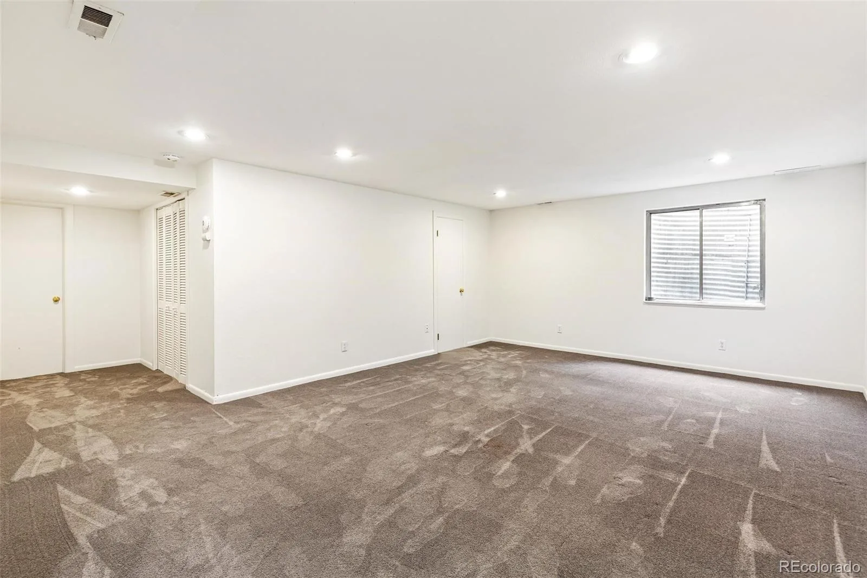
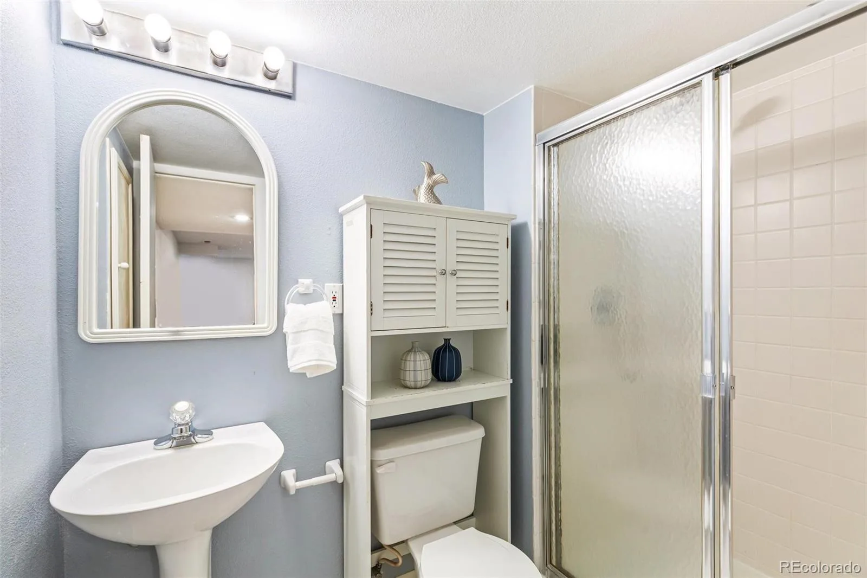
With 3 bedrooms and 4 bathrooms, there’s room for everyone to spread out comfortably. You’ll find 2 bedrooms plus a loft upstairs, and a finished basement that is a large bedroom retreat with egress window and its own bathroom or use as a family/bonus room with exceptional storage space, adding versatility to the home’s thoughtful layout. Main-level washer and dryer add everyday convenience, and the attached 2-car garage offers easy access and extra storage.
Enjoy community amenities including a pool, clubhouse, and extensive neighborhood trail system — all within the highly sought-after award-winning District 6 schools. This townhome perfectly balances low-maintenance living with space, comfort, and lifestyle amenities. Welcome Home!
The functional, spacious kitchen offers plenty of room for cooking and gathering, while the adjacent private patio is perfect for outdoor dining and relaxing. Cozy up by the living room fireplace or enjoy the flexibility of the additional loft space — ideal for a home office, reading nook, or creative retreat.
With 3 bedrooms and 4 bathrooms, there’s room for everyone to spread out comfortably. You’ll find 2 bedrooms plus a loft upstairs, and a finished basement that is a large bedroom retreat with egress window and its own bathroom or use as a family/bonus room with exceptional storage space, adding versatility to the home’s thoughtful layout. Main-level washer and dryer add everyday convenience, and the attached 2-car garage offers easy access and extra storage.
Enjoy community amenities including a pool, clubhouse, and extensive neighborhood trail system — all within the highly sought-after award-winning District 6 schools. This townhome perfectly balances low-maintenance living with space, comfort, and lifestyle amenities. Welcome Home!
Property Details
Price:
$525,000
MLS #:
REC7938903
Status:
Active Under Contract
Beds:
3
Baths:
4
Type:
Townhouse
Subdivision:
Woodridge Terrace
Finished Sq Ft:
2,869
Total Sq Ft:
2,971
Lot Size:
1,655 sqft / 0.04 acres (approx)
Year Built:
1987
Schools
School District:
Littleton 6
Elementary School:
Sandburg
Middle School:
Powell
High School:
Arapahoe
Interior
Above Grade Finished Area
1939
Appliances
Dishwasher, Disposal, Dryer, Microwave, Oven, Refrigerator, Washer
Bathrooms
2 Full Bathrooms, 1 Three Quarter Bathroom, 1 Half Bathroom
Below Grade Finished Area
930
Below Grade Unfinished Area
102
Cooling
Central Air
Fireplaces Total
1
Flooring
Carpet, Laminate, Tile
Heating
Forced Air, Natural Gas
Interior Features
Eat-in Kitchen, Five Piece Bath, Granite Counters, High Ceilings, Primary Suite, Radon Mitigation System, Vaulted Ceiling(s)
Laundry Features
Laundry Closet
Levels
Two
Main Level Bathrooms
1
Exterior
Association Amenities
Clubhouse, Pool, Trail(s)
Attached Garage YN
1
Common Walls
2+ Common Walls
Construction Materials
Brick, Frame, Wood Siding
Direction Faces
West
Fencing
Partial
Garage Spaces
2
Lot Features
Greenbelt, Landscaped, Near Public Transit, Sprinklers In Front
Parking Spots
2
Parking Total
2
Patio And Porch Features
Patio
Roof
Composition
Window Features
Double Pane Windows, Skylight(s), Window Coverings
Financial
HOA Fee
$357
HOA Fee Frequency
Monthly
HOA Includes
Maintenance Grounds, Maintenance Structure, Snow Removal
HOA Name
Woodridge Terrace
HOA Phone
855-289-6007
Tax Year
2025
Taxes
$4,732
Map
Contact Us
Mortgage Calculator
Property Summary
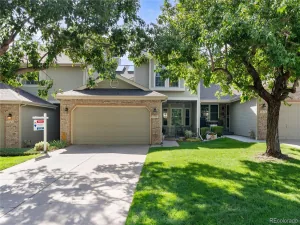
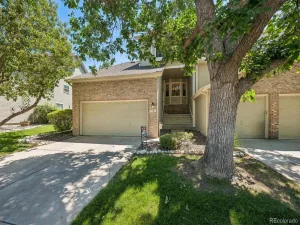
- Located in the Woodridge Terrace subdivision, 8148 S Humboldt Circle Centennial CO is a Townhouse for sale in Centennial, CO, 80122. It is listed for $525,000 and features 3 beds, 4 baths, and has approximately 2,971 square feet of living space, and was originally constructed in 1987. The current price per square foot is $177. The average price per square foot for Townhouse listings in Centennial is $272. The average listing price for Townhouse in Centennial is $477,472. To schedule a showing of MLS#rec7938903 at 8148 S Humboldt Circle in Centennial, CO, contact your Smart Sale AI agent at 3039066915.
Similar Listings Nearby

Additional Details
MLS ID : REC7938903
Listing Key : REC2054462431
Parcel Number : 032517212
Zip Code : 80122
City : Centennial
State : CO
Building if Condo :
Full Street: 8148 S Humboldt Circle
Address : 8148
Address Prefix :
Address Suffix : Circle
Street : Humboldt
Street Prefix : S
Street Suffix :
Unit if Condo :
Latitude : 39.569500
Longitude : -104.969994
Property Type : townhouse
Property Sub Type : Townhouse
Stories Total if Condo :
Lot Size : 1,655 sqft / 0.04 acres (approx)
Ownership : Individual
Zoning :
Condition :
Renovation :
Pets Allowed :
Special Conditions : None
Possession : Closing/DOD
Original Price : 550000
Close Price :
Close Date :
List Date : May 27, 2026
List Contract Date : 2026-05-27
Off Market Date : 2026-08-05
Purchase Contract Date : 2026-08-05
Days on Market : 96
Concessions Amount :
Concession Comment :
Renovation :
Company : Aspen Grove Real Estate Group

Copyright 2026. All rights reserved.
8148 S Humboldt Circle
Centennial, CO