
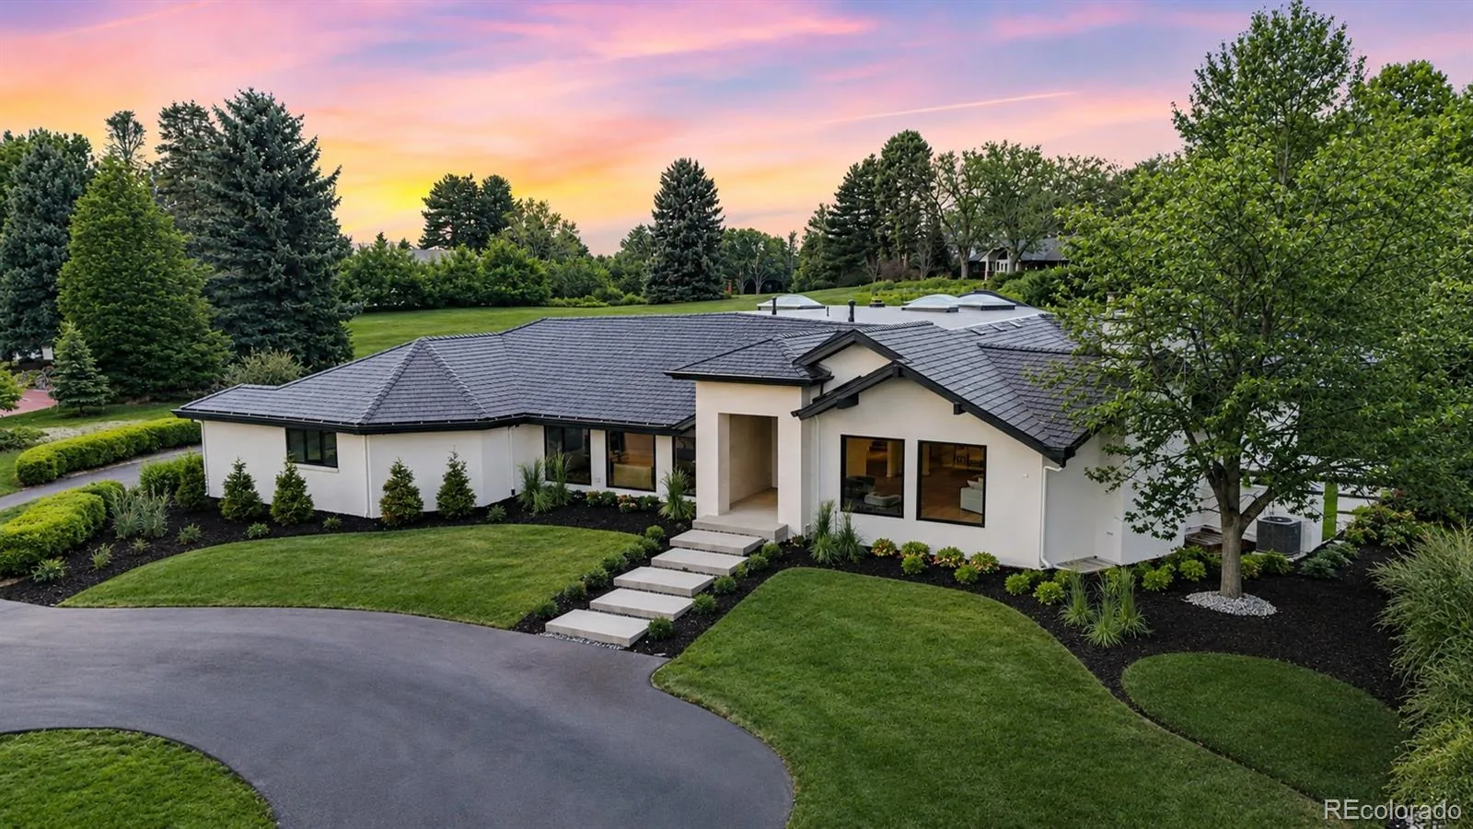
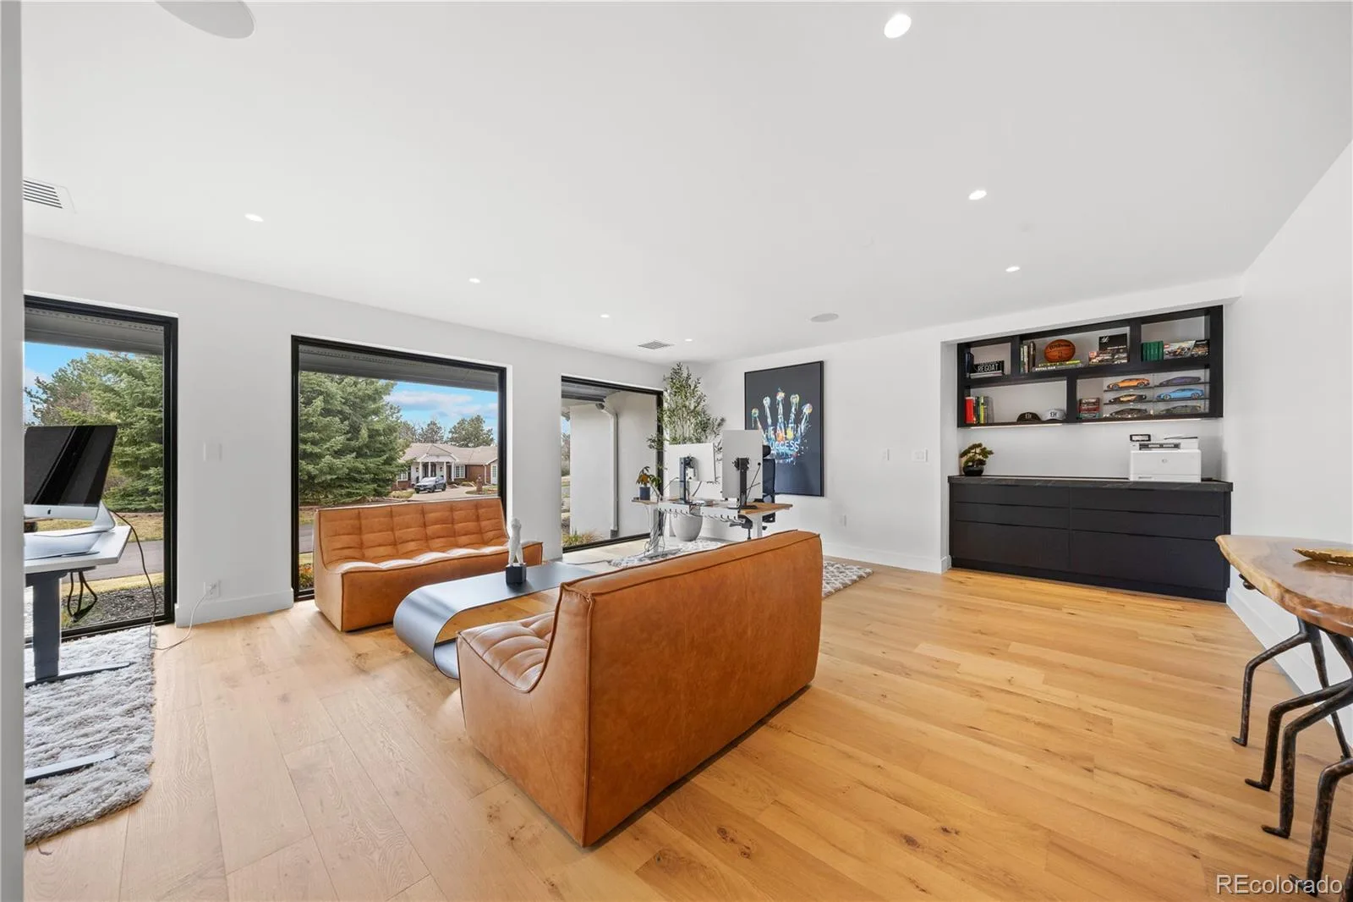
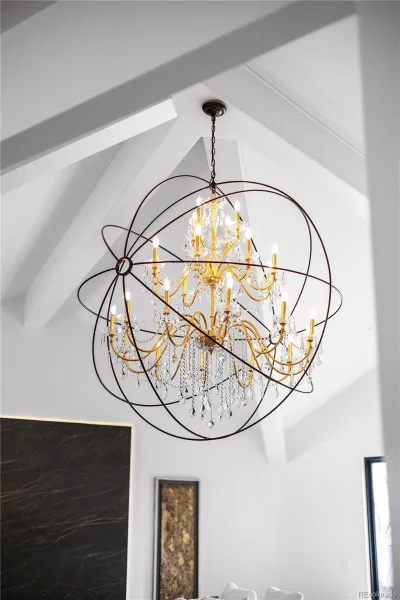
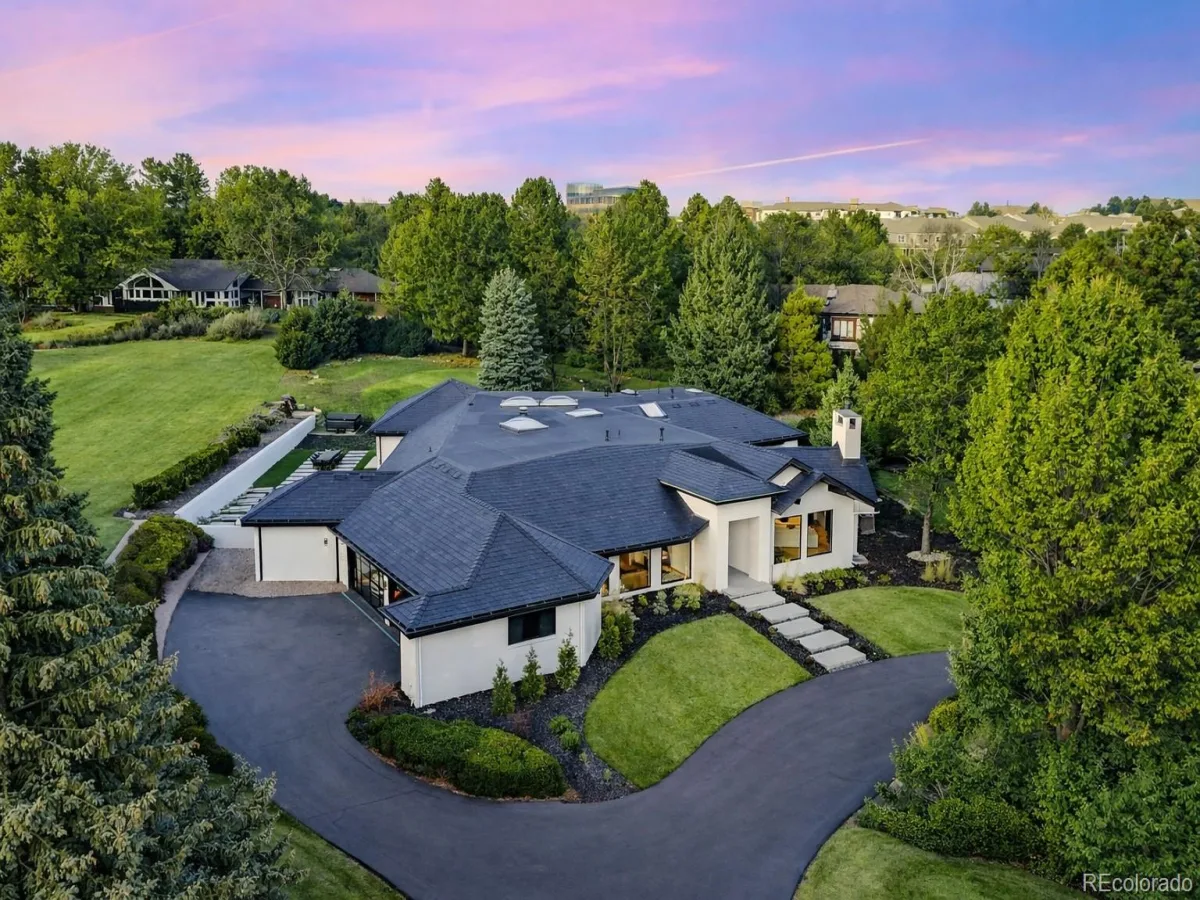
Welcome to an exceptional estate in the heart of Cherry Hills Village, where architectural sophistication, intentional design, and elevated living converge effortlessly. Set on a private one-acre setting, this light-filled residence offers a rare balance of presence and comfort, thoughtfully curated for discerning lifestyles.
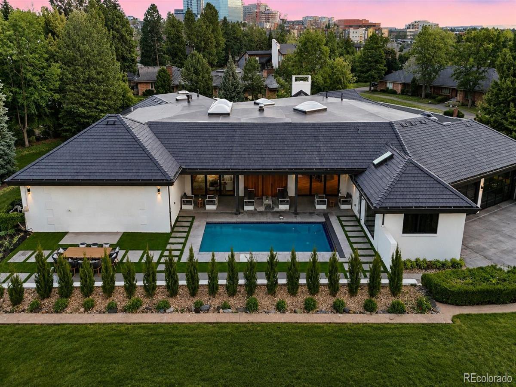
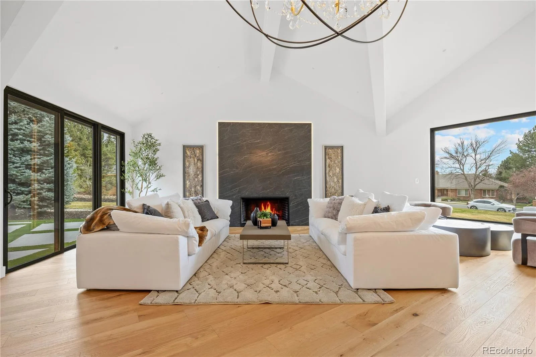
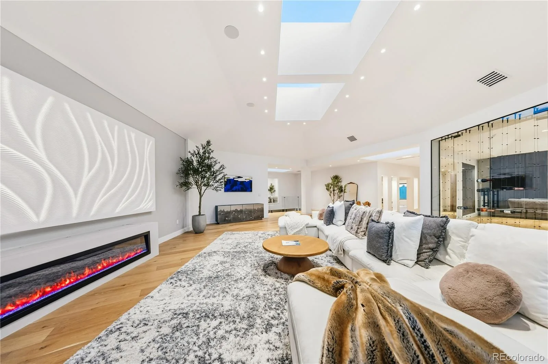
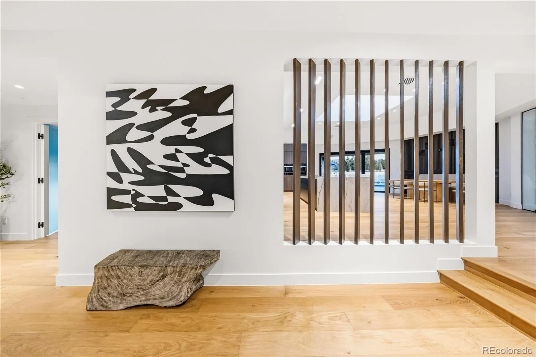
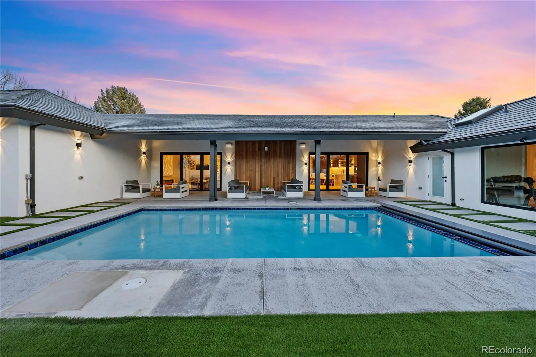
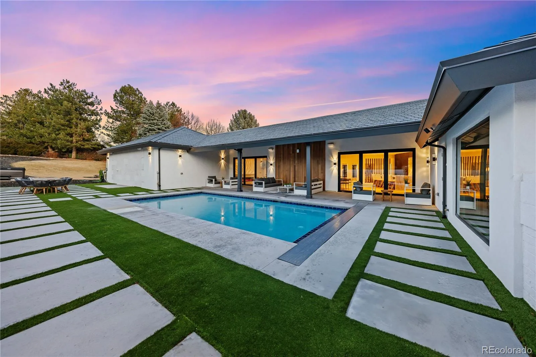
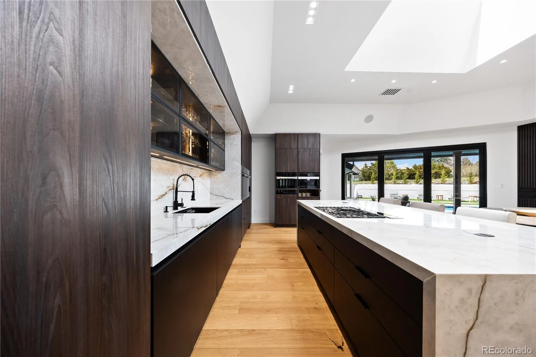
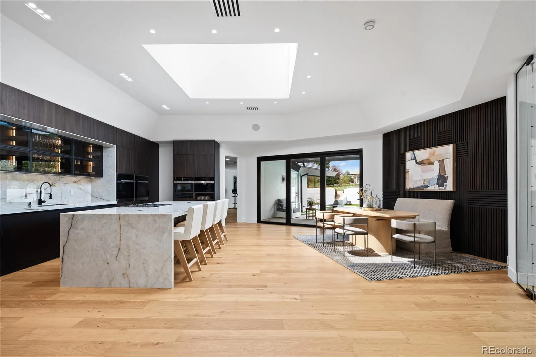
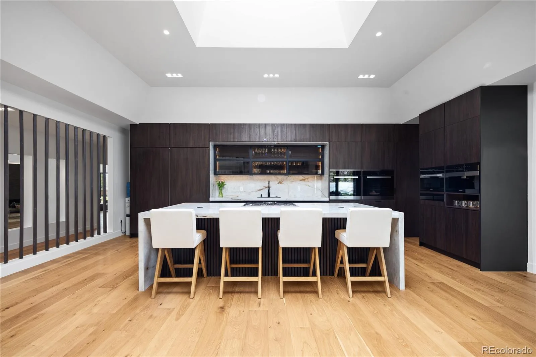
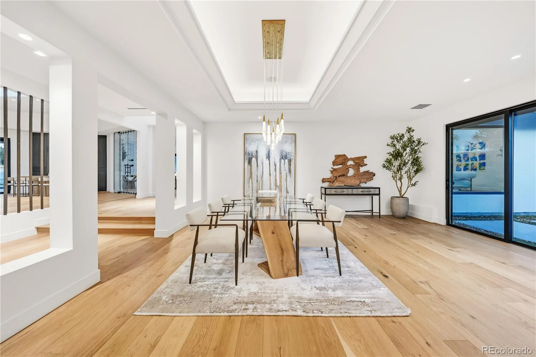
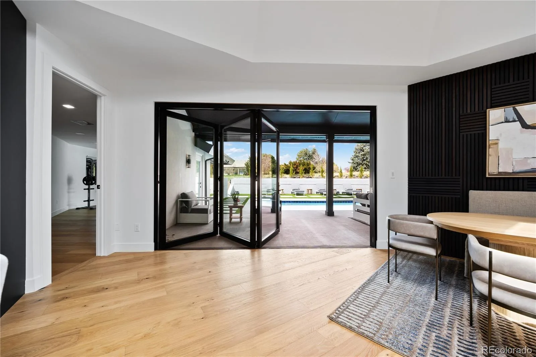
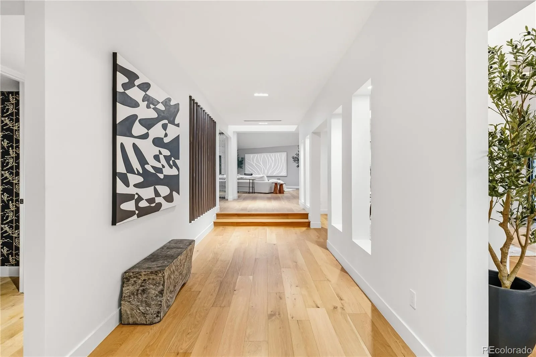
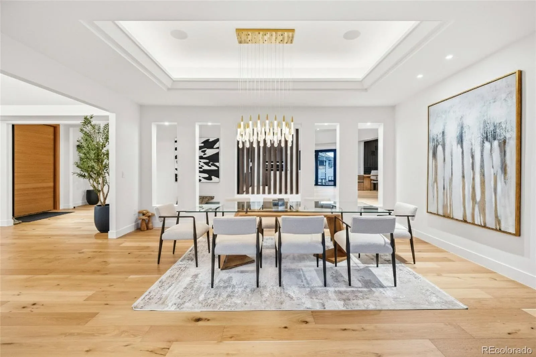
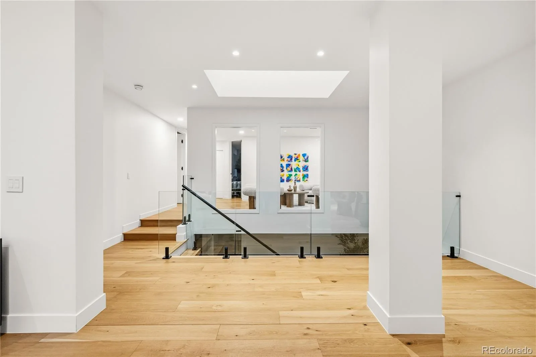
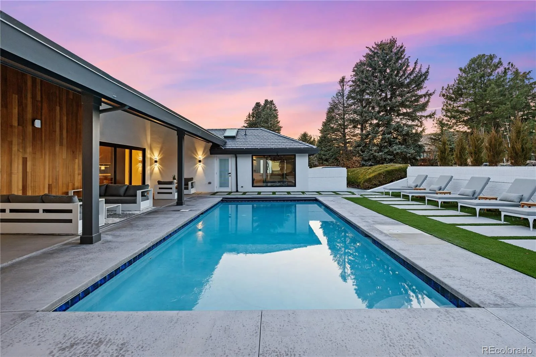
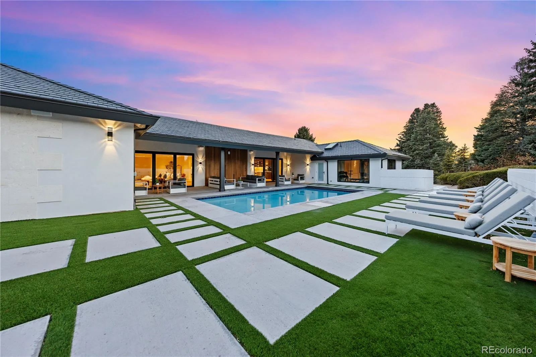
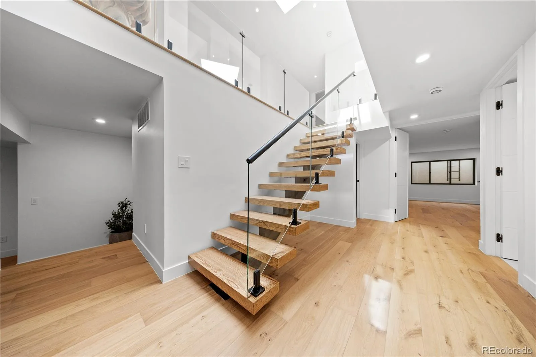
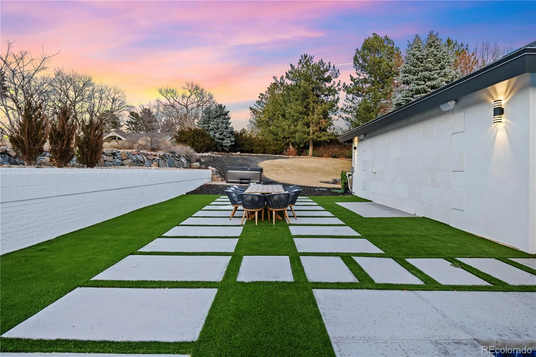
A striking solid wood pivot door opens to a grand travertine entry framed by soaring cathedral ceilings and skylights, immediately establishing refined elegance. The open main level is designed for both everyday living and polished entertaining. At its center, the chef’s kitchen features premium Miele appliances, sleek European flat-panel cabinetry, a concealed pantry, two integrated dishwashers, and seamless connection to the living and dining spaces. Accordion glass doors create a fluid indoor-outdoor experience, opening to a tranquil backyard retreat with pool, hot tub, turf, shaded patio, and expansive entertaining areas.
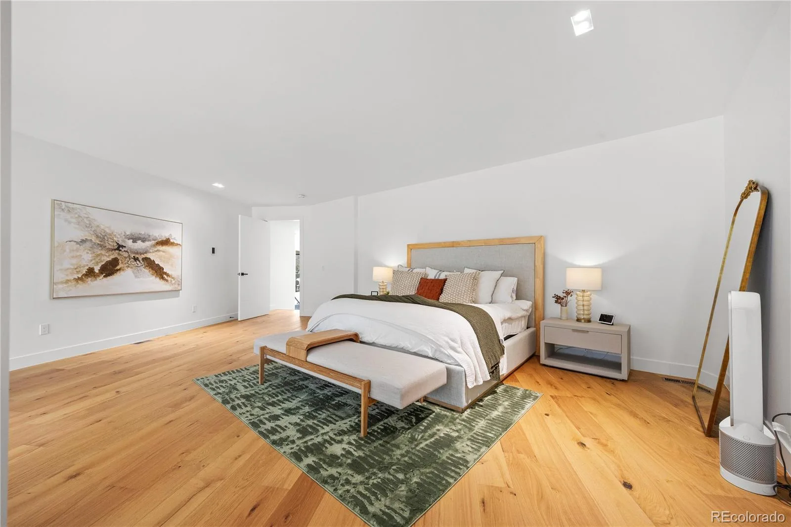
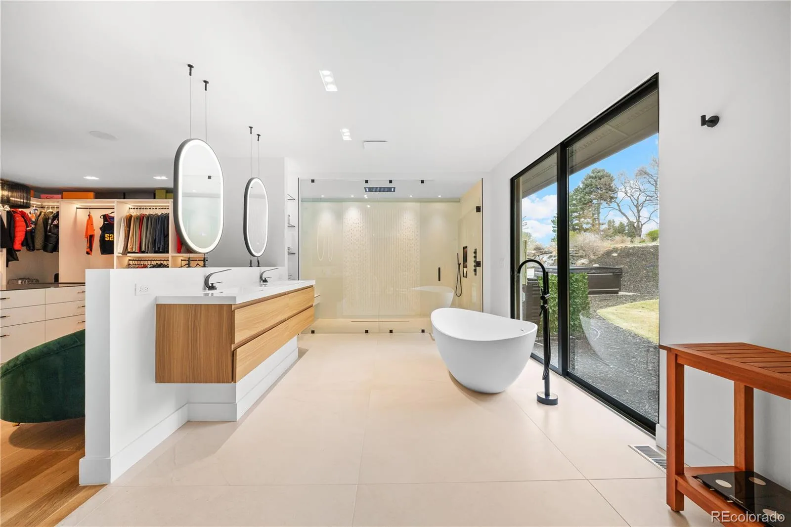
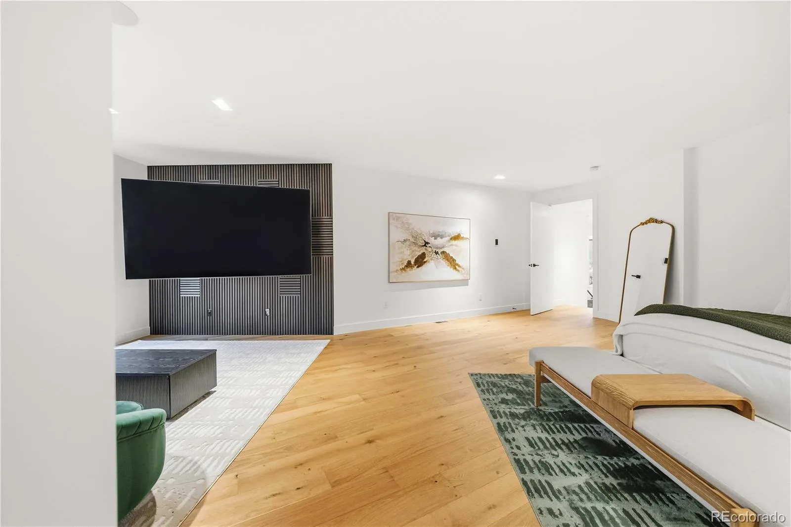
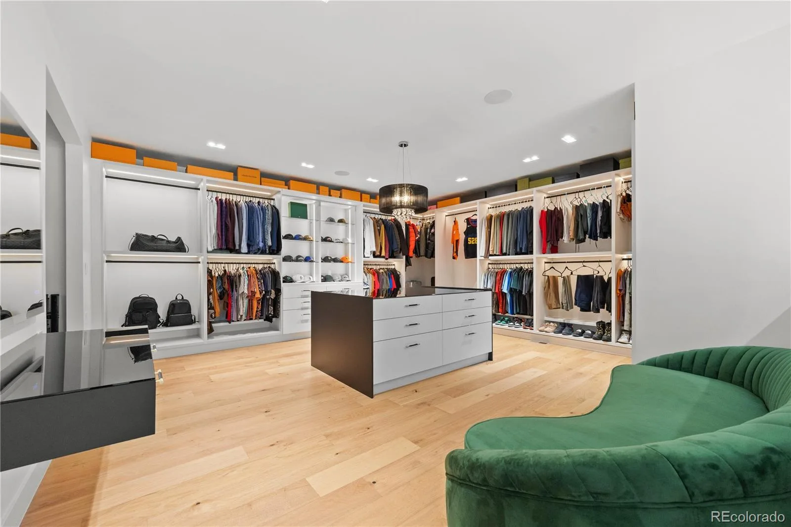
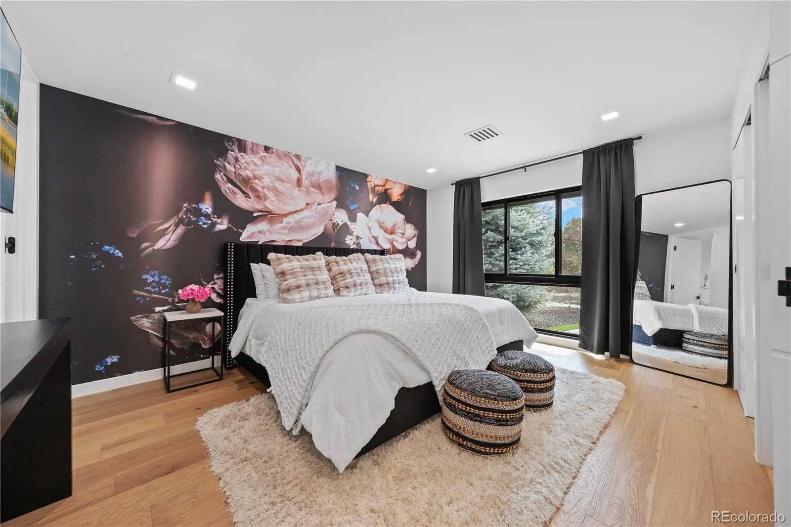
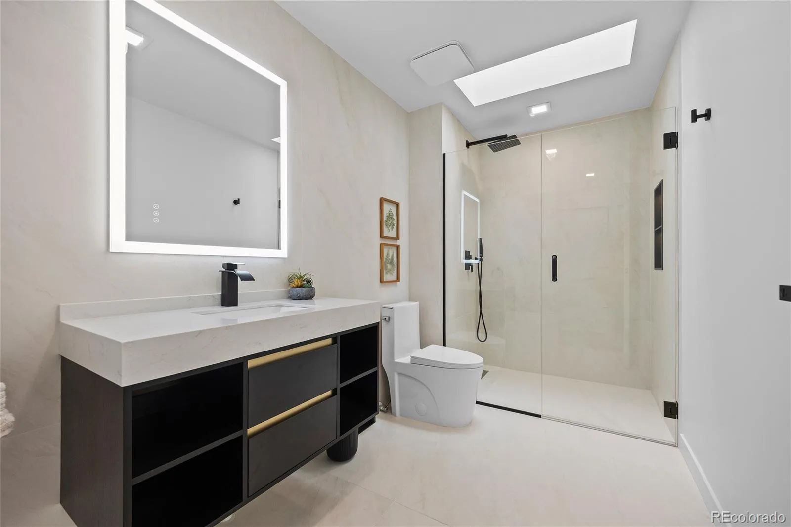
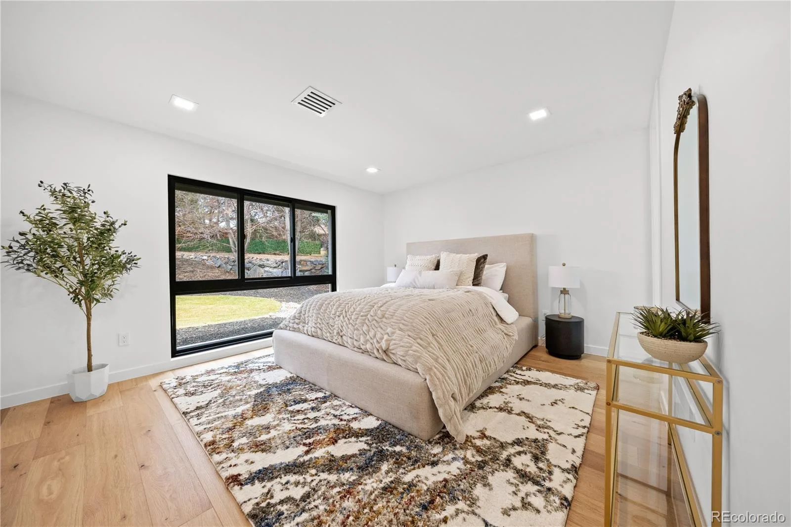
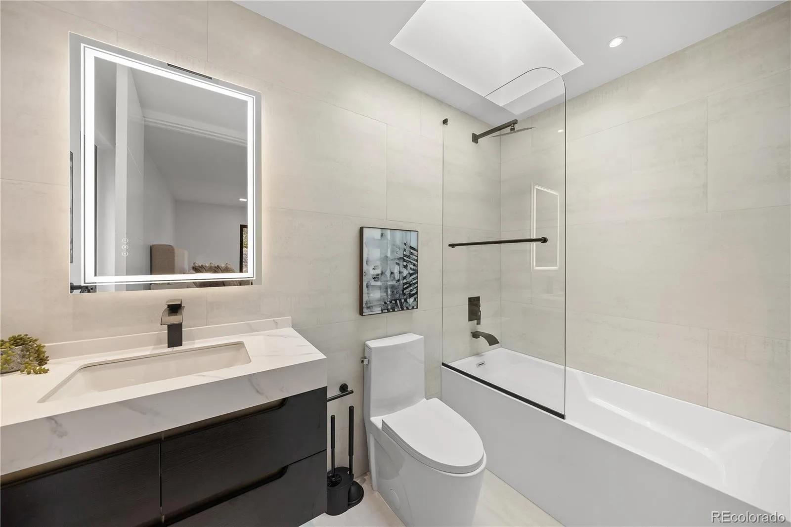
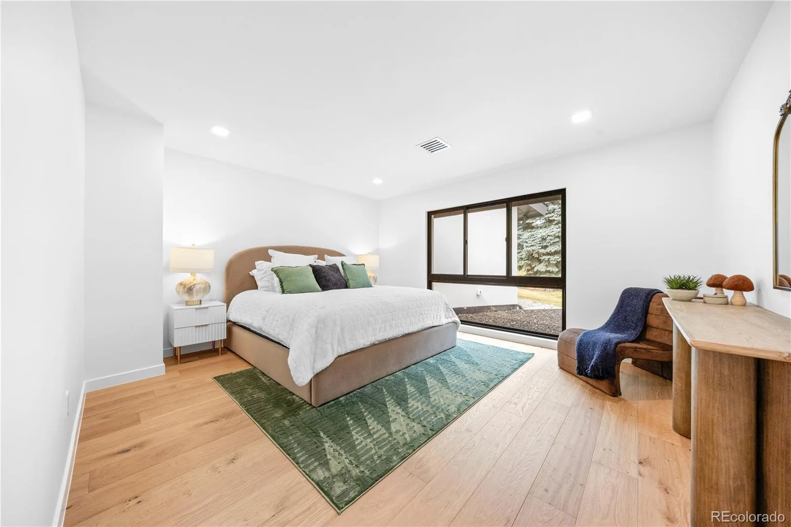
The main-level primary suite is a private sanctuary, offering heated floors in the spa-inspired bathroom, elevated finishes, and a custom walk-in closet with a dedicated washer and dryer. Three additional en-suite bedrooms on the main level provide flexibility and comfort.
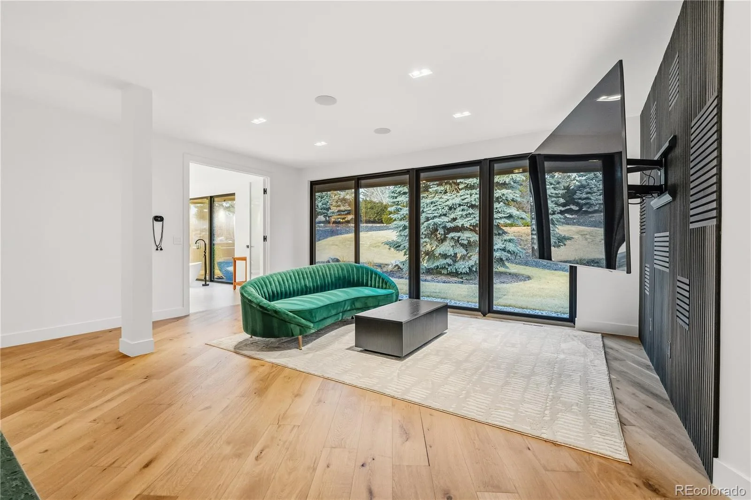
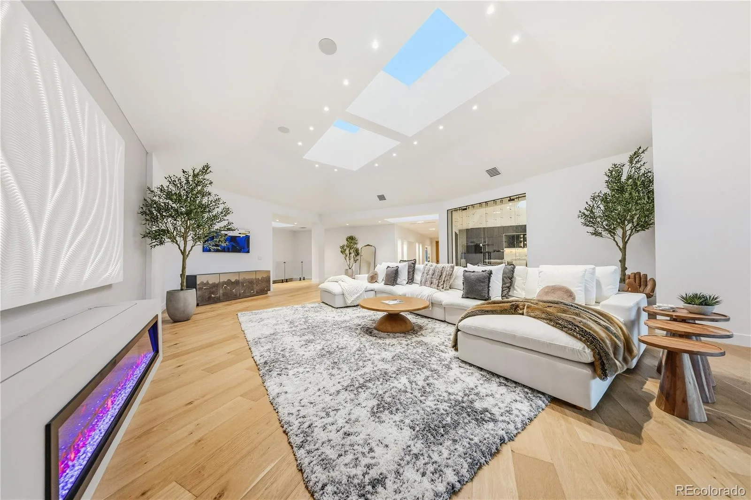
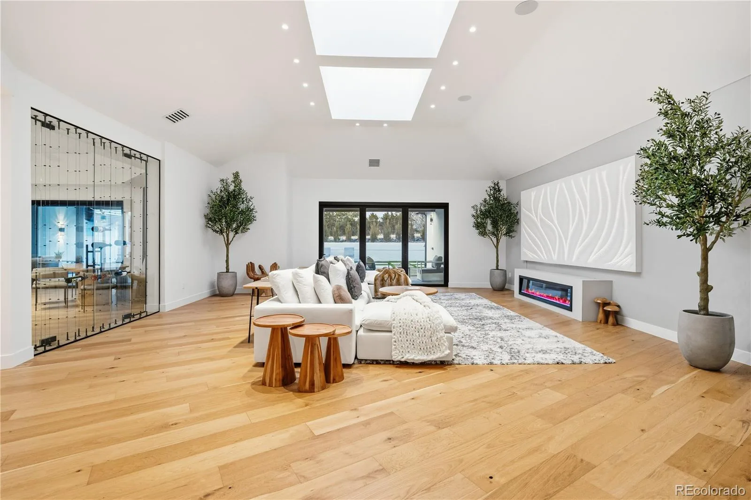
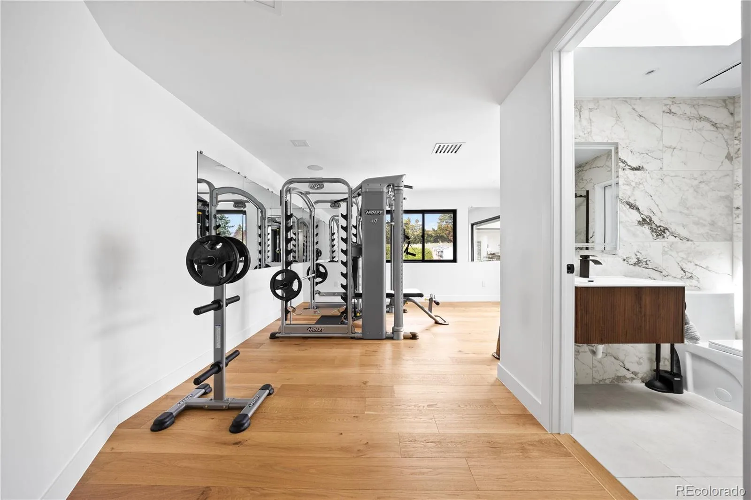
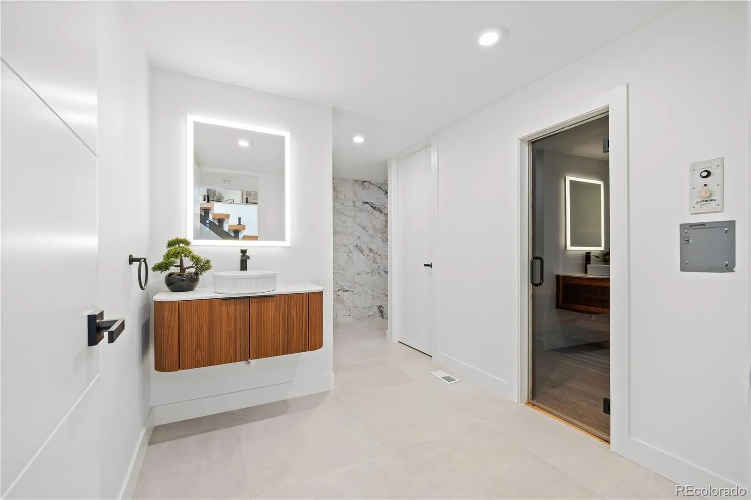
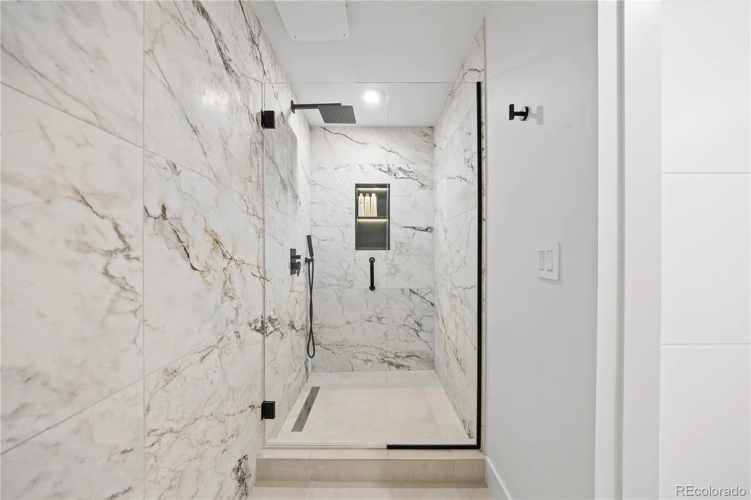
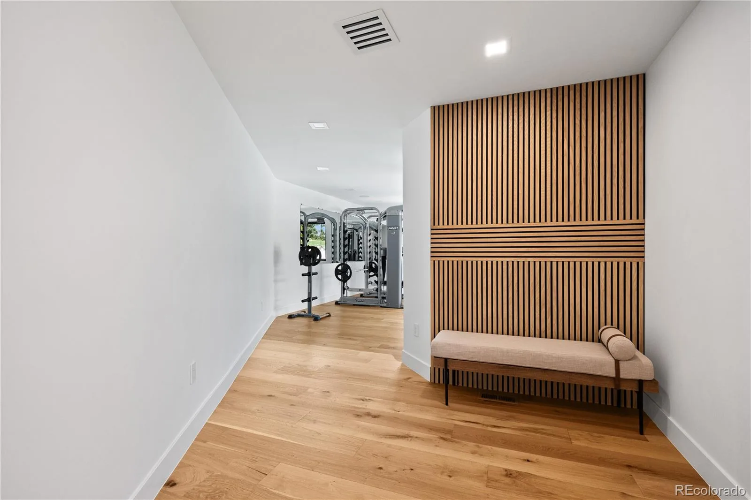
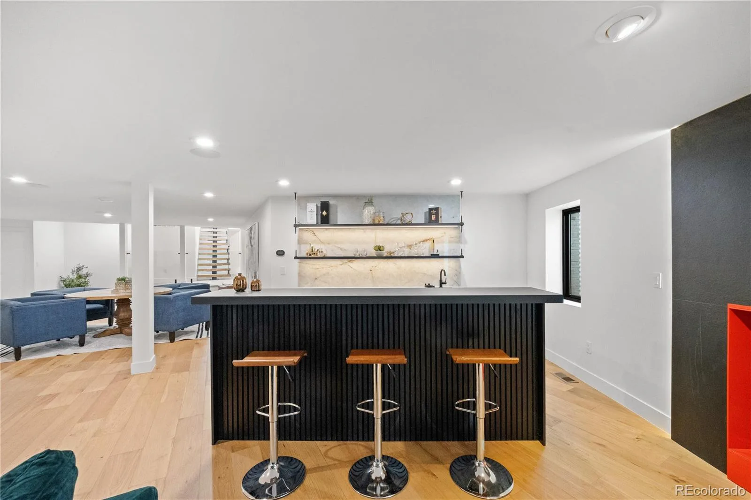
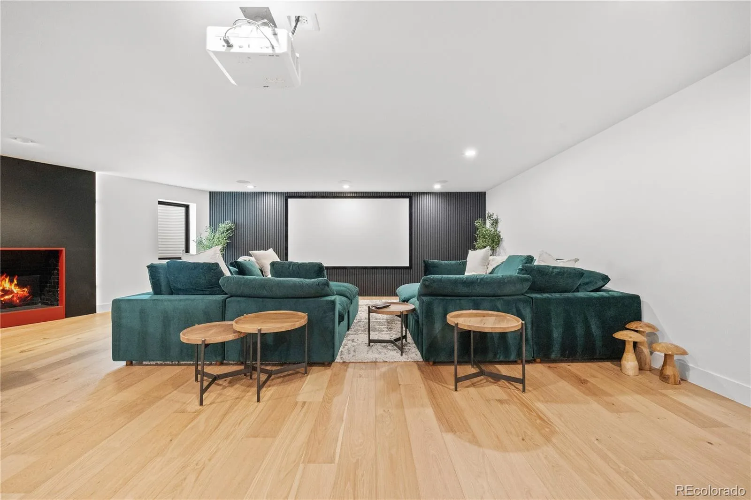
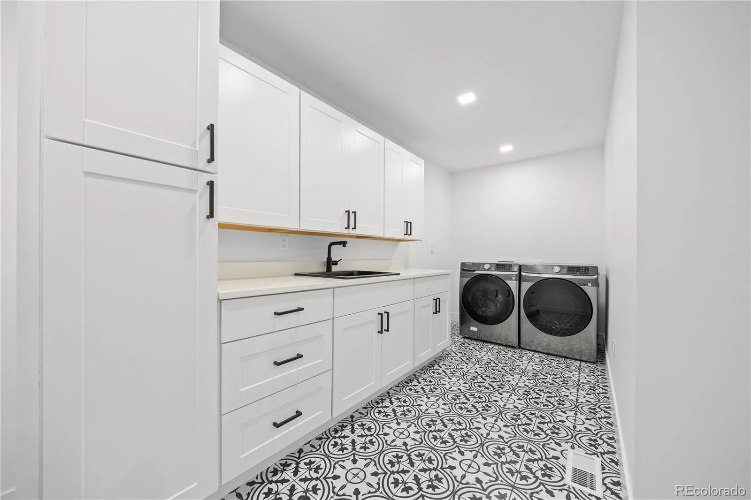
The lower level is an entertainer’s destination, featuring an open lounge with fireplace, full bar, theater screen, a third dishwasher, and a dedicated ice maker. Two additional bedrooms, a full laundry room, and a spa-style bathroom with sauna and shower complete the space. Additional highlights include a Savant home technology system, a real wood fireplace, and exceptional craftsmanship throughout.
Ideally positioned across from walking trail #6247, the property enjoys immediate access to Cherry Hills Village’s scenic path network.
Defined by seamless indoor-outdoor living, refined execution, and elevated positioning, this is a legacy-level residence designed to stand apart.
A striking solid wood pivot door opens to a grand travertine entry framed by soaring cathedral ceilings and skylights, immediately establishing refined elegance. The open main level is designed for both everyday living and polished entertaining. At its center, the chef’s kitchen features premium Miele appliances, sleek European flat-panel cabinetry, a concealed pantry, two integrated dishwashers, and seamless connection to the living and dining spaces. Accordion glass doors create a fluid indoor-outdoor experience, opening to a tranquil backyard retreat with pool, hot tub, turf, shaded patio, and expansive entertaining areas.
The main-level primary suite is a private sanctuary, offering heated floors in the spa-inspired bathroom, elevated finishes, and a custom walk-in closet with a dedicated washer and dryer. Three additional en-suite bedrooms on the main level provide flexibility and comfort.
The lower level is an entertainer’s destination, featuring an open lounge with fireplace, full bar, theater screen, a third dishwasher, and a dedicated ice maker. Two additional bedrooms, a full laundry room, and a spa-style bathroom with sauna and shower complete the space. Additional highlights include a Savant home technology system, a real wood fireplace, and exceptional craftsmanship throughout.
Ideally positioned across from walking trail #6247, the property enjoys immediate access to Cherry Hills Village’s scenic path network.
Defined by seamless indoor-outdoor living, refined execution, and elevated positioning, this is a legacy-level residence designed to stand apart.
Property Details
Price:
$5,750,000
MLS #:
REC9057318
Status:
Active
Beds:
6
Baths:
7
Type:
Single Family
Subtype:
Single Family Residence
Subdivision:
Charlou
Finished Sq Ft:
9,532
Total Sq Ft:
9,532
Lot Size:
43,560 sqft / 1.00 acres (approx)
Year Built:
1984
Schools
School District:
Cherry Creek 5
Elementary School:
Greenwood
Middle School:
West
High School:
Cherry Creek
Interior
Above Grade Finished Area
6877
Appliances
Bar Fridge, Dishwasher, Disposal, Double Oven, Dryer, Freezer, Microwave, Oven, Range, Refrigerator, Washer, Wine Cooler
Bathrooms
2 Full Bathrooms, 4 Three Quarter Bathrooms, 1 Half Bathroom
Below Grade Finished Area
2655
Cooling
Central Air
Fireplaces Total
2
Flooring
Tile, Wood
Heating
Forced Air
Interior Features
Audio/Video Controls, Eat-in Kitchen, Five Piece Bath, High Ceilings, Kitchen Island, Open Floorplan, Pantry, Primary Suite, Stone Counters, Vaulted Ceiling(s), Walk-In Closet(s), Wet Bar
Laundry Features
In Unit
Levels
One
Main Level Bathrooms
6
Main Level Bedrooms
4
Exterior
Architectural Style
Mountain Contemporary
Attached Garage YN
1
Common Walls
No Common Walls
Construction Materials
Brick, Concrete, Stucco
Exterior Features
Private Yard, Spa/Hot Tub
Garage Spaces
4
Lot Features
Irrigated, Landscaped, Level, Open Space, Sprinklers In Front, Sprinklers In Rear
Parking Features
Circular Driveway, Finished Garage, Floor Coating
Parking Spots
4
Parking Total
4
Patio And Porch Features
Covered, Patio
Roof
Slate
Security Features
Carbon Monoxide Detector(s), Smart Cameras, Smart Security System, Smoke Detector(s)
Window Features
Skylight(s), Window Coverings, Window Treatments
Financial
HOA Fee
$1,282
HOA Fee Frequency
Annually
HOA Includes
Road Maintenance, Snow Removal, Trash
HOA Name
Charlou – Associa Colorado Association Services
HOA Phone
303-232-9200
Tax Year
2024
Taxes
$18,560
Map
Contact Us
Mortgage Calculator
Property Summary
- Located in the Charlou subdivision, 49 Charlou Circle Cherry Hills Village CO is a Single Family for sale in Cherry Hills Village, CO, 80111. It is listed for $5,750,000 and features 6 beds, 7 baths, and has approximately 9,532 square feet of living space, and was originally constructed in 1984. The current price per square foot is $603. The average price per square foot for Single Family listings in Cherry Hills Village is $642. The average listing price for Single Family in Cherry Hills Village is $6,111,424. To schedule a showing of MLS#rec9057318 at 49 Charlou Circle in Cherry Hills Village, CO, contact your Smart Sale AI agent at 3039066915.
Similar Listings Nearby
Additional Details
MLS ID : REC9057318
Listing Key : REC2051473747
Parcel Number : 031757975
Zip Code : 80111
City : Cherry Hills Village
State : CO
Building if Condo :
Full Street: 49 Charlou Circle
Address : 49
Address Prefix :
Address Suffix : Circle
Street : Charlou
Street Prefix :
Street Suffix :
Unit if Condo :
Latitude : 39.632469
Longitude : -104.915215
Property Type : singlefamily
Property Sub Type : Single Family Residence
Stories Total if Condo :
Lot Size : 43,560 sqft / 1.00 acres (approx)
Ownership : Individual
Zoning :
Condition : Updated/Remodeled
Renovation :
Pets Allowed :
Special Conditions : None
Possession : Negotiable
Original Price : 6120000
Close Price :
Close Date :
List Date : Jan 29, 2026
List Contract Date : 2026-01-29
Off Market Date :
Purchase Contract Date :
Days on Market : 214
Concessions Amount :
Concession Comment :
Renovation :
Company : LIV Sotheby’s International Realty

Copyright 2026. All rights reserved.
49 Charlou Circle
Cherry Hills Village, CO