

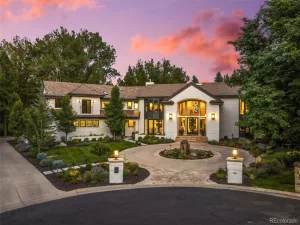
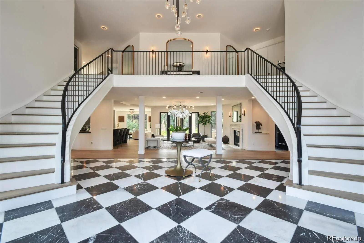
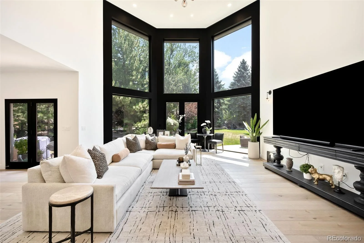
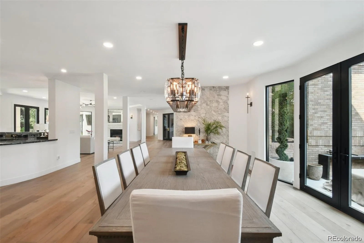
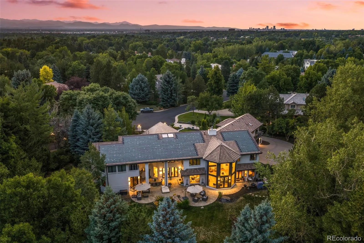
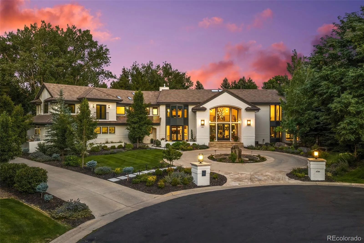
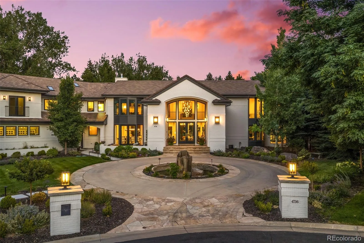
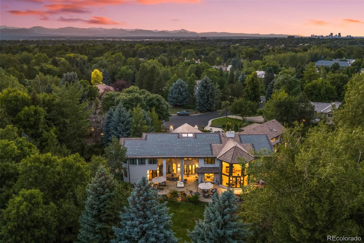
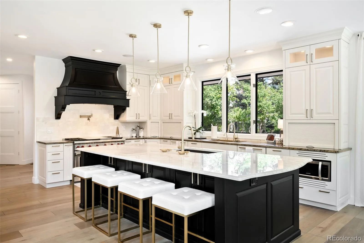
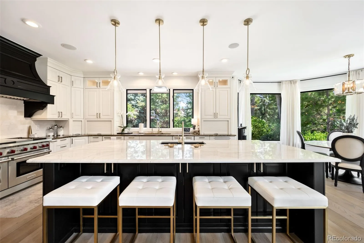
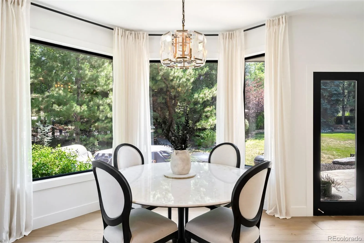
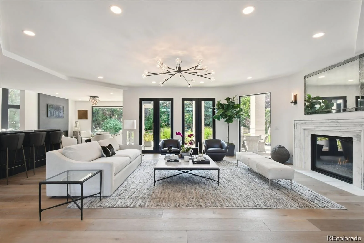
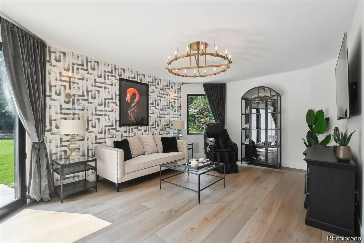
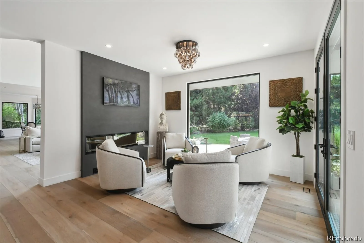
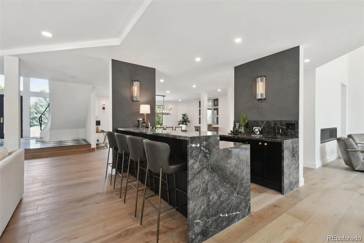
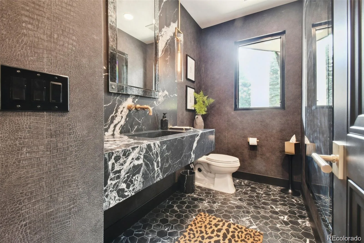
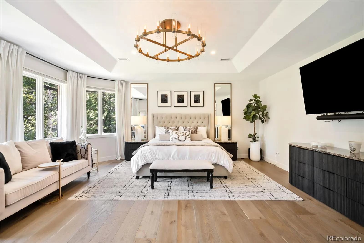
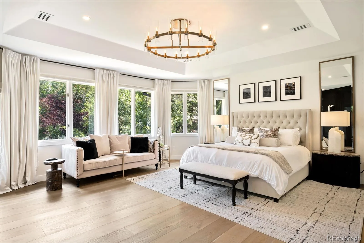
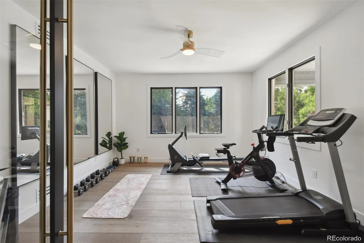
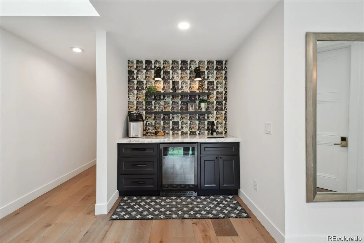
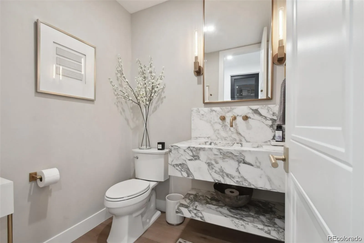
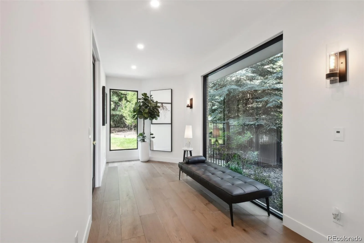
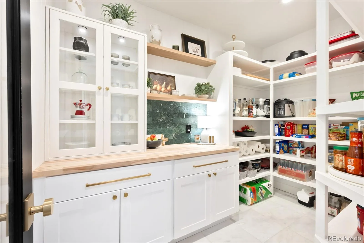
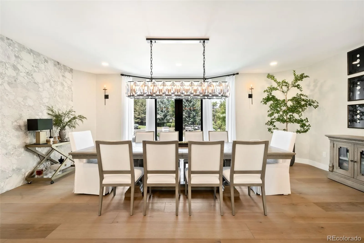
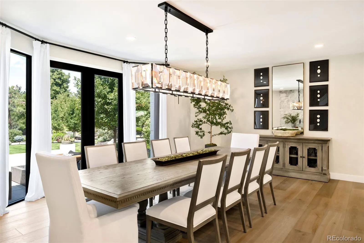
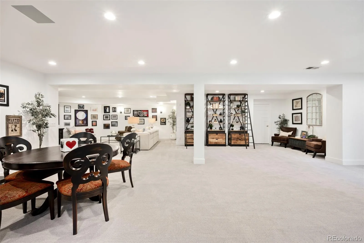
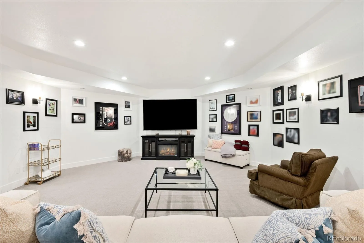
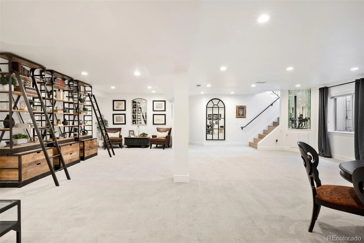
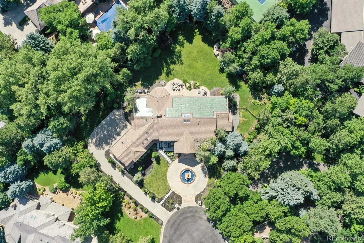
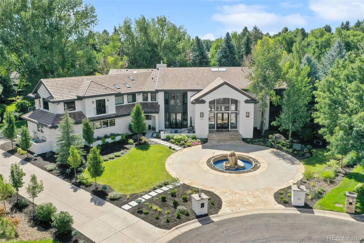
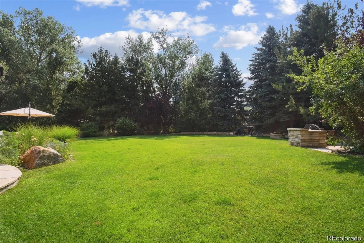
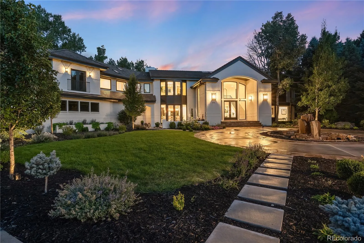
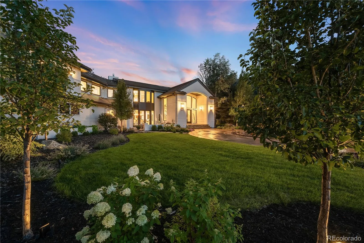
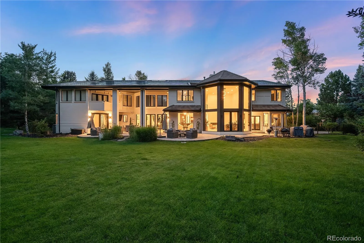
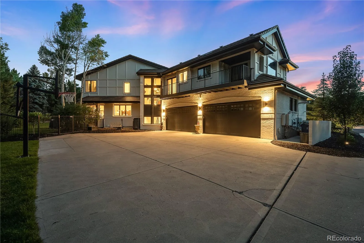
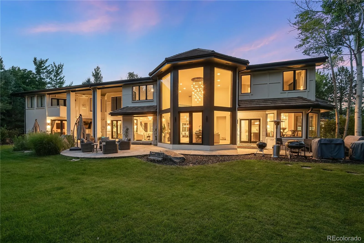
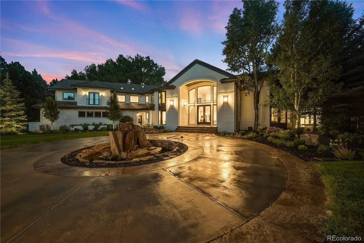
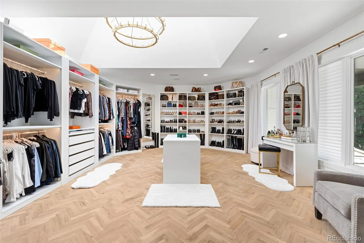
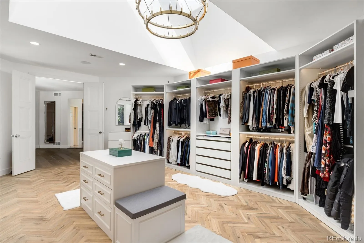
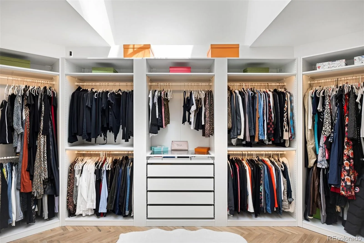
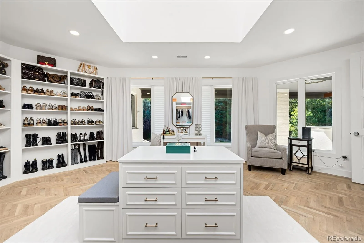
Beautiful Cherry Hills Farm estate situated on a private interior cul-de-sac lot! This exceptional home showcases sophisticated finishes, soaring ceilings, abundant natural light, and an ideal open floor plan for both entertaining and everyday living. A dramatic two-story entry with dual iron staircases leads to elegant living and dining spaces, a stunning black marble beverage center bar, and inviting gathering areas. The luxurious primary suite features dual walk-in closets, while four additional en-suite bedrooms provide comfort and privacy. Enjoy a tranquil south-facing backyard, grand circular driveway with fountain, and an unbeatable location near Cherry Hills bridle paths, Glenmoor Country Club, and within the highly acclaimed Cherry Creek School District. Call today for your own private viewing.
Property Details
Price:
$5,999,000
MLS #:
6502707
Status:
Active
Beds:
6
Baths:
8
Type:
Single Family
Subtype:
Single Family Residence
Subdivision:
Cherry Hills Farm
Finished Sq Ft:
10,800
Lot Size:
42,253 sqft / 0.97 acres (approx)
Year Built:
1992
Schools
School District:
Cherry Creek 5
Elementary School:
Cherry Hills Village
Middle School:
West
High School:
Cherry Creek
Interior
Appliances
Cooktop, Dishwasher, Disposal, Microwave, Range, Range Hood, Refrigerator
Bathrooms
2 Full Bathrooms, 4 Three Quarter Bathrooms, 2 Half Bathrooms
Cooling
Central Air
Fireplaces Total
3
Flooring
Tile, Wood
Heating
Forced Air
Interior Features
Breakfast Nook, Built-in Features, Eat-in Kitchen, Entrance Foyer, Five Piece Bath, High Ceilings, Kitchen Island, Marble Counters, Open Floorplan, Pantry, Primary Suite, Walk-In Closet(s)
Levels
Two
Exterior
Architectural Style
Traditional
Attached Garage YN
1
Construction Materials
Brick
Direction Faces
Northwest
Exterior Features
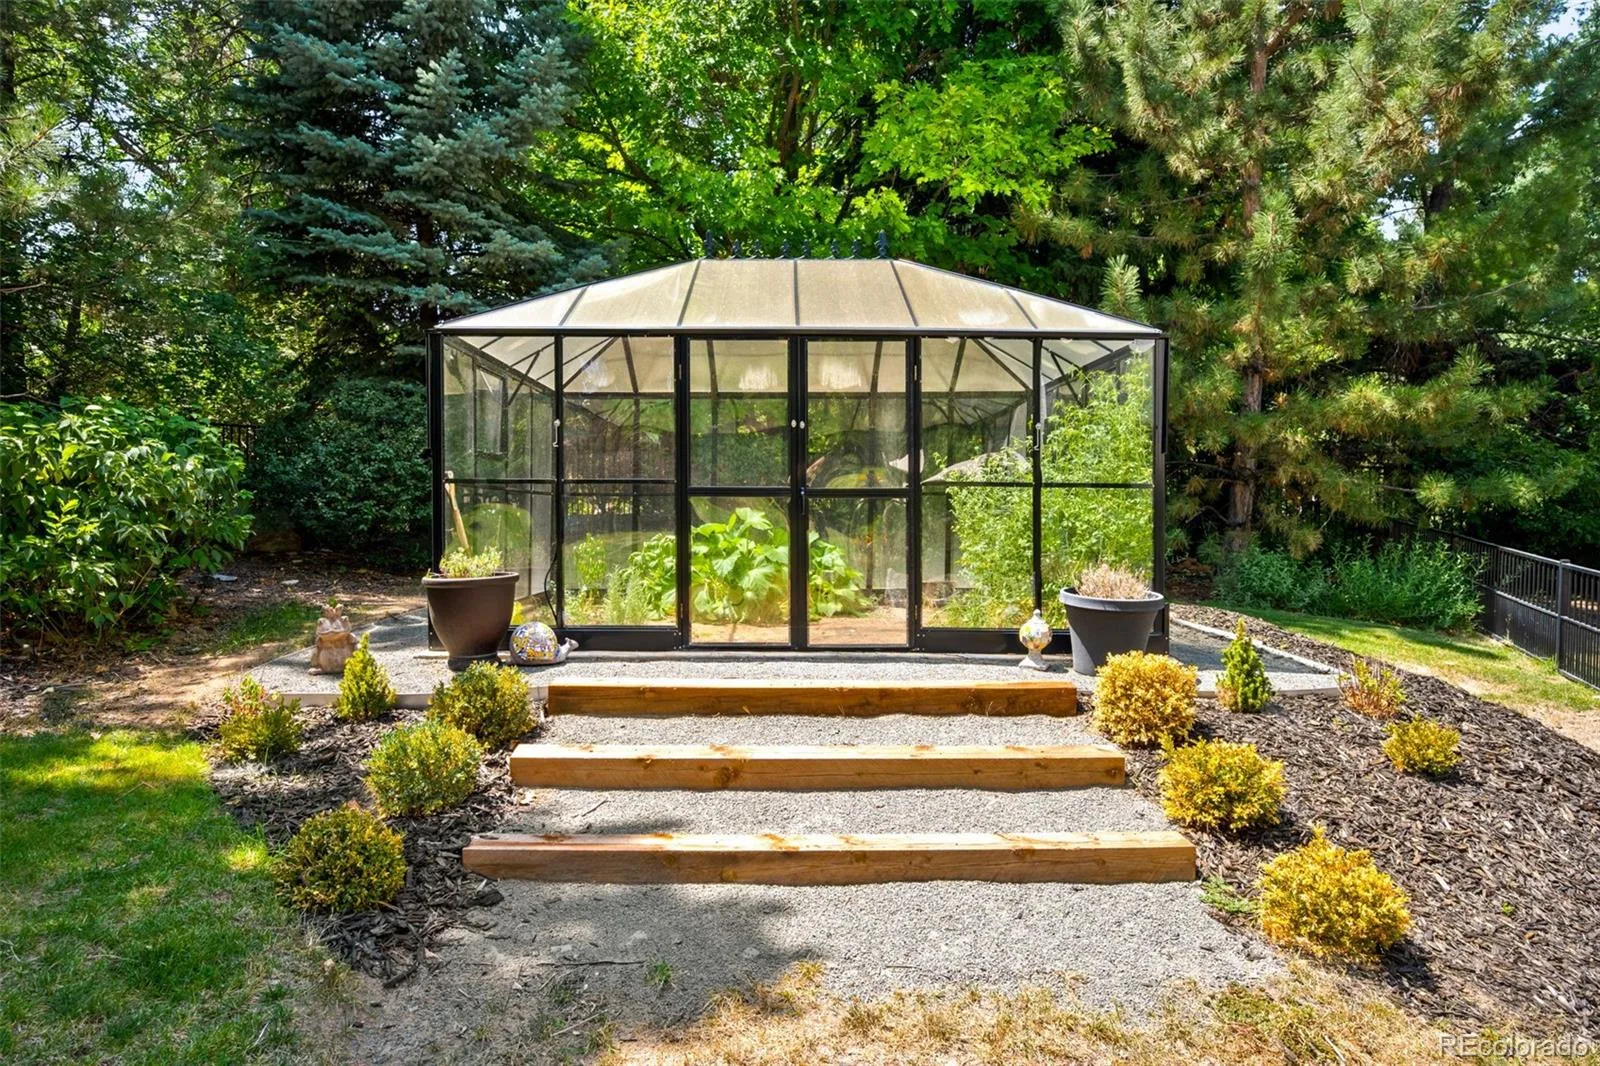
Balcony, Barbecue, Dog Run, Fire Pit, Garden, Gas Grill, Lighting, Private Yard, Water Feature
Fencing
Full
Garage Spaces
4
Lot Features
Cul-De-Sac, Irrigated, Landscaped, Level, Many Trees, Sprinklers In Front, Sprinklers In Rear
Parking Features
Circular Driveway, Concrete, Dry Walled, Finished, Insulated, Oversized
Patio And Porch Features
Covered, Deck, Front Porch, Patio
Roof
Concrete
Window Features
Double Pane Windows
Financial
HOA Fee
$1,700
HOA Fee Frequency
Quarterly
HOA Includes
Recycling, Trash
Taxes
$23,808
Map
Contact Us
Mortgage Calculator
Property Summary
- Located in the Cherry Hills Farm subdivision, 4736 S Fillmore Court Cherry Hills Village CO is a Single Family for sale in Cherry Hills Village, CO, 80113. It is listed for $5,999,000 and features 6 beds, 8 baths, and has approximately 10,800 square feet of living space, and was originally constructed in 1992. The current price per square foot is $555. The average price per square foot for Single Family listings in Cherry Hills Village is $662. The average listing price for Single Family in Cherry Hills Village is $5,791,658. To schedule a showing of MLS#6502707 at 4736 S Fillmore Court in Cherry Hills Village, CO, contact your Smart Sale AI agent at 3039066915.
Similar Listings Nearby

Additional Details
MLS ID : 6502707
Listing Key : 2f8d81bd9d61b741364ac3024fd32937
Parcel Number : 032317477
Zip Code : 80113
City : Cherry Hills Village
State : CO
Building if Condo :
Full Street: 4736 S Fillmore Court
Address : 4736
Address Prefix :
Address Suffix : Court
Street : Fillmore
Street Prefix : S
Street Suffix :
Unit if Condo :
Latitude : 39.628357
Longitude : -104.953087
Property Type : singlefamily
Property Sub Type : Single Family Residence
Stories Total if Condo :
Lot Size : 42,253 sqft / 0.97 acres (approx)
Ownership :
Zoning :
Condition :
Renovation :
Pets Allowed :
Special Conditions : None Known
Possession :
Original Price :
Close Price :
Close Date :
List Date : Jul 14, 2026
List Contract Date : 2026-07-14
Off Market Date :
Purchase Contract Date :
Days on Market : 130
Concessions Amount :
Concession Comment :
Company : Compass – Denver
County : Arapahoe

Copyright 2026. All rights reserved.
4736 S Fillmore Court
Cherry Hills Village, CO