
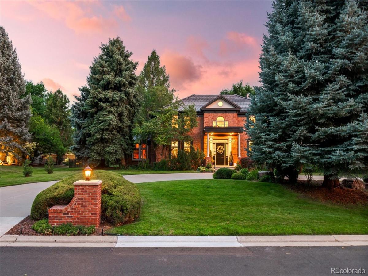
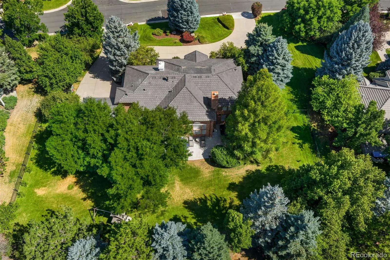
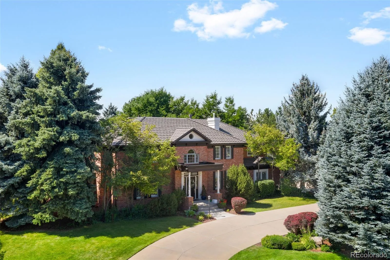
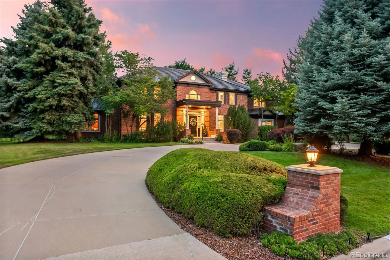
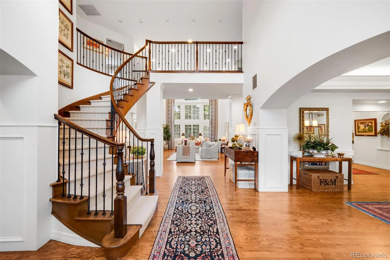
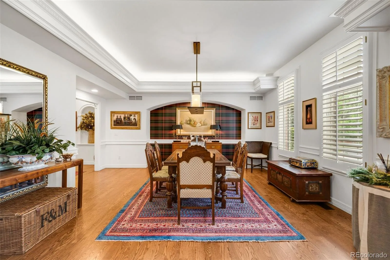
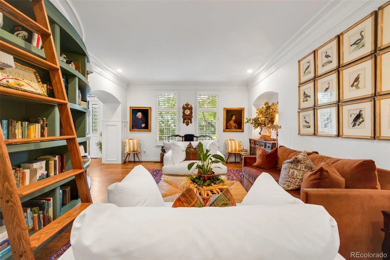
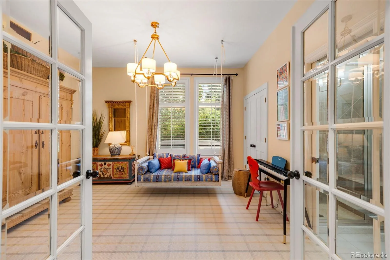
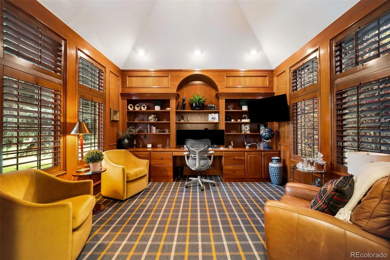
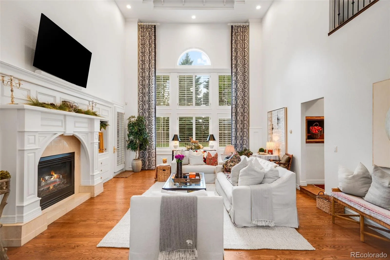
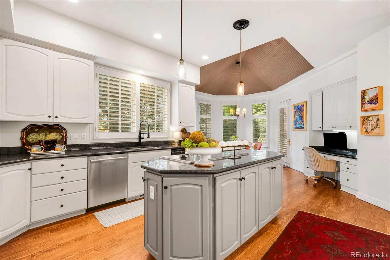
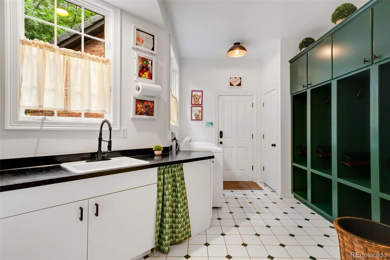
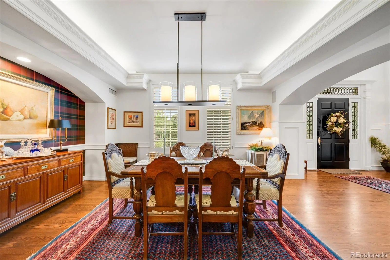
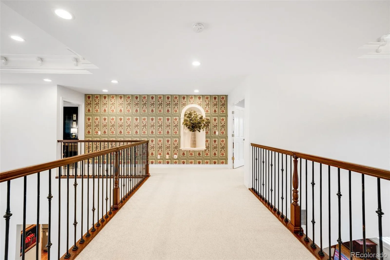
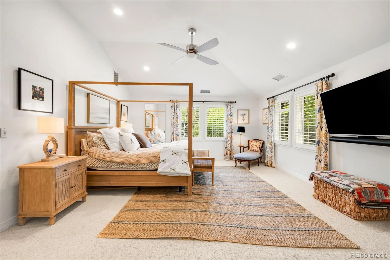
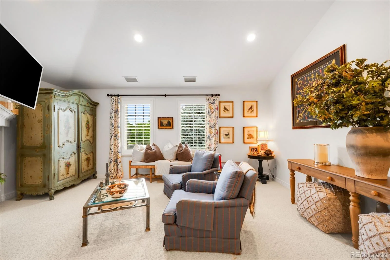

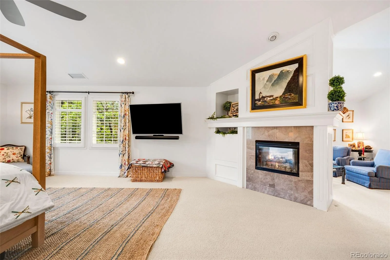
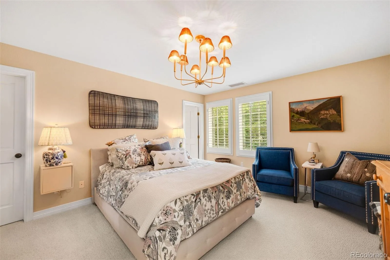
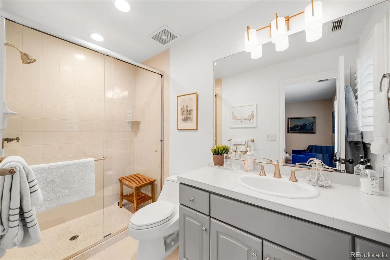
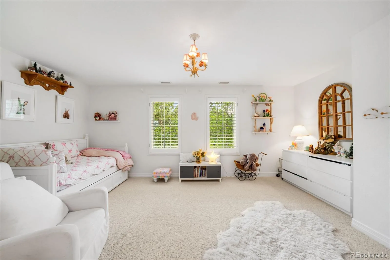
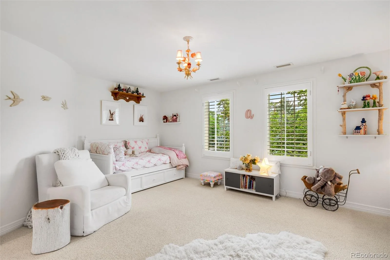
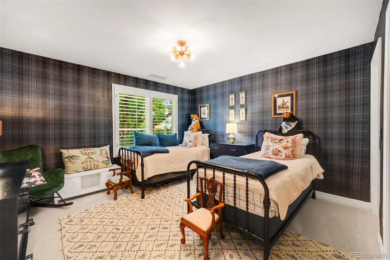
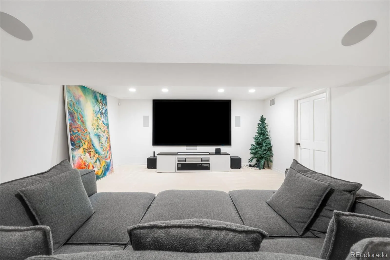
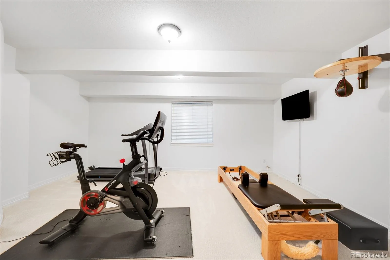
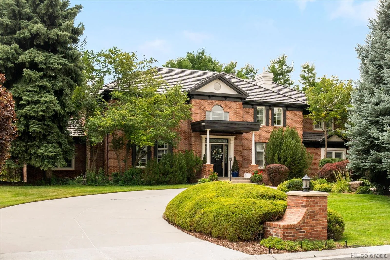
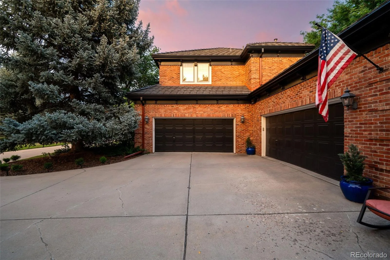
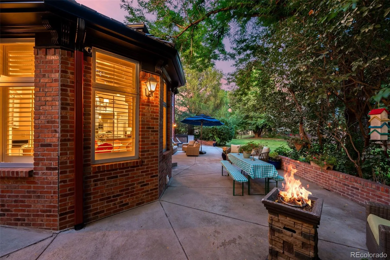
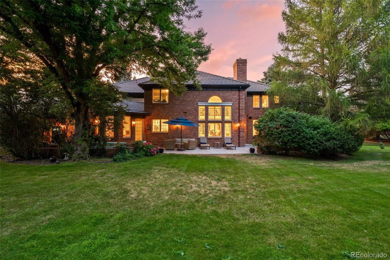
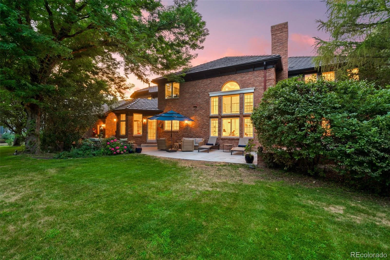
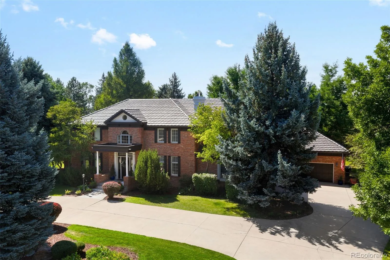
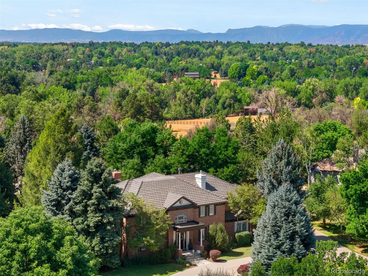
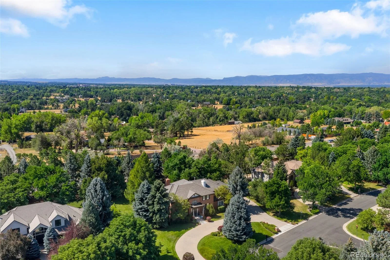
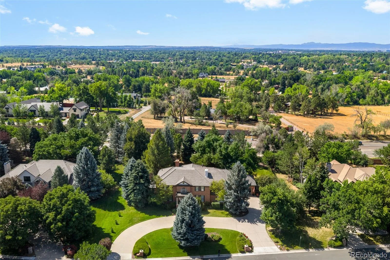
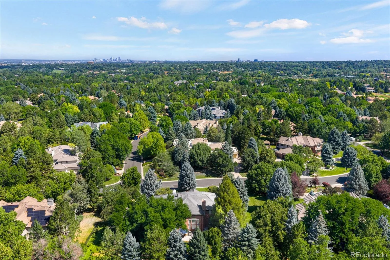
Timeless Colonial Georgian elegance meets modern luxury in this exceptional Cherry Hills Farm residence! A dramatic two-story great room with soaring 20-foot tray ceilings, formal living and dining rooms, a richly paneled office, and a versatile flex space create an ideal layout for both everyday living and entertaining. Upstairs, four spacious ensuite bedrooms include a luxurious primary retreat with a sitting area, two-sided fireplace, spa-inspired bath, and dual walk-in closets. The finished lower level features a new theater room, two additional bedrooms with a Jack-and-Jill bath, and abundant space for entertaining. Located in the award-winning Cherry Creek School District, this beautifully updated home offers timeless design, exceptional craftsmanship, and move-in-ready luxury in one of Cherry Hills Village’s most coveted neighborhoods!
Property Details
Price:
$3,350,000
MLS #:
REC4085425
Status:
Active Under Contract
Beds:
7
Baths:
8
Type:
Single Family
Subtype:
Single Family Residence
Subdivision:
Cherry Hills Farm
Finished Sq Ft:
7,521
Total Sq Ft:
8,223
Lot Size:
33,541 sqft / 0.77 acres (approx)
Year Built:
1994
Schools
School District:
Cherry Creek 5
Elementary School:
Cherry Hills Village
Middle School:
West
High School:
Cherry Creek
Interior
Above Grade Finished Area
5294
Appliances
Cooktop, Dishwasher, Disposal, Double Oven, Microwave, Refrigerator, Self Cleaning Oven
Bathrooms
4 Full Bathrooms, 2 Three Quarter Bathrooms, 2 Half Bathrooms
Below Grade Finished Area
2227
Below Grade Unfinished Area
702
Cooling
Central Air
Fireplaces Total
2
Flooring
Carpet, Tile, Wood
Heating
Forced Air, Natural Gas
Interior Features
Breakfast Bar, Ceiling Fan(s), Central Vacuum, Eat-in Kitchen, Entrance Foyer, Five Piece Bath, Granite Counters, High Ceilings, Jack & Jill Bathroom, Kitchen Island, Marble Counters, Pantry, Primary Suite, Vaulted Ceiling(s), Walk-In Closet(s)
Laundry Features
In Unit
Levels
Two
Main Level Bathrooms
2
Main Level Bedrooms
1
Exterior
Architectural Style
Traditional
Association Amenities
Park, Playground, Security, Trail(s)
Attached Garage YN
1
Construction Materials
Brick, Frame, Stucco
Direction Faces
North
Exterior Features
Private Yard
Fencing
Partial
Garage Spaces
4
Lot Features
Landscaped, Level, Many Trees, Sprinklers In Front, Sprinklers In Rear
Parking Features
Dry Walled, Exterior Access Door, Finished Garage, Floor Coating, Heated Garage, Insulated Garage, Oversized
Parking Spots
4
Parking Total
4
Patio And Porch Features
Patio
Roof
Concrete
Security Features
Security Entrance, Smart Security System, Smoke Detector(s)
Window Features
Double Pane Windows, Window Coverings
Financial
HOA Fee
$1,700
HOA Fee Frequency
Quarterly
HOA Includes
Reserves, Irrigation, Recycling, Security, Snow Removal, Trash
HOA Name
Westwind Management
HOA Phone
303-369-1800
Tax Year
2022
Taxes
$10,935
Map
Contact Us
Mortgage Calculator
Property Summary
- Located in the Cherry Hills Farm subdivision, 49 Cherry Hills Farm Drive Cherry Hills Village CO is a Single Family for sale in Cherry Hills Village, CO, 80113. It is listed for $3,350,000 and features 7 beds, 8 baths, and has approximately 8,223 square feet of living space, and was originally constructed in 1994. The current price per square foot is $407. The average price per square foot for Single Family listings in Cherry Hills Village is $637. The average listing price for Single Family in Cherry Hills Village is $5,973,735. To schedule a showing of MLS#rec4085425 at 49 Cherry Hills Farm Drive in Cherry Hills Village, CO, contact your Smart Sale AI agent at 3039066915.
Similar Listings Nearby

Additional Details
MLS ID : REC4085425
Listing Key : REC2055894797
Parcel Number : 033218558
Zip Code : 80113
City : Cherry Hills Village
State : CO
Building if Condo :
Full Street: 49 Cherry Hills Farm Drive
Address : 49
Address Prefix :
Address Suffix : Drive
Street : Cherry Hills Farm
Street Prefix :
Street Suffix :
Unit if Condo :
Latitude : 39.624989
Longitude : -104.953293
Property Type : singlefamily
Property Sub Type : Single Family Residence
Stories Total if Condo :
Lot Size : 33,541 sqft / 0.77 acres (approx)
Ownership : Individual
Zoning : RES
Condition : Updated/Remodeled
Renovation :
Pets Allowed : Yes
Special Conditions : None
Possession : Negotiable
Original Price : 3350000
Close Price :
Close Date :
List Date : Aug 6, 2026
List Contract Date : 2026-08-06
Off Market Date : 2026-08-15
Purchase Contract Date : 2026-08-15
Days on Market : 23
Concessions Amount :
Concession Comment :
Renovation :
Company : Compass – Denver

Copyright 2026. All rights reserved.
49 Cherry Hills Farm Drive
Cherry Hills Village, CO