
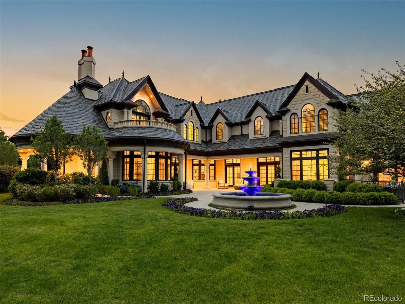
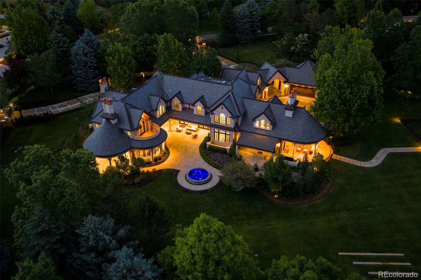
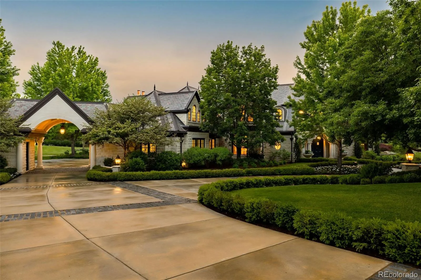
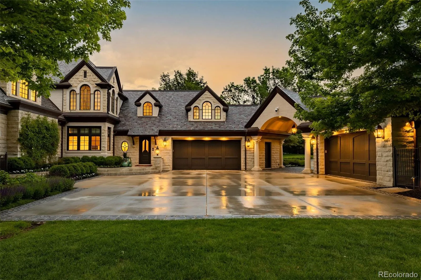
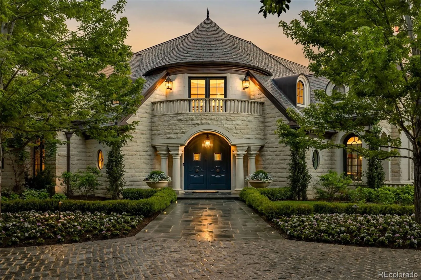
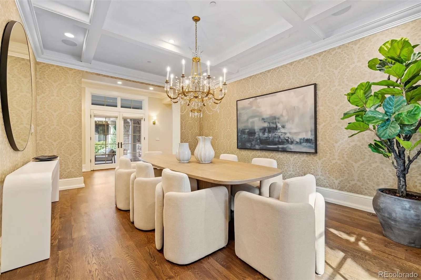
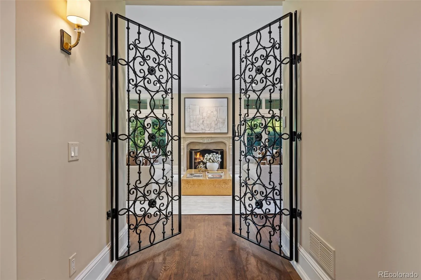
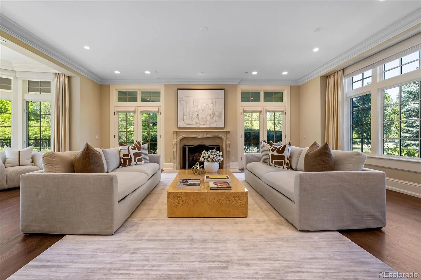
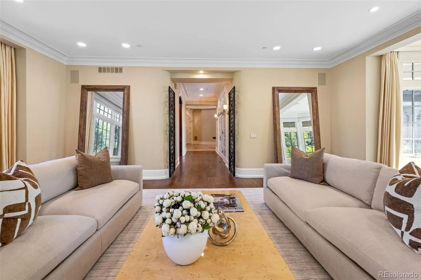
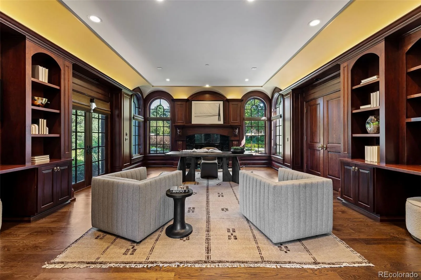
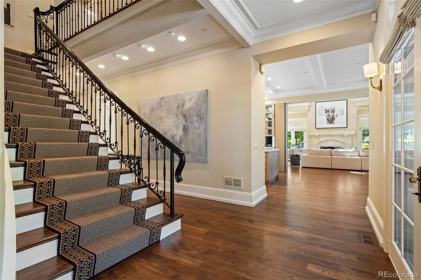
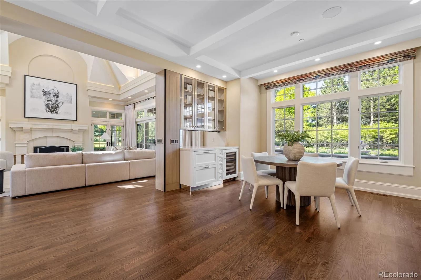
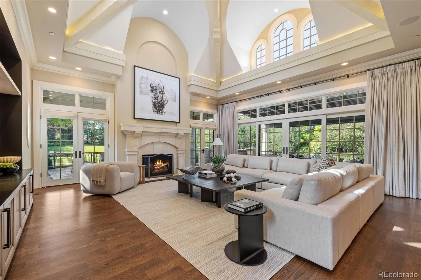
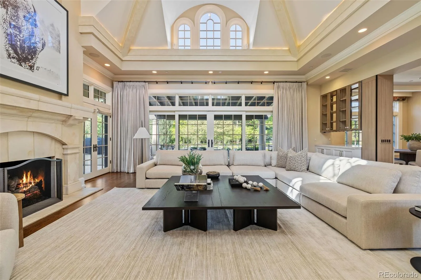
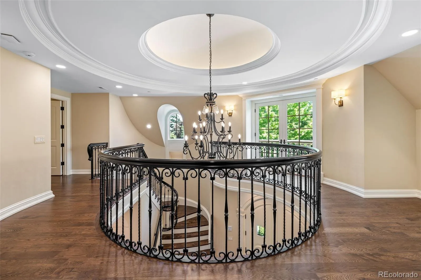
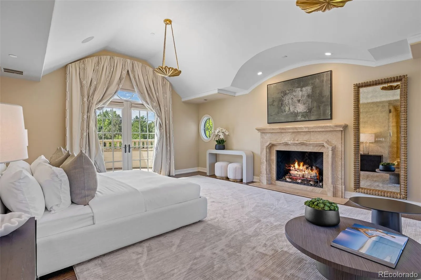
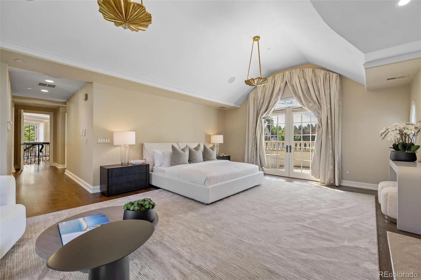
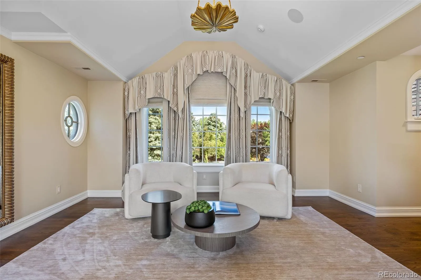
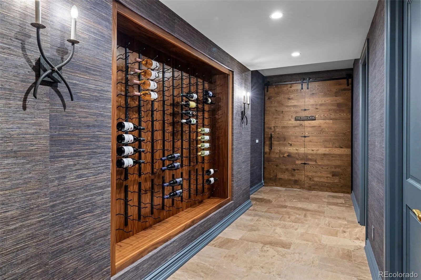
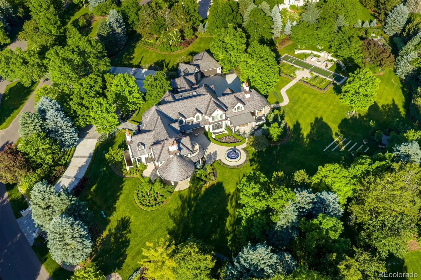
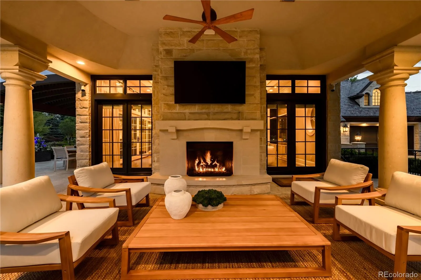
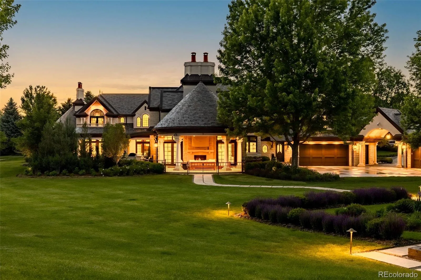
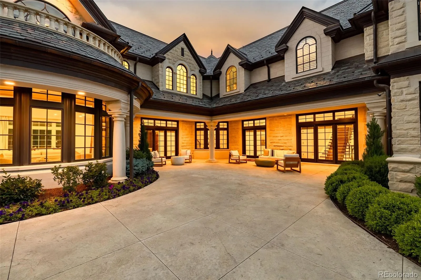
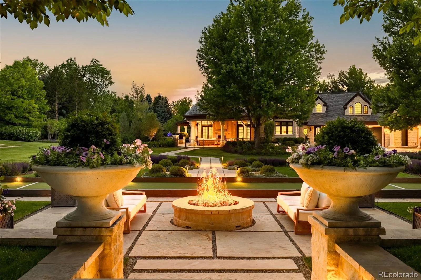
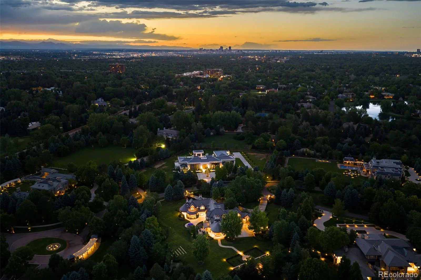
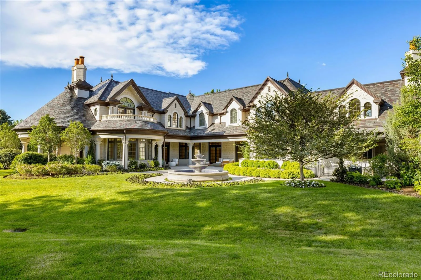
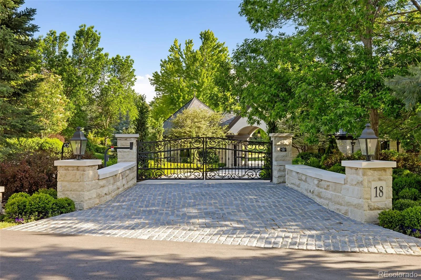
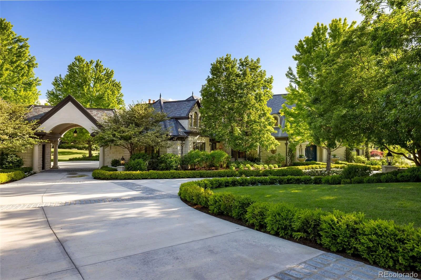
Located within the prestigious, guard-gated Cherry Hills Park community, this exceptional estate offers timeless elegance, privacy, and refined luxury on approximately 2.4 acres of beautifully landscaped grounds. Designed for both grand entertaining and comfortable everyday living, the residence spans roughly 12,075 square feet and includes 5 bedrooms, 8 bathrooms, and two 2-car garages connected by handsome porte-cochere.
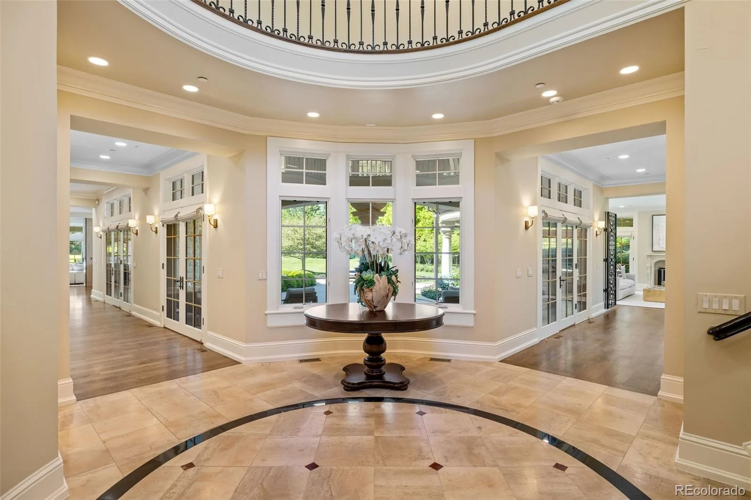
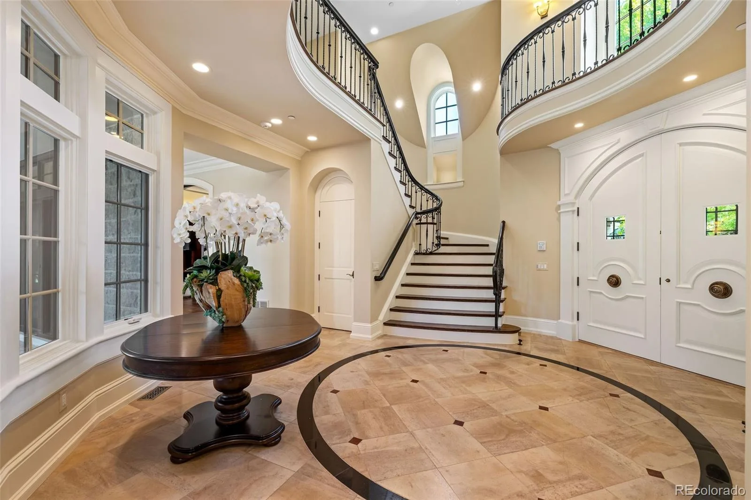
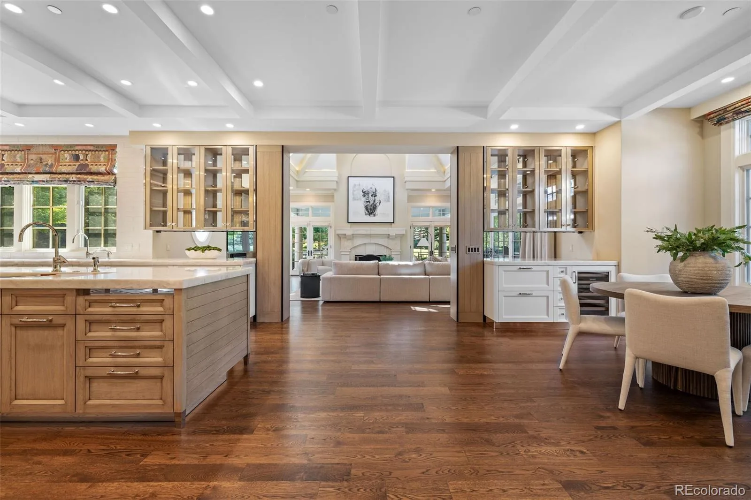
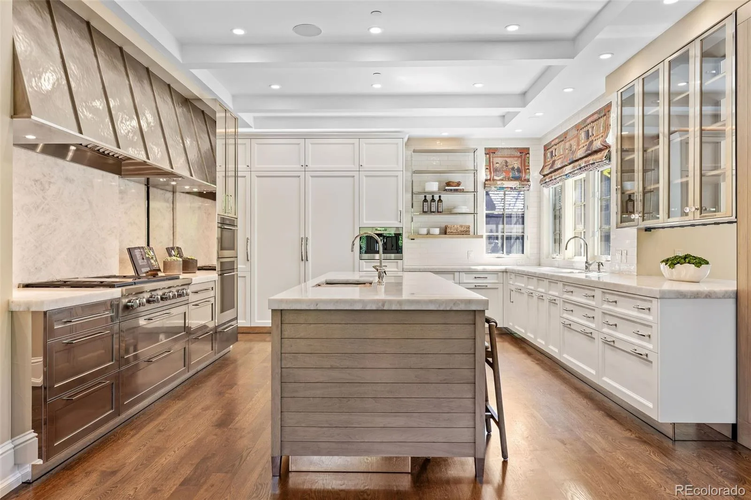
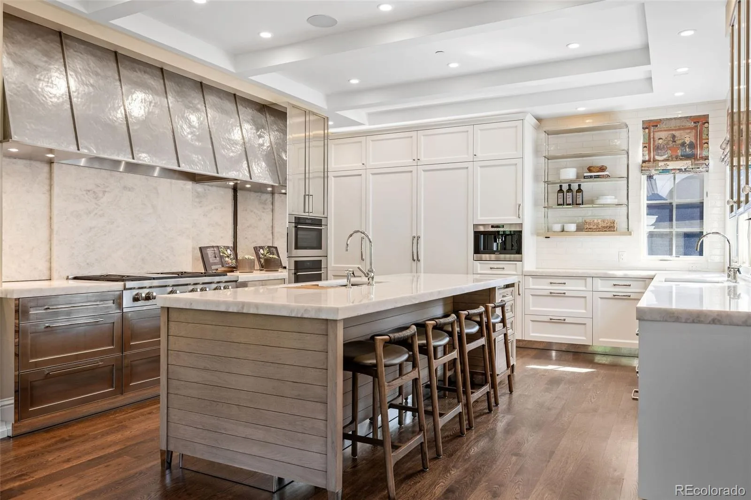
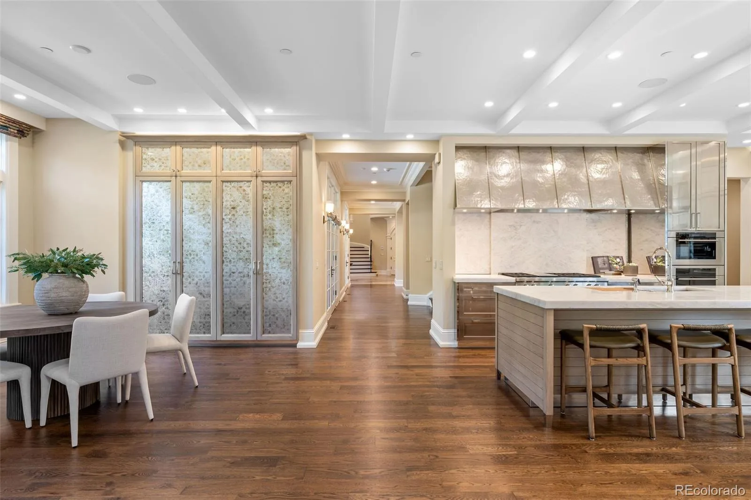
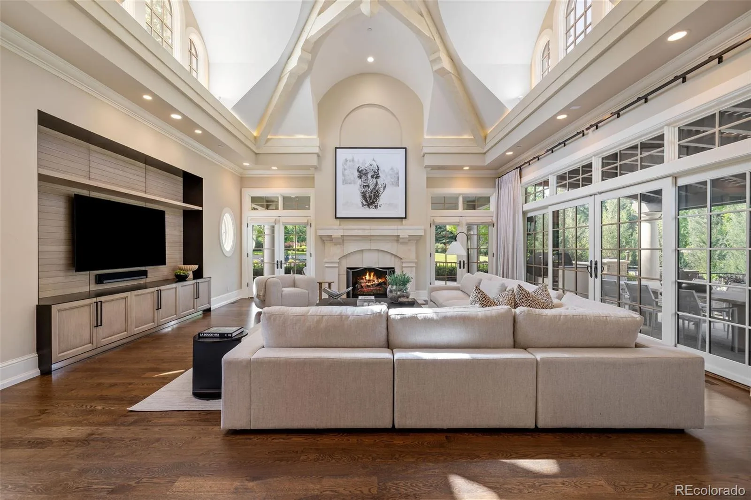
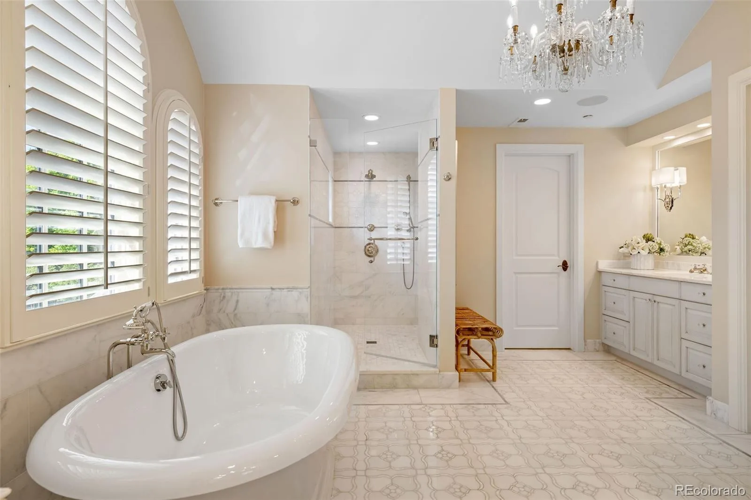
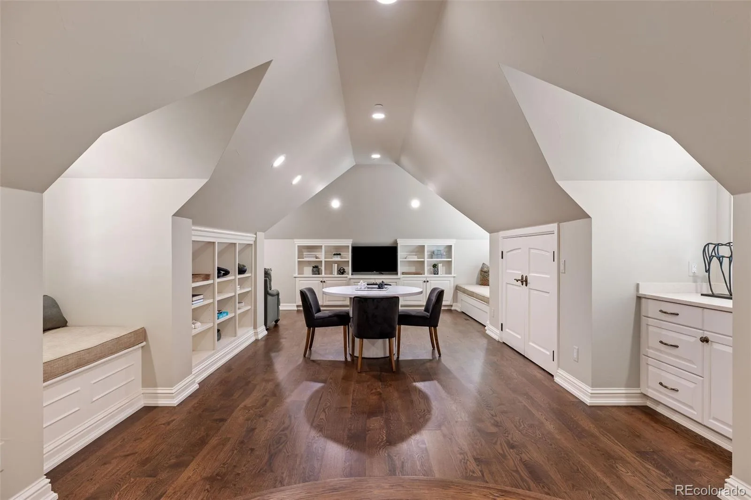
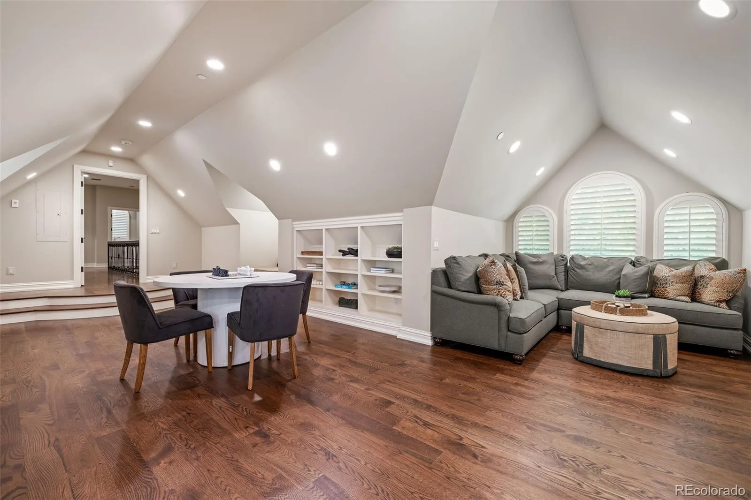
The home features a thoughtfully designed floor plan with formal living and dining rooms, inviting gathering spaces, and seamless indoor-outdoor connections. A standout upgrade is the custom Mick De Giulio gourmet kitchen, including one-of-a-kind German pounded silver hood and hardware plus elegant gold leaf cabinetry, combining quality craftsmanship with high-end appliances and functional beauty. The primary suite is a private retreat with a spa-inspired bath and dual custom closets, while secondary bedrooms are generously sized with en-suite baths. Additional interior highlights include vaulted ceilings, a flexible upper-level loft space, and beautifully appointed finishes throughout. A hydraulic elevator servicing all three levels adds convenience and accessibility.
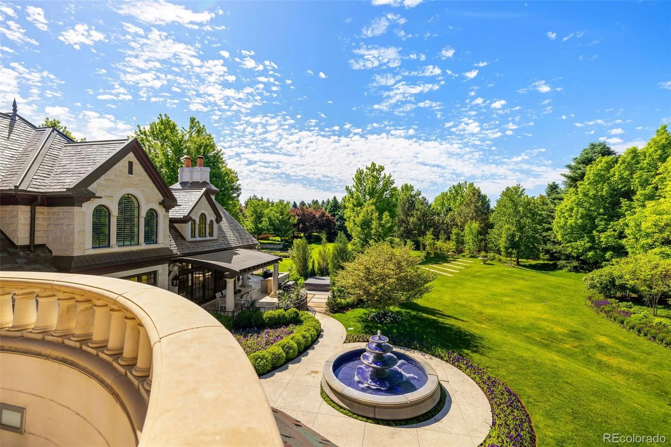
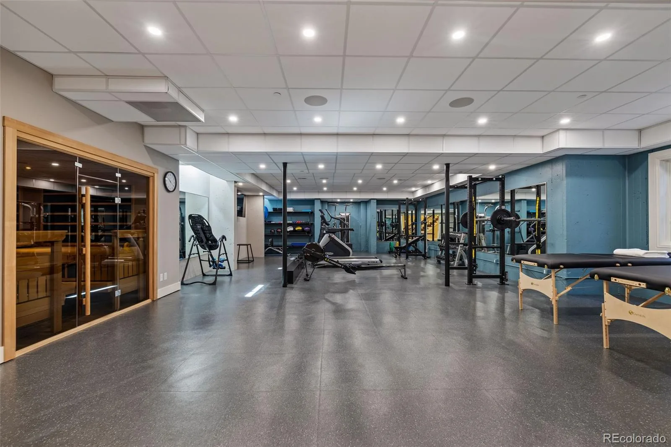
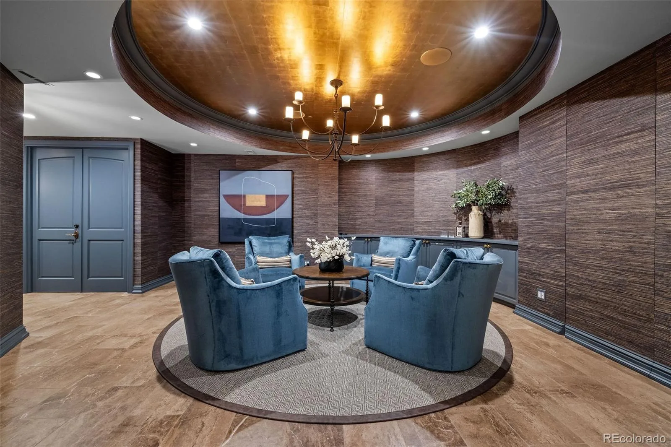
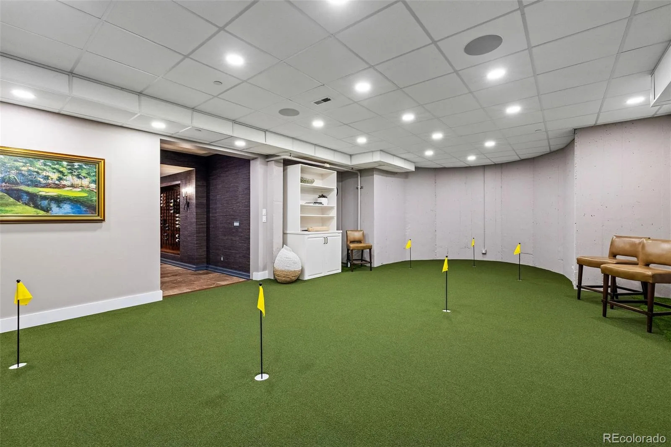
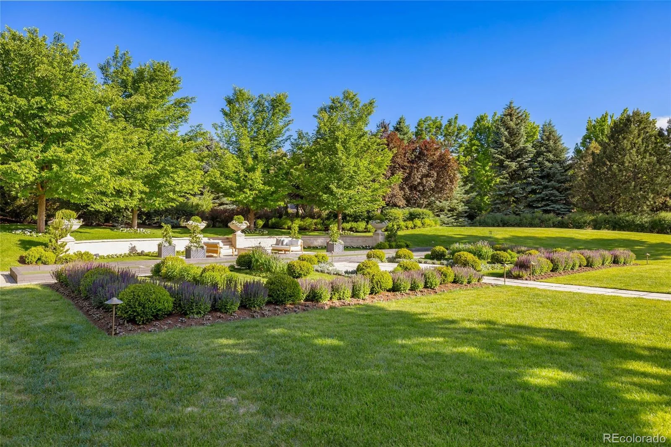
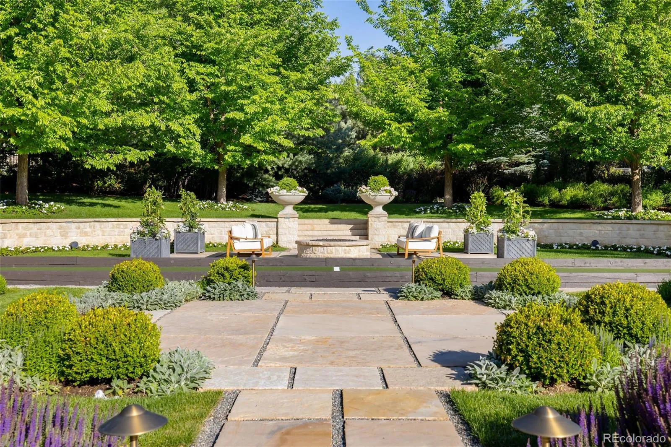
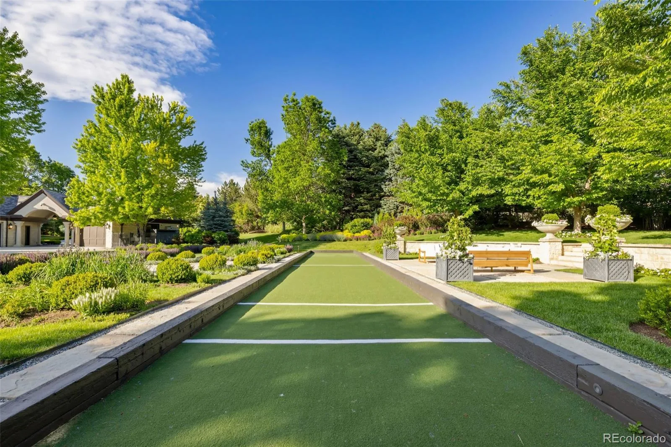
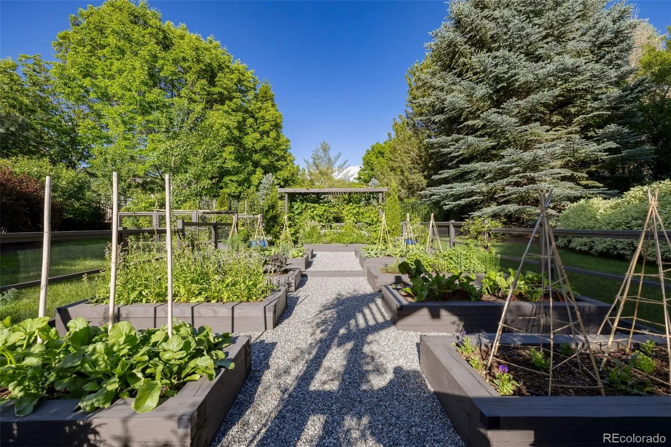
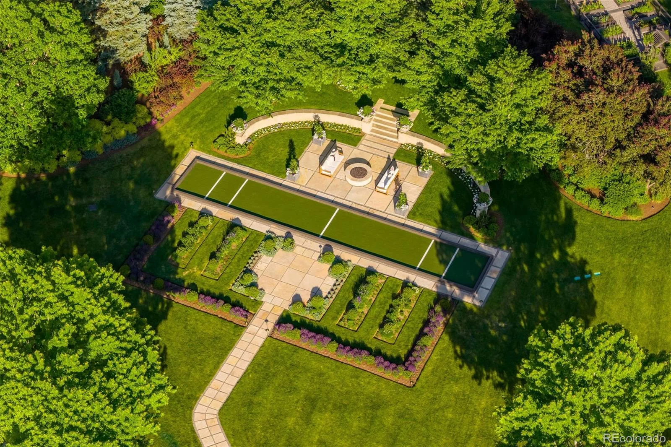
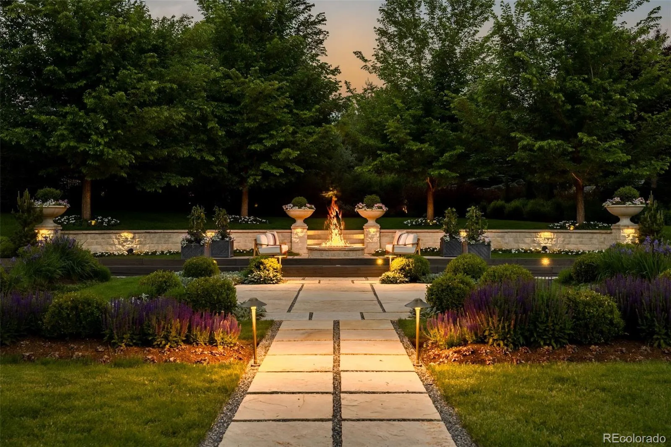
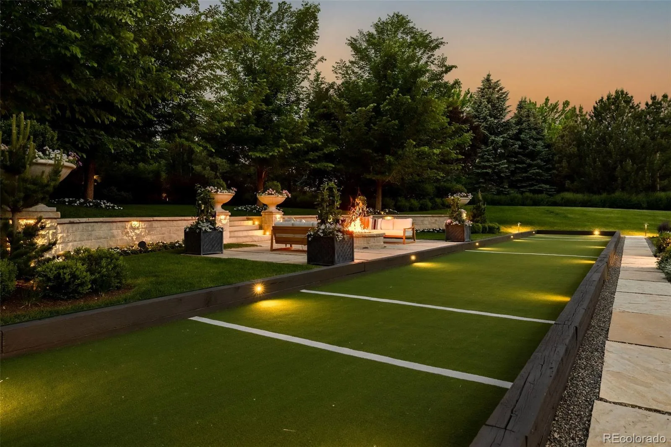
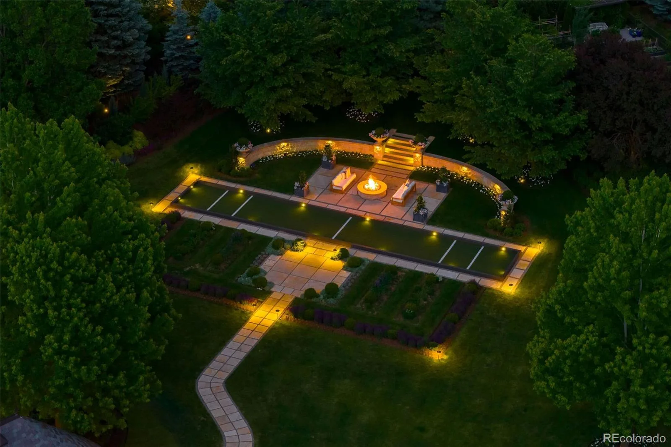
Designed for lifestyle and wellness, the home includes an indoor putting green with precise two-degree slope, fully equipped fitness center with custom built, infrared sauna, and multiple entertainment spaces. Outdoor amenities are equally impressive, featuring multiple lush gardens, fountains, a bocce ball court, hot tub, and expansive patios ideal for hosting gatherings or enjoying peaceful evenings.
Recent and notable upgrades include an integrated state-of-the-art security system, extensive custom millwork, refined architectural details, and meticulously maintained landscaping. Combining classic architecture with modern luxuries, this rare Cherry Hills Village estate offers an unparalleled living experience in one of Colorado’s most coveted neighborhoods.
The home features a thoughtfully designed floor plan with formal living and dining rooms, inviting gathering spaces, and seamless indoor-outdoor connections. A standout upgrade is the custom Mick De Giulio gourmet kitchen, including one-of-a-kind German pounded silver hood and hardware plus elegant gold leaf cabinetry, combining quality craftsmanship with high-end appliances and functional beauty. The primary suite is a private retreat with a spa-inspired bath and dual custom closets, while secondary bedrooms are generously sized with en-suite baths. Additional interior highlights include vaulted ceilings, a flexible upper-level loft space, and beautifully appointed finishes throughout. A hydraulic elevator servicing all three levels adds convenience and accessibility.
Designed for lifestyle and wellness, the home includes an indoor putting green with precise two-degree slope, fully equipped fitness center with custom built, infrared sauna, and multiple entertainment spaces. Outdoor amenities are equally impressive, featuring multiple lush gardens, fountains, a bocce ball court, hot tub, and expansive patios ideal for hosting gatherings or enjoying peaceful evenings.
Recent and notable upgrades include an integrated state-of-the-art security system, extensive custom millwork, refined architectural details, and meticulously maintained landscaping. Combining classic architecture with modern luxuries, this rare Cherry Hills Village estate offers an unparalleled living experience in one of Colorado’s most coveted neighborhoods.
Property Details
Price:
$10,295,000
MLS #:
REC6890196
Status:
Active
Beds:
5
Baths:
8
Type:
Single Family
Subtype:
Single Family Residence
Subdivision:
Cherry Hills Park
Finished Sq Ft:
10,956
Total Sq Ft:
12,075
Lot Size:
103,673 sqft / 2.38 acres (approx)
Year Built:
2004
Schools
School District:
Cherry Creek 5
Elementary School:
Cherry Hills Village
Middle School:
West
High School:
Cherry Creek
Interior
Above Grade Finished Area
7872
Appliances
Bar Fridge, Cooktop, Dishwasher, Disposal, Microwave, Oven, Range Hood, Refrigerator
Bathrooms
1 Full Bathroom, 5 Three Quarter Bathrooms, 2 Half Bathrooms
Below Grade Finished Area
3084
Below Grade Unfinished Area
1119
Cooling
Central Air
Fireplaces Total
5
Flooring
Stone, Wood
Heating
Forced Air
Interior Features
Breakfast Bar, Elevator, Entrance Foyer, High Ceilings, High Speed Internet, Kitchen Island, Pantry, Primary Suite, Sauna, Hot Tub, Vaulted Ceiling(s), Walk-In Closet(s)
Levels
Two
Main Level Bathrooms
2
Exterior
Attached Garage YN
1
Construction Materials
Stone
Exterior Features
Balcony, Dog Run, Fire Pit, Garden, Gas Grill, Lighting, Private Yard, Spa/Hot Tub, Water Feature
Garage Spaces
4
Lot Features
Level
Parking Features
Floor Coating, Heated Garage, Oversized
Parking Spots
4
Parking Total
4
Patio And Porch Features
Covered, Front Porch, Patio
Roof
Slate
Security Features
Security Entrance, Security System
Financial
HOA Fee
$16,784
HOA Fee Frequency
Semi-Annually
HOA Includes
Maintenance Grounds, Security
HOA Name
Cherry Hills Park Home Owners Association
HOA Phone
(303) 420-4433
Tax Year
2025
Taxes
$70,587
Map
Contact Us
Mortgage Calculator
Property Summary
- Located in the Cherry Hills Park subdivision, 18 Cherry Hills Park Drive Cherry Hills Village CO is a Single Family for sale in Cherry Hills Village, CO, 80113. It is listed for $10,295,000 and features 5 beds, 8 baths, and has approximately 12,075 square feet of living space, and was originally constructed in 2004. The current price per square foot is $853. The average price per square foot for Single Family listings in Cherry Hills Village is $642. The average listing price for Single Family in Cherry Hills Village is $6,111,424. To schedule a showing of MLS#rec6890196 at 18 Cherry Hills Park Drive in Cherry Hills Village, CO, contact your Smart Sale AI agent at 3039066915.
Similar Listings Nearby

Additional Details
MLS ID : REC6890196
Listing Key : REC2051689355
Parcel Number : 033845650
Zip Code : 80113
City : Cherry Hills Village
State : CO
Building if Condo :
Full Street: 18 Cherry Hills Park Drive
Address : 18
Address Prefix :
Address Suffix : Drive
Street : Cherry Hills Park
Street Prefix :
Street Suffix :
Unit if Condo :
Latitude : 39.644733
Longitude : -104.956940
Property Type : singlefamily
Property Sub Type : Single Family Residence
Stories Total if Condo :
Lot Size : 103,673 sqft / 2.38 acres (approx)
Ownership : Individual
Zoning :
Condition : Updated/Remodeled
Renovation :
Pets Allowed :
Special Conditions : None
Possession :
Original Price : 10295000
Close Price :
Close Date :
List Date : Mar 6, 2026
List Contract Date : 2026-03-06
Off Market Date :
Purchase Contract Date :
Days on Market : 177
Concessions Amount :
Concession Comment :
Renovation :
Company : Kentwood Real Estate DTC, LLC

Copyright 2026. All rights reserved.
18 Cherry Hills Park Drive
Cherry Hills Village, CO