
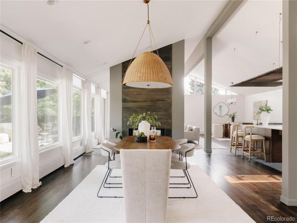
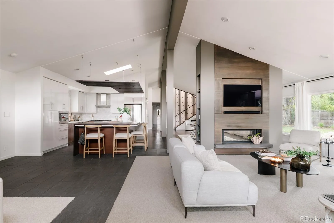
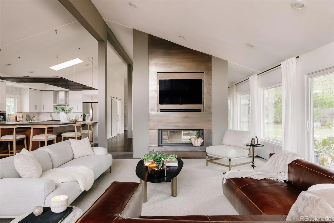
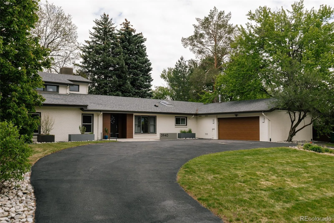
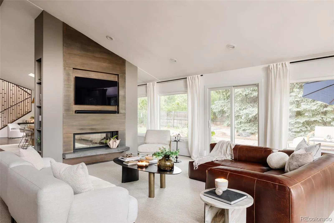
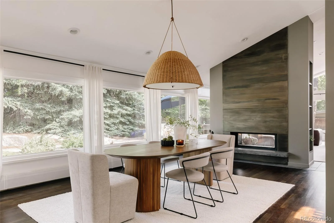
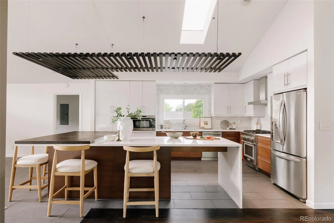
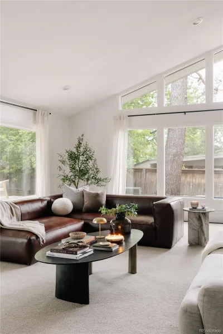
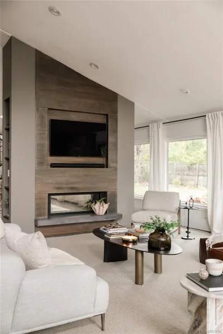
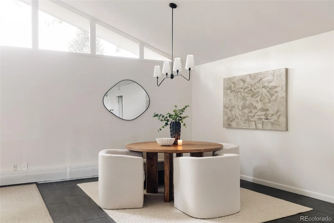
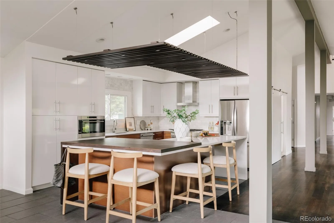
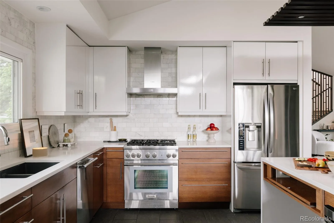
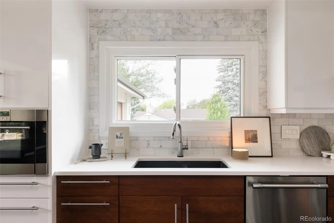
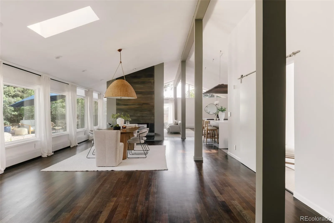
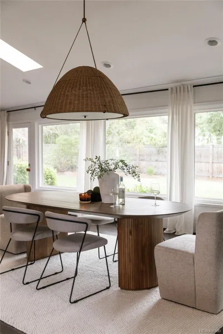
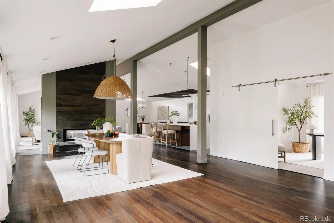
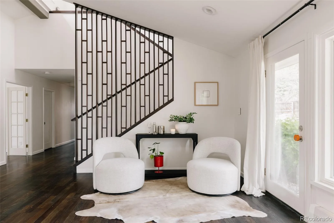
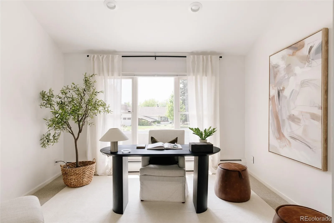
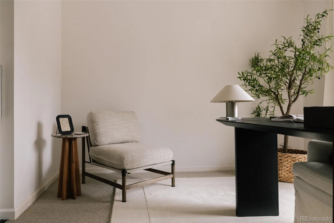
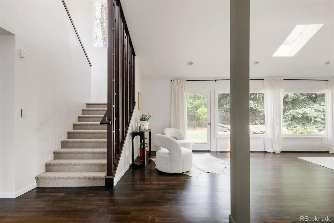
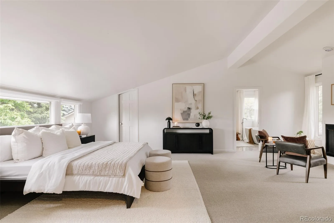
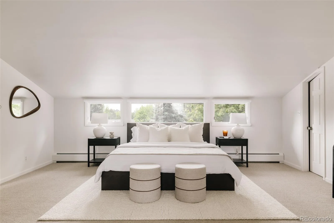
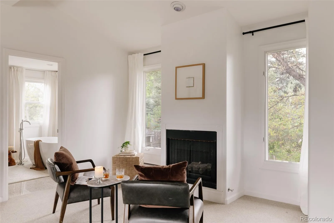
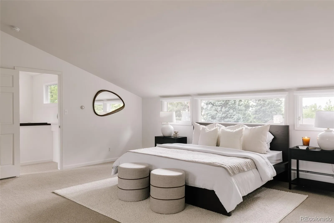
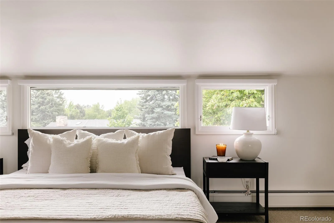
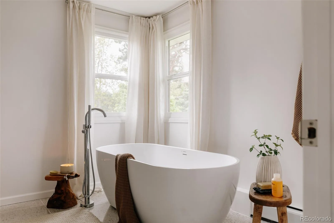
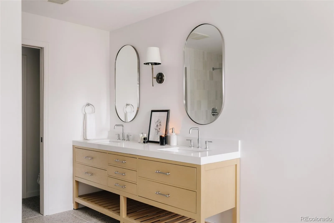
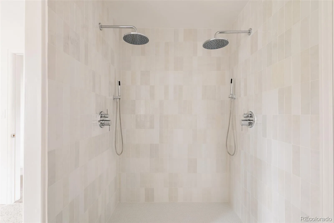
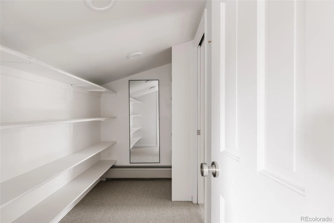
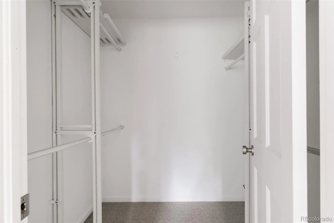
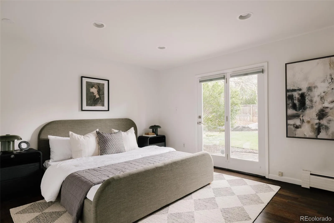
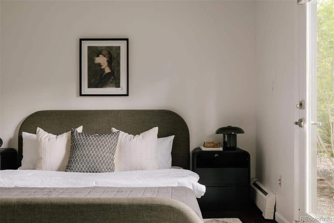
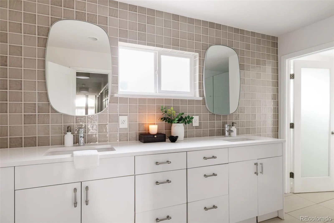
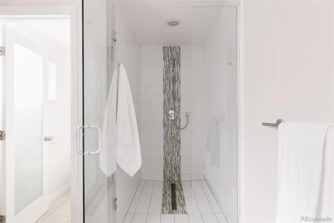
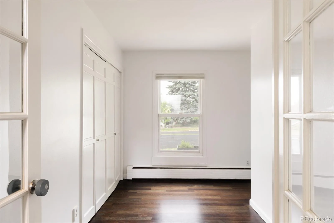
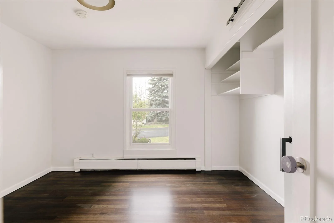
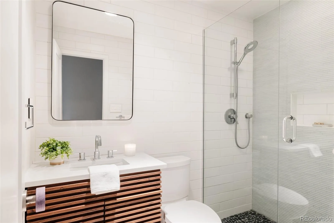
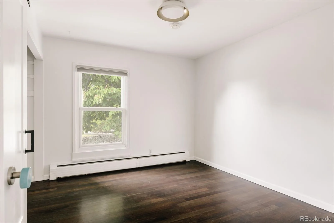
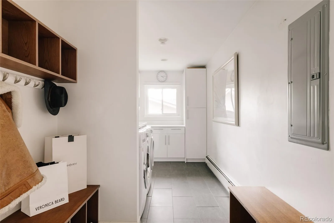
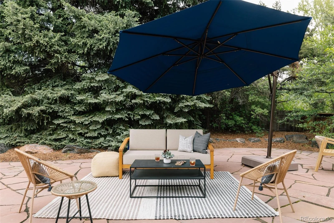
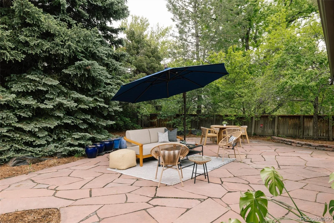
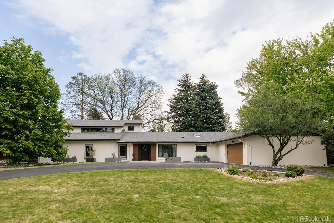
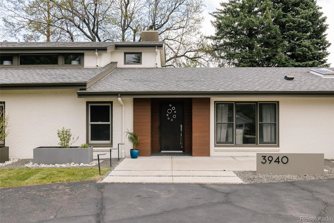
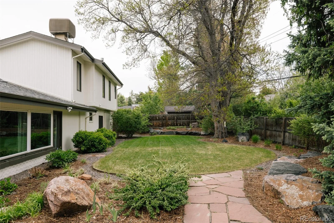
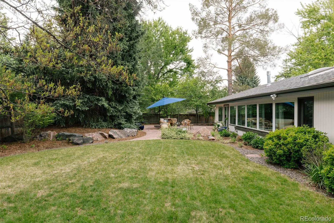
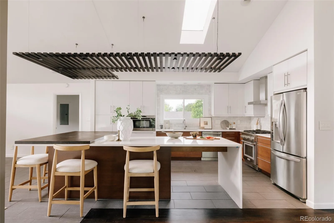
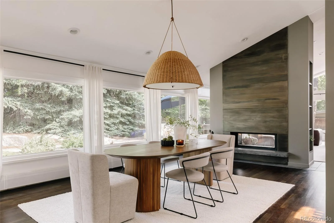
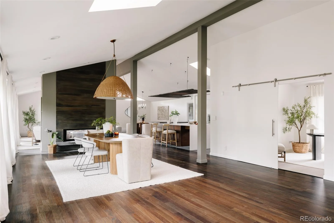
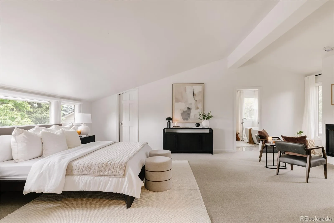
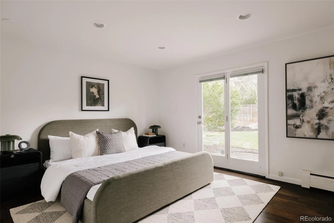
Rare architecturally significant home in the heart of Cherry Hills. One of the only grandfathered 2-story homes in the area. Tucked into one of Denver’s most coveted suburbs, this beautifully updated home blends timeless design with thoughtful improvements for today’s lifestyle. Soaring vaulted ceilings, and dramatic walls of glass flood the home with natural light while framing serene views of the lush backyard. Designed for both entertaining and everyday living, the open floor plan centers around a striking double-sided fireplace and expansive living spaces that feel warm, inviting, and connected. The fully updated chef’s kitchen anchors the home with seamless flow to both formal and informal gathering areas, making everything from large dinner parties to quiet evenings at home feel effortless. A spacious family room is ideal for movie nights, watching the big game, or casual gatherings with friends and family. The main level also features a stylish office perfect for working from home or creative pursuits, an additional flex space ideal for a second office or playroom, three generous bedrooms, and two beautifully updated bathrooms. Upstairs, the luxurious primary suite serves as a true retreat with a private fireplace and sitting area, dual walk-in closets, and a spa-inspired five-piece bath designed for relaxation at the end of the day. Outside, the impeccably landscaped backyard creates a private oasis surrounded by mature trees and thoughtful greenery. A large patio provides the perfect setting for outdoor dining, morning coffee, or evenings spent enjoying Colorado’s beautiful weather. Ideally located near scenic trails, parks, and just blocks from shopping and dining along Hampden Avenue, with convenient access to I-25, I-225, and US-285 for quick trips to downtown Denver, the Denver Tech Center, DIA, or the mountains. Beautifully maintained and thoughtfully updated, this is a rare opportunity in one of the area’s most sought-after communities. Welcome home.
Property Details
Price:
$2,050,000
MLS #:
REC1838578
Status:
Active Under Contract
Beds:
5
Baths:
3
Type:
Single Family
Subtype:
Single Family Residence
Subdivision:
Cherry Hills
Finished Sq Ft:
4,021
Total Sq Ft:
4,121
Lot Size:
16,988 sqft / 0.39 acres (approx)
Year Built:
1960
Schools
School District:
Cherry Creek 5
Elementary School:
Cherry Hills Village
Middle School:
West
High School:
Cherry Creek
Interior
Above Grade Finished Area
4021
Appliances
Convection Oven, Dishwasher, Disposal, Dryer, Range, Range Hood, Refrigerator, Washer
Bathrooms
3 Full Bathrooms
Below Grade Unfinished Area
100
Cooling
Evaporative Cooling
Fireplaces Total
2
Flooring
Carpet, Tile, Wood
Heating
Baseboard, Natural Gas
Interior Features
Breakfast Bar, Built-in Features, Ceiling Fan(s), Eat-in Kitchen, Entrance Foyer, Five Piece Bath, High Ceilings, Kitchen Island, Open Floorplan, Pantry, Primary Suite, Quartz Counters, Smoke Free, Vaulted Ceiling(s), Walk-In Closet(s)
Laundry Features
Sink, In Unit
Levels
Two
Main Level Bathrooms
2
Main Level Bedrooms
4
Exterior
Architectural Style
Contemporary, Mid-Century Modern, Traditional
Attached Garage YN
1
Construction Materials
Brick, Frame
Direction Faces
West
Exterior Features
Garden, Lighting, Private Yard, Rain Gutters, Smart Irrigation
Fencing
Full
Garage Spaces
2
Lot Features
Irrigated, Landscaped, Level, Many Trees, Sprinklers In Front, Sprinklers In Rear
Parking Features
Circular Driveway, Concrete, Dry Walled, Finished Garage, Lighted, Storage
Parking Spots
4
Parking Total
4
Patio And Porch Features
Deck, Patio
Roof
Composition, Membrane
Security Features
Carbon Monoxide Detector(s), Smoke Detector(s)
View
Mountain(s)
Window Features
Double Pane Windows, Skylight(s), Window Coverings
Financial
Tax Year
2024
Taxes
$13,937
Map
Contact Us
Mortgage Calculator
Property Summary
- Located in the Cherry Hills subdivision, 3940 S Dexter Street Cherry Hills Village CO is a Single Family for sale in Cherry Hills Village, CO, 80113. It is listed for $2,050,000 and features 5 beds, 3 baths, and has approximately 4,121 square feet of living space, and was originally constructed in 1960. The current price per square foot is $497. The average price per square foot for Single Family listings in Cherry Hills Village is $637. The average listing price for Single Family in Cherry Hills Village is $5,973,735. To schedule a showing of MLS#rec1838578 at 3940 S Dexter Street in Cherry Hills Village, CO, contact your Smart Sale AI agent at 3039066915.
Similar Listings Nearby

Additional Details
MLS ID : REC1838578
Listing Key : REC2054291304
Parcel Number : 031751225
Zip Code : 80113
City : Cherry Hills Village
State : CO
Building if Condo :
Full Street: 3940 S Dexter Street
Address : 3940
Address Prefix :
Address Suffix : Street
Street : Dexter
Street Prefix : S
Street Suffix :
Unit if Condo :
Latitude : 39.644871
Longitude : -104.932693
Property Type : singlefamily
Property Sub Type : Single Family Residence
Stories Total if Condo :
Lot Size : 16,988 sqft / 0.39 acres (approx)
Ownership : Individual
Zoning :
Condition : Updated/Remodeled
Renovation :
Pets Allowed :
Special Conditions : None
Possession : Closing/DOD,Immediate
Original Price : 2150000
Close Price :
Close Date :
List Date : May 27, 2026
List Contract Date : 2026-05-27
Off Market Date : 2026-08-01
Purchase Contract Date : 2026-08-01
Days on Market : 94
Concessions Amount :
Concession Comment :
Renovation :
Company : Hatch Realty, LLC

Copyright 2026. All rights reserved.
3940 S Dexter Street
Cherry Hills Village, CO