
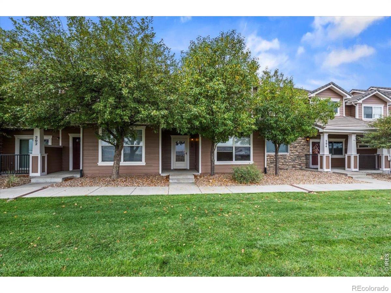
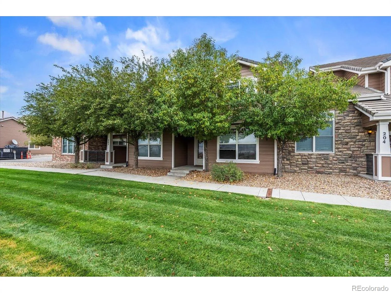
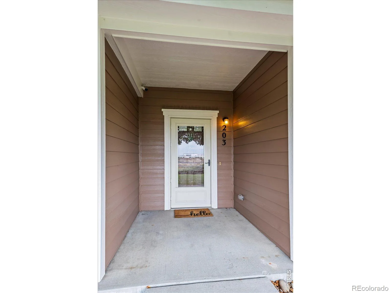
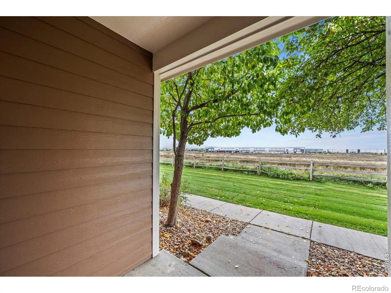
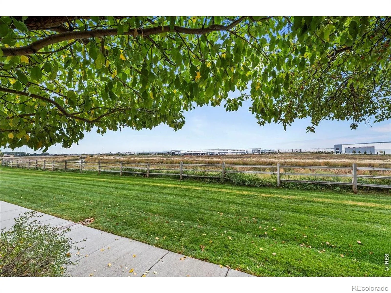
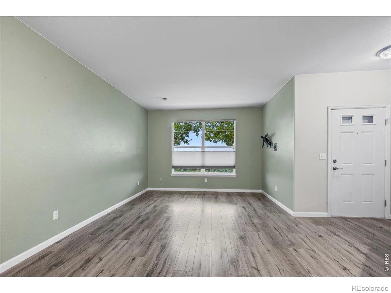
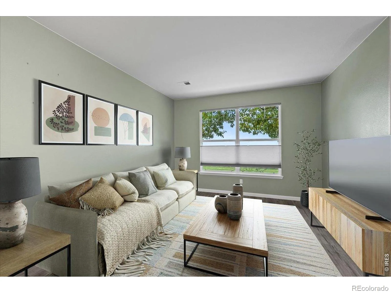
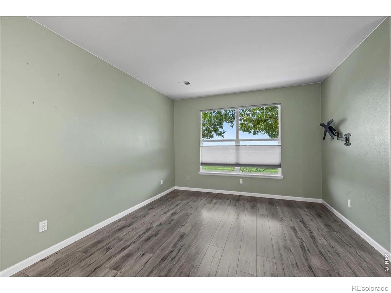
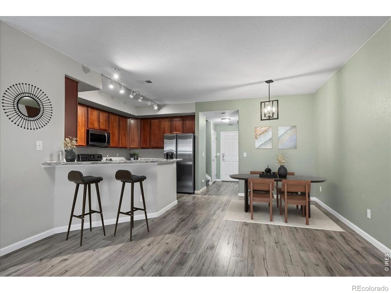
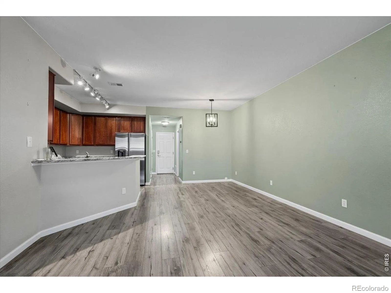
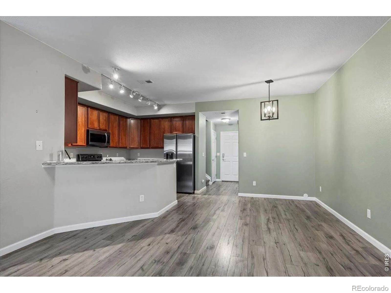
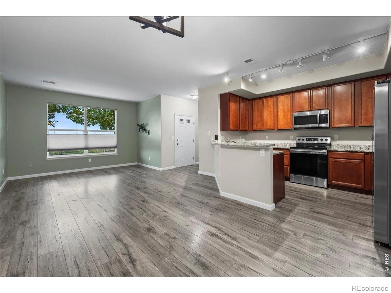
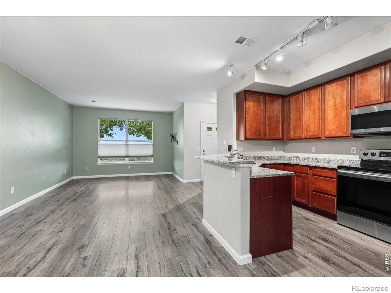
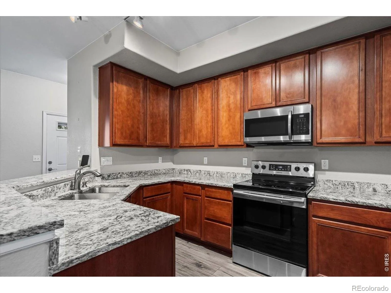
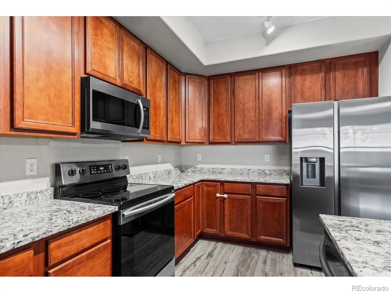
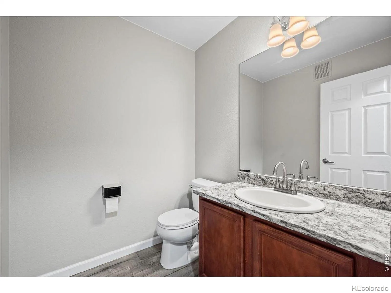
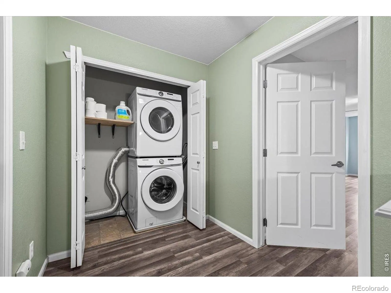
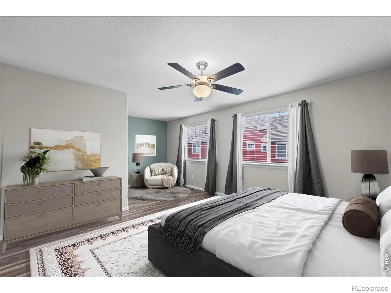
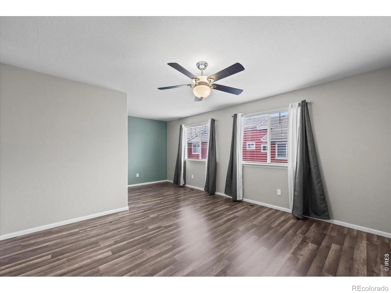
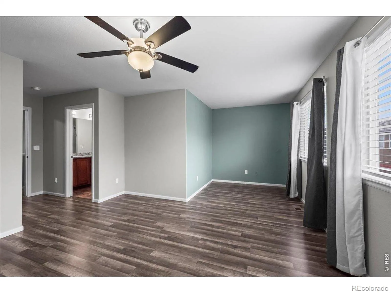
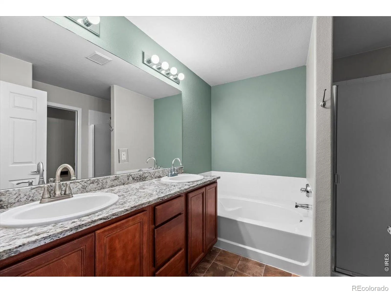
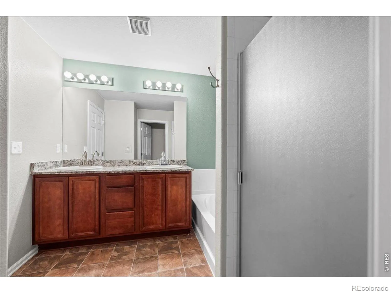
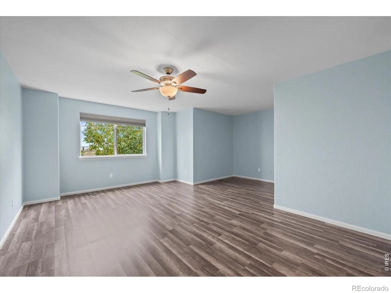
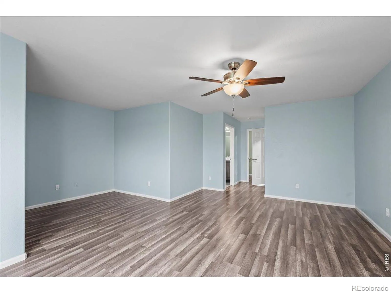
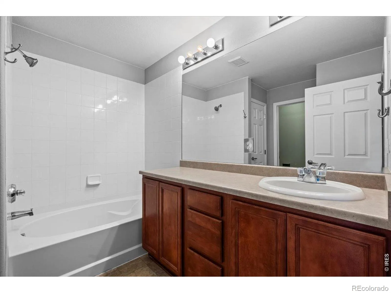
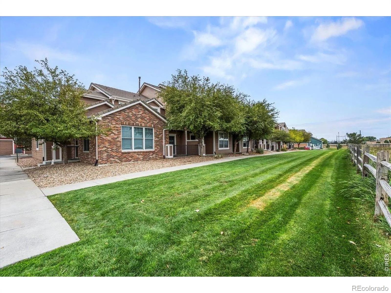
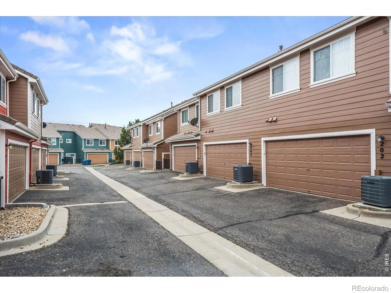
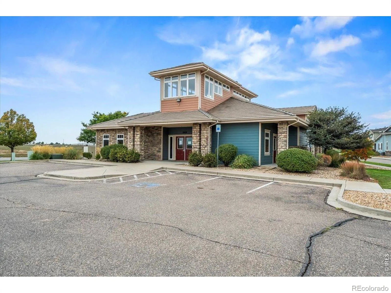
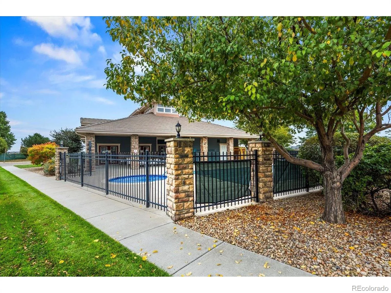
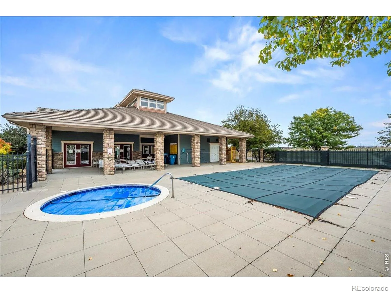
Welcome home to this charming sun filled home. Enjoy your chef’s kitchen with lovely granite counter tops and stainless appliances. There is beautiful flooring throughout the house, and many upgrades! The Primary bedroom is located upstairs with a large walk-in closet and ensuite bathroom. The secondary bedroom also has a full bath located in the hallway. The upstairs laundry is so convenient! Gorgeous Mountain views from your front porch. Live the way you want to live with the wonderfully open floorplan. Two car attached garage. The HOA is one of the lowest in the area and covers water, trash and snow removal. For your added enjoyment, the community maintains the clubhouse, fitness center and pool. Close to shopping dining, parks, trails and open space. Easy commute to DIA, E470 and 76. Quick possession!
Property Details
Price:
$325,000
MLS #:
RECIR1067482
Status:
Active
Beds:
2
Baths:
3
Type:
Condo
Subtype:
Condominium
Subdivision:
Bonnyview At Aberdeen
Finished Sq Ft:
1,494
Total Sq Ft:
1,494
Lot Size:
2,737 sqft / 0.06 acres (approx)
Year Built:
2006
Schools
School District:
School District 27-J
Elementary School:
Turnberry
Middle School:
Prairie View
High School:
Prairie View
Interior
Above Grade Finished Area
1494
Appliances
Dishwasher, Dryer, Microwave, Oven, Refrigerator, Washer
Bathrooms
2 Full Bathrooms, 1 Half Bathroom
Cooling
Ceiling Fan(s), Central Air
Flooring
Tile
Heating
Forced Air
Interior Features
Open Floorplan, Walk-In Closet(s)
Laundry Features
In Unit
Levels
Two
Main Level Bathrooms
1
Exterior
Association Amenities
Clubhouse, Pool
Attached Garage YN
1
Construction Materials
Frame
Garage Spaces
2
Parking Spots
2
Parking Total
2
Roof
Composition
Security Features
Smoke Detector(s)
View
Mountain(s)
Window Features
Window Coverings
Financial
HOA Fee
$220
HOA Fee Frequency
Monthly
HOA Includes
Reserves, Snow Removal, Trash
HOA Name
Bonnyview at Aberdeen
HOA Phone
866-611-5864
Tax Year
2025
Taxes
$4,583
Map
Contact Us
Mortgage Calculator
Property Summary
- Located in the Bonnyview At Aberdeen subdivision, 10449 Paris Street #203 Commerce City CO is a Condo for sale in Commerce City, CO, 80640. It is listed for $325,000 and features 2 beds, 3 baths, and has approximately 1,494 square feet of living space, and was originally constructed in 2006. The current price per square foot is $218. The average price per square foot for Condo listings in Commerce City is $214. The average listing price for Condo in Commerce City is $381,271. To schedule a showing of MLS#recir1067482 at 10449 Paris Street #203 in Commerce City, CO, contact your Smart Sale AI agent at 3039066915.
Similar Listings Nearby
Additional Details
MLS ID : RECIR1067482
Listing Key : REC2056557684
Parcel Number : R0172964
Zip Code : 80640
City : Commerce City
State : CO
Building if Condo :
Full Street: 10449 Paris Street #203
Address : 10449
Address Prefix :
Address Suffix : Street
Street : Paris
Street Prefix :
Street Suffix :
Unit if Condo : 203
Latitude : 39.886787
Longitude : -104.854195
Property Type : condo
Property Sub Type : Condominium
Stories Total if Condo :
Lot Size : 2,737 sqft / 0.06 acres (approx)
Ownership : Individual
Zoning : PUD
Condition :
Renovation :
Pets Allowed :
Special Conditions :
Possession : Closing/DOD
Original Price : 325000
Close Price :
Close Date :
List Date : Aug 28, 2026
List Contract Date : 2026-08-28
Off Market Date :
Purchase Contract Date :
Days on Market : 3
Concessions Amount :
Concession Comment :
Renovation :
Company : Pallone & Associates

Copyright 2026. All rights reserved.
10449 Paris Street #203
Commerce City, CO