
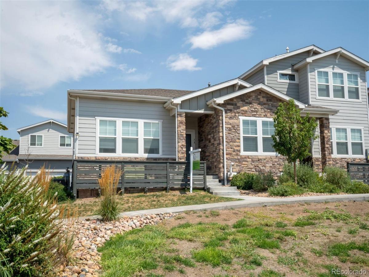
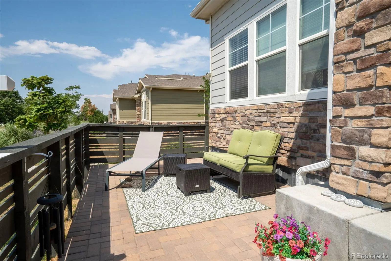
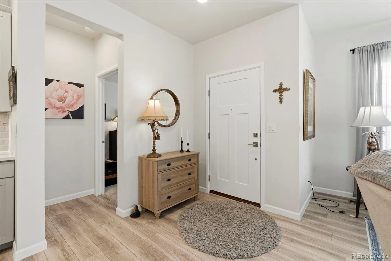
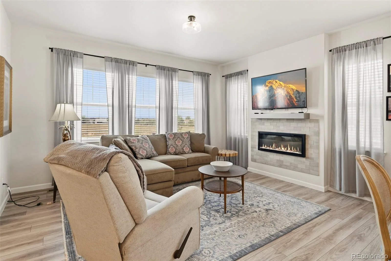
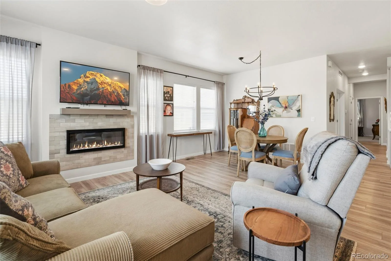
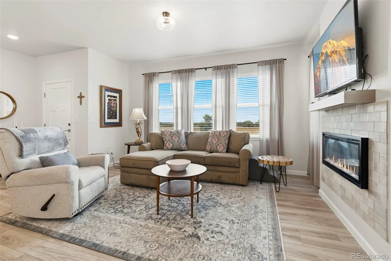
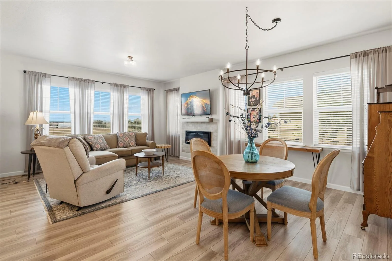
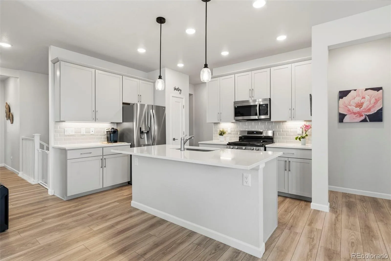
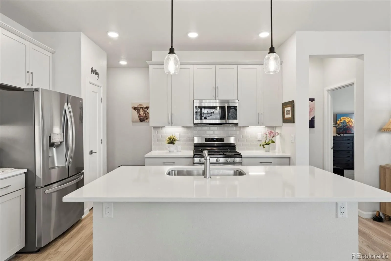
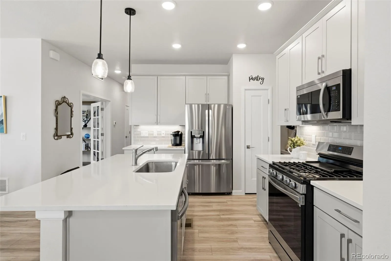
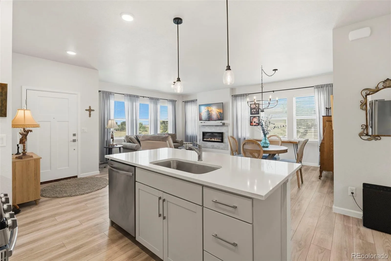
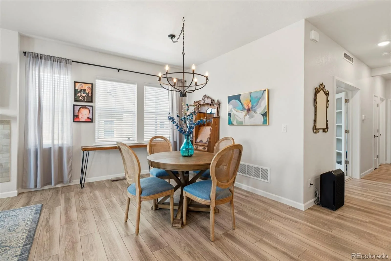
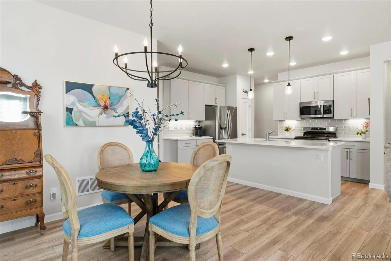
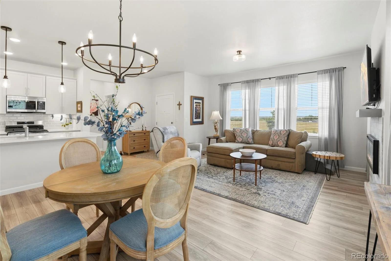
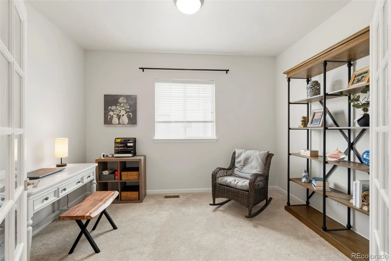
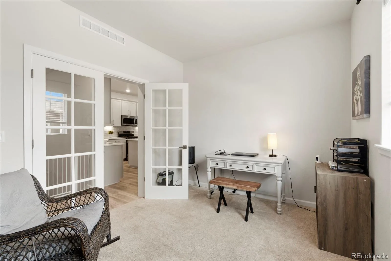
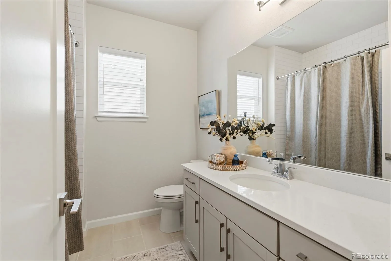
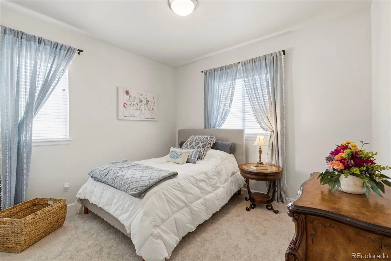
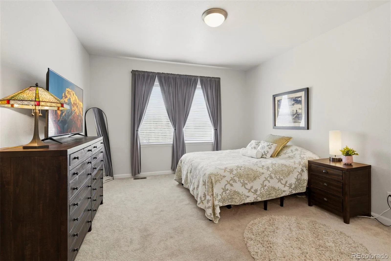
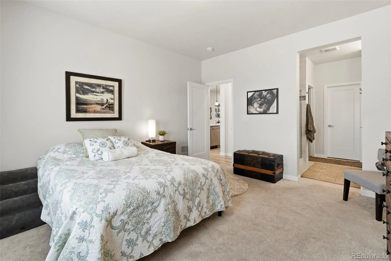
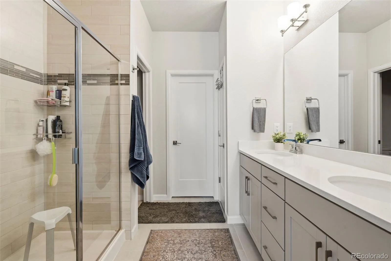
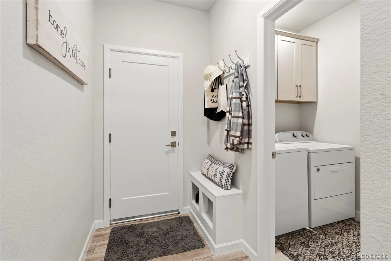
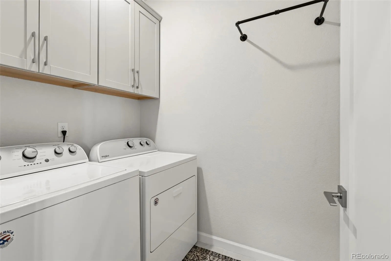
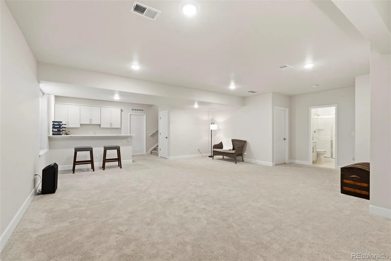
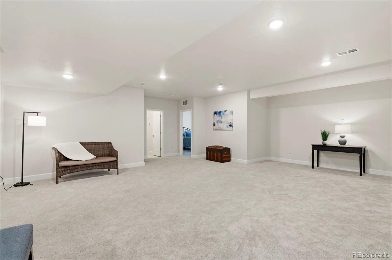
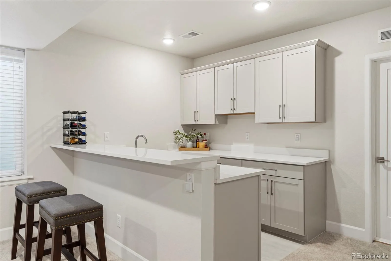
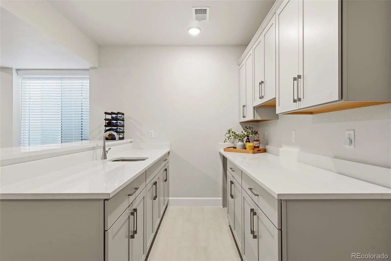
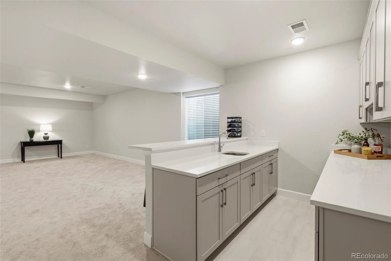
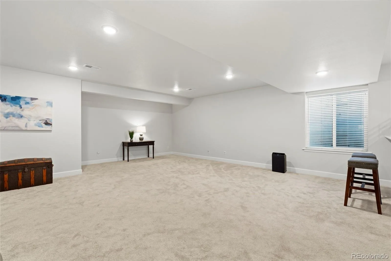
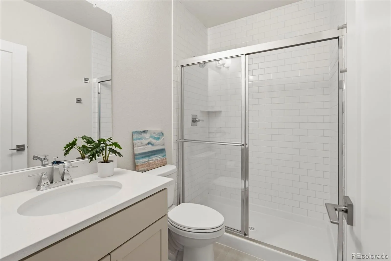
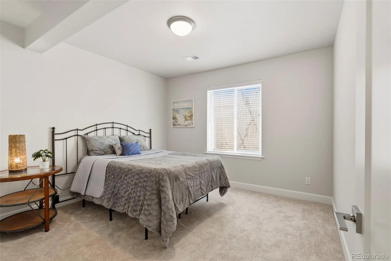
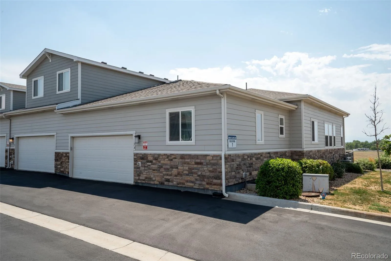
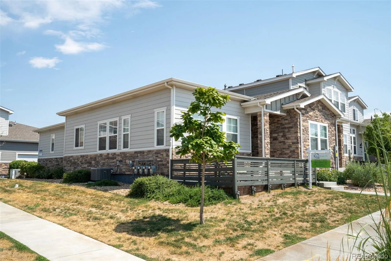
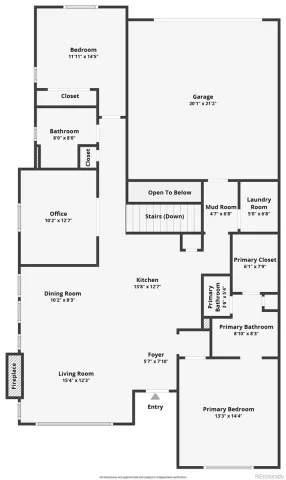
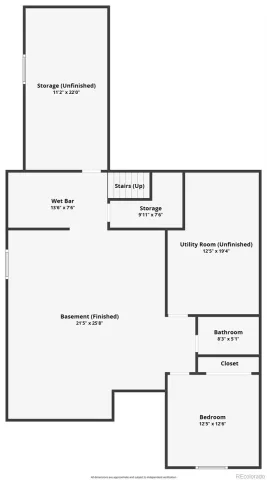
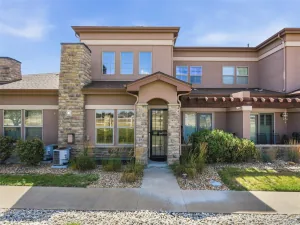
Price Reduced! Welcome to this stunning Ranch-style townhome. Priced below original purchase price! Featuring an enclosed front patio with amazing mountain views. Step inside to a bright, open floor plan enhanced by high ceilings and abundant natural light. The main level offers a spacious living room with a sleek wall-mounted fireplace and large windows with window sills. The nicely appointed kitchen features quartz countertops, tiled back splash, 42 inch soft close cabinets, under mount lighting, a kitchen island with large under-mount sink, and upgraded stainless-steel appliances, including a gas range, dishwasher, and refrigerator. The primary suite includes a primary bathroom with dual vanities, raised toilet, a walk-in shower, and a walk-in closet. The guest bedroom is next to a full bathroom with raised toilet and soaking tub providing a comfortable retreat for visitors, while the office with French doors adds both style and functionality. The walk-in laundry room with 42 inch cabinets is located on the main level near the garage entry. The finished basement with 9 ft ceilings offers a lot of entertainment space with a wet bar, third bedroom, 3/4 bathroom w/raised toilet, walk-in shower, storage room, and mechanical room. Lovingly maintained by the original owner, this home feels like new and is truly move-in ready! Conveniently located next to the Buffalo Run Golf Course, I-76, and E-470, it provides easy access to Denver and Denver International Airport. Schedule your showing today!
Property Details
Price:
$519,000
MLS #:
REC1952048
Status:
Active
Beds:
3
Baths:
3
Type:
Condo
Subtype:
Condominium
Subdivision:
Buffalo Run
Finished Sq Ft:
2,577
Total Sq Ft:
2,826
Lot Size:
1,773 sqft / 0.04 acres (approx)
Year Built:
2022
Schools
School District:
School District 27-J
Elementary School:
Second Creek
Middle School:
Prairie View
High School:
Prairie View
Interior
Above Grade Finished Area
1434
Appliances
Dishwasher, Disposal, Microwave, Oven, Range, Range Hood, Refrigerator
Bathrooms
1 Full Bathroom, 2 Three Quarter Bathrooms
Below Grade Finished Area
1143
Below Grade Unfinished Area
249
Cooling
Central Air
Fireplaces Total
1
Flooring
Carpet, Laminate, Tile
Heating
Forced Air
Interior Features
Eat-in Kitchen, High Ceilings, Kitchen Island, Open Floorplan, Pantry, Primary Suite, Quartz Counters, Smoke Free, Walk-In Closet(s)
Laundry Features
In Unit
Levels
One
Main Level Bathrooms
2
Main Level Bedrooms
2
Exterior
Architectural Style
Contemporary
Attached Garage YN
1
Common Walls
End Unit
Construction Materials
Frame, Stone, Wood Siding
Direction Faces
West
Garage Spaces
2
Lot Features
Greenbelt, Landscaped
Parking Features
Concrete
Parking Spots
2
Parking Total
2
Patio And Porch Features
Patio
Roof
Composition
Security Features
Carbon Monoxide Detector(s), Smoke Detector(s)
View
Mountain(s)
Window Features
Double Pane Windows, Window Coverings, Window Treatments
Financial
HOA Fee
$398
HOA Fee 2
$105
HOA Fee 2 Frequency
Quarterly
HOA Fee Frequency
Monthly
HOA Includes
Insurance, Maintenance Grounds, Maintenance Structure, Recycling, Sewer, Snow Removal, Trash, Water
HOA Name
Residences at Buffalo Run
HOA Name 2
Buffalo Run
HOA Phone
303-482-2213
HOA Phone 2
303-420-4433
Tax Year
2025
Taxes
$5,002
Map
Contact Us
Mortgage Calculator
Property Summary
- Located in the Buffalo Run subdivision, 15501 E 112th Avenue #7A Commerce City CO is a Condo for sale in Commerce City, CO, 80022. It is listed for $519,000 and features 3 beds, 3 baths, and has approximately 2,826 square feet of living space, and was originally constructed in 2022. The current price per square foot is $184. The average price per square foot for Condo listings in Commerce City is $218. The average listing price for Condo in Commerce City is $379,620. To schedule a showing of MLS#rec1952048 at 15501 E 112th Avenue #7A in Commerce City, CO, contact your Smart Sale AI agent at 3039066915.
Similar Listings Nearby

Additional Details
MLS ID : REC1952048
Listing Key : REC2055998962
Parcel Number : R0216745
Zip Code : 80022
City : Commerce City
State : CO
Building if Condo : Residences at Buffalo Run
Full Street: 15501 E 112th Avenue #7A
Address : 15501
Address Prefix :
Address Suffix : Avenue
Street : 112th
Street Prefix : E
Street Suffix :
Unit if Condo : 7A
Latitude : 39.900688
Longitude : -104.808746
Property Type : condo
Property Sub Type : Condominium
Stories Total if Condo :
Lot Size : 1,773 sqft / 0.04 acres (approx)
Ownership : Individual
Zoning :
Condition :
Renovation :
Pets Allowed : Cats OK,Dogs OK
Special Conditions : None
Possession : Negotiable
Original Price : 539000
Close Price :
Close Date :
List Date : Aug 2, 2026
List Contract Date : 2026-08-02
Off Market Date :
Purchase Contract Date :
Days on Market : 30
Concessions Amount :
Concession Comment :
Renovation :
Company : iGo Realty

Copyright 2026. All rights reserved.
15501 E 112th Avenue #7A
Commerce City, CO