
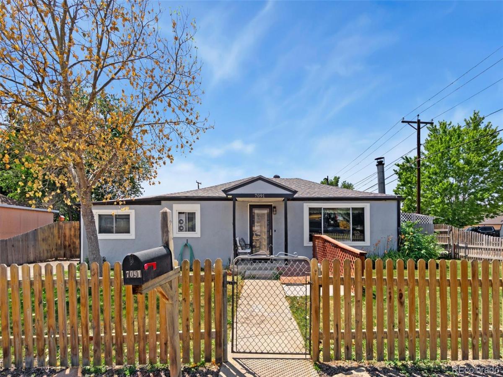
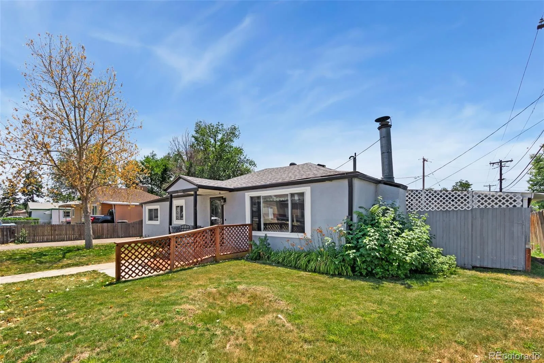
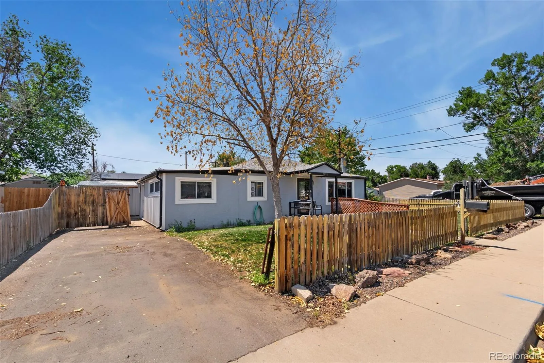
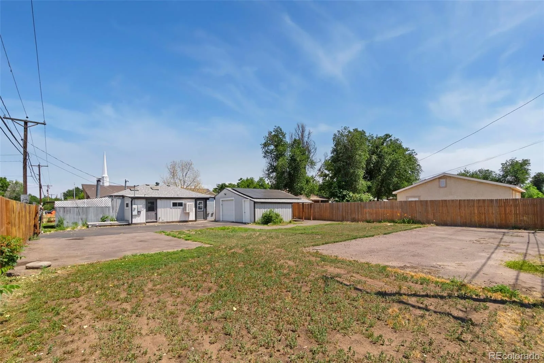
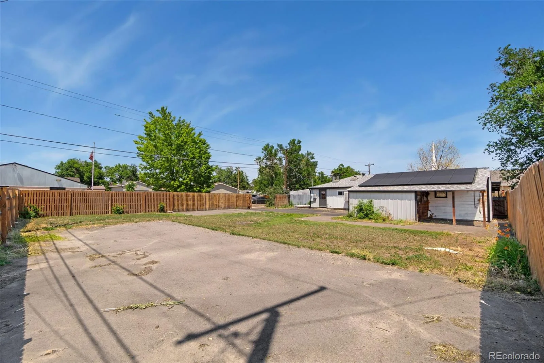
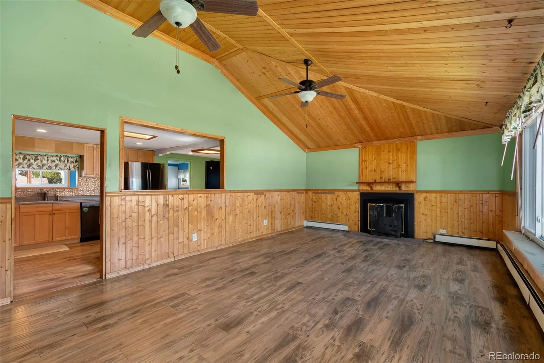
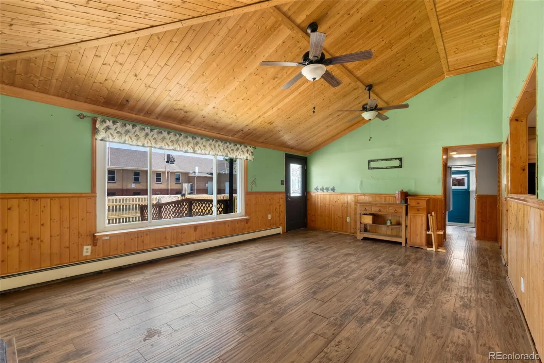
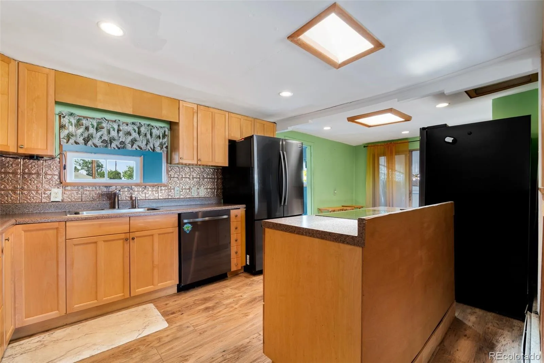
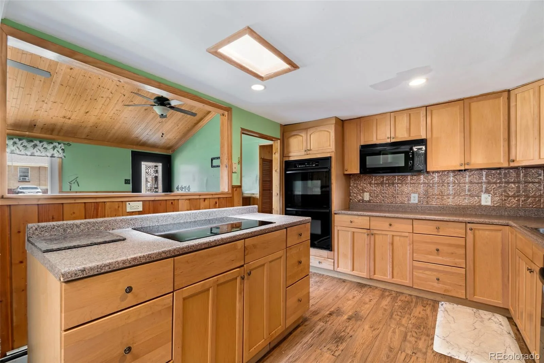
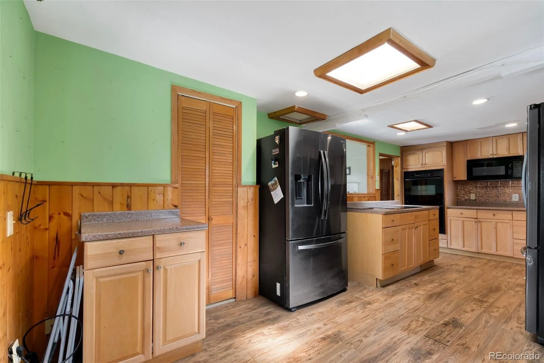
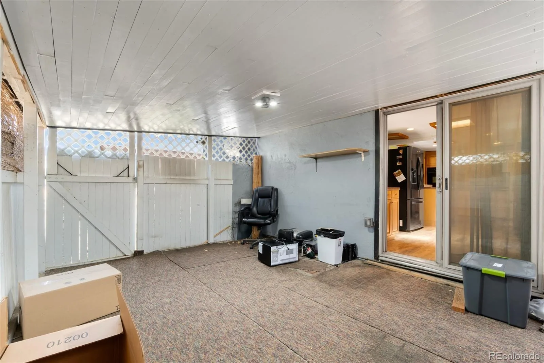
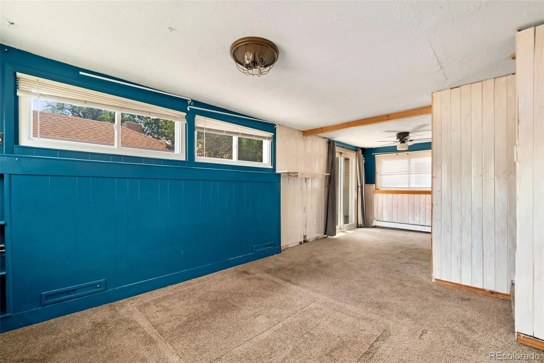
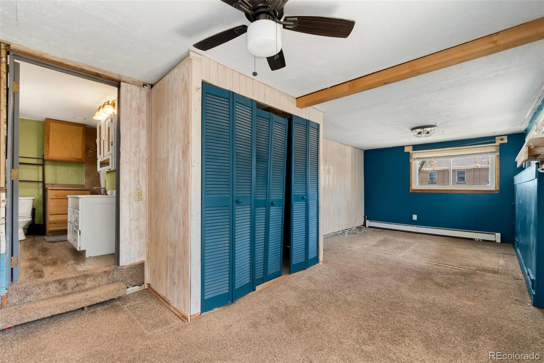
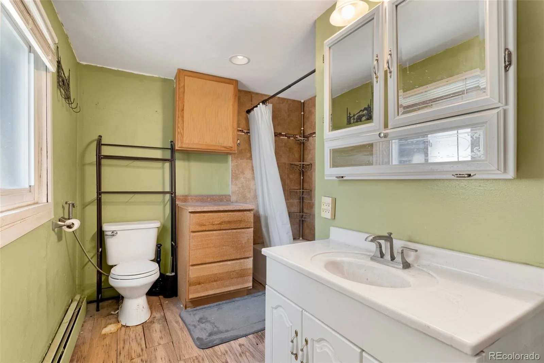
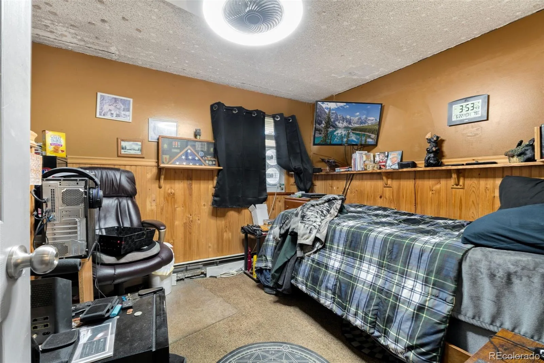
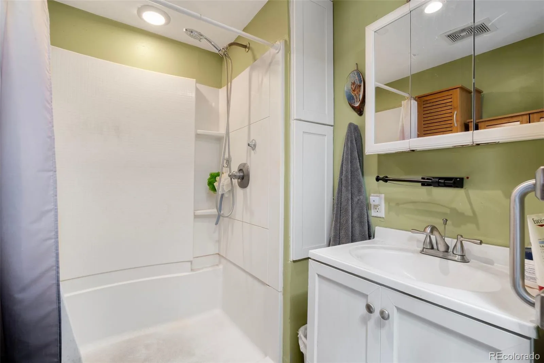
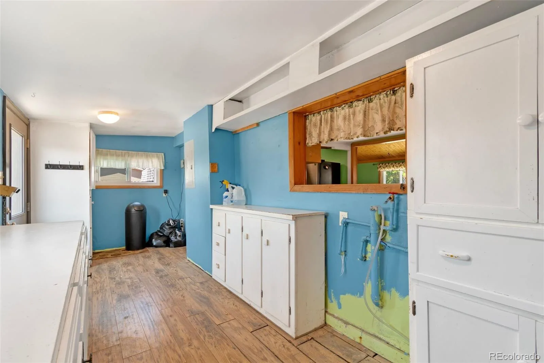
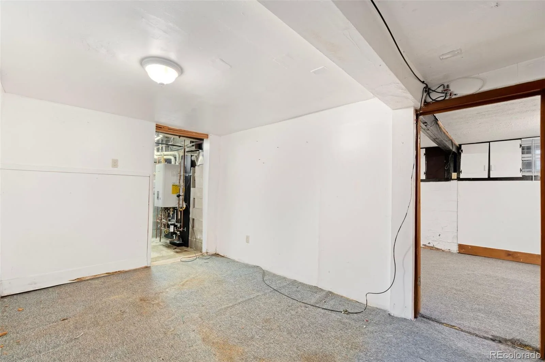
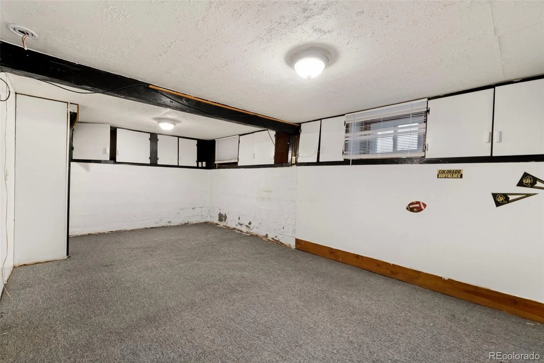
CASH-ONLY SALE. Property is being sold strictly as-is and is priced to reflect its current condition. This home requires substantial renovation and is best suited for an experienced investor, contractor, or buyer prepared to undertake a significant rehabilitation project. Visible conditions exist that may indicate structural concerns; however, the property has not been evaluated by a structural engineer, and no determination has been made regarding the nature or extent of any structural issues. Seller makes no representations or warranties regarding the property’s condition. Buyers are strongly encouraged to conduct all inspections and investigations they deem necessary before submitting an offer. Seller will not make repairs. Proof of funds required with all offers. Seller will not accept assignable contracts, assignment provisions, or offers contingent upon Buyer securing another purchaser or funding source.
Property Details
Price:
$275,000
MLS #:
REC7536085
Status:
Active
Beds:
3
Baths:
2
Type:
Single Family
Subtype:
Single Family Residence
Subdivision:
Derby
Finished Sq Ft:
1,260
Total Sq Ft:
1,260
Lot Size:
14,175 sqft / 0.33 acres (approx)
Year Built:
1949
Schools
School District:
Adams 14
Elementary School:
Kemp
Middle School:
Kearney
High School:
Adams City
Interior
Above Grade Finished Area
1260
Appliances
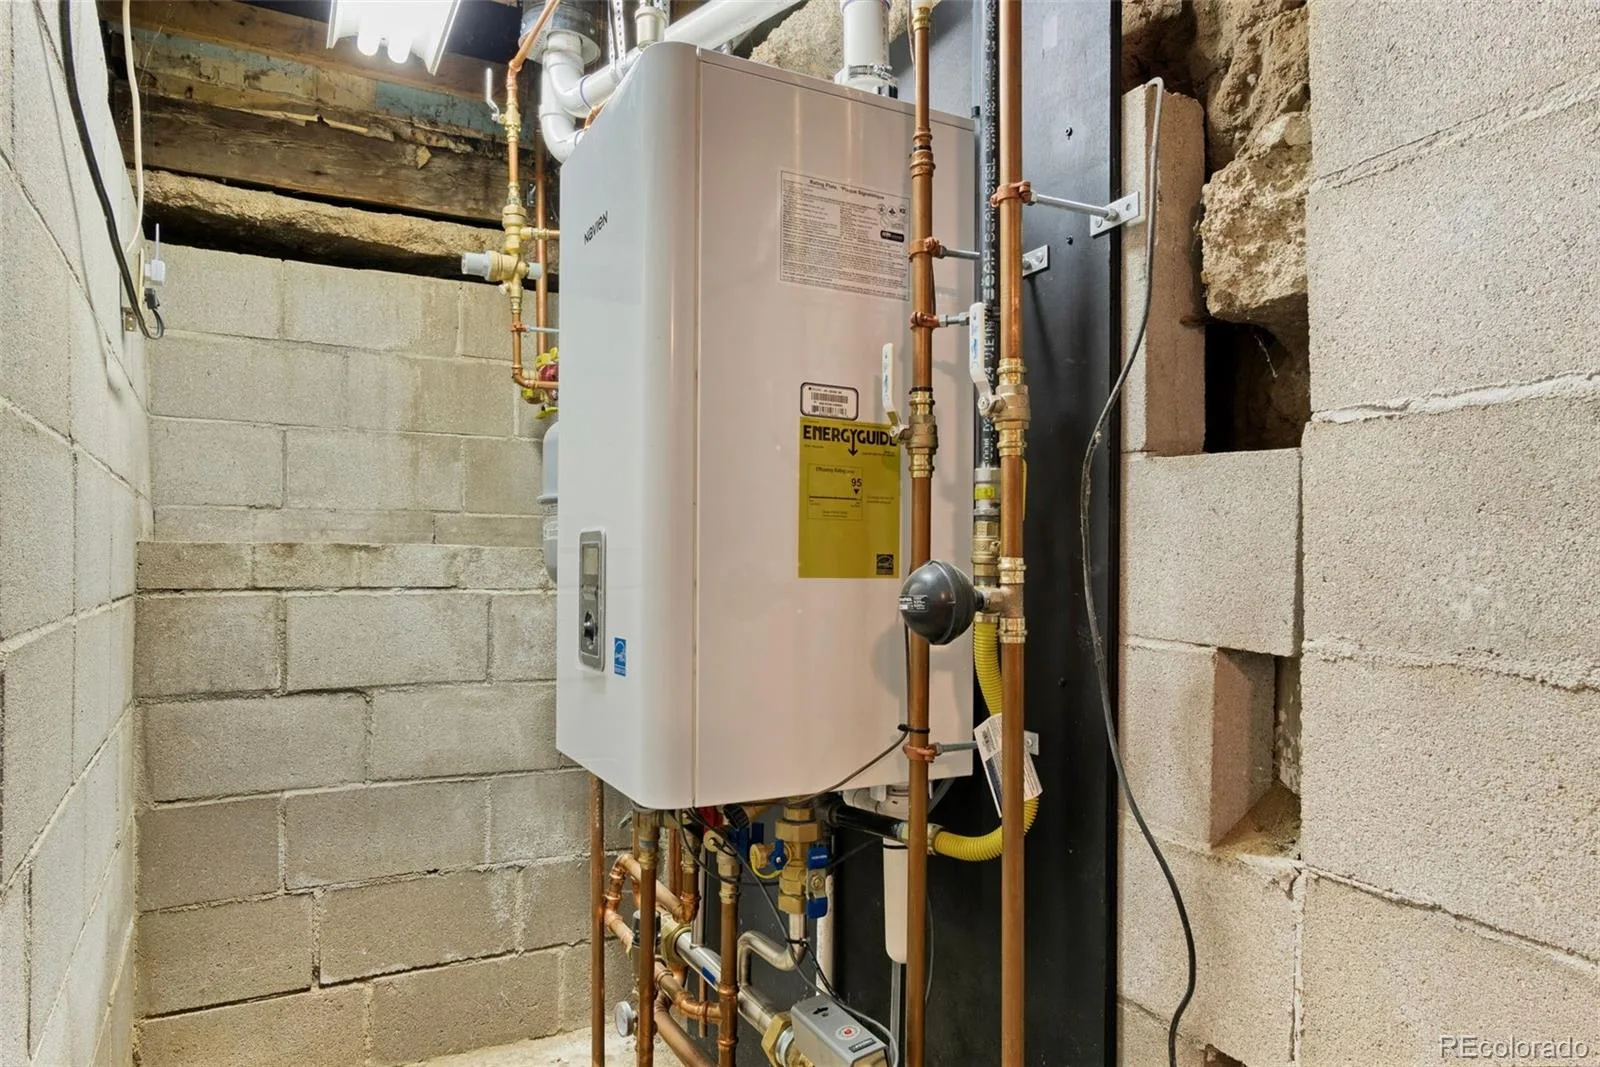
Cooktop, Dishwasher, Disposal, Double Oven, Microwave, Refrigerator, Tankless Water Heater
Bathrooms
1 Full Bathroom, 1 Three Quarter Bathroom
Cooling
Air Conditioning-Room
Fireplaces Total
1
Flooring
Carpet, Laminate
Heating
Baseboard
Interior Features
Breakfast Bar, Built-in Features, Ceiling Fan(s), Eat-in Kitchen, High Ceilings, Primary Suite, T&G Ceilings
Laundry Features
In Unit
Levels
One
Main Level Bathrooms
2
Main Level Bedrooms
2
Exterior
Accessibility Features
Accessible Approach with Ramp, Accessible Bathroom, Accessible Central Living Area, Accessible Entrance, Accessible Kitchen, Accessible Washer/Dryer
Architectural Style
Traditional
Construction Materials
Frame
Direction Faces
East
Exterior Features
Dog Run, Garden, Private Yard, Rain Gutters
Fencing
Full
Garage Spaces
1
Green Energy Efficient
Water Heater
Lot Features
Corner Lot, Level
Parking Features
Asphalt
Parking Spots
1
Parking Total
1
Patio And Porch Features
Covered, Front Porch, Patio
Roof
Composition
Financial
Tax Year
2025
Taxes
$1,744
Map
Contact Us
Mortgage Calculator
Property Summary
- Located in the Derby subdivision, 7091 Leyden Street Commerce City CO is a Single Family for sale in Commerce City, CO, 80022. It is listed for $275,000 and features 3 beds, 2 baths, and has approximately 1,260 square feet of living space, and was originally constructed in 1949. The current price per square foot is $218. The average price per square foot for Single Family listings in Commerce City is $227. The average listing price for Single Family in Commerce City is $541,260. To schedule a showing of MLS#rec7536085 at 7091 Leyden Street in Commerce City, CO, contact your Smart Sale AI agent at 3039066915.
Similar Listings Nearby

Additional Details
MLS ID : REC7536085
Listing Key : REC2055123875
Parcel Number : R0088338
Zip Code : 80022
City : Commerce City
State : CO
Building if Condo :
Full Street: 7091 Leyden Street
Address : 7091
Address Prefix :
Address Suffix : Street
Street : Leyden
Street Prefix :
Street Suffix :
Unit if Condo :
Latitude : 39.825336
Longitude : -104.914833
Property Type : singlefamily
Property Sub Type : Single Family Residence
Stories Total if Condo :
Lot Size : 14,175 sqft / 0.33 acres (approx)
Ownership : Individual
Zoning : Res
Condition : Fixer
Renovation :
Pets Allowed :
Special Conditions : None
Possession : Closing/DOD
Original Price : 370000
Close Price :
Close Date :
List Date : Jun 25, 2026
List Contract Date : 2026-06-25
Off Market Date :
Purchase Contract Date :
Days on Market : 67
Concessions Amount :
Concession Comment :
Renovation :
Company : J to Z Realty, LLC

Copyright 2026. All rights reserved.
7091 Leyden Street
Commerce City, CO