
2,054 finished sq. ft. | 4 Bedrooms | 2.5 Bathrooms | Up to 8-Car Off-Street Parking
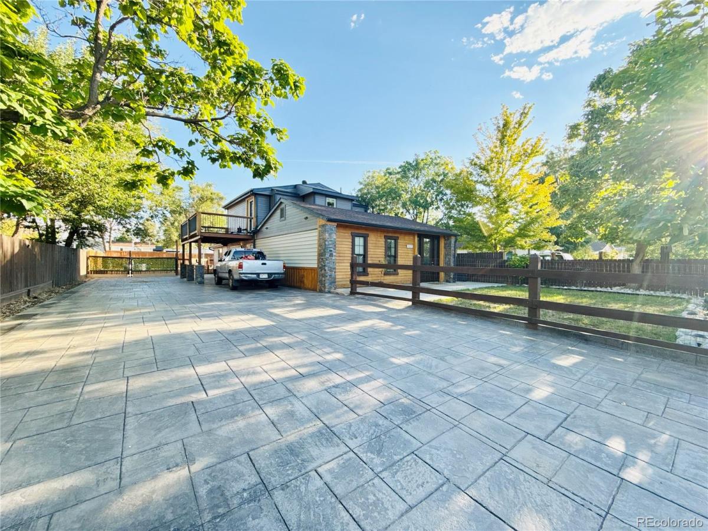
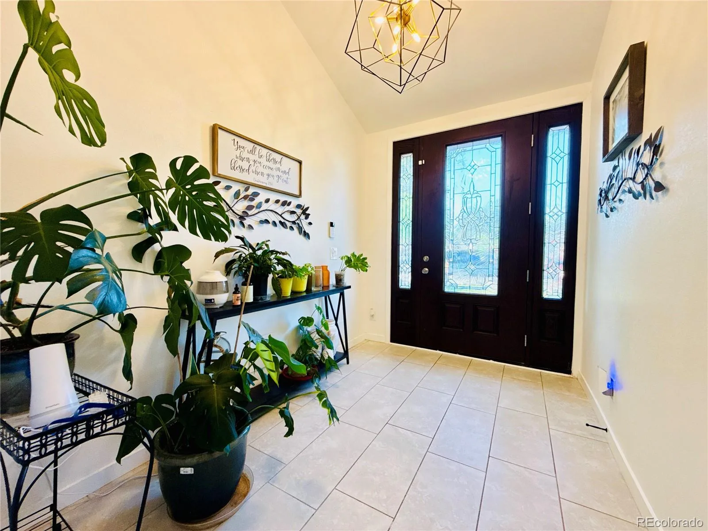
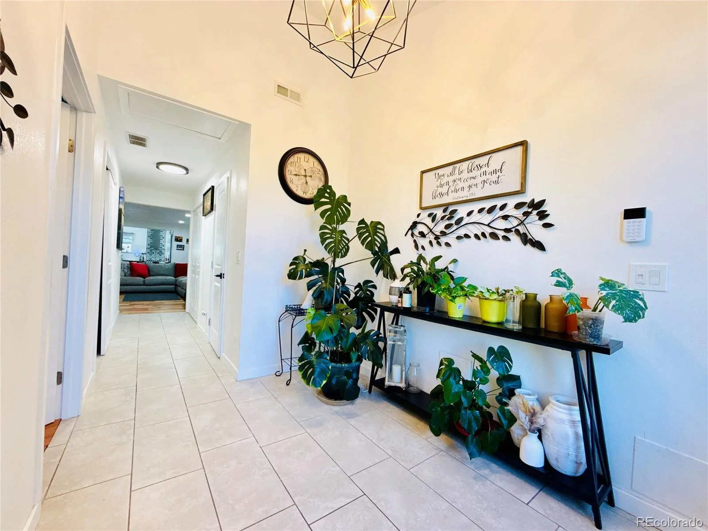
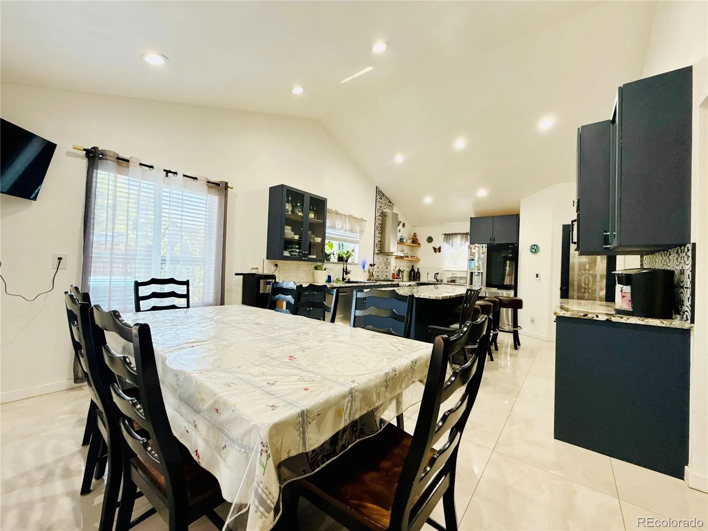
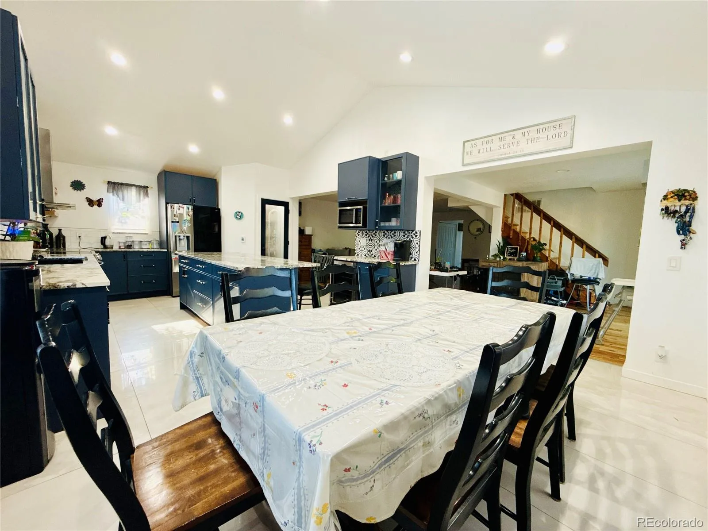
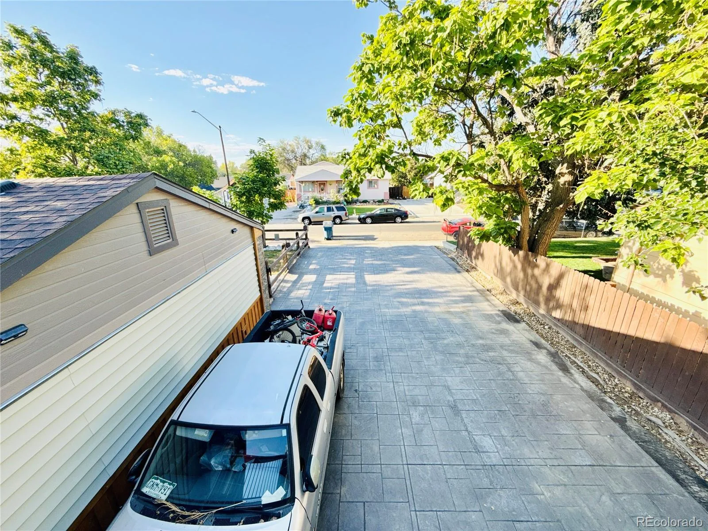
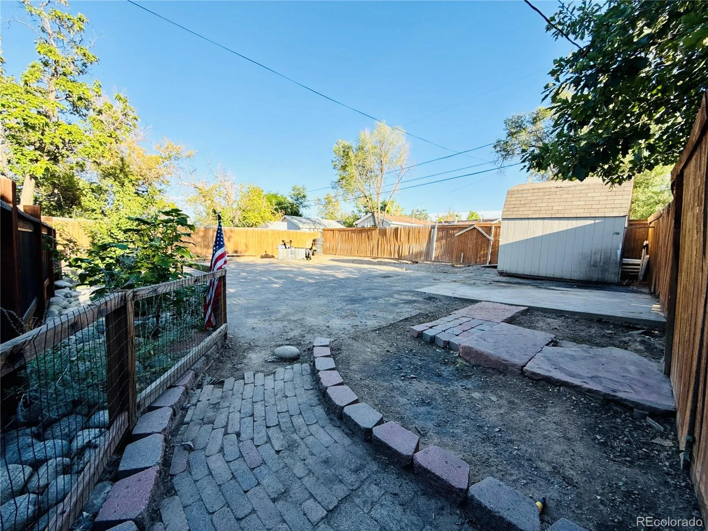
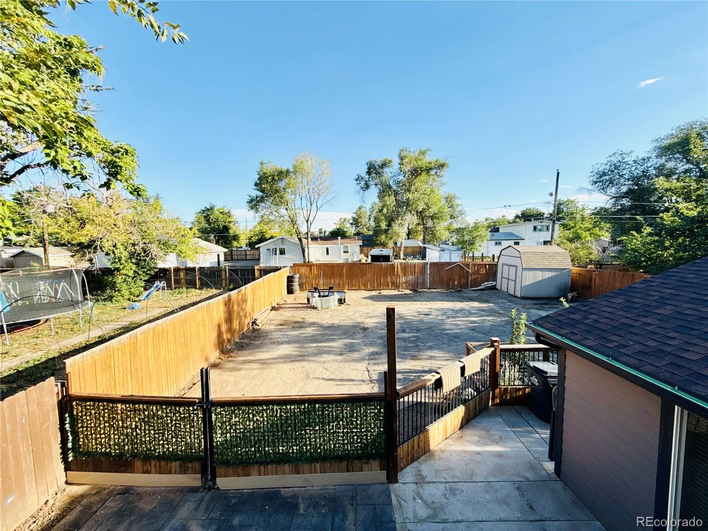
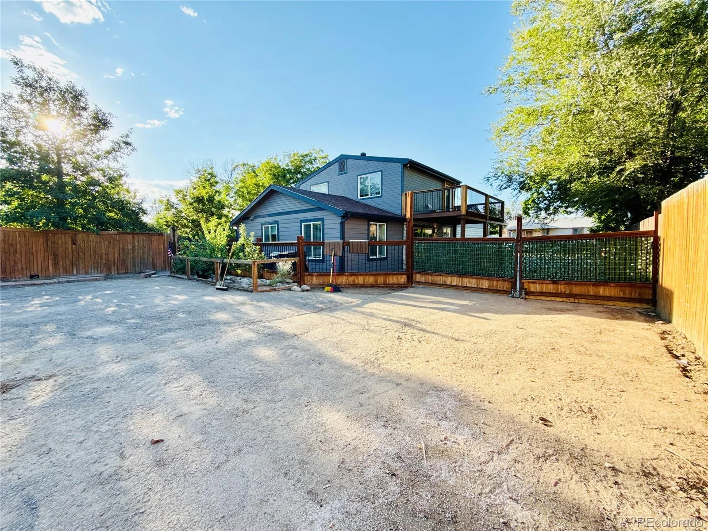
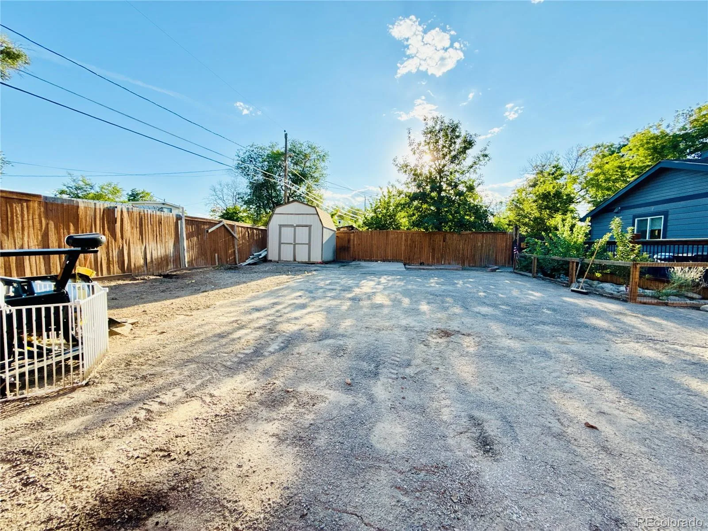
Welcome to this recently remodeled two-story home, updated approximately two years ago, offering 2,054 finished sq. ft., 4 bedrooms, and 2.5 bathrooms with a spacious and functional layout. One of the standout features is the custom stamped-concrete driveway with parking for up to 8 vehicles—a rare find!***
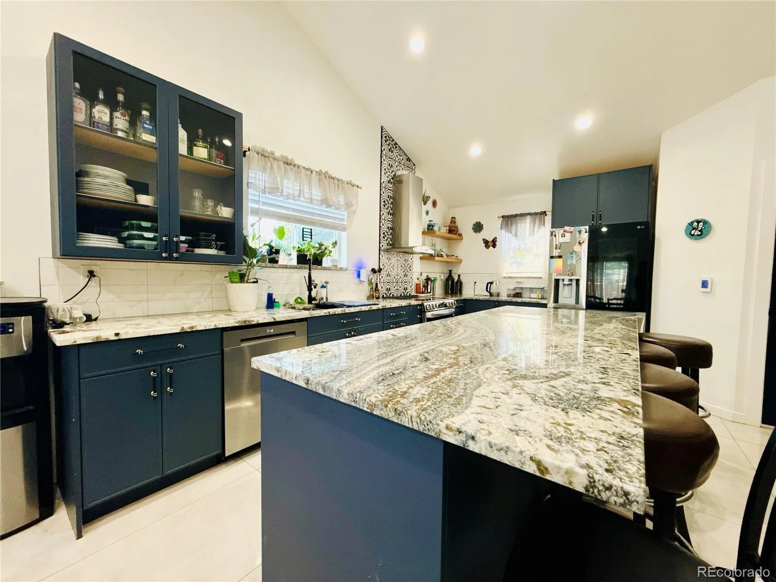
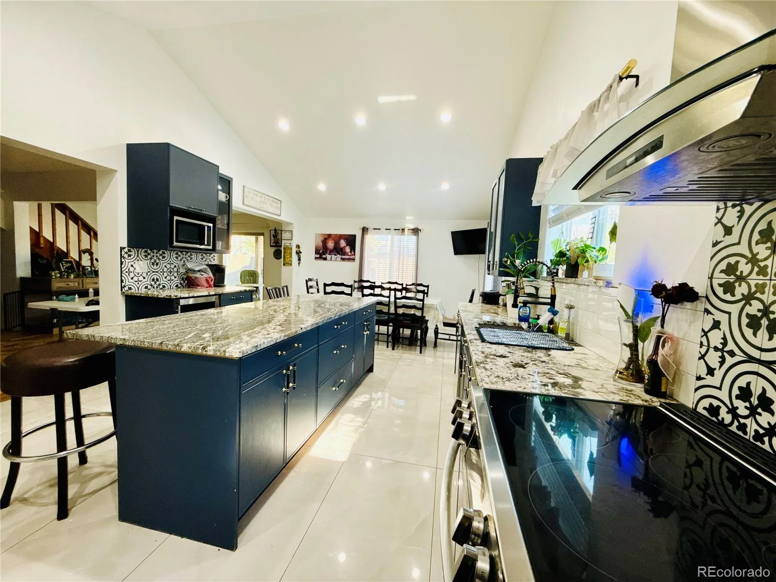
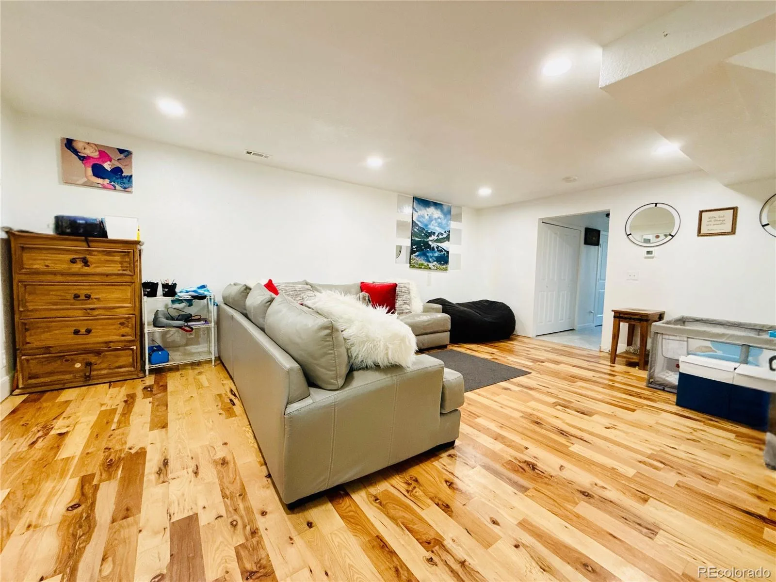
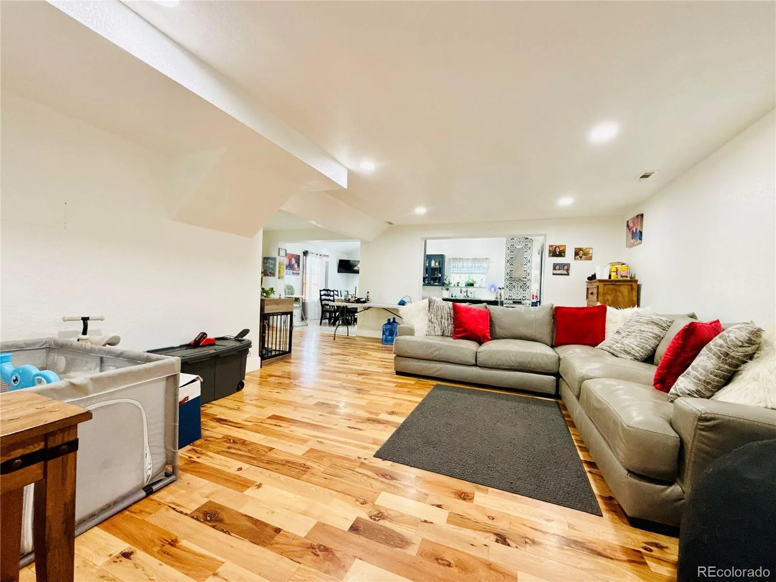
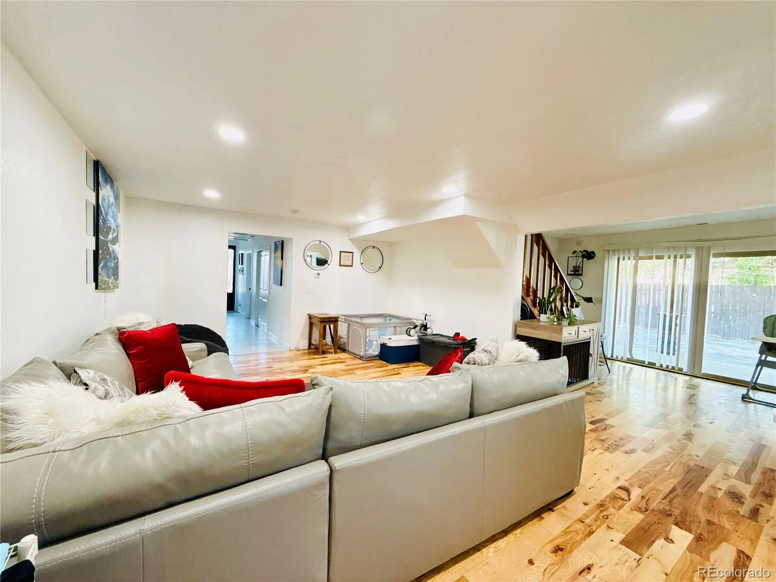
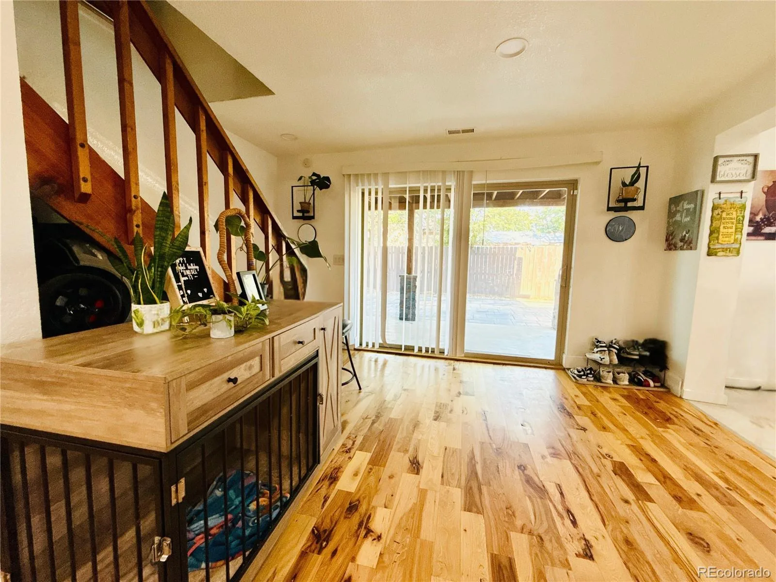
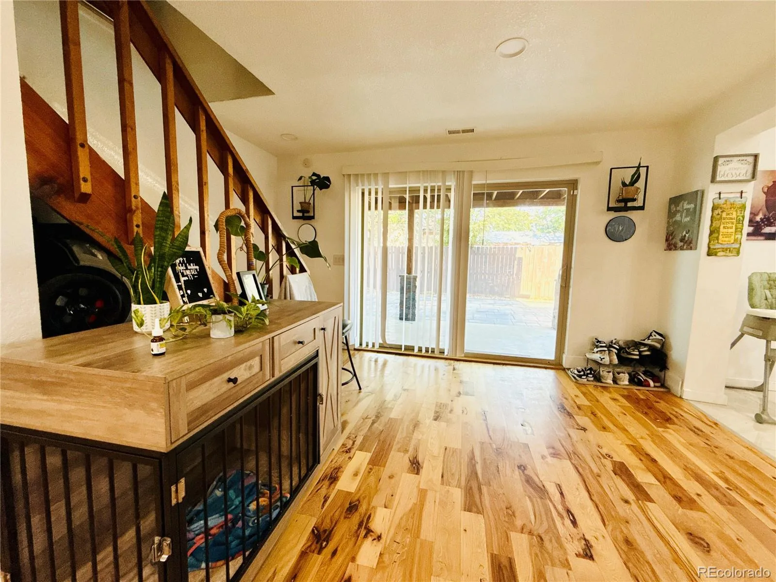
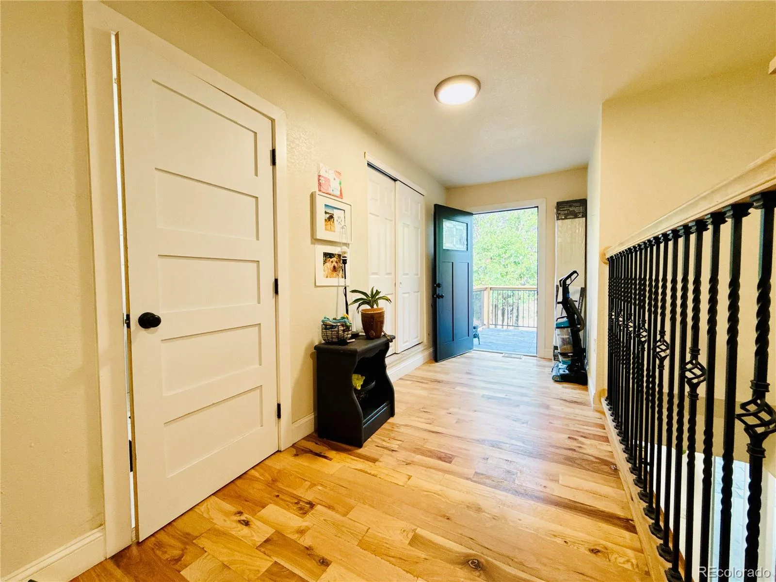
Inside, the main level features beautiful hardwood flooring and an open layout where the living room, dining area, and oversized remodeled kitchen flow together, creating a great space for everyday living and entertaining. The kitchen offers granite countertops, a large center island, abundant cabinetry, a spacious pantry, and updated lighting.***
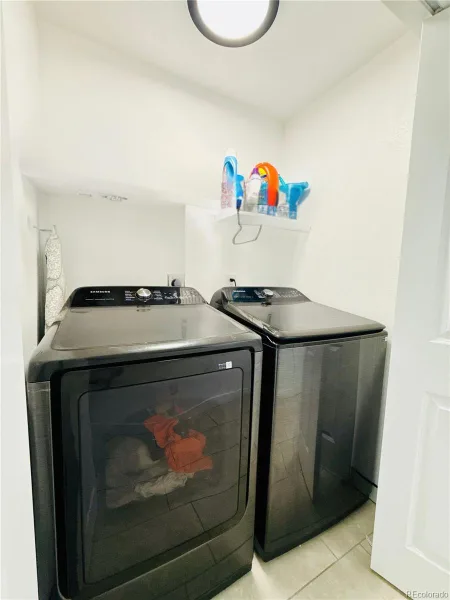
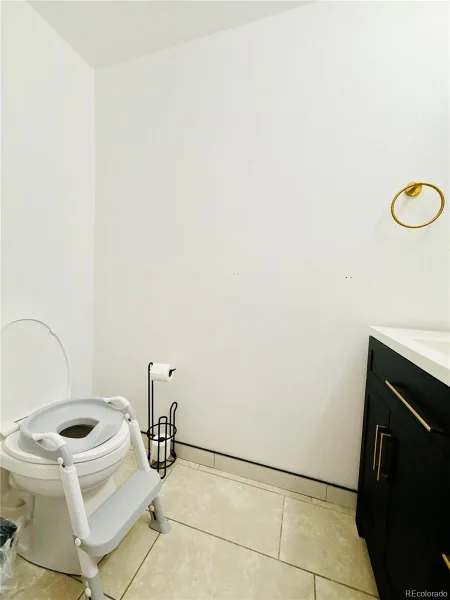
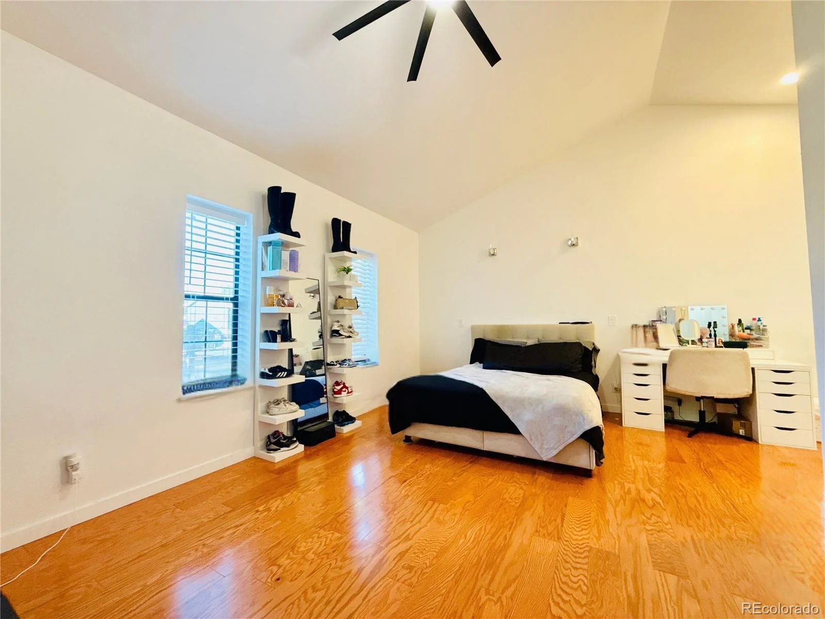
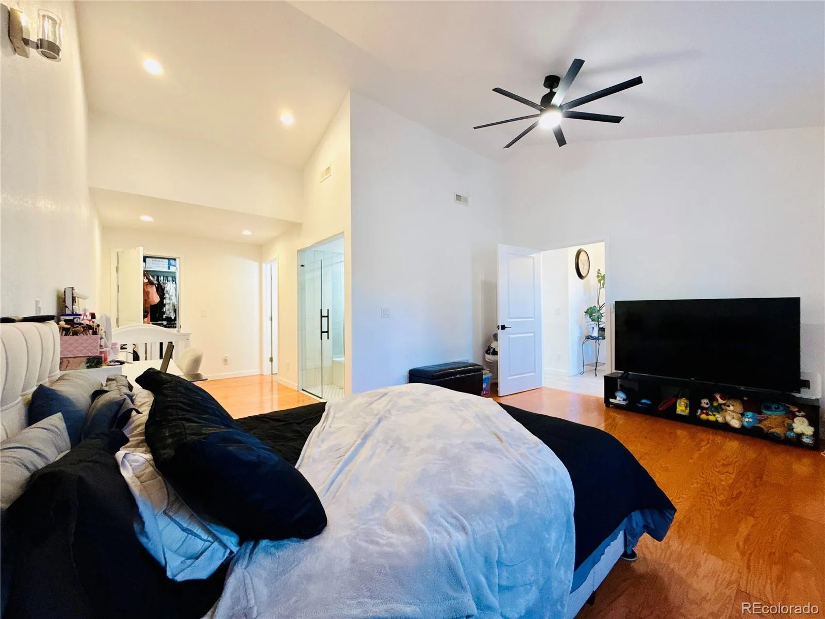
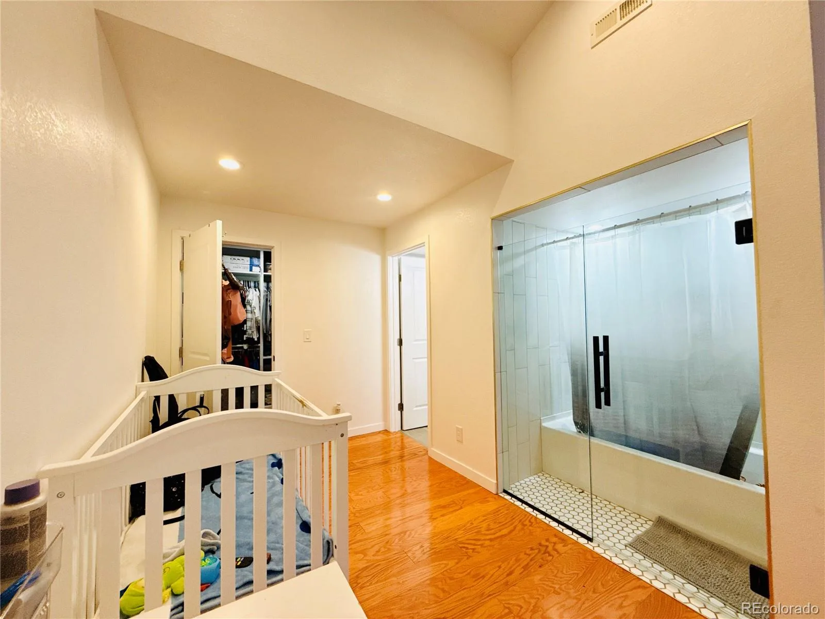
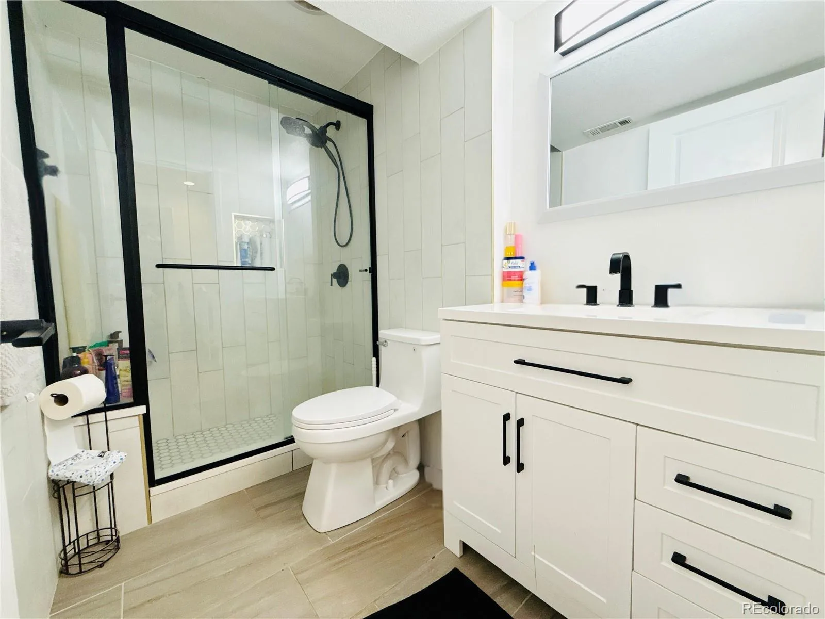
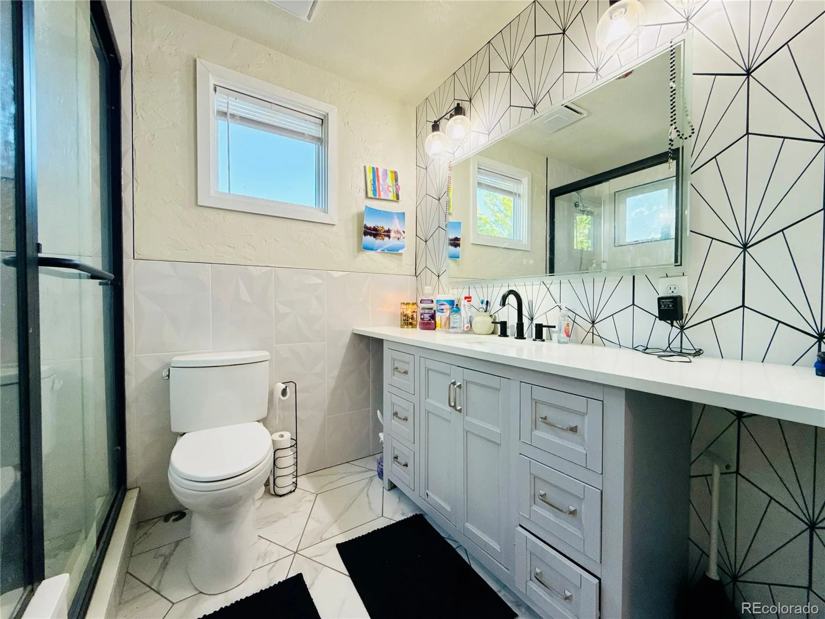
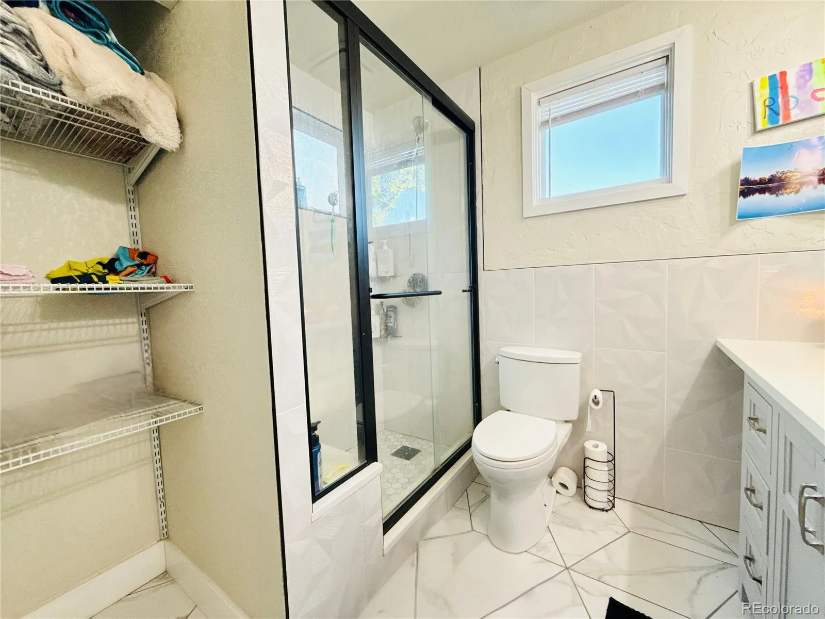
The main-floor primary bedroom is generously sized and features a large walk-in closet and private full bathroom with a walk-in shower, plus a separate open tub/shower area with glass enclosure. A convenient half bath and main-floor laundry area complete the main level.***
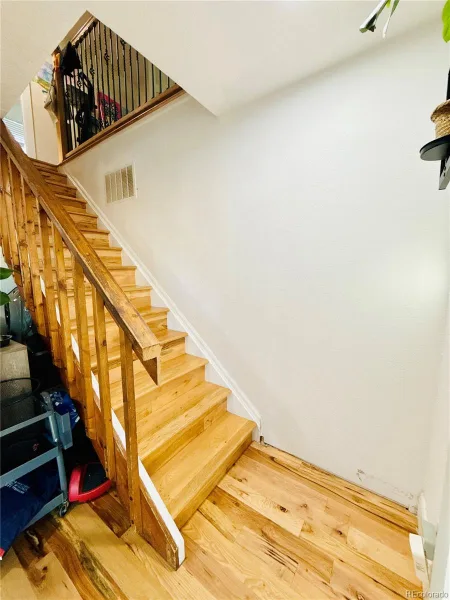
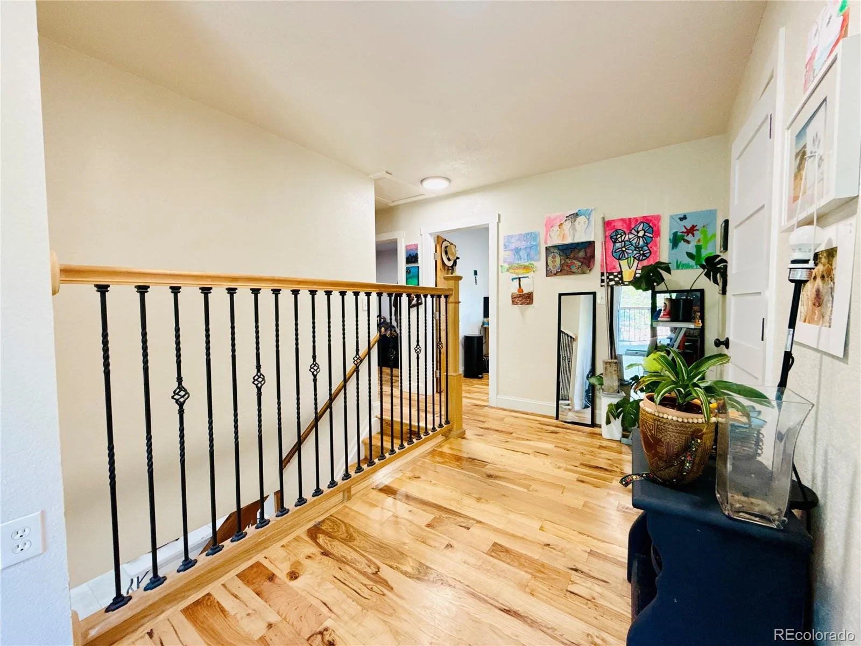
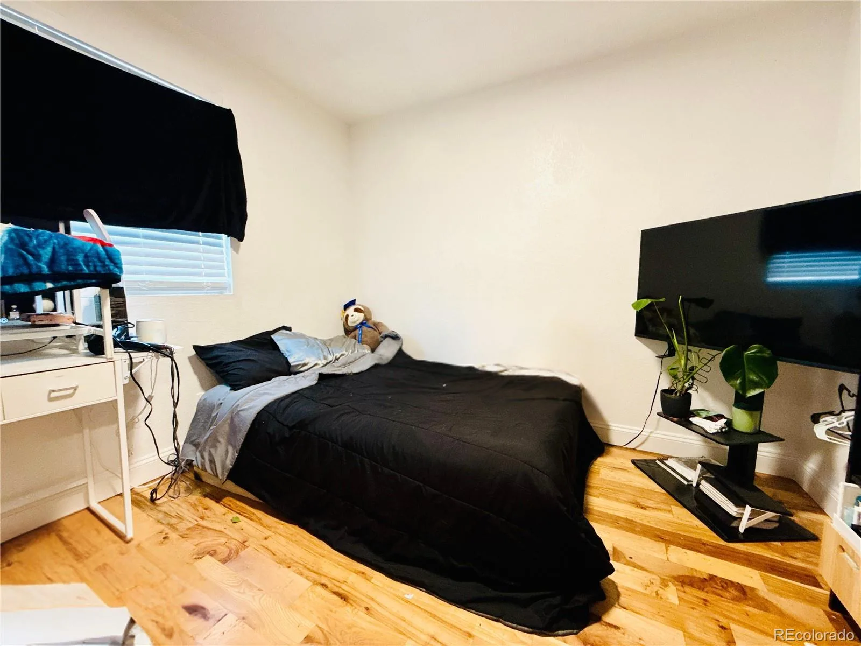
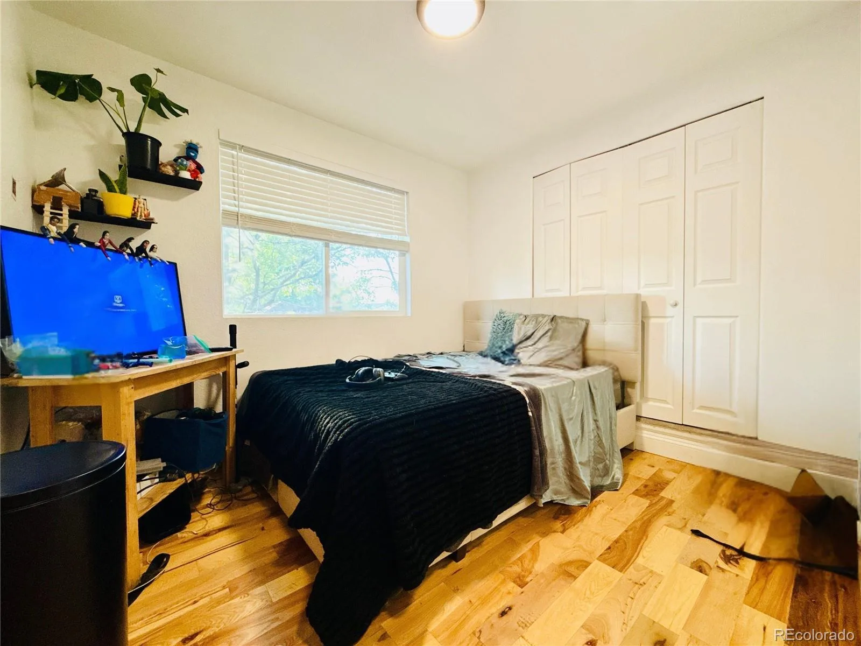
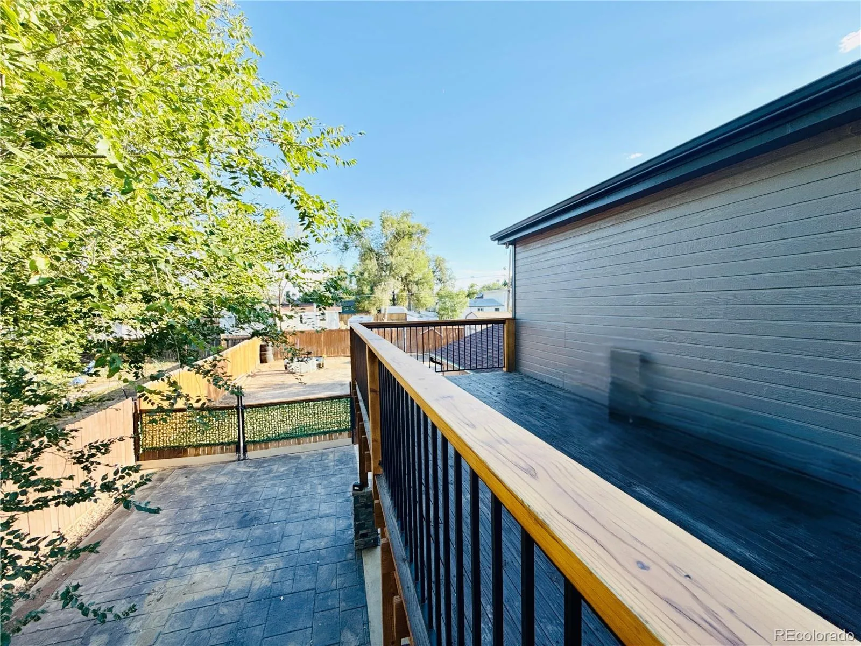
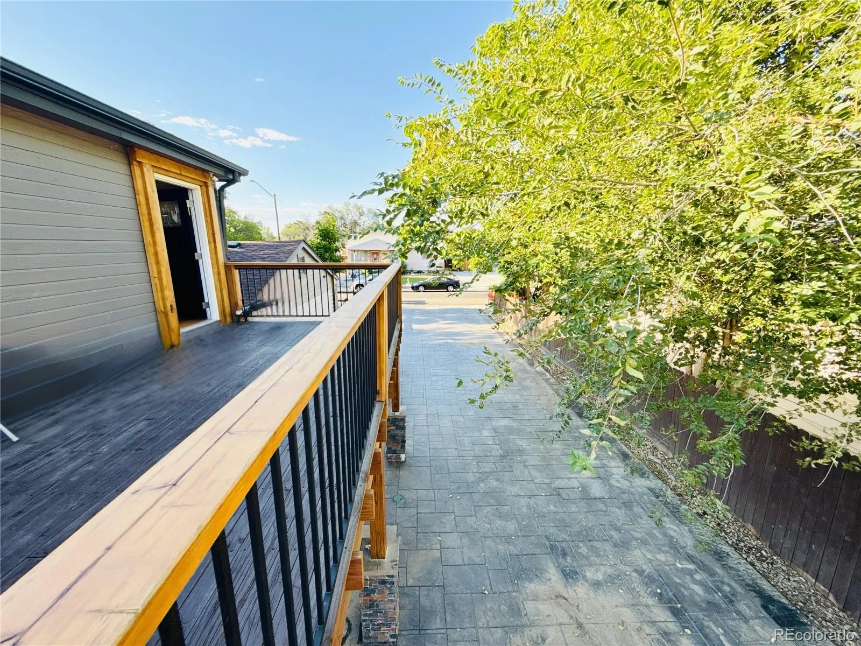
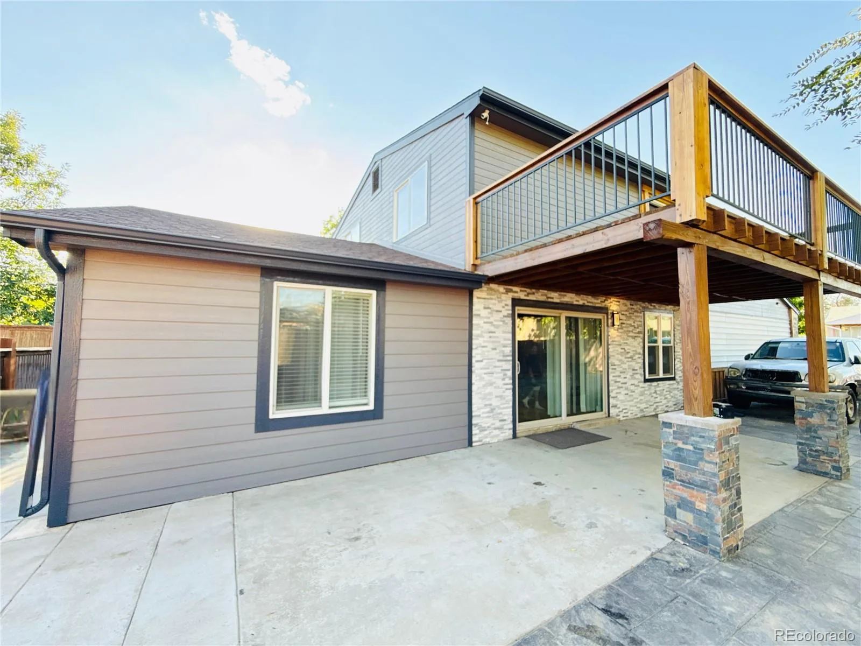
Upstairs you’ll find three additional bedrooms, a full bathroom, hardwood flooring, and access to a large second-level porch/deck.
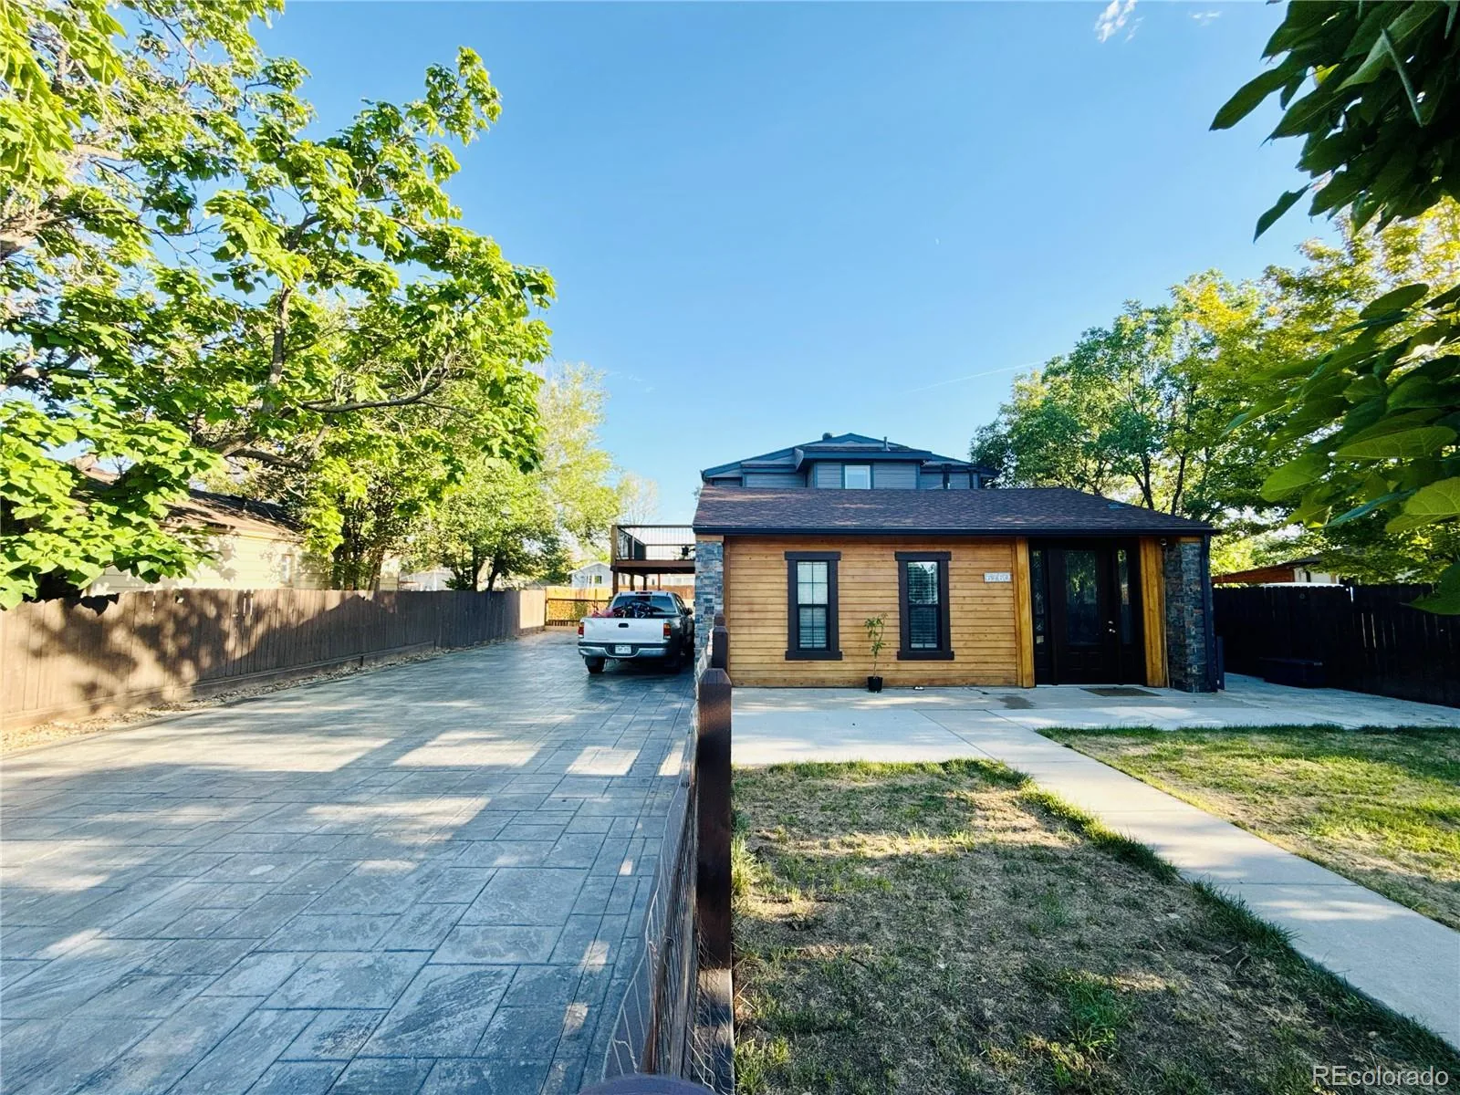
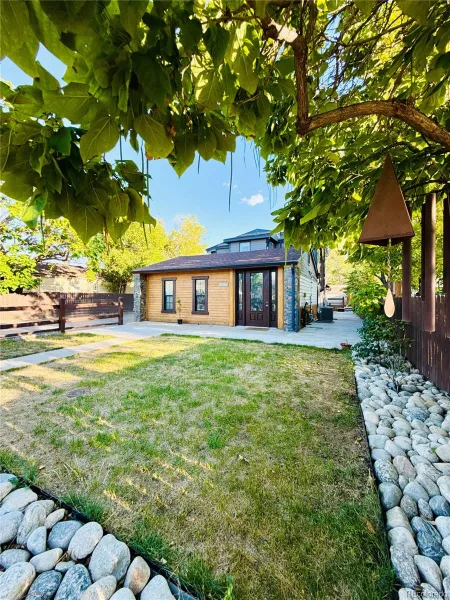
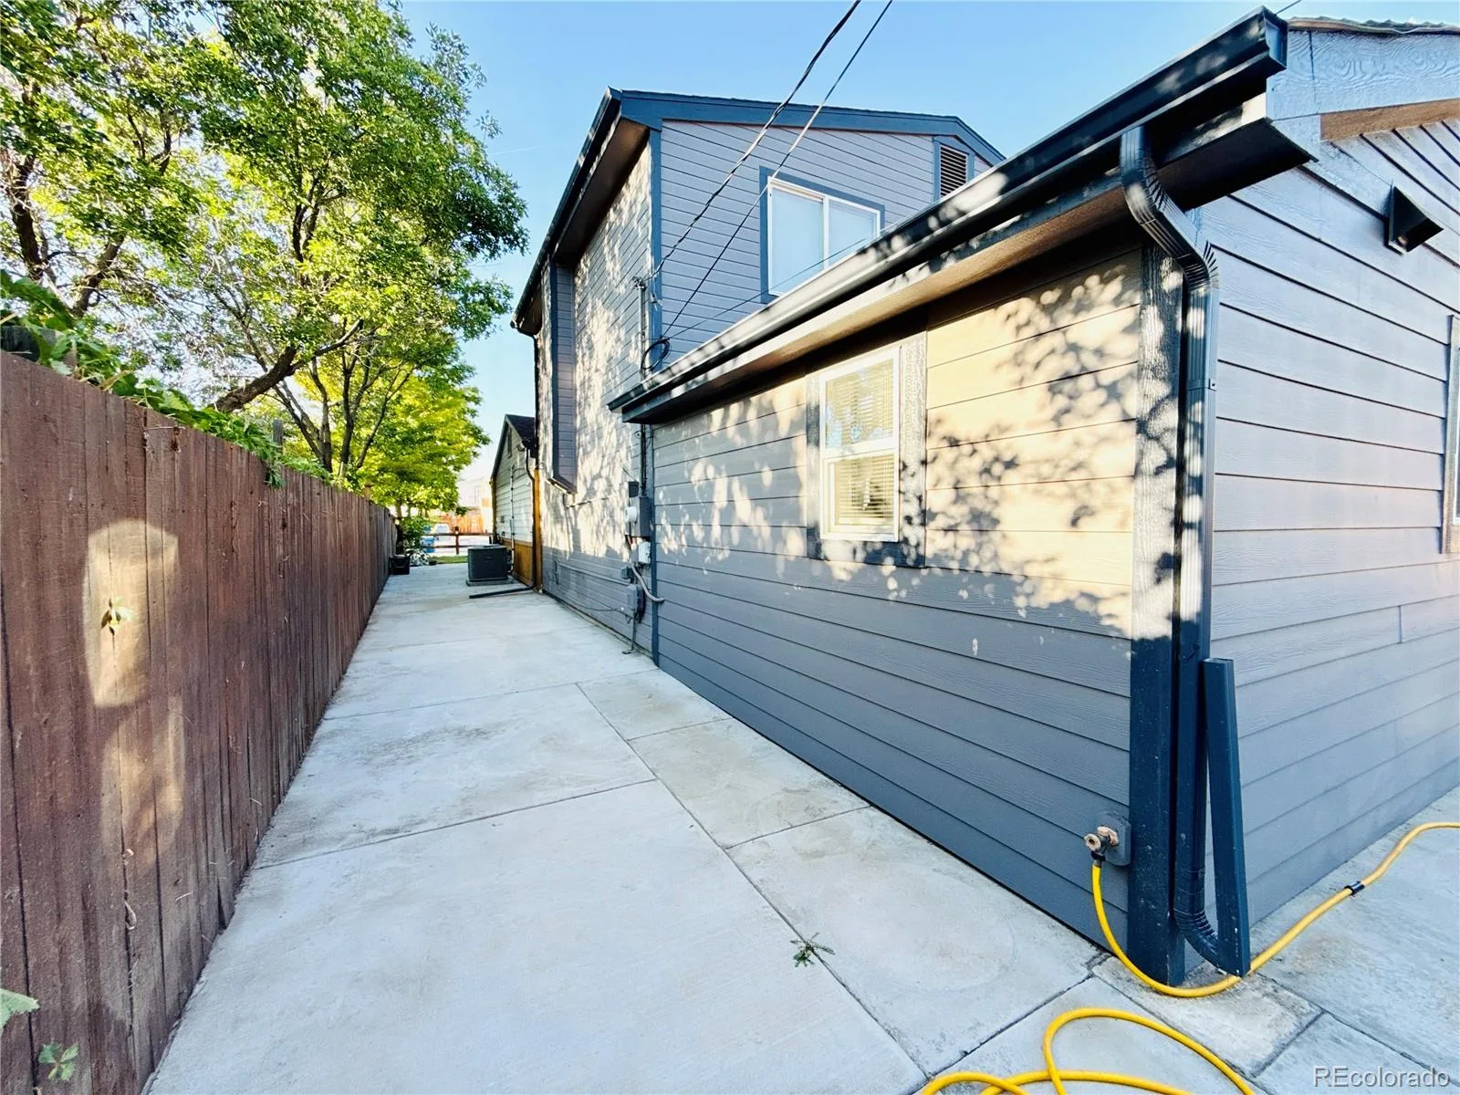
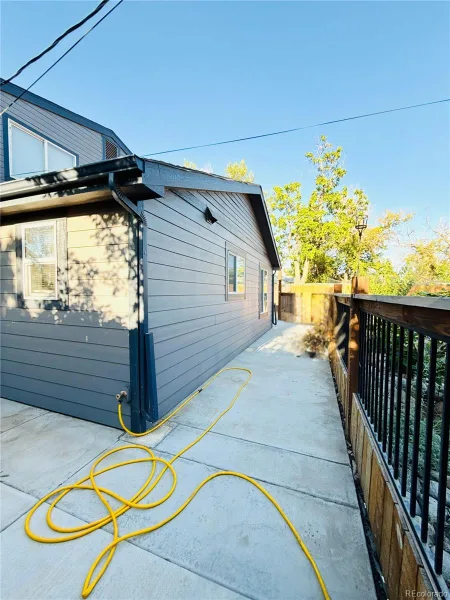
Outside, enjoy the home’s updated curb appeal with wood and stone accents, newer siding, a newer roof, front-yard sprinkler system, and the impressive custom stamped-concrete driveway. The A/C, furnace, and water heater have also been updated within approximately the last three years.
Welcome to this recently remodeled two-story home, updated approximately two years ago, offering 2,054 finished sq. ft., 4 bedrooms, and 2.5 bathrooms with a spacious and functional layout. One of the standout features is the custom stamped-concrete driveway with parking for up to 8 vehicles—a rare find!***
Inside, the main level features beautiful hardwood flooring and an open layout where the living room, dining area, and oversized remodeled kitchen flow together, creating a great space for everyday living and entertaining. The kitchen offers granite countertops, a large center island, abundant cabinetry, a spacious pantry, and updated lighting.***
The main-floor primary bedroom is generously sized and features a large walk-in closet and private full bathroom with a walk-in shower, plus a separate open tub/shower area with glass enclosure. A convenient half bath and main-floor laundry area complete the main level.***
Upstairs you’ll find three additional bedrooms, a full bathroom, hardwood flooring, and access to a large second-level porch/deck.
Outside, enjoy the home’s updated curb appeal with wood and stone accents, newer siding, a newer roof, front-yard sprinkler system, and the impressive custom stamped-concrete driveway. The A/C, furnace, and water heater have also been updated within approximately the last three years.
Property Details
Price:
$519,900
MLS #:
REC1542290
Status:
Active
Beds:
4
Baths:
3
Type:
Single Family
Subtype:
Single Family Residence
Subdivision:
Dupont
Finished Sq Ft:
2,054
Total Sq Ft:
2,054
Lot Size:
8,990 sqft / 0.21 acres (approx)
Year Built:
1953
Schools
School District:
Adams 14
Elementary School:
Monaco
Middle School:
Adams City
High School:
Adams City
Interior
Above Grade Finished Area
2054
Appliances
Dishwasher, Disposal, Microwave, Range, Refrigerator
Bathrooms
2 Full Bathrooms, 1 Half Bathroom
Cooling
Central Air
Flooring
Tile, Vinyl, Wood
Heating
Forced Air, Natural Gas
Interior Features
Eat-in Kitchen
Levels
Two
Main Level Bathrooms
2
Main Level Bedrooms
1
Exterior
Construction Materials
Frame, Vinyl Siding
Direction Faces
South
Exterior Features
Balcony, Private Yard
Parking Features
Concrete
Parking Spots
12
Parking Total
12
Patio And Porch Features
Covered
Roof
Composition
Security Features
Carbon Monoxide Detector(s), Smoke Detector(s)
Window Features
Double Pane Windows
Financial
Tax Year
2025
Taxes
$2,990
Map
Contact Us
Mortgage Calculator
Property Summary
- Located in the Dupont subdivision, 6760 E 77th Avenue Commerce City CO is a Single Family for sale in Commerce City, CO, 80022. It is listed for $519,900 and features 4 beds, 3 baths, and has approximately 2,054 square feet of living space, and was originally constructed in 1953. The current price per square foot is $253. The average price per square foot for Single Family listings in Commerce City is $227. The average listing price for Single Family in Commerce City is $541,364. To schedule a showing of MLS#rec1542290 at 6760 E 77th Avenue in Commerce City, CO, contact your Smart Sale AI agent at 3039066915.
Similar Listings Nearby

Additional Details
MLS ID : REC1542290
Listing Key : REC2056170986
Parcel Number : R0078578
Zip Code : 80022
City : Commerce City
State : CO
Building if Condo :
Full Street: 6760 E 77th Avenue
Address : 6760
Address Prefix :
Address Suffix : Avenue
Street : 77th
Street Prefix : E
Street Suffix :
Unit if Condo :
Latitude : 39.835602
Longitude : -104.909309
Property Type : singlefamily
Property Sub Type : Single Family Residence
Stories Total if Condo :
Lot Size : 8,990 sqft / 0.21 acres (approx)
Ownership : Individual
Zoning : R-1-C
Condition : Updated/Remodeled
Renovation :
Pets Allowed :
Special Conditions : None
Possession : Closing/DOD
Original Price : 519900
Close Price :
Close Date :
List Date : Aug 28, 2026
List Contract Date : 2026-08-28
Off Market Date :
Purchase Contract Date :
Days on Market : 2
Concessions Amount :
Concession Comment :
Renovation :
Company : Keller Williams Realty Downtown LLC

Copyright 2026. All rights reserved.
6760 E 77th Avenue
Commerce City, CO