
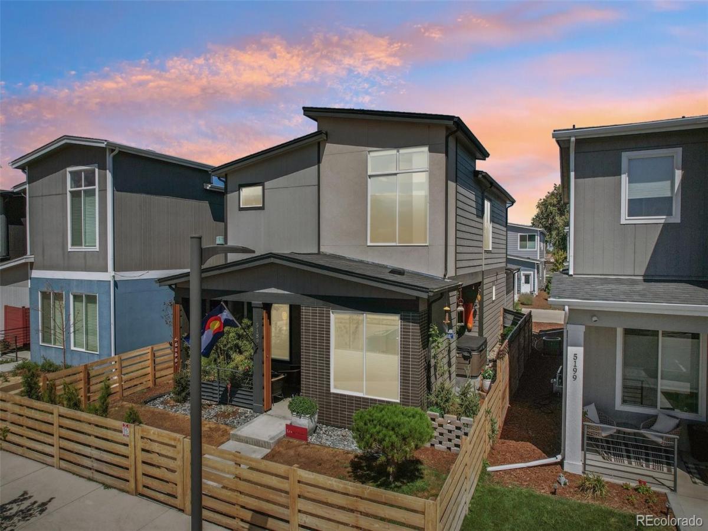
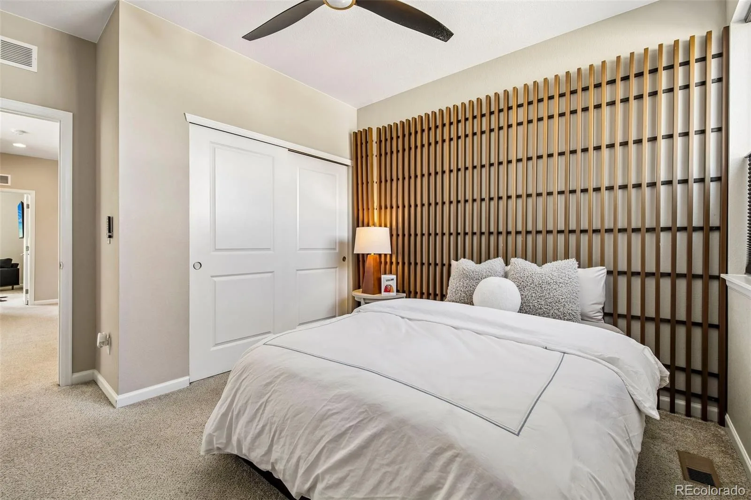
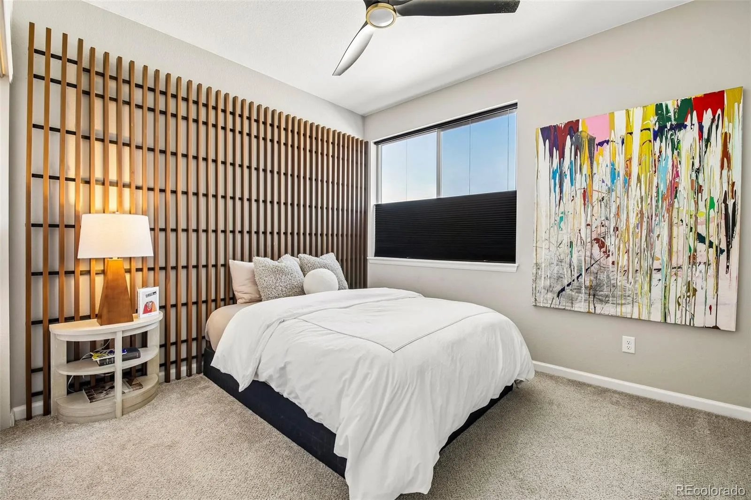
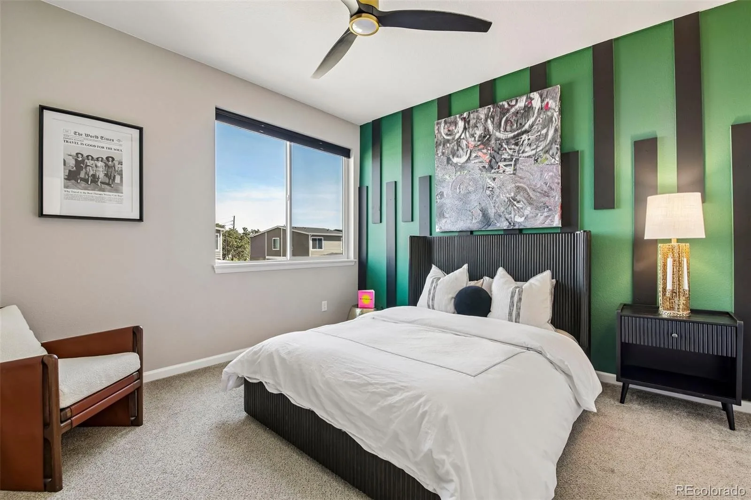
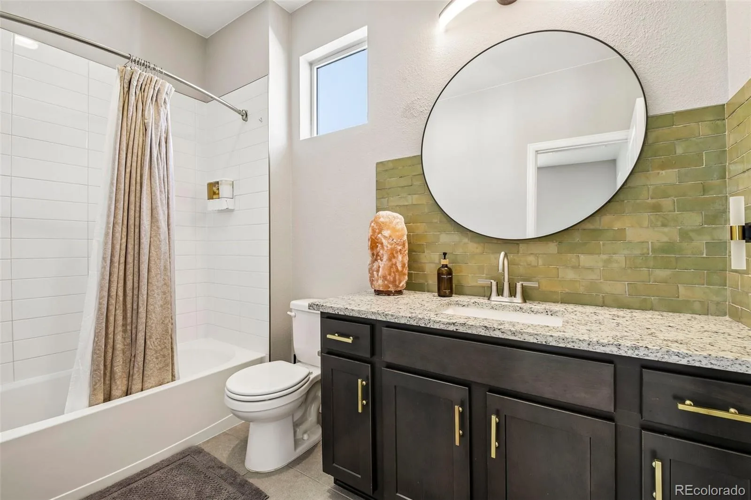
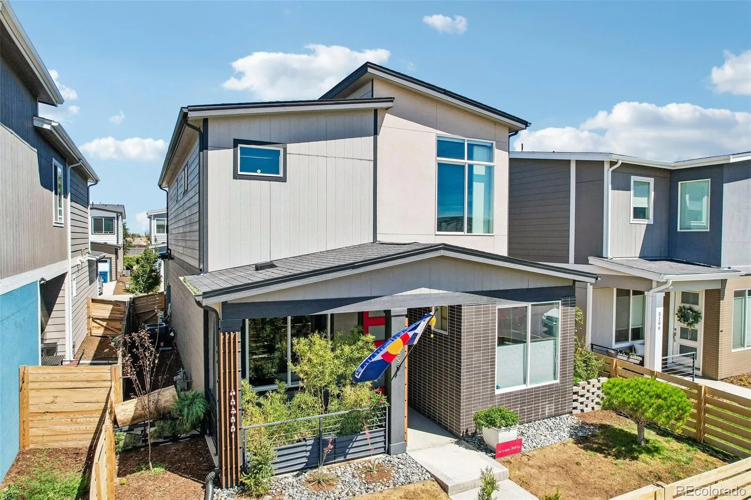
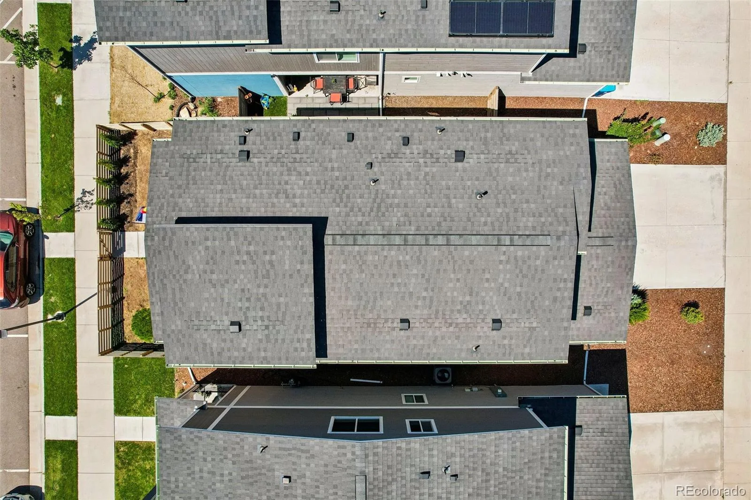
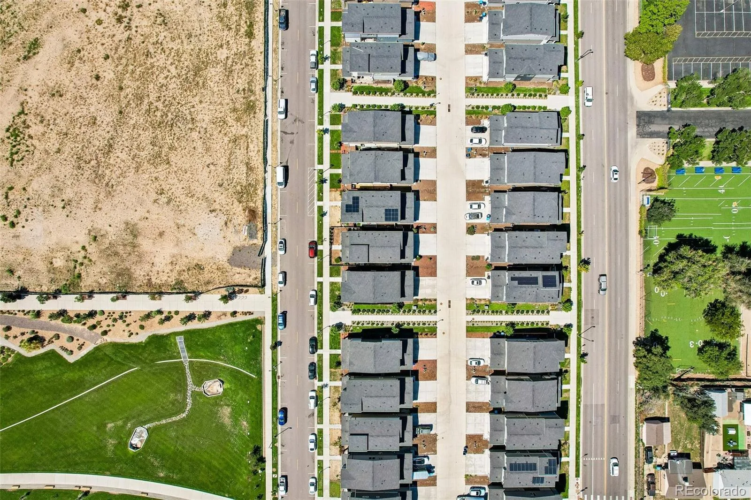
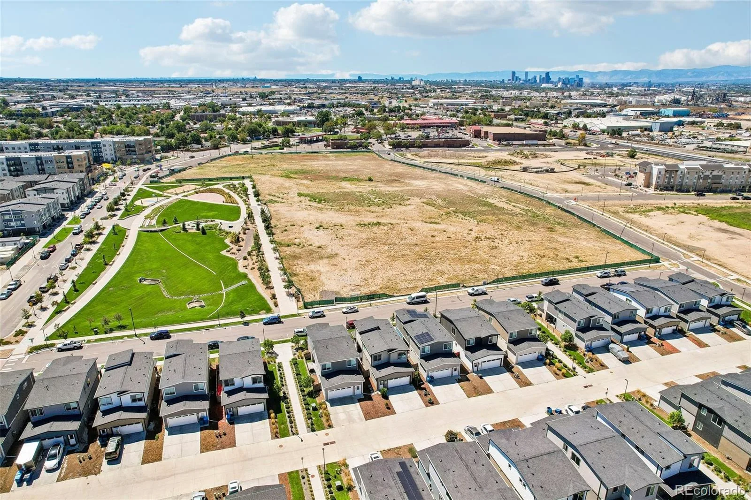
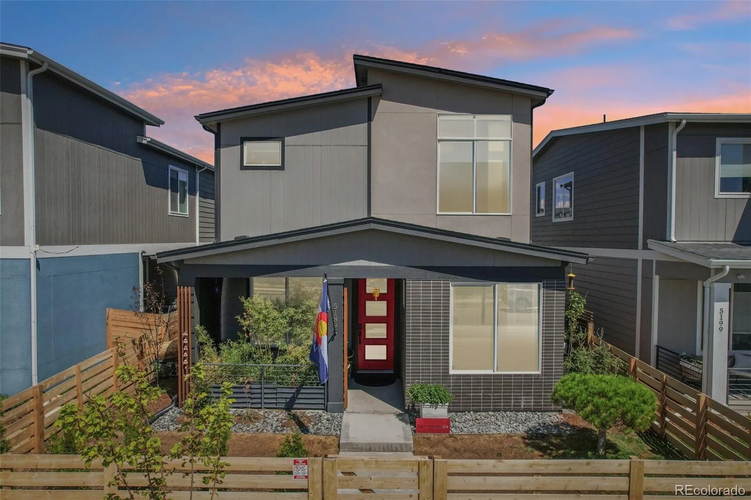
What if you didn’t have to choose between the energy of Denver and coming home to your own private escape? Welcome to La Casa Bonita, created for someone who wants more than four walls. A place to live well, entertain often and genuinely love coming home.
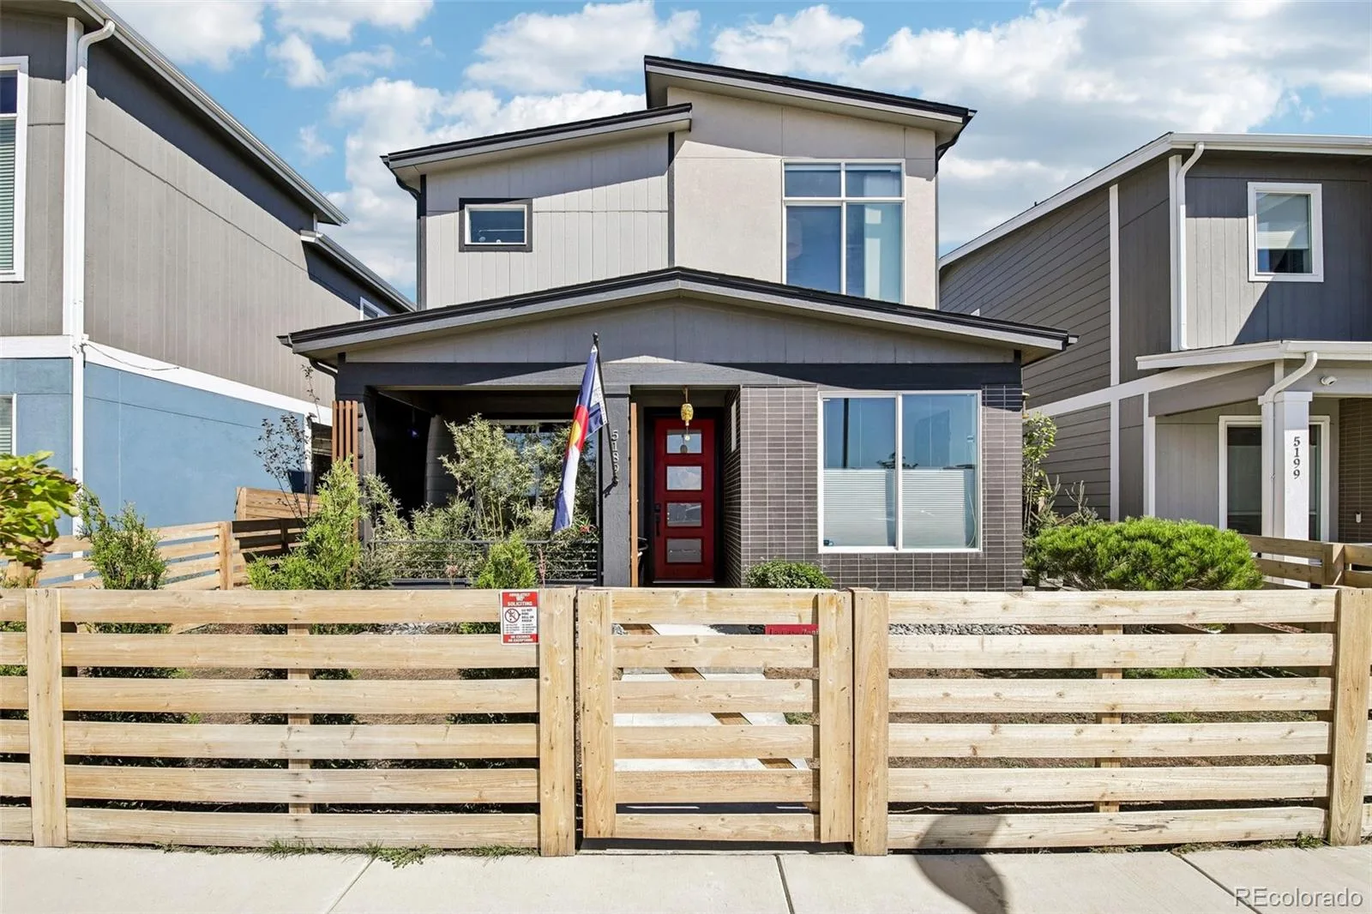
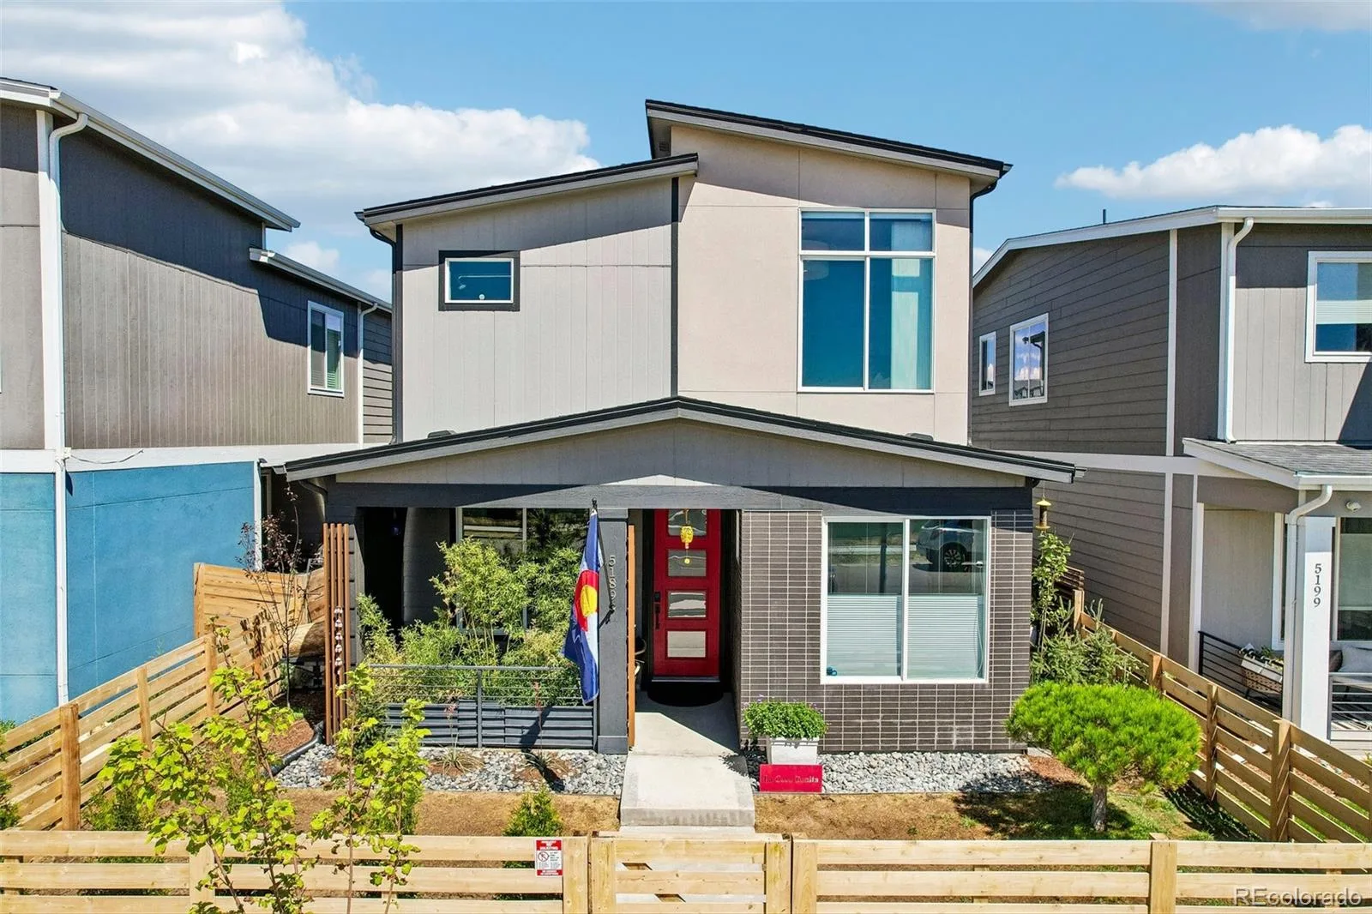
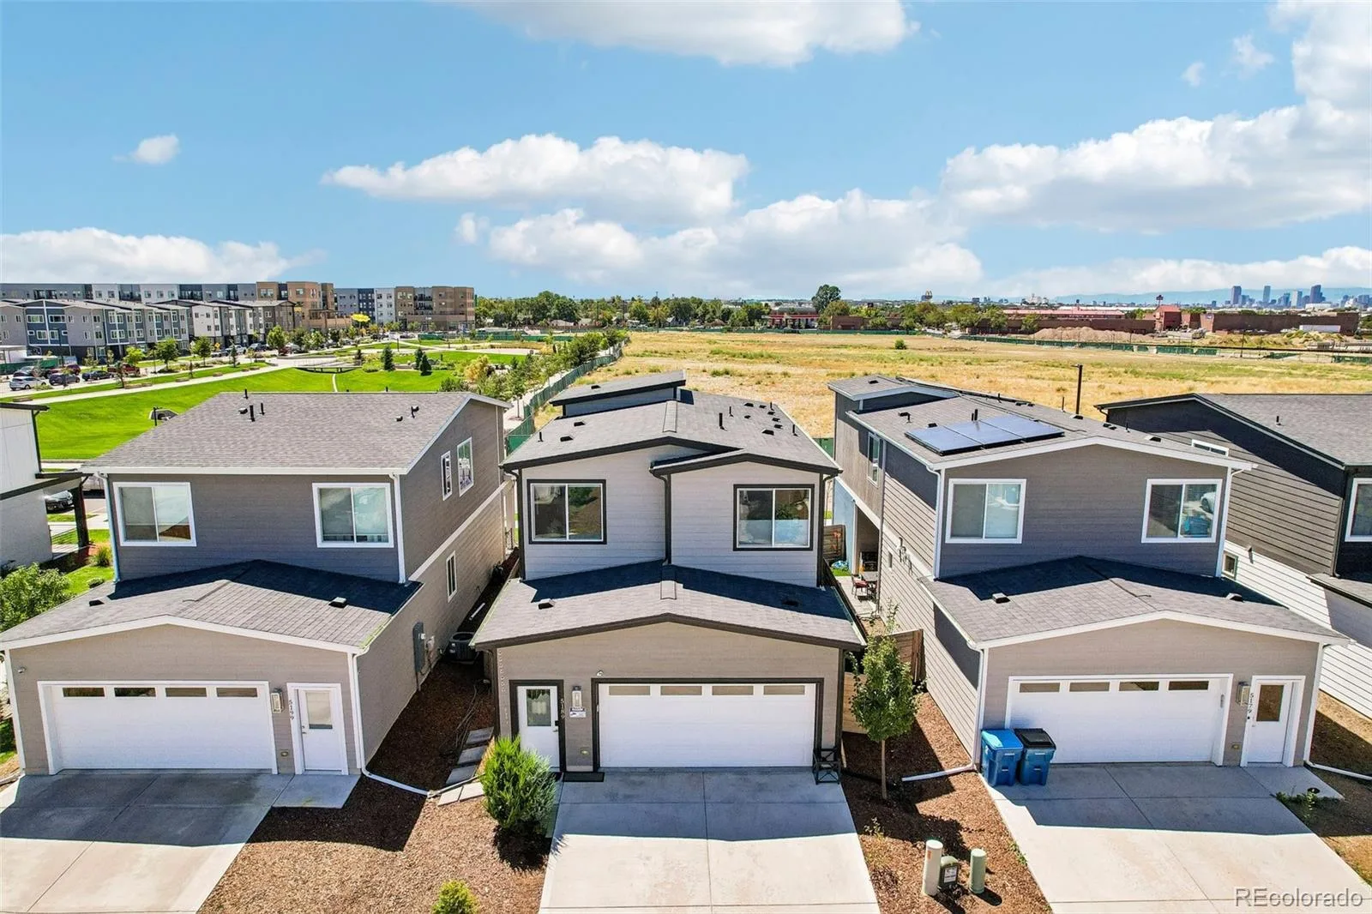
Just 10 minutes from RiNo, LoHi and Downtown, this former model home offers the style, space and outdoor living you’d expect at a much higher price point. The current owner took an already upgraded home and made it unforgettable.
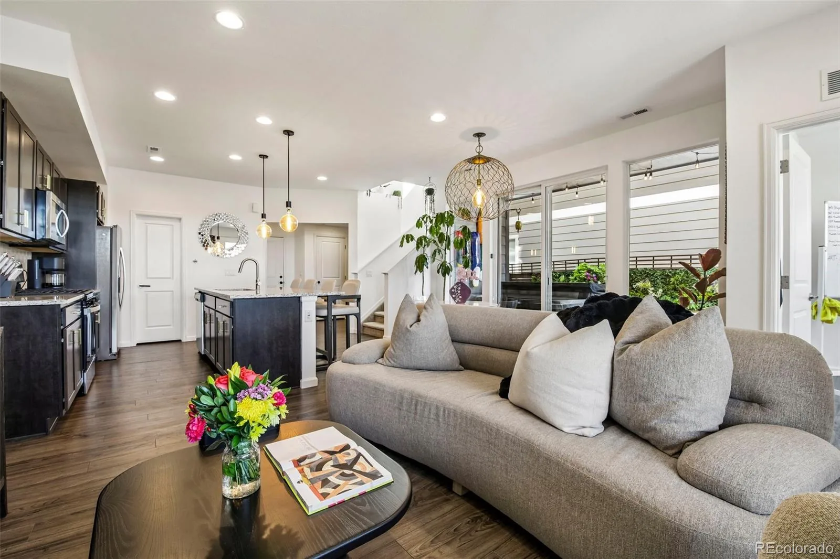
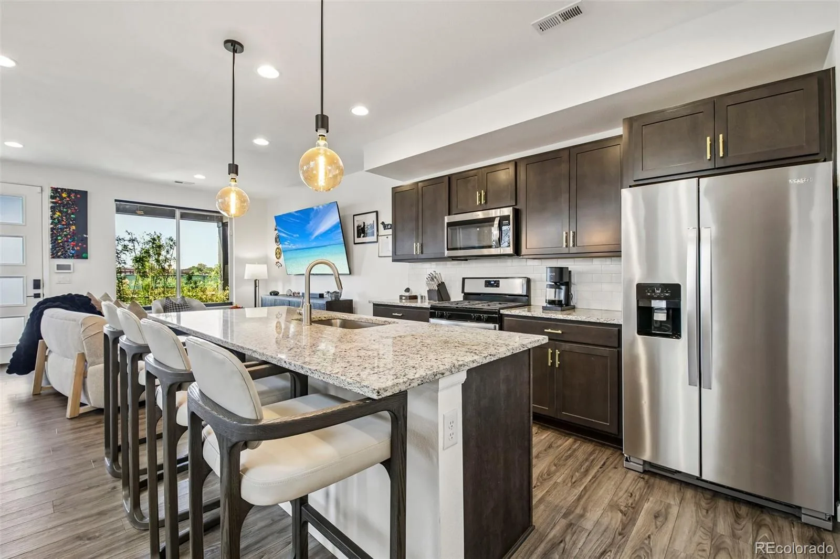
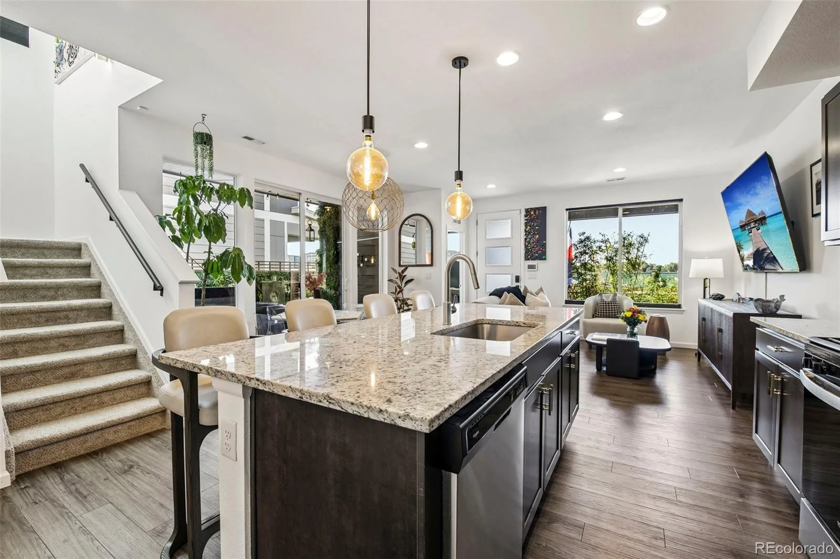
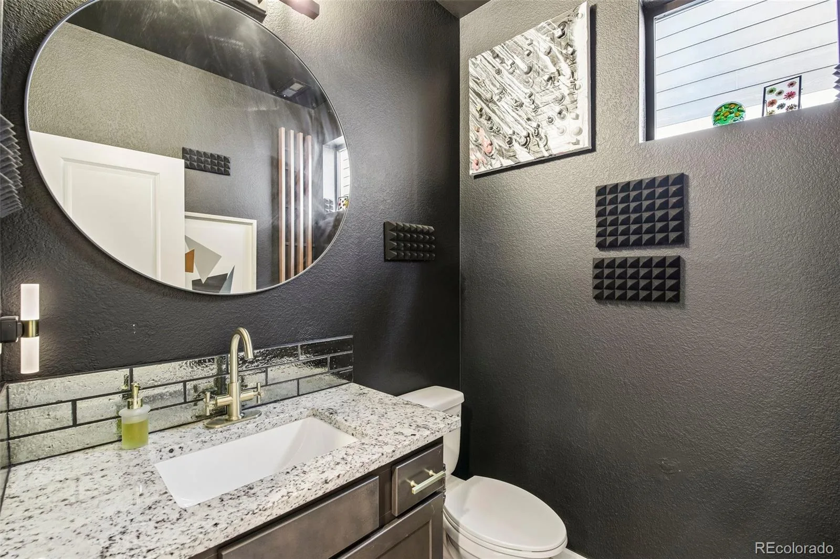
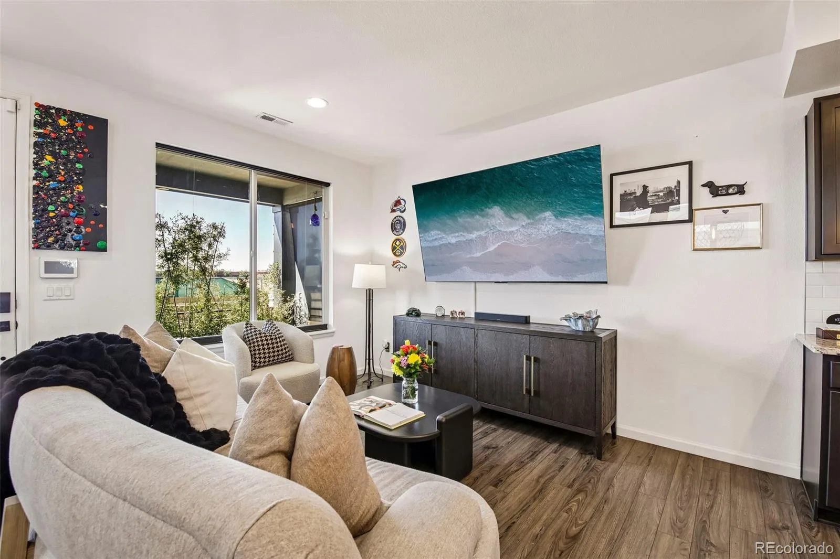
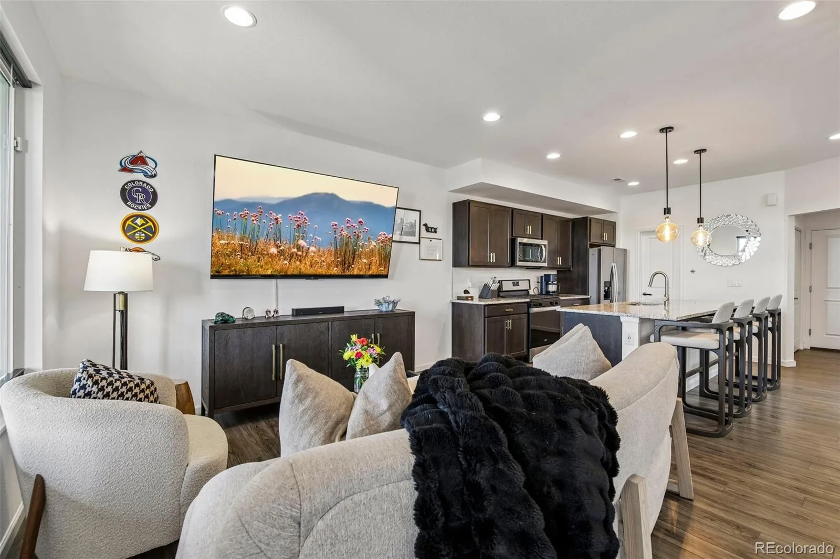
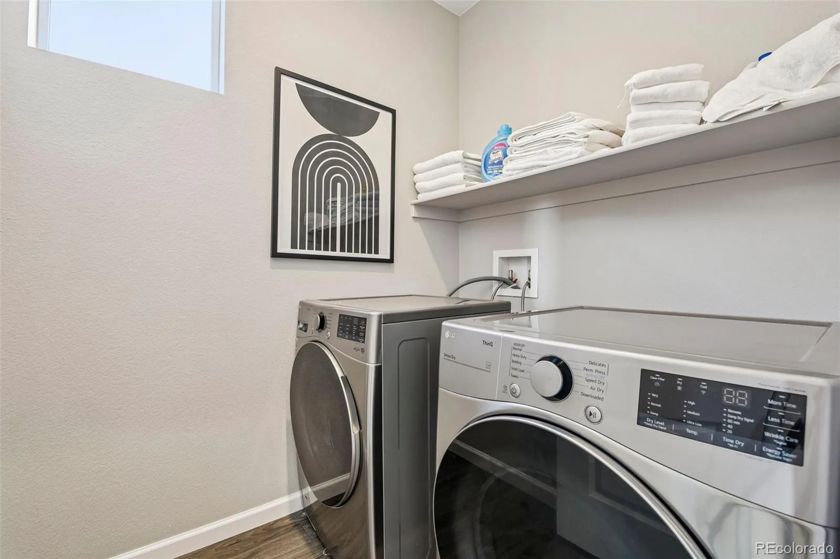
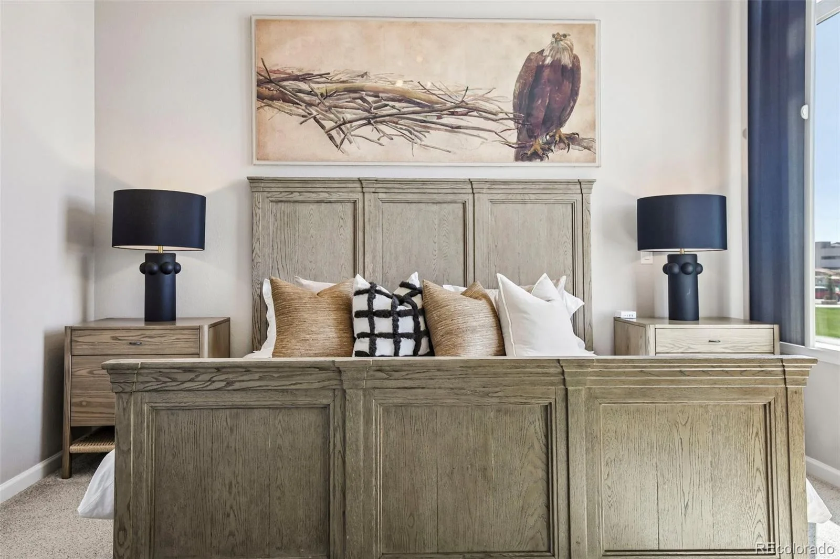
Inside, art, thoughtful design and custom finishes give the home warmth and personality. The chef’s kitchen anchors the main level and was made for everything from morning coffee to a house full of friends.
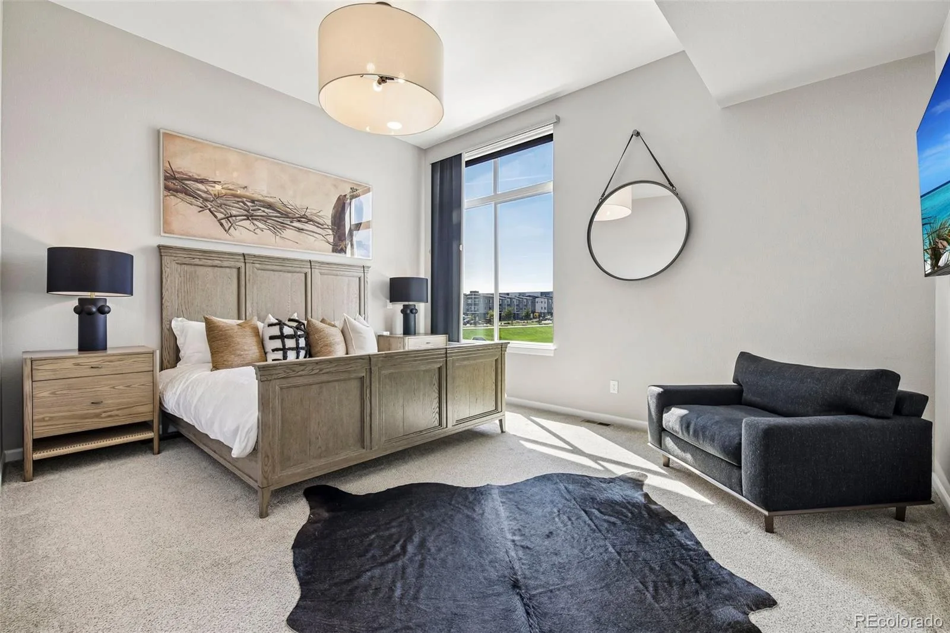
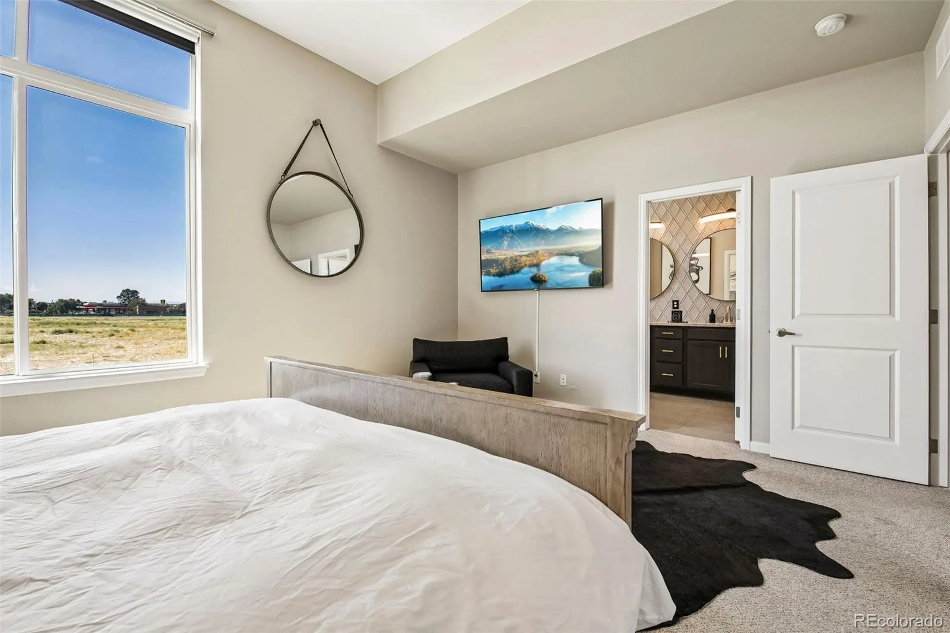
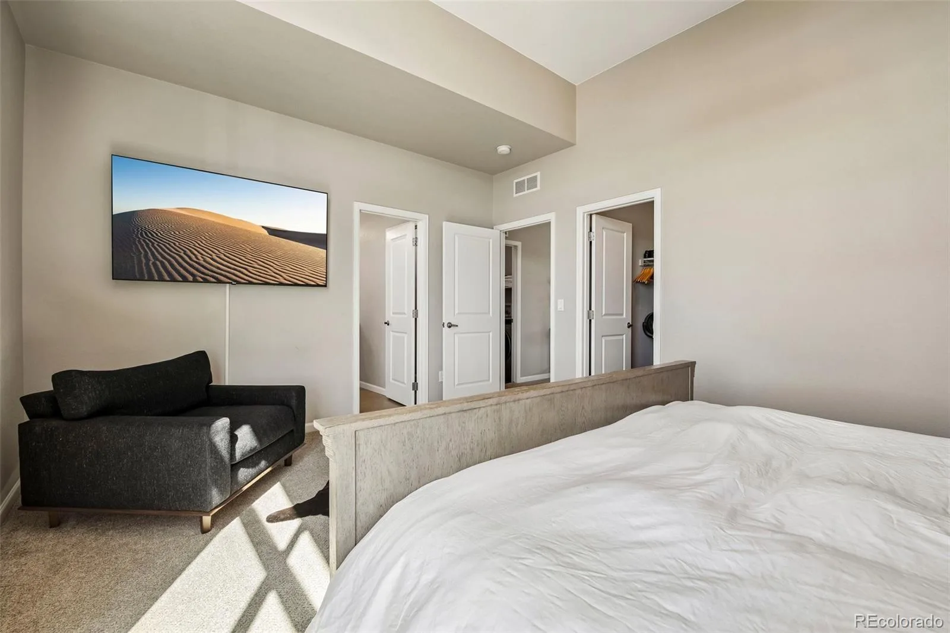
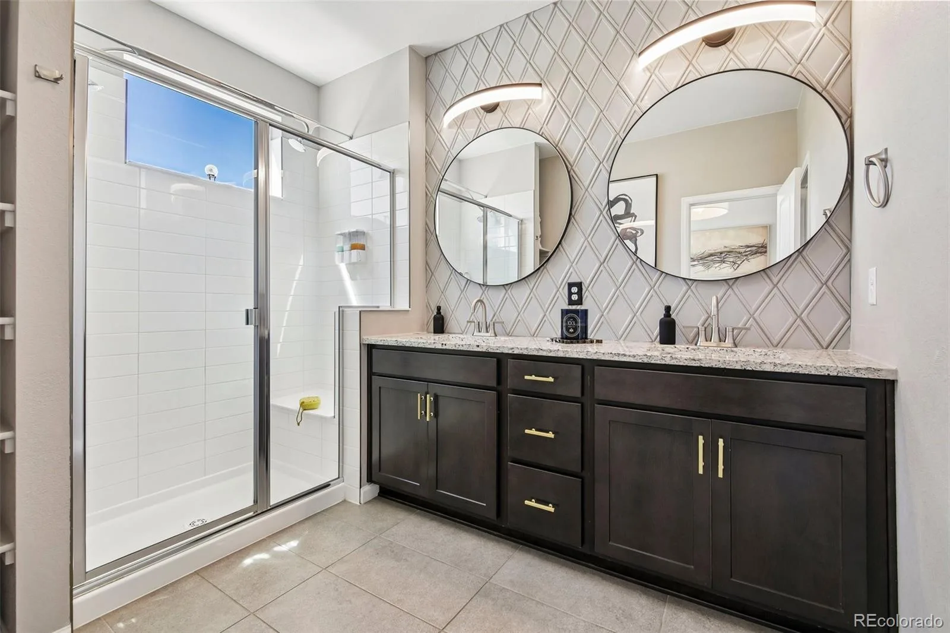
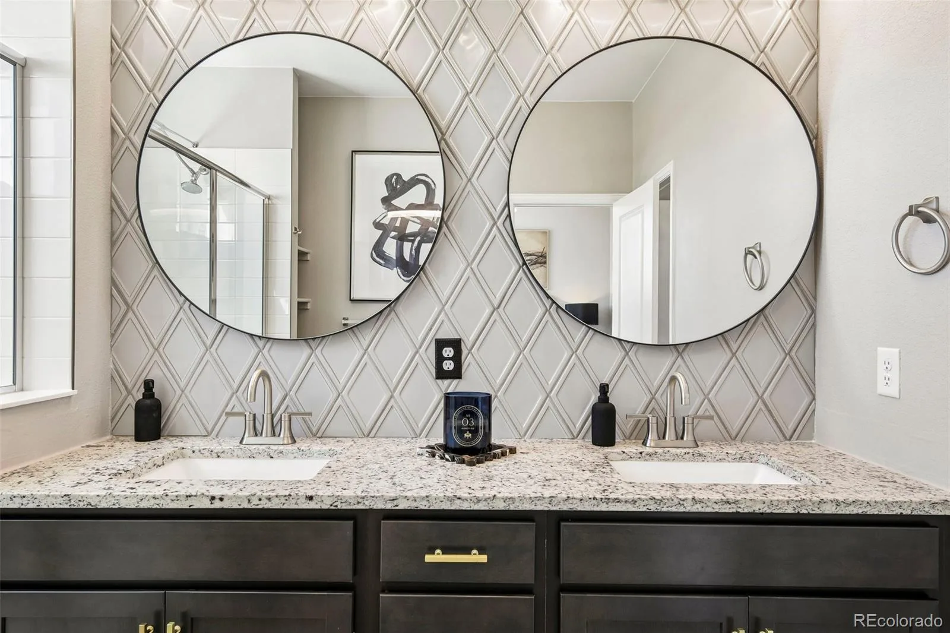
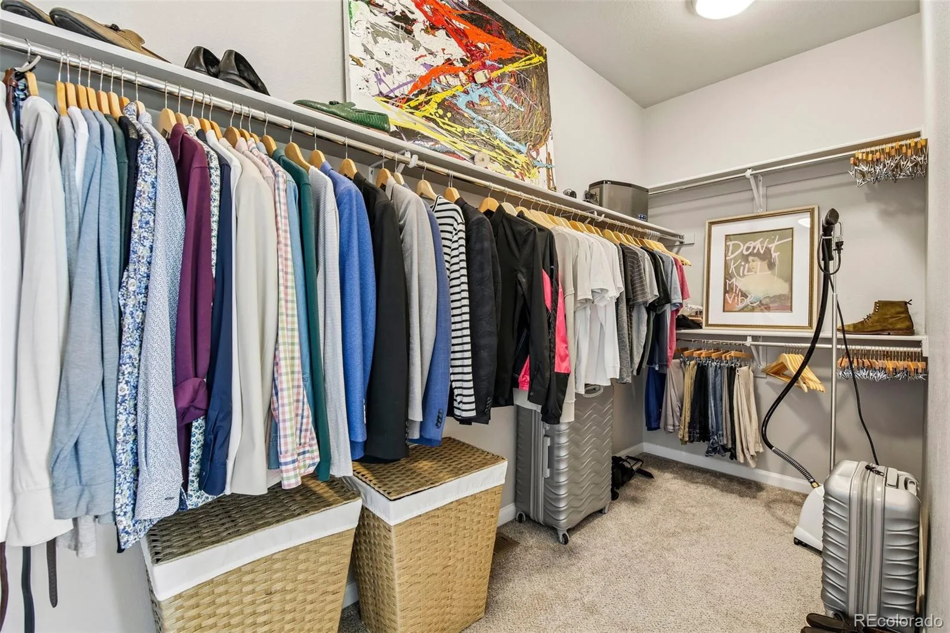
Upstairs are two spacious bedrooms and an oversized primary retreat with a spa-inspired bath featuring imported custom tile, dual shower heads and an enormous walk-in closet.
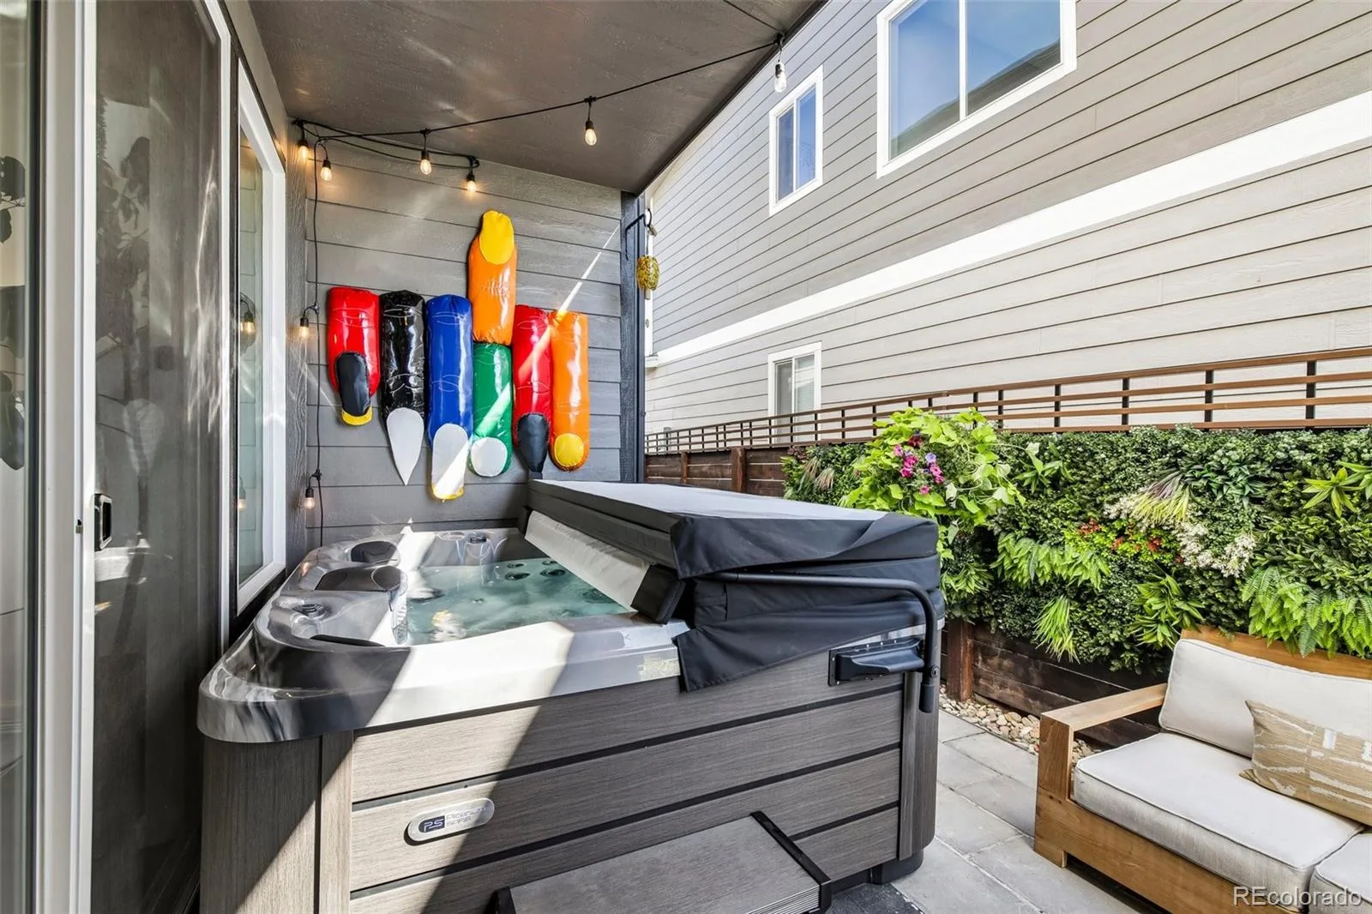
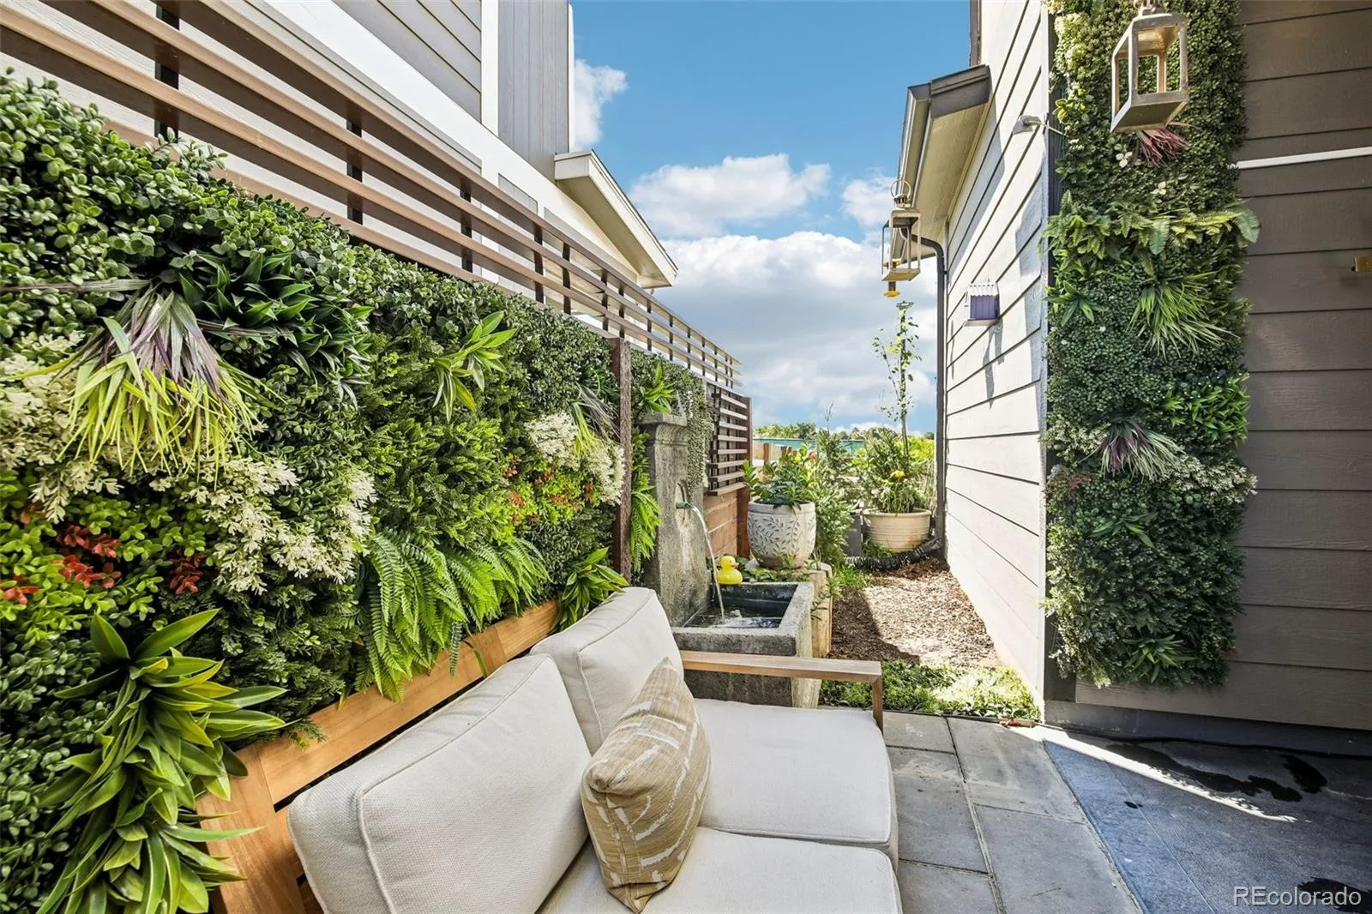
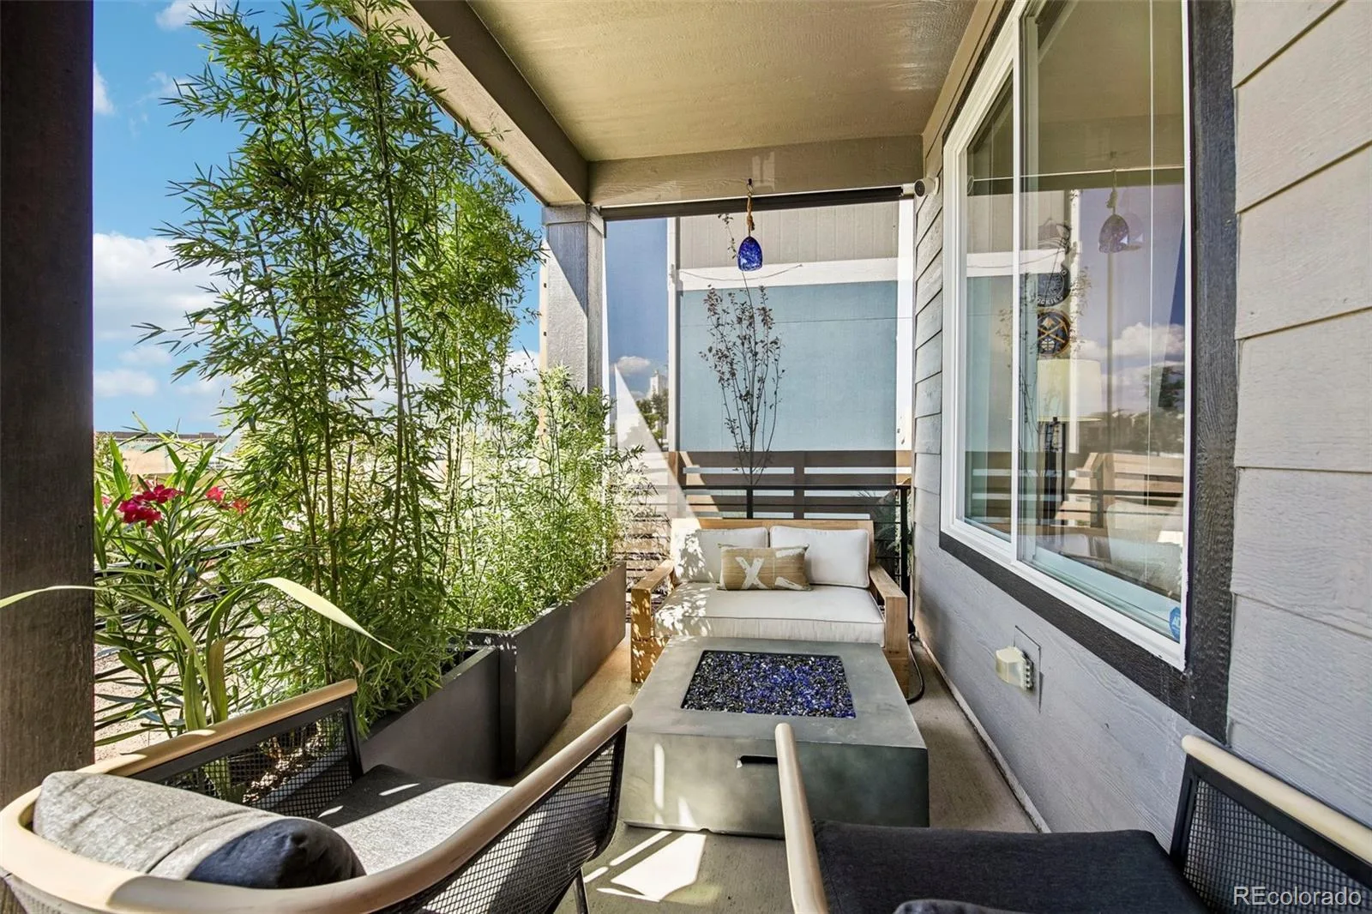
Then step outside. Over $50,000 has been invested in landscaping and outdoor living. The fully fenced yard is a rare find in the community and features lush landscaping, flowers, a Campania fountain, string lights and a brand-new 7-person Seville hot tub.
Imagine Friday night at home, drink in hand, watching the game from the hot tub on the 70-inch outdoor TV. Summer dinners under the lights. Dogs running in the yard. Friends gathered around the fountain. This is your own little piece of paradise in the city.
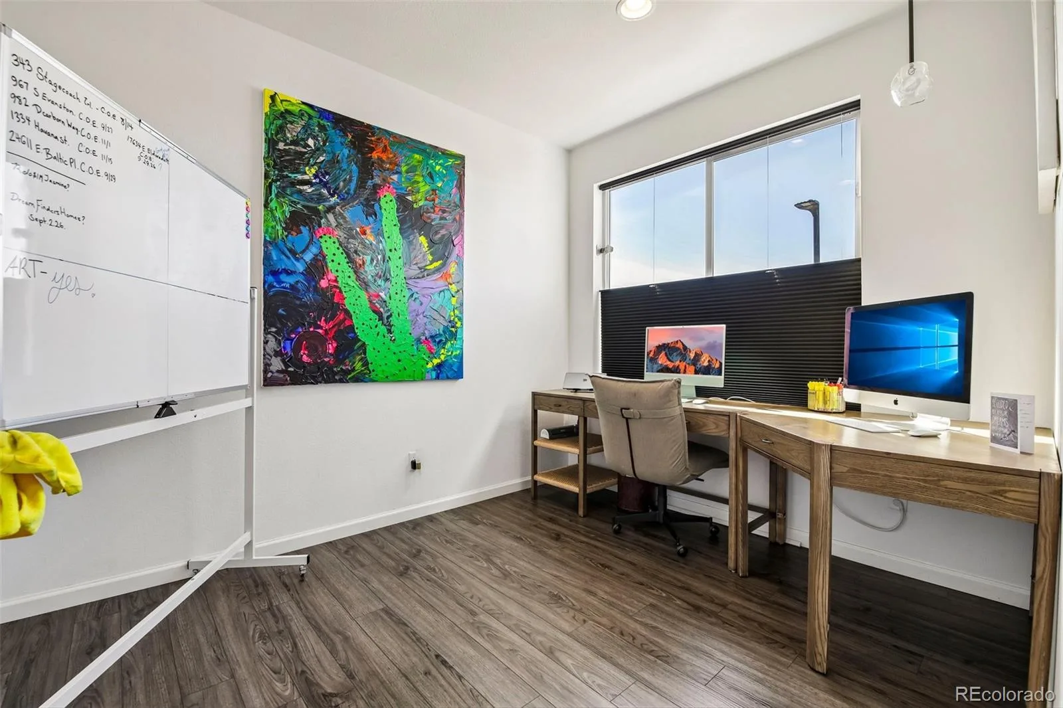
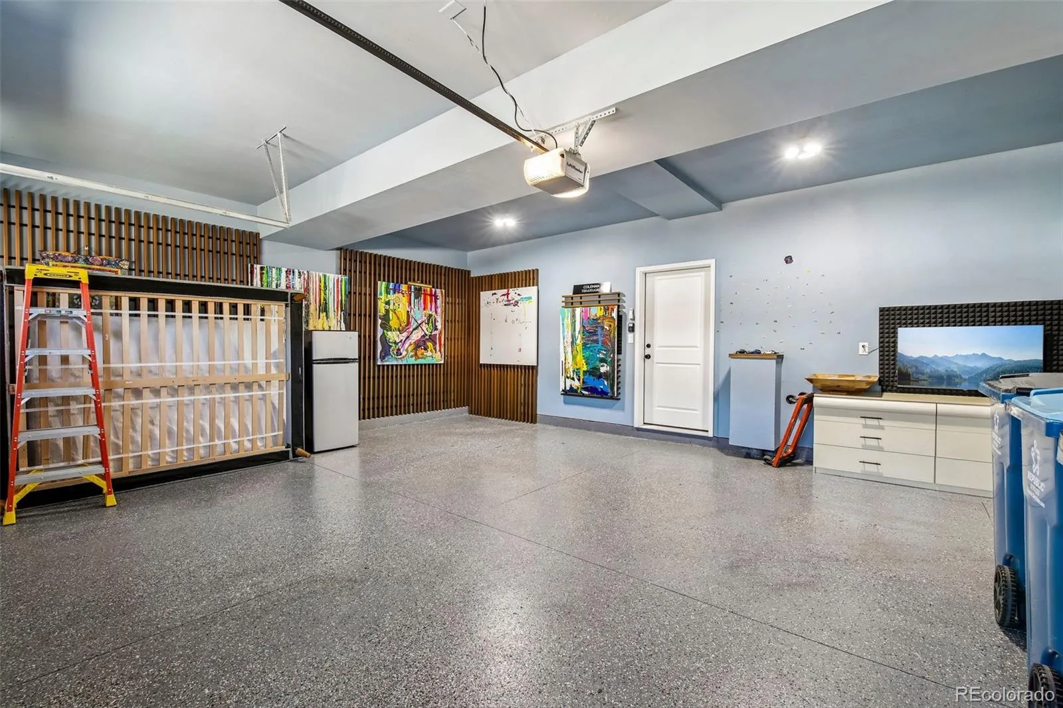
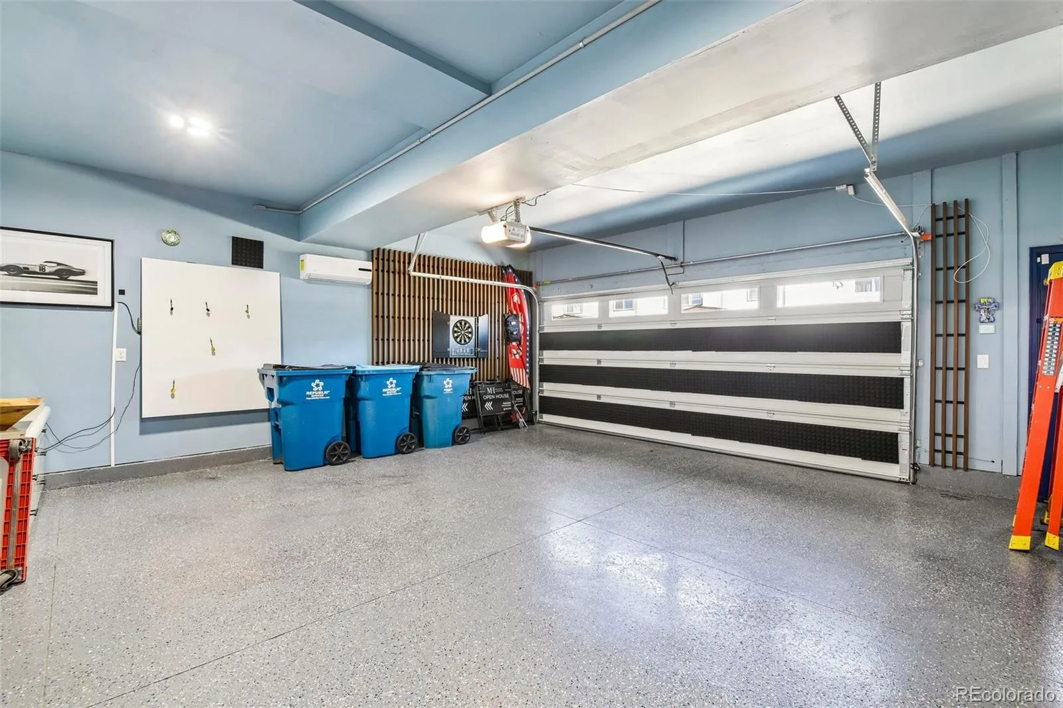
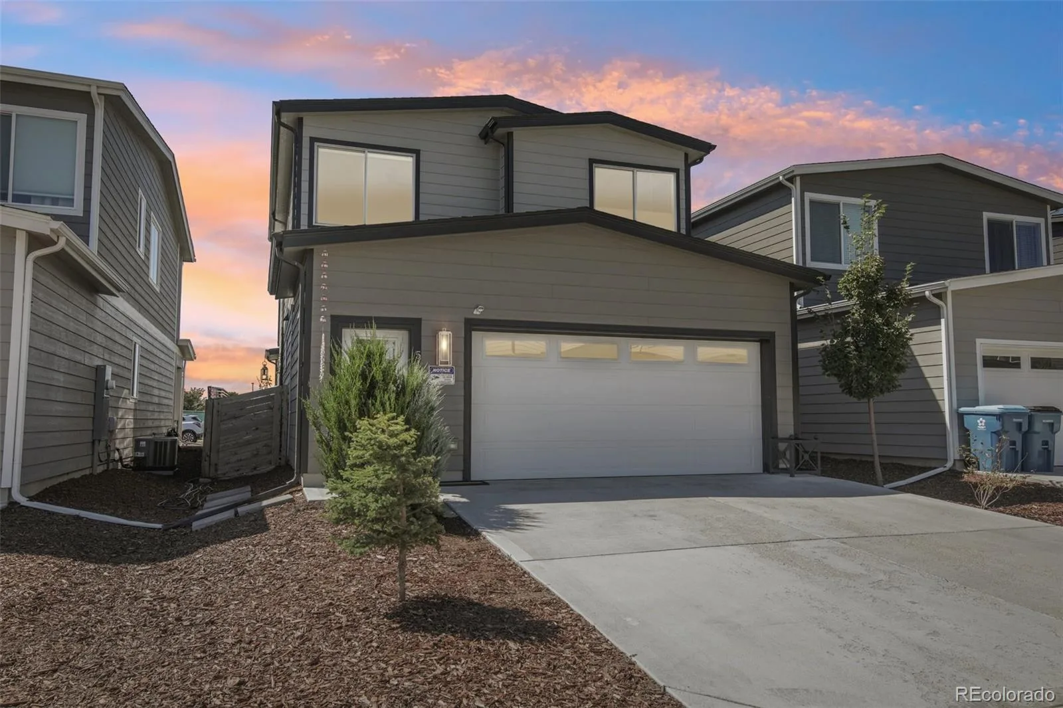
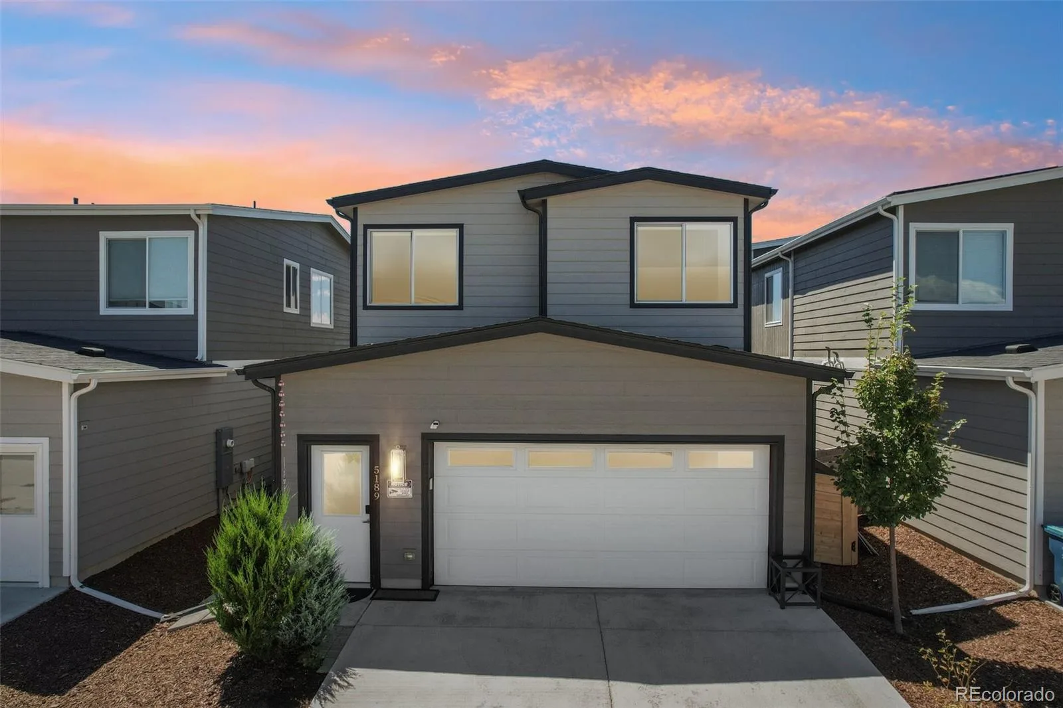
Even the temperature-controlled garage offers flexibility for your vehicles, gym, studio or workspace.
Available for purchase or as a fully furnished 1- or 2-year lease at $5,500/month with utilities included, offering a unique opportunity to experience La Casa Bonita before potentially making it your own.
Some homes check the boxes. Others make you picture your life there. Come experience La Casa Bonita.
Just 10 minutes from RiNo, LoHi and Downtown, this former model home offers the style, space and outdoor living you’d expect at a much higher price point. The current owner took an already upgraded home and made it unforgettable.
Inside, art, thoughtful design and custom finishes give the home warmth and personality. The chef’s kitchen anchors the main level and was made for everything from morning coffee to a house full of friends.
Upstairs are two spacious bedrooms and an oversized primary retreat with a spa-inspired bath featuring imported custom tile, dual shower heads and an enormous walk-in closet.
Then step outside. Over $50,000 has been invested in landscaping and outdoor living. The fully fenced yard is a rare find in the community and features lush landscaping, flowers, a Campania fountain, string lights and a brand-new 7-person Seville hot tub.
Imagine Friday night at home, drink in hand, watching the game from the hot tub on the 70-inch outdoor TV. Summer dinners under the lights. Dogs running in the yard. Friends gathered around the fountain. This is your own little piece of paradise in the city.
Even the temperature-controlled garage offers flexibility for your vehicles, gym, studio or workspace.
Available for purchase or as a fully furnished 1- or 2-year lease at $5,500/month with utilities included, offering a unique opportunity to experience La Casa Bonita before potentially making it your own.
Some homes check the boxes. Others make you picture your life there. Come experience La Casa Bonita.
Property Details
Price:
$569,069
MLS #:
REC2529677
Status:
Active
Beds:
3
Baths:
3
Type:
Single Family
Subtype:
Single Family Residence
Subdivision:
Grey Hound Park C1
Finished Sq Ft:
1,884
Total Sq Ft:
1,884
Lot Size:
3,458 sqft / 0.08 acres (approx)
Year Built:
2021
Schools
School District:
Adams 14
Elementary School:
Central
Middle School:
Kearney
High School:
Adams City
Interior
Above Grade Finished Area
1884
Appliances
Cooktop, Dishwasher, Disposal, Dryer, Freezer, Microwave, Oven, Range, Refrigerator, Washer, Water Softener
Bathrooms
2 Full Bathrooms, 1 Half Bathroom
Cooling
Central Air, Other
Flooring
Carpet, Laminate, Tile
Heating
Forced Air, Natural Gas
Interior Features
Audio/Video Controls, Built-in Features, Ceiling Fan(s), Eat-in Kitchen, Granite Counters, High Ceilings, High Speed Internet, Kitchen Island, Open Floorplan, Pantry, Primary Suite, Smart Light(s), Smart Thermostat, Smoke Free
Laundry Features
In Unit
Levels
Two
Main Level Bathrooms
1
Exterior
Architectural Style
Contemporary
Attached Garage YN
1
Construction Materials
Frame
Direction Faces
South
Exterior Features
Fire Pit, Garden, Lighting, Private Yard, Rain Gutters, Smart Irrigation, Spa/Hot Tub, Water Feature
Fencing
Full
Garage Spaces
2
Green Energy Efficient
Appliances, Construction, Doors, Exposure/Shade, HVAC, Insulation, Lighting, Roof, Thermostat, Water Heater, Windows
Lot Features
Greenbelt, Irrigated, Landscaped, Many Trees, Master Planned, Near Public Transit, Sprinklers In Front
Parking Features
Exterior Access Door, Finished Garage, Floor Coating, Heated Garage, Insulated Garage, Lighted, Oversized, Smart Garage Door, Storage
Parking Spots
2
Parking Total
2
Patio And Porch Features
Covered, Front Porch
Roof
Shingle
Security Features
Smart Cameras, Smart Locks, Smoke Detector(s), Video Doorbell
Window Features
Double Pane Windows, Window Coverings, Window Treatments
Financial
HOA Fee
$185
HOA Fee Frequency
Monthly
HOA Includes
Maintenance Grounds, On-Site Check In, Road Maintenance, Security, Snow Removal
HOA Name
Greyhound Park C1
HOA Phone
(720) 500-4510
Tax Year
2025
Taxes
$3,685
Map
Contact Us
Mortgage Calculator
Property Summary
- Located in the Grey Hound Park C1 subdivision, 5189 E 63rd Place Commerce City CO is a Single Family for sale in Commerce City, CO, 80022. It is listed for $569,069 and features 3 beds, 3 baths, and has approximately 1,884 square feet of living space, and was originally constructed in 2021. The current price per square foot is $302. The average price per square foot for Single Family listings in Commerce City is $228. The average listing price for Single Family in Commerce City is $542,493. To schedule a showing of MLS#rec2529677 at 5189 E 63rd Place in Commerce City, CO, contact your Smart Sale AI agent at 3039066915.
Similar Listings Nearby

Additional Details
MLS ID : REC2529677
Listing Key : REC2056437770
Parcel Number : R0207414
Zip Code : 80022
City : Commerce City
State : CO
Building if Condo :
Full Street: 5189 E 63rd Place
Address : 5189
Address Prefix :
Address Suffix : Place
Street : 63rd
Street Prefix : E
Street Suffix :
Unit if Condo :
Latitude : 39.812168
Longitude : -104.927361
Property Type : singlefamily
Property Sub Type : Single Family Residence
Stories Total if Condo :
Lot Size : 3,458 sqft / 0.08 acres (approx)
Ownership : Agent Owner
Zoning :
Condition : Model
Renovation :
Pets Allowed : Cats OK,Dogs OK,Number Limit
Special Conditions : None
Possession : Closing/DOD,Negotiable
Original Price : 569069
Close Price :
Close Date :
List Date : Aug 28, 2026
List Contract Date : 2026-08-28
Off Market Date :
Purchase Contract Date :
Days on Market : 4
Concessions Amount :
Concession Comment :
Renovation :
Company : Your Castle Realty LLC

Copyright 2026. All rights reserved.
5189 E 63rd Place
Commerce City, CO