
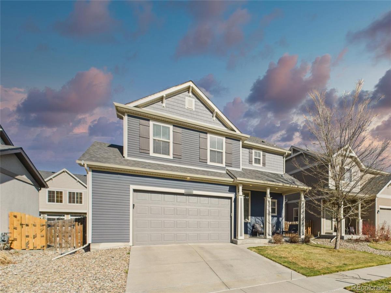
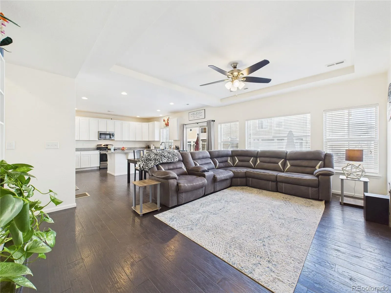
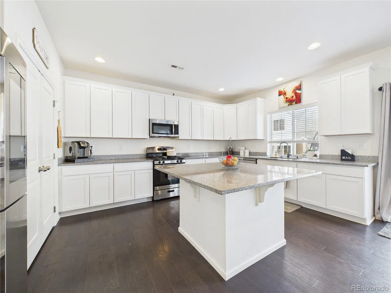
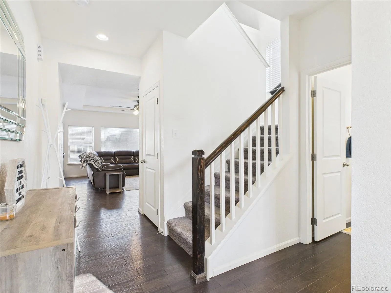
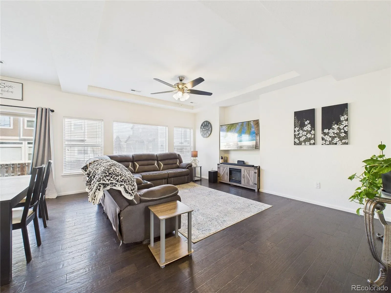
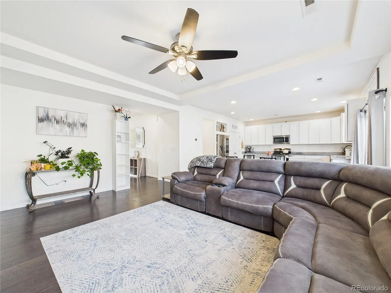
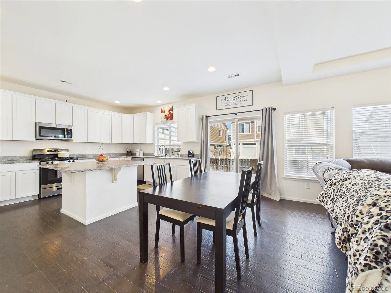
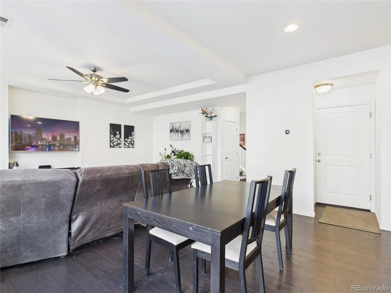
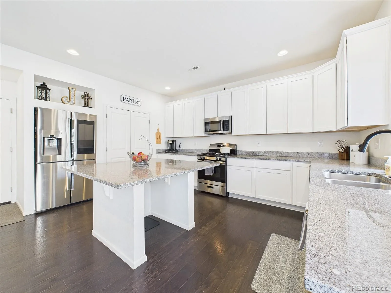
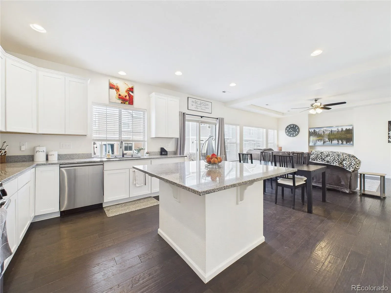
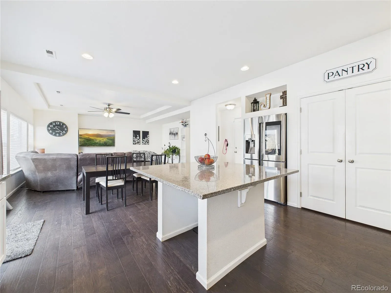
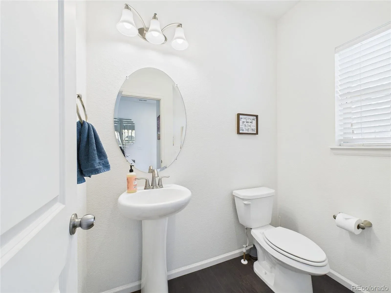
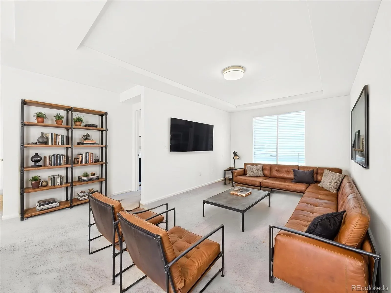
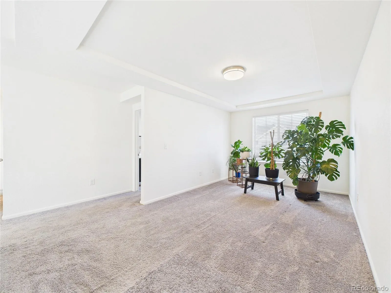
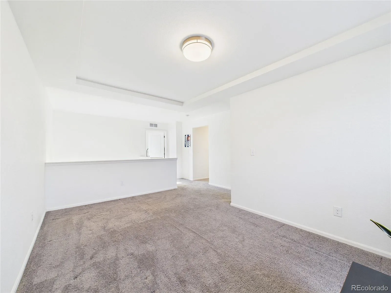
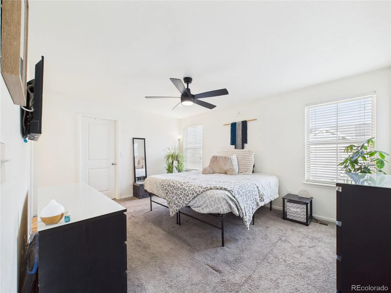
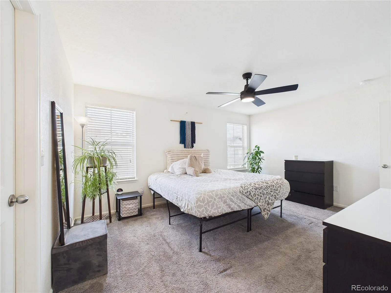
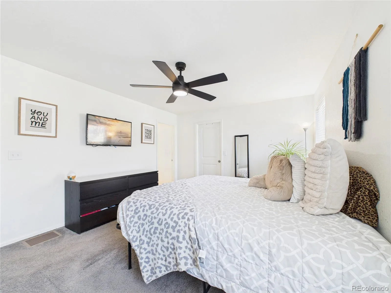
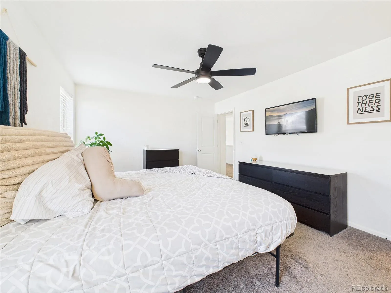
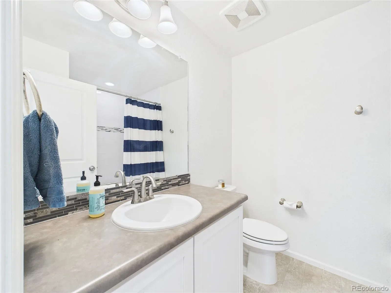
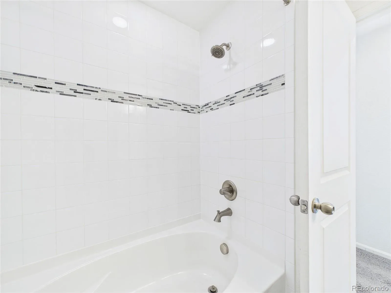
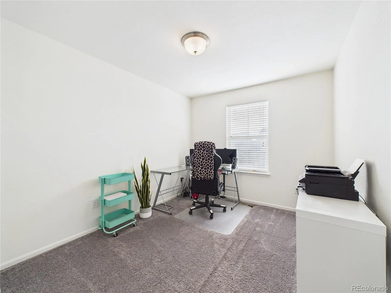
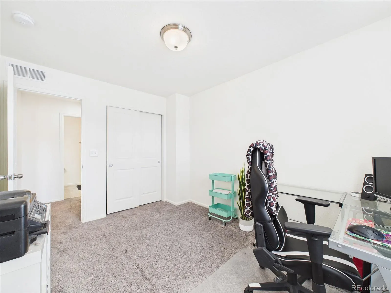
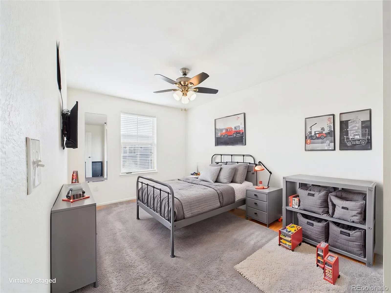
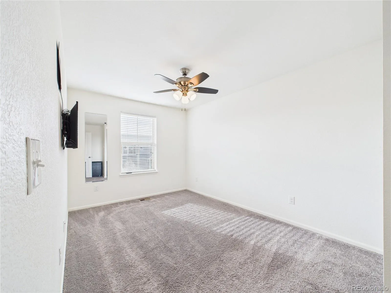
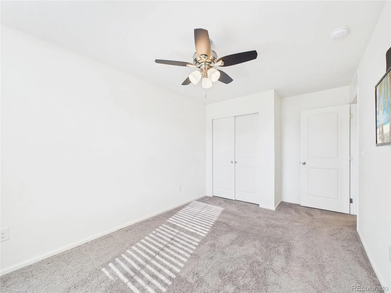
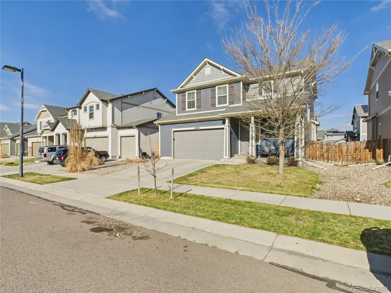
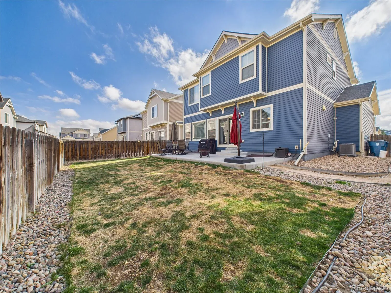
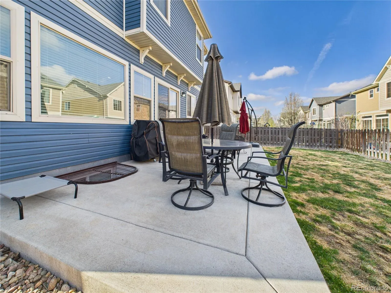
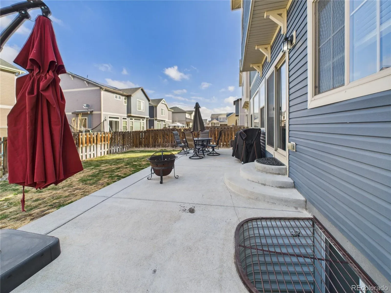
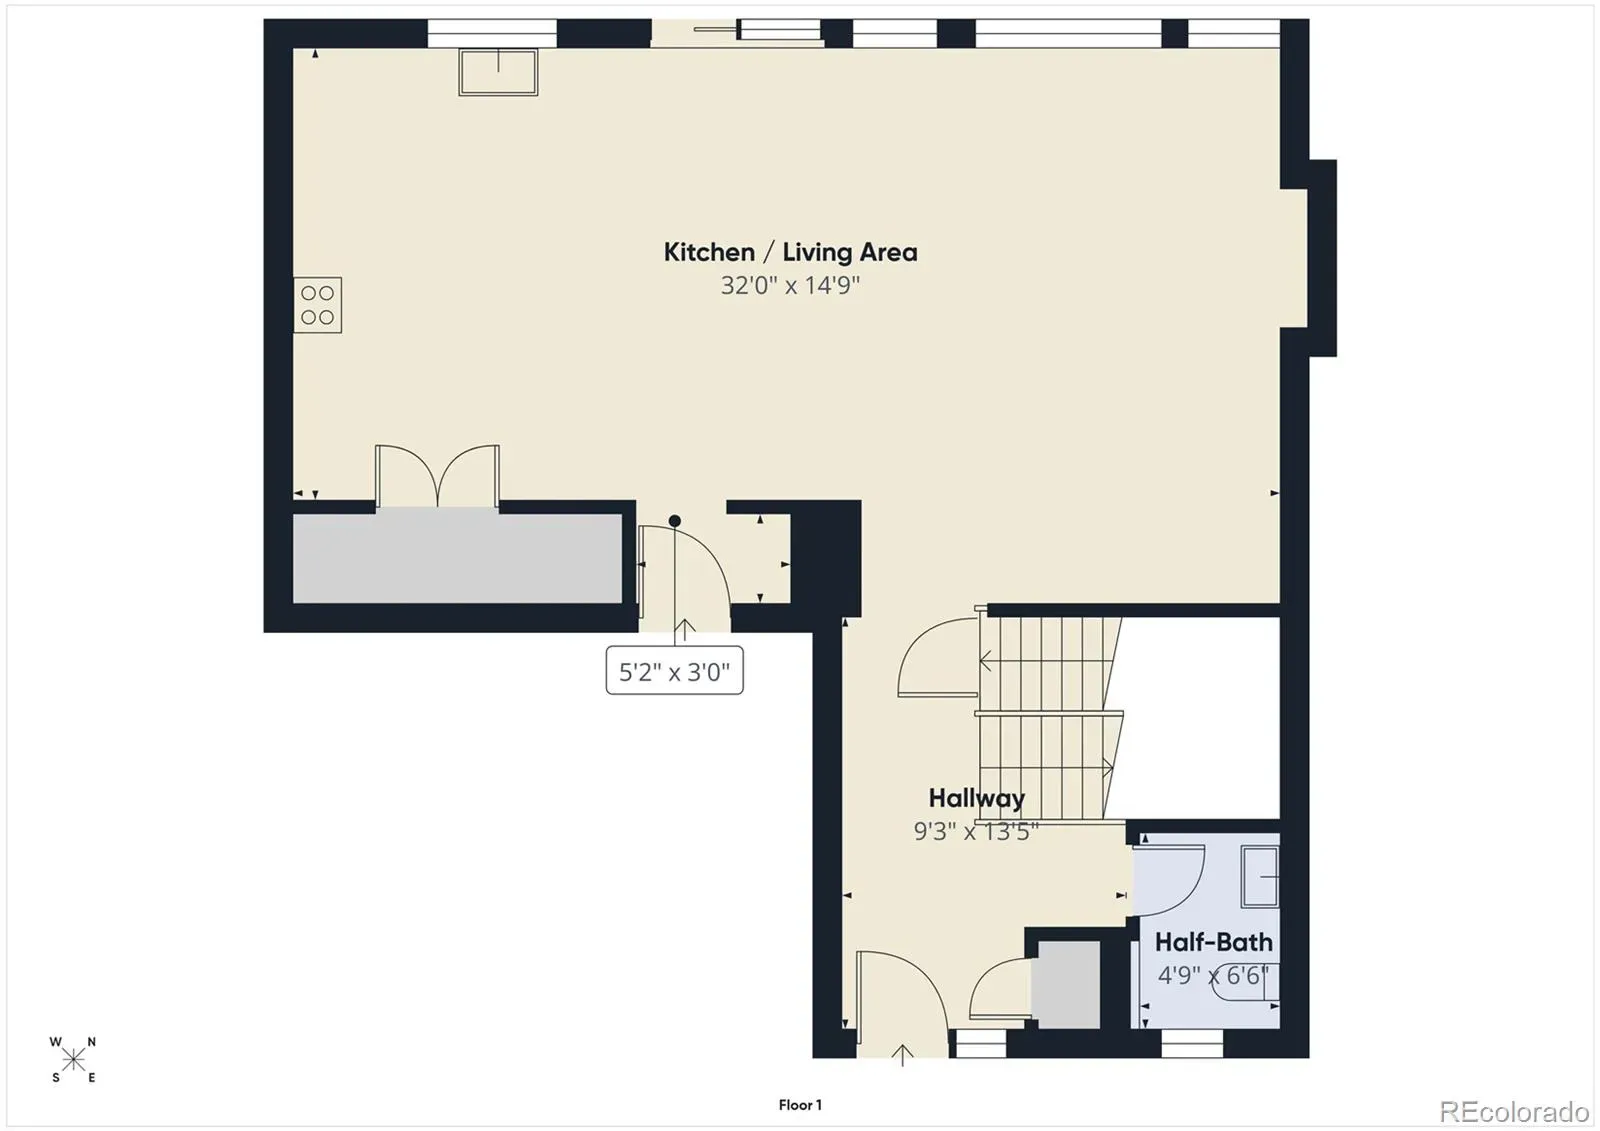
Welcome to this beautifully maintained 3-bedroom, 2.5-bath home offering over 2,000 square feet of comfortable living space. Built in 2017, this home features an open and functional layout with modern finishes throughout. The kitchen is equipped with stainless steel appliances, granite countertops, and ample cabinet space—perfect for everyday living and entertaining.
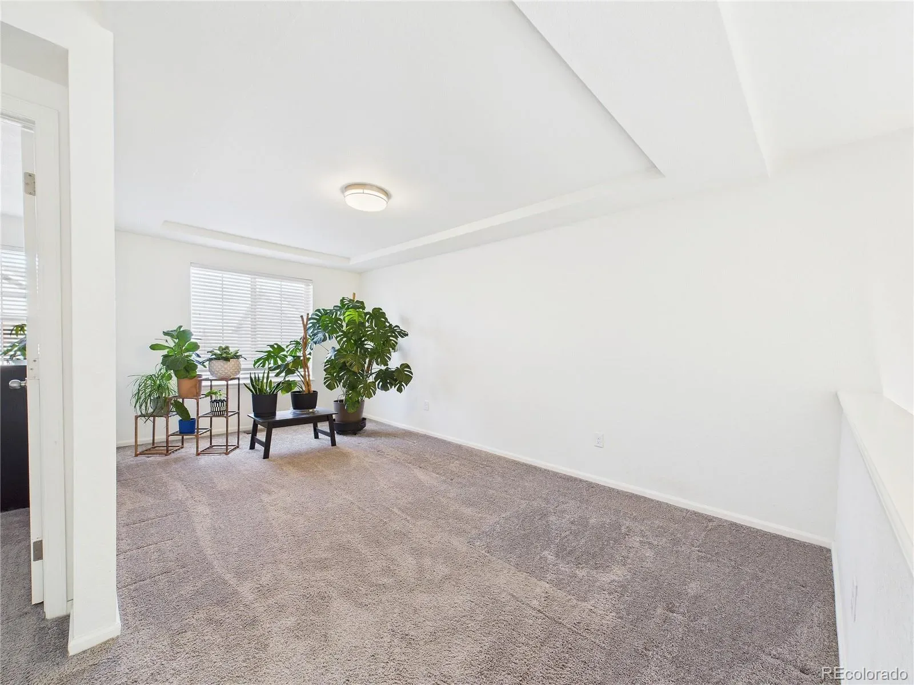
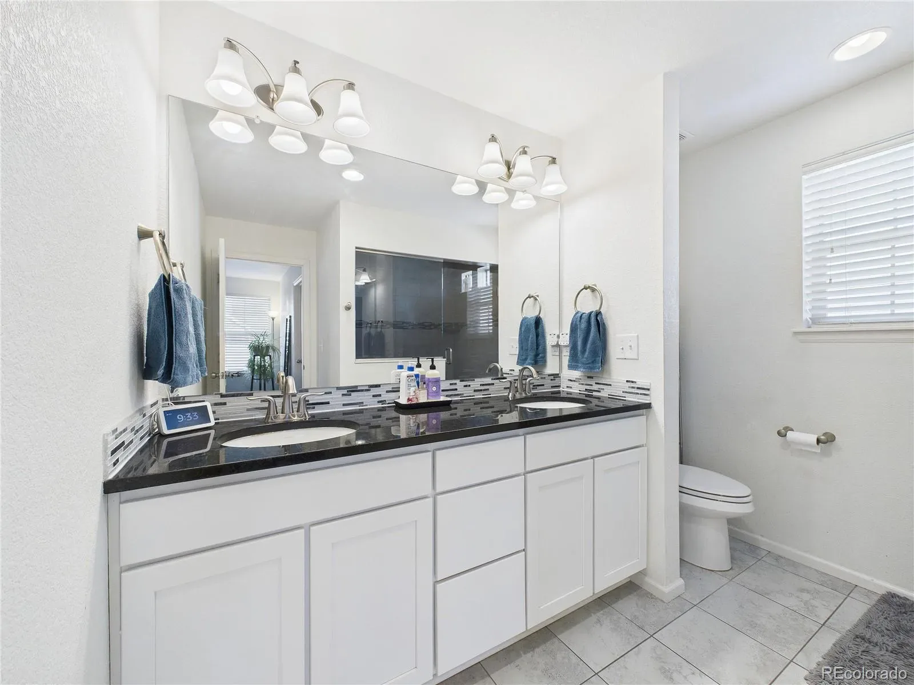
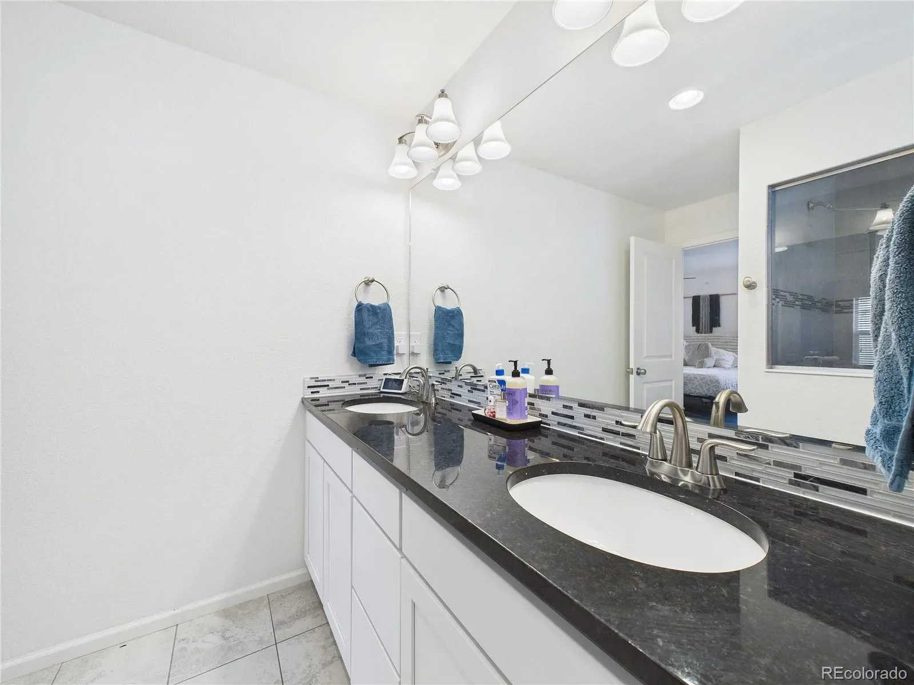
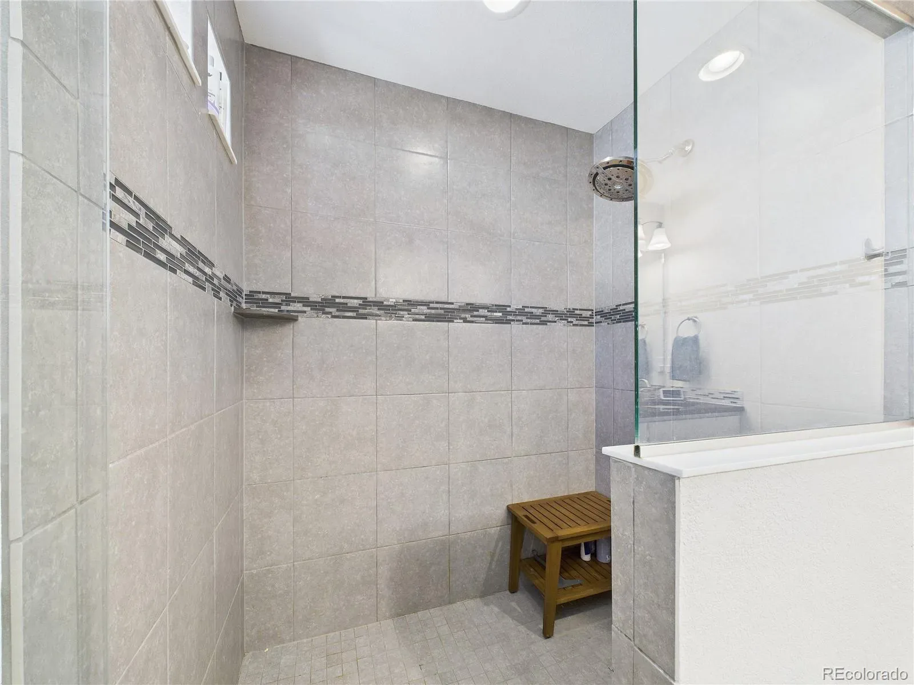
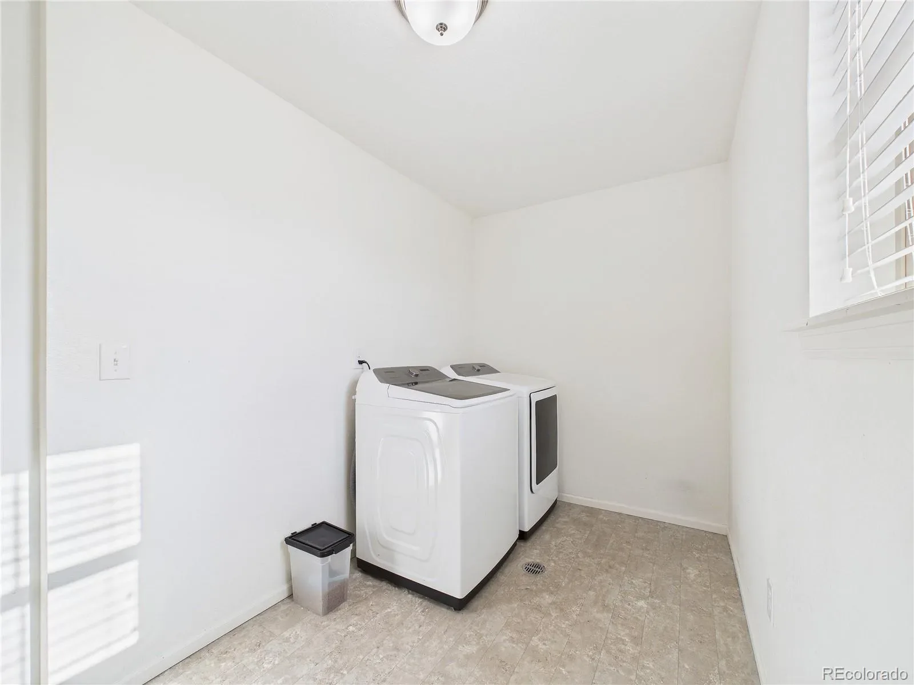
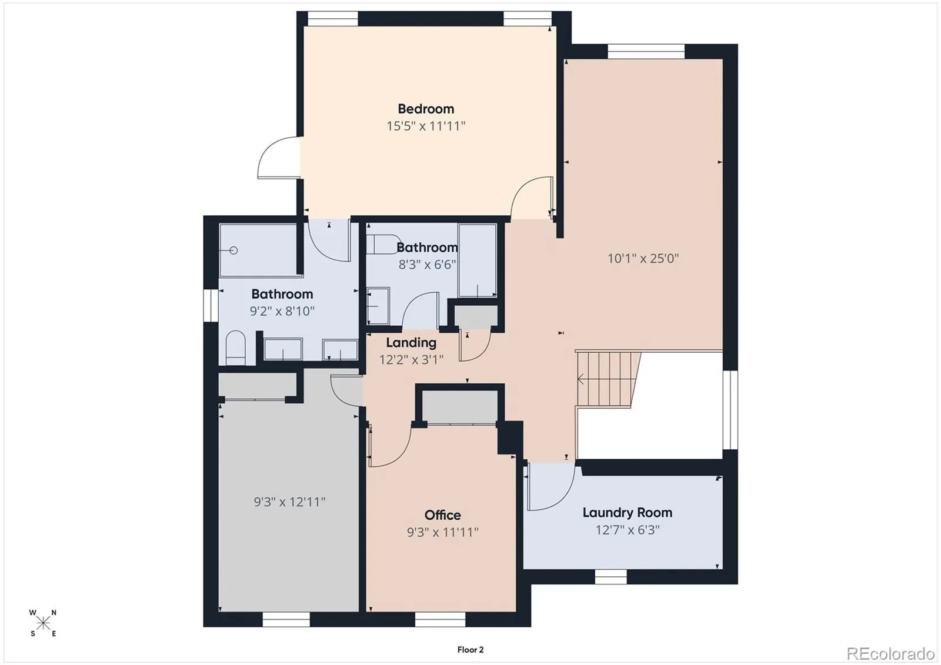
Upstairs, you’ll find a spacious loft ideal for a second living area, home office, or playroom, along with a conveniently located laundry room and two additional bedrooms. The large primary suite offers a generous walk-in closet and a well-appointed bathroom with dual granite vanities and a walk-in shower featuring decorative tile inlay.
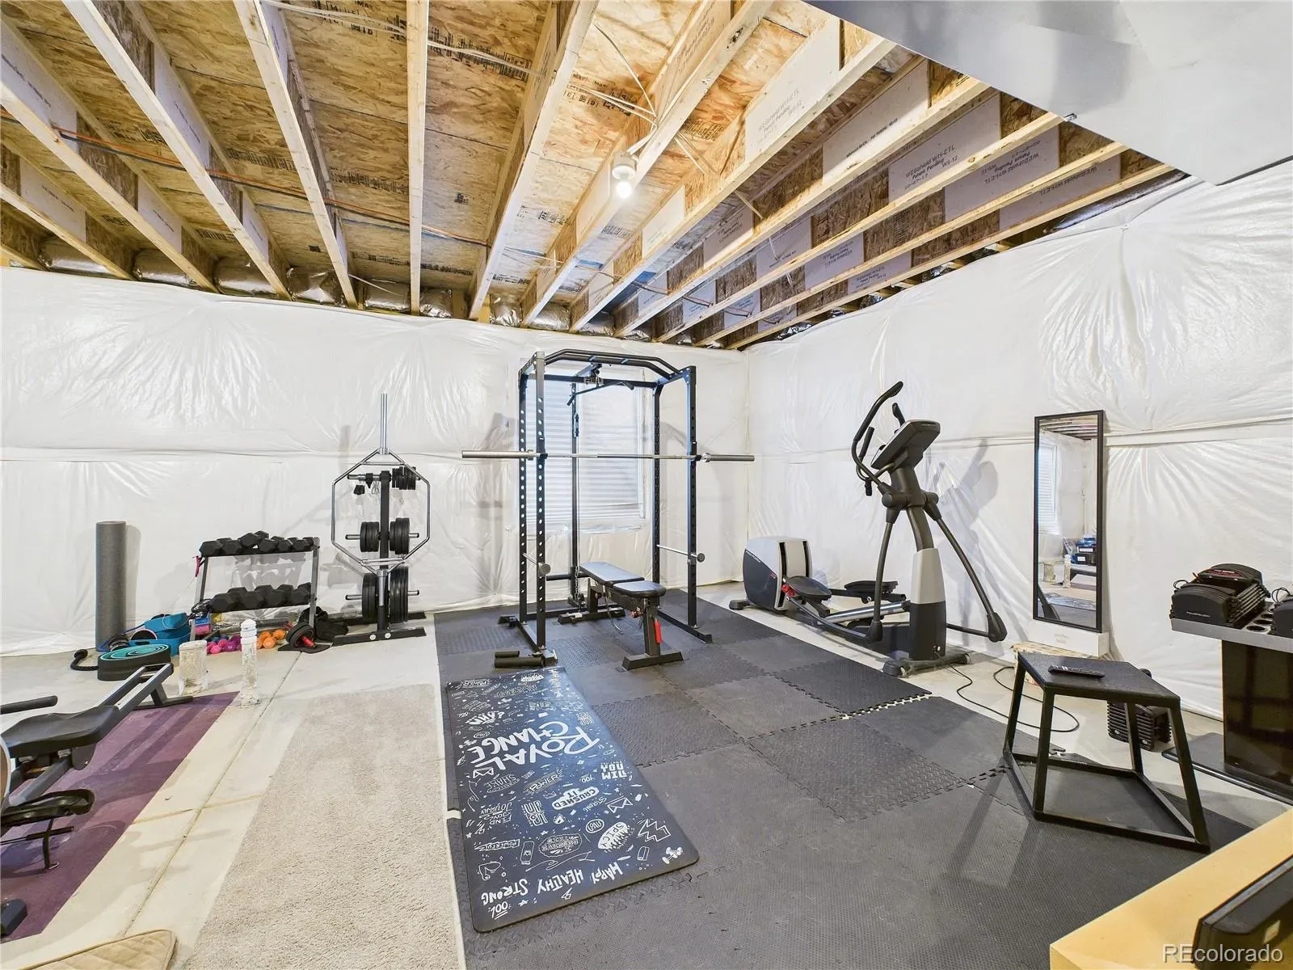
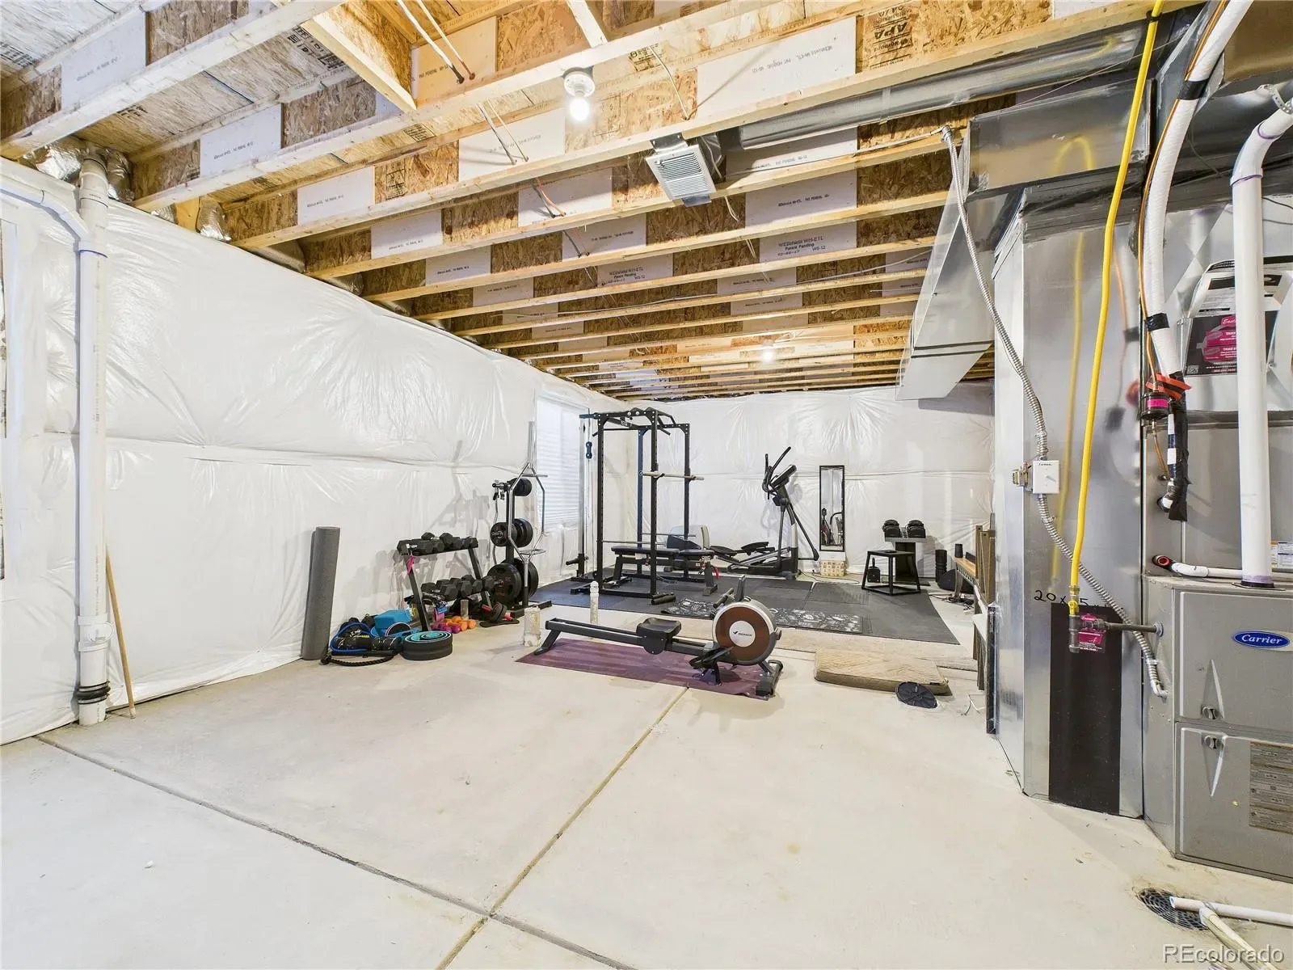
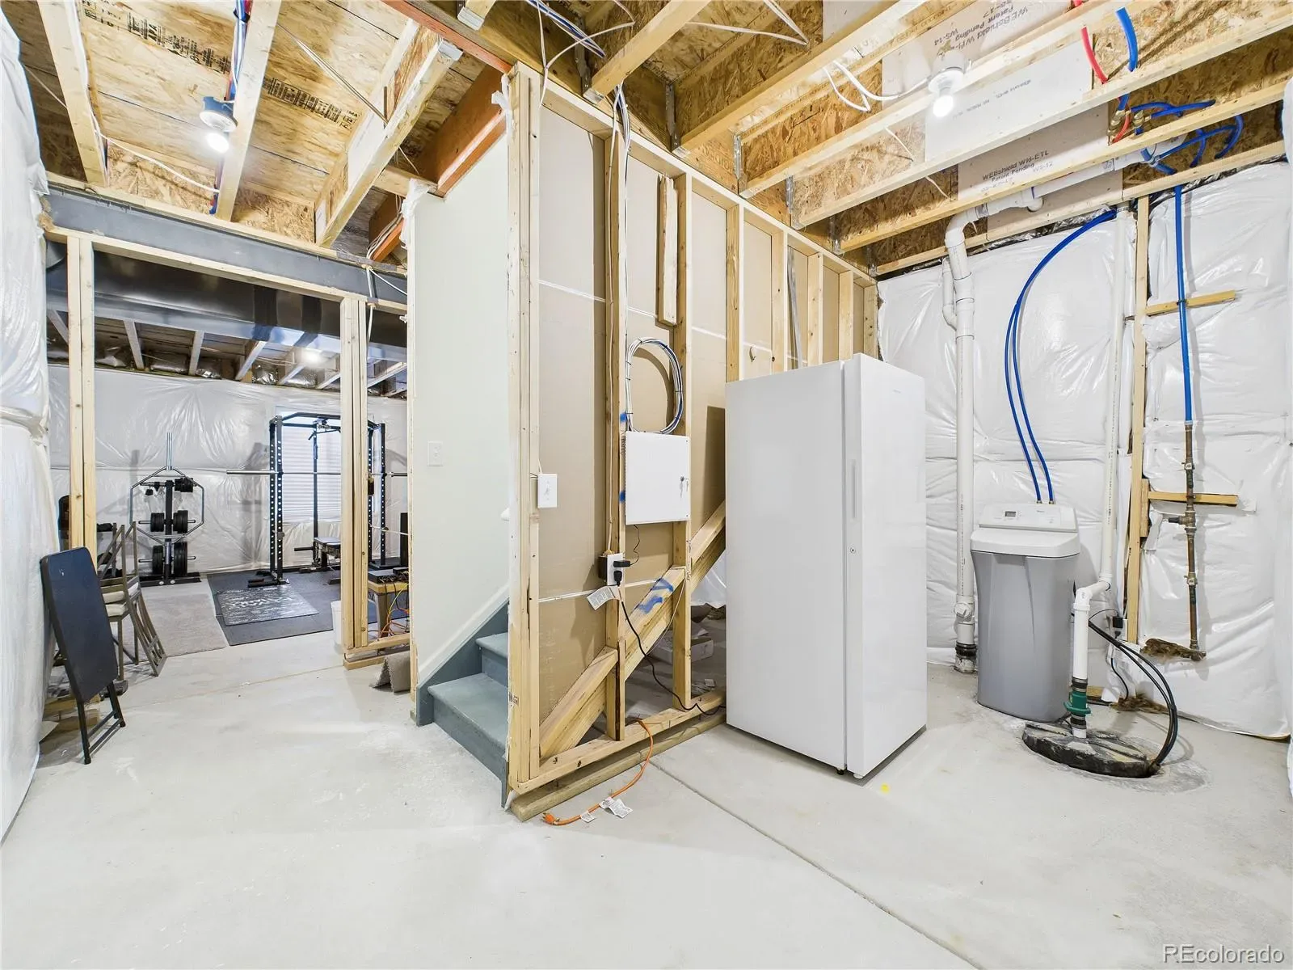
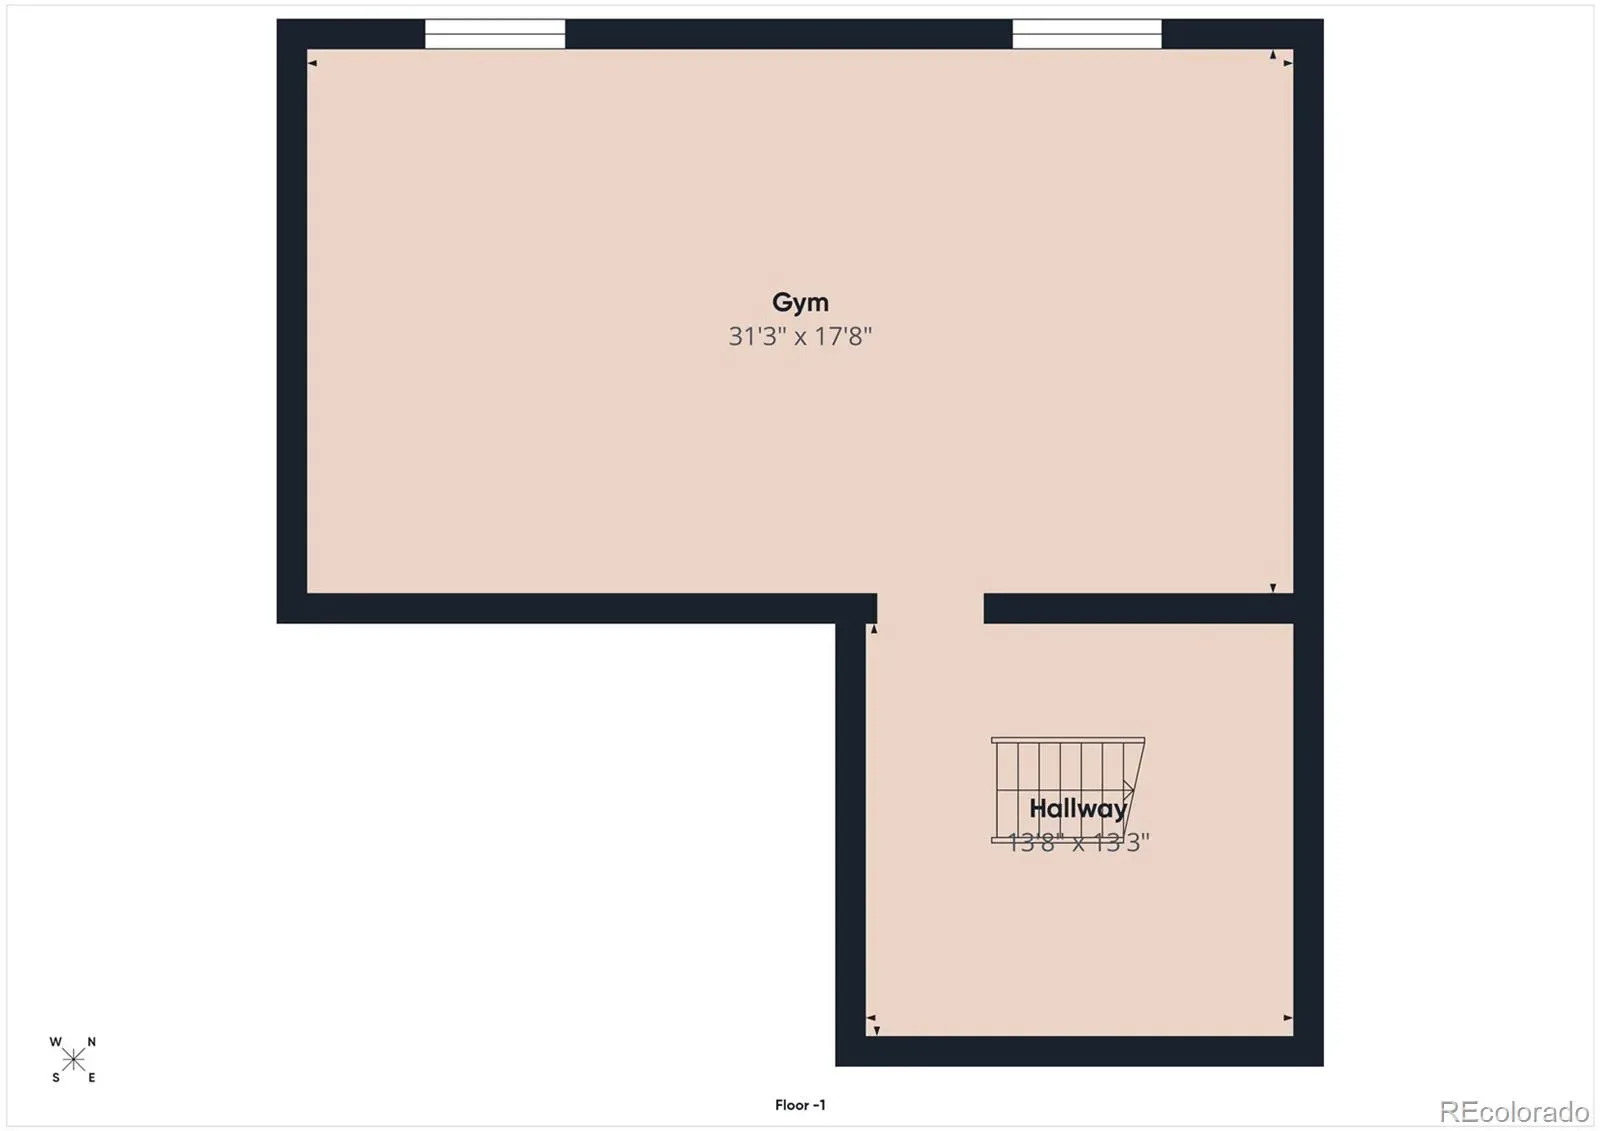
The unfinished basement provides endless potential with a rough-in for a future bathroom, allowing you to expand the home to fit your needs.
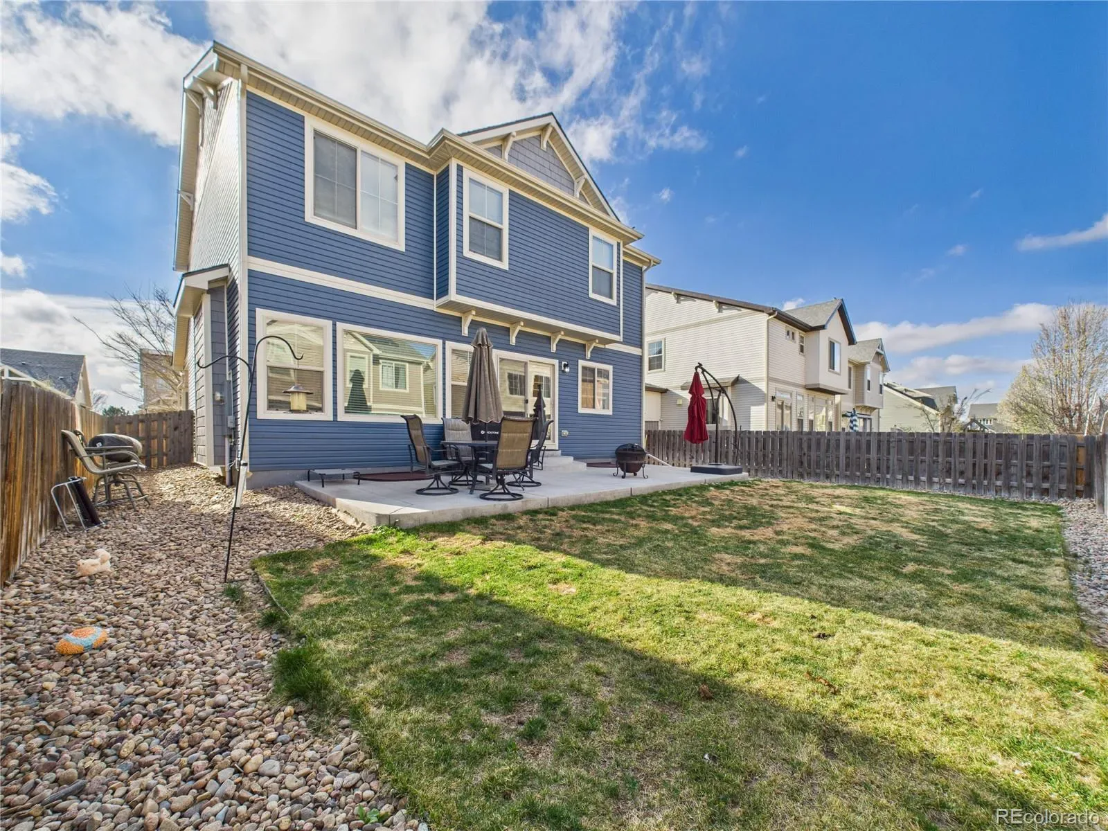
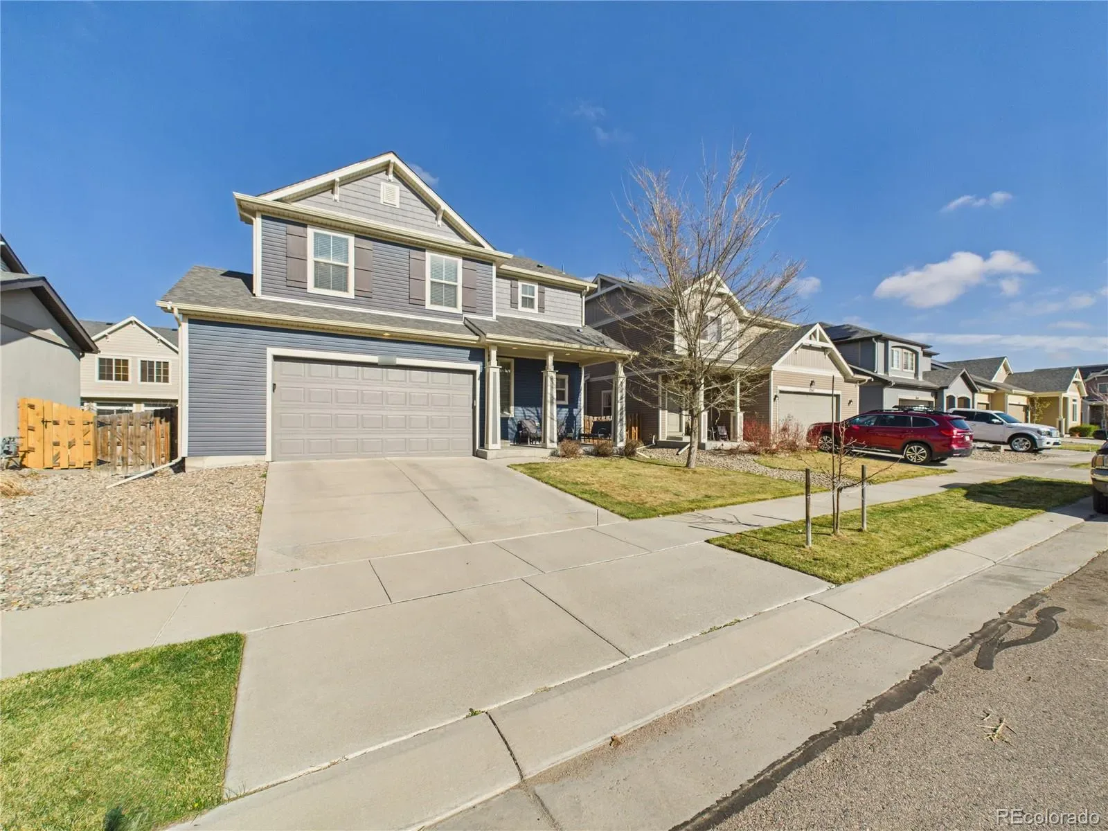
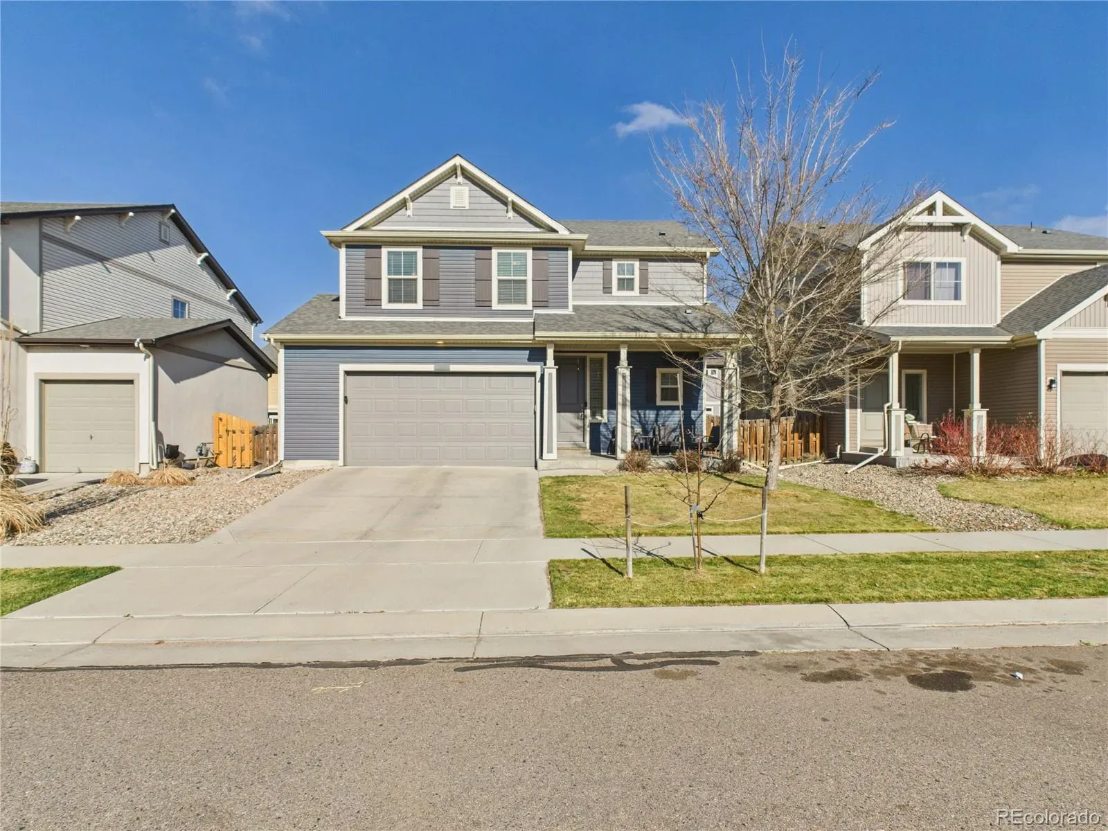
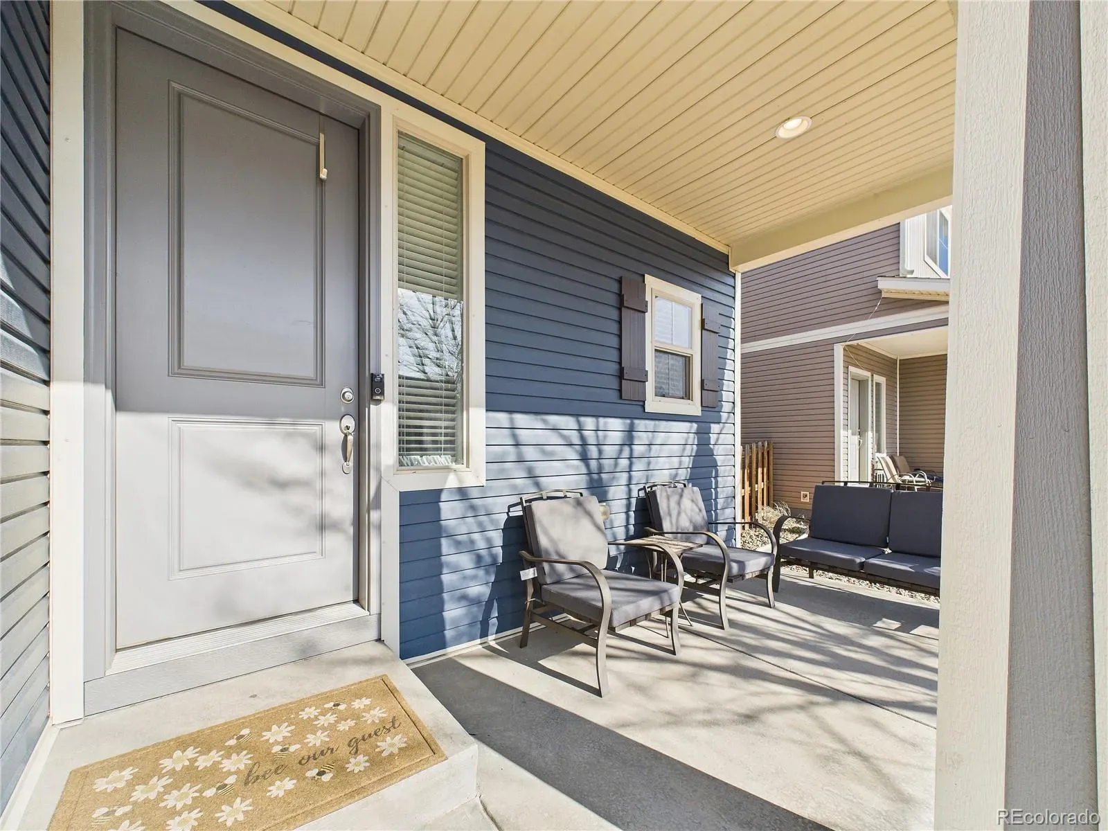
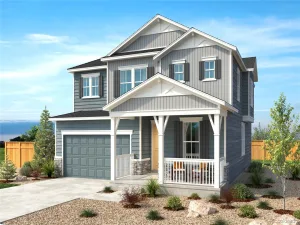
Enjoy outdoor living on the covered front porch, and take advantage of the east-facing driveway, which offers great morning light and helps with snow melt in the winter months. Additional updates include a new water heater installed in 2025 for added peace of mind.
This move-in ready home combines space, functionality, and opportunity—don’t miss your chance to make it yours!
Upstairs, you’ll find a spacious loft ideal for a second living area, home office, or playroom, along with a conveniently located laundry room and two additional bedrooms. The large primary suite offers a generous walk-in closet and a well-appointed bathroom with dual granite vanities and a walk-in shower featuring decorative tile inlay.
The unfinished basement provides endless potential with a rough-in for a future bathroom, allowing you to expand the home to fit your needs.
Enjoy outdoor living on the covered front porch, and take advantage of the east-facing driveway, which offers great morning light and helps with snow melt in the winter months. Additional updates include a new water heater installed in 2025 for added peace of mind.
This move-in ready home combines space, functionality, and opportunity—don’t miss your chance to make it yours!
Property Details
Price:
$499,900
MLS #:
REC1949694
Status:
Active Under Contract
Beds:
3
Baths:
3
Type:
Single Family
Subtype:
Single Family Residence
Subdivision:
Linden
Finished Sq Ft:
2,025
Total Sq Ft:
2,862
Lot Size:
4,500 sqft / 0.10 acres (approx)
Year Built:
2017
Schools
School District:
School District 27-J
Elementary School:
Turnberry
Middle School:
Prairie View
High School:
Prairie View
Interior
Above Grade Finished Area
2025
Appliances
Dishwasher, Disposal, Microwave, Oven, Range, Refrigerator
Bathrooms
1 Full Bathroom, 1 Three Quarter Bathroom, 1 Half Bathroom
Below Grade Unfinished Area
837
Cooling
Central Air
Flooring
Carpet, Tile, Wood
Heating
Forced Air
Interior Features
Ceiling Fan(s), Granite Counters, Kitchen Island, Open Floorplan, Pantry, Walk-In Closet(s)
Laundry Features
In Unit
Levels
Two
Main Level Bathrooms
1
Exterior
Architectural Style
Traditional
Association Amenities
Park, Pool
Attached Garage YN
1
Construction Materials
Frame, Vinyl Siding
Direction Faces
East
Exterior Features
Private Yard
Fencing
Full
Garage Spaces
2
Parking Spots
2
Parking Total
2
Patio And Porch Features
Front Porch, Patio
Roof
Composition
Security Features
Carbon Monoxide Detector(s), Video Doorbell
Window Features
Double Pane Windows
Financial
HOA Fee Frequency
Included in Property Tax
HOA Name
BNC Metro District NO 1
HOA Phone
(303) 381-4960
Tax Year
2025
Taxes
$7,325
Map
Contact Us
Mortgage Calculator
Property Summary
- Located in the Linden subdivision, 10541 Racine Way Commerce City CO is a Single Family for sale in Commerce City, CO, 80022. It is listed for $499,900 and features 3 beds, 3 baths, and has approximately 2,862 square feet of living space, and was originally constructed in 2017. The current price per square foot is $175. The average price per square foot for Single Family listings in Commerce City is $227. The average listing price for Single Family in Commerce City is $541,091. To schedule a showing of MLS#rec1949694 at 10541 Racine Way in Commerce City, CO, contact your Smart Sale AI agent at 3039066915.
Similar Listings Nearby

Additional Details
MLS ID : REC1949694
Listing Key : REC2052864637
Parcel Number : R0160078
Zip Code : 80022
City : Commerce City
State : CO
Building if Condo :
Full Street: 10541 Racine Way
Address : 10541
Address Prefix :
Address Suffix : Way
Street : Racine
Street Prefix :
Street Suffix :
Unit if Condo :
Latitude : 39.888386
Longitude : -104.842506
Property Type : singlefamily
Property Sub Type : Single Family Residence
Stories Total if Condo :
Lot Size : 4,500 sqft / 0.10 acres (approx)
Ownership : Individual
Zoning :
Condition :
Renovation :
Pets Allowed : Cats OK,Dogs OK
Special Conditions : None
Possession : Closing/DOD
Original Price : 535000
Close Price :
Close Date :
List Date : Mar 25, 2026
List Contract Date : 2026-03-25
Off Market Date : 2026-08-11
Purchase Contract Date : 2026-08-11
Days on Market : 159
Concessions Amount :
Concession Comment :
Renovation :
Company : Pulse Real Estate Group LLC

Copyright 2026. All rights reserved.
10541 Racine Way
Commerce City, CO